Share
$899,000
New Brunswick,Riverview
For Sale Active
24 Edison, Riverview, New Brunswick E1B0A6
  • 5
  • 4
  • 4,892 Sqft
Basic Details
Description

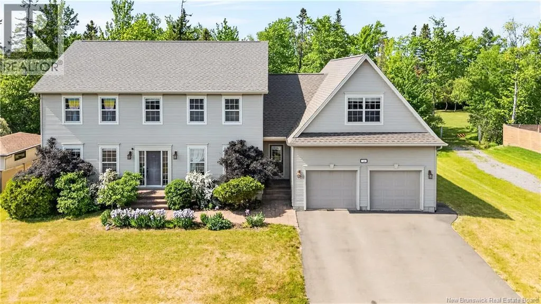
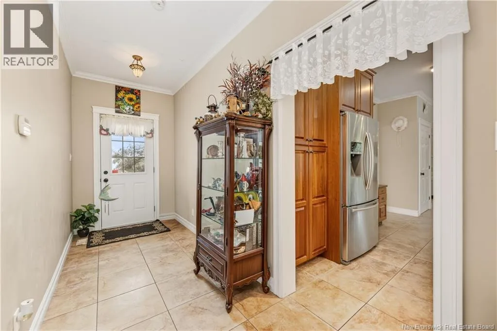
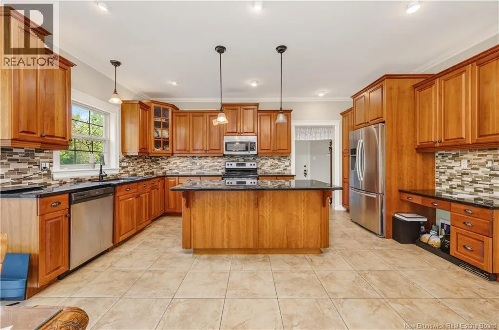
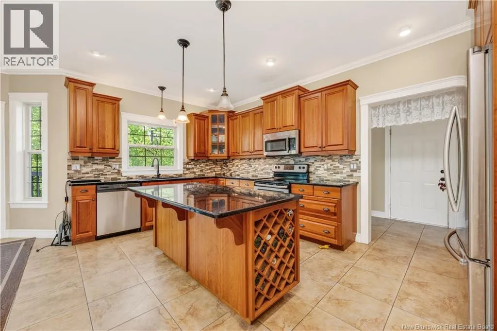
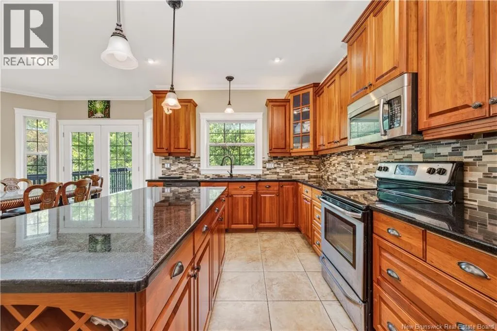
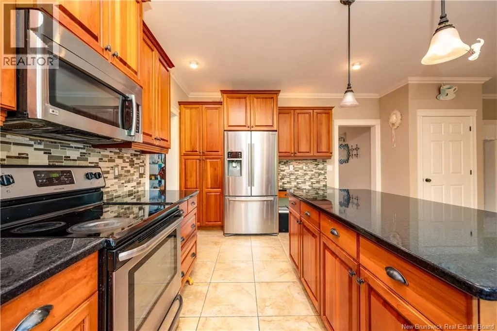
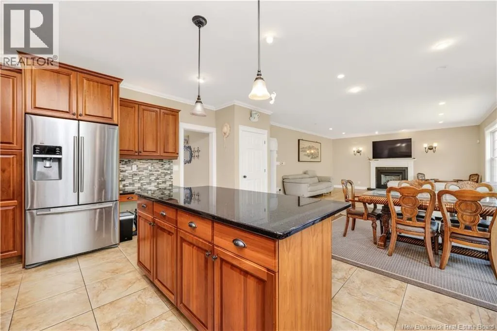
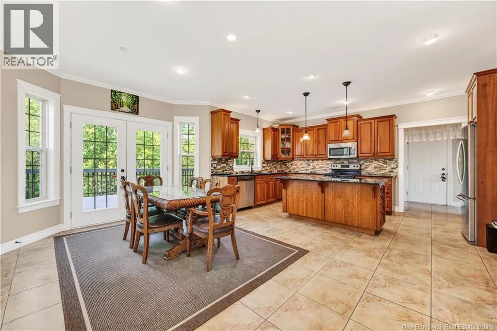
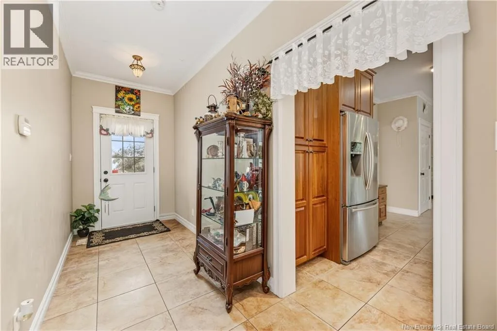
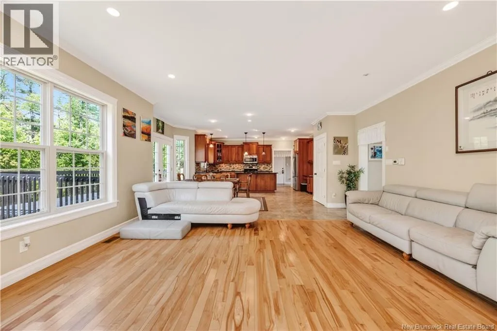
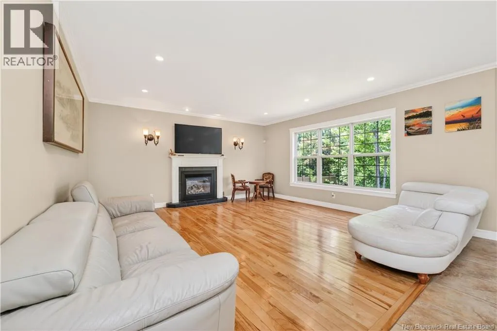
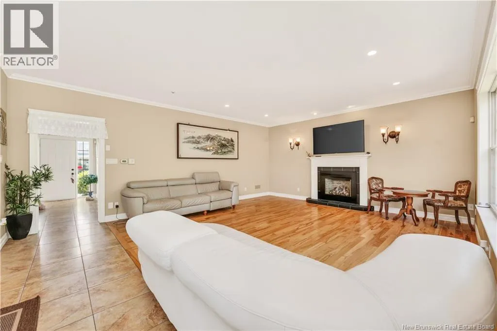
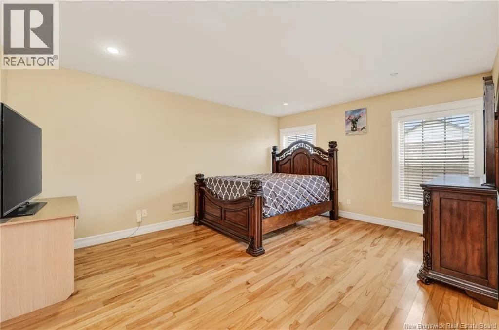
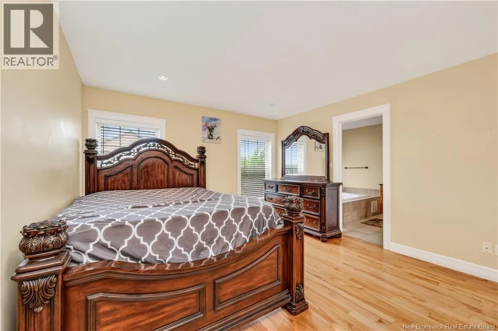
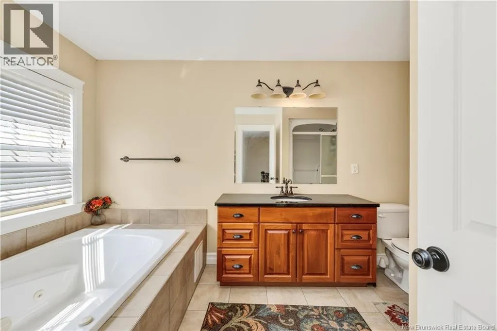
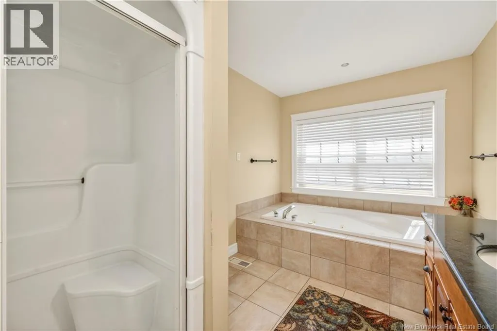
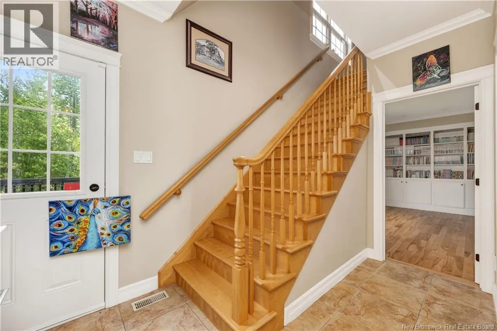
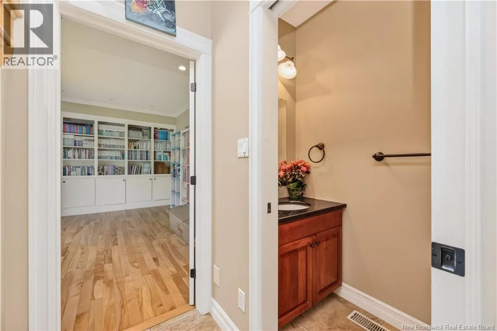
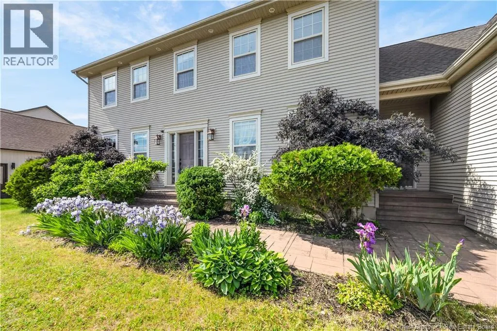
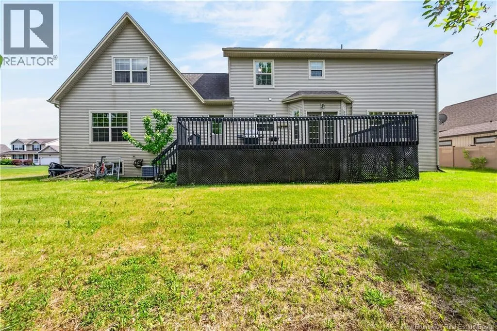
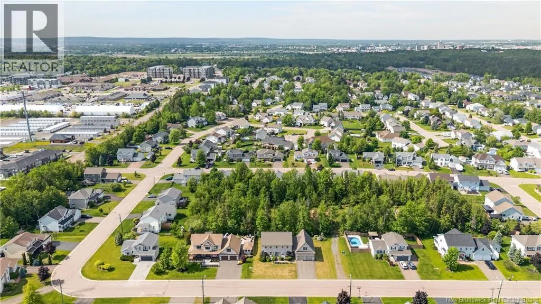
Are you looking for a large executive home located in a business class neighborhood?! Here is your chance. This home offers tons of living and storage space, ideal for a large family. Upon entering the home to your left is a open kitchen with custom cherry cupboards, granite countertops and designer tile floors, leading into the family room. Off of

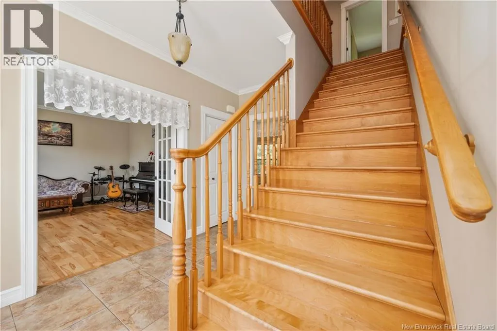
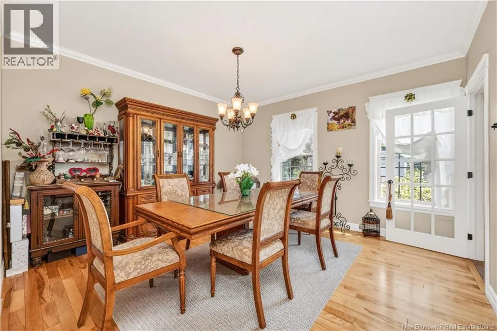
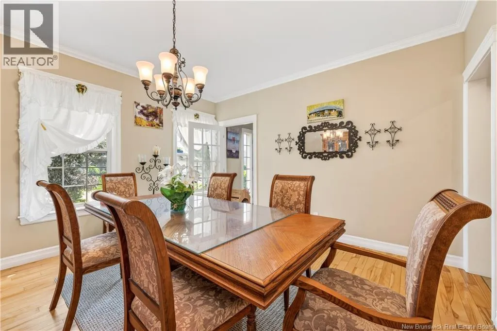
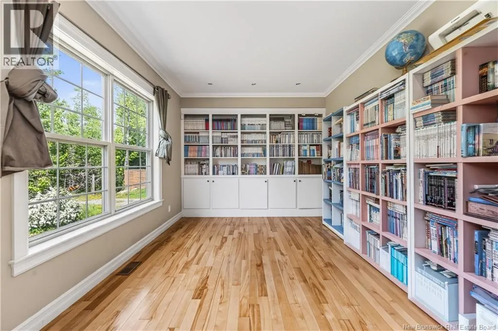
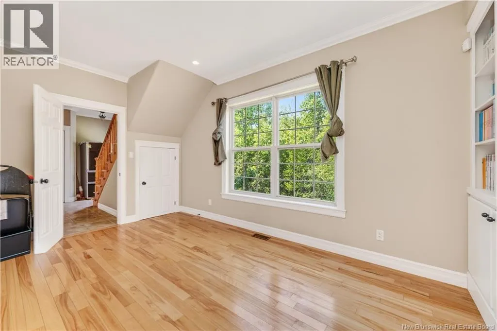
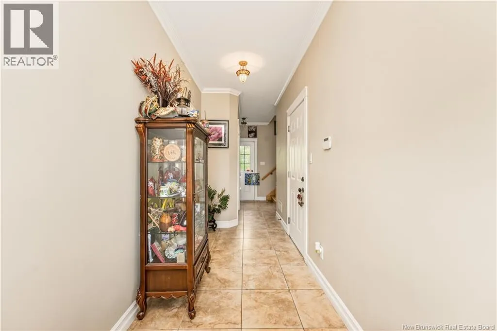
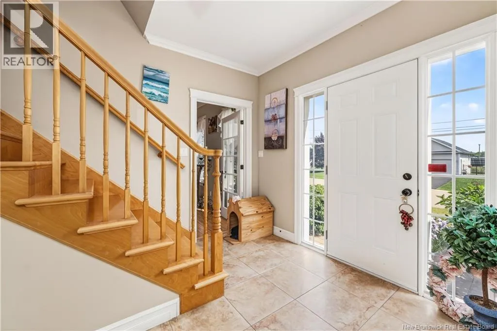
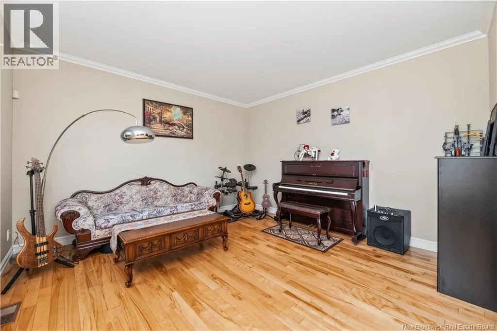
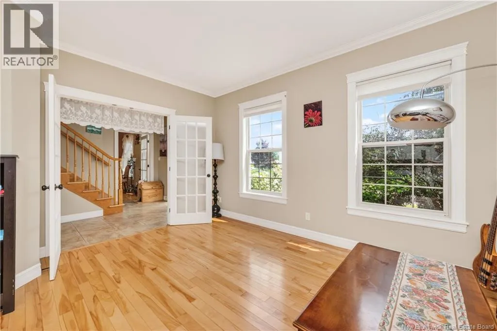
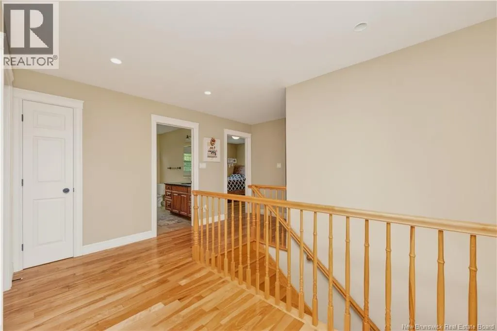
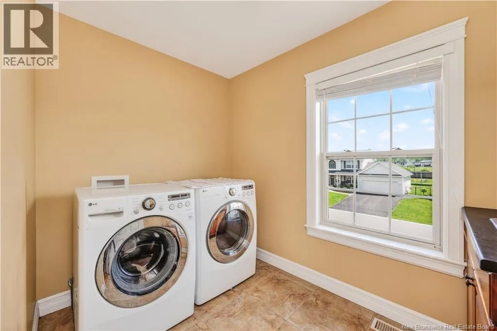
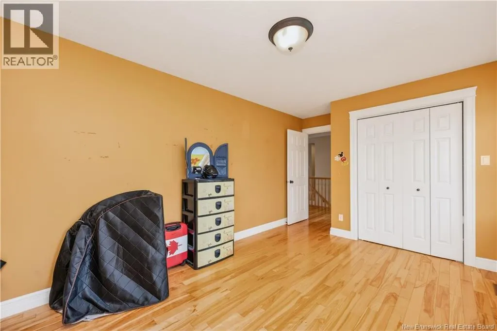
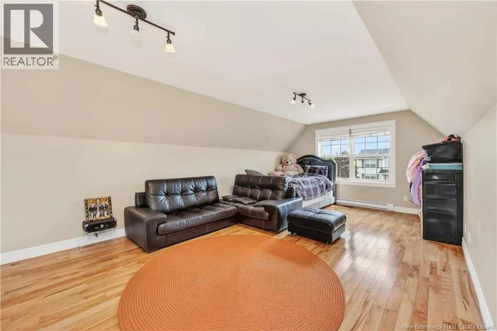
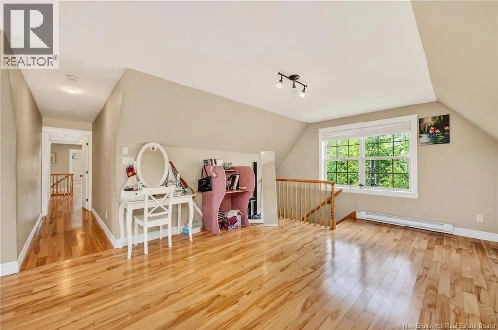
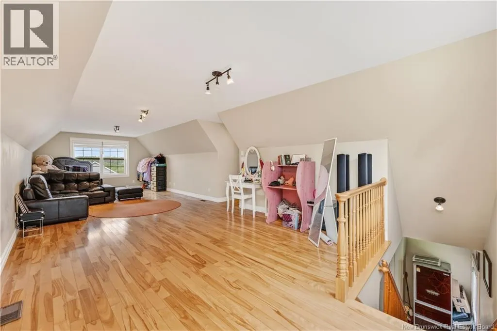
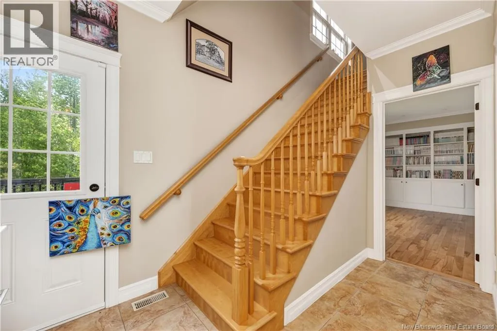
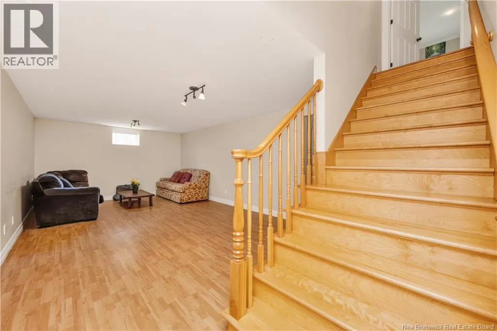
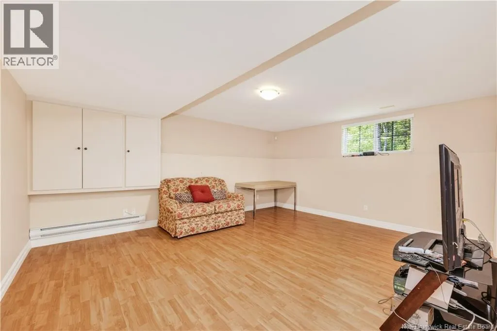
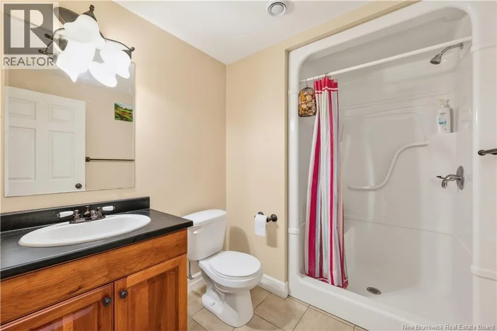
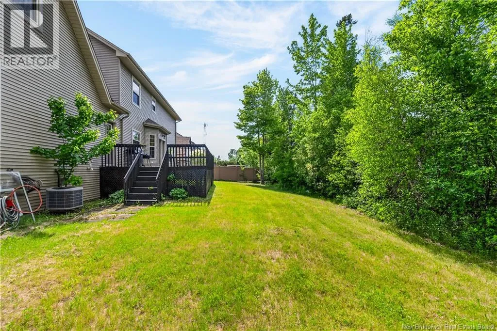
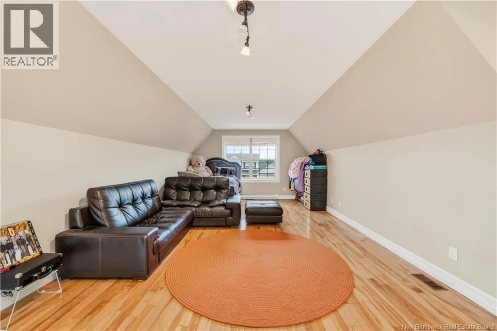
the living room are double doors taking you to a back deck perfect for entertaining in your private treed back yard. This home is south facing with large windows for natural sunlight and is bright and welcoming. The main level has tons to offer with kitchen, 2 pc powder room, library, formal dining room, breakfast area & direct access to the garage. Front & back stairs leading to the 2nd level offering bonus room, 4 bedrooms, 4 piece ensuite, walk in closet, laundry and a 4 piece bathroom. As you descend to the basement you will find another bedroom, 3pc bathroom, rec room, utility and 2 storage rooms . Double attached garage with direct access off the kitchen, loft over the garage has a 2nd stairway to lower level and is currently used as a bedroom, however could be used as a man cave, studio or home gym. Home is heated by baseboard electric and full ducted heat pump along with a natural gas fireplace. This home is sure to impress 9ft ceilings and crown molding, pot lights, central vac, walk in pantry and your own personal library. Over 4800 sq feet of living space backing onto a private backyard. This one is a must see! (id:62650)

Read More
Basic Details
  • Property Type: Residential
  • Listing Type: For Sale
  • Listing ID: NB141656
  • Price: $899,000
  • Bedrooms: 5
  • Bathrooms: 4
  • Half Bathrooms: 1
  • Square Footage: 4,892 Sqft
  • Year Built: 2008
  • Status: Active
  • Office Name: Royal LePage Atlantic
  • Property Sub Type: Single Family
  • Office Key: 76972
Features & Appliances
Features
  • Heating System: Forced air, Natural gas, Baseboard heaters, Electric, Heat Pump
  • Cooling System: Heat Pump
  • Parking: Garage, Attached Garage
  • Architectural Style: 2 Level
  • Exterior Features: Vinyl
  • Flooring: Tile, Hardwood
  • Sewer: Municipal sewage system
Address Map
  • Location: CA, New Brunswick, Riverview, E1B0A6
  • Longitude: W65° 12' 51.8''
  • Latitude: N46° 2' 55.1''
Additional Information
  • Water Source:
  • Foundation Details:
  • Lot Size Dimensions: 941
Financial
  • Tax Annual Amount: 8168.05
Powered by REALTOR.ca
Listing updated: 2026-08-01 09:03:34
List Your Property
Mortgage Calculator
Get Pre-Approved
$
$
%
%
years
Monthly Payment (Est.) $
Listing Information
  • List Agent Key: 1718142
  • List Office Key: 76972
  • Modification Timestamp: 2026-07-16T13:50:07Z
  • Originating System Name: New Brunswick REALTORS®
  • Status Change Timestamp: 2026-07-16T13:44:39Z
Powered by REALTOR.ca
Listing updated: 2026-08-01 09:03:34
REALTOR®, REALTORS®, and the REALTOR® logo are certification marks that are owned by REALTOR® Canada Inc. and licensed exclusively to The Canadian Real Estate Association (CREA). These certification marks identify real estate professionals who are members of CREA and who must abide by CREA’s By‐Laws, Rules, and the REALTOR® Code. The MLS® trademark and the MLS® logo are owned by CREA and identify the quality of services provided by real estate professionals who are members of CREA.

The information contained on this site is based in whole or in part on information that is provided by members of The Canadian Real Estate Association, who are responsible for its accuracy. CREA reproduces and distributes this information as a service for its members and assumes no responsibility for its accuracy.

Website is operated by a brokerage or salesperson who is a member of The Canadian Real Estate Association.

The listing content on this website is protected by copyright and other laws, and is intended solely for the private, non‐commercial use by individuals. Any other reproduction, distribution or use of the content, in whole or in part, is specifically forbidden. The prohibited uses include commercial use, “screen scraping”, “database scraping”, and any other activity intended to collect, store, reorganize or manipulate data on the pages produced by or displayed on this website.

By continuing to use this website and its services, you agree to these

These forms are provided to ComFree’s Unrepresented Sellers as a part of their Mere Posting ComFree Listing Contract.

I acknowledge I can only access these forms as a ComFree customer under contract.

These forms are provided to ComFree’s Unrepresented Sellers as a part of their Mere Posting ComFree Listing Contract and in partnership with Zubic Law.

I acknowledge I can only access these forms as a ComFree customer under contract.

These forms are provided to ComFree’s Unrepresented Sellers as part of their Mere Posting ComFree Listing Contract and in partnership with Imperium LLP – Rocky Kim.

I acknowledge I can only access these forms as a ComFree customer under contract.

How It Works

1. Purchase Your Package

2. We Ship Your ‘For Sale’ Sign

3. Book Your VR Tour

4. Complete Listing Input Forms

5. We Make Your Listing Live

6. Get Support 7 Days a Week

7. iSOLD!