Share
$1,150,000
Ontario,Collingwood
For Sale Active
2 ROWLAND STREET, Collingwood, Ontario L9Y5M4
  • 4
  • 3
  • 2500 - 3000Square Feet
Basic Details
Description

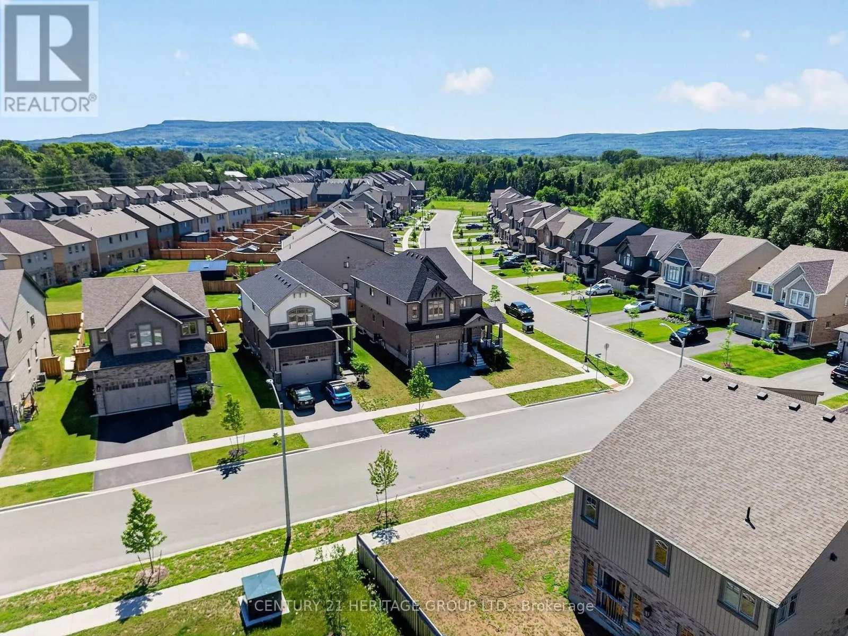
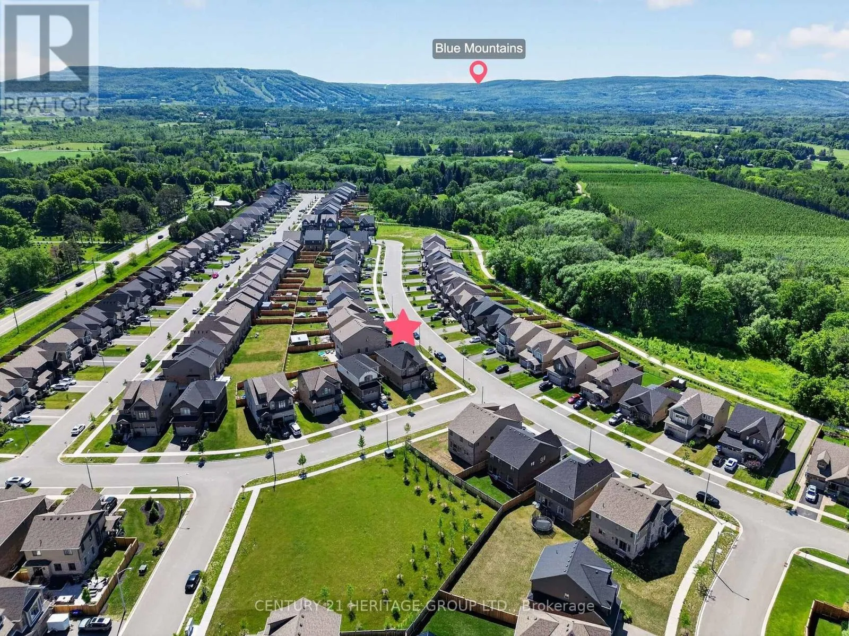
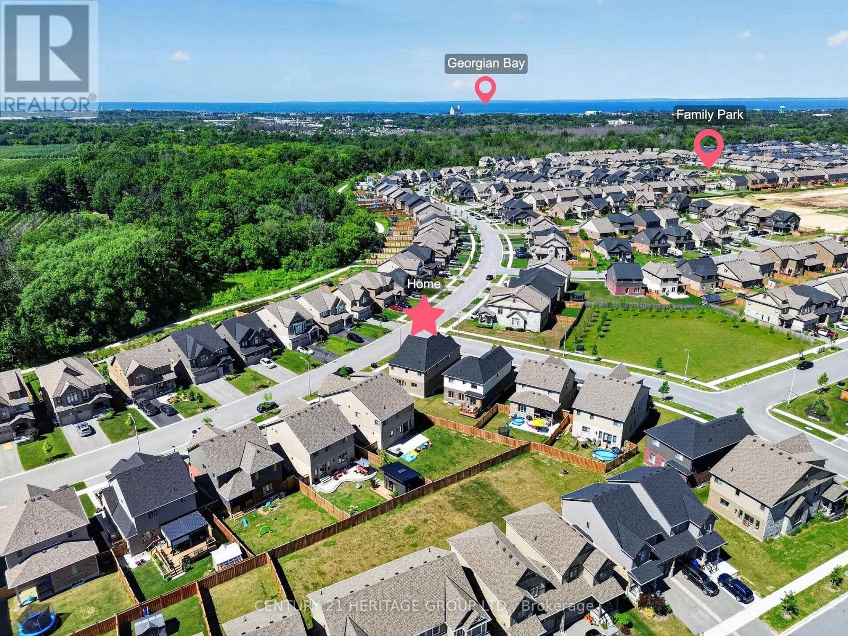
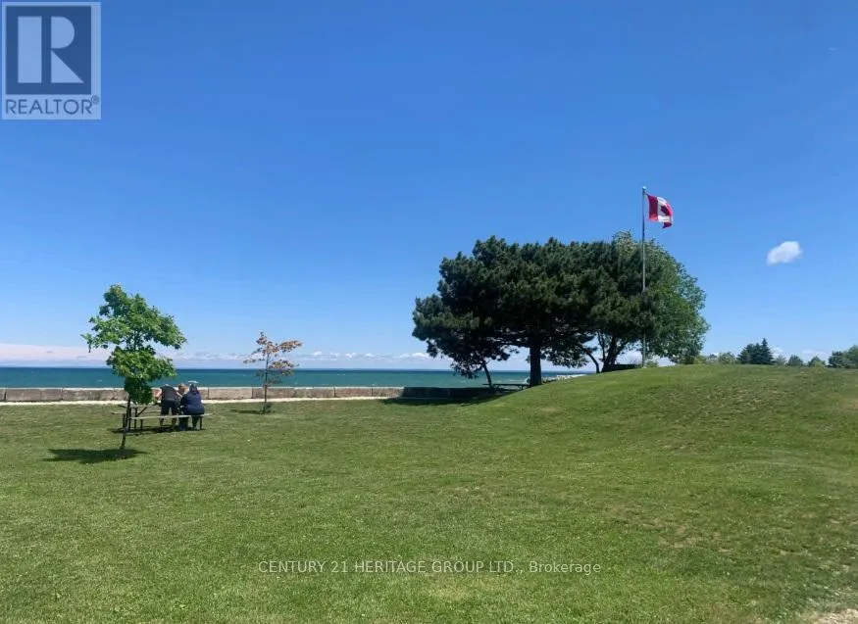
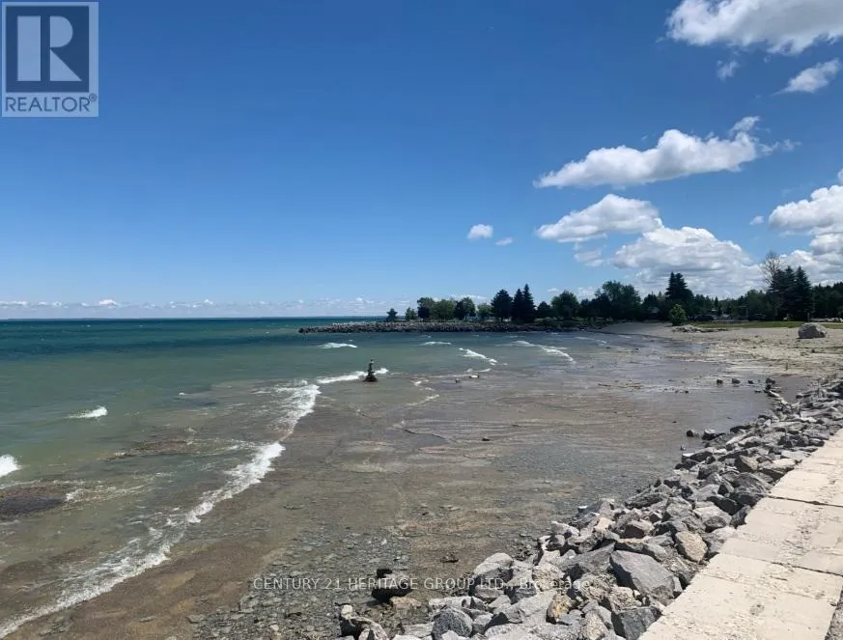
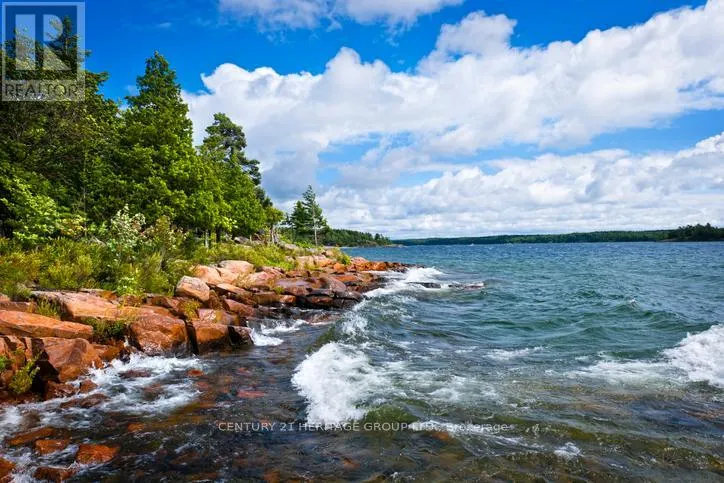
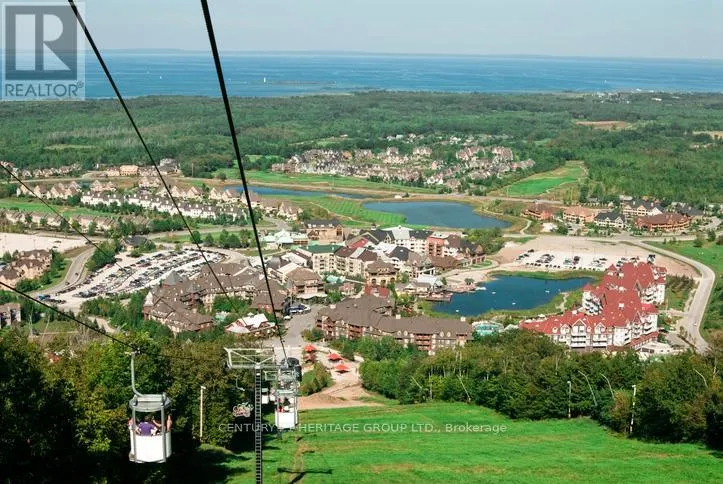
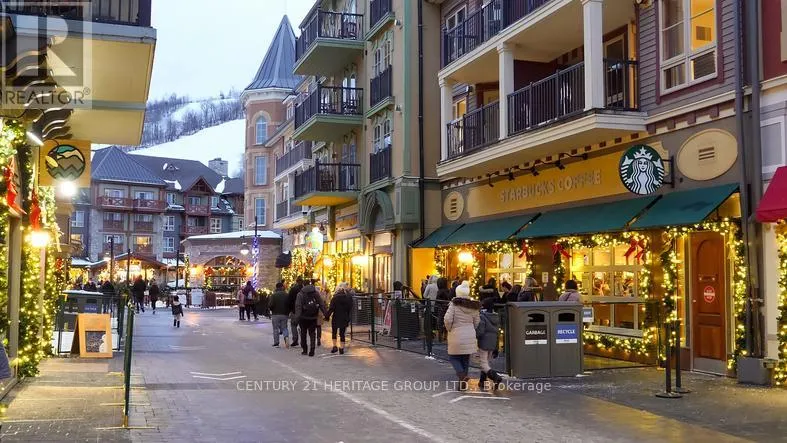
Welcome to the modern district of the Town of Collingwood famous as a four season tourist destination. Less than 10 km to Blue Mountain Village, 8 km to downtown, 5 km to Cranberry Golf Course, 4 km to Collingwood Arboretum, 6 km to Sunset Point Beach on the south shore of Georgian Bay. The property is located on the quiet

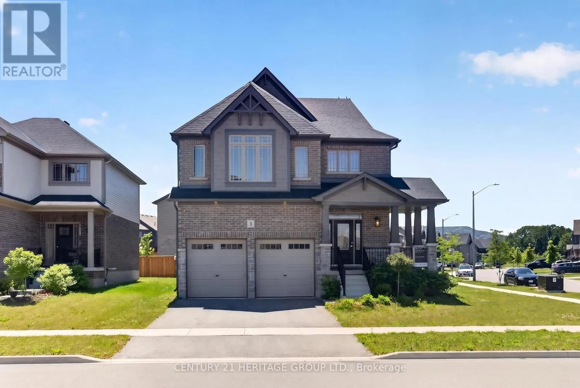
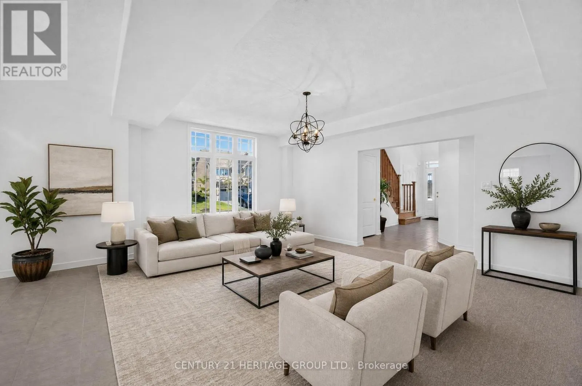
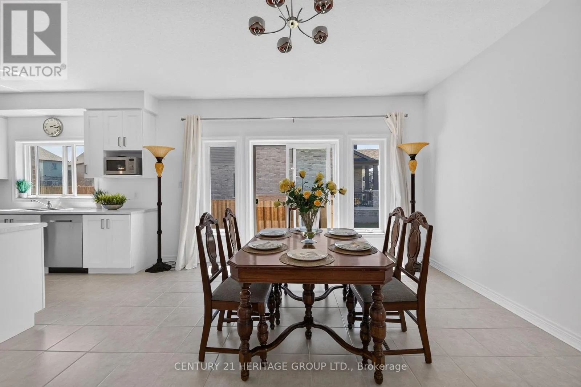
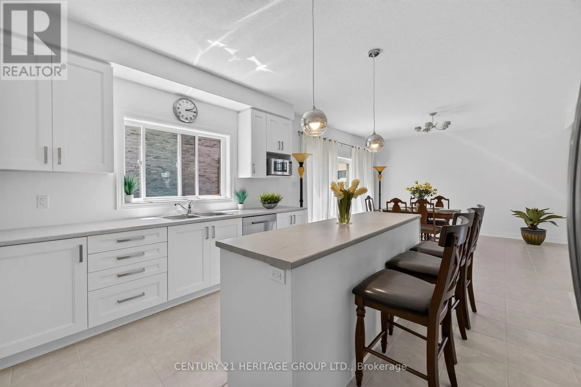
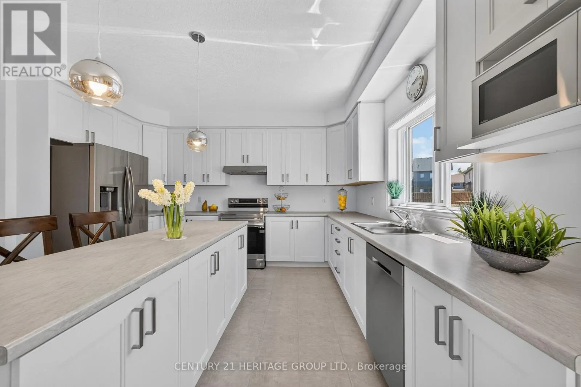
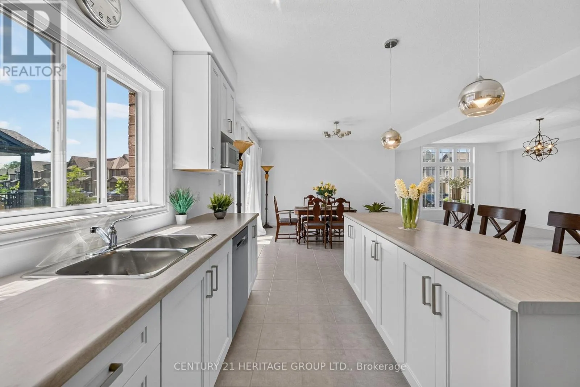
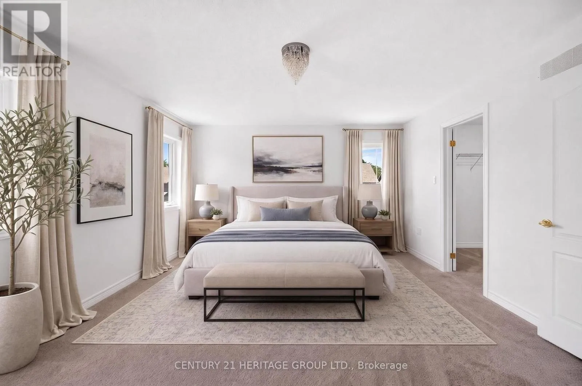
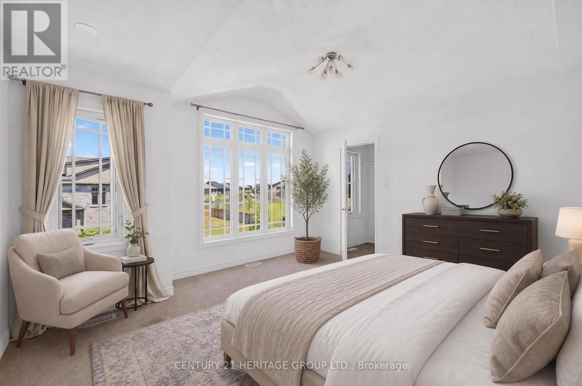
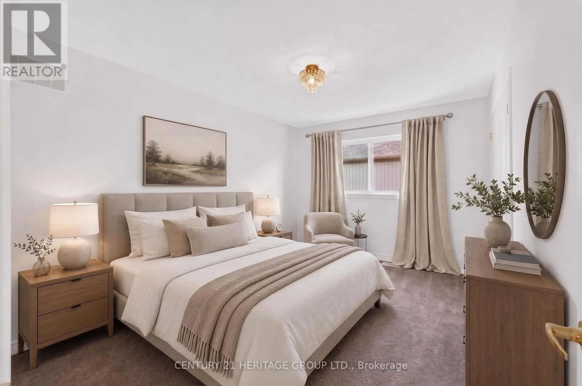
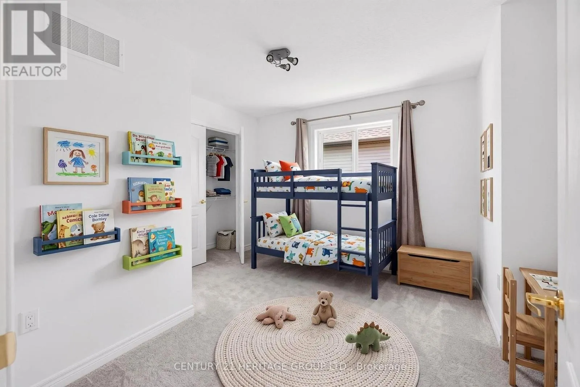
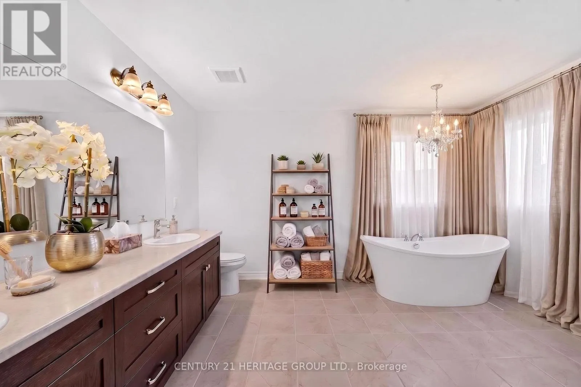
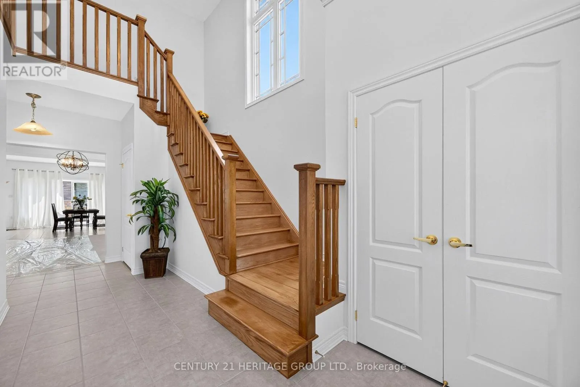
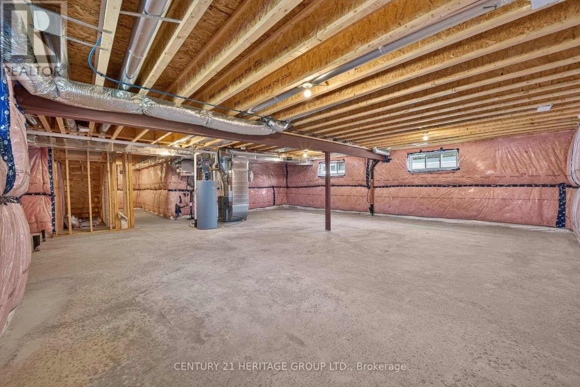
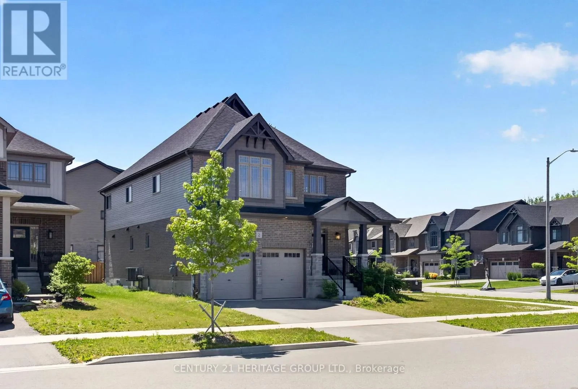
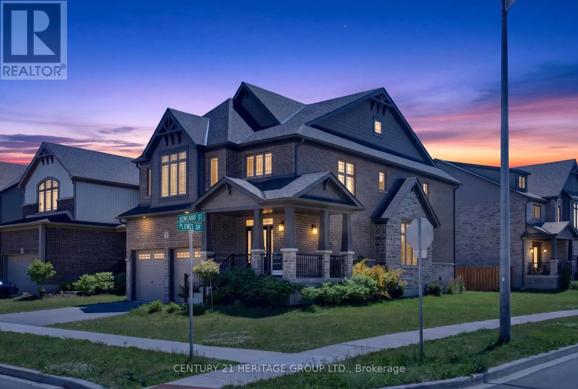
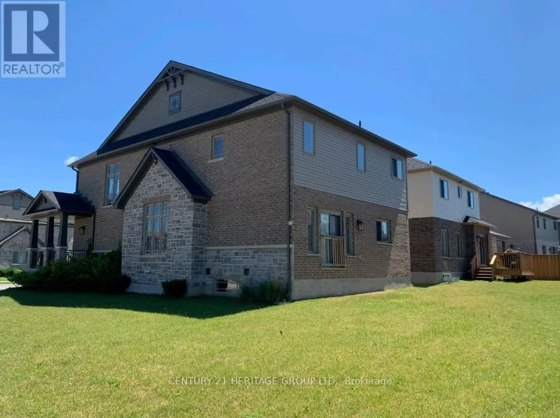
corner of local streets across from the future park. Built by Devonleigh homes just a few years ago house is still preserve the aroma of freshness. Property is kept by the original owners in immaculate condition including all the appliances. Exterior of the house is distinct by the brick and stone craftmanship, corner wrapping porch, beautiful tall windows decorated by classic stylish grills. Open concept main floor architectural design creates welcoming atmosphere from the moment you enter the house. Endless number of widows pour natural light to the open to above foyer. Kitchen displays soft white cabinetry and grand kitchen island with plenty of storage. In addition to it there is a walk-in pantry. Convenient mudroom with the garage door and powder room. Natural oak staircase provides access to the second floor bedrooms. Primary bedroom view showcasing top of the Blue Mountain hill above the neighbouring roofs. For the owner’s benefit there is a spacious walk in closet. Maser in-suite is a true marvel: stand along soaking bathtub, shower and a double sink vanity. Second floor laundry to ease the housekeeper’s job. Several good size windows provide natural light even to the basement with a potential for future improvements. Garage doors were extended to allow access for larger vehicles. Several public schools in the area. The property is ideal for Collingwood house hunters allowing flexible move-in date. (id:62650)

Read More
Basic Details
  • Property Type: Residential
  • Listing Type: For Sale
  • Listing ID: S13485822
  • Price: $1,150,000
  • Bedrooms: 4
  • Bathrooms: 3
  • Half Bathrooms: 1
  • View: View
  • Square Footage: 2500 - 3000 Sqft
  • Status: Active
  • Office Name: CENTURY 21 HERITAGE GROUP LTD.
  • Property Sub Type: Single Family
  • Office Key: 50792
Features & Appliances
Features
  • Heating System: Forced air, Electric
  • Cooling System: Central air conditioning
  • Basement: Full
  • Parking: Garage, Attached Garage
  • Exterior Features: Brick, Stone
  • Flooring: Carpeted, Ceramic
  • Sewer: Sanitary sewer
  • Utilities: Electricity, Sewer
Address Map
  • Location: CA, Ontario, Collingwood, L9Y5M4
  • Street: Rowland
  • Street Number: 2
  • Street Suffix: Street
  • Longitude: W81° 45' 51.9''
  • Latitude: N44° 28' 32.2''
Additional Information
  • Water Source:
  • Foundation Details:
  • Lot Size Dimensions: 55 x 100 FT ; 66.12 ft lot back border
  • Stories: 2.0
Financial
  • Tax Annual Amount: 6603.03
Powered by REALTOR.ca
Listing updated: 2026-07-31 00:00:48
List Your Property
Mortgage Calculator
Get Pre-Approved
$
$
%
%
years
Monthly Payment (Est.) $
Listing Information
  • List Agent Key: 1872925
  • List Office Key: 50792
  • Modification Timestamp: 2026-07-16T15:40:02Z
  • Originating System Name: Toronto Regional Real Estate Board
  • Status Change Timestamp: 2026-07-16T15:34:46Z
Powered by REALTOR.ca
Listing updated: 2026-07-31 00:00:48
REALTOR®, REALTORS®, and the REALTOR® logo are certification marks that are owned by REALTOR® Canada Inc. and licensed exclusively to The Canadian Real Estate Association (CREA). These certification marks identify real estate professionals who are members of CREA and who must abide by CREA’s By‐Laws, Rules, and the REALTOR® Code. The MLS® trademark and the MLS® logo are owned by CREA and identify the quality of services provided by real estate professionals who are members of CREA.

The information contained on this site is based in whole or in part on information that is provided by members of The Canadian Real Estate Association, who are responsible for its accuracy. CREA reproduces and distributes this information as a service for its members and assumes no responsibility for its accuracy.

Website is operated by a brokerage or salesperson who is a member of The Canadian Real Estate Association.

The listing content on this website is protected by copyright and other laws, and is intended solely for the private, non‐commercial use by individuals. Any other reproduction, distribution or use of the content, in whole or in part, is specifically forbidden. The prohibited uses include commercial use, “screen scraping”, “database scraping”, and any other activity intended to collect, store, reorganize or manipulate data on the pages produced by or displayed on this website.

By continuing to use this website and its services, you agree to these

These forms are provided to ComFree’s Unrepresented Sellers as a part of their Mere Posting ComFree Listing Contract.

I acknowledge I can only access these forms as a ComFree customer under contract.

These forms are provided to ComFree’s Unrepresented Sellers as a part of their Mere Posting ComFree Listing Contract and in partnership with Zubic Law.

I acknowledge I can only access these forms as a ComFree customer under contract.

These forms are provided to ComFree’s Unrepresented Sellers as part of their Mere Posting ComFree Listing Contract and in partnership with Imperium LLP – Rocky Kim.

I acknowledge I can only access these forms as a ComFree customer under contract.

How It Works

1. Purchase Your Package

2. We Ship Your ‘For Sale’ Sign

3. Book Your VR Tour

4. Complete Listing Input Forms

5. We Make Your Listing Live

6. Get Support 7 Days a Week

7. iSOLD!