Share
$3,499,000
Ontario,Nottawa
For Sale Active
7665 36/37 NOTTAWASAGA Sideroad W, Nottawa, Ontario L0M1P0
  • 5
  • 3
  • 6,982 Sqft
Basic Details
Description

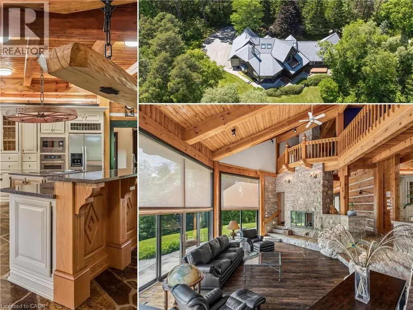
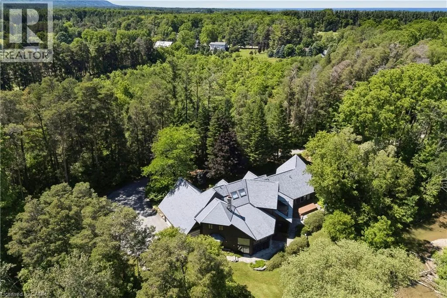
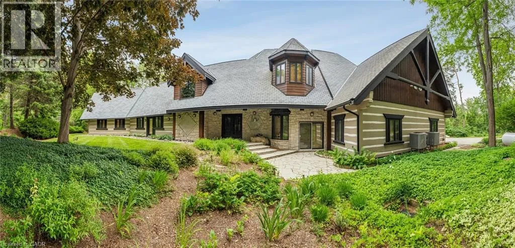
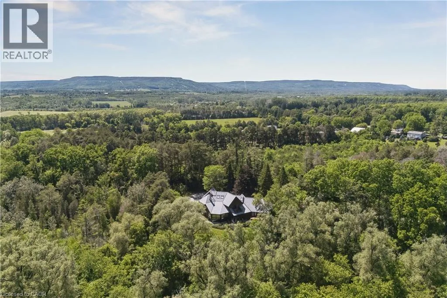
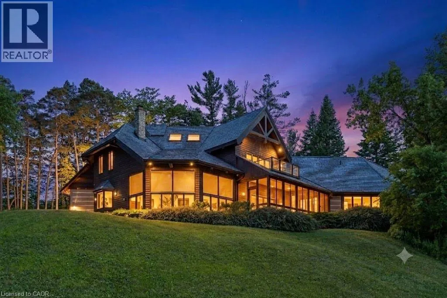
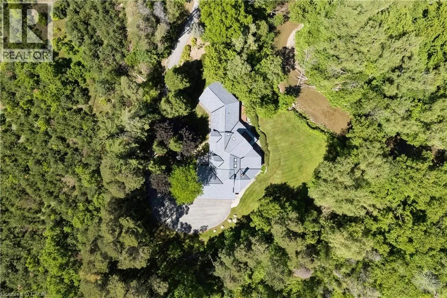
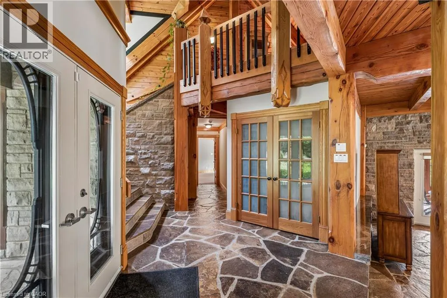
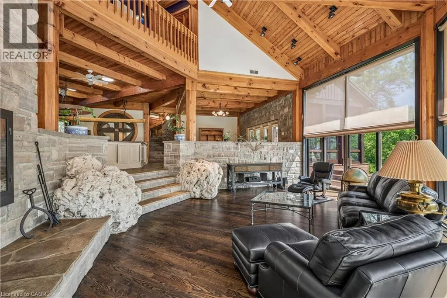
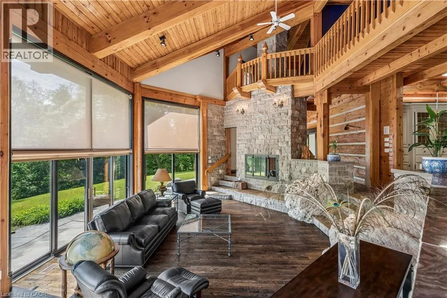
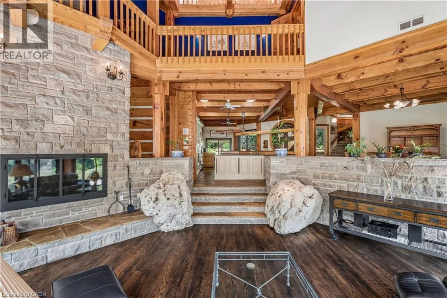
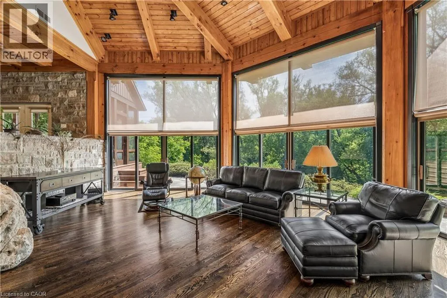
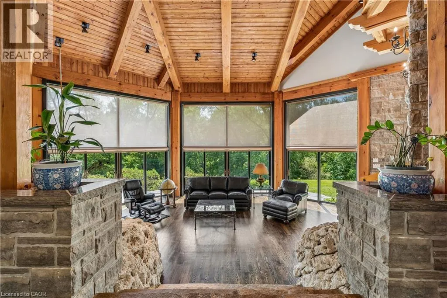
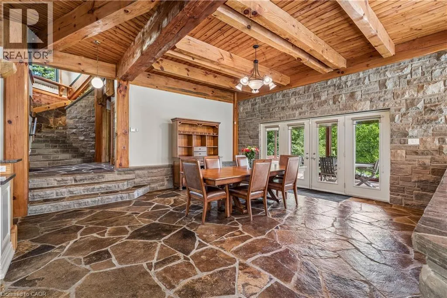
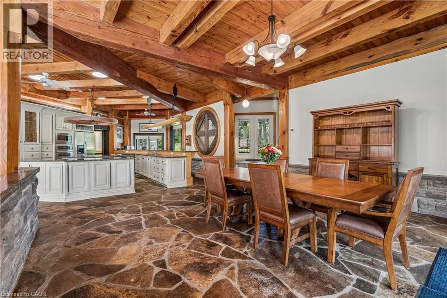
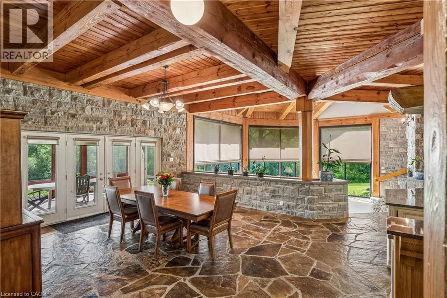
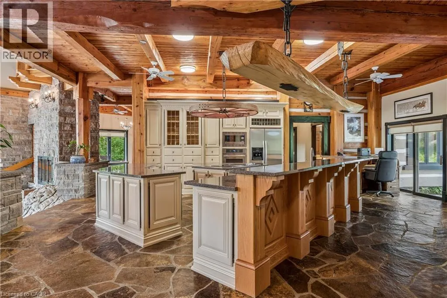
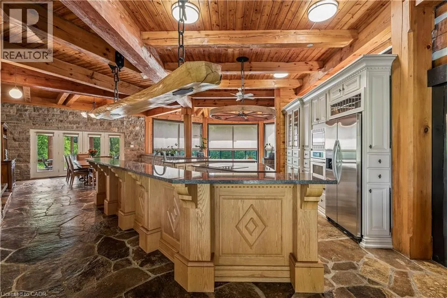
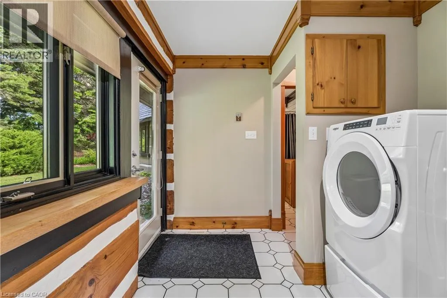
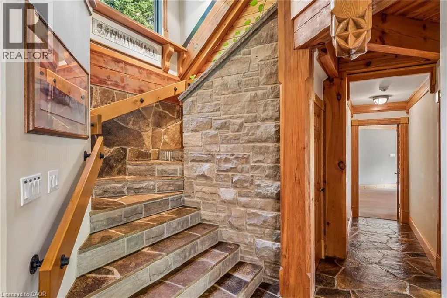
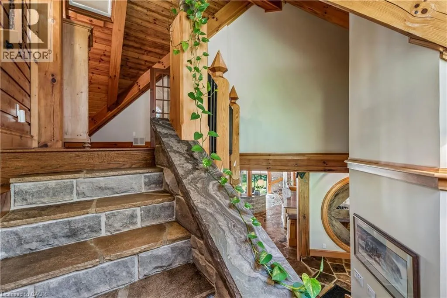
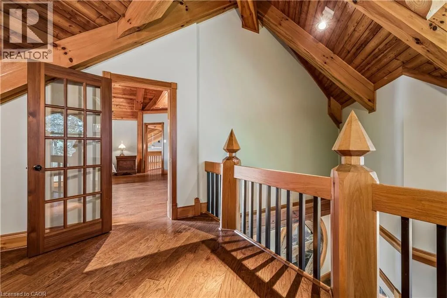
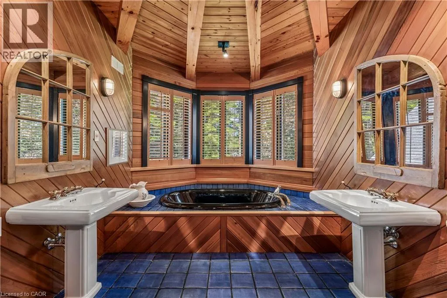
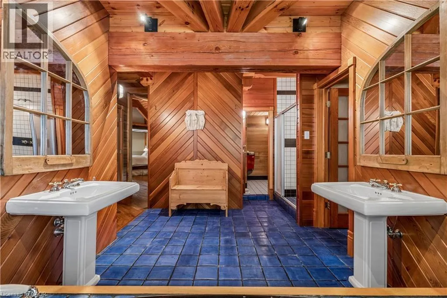
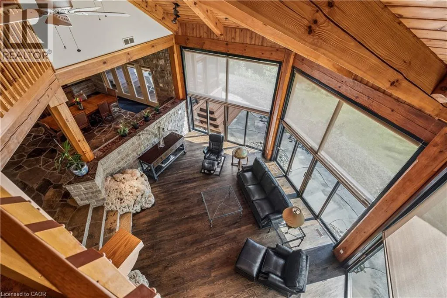
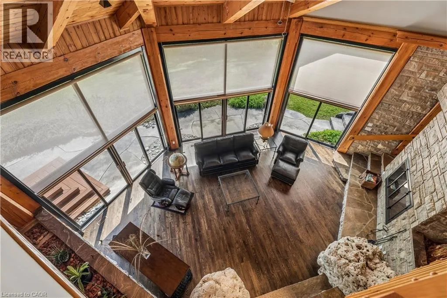
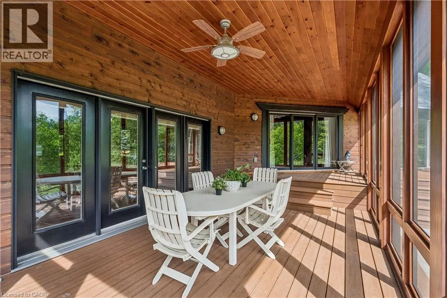
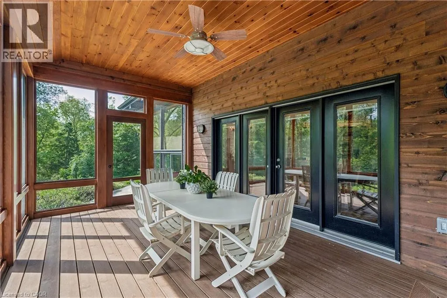
Prepare to be captivated. Set on 18 private acres overlooking the breathtaking Pretty River, this extraordinary custom-built log home is a masterpiece of craftsmanship, architecture, and natural beauty. Offering an impressive 6, 982 square feet of above-ground living space, this one-of-a-kind residence is designed to immerse you in its surroundings, where every oversized window frames spectacular views of the river,

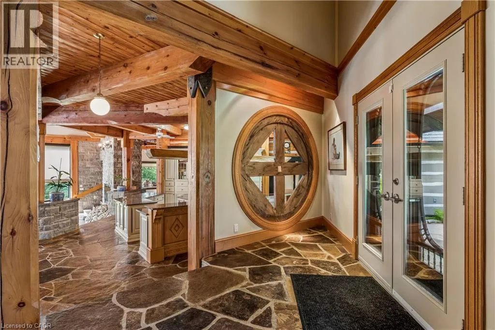
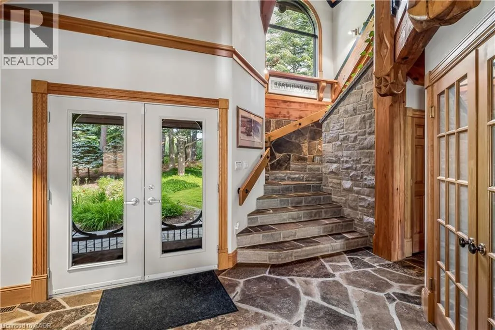
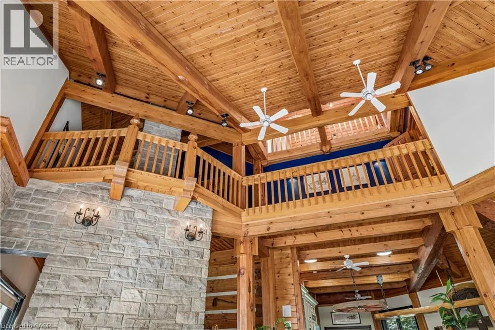
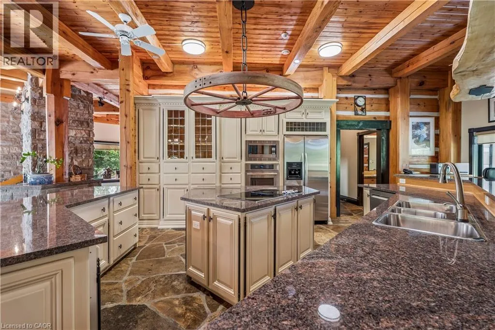
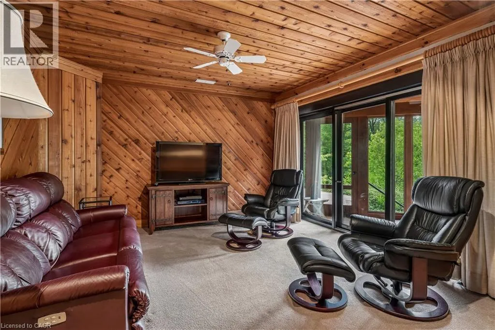
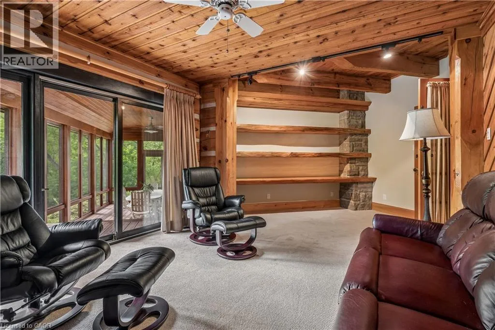
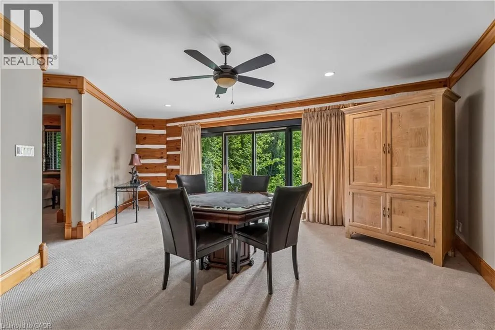
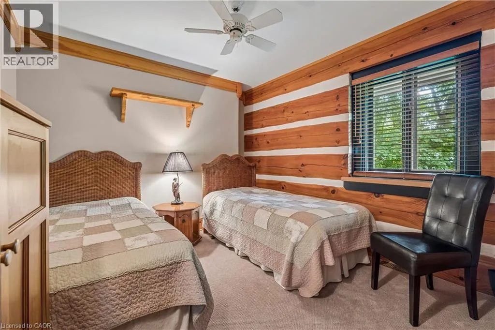
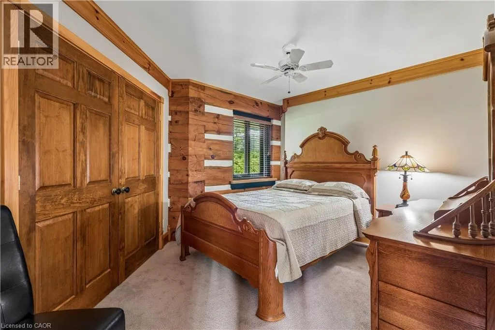
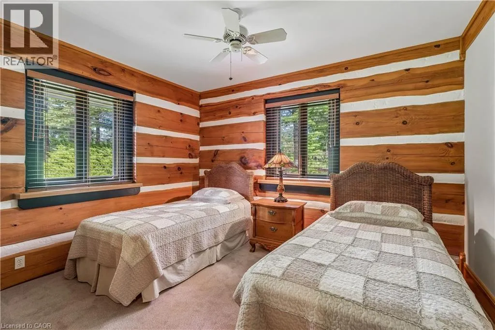
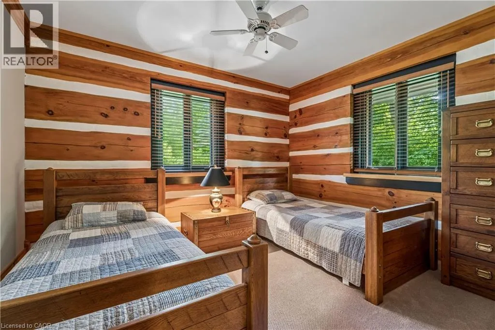
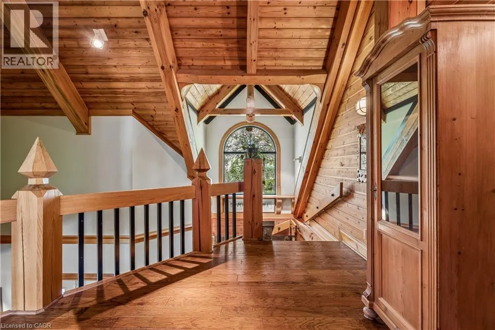
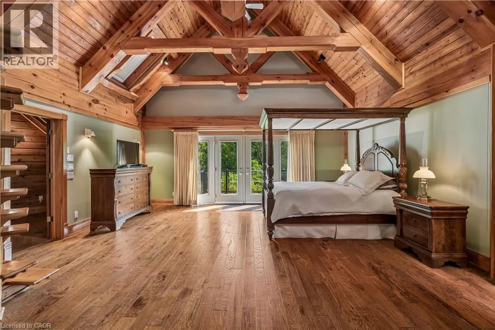
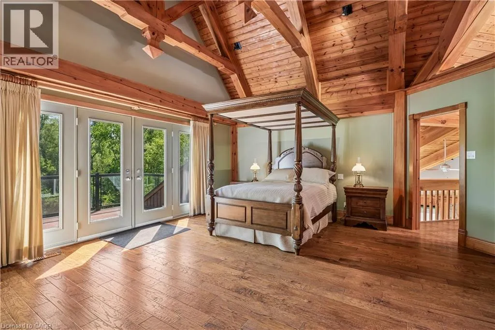
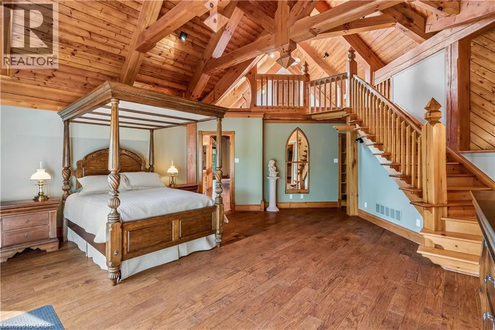
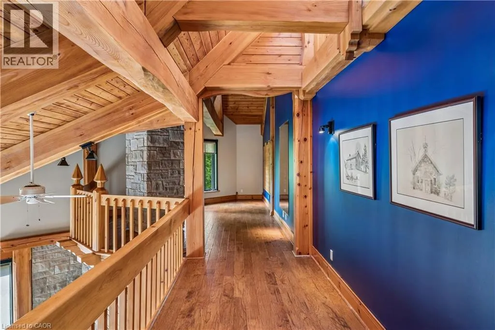
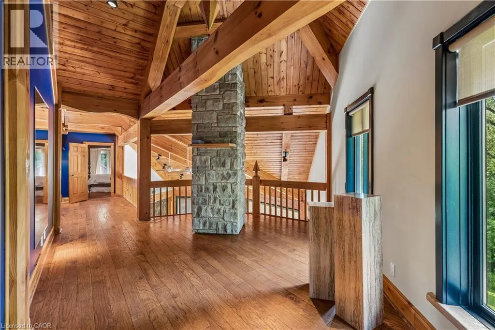
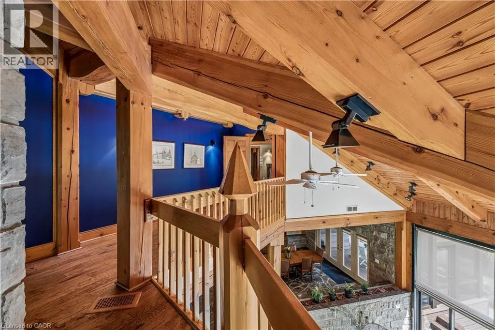
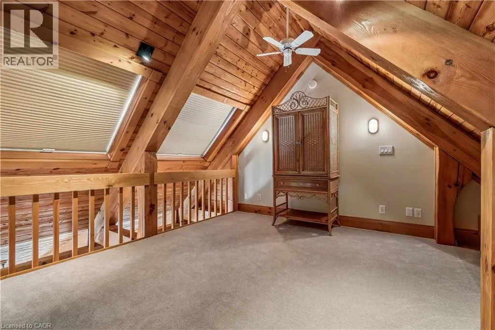
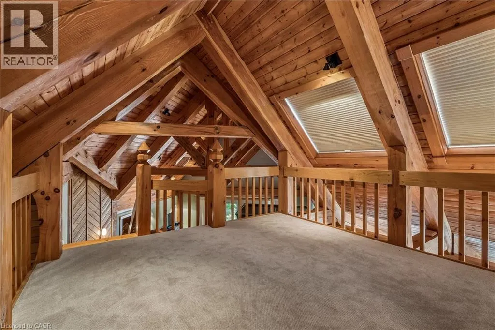
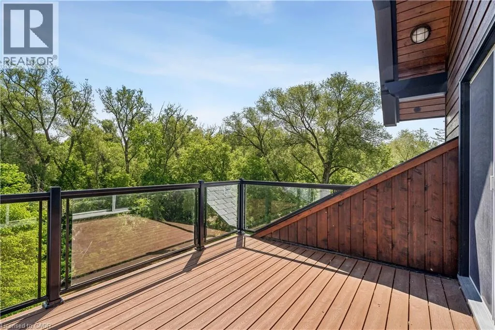
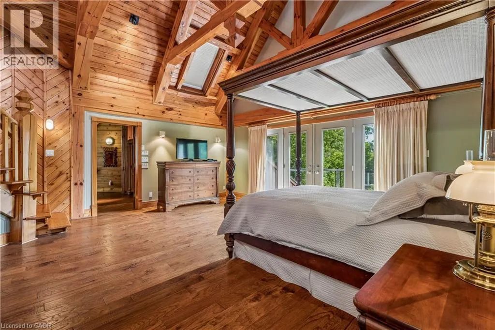
rolling valley, mature forest, and abundant wildlife. The heart of the home is nothing short of spectacular. An expansive open-concept great room, dining area, and kitchen are anchored by massive handcrafted log beams and soaring ceilings that rise three storeys to the loft above. Twin mezzanines overlook the grand living space below, creating a breathtaking sense of scale while filling the home with warmth, light, and architectural character. Thoughtfully designed for both everyday living and entertaining, the north wing offers a private family room, den, and four spacious bedrooms, providing exceptional space for family and guests. Occupying the entire upper level, the primary retreat is truly in a class of its own. Beneath dramatic vaulted log ceilings, this luxurious sanctuary offers an extraordinary sense of space, complete with a private loft, walk-out balcony, two walk-in closets, a spa-inspired five-piece ensuite, and a sauna. An expansive mezzanine overlooking the great room provides endless possibilities as a home office, artist’s studio, fitness area, reading lounge, or private retreat. Rarely does a property combine this level of privacy, craftsmanship, and natural beauty while remaining just 10 to 15 minutes from Collingwood, Blue Mountain, Wasaga Beach, and endless year-round recreation. This is more than a remarkable home—it is a legacy property offering a lifestyle that is becoming increasingly difficult to find. (id:62650)

Read More
Basic Details
  • Property Type: Residential
  • Listing Type: For Sale
  • Listing ID: 40841622
  • Price: $3,499,000
  • Bedrooms: 5
  • Bathrooms: 3
  • View: River view
  • Square Footage: 6,982 Sqft
  • Year Built: 1991
  • Status: Active
  • Office Name: RE/MAX TWIN CITY REALTY INC.
  • Property Sub Type: Single Family
  • Office Key: 289792
Features & Appliances
Features
  • Heating System: Forced air, Heat Pump, Propane
  • Cooling System: Central air conditioning
  • Basement: None
  • Fireplace: Wood, Other - See remarks
  • Parking: Attached Garage, Open
  • Architectural Style: Log house/cabin
  • Exterior Features: Log
  • Sewer: Septic System
  • Utilities: Electricity, Telephone
  • Waterfront Features: Waterfront on river
  • Fireplaces Total: 1
Address Map
  • Location: CA, Ontario, Nottawa, CL18 - Nottawa, L0M1P0
  • Street: 36/37 NOTTAWASAGA
  • Street Number: 7665
  • Longitude: W81° 47' 15.9''
  • Latitude: N44° 27' 33.6''
  • Street Dir Suffix: West
Additional Information
  • Water Body Name: Pretty River
  • Water Source:
  • Lot Features:
  • Lot Size Dimensions: 18.4
  • Stories: 3.0
Financial
  • Tax Annual Amount: 20760
Powered by REALTOR.ca
Listing updated: 2026-08-06 21:44:58
List Your Property
Mortgage Calculator
Get Pre-Approved
$
$
%
%
years
Monthly Payment (Est.) $
Listing Information
  • List Agent Key: 1561197
  • List Office Key: 289792
  • Modification Timestamp: 2026-07-24T13:40:01Z
  • Originating System Name: Cornerstone Association of REALTORS®
  • Status Change Timestamp: 2026-07-24T13:31:56Z
Powered by REALTOR.ca
Listing updated: 2026-08-06 21:44:59
REALTOR®, REALTORS®, and the REALTOR® logo are certification marks that are owned by REALTOR® Canada Inc. and licensed exclusively to The Canadian Real Estate Association (CREA). These certification marks identify real estate professionals who are members of CREA and who must abide by CREA’s By‐Laws, Rules, and the REALTOR® Code. The MLS® trademark and the MLS® logo are owned by CREA and identify the quality of services provided by real estate professionals who are members of CREA.

The information contained on this site is based in whole or in part on information that is provided by members of The Canadian Real Estate Association, who are responsible for its accuracy. CREA reproduces and distributes this information as a service for its members and assumes no responsibility for its accuracy.

Website is operated by a brokerage or salesperson who is a member of The Canadian Real Estate Association.

The listing content on this website is protected by copyright and other laws, and is intended solely for the private, non‐commercial use by individuals. Any other reproduction, distribution or use of the content, in whole or in part, is specifically forbidden. The prohibited uses include commercial use, “screen scraping”, “database scraping”, and any other activity intended to collect, store, reorganize or manipulate data on the pages produced by or displayed on this website.

By continuing to use this website and its services, you agree to these

These forms are provided to ComFree’s Unrepresented Sellers as a part of their Mere Posting ComFree Listing Contract.

I acknowledge I can only access these forms as a ComFree customer under contract.

These forms are provided to ComFree’s Unrepresented Sellers as a part of their Mere Posting ComFree Listing Contract and in partnership with Zubic Law.

I acknowledge I can only access these forms as a ComFree customer under contract.

These forms are provided to ComFree’s Unrepresented Sellers as part of their Mere Posting ComFree Listing Contract and in partnership with Imperium LLP – Rocky Kim.

I acknowledge I can only access these forms as a ComFree customer under contract.

How It Works

1. Purchase Your Package

2. We Ship Your ‘For Sale’ Sign

3. Book Your VR Tour

4. Complete Listing Input Forms

5. We Make Your Listing Live

6. Get Support 7 Days a Week

7. iSOLD!