Share
$748,900
Ontario,Drummond/North Elmsley
For Sale Active
1358 RIDEAU FERRY ROAD, Drummond/North Elmsley, Ontario K7H3C7
  • 3
  • 3
  • 2500 - 3000Square Feet
Basic Details
Description

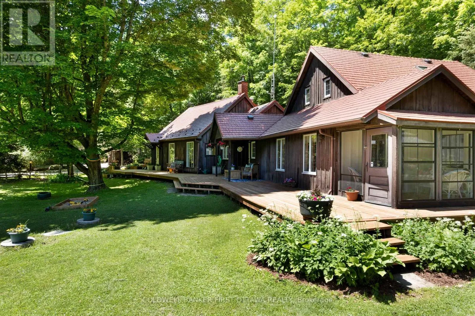
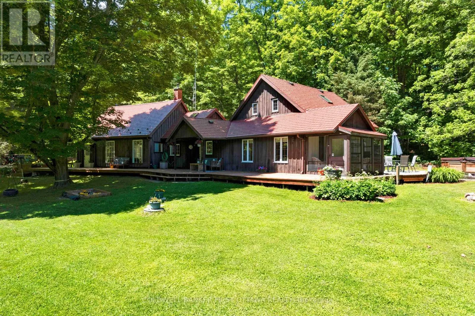
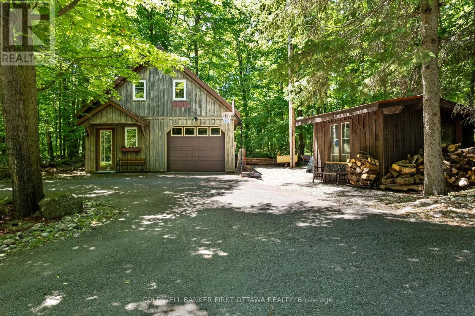
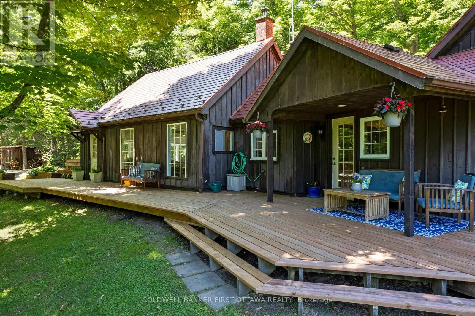
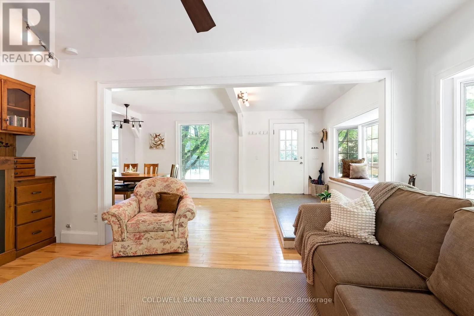
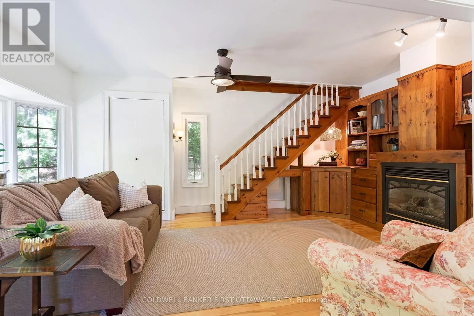
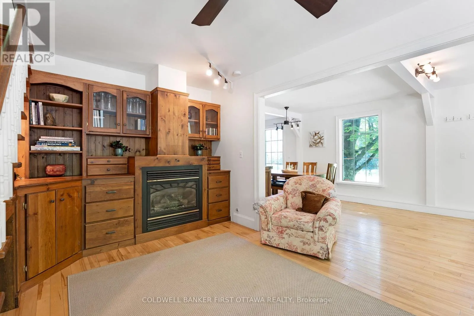
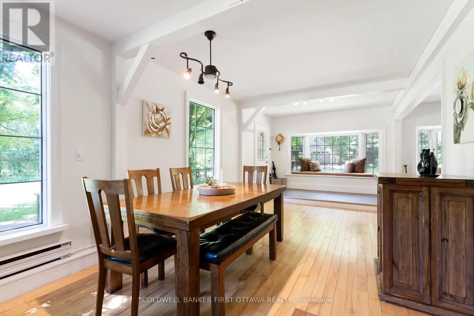
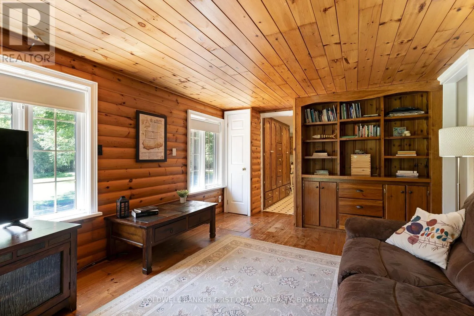
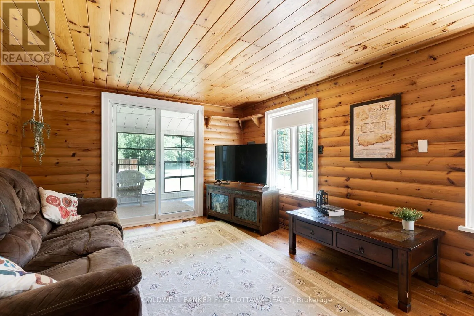
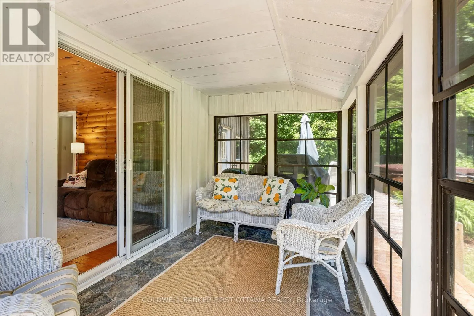
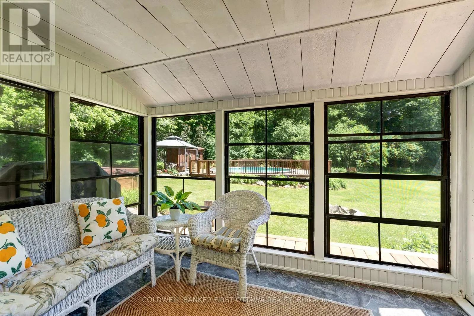
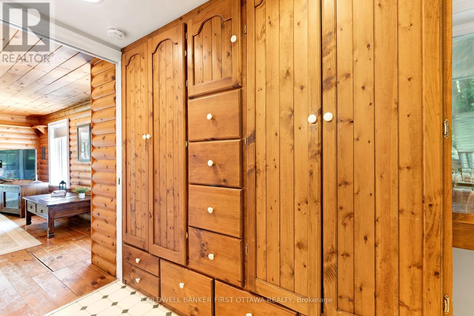
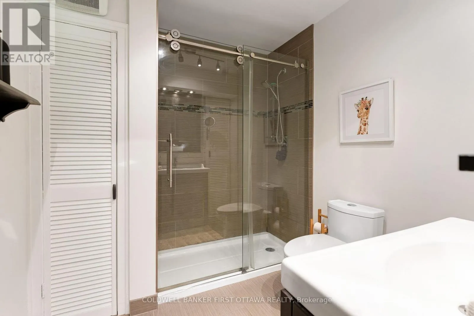
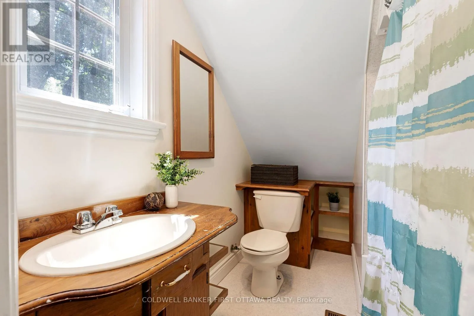
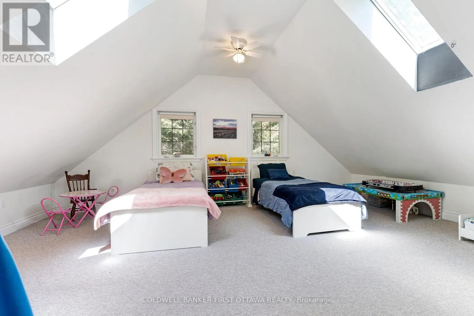
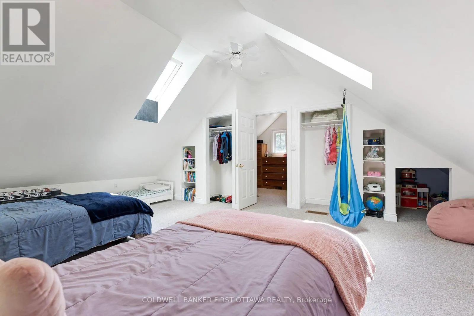
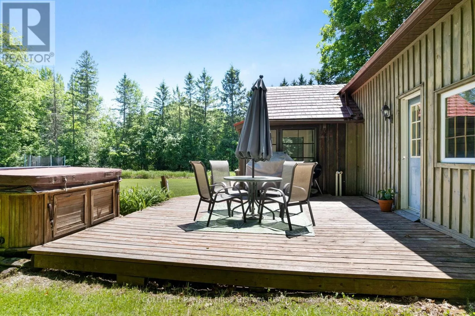
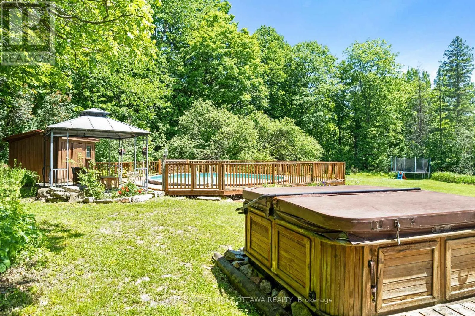
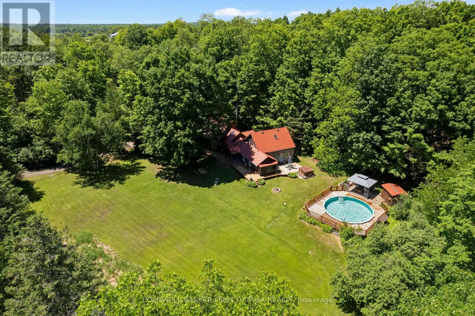
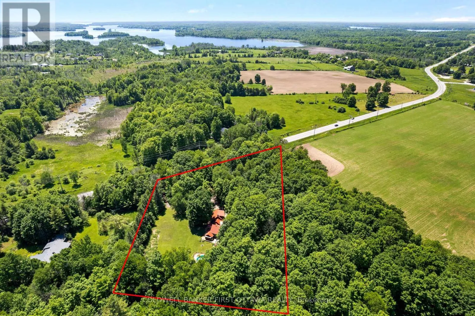
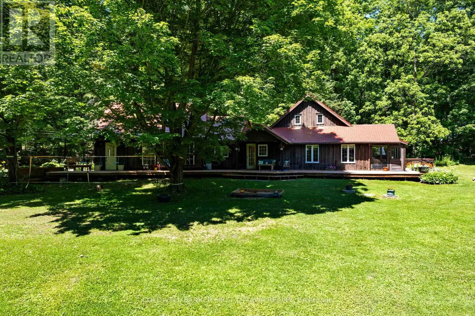
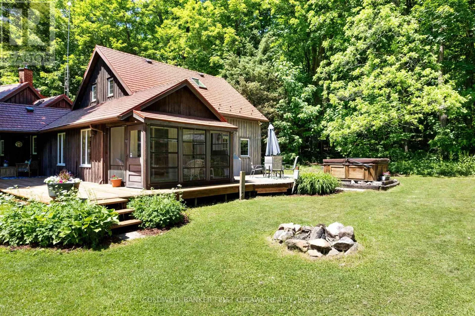
What an appealing country home. Chestnut-hued wood exterior harmoniously fits into the surrounding shade trees. On park-like private 1.7 acres, this family home has intertwined open spaces and whimsical nooks. Welcoming wrap-about deck invites you to sit down, and relax. Inside the 2592sf home you have three good-sized bedrooms and three full bathrooms. Hardwood floors and large windows flow thru

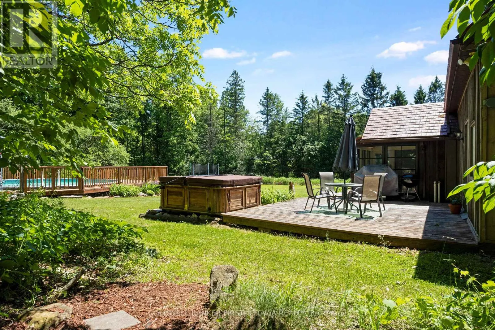
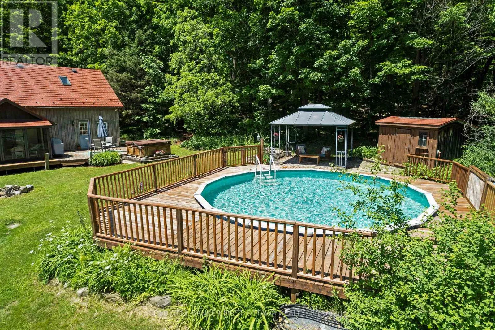
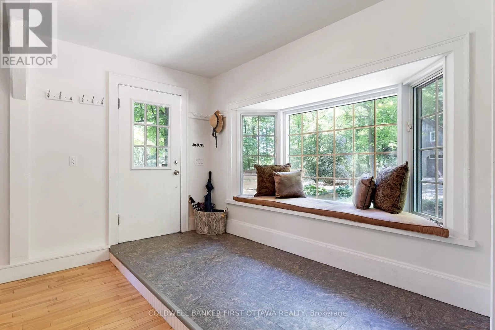
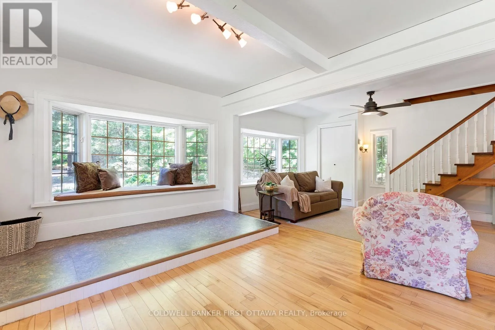
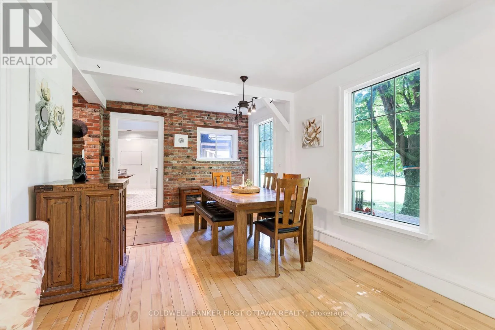
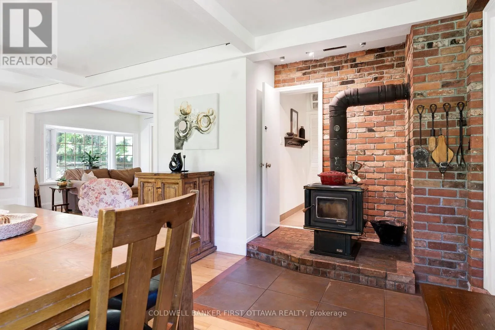
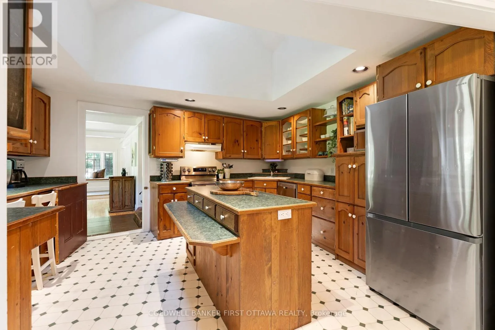
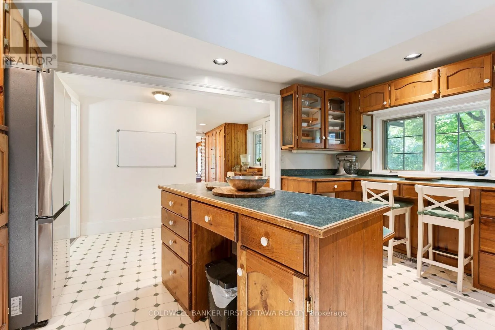
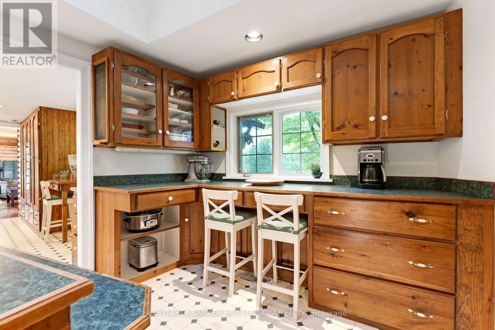
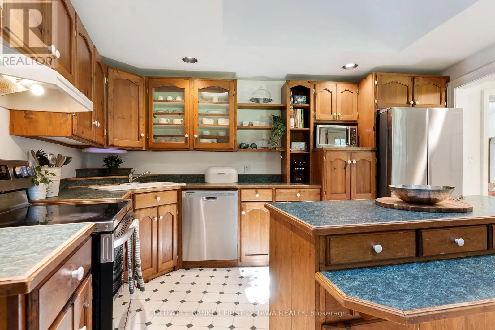
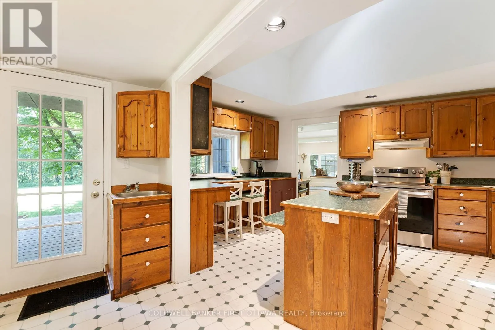
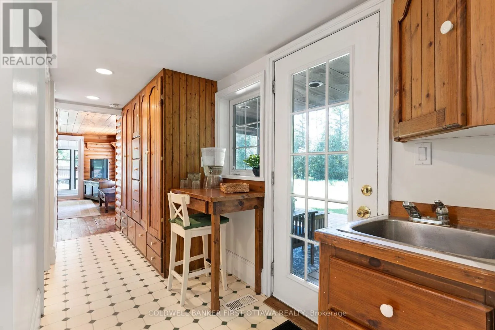
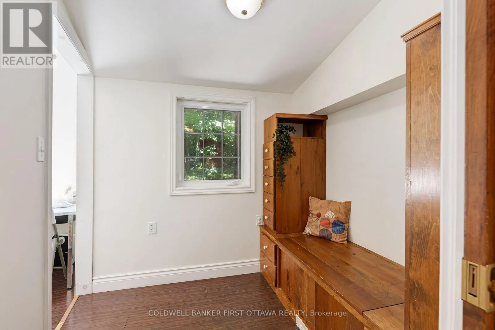
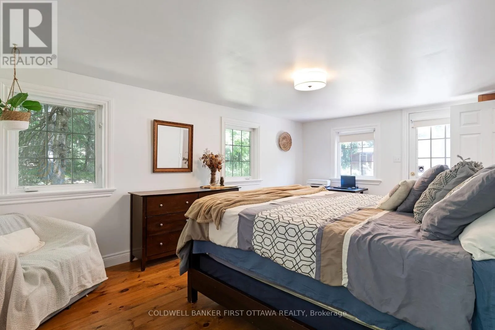
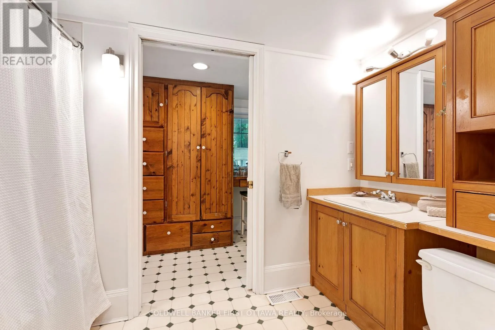
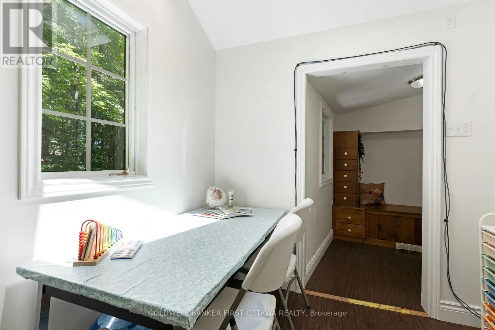
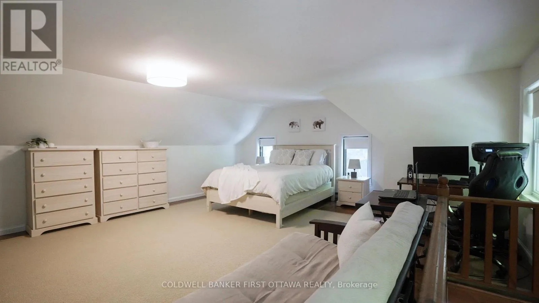
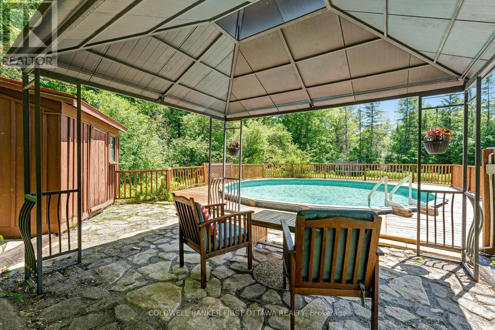
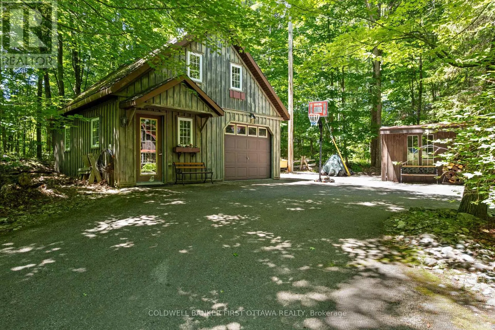
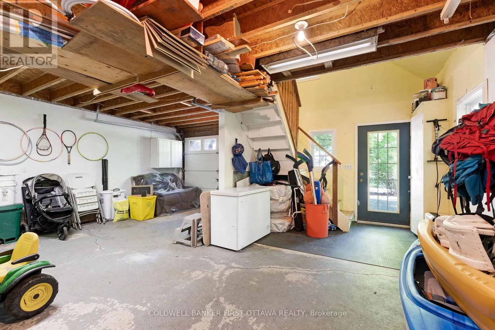
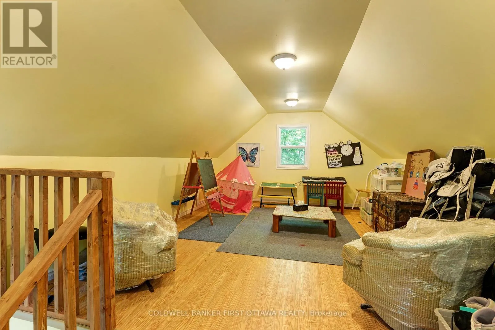
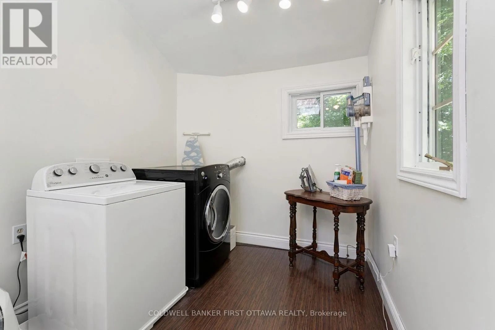
the living areas. Front foyer two big bay windows have extended sitting areas for soaking in the sun. Livingroom propane fireplace built into attractive wall of cabinetry with glass displays. Extra-long dining room ensures there’s always room for one more at the table. Off dining area is kitchen that wraps you in warmth with its charming country decor. Designed for the family who share food prep, kitchen has endless counter space, array of storage cupboards and newer appliances. Garden door open to deck for BBQs & gatherings. The family room wood accents are calming, while oversized windows bring the outdoors inside. Cozy woodstove for cool evenings and wintery days. Patio doors open to sunroom that overlooks gardens and pool. Main floor also has primary bedroom with walk-in closet, garden door to deck and access door to 4-pc bathroom. Main floor laundry room, another full bathroom and wonderful storage/sitting nooks. The second floor has two wings, both are private. One wing is the second bedroom, that could also be a primary bedroom with closet and access to 4-pc bathroom. The other wing is sunny bright bedroom with lots of windows. Backyard staycation with its hot tub and on-ground pool with newer deck and pool house. The pool also has solar blanket and 3 year old liner. Detached garage/workshop with hydro and separate door that leads upstairs to loft for guest bedroom, games room or flex space. Metal roof 2011. Located on paved township road with garbage pickup & school route. Just 5 mins to Rideau Ferry on Rideau Lake for swimming & boat launch. Or, 6 mins to Perth (id:62650)

Read More
Basic Details
  • Property Type: Residential
  • Listing Type: For Sale
  • Listing ID: X13487240
  • Price: $748,900
  • Bedrooms: 3
  • Bathrooms: 3
  • Square Footage: 2500 - 3000 Sqft
  • Status: Active
  • Office Name: COLDWELL BANKER FIRST OTTAWA REALTY
  • Property Sub Type: Single Family
  • Office Key: 298838
Features & Appliances
Features
  • Swimming Pool: On Ground Pool
  • Heating System: Forced air, Propane
  • Cooling System: Central air conditioning
  • Basement: N/A, Unfinished
  • Fireplace: Woodstove
  • Parking: Detached Garage, Garage
  • Exterior Features: Wood
  • Flooring: Hardwood, Vinyl
  • Sewer: Septic System
  • Utilities: Electricity, Cable, Wireless
  • Fireplaces Total: 1
Address Map
  • Location: CA, Ontario, Drummond/North Elmsley, K7H3C7
  • Street: Rideau Ferry
  • Street Number: 1358
  • Street Suffix: Road
  • Longitude: W77° 50' 30''
  • Latitude: N44° 51' 24.1''
Additional Information
  • Water Source:
  • Community Features:
  • Foundation Details:
  • Lot Features:
  • Lot Size Dimensions: 139.8 x 325.7 FT
  • Stories: 1.5
Financial
  • Tax Annual Amount: 3249
Powered by REALTOR.ca
Listing updated: 2026-08-02 16:58:23
List Your Property
Mortgage Calculator
Get Pre-Approved
$
$
%
%
years
Monthly Payment (Est.) $
Similar Properties
Listing Information
  • List Agent Key: 2007015
  • List Office Key: 298838
  • Modification Timestamp: 2026-07-28T16:40:07Z
  • Originating System Name: Ottawa Real Estate Board
  • Status Change Timestamp: 2026-07-28T16:32:44Z
Powered by REALTOR.ca
Listing updated: 2026-08-02 16:58:23
REALTOR®, REALTORS®, and the REALTOR® logo are certification marks that are owned by REALTOR® Canada Inc. and licensed exclusively to The Canadian Real Estate Association (CREA). These certification marks identify real estate professionals who are members of CREA and who must abide by CREA’s By‐Laws, Rules, and the REALTOR® Code. The MLS® trademark and the MLS® logo are owned by CREA and identify the quality of services provided by real estate professionals who are members of CREA.

The information contained on this site is based in whole or in part on information that is provided by members of The Canadian Real Estate Association, who are responsible for its accuracy. CREA reproduces and distributes this information as a service for its members and assumes no responsibility for its accuracy.

Website is operated by a brokerage or salesperson who is a member of The Canadian Real Estate Association.

The listing content on this website is protected by copyright and other laws, and is intended solely for the private, non‐commercial use by individuals. Any other reproduction, distribution or use of the content, in whole or in part, is specifically forbidden. The prohibited uses include commercial use, “screen scraping”, “database scraping”, and any other activity intended to collect, store, reorganize or manipulate data on the pages produced by or displayed on this website.

By continuing to use this website and its services, you agree to these

These forms are provided to ComFree’s Unrepresented Sellers as a part of their Mere Posting ComFree Listing Contract.

I acknowledge I can only access these forms as a ComFree customer under contract.

These forms are provided to ComFree’s Unrepresented Sellers as a part of their Mere Posting ComFree Listing Contract and in partnership with Zubic Law.

I acknowledge I can only access these forms as a ComFree customer under contract.

These forms are provided to ComFree’s Unrepresented Sellers as part of their Mere Posting ComFree Listing Contract and in partnership with Imperium LLP – Rocky Kim.

I acknowledge I can only access these forms as a ComFree customer under contract.

How It Works

1. Purchase Your Package

2. We Ship Your ‘For Sale’ Sign

3. Book Your VR Tour

4. Complete Listing Input Forms

5. We Make Your Listing Live

6. Get Support 7 Days a Week

7. iSOLD!