Share
$1,599,900
Ontario,Frontenac (Frontenac South)
For Sale Active
3842 HIDEAWAY LANE, Frontenac (Frontenac South), Ontario K0H1H0
  • 3
  • 2
  • 1100 - 1500Square Feet
Basic Details
Description

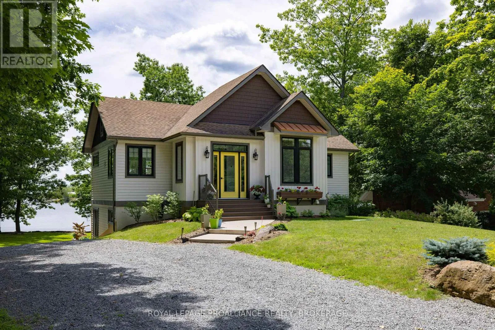
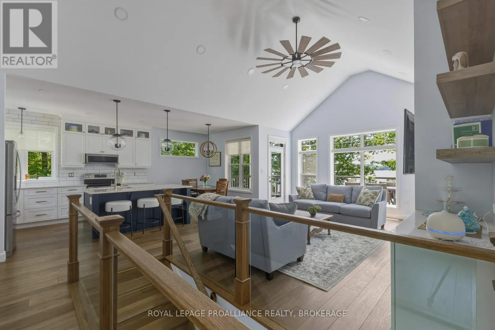
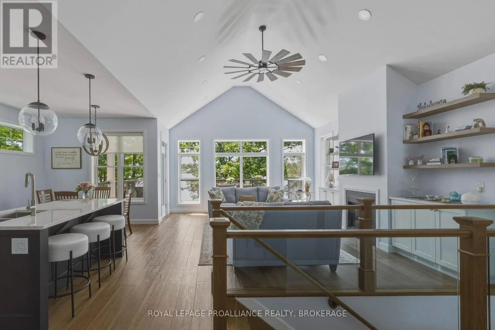
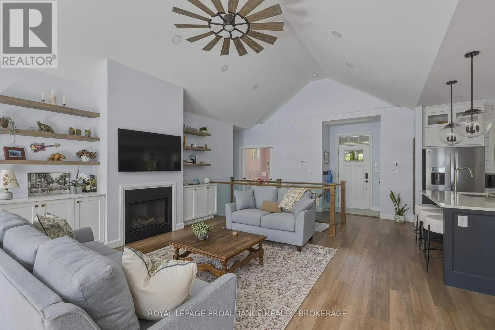
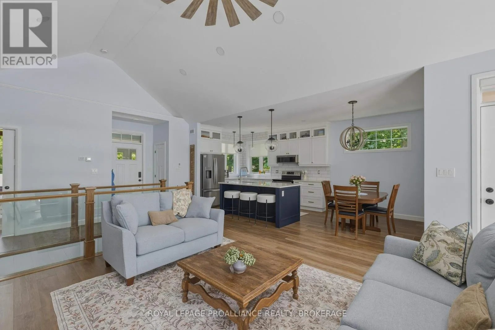
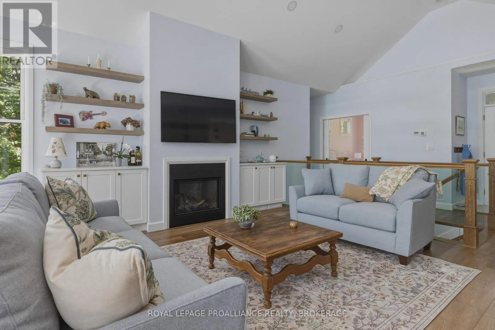
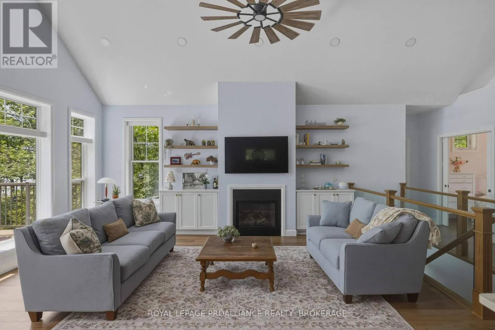
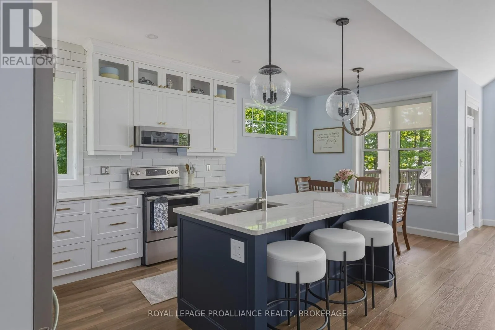
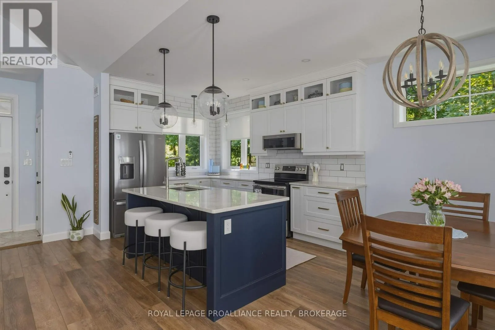
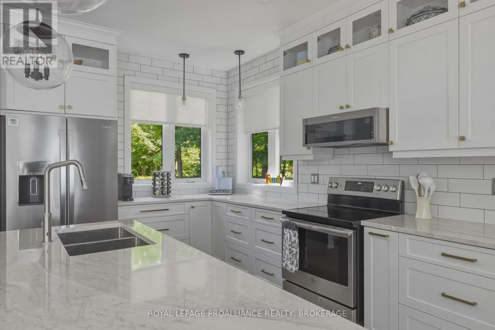
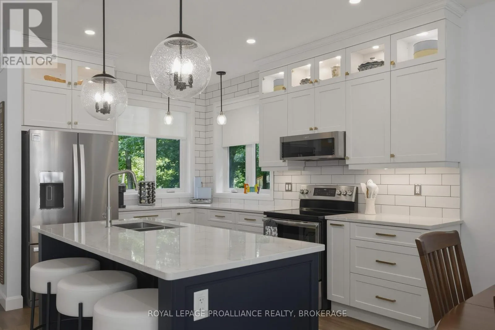
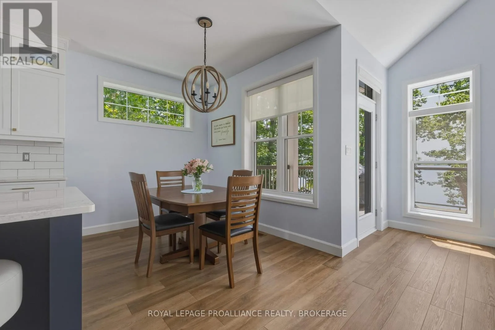
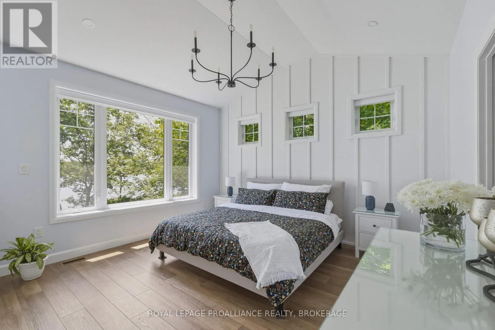
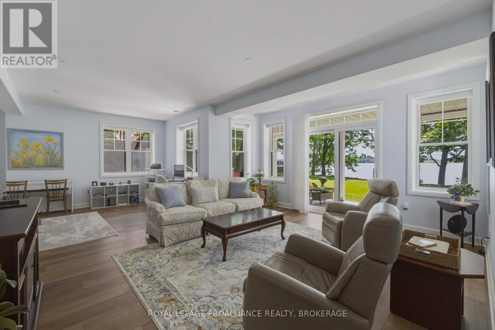
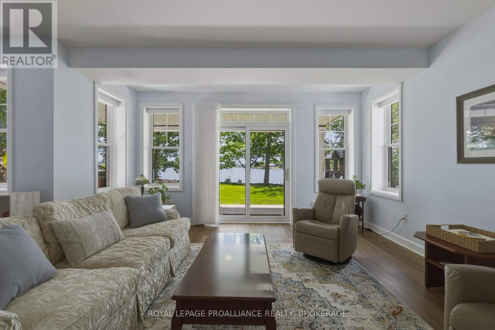
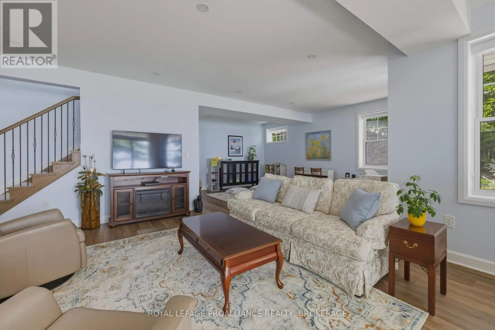
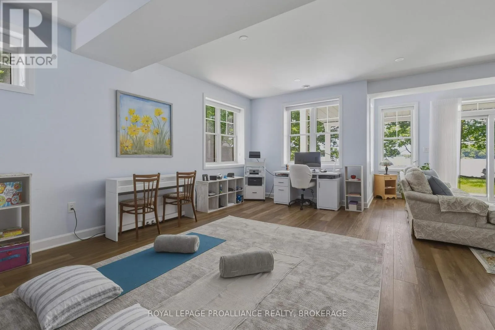
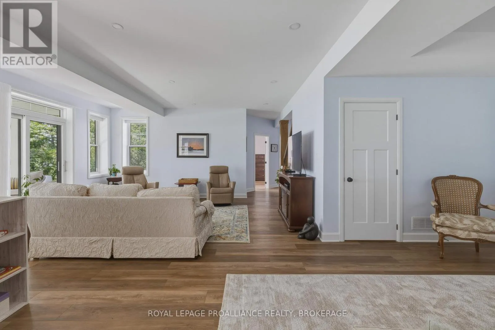
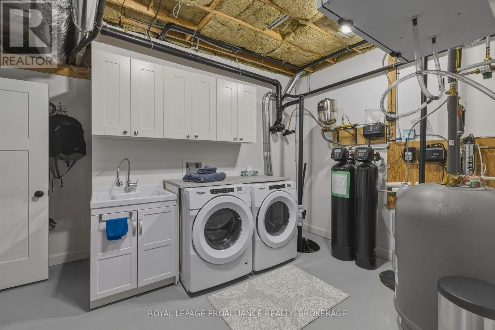
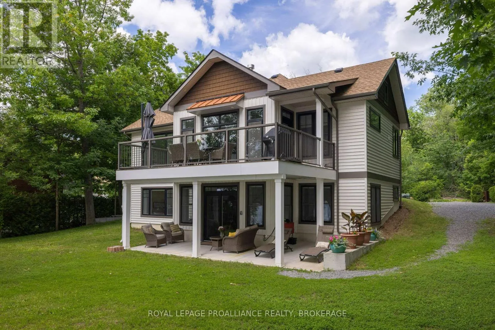
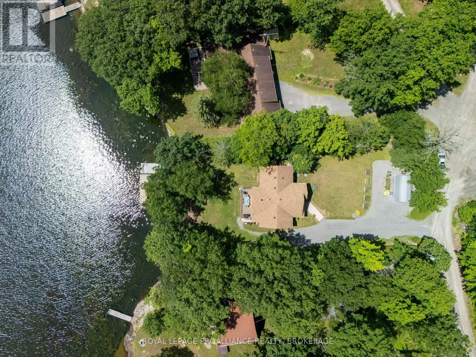
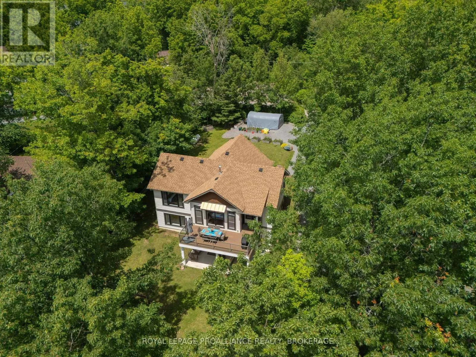
When you’re at your lakehouse, the last thing you want to worry about is housework. This six-year-old maintenance-free home was designed for this lot and is sure to impress, from the beautiful open main floor with vaulted and trayed high ceilings, to the crisp kitchen finished in granite with a large island, custom high end light fixtures and an abundance

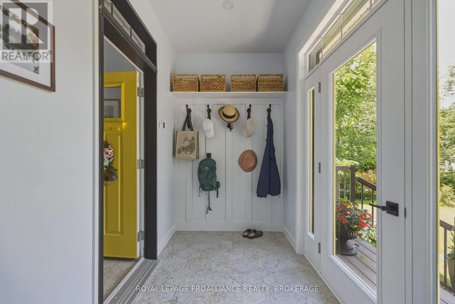
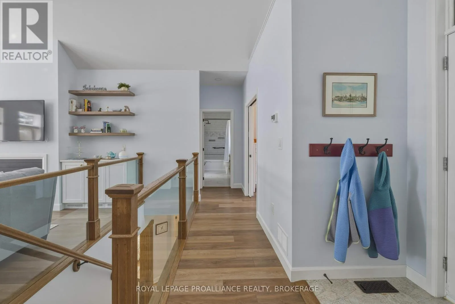
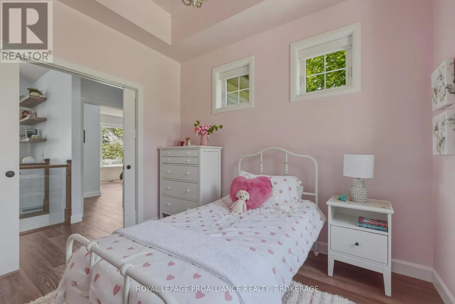
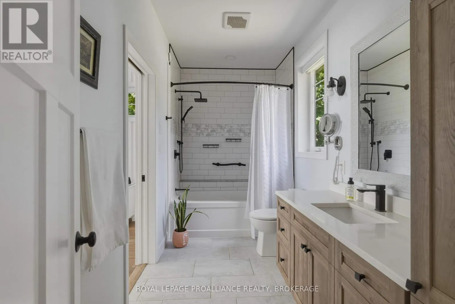
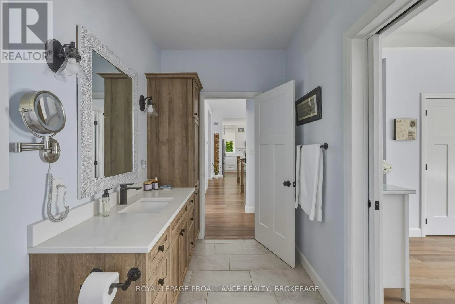
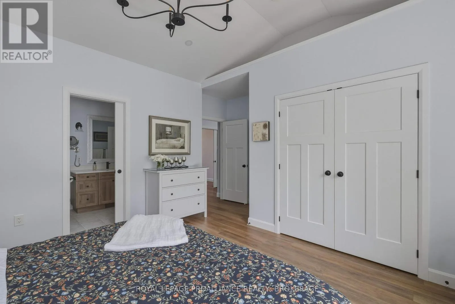
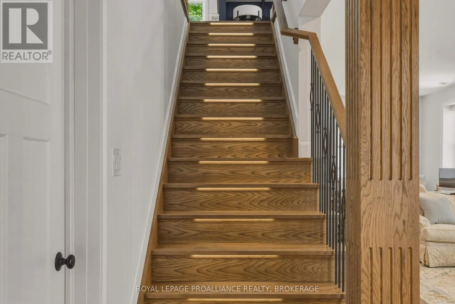
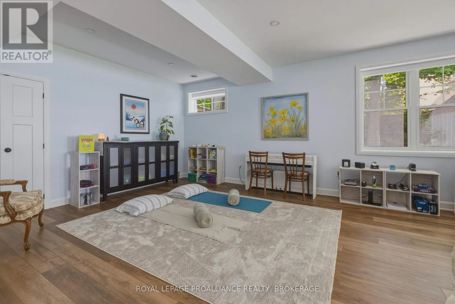
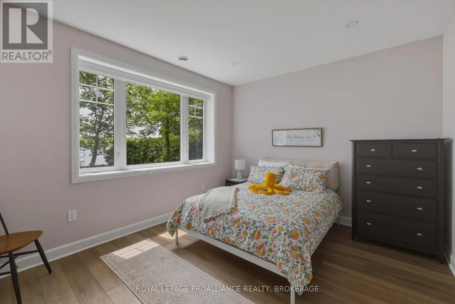
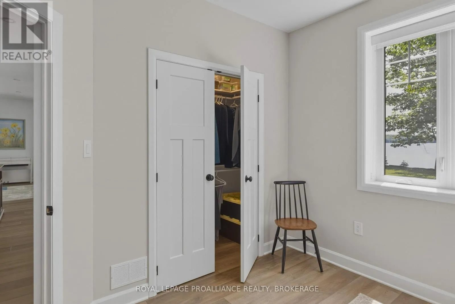
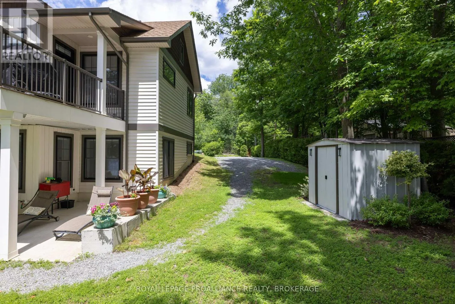
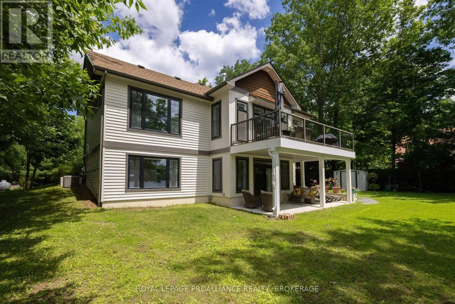
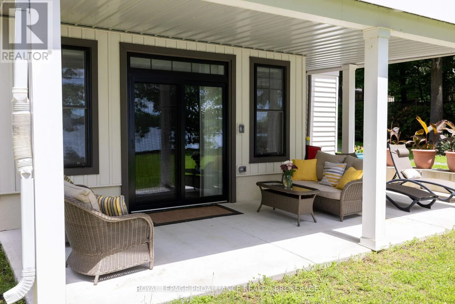
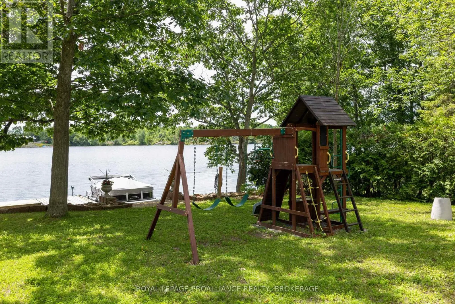
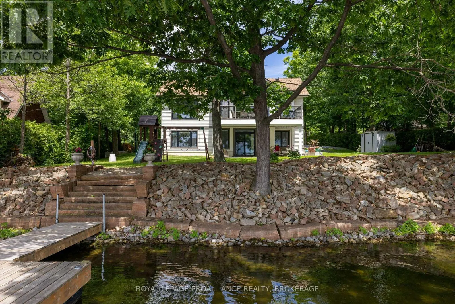
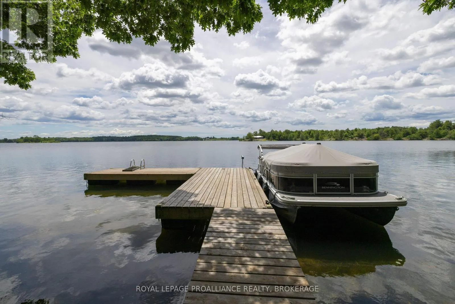
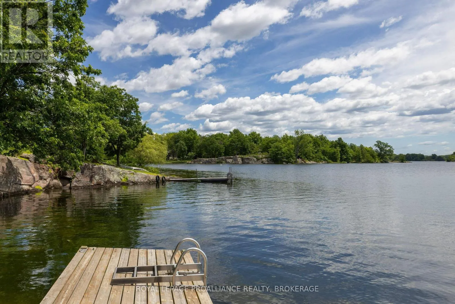
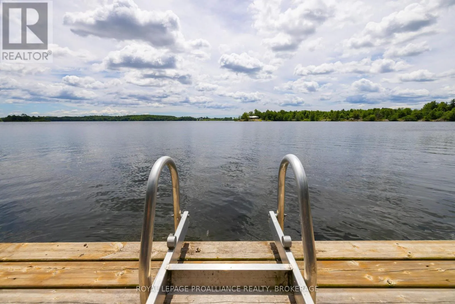
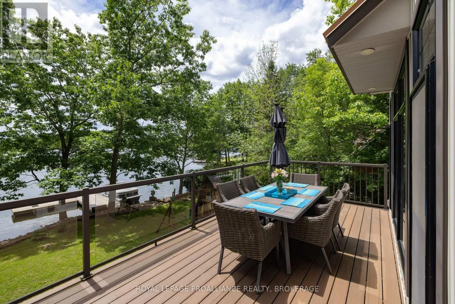
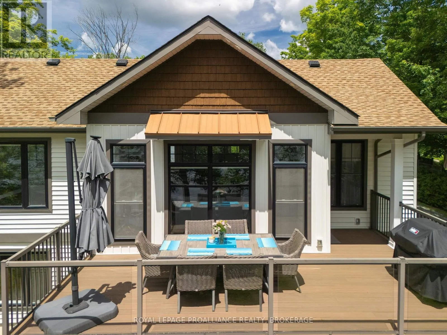
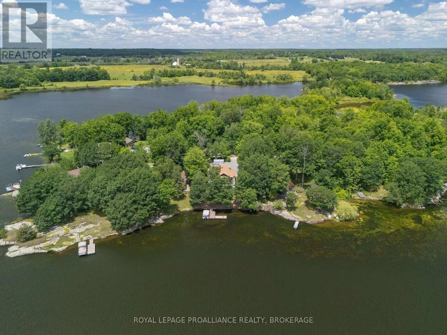
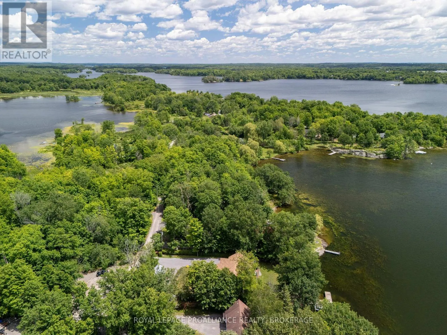
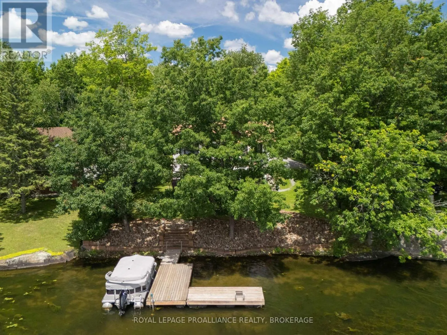
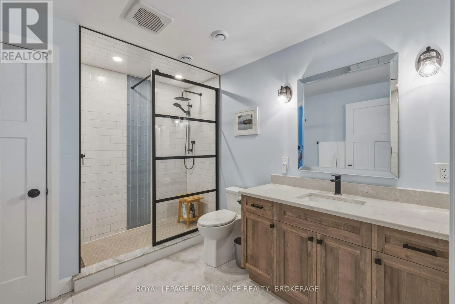
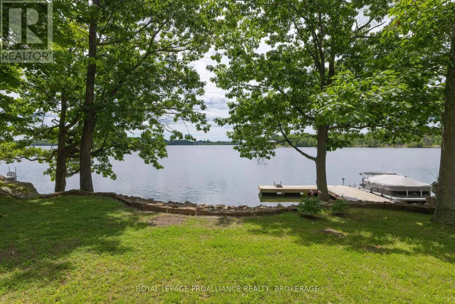
of high quality windows positioned perfectly to let in tons of natural light in every room, complete with custom roll down blinds. The focal oak stairs feature upper glass railings and built-in lighting, leading to the walkout lower level with 9 ft ceilings and matching large windows. Two bedrooms on the main floor and a large 6 ft soaker tub in the main bathroom, and a third bedroom in the lower level with another spa-like bathroom. Off the main floor is the maintenance-free composite deck with more glass railings, which covers the lower patio, keeping you dry so you can sit out in any weather. Beautiful 7 ft wide sandstone steps lead down the centre of the restored southeast-facing shoreline, which features natural sandstone leading to the dive-off-the-dock swimming with a hard sand bottom. Very efficient to heat and cool, with upgraded insulation throughout, a gas fireplace, a forced-air furnace and A/C, and heated floors under the tiles, complemented by quality hardwood and luxury vinyl flooring throughout. That’s why this well thought-out elevated bungalow was built as a forever home, leaving you nothing to do but enjoy the good life. (id:62650)

Read More
Basic Details
  • Property Type: Residential
  • Listing Type: For Sale
  • Listing ID: X13501740
  • Price: $1,599,900
  • Bedrooms: 3
  • Bathrooms: 2
  • View: Lake view, View of water, Direct Water View
  • Square Footage: 1100 - 1500 Sqft
  • Status: Active
  • Property Sub Type: Single Family
  • Office Key: 55459
Features & Appliances
Features
  • Heating System: Forced air, Propane
  • Cooling System: Central air conditioning
  • Basement: Walk out, Finished, N/A, Full
  • Parking: No Garage
  • Architectural Style: Raised bungalow
  • Exterior Features: Vinyl siding
  • Sewer: Septic System
  • Utilities: Electricity Connected, Electricity, Wireless, Telephone
  • Waterfront Features: Waterfront on lake
  • Fireplaces Total: 1
Address Map
  • Location: CA, Ontario, Frontenac (Frontenac South), K0H1H0
  • Street: Hideaway
  • Street Number: 3842
  • Street Suffix: Lane
  • Longitude: W77° 37' 43.3''
  • Latitude: N44° 24' 8.9''
Additional Information
  • Water Body Name: Dog Lake
  • Water Source:
  • Foundation Details:
  • Lot Features:
  • Lot Size Dimensions: 100 x 169 FT
  • Stories: 1.0
Financial
  • Tax Annual Amount: 4498
Powered by REALTOR.ca
Listing updated: 2026-07-07 19:15:37
List Your Property
Mortgage Calculator
Get Pre-Approved
$
$
%
%
years
Monthly Payment (Est.) $
Listing Information
  • List Agent Key: 1643817
  • List Office Key: 55459
  • Modification Timestamp: 2026-07-02T16:00:12Z
  • Originating System Name: Kingston & Area Real Estate Association
  • Status Change Timestamp: 2026-07-02T15:51:48Z
Powered by REALTOR.ca
Listing updated: 2026-07-07 19:15:37
REALTOR®, REALTORS®, and the REALTOR® logo are certification marks that are owned by REALTOR® Canada Inc. and licensed exclusively to The Canadian Real Estate Association (CREA). These certification marks identify real estate professionals who are members of CREA and who must abide by CREA’s By‐Laws, Rules, and the REALTOR® Code. The MLS® trademark and the MLS® logo are owned by CREA and identify the quality of services provided by real estate professionals who are members of CREA.

The information contained on this site is based in whole or in part on information that is provided by members of The Canadian Real Estate Association, who are responsible for its accuracy. CREA reproduces and distributes this information as a service for its members and assumes no responsibility for its accuracy.

Website is operated by a brokerage or salesperson who is a member of The Canadian Real Estate Association.

The listing content on this website is protected by copyright and other laws, and is intended solely for the private, non‐commercial use by individuals. Any other reproduction, distribution or use of the content, in whole or in part, is specifically forbidden. The prohibited uses include commercial use, “screen scraping”, “database scraping”, and any other activity intended to collect, store, reorganize or manipulate data on the pages produced by or displayed on this website.

By continuing to use this website and its services, you agree to these

These forms are provided to ComFree’s Unrepresented Sellers as a part of their Mere Posting ComFree Listing Contract.

I acknowledge I can only access these forms as a ComFree customer under contract.

These forms are provided to ComFree’s Unrepresented Sellers as a part of their Mere Posting ComFree Listing Contract and in partnership with Zubic Law.

I acknowledge I can only access these forms as a ComFree customer under contract.

These forms are provided to ComFree’s Unrepresented Sellers as part of their Mere Posting ComFree Listing Contract and in partnership with Imperium LLP – Rocky Kim.

I acknowledge I can only access these forms as a ComFree customer under contract.

How It Works

1. Purchase Your Package

2. We Ship Your ‘For Sale’ Sign

3. Book Your VR Tour

4. Complete Listing Input Forms

5. We Make Your Listing Live

6. Get Support 7 Days a Week

7. iSOLD!