Share
$629,900
Ontario,Port Colborne (Sherkston)
For Sale Active
4882 MAPLEVIEW CRESCENT, Port Colborne (Sherkston), Ontario L0S1R0
  • 3
  • 2
  • 1100 - 1500Square Feet
Contact Seller
Basic Details
Description

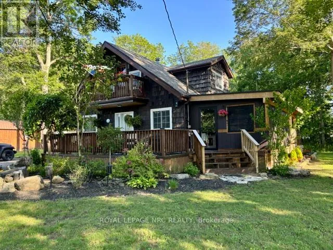
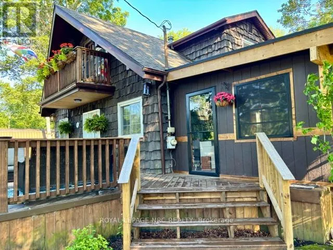
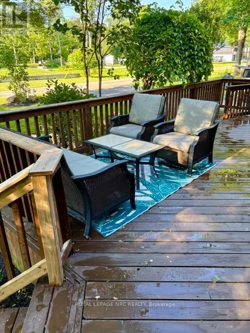
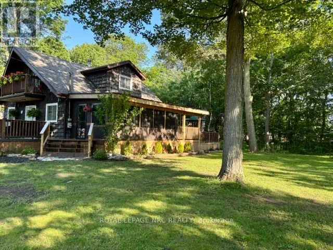
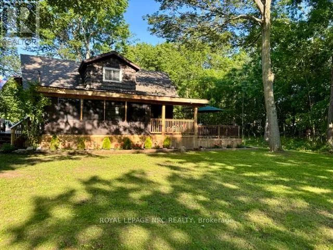
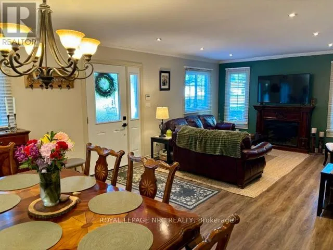
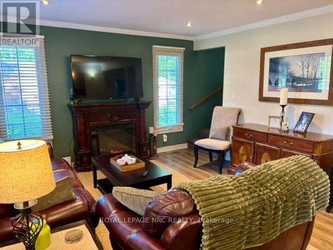
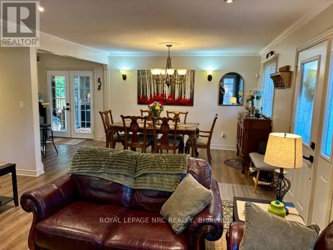
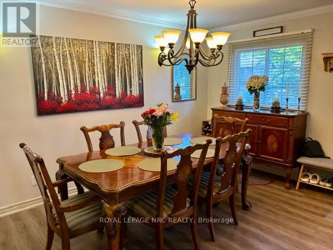
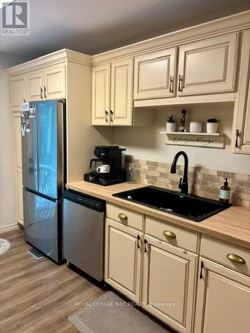
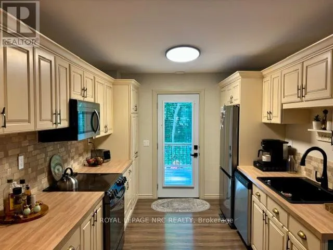
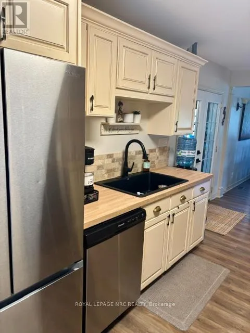
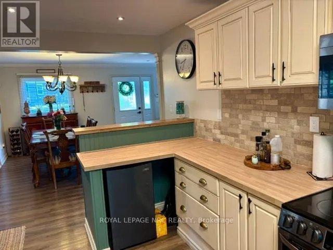
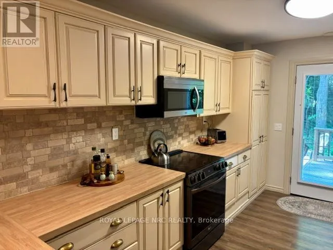
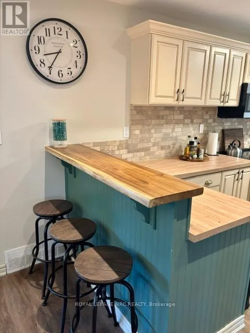
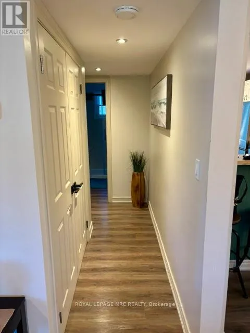
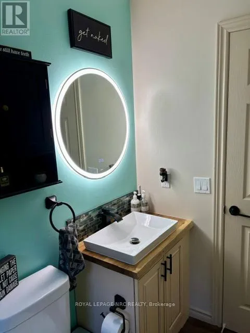
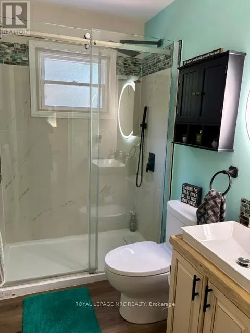
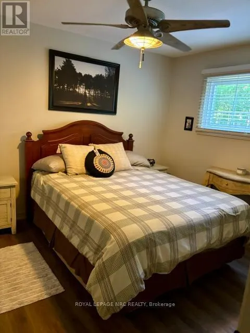
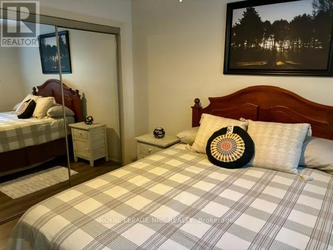
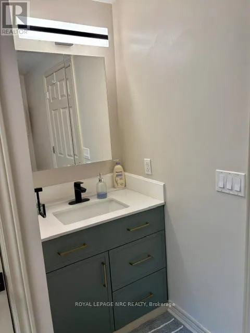
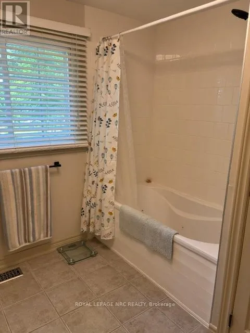
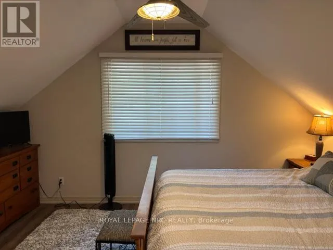
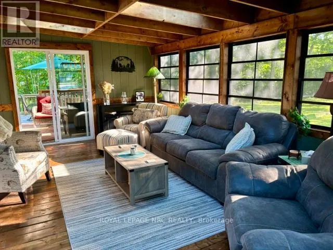
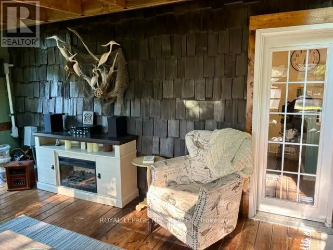
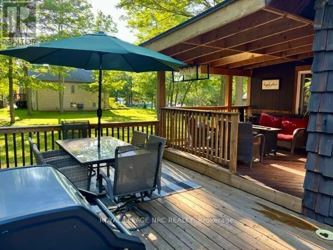
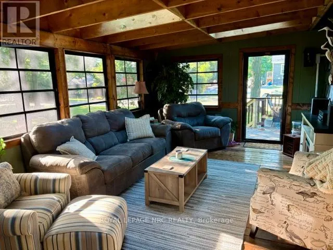
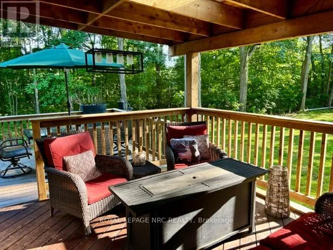
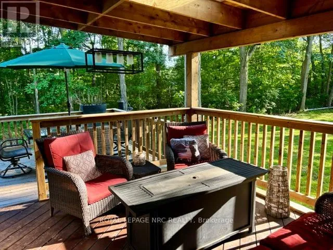
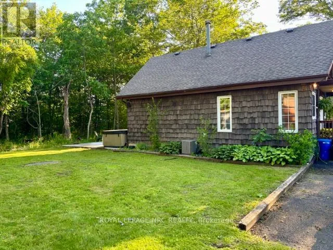
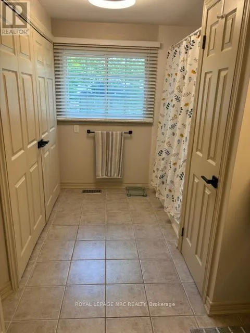
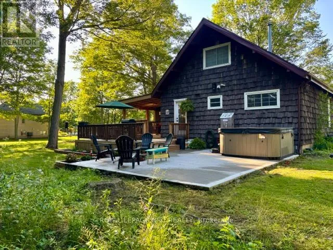
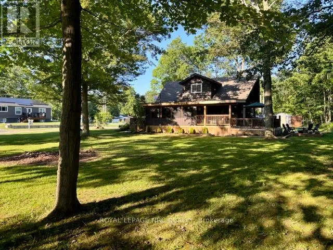
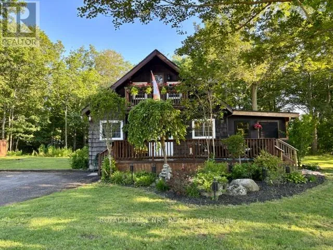
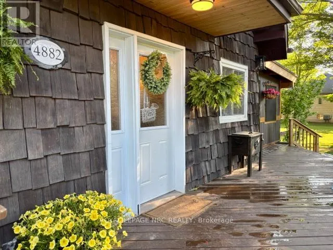
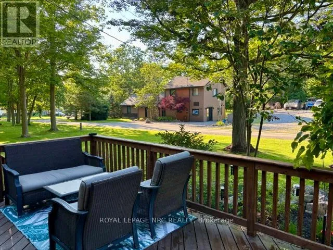
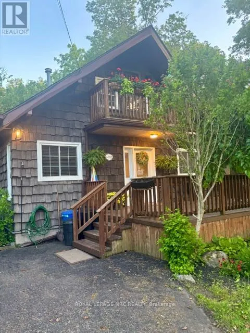
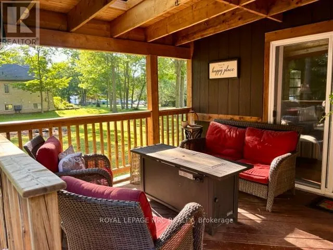
Year round cottage life by the Lake! Located on a quiet crescent just a short walk from the Beaches of Sherkston sits this charming & rustic year round nest. This 3 bed, 2 bath home has been recently updated with new flooring, kitchen, baths & a professionally done 3 season room and rear deck for those long summer days. This

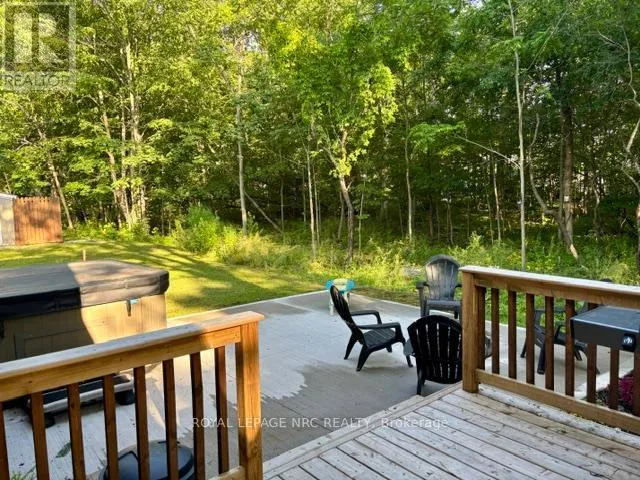
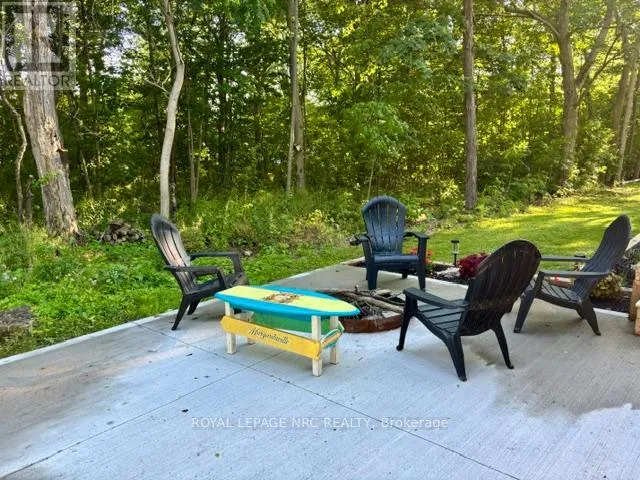
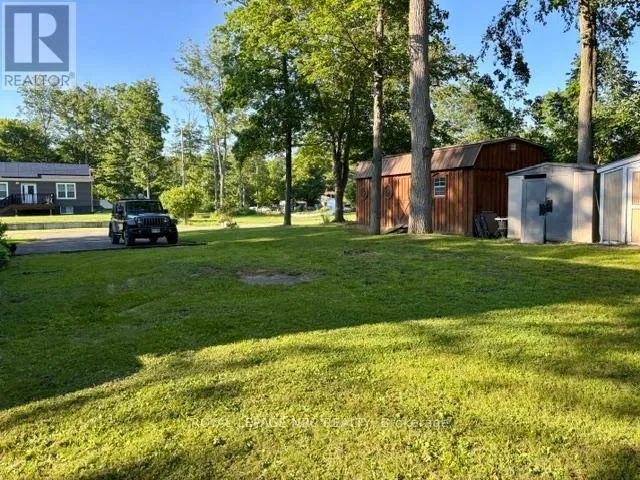
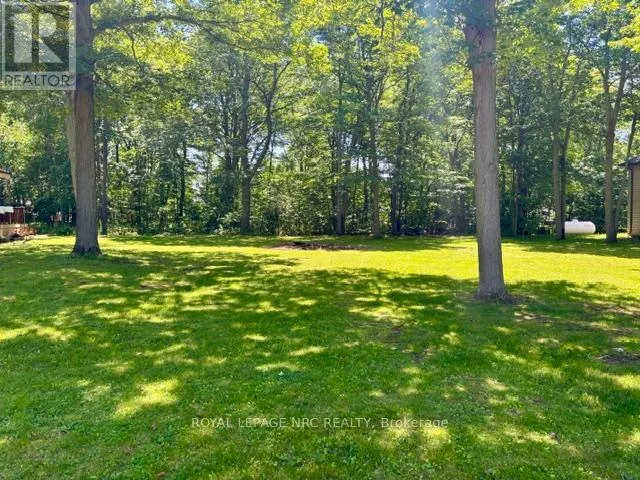
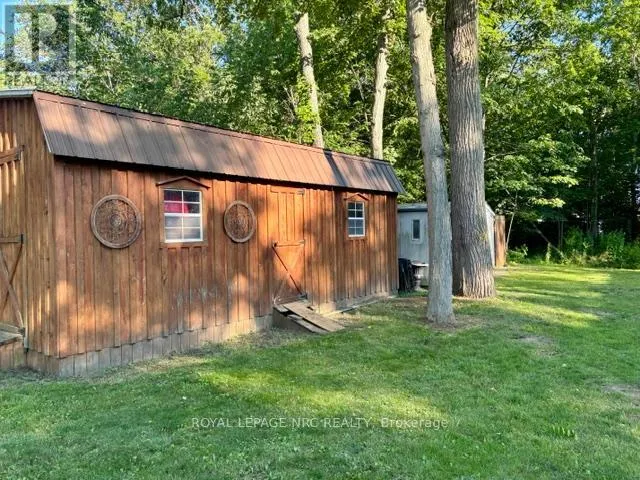
1/2-acre retreat backs onto a forest buffer with deer’s frequently passing thru with an impressive 210 ft frontage surrounded by mature trees, offer loads of summer shade. A newly installed concrete patio at the rear of the property with fire pit & hot tub is ideal for entertaining and a true haven for those seeking serenity and privacy. For all those summer and winter toys the property also hosts 3 sheds ideal for secure storage. Updates include New High efficiency furnace (Nov 22) Lennox A/C (Nov 22) Roof 2020, 3 season room 2025, Water softener & filtration, Well depth deeper 6 yr ago with bladder tank storage (id:62650)

Read More
Basic Details
  • Property Type: Residential
  • Listing Type: For Sale
  • Listing ID: X13505042
  • Price: $629,900
  • Bedrooms: 3
  • Bathrooms: 2
  • Square Footage: 1100 - 1500 Sqft
  • Status: Active
  • Office Name: ROYAL LEPAGE NRC REALTY
  • Property Sub Type: Single Family
  • Office Key: 75325
Features & Appliances
Features
  • Heating System: Forced air, Natural gas
  • Cooling System: Central air conditioning
  • Basement: Crawl space
  • Parking: No Garage
  • Exterior Features: Cedar Siding
  • Sewer: Septic System
  • Utilities: Electricity, Cable
  • Fireplaces Total: 1
Address Map
  • Location: CA, Ontario, Port Colborne (Sherkston), L0S1R0
  • Street: Mapleview
  • Street Number: 4882
  • Street Suffix: Crescent
  • Longitude: W80° 51' 43.3''
  • Latitude: N42° 52' 35''
Additional Information
  • Water Source:
  • Foundation Details:
  • Lot Features:
  • Lot Size Dimensions: 211.1 x 92.3 FT
  • Stories: 1.5
Financial
  • Tax Annual Amount: 4744
Powered by REALTOR.ca
Listing updated: 2026-07-10 16:46:31
List Your Property
Mortgage Calculator
Get Pre-Approved
$
$
%
%
years
Monthly Payment (Est.) $
Listing Information
  • List Agent Key: 1730191
  • List Office Key: 75325
  • Modification Timestamp: 2026-07-06T12:00:29Z
  • Originating System Name: Niagara Association of REALTORS®
  • Status Change Timestamp: 2026-07-06T11:54:55Z
Powered by REALTOR.ca
Listing updated: 2026-07-10 16:46:32
REALTOR®, REALTORS®, and the REALTOR® logo are certification marks that are owned by REALTOR® Canada Inc. and licensed exclusively to The Canadian Real Estate Association (CREA). These certification marks identify real estate professionals who are members of CREA and who must abide by CREA’s By‐Laws, Rules, and the REALTOR® Code. The MLS® trademark and the MLS® logo are owned by CREA and identify the quality of services provided by real estate professionals who are members of CREA.

The information contained on this site is based in whole or in part on information that is provided by members of The Canadian Real Estate Association, who are responsible for its accuracy. CREA reproduces and distributes this information as a service for its members and assumes no responsibility for its accuracy.

Website is operated by a brokerage or salesperson who is a member of The Canadian Real Estate Association.

The listing content on this website is protected by copyright and other laws, and is intended solely for the private, non‐commercial use by individuals. Any other reproduction, distribution or use of the content, in whole or in part, is specifically forbidden. The prohibited uses include commercial use, “screen scraping”, “database scraping”, and any other activity intended to collect, store, reorganize or manipulate data on the pages produced by or displayed on this website.

By continuing to use this website and its services, you agree to these

These forms are provided to ComFree’s Unrepresented Sellers as a part of their Mere Posting ComFree Listing Contract.

I acknowledge I can only access these forms as a ComFree customer under contract.

These forms are provided to ComFree’s Unrepresented Sellers as a part of their Mere Posting ComFree Listing Contract and in partnership with Zubic Law.

I acknowledge I can only access these forms as a ComFree customer under contract.

These forms are provided to ComFree’s Unrepresented Sellers as part of their Mere Posting ComFree Listing Contract and in partnership with Imperium LLP – Rocky Kim.

I acknowledge I can only access these forms as a ComFree customer under contract.

How It Works

1. Purchase Your Package

2. We Ship Your ‘For Sale’ Sign

3. Book Your VR Tour

4. Complete Listing Input Forms

5. We Make Your Listing Live

6. Get Support 7 Days a Week

7. iSOLD!