Share
$775,000
Ontario,Sudbury
For Sale Active
899 Roderick Avenue, Sudbury, Ontario P3E6J5
  • 3
  • 3
Contact Seller
Next Open House
  • Jul 12
Basic Details
Description

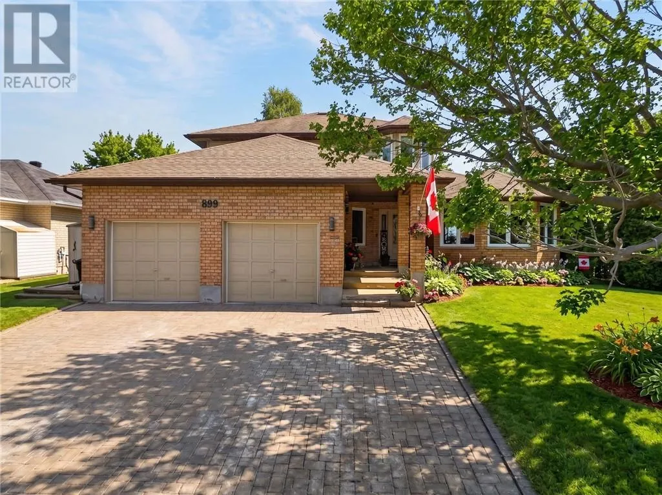
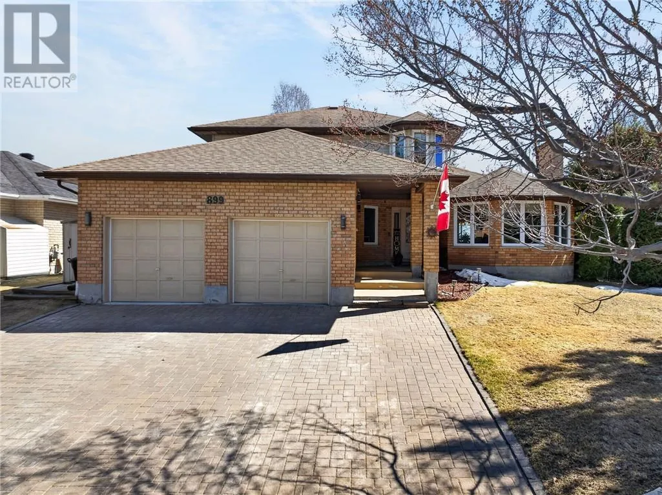
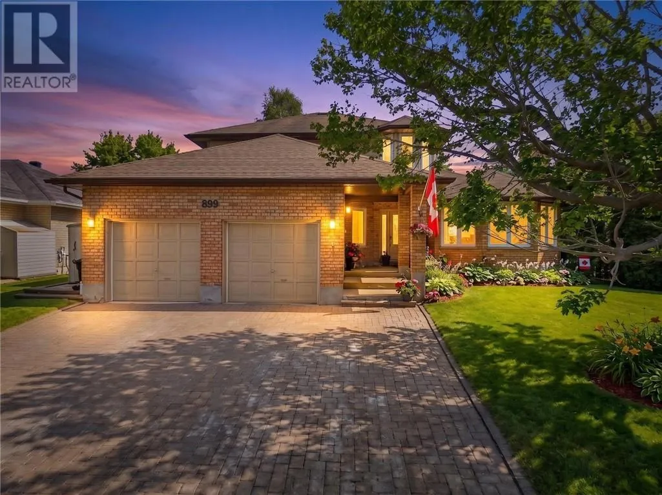
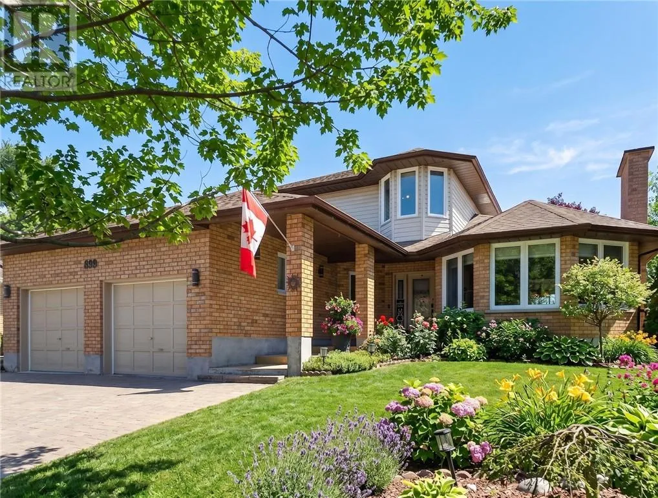
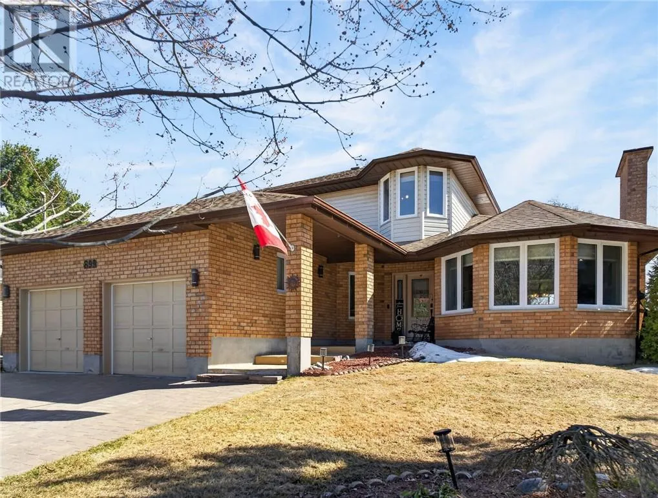
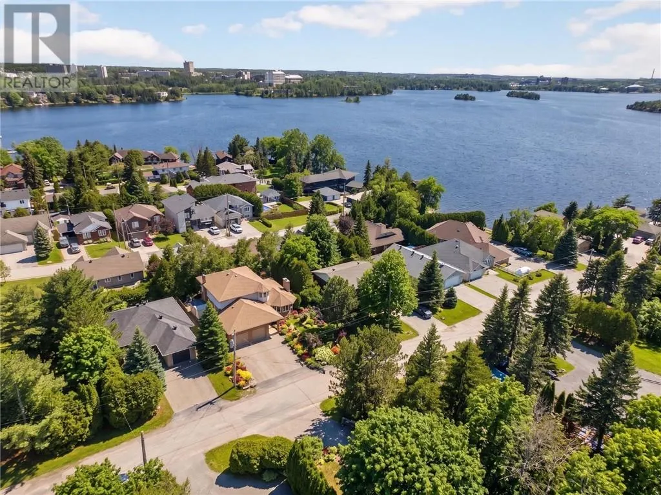
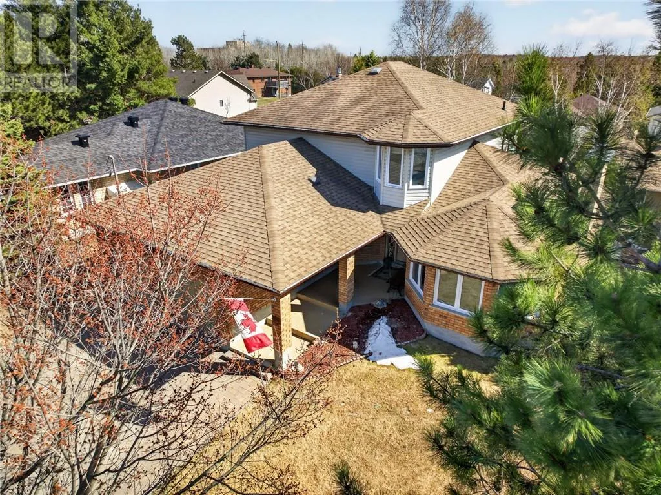
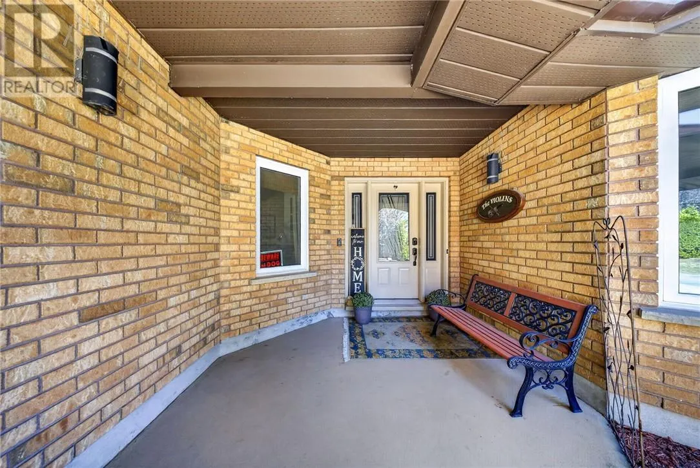
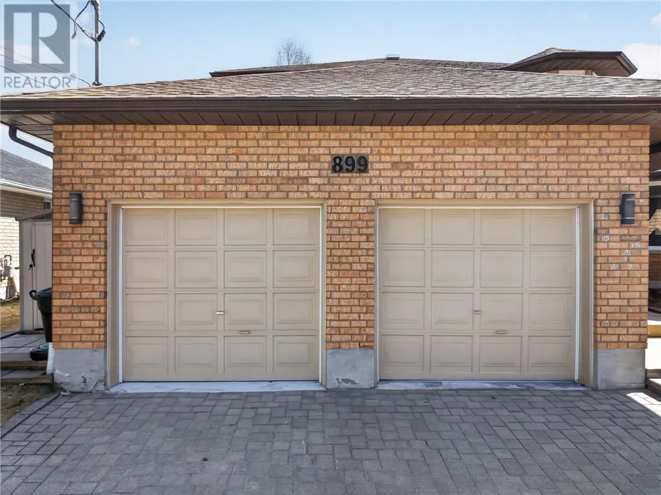
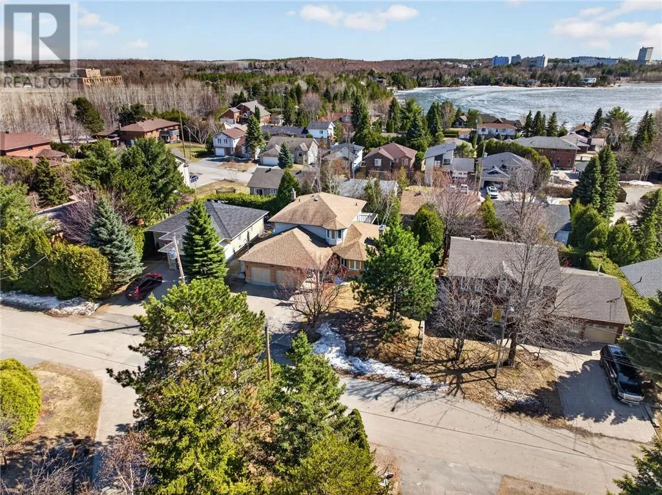
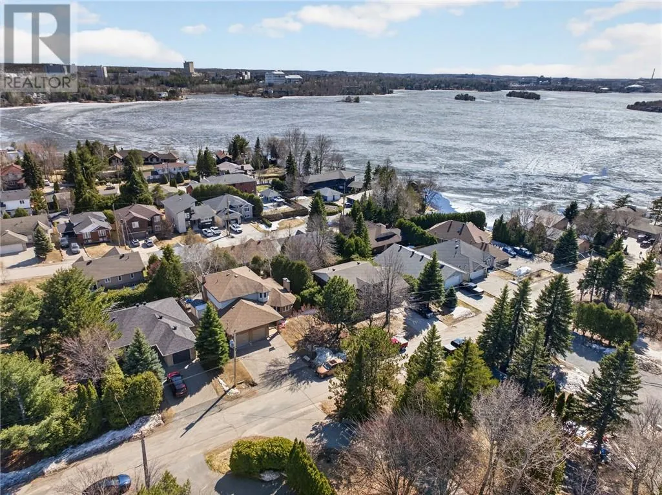
Welcome to 899 Roderick Ave., a beautifully maintained Executive brick two-storey home tucked away on a quiet cul-de-sac near Ramsey Lake, Laurentian University, Health Sciences North, the Northern Ontario School of Medicine, Cancer Treatment Centre, Maison McCulloch Hospice, shopping and restaurants. Built slab-on-grade, this spacious home offers 3 bedrooms, 2.5 bathrooms, an oversized double car garage, and exceptional curb appeal

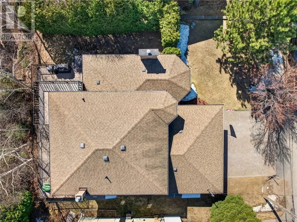
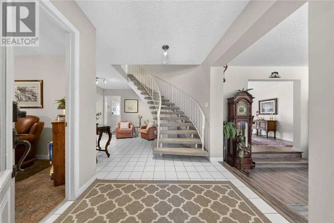
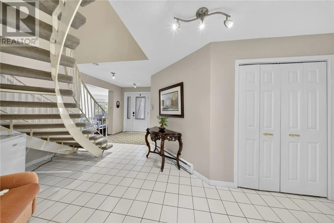
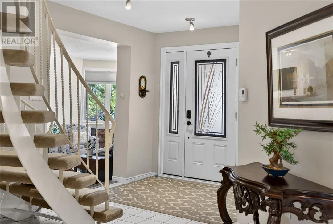
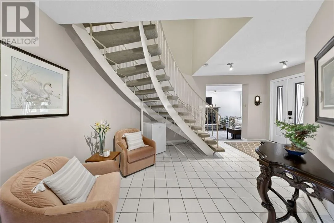
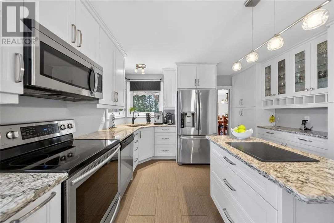
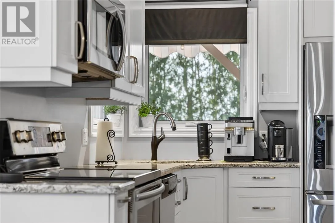
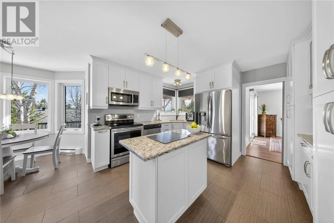
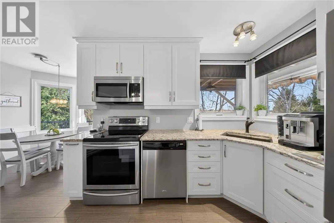
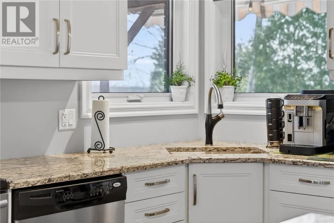
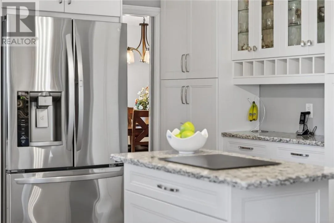
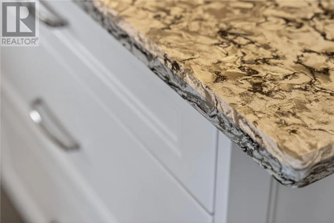
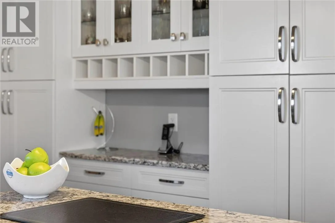
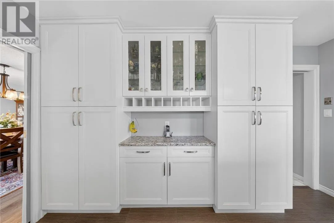
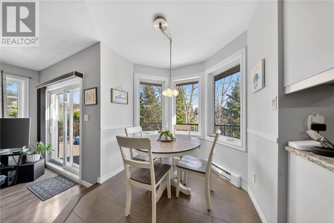
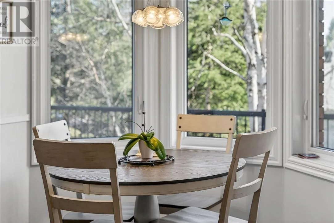
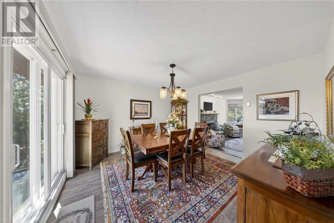
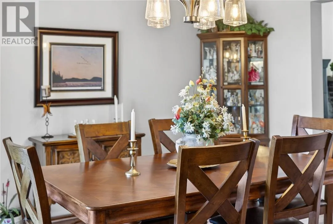
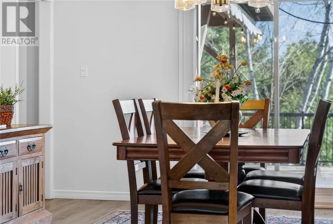
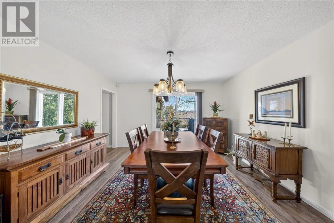
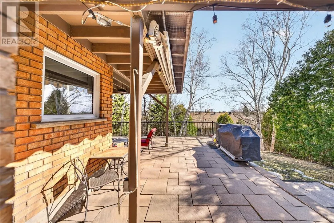
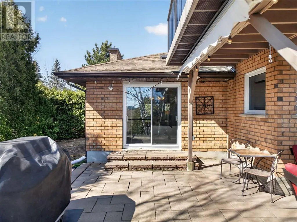
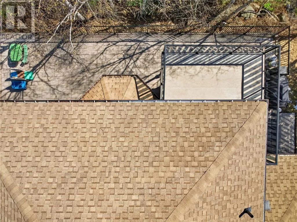
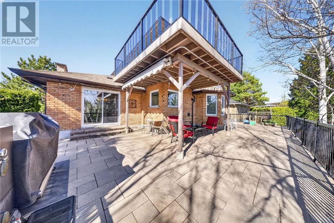
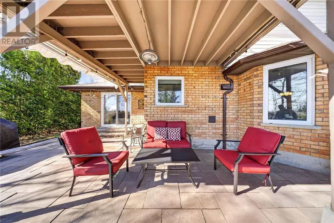
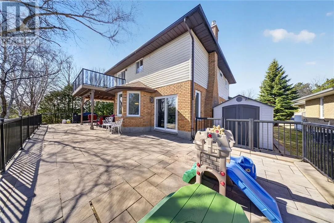
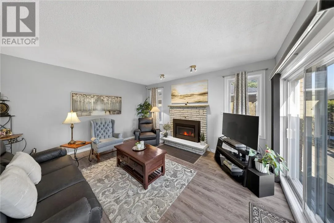
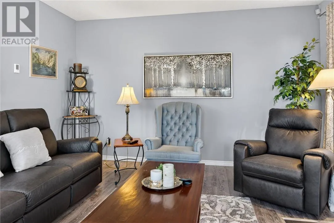
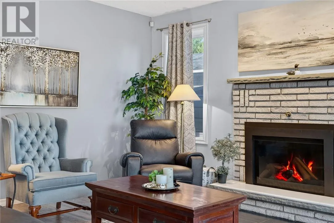
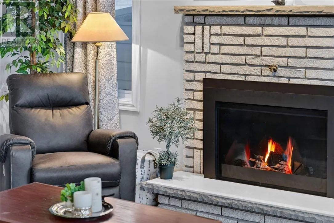
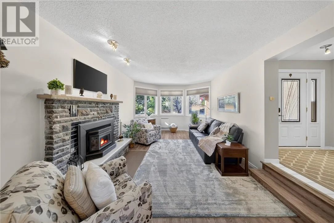
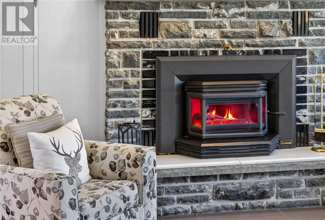
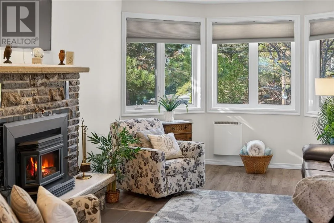
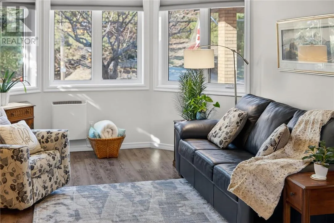
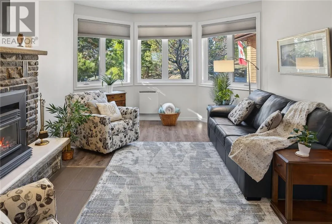
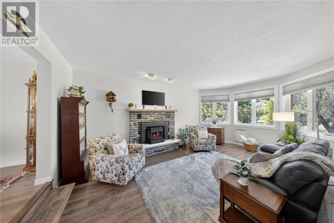
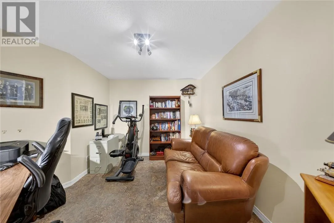
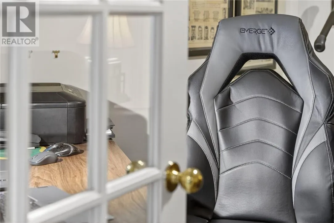
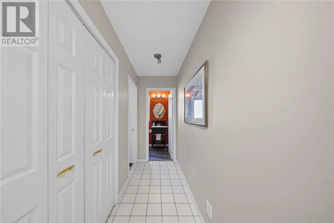
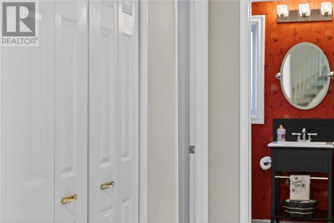
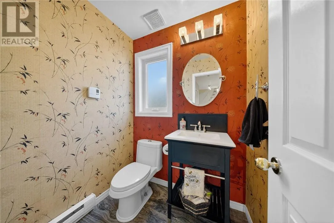
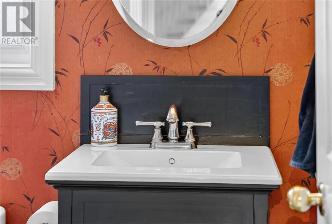
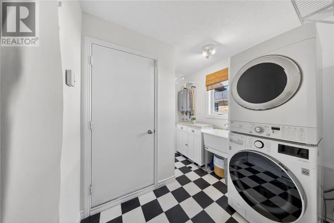
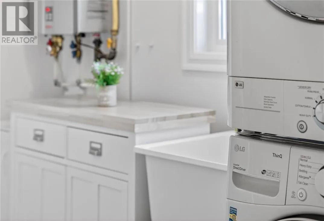
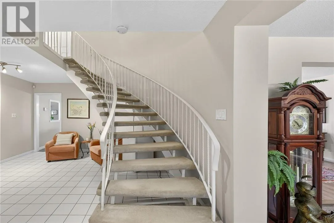
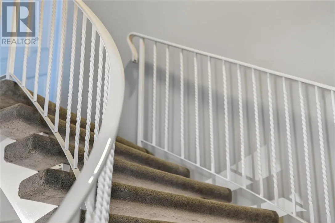
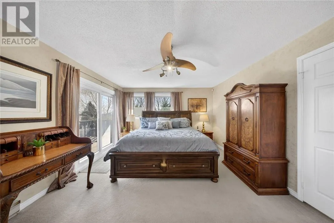
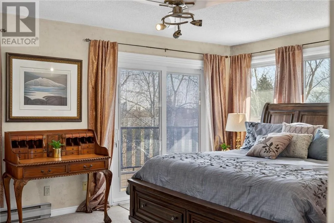
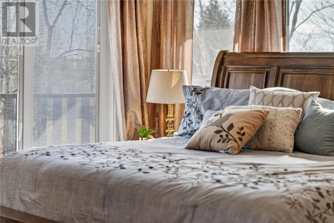
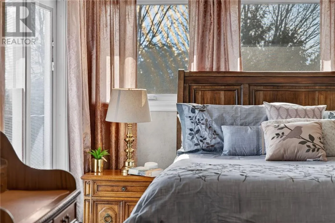
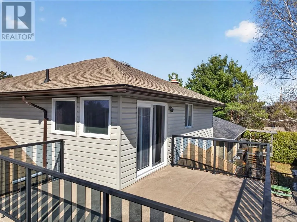
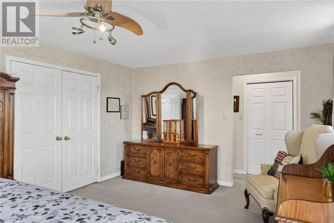
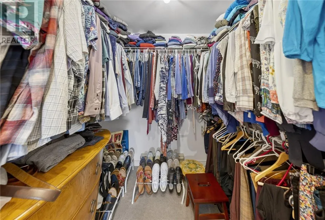
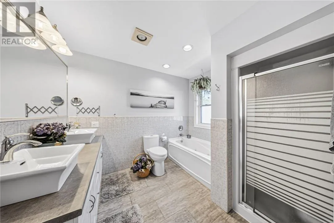
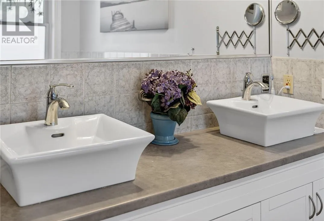
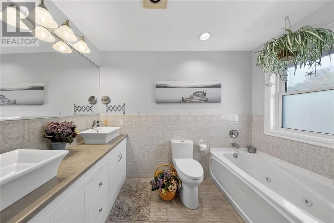
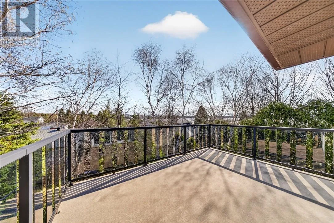
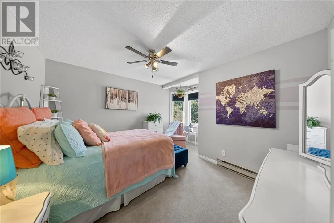
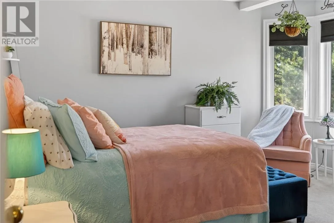
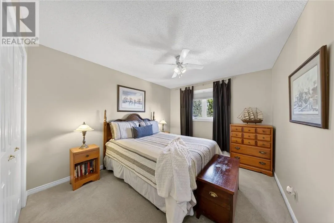
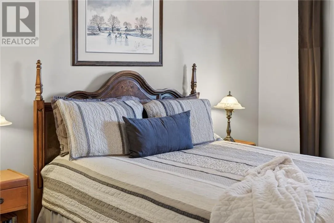
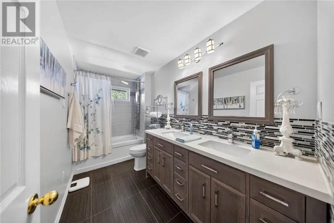
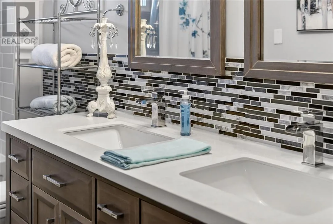
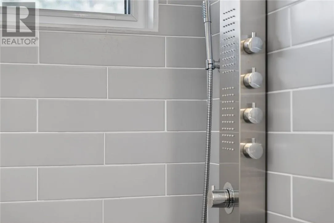
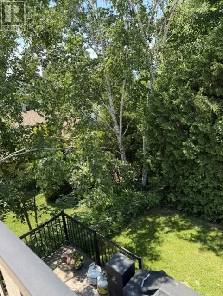
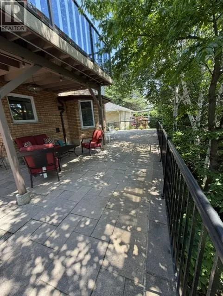
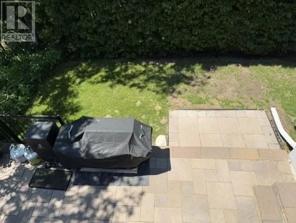
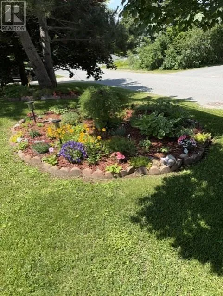
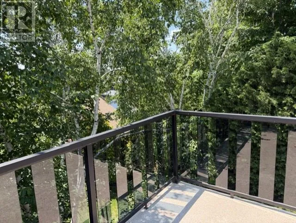
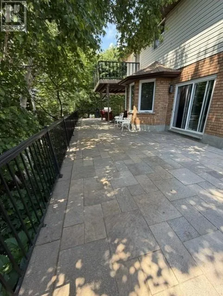
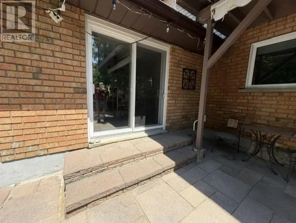
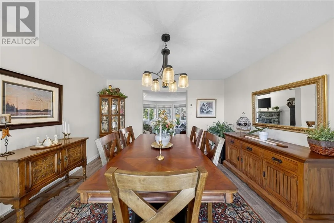
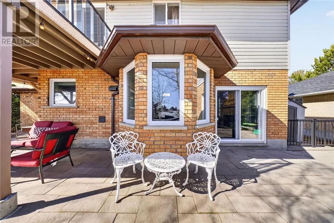
with a triple-wide interlock driveway, covered front porch, and landscaped grounds. Step inside to an impressive foyer featuring a stunning circular staircase that sets the tone for this elegant home. The fully renovated designer kitchen boasts a large island, stainless steel appliances and opens seamlessly to the main living spaces. Freshly painted throughout, the main floor features a bright dining room, sunken living room with a wood-burning fireplace, a cozy family room with gas fireplace, and two patio doors leading to the private patio, perfect for entertaining and relaxing. A versatile office/den, convenient powder room, main-floor laundry and garage access complete this level. Upstairs, find 3 generous-sized bedrooms, including a spacious Primary suite with renovated ensuite, walk-in closet, and charming Romeo and Juliet balcony offering seasonal views of Ramsey Lake. The private backyard is designed for outdoor enjoyment with an interlock patio enclosed by elegant wrought-iron railings, ideal for summer barbecues and family gatherings. The oversized garage has been used exclusively for storage with no vehicles ever parked inside during their ownership. Located in one of Sudbury’s most sought-after neighbourhoods, this exceptional home combines timeless design, modem updates, and an unbeatable location. Don’t miss your opportunity to make 899 Roderick Ave. your next home. Book your private showing today! (id:62650)

Read More
Basic Details
  • Property Type: Residential
  • Listing Type: For Sale
  • Listing ID: 2128896
  • Price: $775,000
  • Bedrooms: 3
  • Bathrooms: 3
  • Half Bathrooms: 1
  • Status: Active
  • Office Name: RE/MAX CROWN REALTY (1989) INC., BROKERAGE (SUDBURY)
  • Property Sub Type: Single Family
  • Roof:
  • Office Key: 79955
Features & Appliances
Features
  • Heating System: Baseboard heaters, In Floor Heating
  • Basement: None
  • Fence: Not fenced
  • Fireplace: Gas, Wood, Conventional
  • Parking: Attached Garage
  • Architectural Style: 2 Level
  • Exterior Features: Vinyl siding, Brick
  • Flooring: Tile, Laminate, Carpeted
  • Sewer: Municipal sewage system
  • Fireplaces Total: 2
Address Map
  • Location: CA, Ontario, Sudbury, P3E6J5
  • Longitude: W81° 2' 1.1''
  • Latitude: N46° 28' 48.1''
Additional Information
  • Water Source:
  • Community Features:
  • Foundation Details:
  • Stories: 2.0
Powered by REALTOR.ca
Listing updated: 2026-07-11 12:30:52
List Your Property
Mortgage Calculator
Get Pre-Approved
$
$
%
%
years
Monthly Payment (Est.) $
Listing Information
  • List Agent Key: 1588593
  • List Office Key: 79955
  • Modification Timestamp: 2026-07-09T19:25:17Z
  • Originating System Name: Sudbury Real Estate Board
  • Status Change Timestamp: 2026-07-09T19:15:58Z
Powered by REALTOR.ca
Listing updated: 2026-07-11 12:30:53
REALTOR®, REALTORS®, and the REALTOR® logo are certification marks that are owned by REALTOR® Canada Inc. and licensed exclusively to The Canadian Real Estate Association (CREA). These certification marks identify real estate professionals who are members of CREA and who must abide by CREA’s By‐Laws, Rules, and the REALTOR® Code. The MLS® trademark and the MLS® logo are owned by CREA and identify the quality of services provided by real estate professionals who are members of CREA.

The information contained on this site is based in whole or in part on information that is provided by members of The Canadian Real Estate Association, who are responsible for its accuracy. CREA reproduces and distributes this information as a service for its members and assumes no responsibility for its accuracy.

Website is operated by a brokerage or salesperson who is a member of The Canadian Real Estate Association.

The listing content on this website is protected by copyright and other laws, and is intended solely for the private, non‐commercial use by individuals. Any other reproduction, distribution or use of the content, in whole or in part, is specifically forbidden. The prohibited uses include commercial use, “screen scraping”, “database scraping”, and any other activity intended to collect, store, reorganize or manipulate data on the pages produced by or displayed on this website.

By continuing to use this website and its services, you agree to these

These forms are provided to ComFree’s Unrepresented Sellers as a part of their Mere Posting ComFree Listing Contract.

I acknowledge I can only access these forms as a ComFree customer under contract.

These forms are provided to ComFree’s Unrepresented Sellers as a part of their Mere Posting ComFree Listing Contract and in partnership with Zubic Law.

I acknowledge I can only access these forms as a ComFree customer under contract.

These forms are provided to ComFree’s Unrepresented Sellers as part of their Mere Posting ComFree Listing Contract and in partnership with Imperium LLP – Rocky Kim.

I acknowledge I can only access these forms as a ComFree customer under contract.

How It Works

1. Purchase Your Package

2. We Ship Your ‘For Sale’ Sign

3. Book Your VR Tour

4. Complete Listing Input Forms

5. We Make Your Listing Live

6. Get Support 7 Days a Week

7. iSOLD!