Share
$675,000
New Brunswick,Atholville
For Sale Active
64 Fairview Street, Atholville, New Brunswick E3N4L3
  • 4
  • 4
  • 4,500 Sqft
Contact Seller
Basic Details
Description

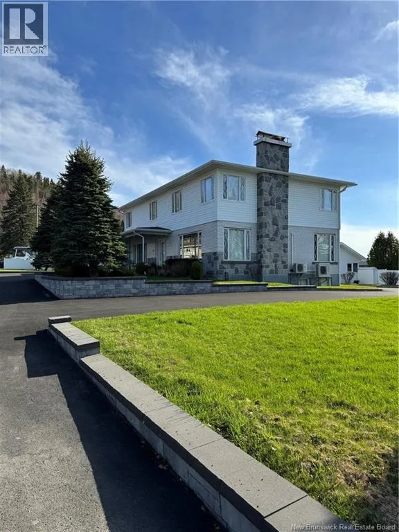
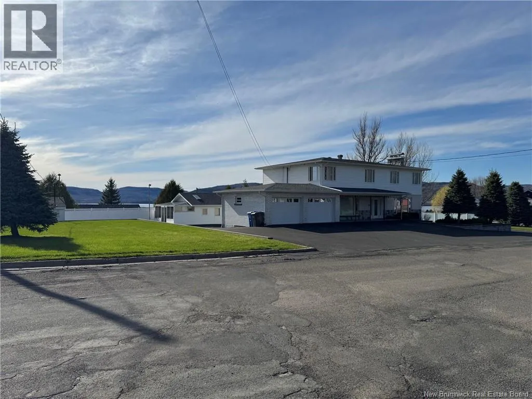
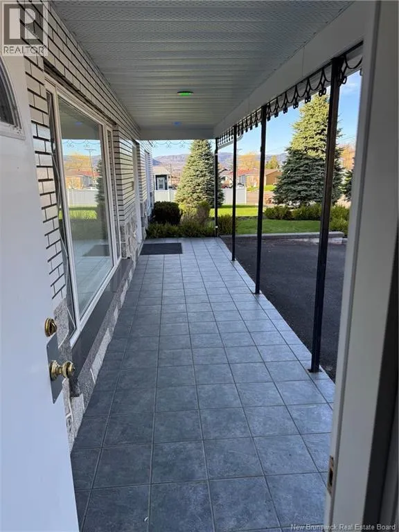
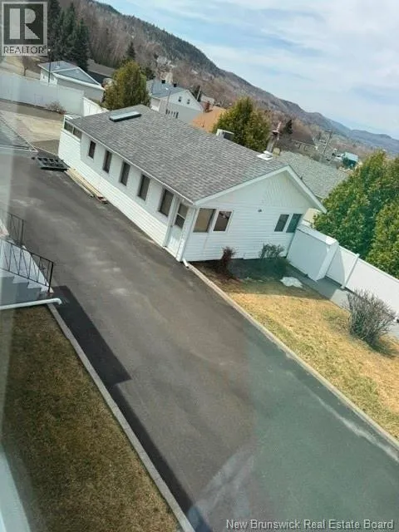
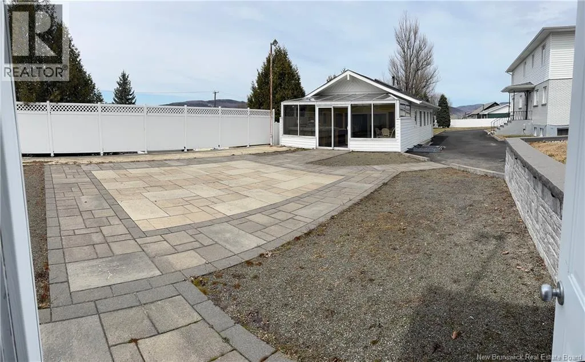
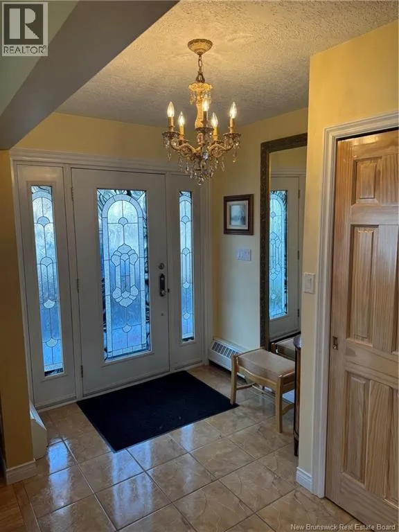
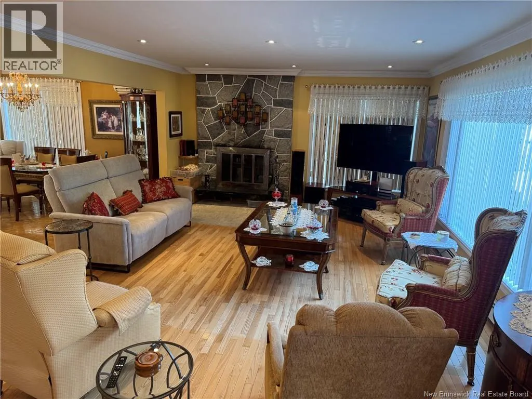
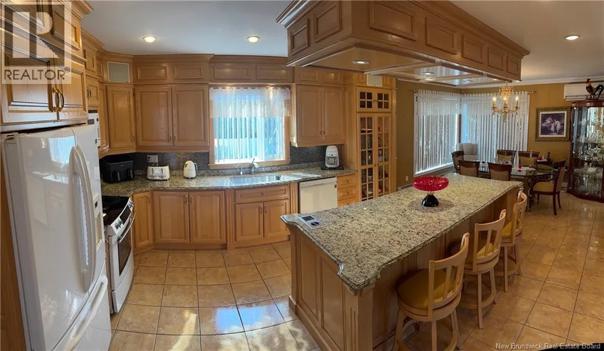
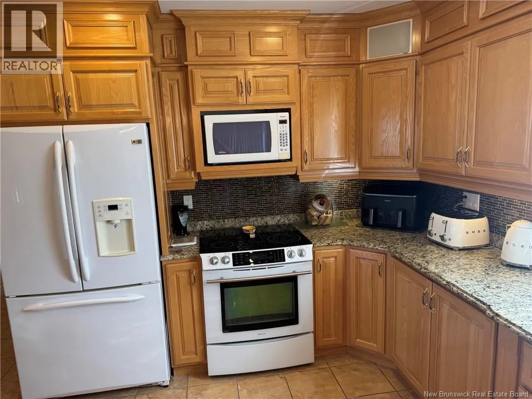
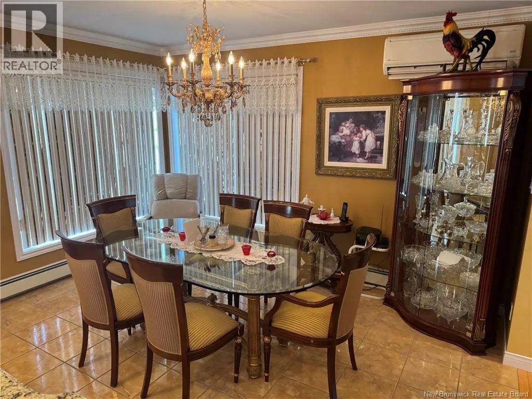
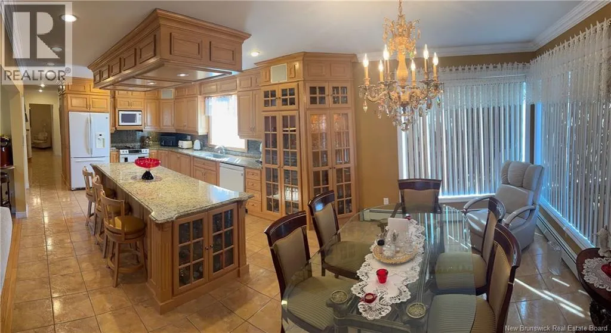
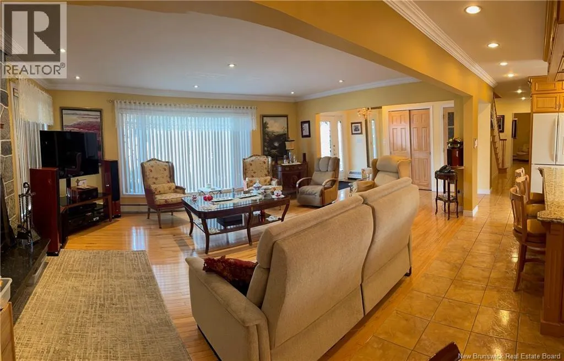
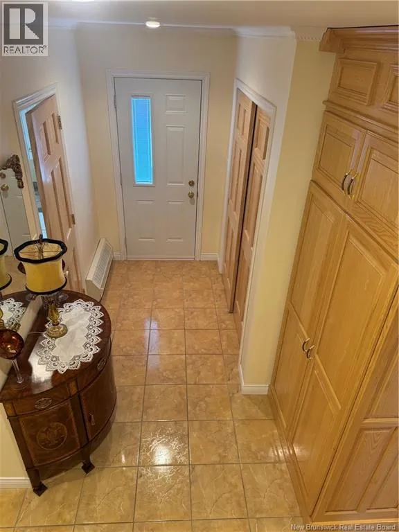
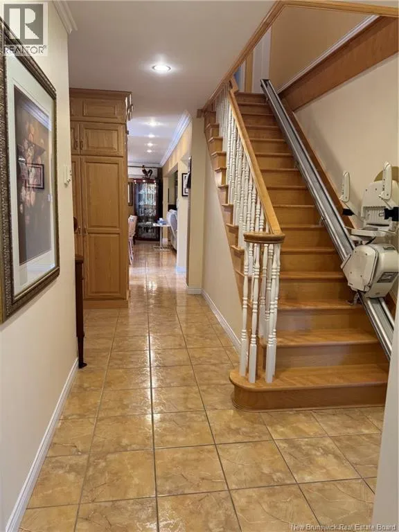
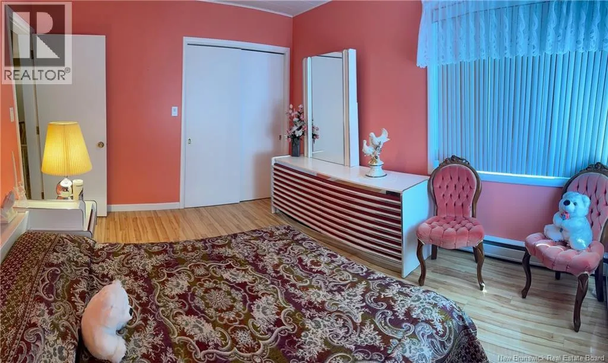
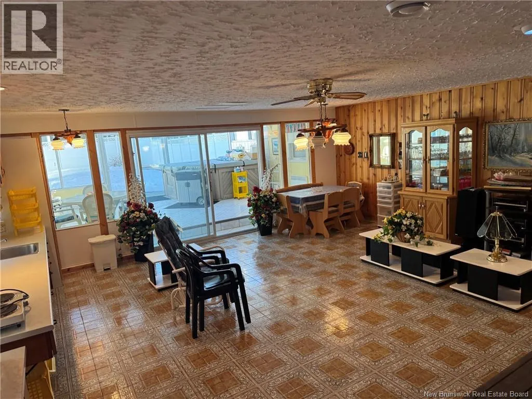
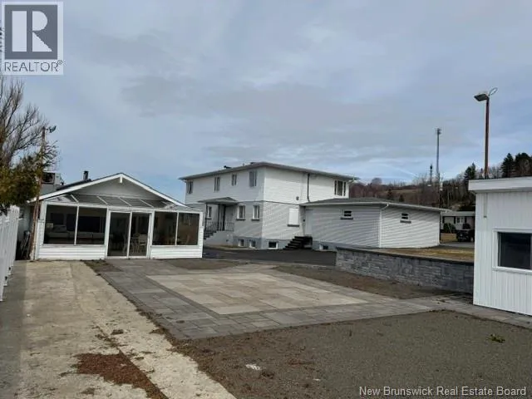
NEW! FIRST TIME ON THE MARKET! WELCOME to 64 Fairview in Atholville NB, this spacious 5 bedrooms (falls into grandfather clause) 4 full bathroom offers refined comfort in every room. Has 1500 sq ft finished on 3 levels. Main level welcomes you with open concept natural light & spacious living room with stone fireplace, wide front entrance, db. closet, bright

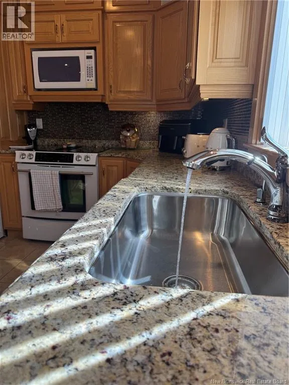
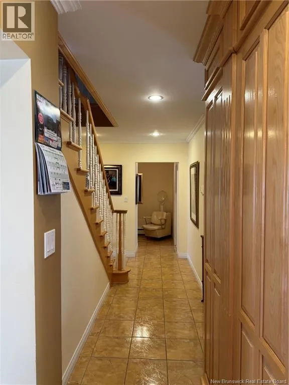
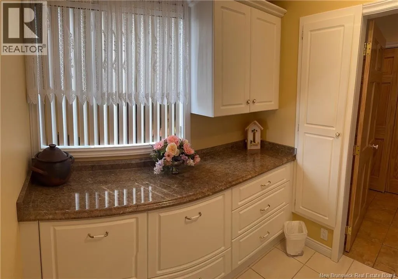
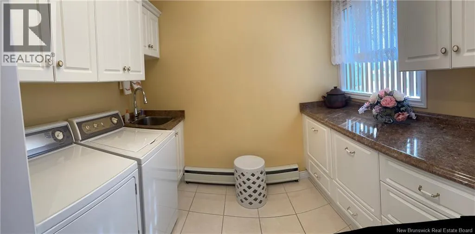
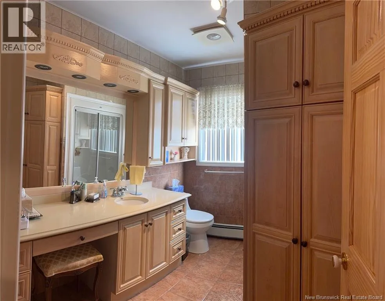
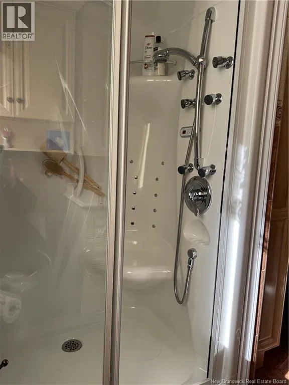
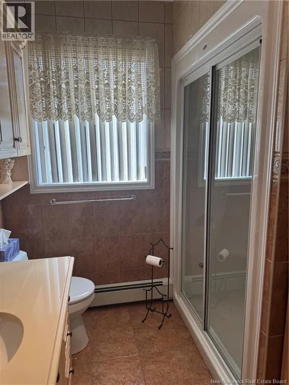
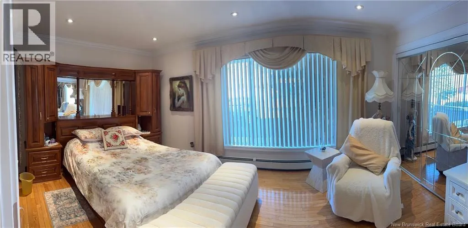
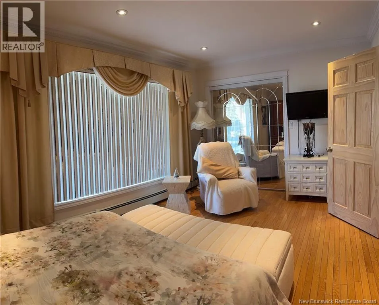
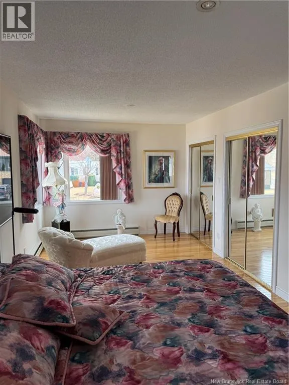
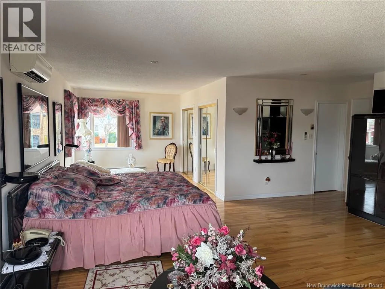
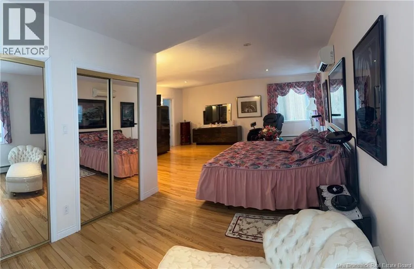
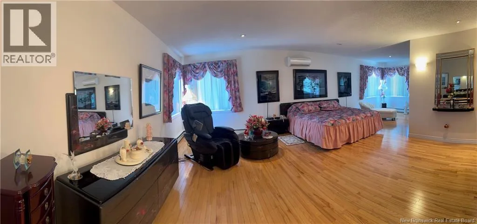
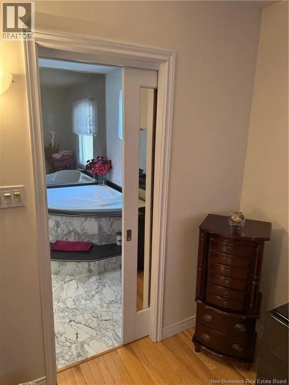
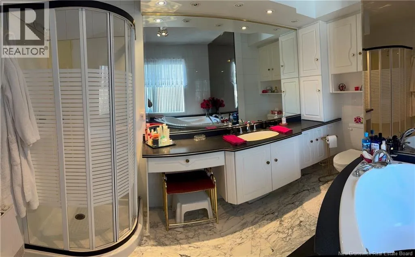
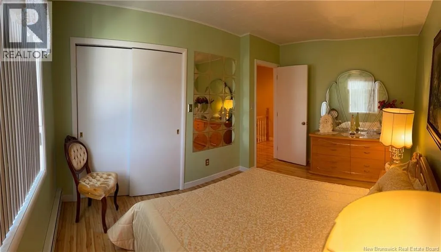
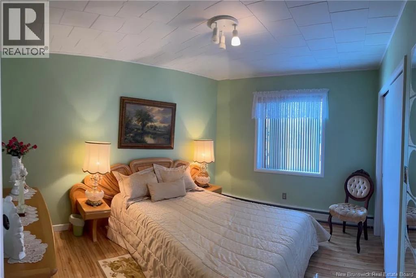
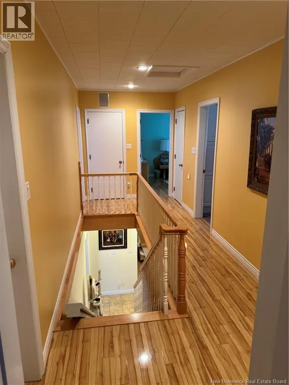
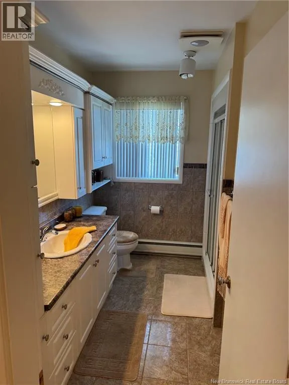
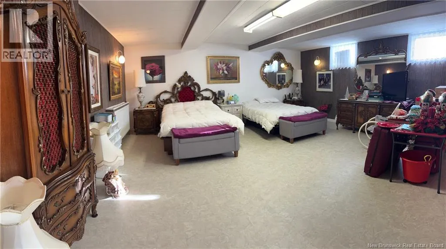
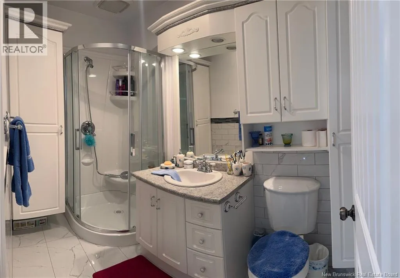
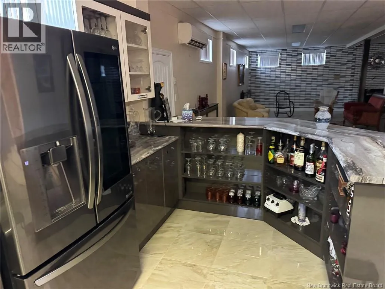
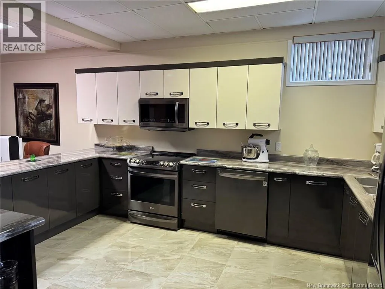
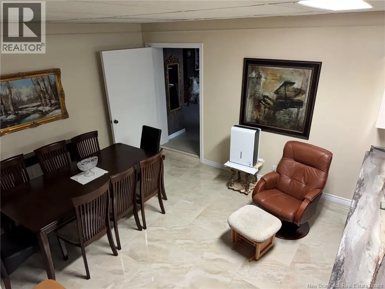
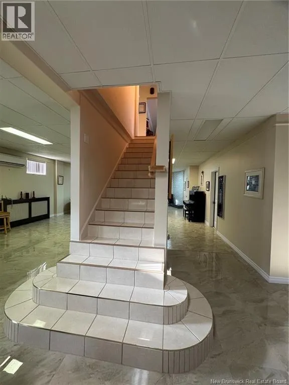
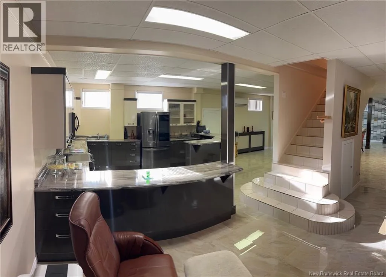
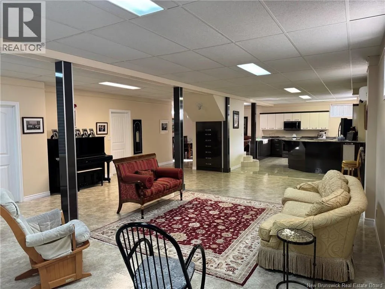
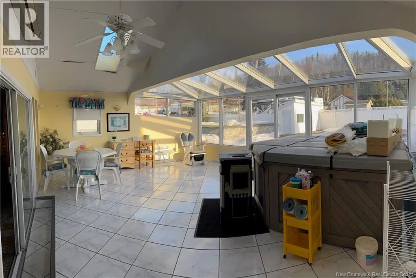
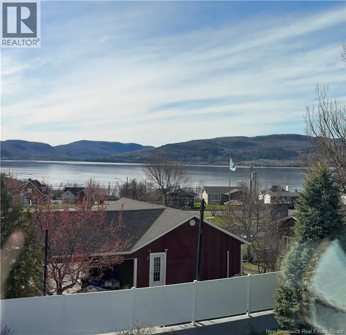
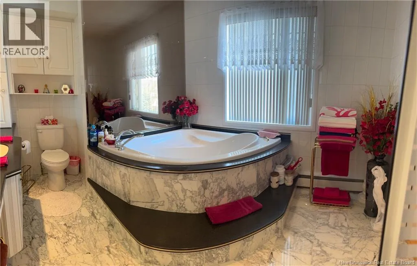
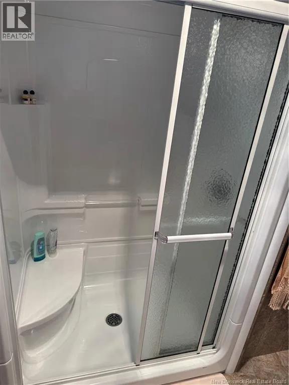
dining, immaculate island including grinder accessories as is and kitchen oak cabinetry, luxury wide granite countertop, bright natural light with ample storage throughout. All bathrooms have been updated, main bathroom has message walk in shower and granite counter top with vanity, Ceramic and wood floors on 3 levels. Main bedroom can be convert again as previously a den/office. Ample storage in all bathrooms and two linen closet and cedar closets. spacious laundry room with hamper and wall ironing board and plenty more storage in pantry and cabinet across the hall leading to back entrance. Double garage door has main door entrance and inside entrance for your convenience. SECOND level consist of 2 nice size bedrooms, office/bed with double closets space, Full bathroom to accommodate all bedrooms. Spacious Primary bedroom L shape with approx. 7.4 x 7ft walk-in and double mirror, closet with natural light and the view of the beautiful Restigouche River and the Appalachians mountain. Ensuite 4 pc bathroom with pocket door, stand up shower, large jet tub and vanity countertop all for your comfort and enjoy sitting area to relax in your own private room. BASEMENT fully renovated front water entrance outside pipe to house has been totally redone two years ago approx. except under garage non egress bedroom/game room with build in storage. Immaculate family room for gathering with a full gorgeous bar with all that is needed, ample storage in one cold room finish under both outside deck, walk in extra closet for storage/wood fireplace /3 pc bathroom. Some Panorama pic. Must call for extra info. Price to sell! (id:62650)

Read More
Basic Details
  • Property Type: Residential
  • Listing Type: For Sale
  • Listing ID: NB139313
  • Price: $675,000
  • Bedrooms: 4
  • Bathrooms: 4
  • View: River view
  • Square Footage: 4,500 Sqft
  • Year Built: 1968
  • Status: Active
  • Office Name: Coldwell Banker Dynamic Realty
  • Property Sub Type: Single Family
  • Office Key: 84099
Features & Appliances
Features
  • Heating System: Forced air, Hot Water, Heat Pump, Stove, Wood
  • Cooling System: Heat Pump
  • Basement: Partially finished, Full
  • Fireplace: Wood, Unknown
  • Parking: Garage
  • Architectural Style: Contemporary, 2 Level, Bungalow
  • Exterior Features: Brick, Vinyl
  • Flooring: Ceramic, Other, Wood
  • Sewer: Municipal sewage system
  • Fireplaces Total: 1
Address Map
  • Location: CA, New Brunswick, Atholville, E3N4L3
  • Longitude: W67° 17' 21.3''
  • Latitude: N47° 59' 36''
Additional Information
  • Water Source:
  • Foundation Details:
  • Lot Features:
  • Lot Size Dimensions: 2053
Financial
  • Tax Annual Amount: 5252.6
Powered by REALTOR.ca
Listing updated: 2026-08-08 14:05:55
List Your Property
Mortgage Calculator
Get Pre-Approved
$
$
%
%
years
Monthly Payment (Est.) $
Listing Information
  • List Agent Key: 1535815
  • List Office Key: 84099
  • Modification Timestamp: 2026-07-16T13:35:05Z
  • Originating System Name: New Brunswick REALTORS®
  • Status Change Timestamp: 2026-07-16T13:26:35Z
Powered by REALTOR.ca
Listing updated: 2026-08-08 14:05:55
REALTOR®, REALTORS®, and the REALTOR® logo are certification marks that are owned by REALTOR® Canada Inc. and licensed exclusively to The Canadian Real Estate Association (CREA). These certification marks identify real estate professionals who are members of CREA and who must abide by CREA’s By‐Laws, Rules, and the REALTOR® Code. The MLS® trademark and the MLS® logo are owned by CREA and identify the quality of services provided by real estate professionals who are members of CREA.

The information contained on this site is based in whole or in part on information that is provided by members of The Canadian Real Estate Association, who are responsible for its accuracy. CREA reproduces and distributes this information as a service for its members and assumes no responsibility for its accuracy.

Website is operated by a brokerage or salesperson who is a member of The Canadian Real Estate Association.

The listing content on this website is protected by copyright and other laws, and is intended solely for the private, non‐commercial use by individuals. Any other reproduction, distribution or use of the content, in whole or in part, is specifically forbidden. The prohibited uses include commercial use, “screen scraping”, “database scraping”, and any other activity intended to collect, store, reorganize or manipulate data on the pages produced by or displayed on this website.

By continuing to use this website and its services, you agree to these

These forms are provided to ComFree’s Unrepresented Sellers as a part of their Mere Posting ComFree Listing Contract.

I acknowledge I can only access these forms as a ComFree customer under contract.

These forms are provided to ComFree’s Unrepresented Sellers as a part of their Mere Posting ComFree Listing Contract and in partnership with Zubic Law.

I acknowledge I can only access these forms as a ComFree customer under contract.

These forms are provided to ComFree’s Unrepresented Sellers as part of their Mere Posting ComFree Listing Contract and in partnership with Imperium LLP – Rocky Kim.

I acknowledge I can only access these forms as a ComFree customer under contract.

How It Works

1. Purchase Your Package

2. We Ship Your ‘For Sale’ Sign

3. Book Your VR Tour

4. Complete Listing Input Forms

5. We Make Your Listing Live

6. Get Support 7 Days a Week

7. iSOLD!