Share
$689,900
Ontario,Greater Sudbury
For Sale Active
8 St. Brendan Street, Greater Sudbury, Ontario P3E1K2
  • 3
  • 2
Contact Seller
Basic Details
Description

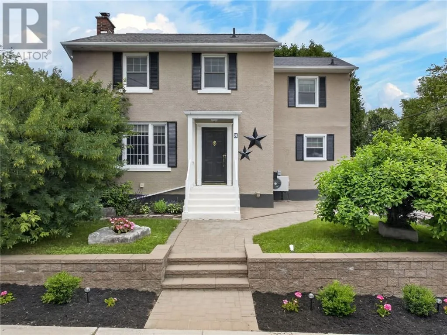
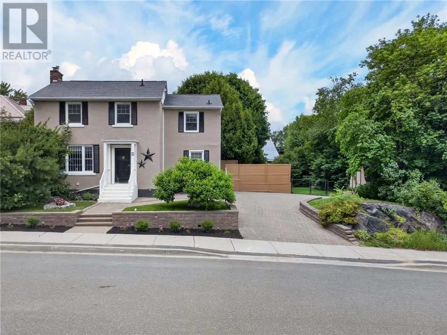
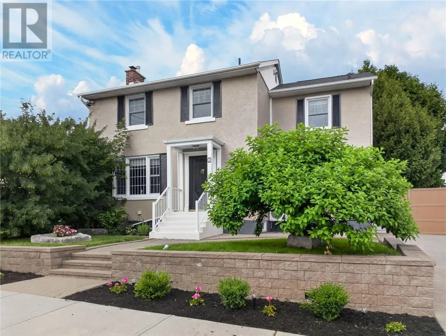
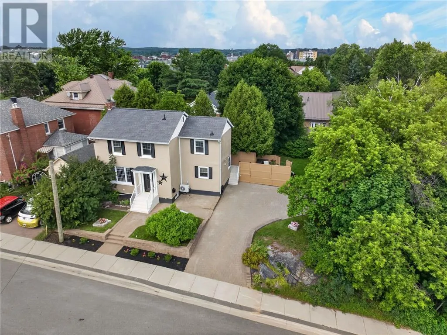
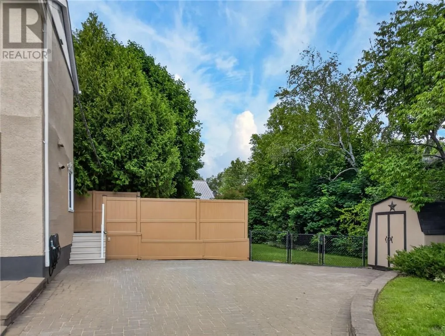
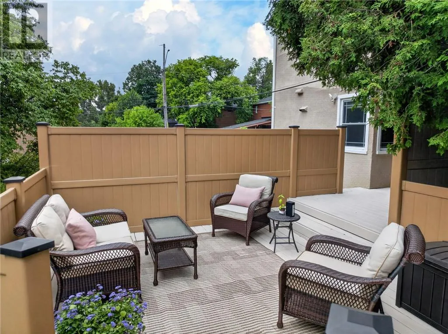
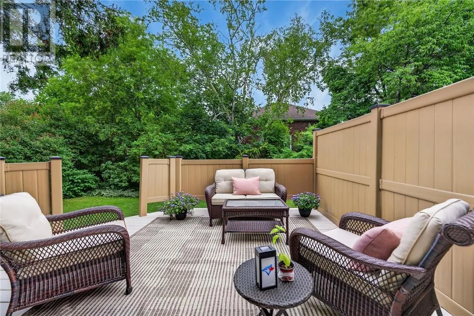
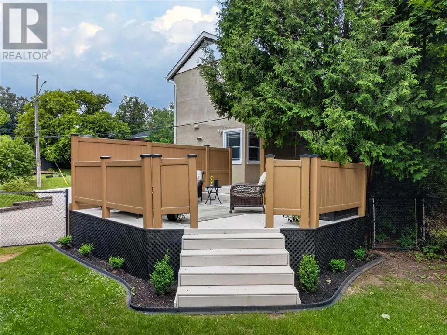
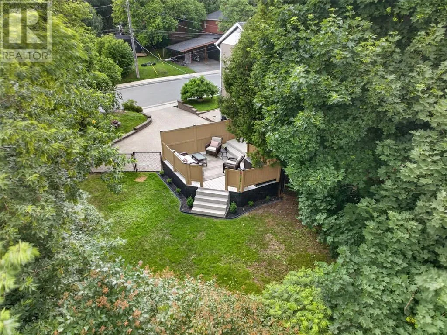
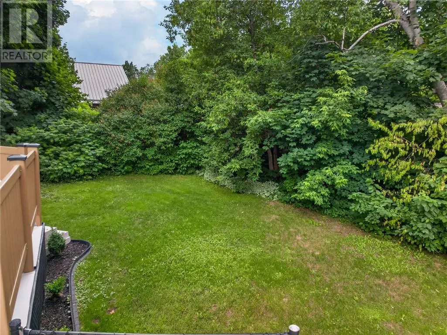
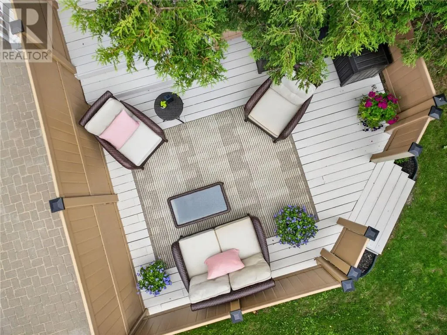
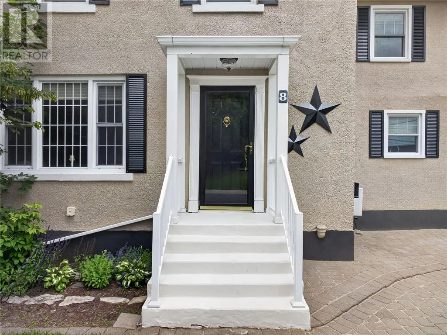
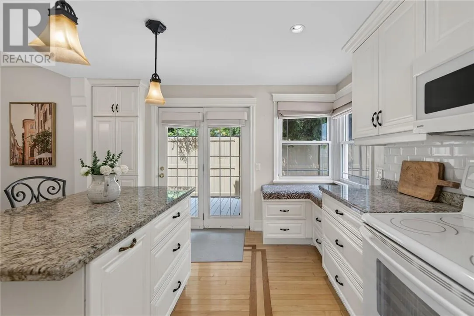
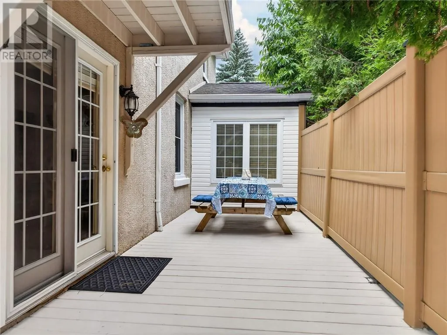
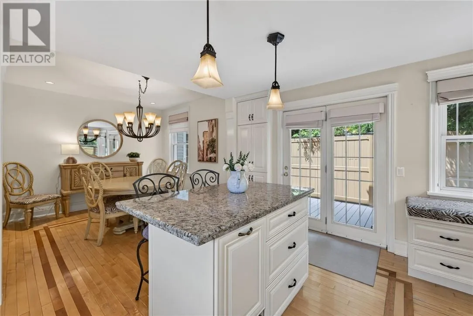
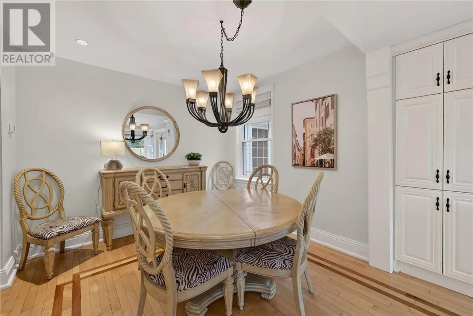
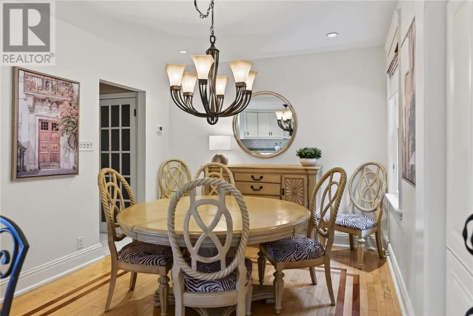
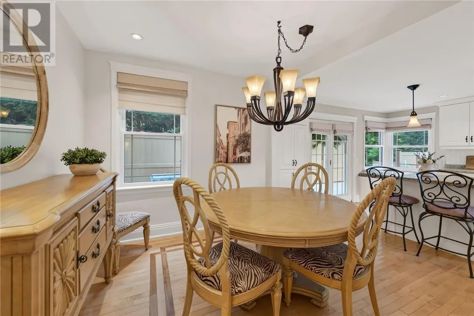
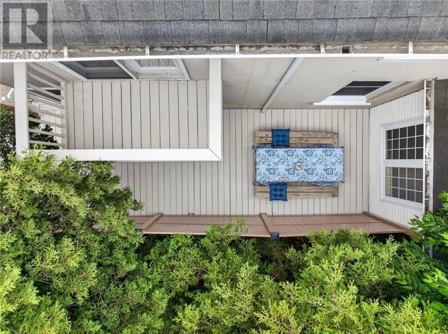
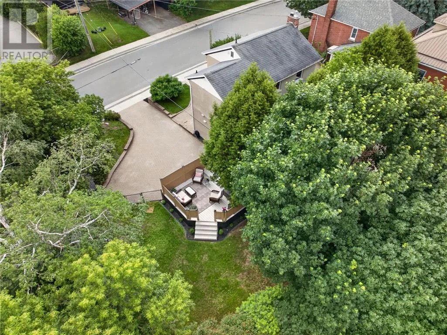
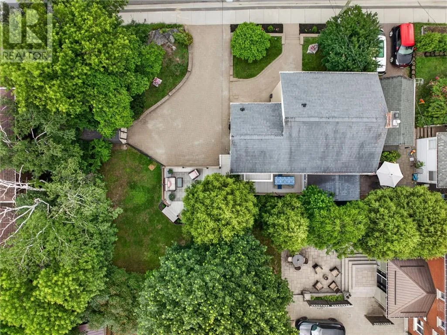
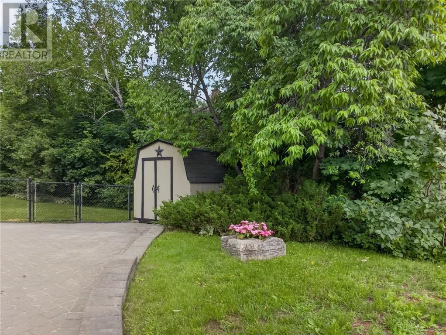
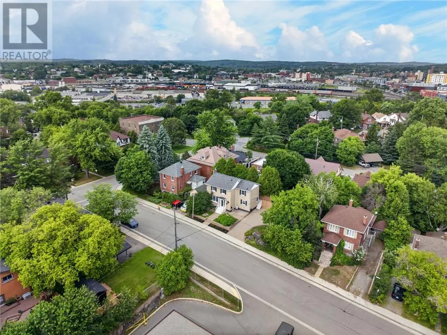
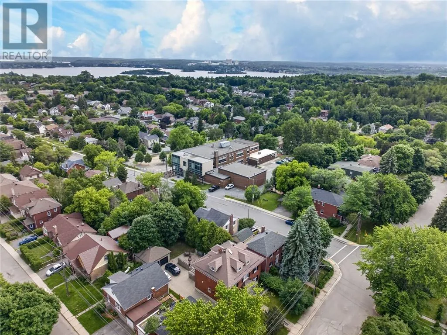
Hospital area 2 storey mid-century modern charming gem located at the top of St Brendan Street on a gorgeous landscaped 94 ft wide lot with mature trees, privacy fence, gardens, interlocking driveway & walkways offering maximum privacy which feels as if you’re out in the country yet, you’re in the heart of Sudbury. Right out of Home and Garden magazine,

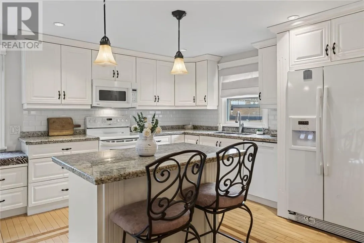
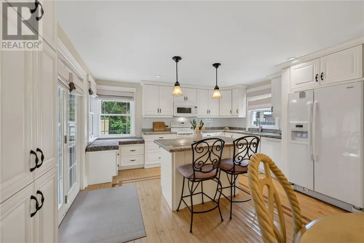
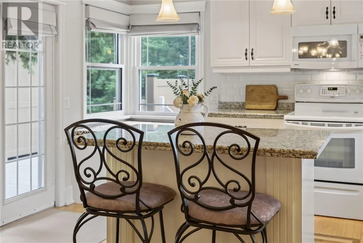
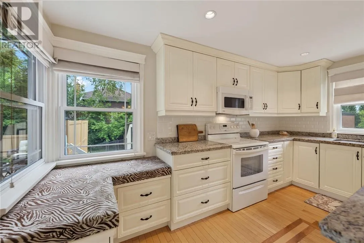
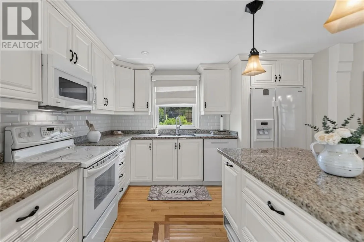
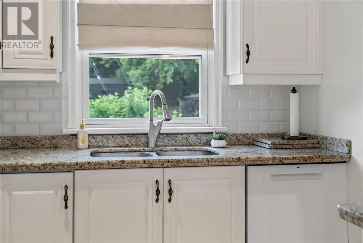
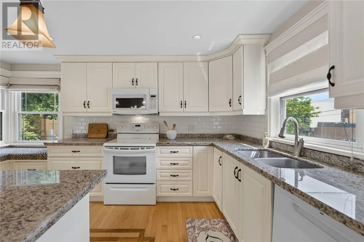
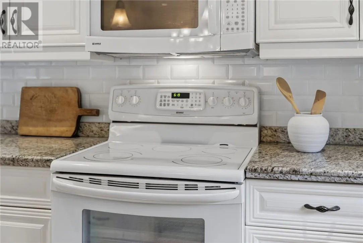
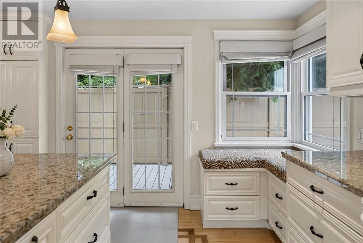
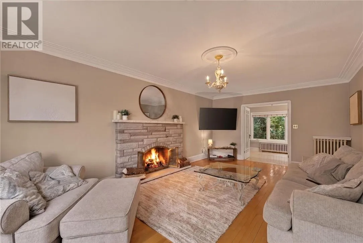
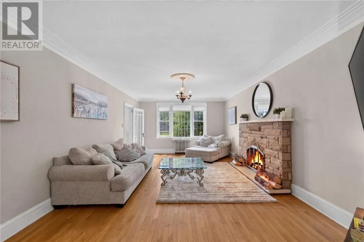
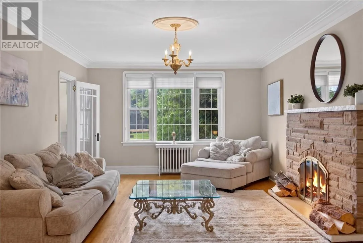
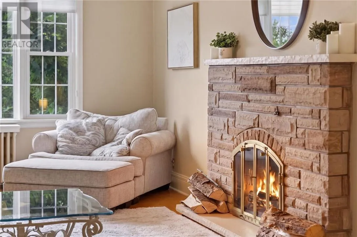
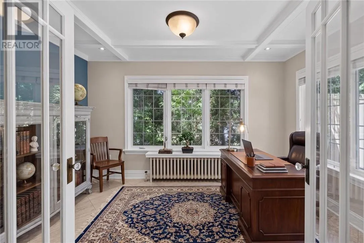
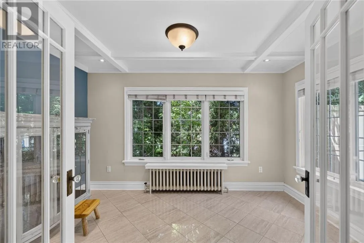
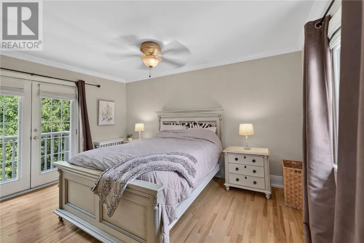
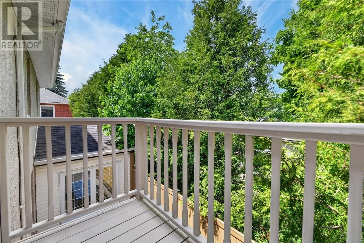
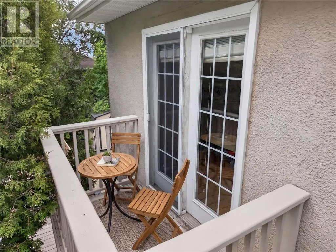
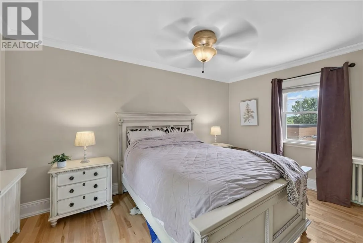
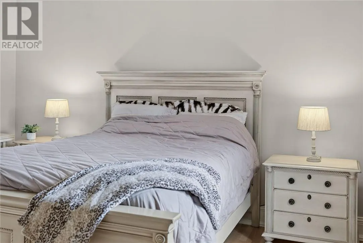
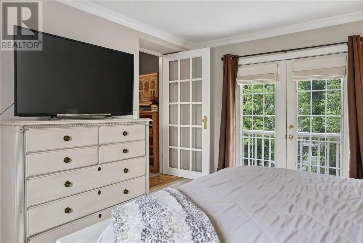
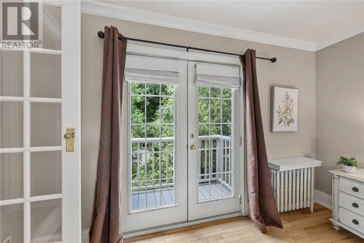
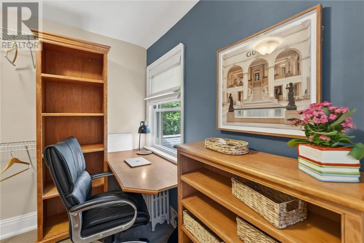
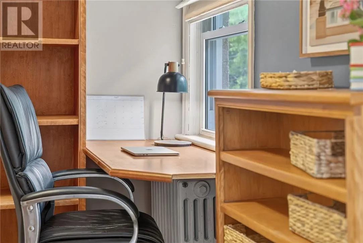
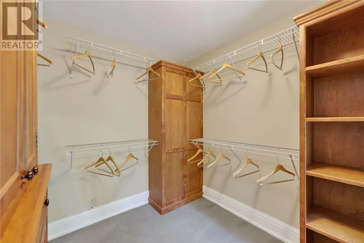
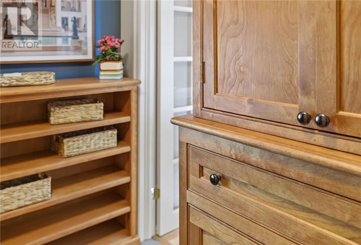
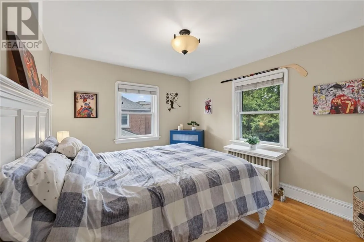
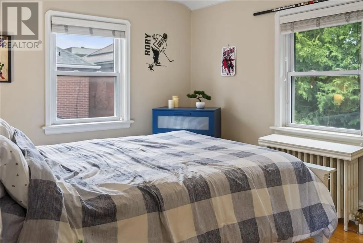
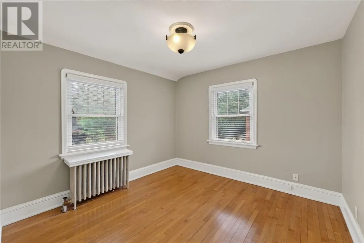
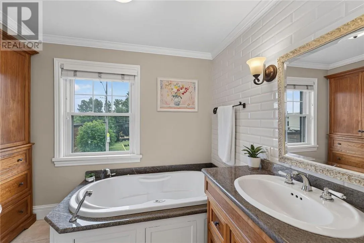
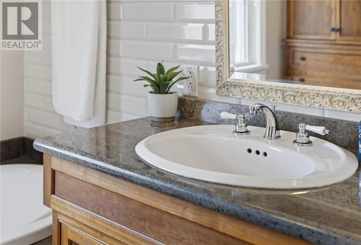
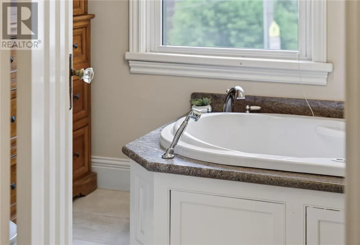
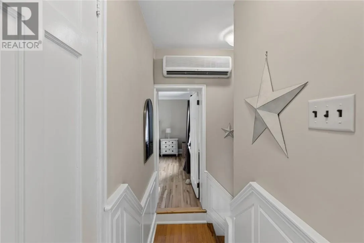
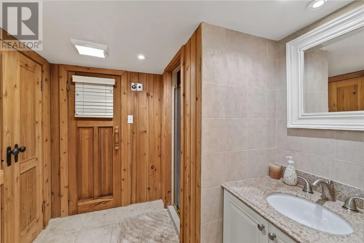
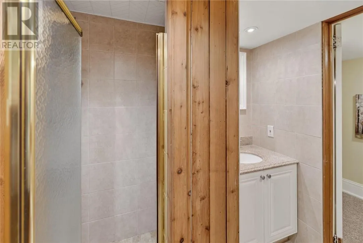
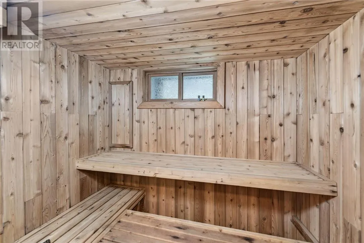
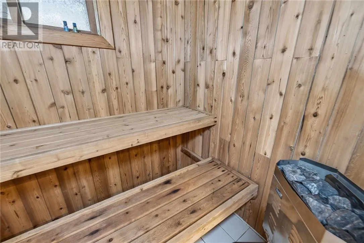
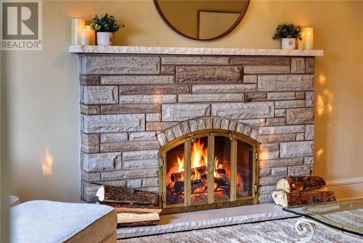
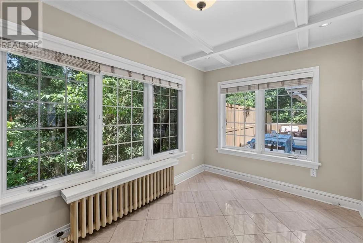
the house exudes peace & calm from the moment you step inside. Custom kitchen with granite counters & prep island makes entertaining fun. Traditional living room with 6 ft wide wood burning fireplace for those special days relaxing enjoying company or that next read. A den / office is located off the living room with large windows to enjoy the exterior views &natural light. The upper level consists of 3 stately bedrooms which the primary bedroom hosts a balcony overlooking the rear yard as well as a large walk-in closet w desk & window. An oversize washroom rounds out the upper level which is highlighted by in-floor heat & an air tub to destress after a long day. The lower level keeps on with wellness as the second washroom hosts a spacious sauna, walk in shower & small storage area.  Further storage & laundry areas round out the lower level. Economical gas hot water heating, air conditioning compliment the house. If you’re looking for that special house in a remarkable part of Sudbury, then this is your opportunity. (id:62650)

Read More
Basic Details
  • Property Type: Residential
  • Listing Type: For Sale
  • Listing ID: 2128943
  • Price: $689,900
  • Bedrooms: 3
  • Bathrooms: 2
  • Status: Active
  • Office Name: COLDWELL BANKER - CHARLES MARSH REAL ESTATE, BROKERAGE
  • Property Sub Type: Single Family
  • Roof:
  • Office Key: 79951
Features & Appliances
Features
  • Heating System: Hot Water, In Floor Heating, Boiler
  • Basement: Full
  • Fence: Chain link
  • Fireplace: Wood, Conventional
  • Exterior Features: Stucco
  • Flooring: Tile, Hardwood
  • Sewer: Municipal sewage system
  • Fireplaces Total: 1
Address Map
  • Location: CA, Ontario, Greater Sudbury, P3E1K2
  • Longitude: W81° 0' 15.2''
  • Latitude: N46° 29' 7.5''
Additional Information
  • Water Source:
  • Foundation Details:
  • Stories: 2.0
Powered by REALTOR.ca
Listing updated: 2026-07-10 13:37:46
List Your Property
Mortgage Calculator
Get Pre-Approved
$
$
%
%
years
Monthly Payment (Est.) $
Listing Information
  • List Agent Key: 1588762
  • List Office Key: 79951
  • Modification Timestamp: 2026-07-03T18:25:13Z
  • Originating System Name: Sudbury Real Estate Board
  • Status Change Timestamp: 2026-07-03T18:16:43Z
Powered by REALTOR.ca
Listing updated: 2026-07-10 13:37:47
REALTOR®, REALTORS®, and the REALTOR® logo are certification marks that are owned by REALTOR® Canada Inc. and licensed exclusively to The Canadian Real Estate Association (CREA). These certification marks identify real estate professionals who are members of CREA and who must abide by CREA’s By‐Laws, Rules, and the REALTOR® Code. The MLS® trademark and the MLS® logo are owned by CREA and identify the quality of services provided by real estate professionals who are members of CREA.

The information contained on this site is based in whole or in part on information that is provided by members of The Canadian Real Estate Association, who are responsible for its accuracy. CREA reproduces and distributes this information as a service for its members and assumes no responsibility for its accuracy.

Website is operated by a brokerage or salesperson who is a member of The Canadian Real Estate Association.

The listing content on this website is protected by copyright and other laws, and is intended solely for the private, non‐commercial use by individuals. Any other reproduction, distribution or use of the content, in whole or in part, is specifically forbidden. The prohibited uses include commercial use, “screen scraping”, “database scraping”, and any other activity intended to collect, store, reorganize or manipulate data on the pages produced by or displayed on this website.

By continuing to use this website and its services, you agree to these

These forms are provided to ComFree’s Unrepresented Sellers as a part of their Mere Posting ComFree Listing Contract.

I acknowledge I can only access these forms as a ComFree customer under contract.

These forms are provided to ComFree’s Unrepresented Sellers as a part of their Mere Posting ComFree Listing Contract and in partnership with Zubic Law.

I acknowledge I can only access these forms as a ComFree customer under contract.

These forms are provided to ComFree’s Unrepresented Sellers as part of their Mere Posting ComFree Listing Contract and in partnership with Imperium LLP – Rocky Kim.

I acknowledge I can only access these forms as a ComFree customer under contract.

How It Works

1. Purchase Your Package

2. We Ship Your ‘For Sale’ Sign

3. Book Your VR Tour

4. Complete Listing Input Forms

5. We Make Your Listing Live

6. Get Support 7 Days a Week

7. iSOLD!