Share
$569,900
Ontario,Sudbury
For Sale Active
1598 Gary Avenue, Sudbury, Ontario P3A4G4
  • 4
  • 2
Basic Details
Description

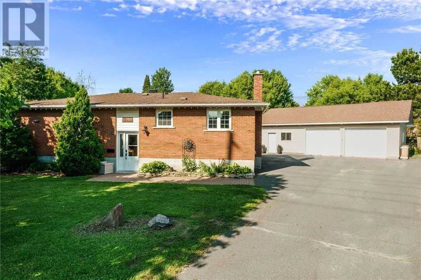
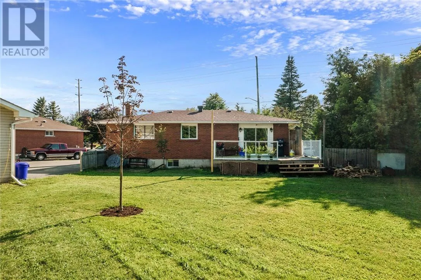
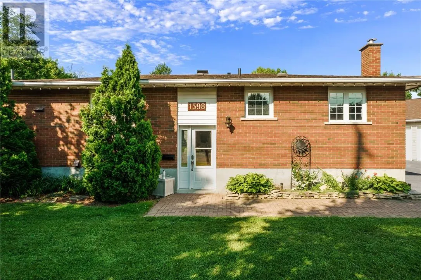
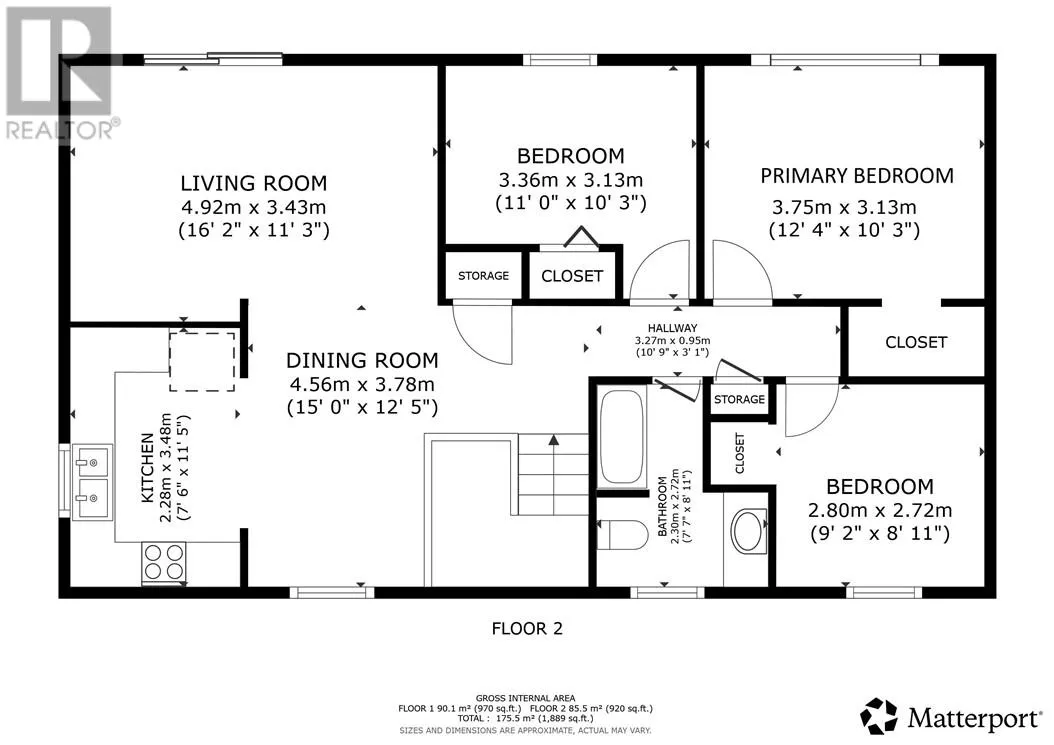
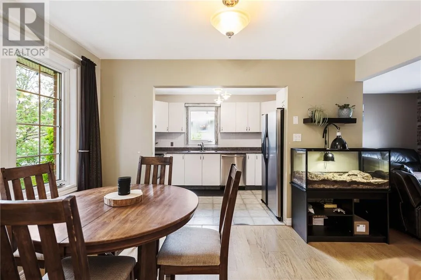
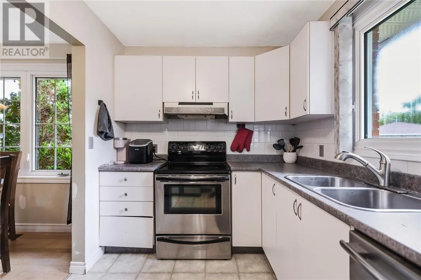
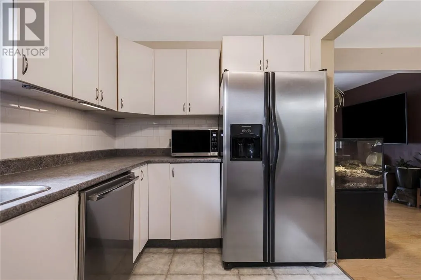
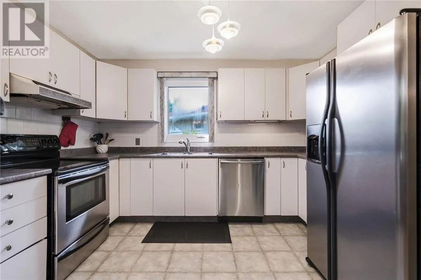
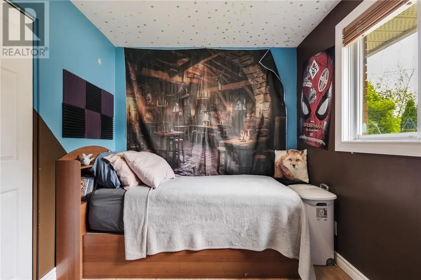
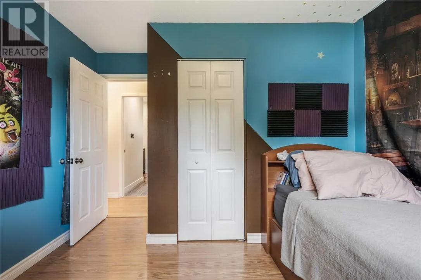
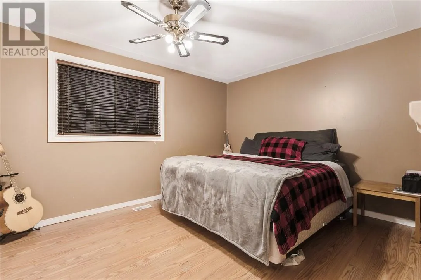
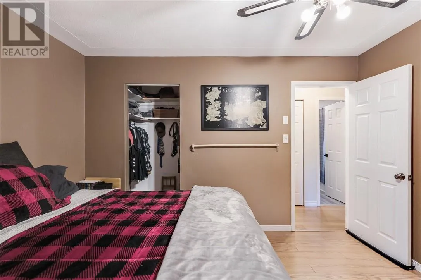
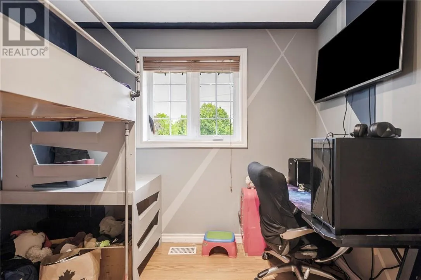
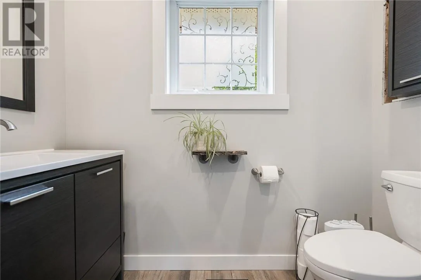
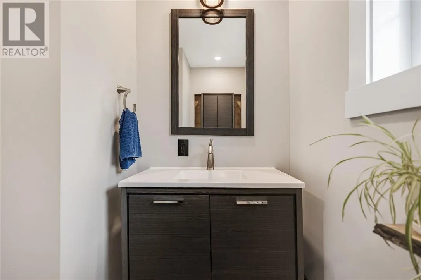
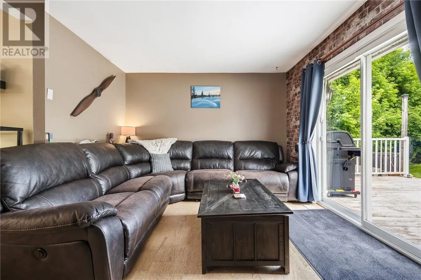
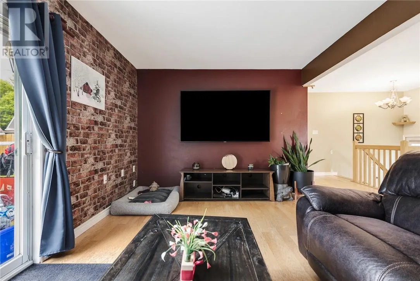
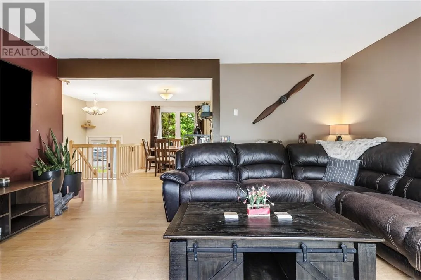
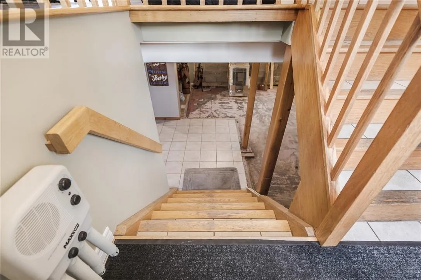
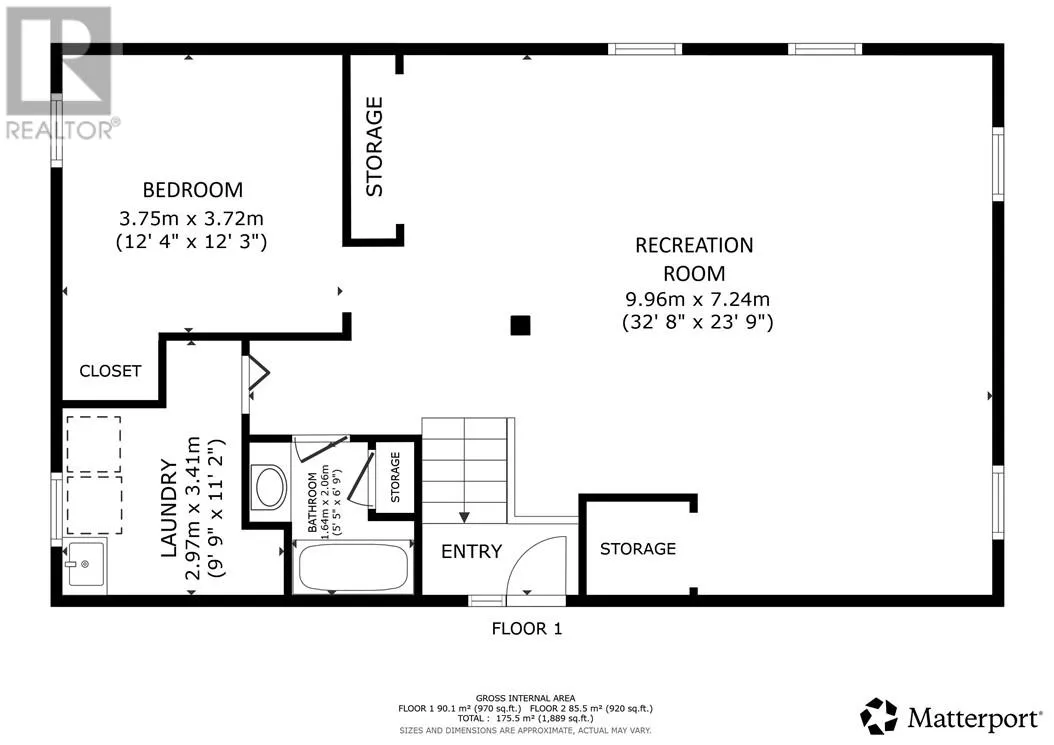
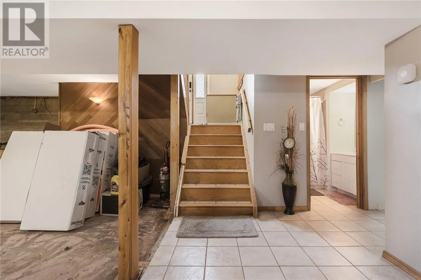
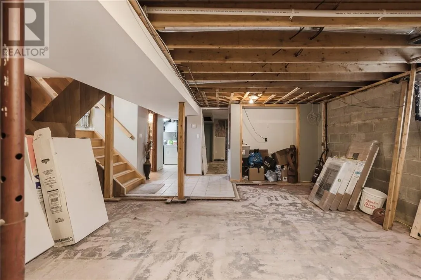
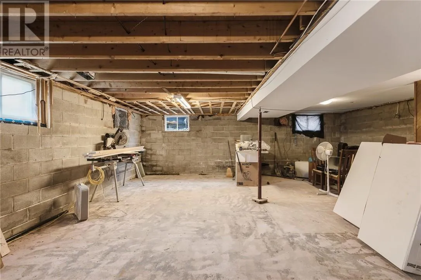
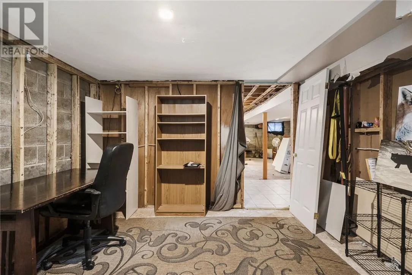
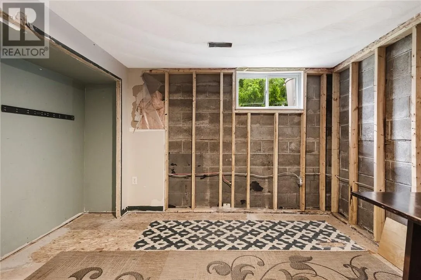
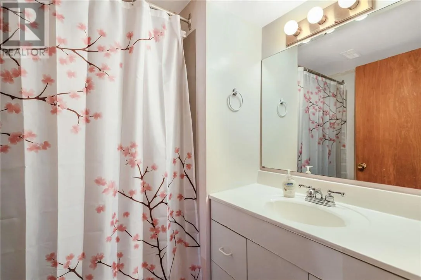
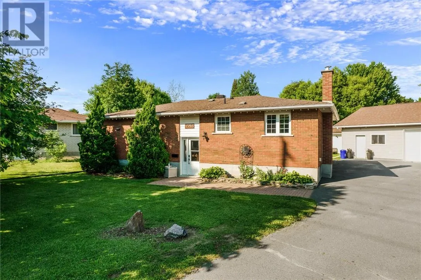
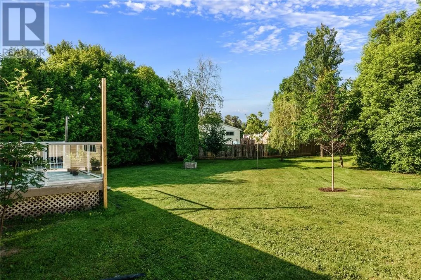
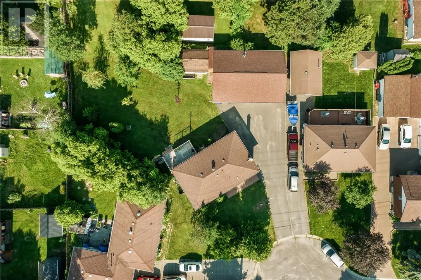
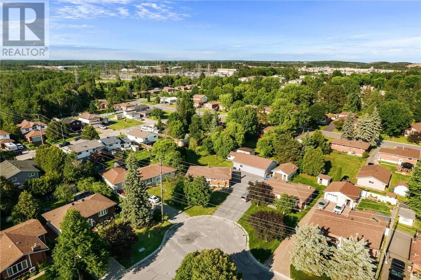
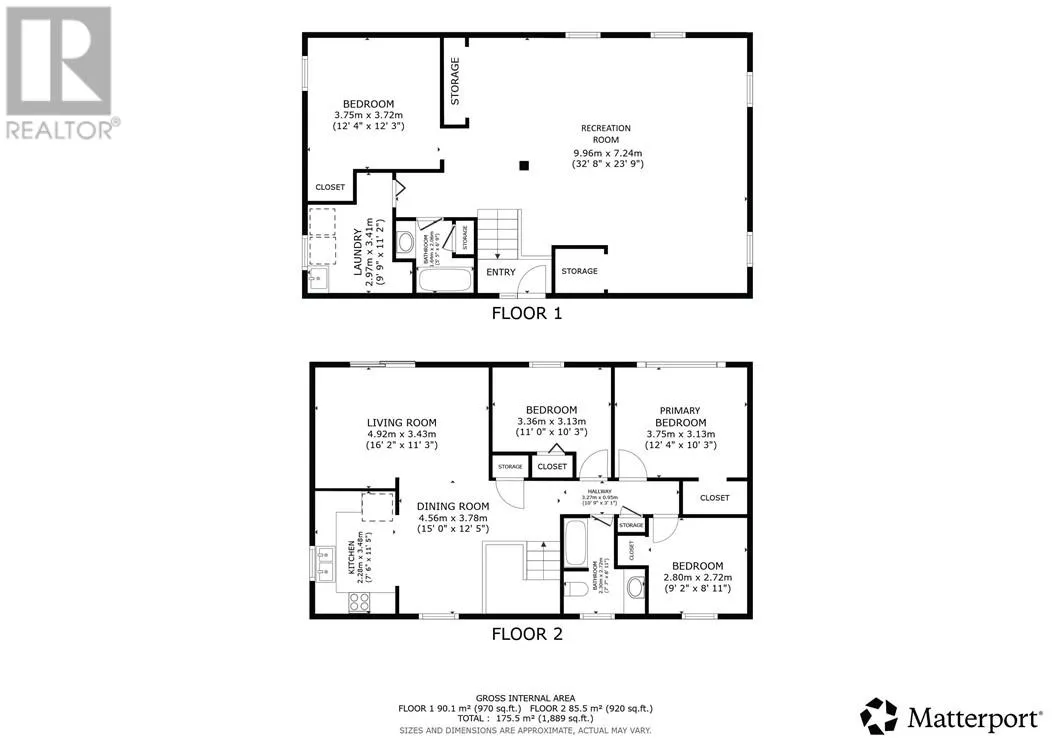
Welcome to 1598 Gary Street, an all-brick bungalow in the heart of New Sudbury offering an incredible combination of space, functionality, and opportunity. With 3 bedrooms, two full bathrooms, and an unfinished lower level that will give you lots of options for additional bedrooms and activity areas. The standout feature is the incredible garage and oversized lot—an extremely rare find

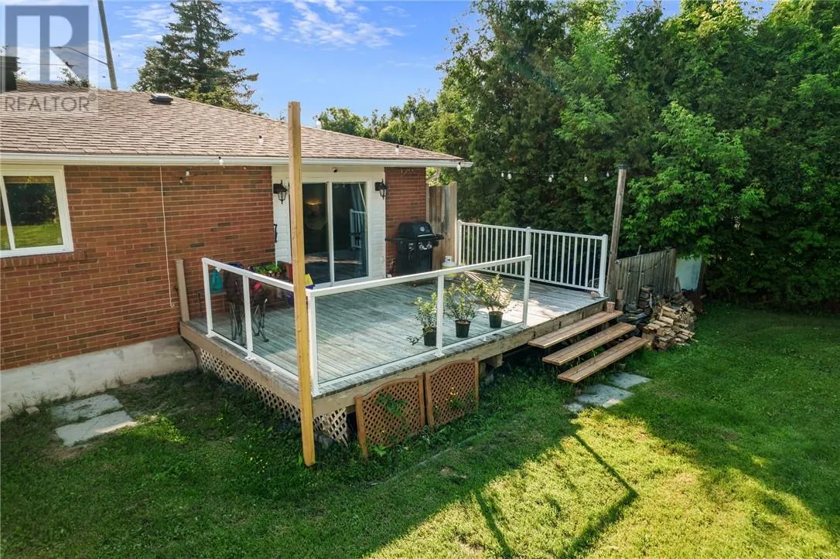
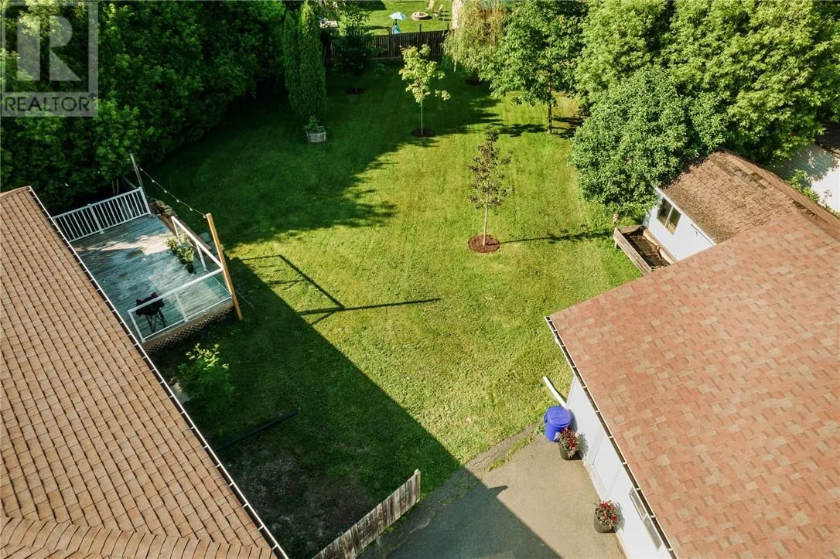
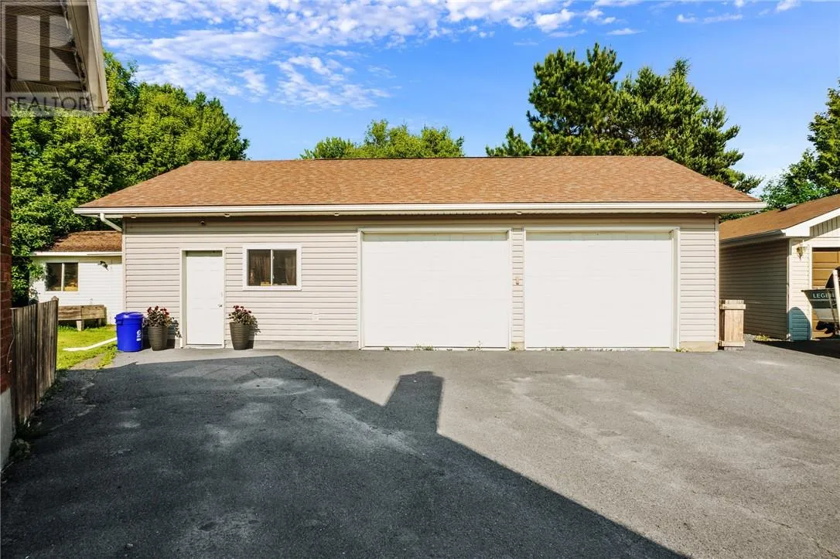
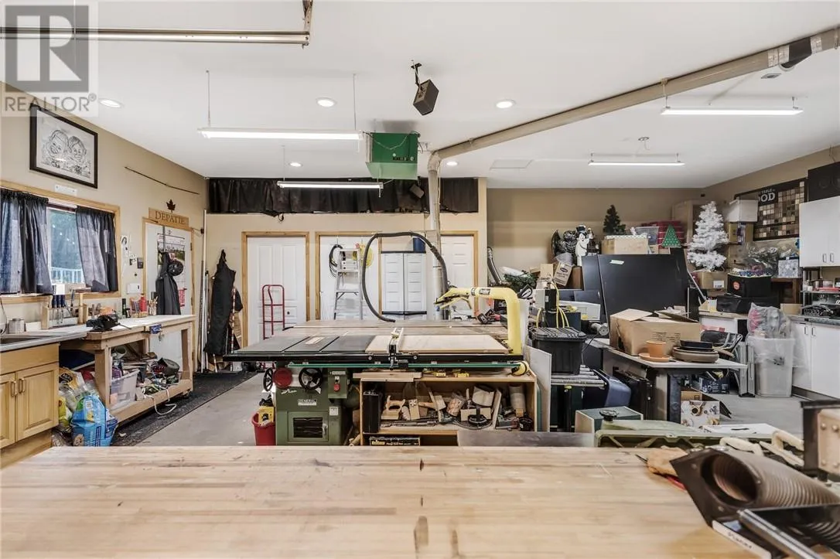
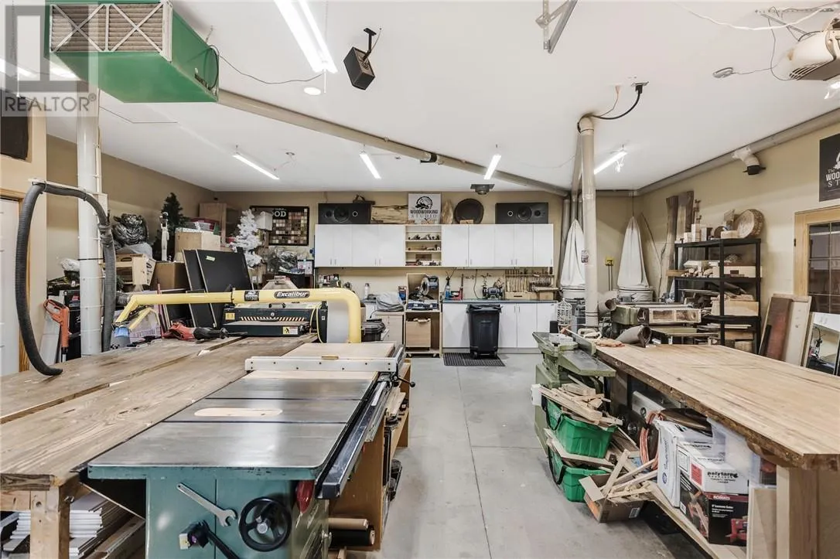
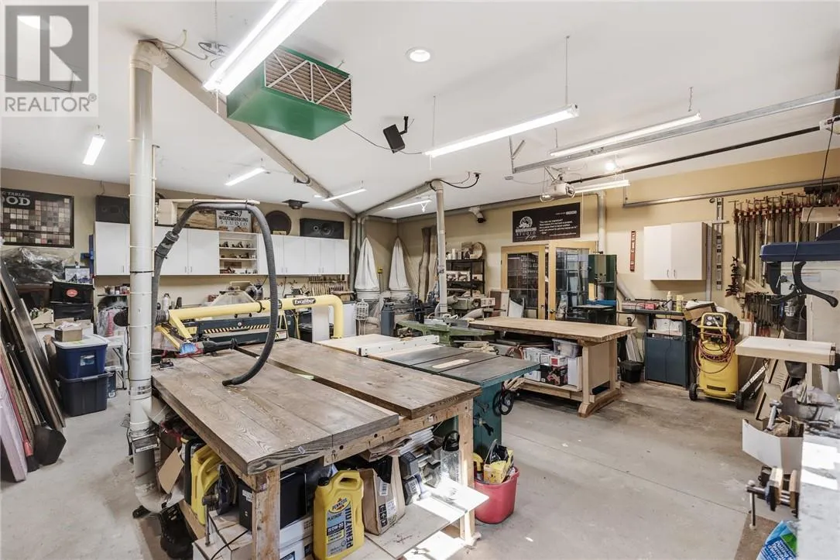
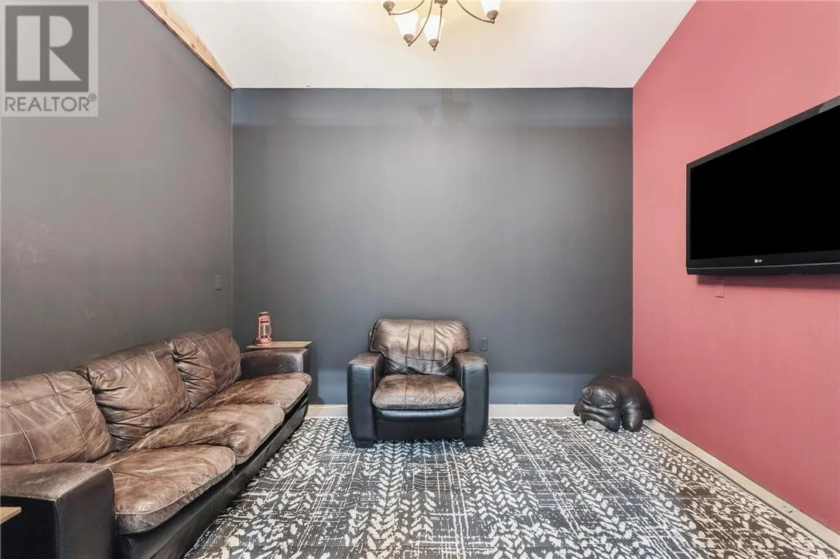
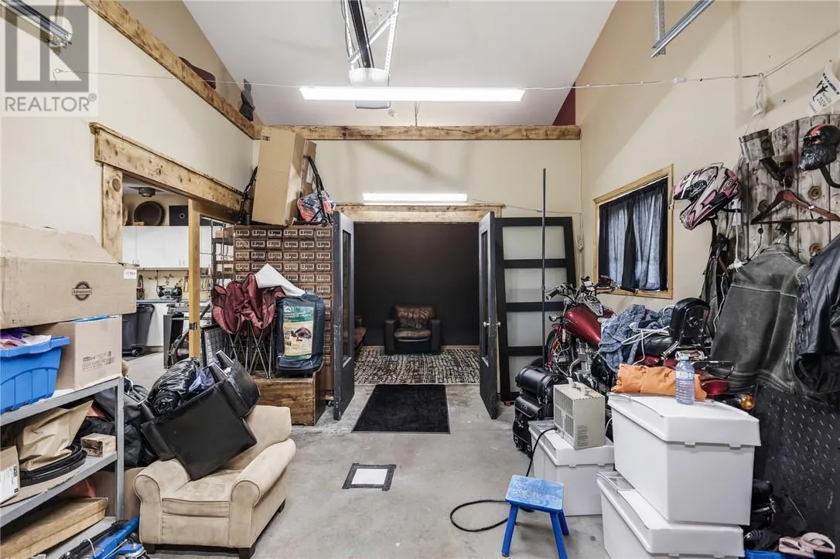
in New Sudbury. The expansive backyard stretches approximately 142 feet across the back, providing endless space for kids to play, entertaining, gardening, or simply enjoying the privacy from the back deck. A separate storage shed/workshop, and a double paved driveway with room for multiple vehicles and recreational toys complete the outdoor space. Built for hobbyists, mechanics, and entrepreneurs alike, the impressive 28′ x 40′ detached garage offers approximately 1, 120 square feet of fully insulated, drywalled workspace with 100-amp service. Currently configured as a woodworking studio, it’s the ideal setup for woodworkers, mechanics, car enthusiasts, or anyone looking for the ultimate workshop. The garage is currently heated and also has in-floor heating roughed in for future hot water radiant heat, with a home theatre room set up at the back of garage. For the right buyer, all woodworking tools and equipment can be negotiated, making this an exceptional turnkey opportunity. The basement has some current water seepage in the spring on the South East corner and on the North East corner there was some previous repairs that need some attention. (id:62650)

Read More
Basic Details
  • Property Type: Residential
  • Listing Type: For Sale
  • Listing ID: 2128972
  • Price: $569,900
  • Bedrooms: 4
  • Bathrooms: 2
  • Status: Active
  • Office Name: RE/MAX CROWN REALTY (1989) INC., BROKERAGE (SUDBURY)
  • Property Sub Type: Single Family
  • Roof:
  • Office Key: 79955
Features & Appliances
Features
  • Heating System: Forced air
  • Cooling System: Central air conditioning
  • Basement: Full
  • Parking: Detached Garage
  • Architectural Style: Bungalow
  • Exterior Features: Brick
  • Flooring: Tile, Laminate
  • Sewer: Municipal sewage system
Address Map
  • Location: CA, Ontario, Sudbury, P3A4G4
  • Longitude: W81° 4' 36.1''
  • Latitude: N46° 31' 57.3''
Additional Information
  • Water Source:
  • Community Features:
  • Foundation Details:
  • Stories: 1.0
Powered by REALTOR.ca
Listing updated: 2026-07-09 03:54:44
List Your Property
Mortgage Calculator
Get Pre-Approved
$
$
%
%
years
Monthly Payment (Est.) $
Listing Information
  • List Agent Key: 1919877
  • List Office Key: 79955
  • Modification Timestamp: 2026-07-05T21:10:03Z
  • Originating System Name: Sudbury Real Estate Board
  • Status Change Timestamp: 2026-07-05T21:02:25Z
Powered by REALTOR.ca
Listing updated: 2026-07-09 03:54:45
REALTOR®, REALTORS®, and the REALTOR® logo are certification marks that are owned by REALTOR® Canada Inc. and licensed exclusively to The Canadian Real Estate Association (CREA). These certification marks identify real estate professionals who are members of CREA and who must abide by CREA’s By‐Laws, Rules, and the REALTOR® Code. The MLS® trademark and the MLS® logo are owned by CREA and identify the quality of services provided by real estate professionals who are members of CREA.

The information contained on this site is based in whole or in part on information that is provided by members of The Canadian Real Estate Association, who are responsible for its accuracy. CREA reproduces and distributes this information as a service for its members and assumes no responsibility for its accuracy.

Website is operated by a brokerage or salesperson who is a member of The Canadian Real Estate Association.

The listing content on this website is protected by copyright and other laws, and is intended solely for the private, non‐commercial use by individuals. Any other reproduction, distribution or use of the content, in whole or in part, is specifically forbidden. The prohibited uses include commercial use, “screen scraping”, “database scraping”, and any other activity intended to collect, store, reorganize or manipulate data on the pages produced by or displayed on this website.

By continuing to use this website and its services, you agree to these

These forms are provided to ComFree’s Unrepresented Sellers as a part of their Mere Posting ComFree Listing Contract.

I acknowledge I can only access these forms as a ComFree customer under contract.

These forms are provided to ComFree’s Unrepresented Sellers as a part of their Mere Posting ComFree Listing Contract and in partnership with Zubic Law.

I acknowledge I can only access these forms as a ComFree customer under contract.

These forms are provided to ComFree’s Unrepresented Sellers as part of their Mere Posting ComFree Listing Contract and in partnership with Imperium LLP – Rocky Kim.

I acknowledge I can only access these forms as a ComFree customer under contract.

How It Works

1. Purchase Your Package

2. We Ship Your ‘For Sale’ Sign

3. Book Your VR Tour

4. Complete Listing Input Forms

5. We Make Your Listing Live

6. Get Support 7 Days a Week

7. iSOLD!