Share
$429,900
Ontario,Belleville (Belleville Ward)
For Sale Active
31 ASHE CRESCENT, Belleville (Belleville Ward), Ontario K8N4Z4
  • 2
  • 1
  • 1100 - 1500Square Feet
Basic Details
Description

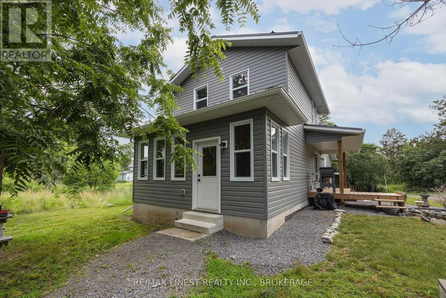
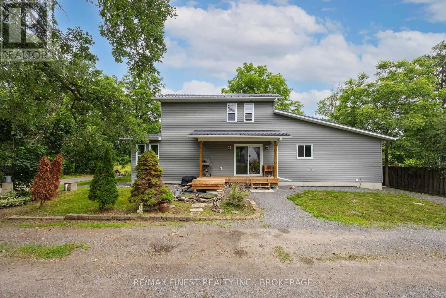
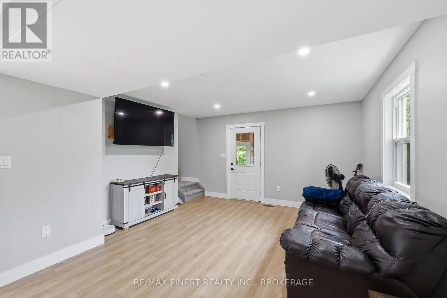
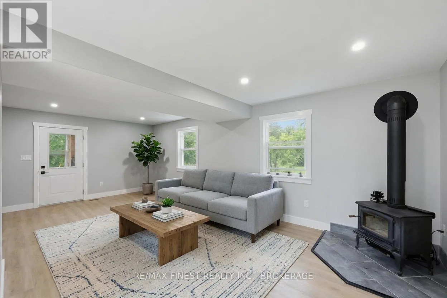
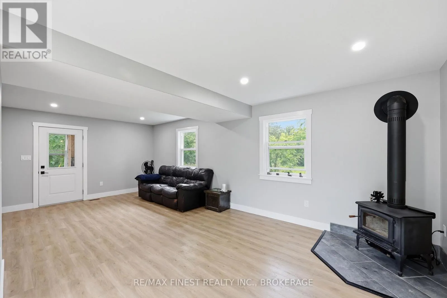
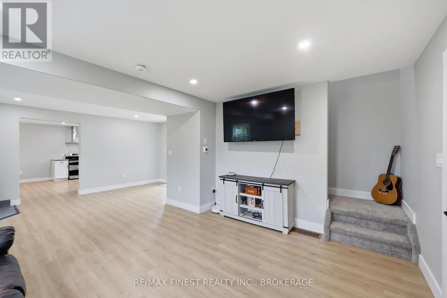
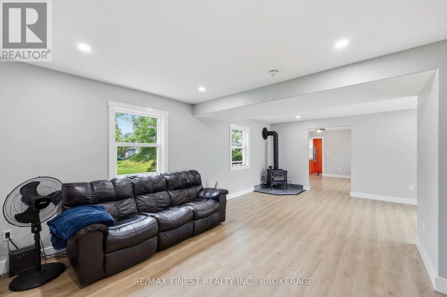
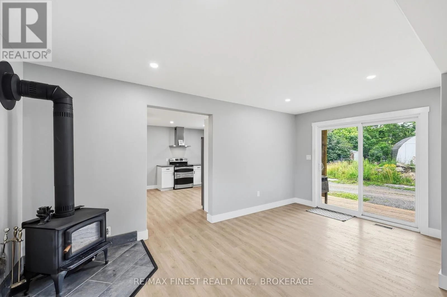
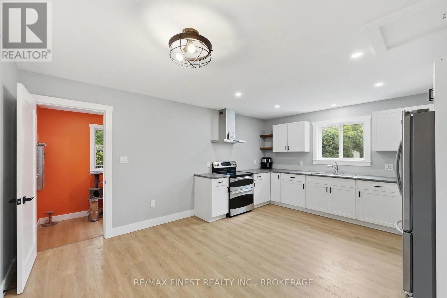
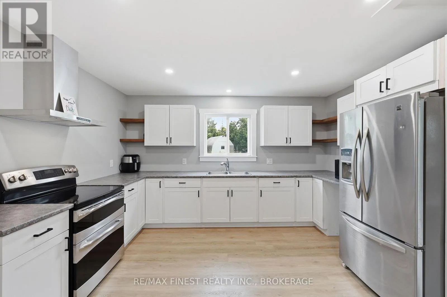
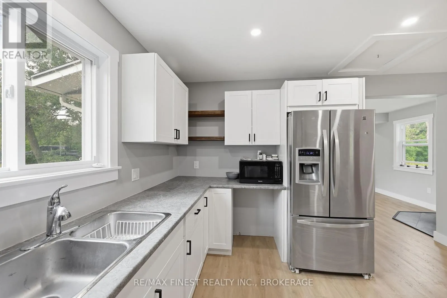
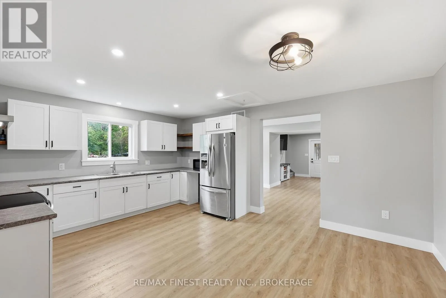
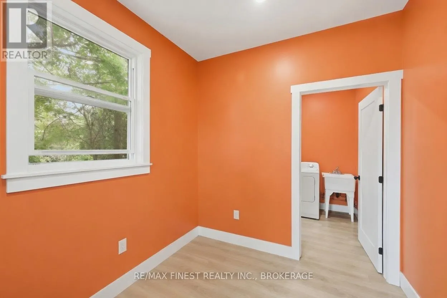
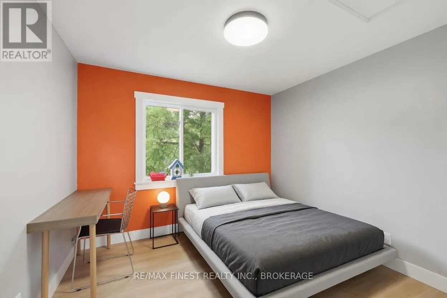
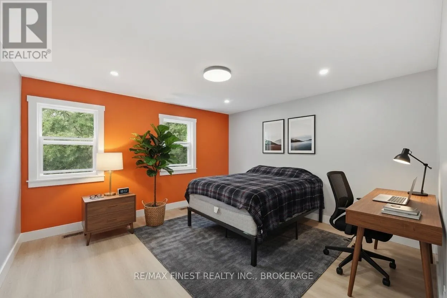
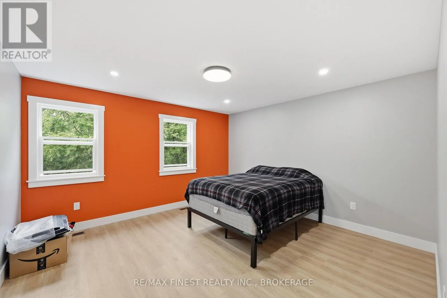
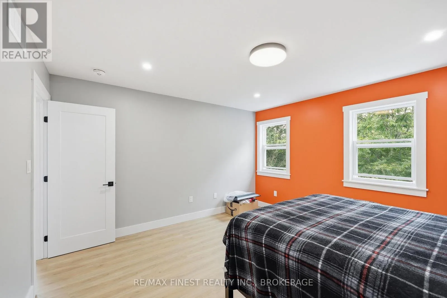
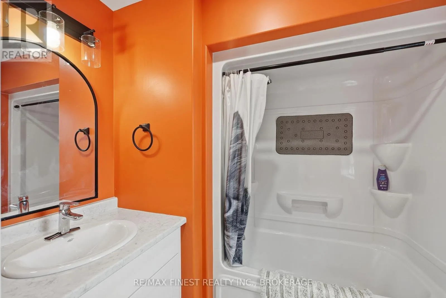
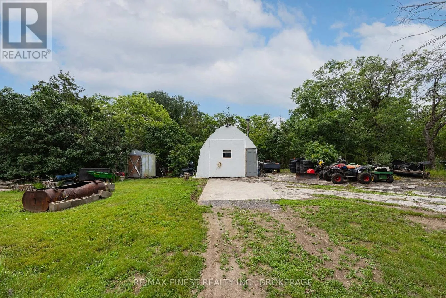
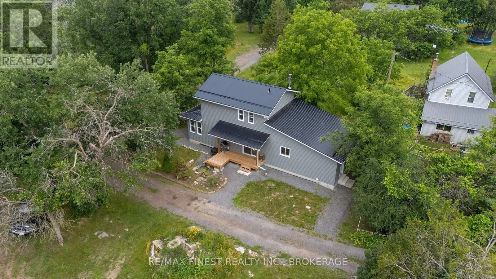
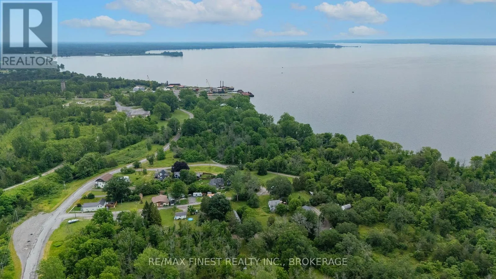
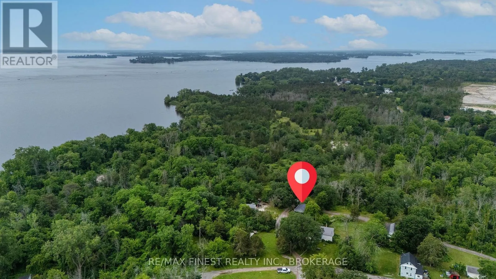
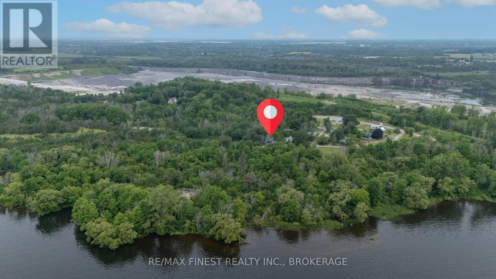
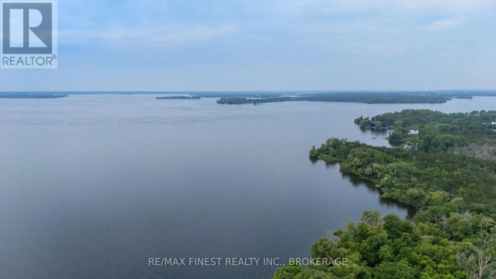
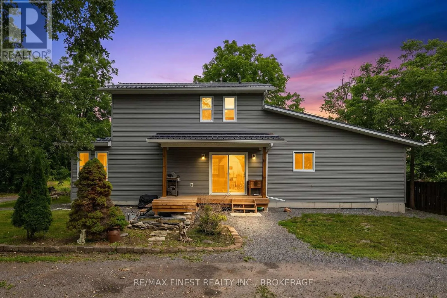
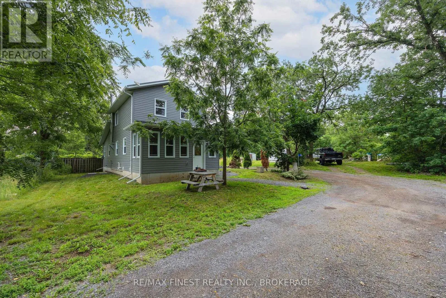
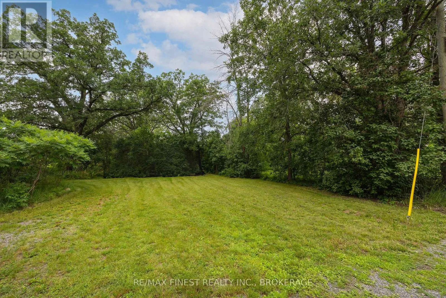
Move-in ready and freshly painted, this beautifully built 2024 home offers the perfect opportunity to embrace a relaxed lifestyle just steps from the stunning Bay of Quinte. Nestled in the peaceful community of Point Anne with no rear neighbors, you’ll enjoy exceptional privacy, tranquil views of nature, and the soothing sounds of birdsong right from your backyard. Inside, the bright,

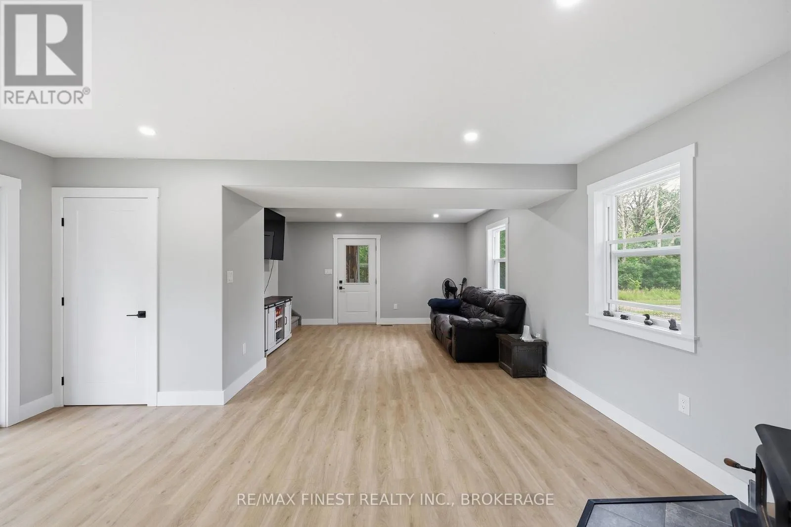
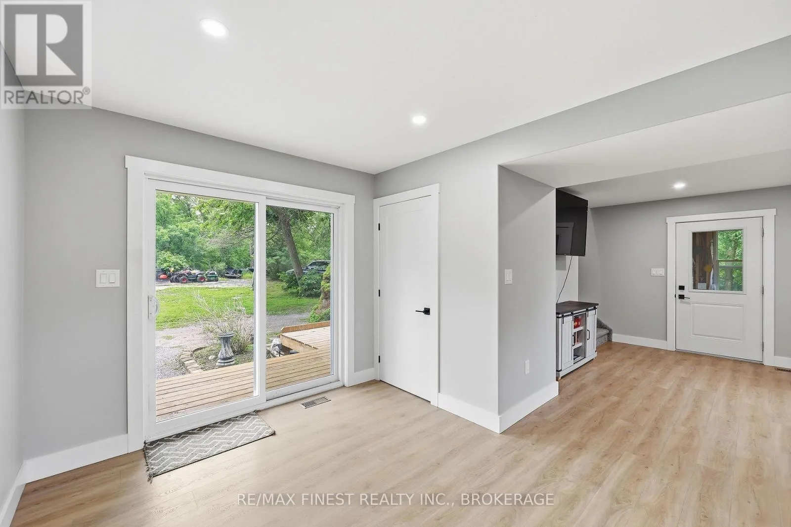
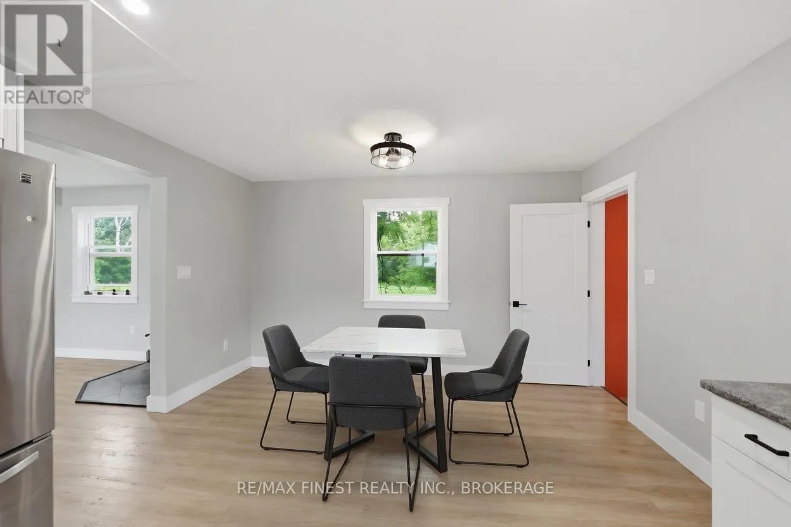
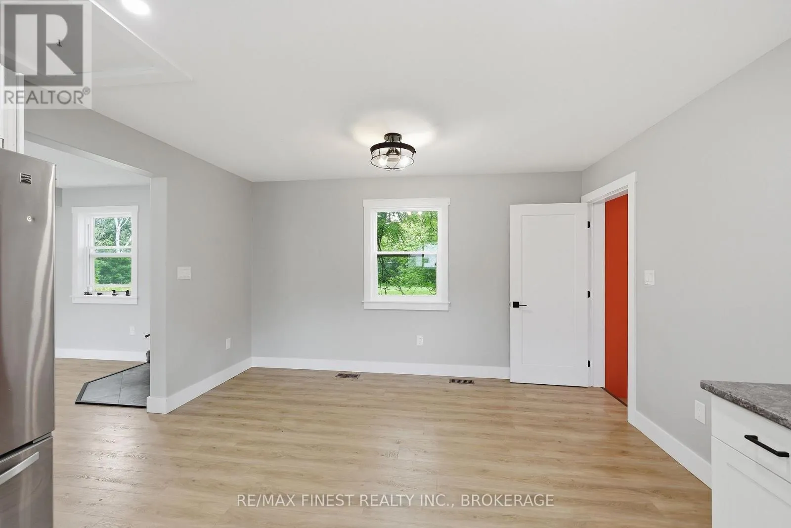
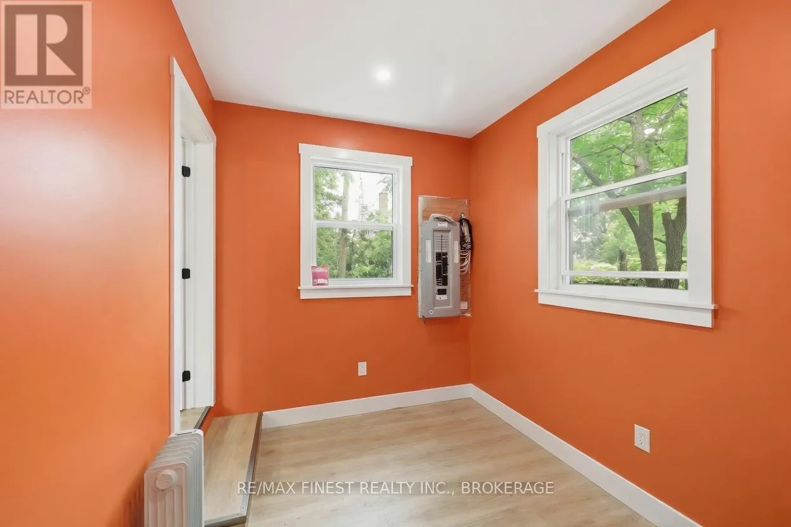
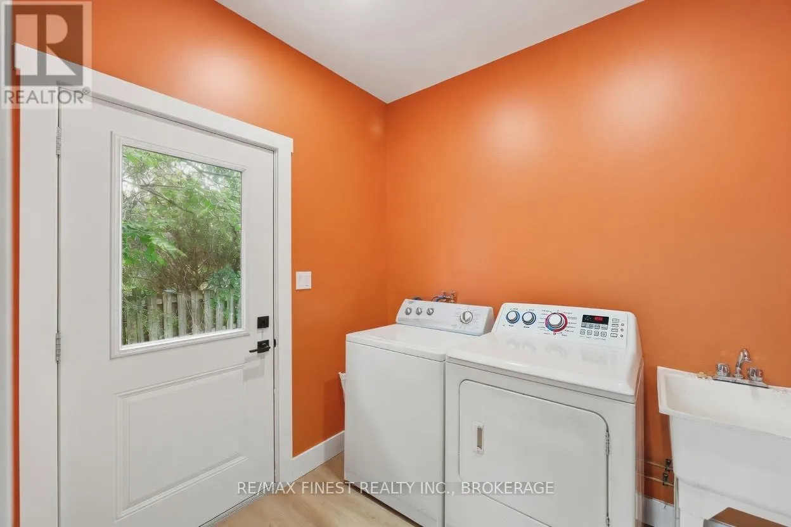
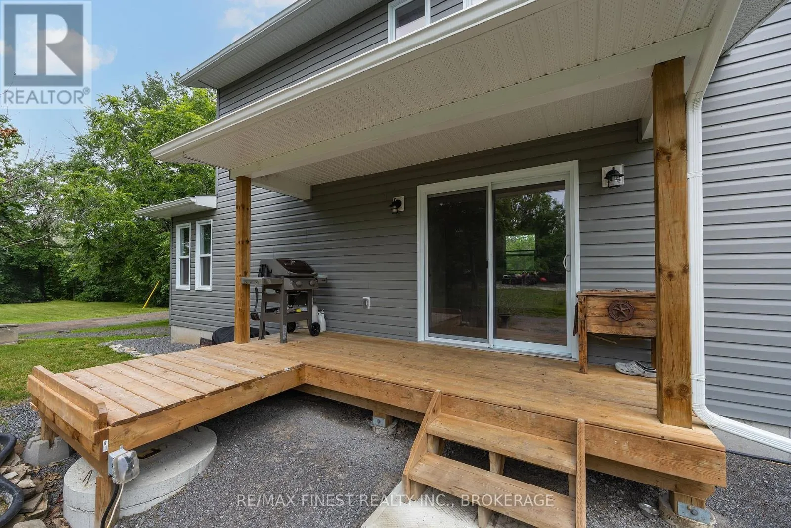
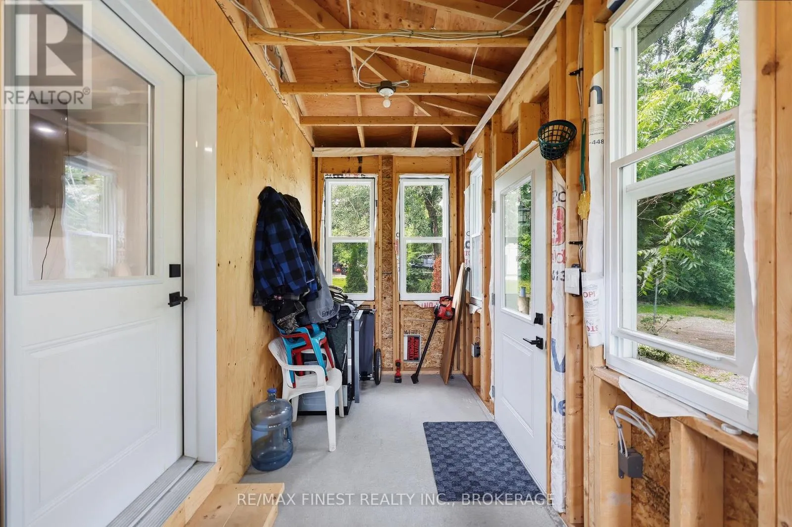
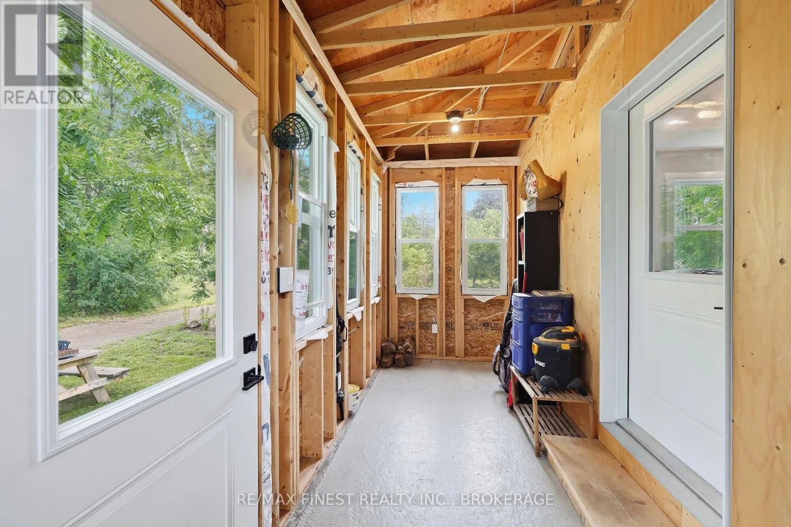
open-concept design is flooded with natural light, creating an inviting space that’s perfect for both everyday living and entertaining. The spacious living and dining areas flow effortlessly together, while the cozy wood-burning stove provides the perfect focal point for gathering with family and friends on cooler evenings. Designed for year-round comfort, this home features an upgraded insulation package that keeps the interior cool through the summer months and warm all winter long, while helping reduce energy costs. Freshly painted throughout and protected by the remaining Tarion warranty, it’s truly move-in ready, allowing you to settle in with confidence from day one. The versatile front porch offers endless possibilities whether you envision a functional mudroom with additional storage or a cozy sitting area to enjoy your morning coffee. Outdoor enthusiasts will love the unbeatable location. Just a short walk to the Bay of Quinte, you’ll have easy access to boating, fishing, kayaking, and waterfront sunsets, while nearby ATV trails, walking paths, and cycling routes offer endless opportunities to explore the outdoors. Despite its peaceful setting, everyday conveniences are only minutes away, with groceries, restaurants, pharmacies, and Belleville General Hospital all within an easy 8-minute drive.Modern, bright, and completely move-in ready, this is more than just a home-it’s an opportunity to enjoy the perfect balance of comfort, nature, and economically sound newer home! (id:62650)

Read More
Basic Details
  • Property Type: Residential
  • Listing Type: For Sale
  • Listing ID: X13522586
  • Price: $429,900
  • Bedrooms: 2
  • Bathrooms: 1
  • Square Footage: 1100 - 1500 Sqft
  • Status: Active
  • Office Name: RE/MAX FINEST REALTY INC., BROKERAGE
  • Property Sub Type: Single Family
  • Office Key: 277109
Features & Appliances
Features
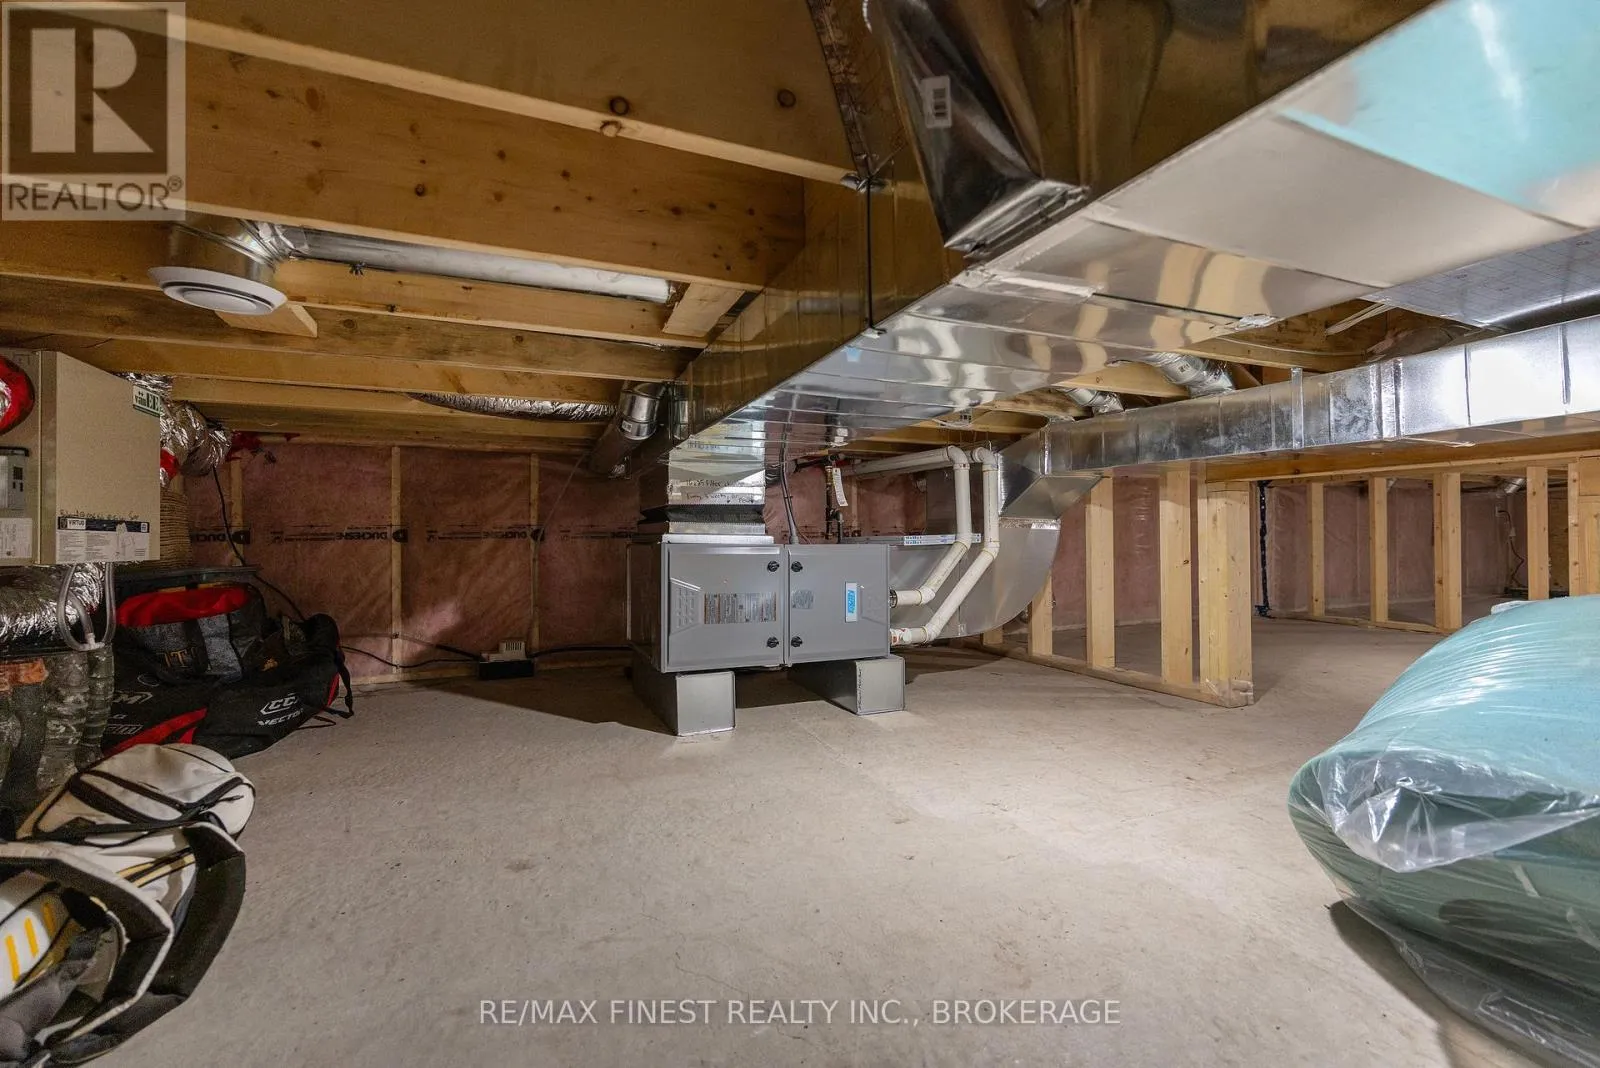
  • Heating System: Forced air, Wood, Propane
  • Cooling System: None
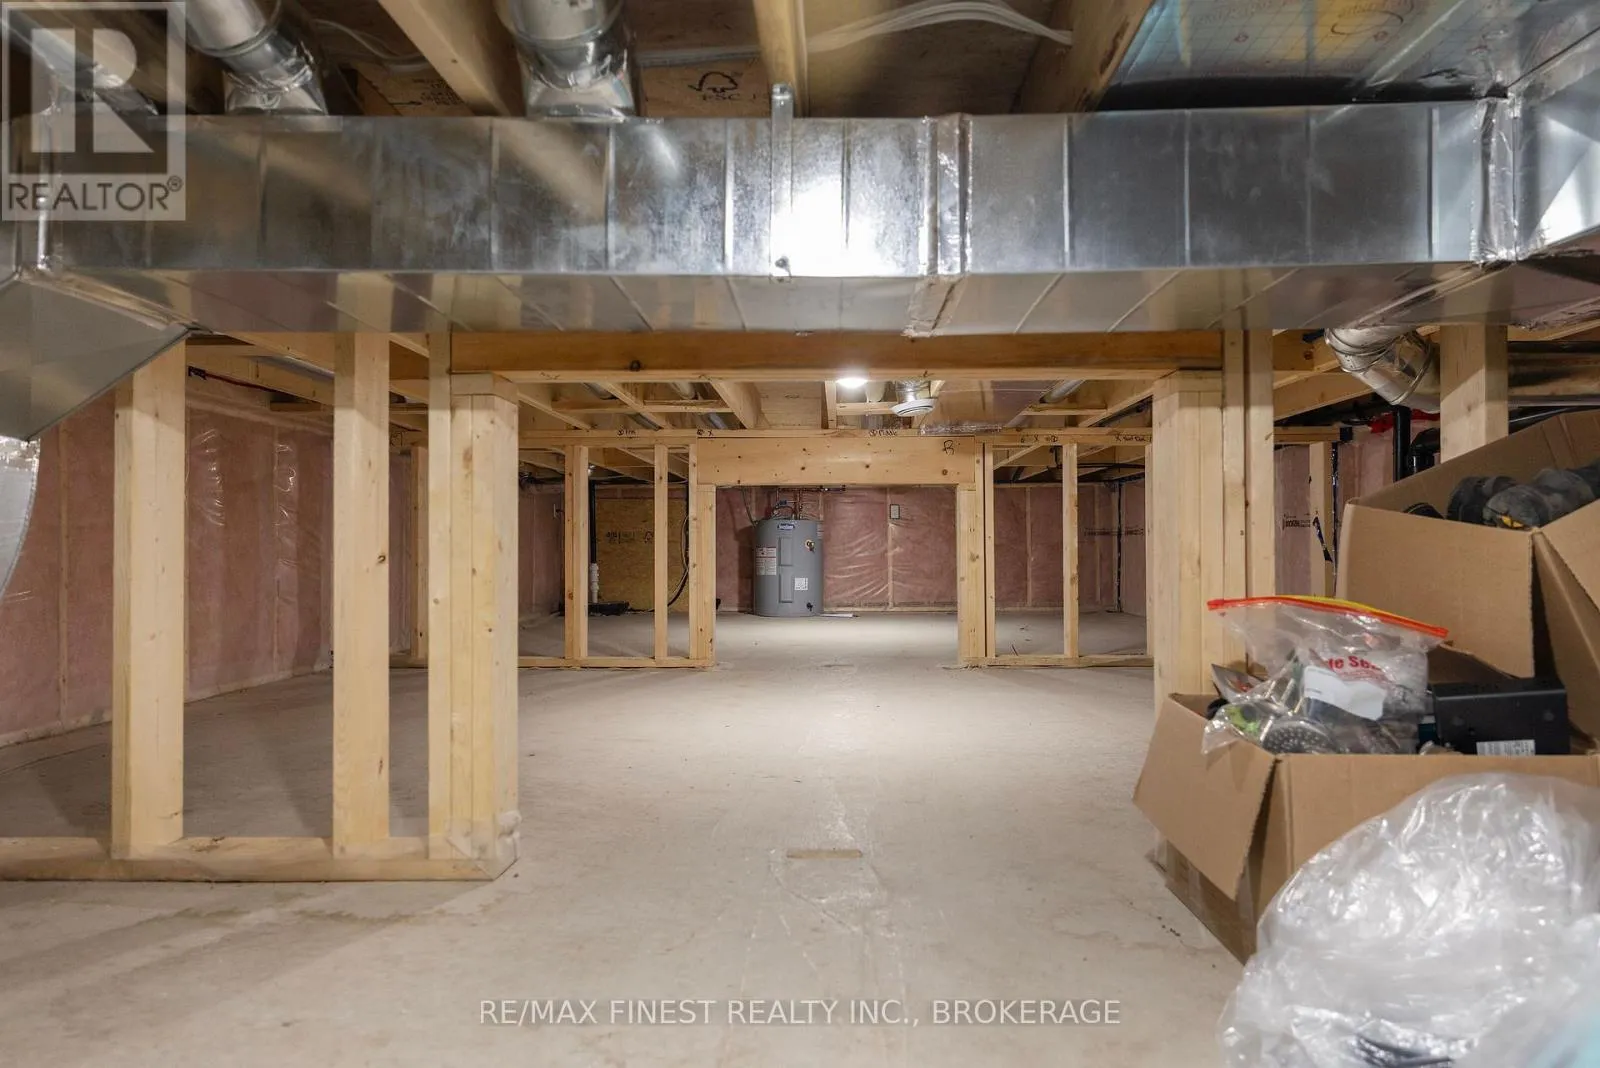
  • Basement: Unfinished, Crawl space
  • Fireplace: Woodstove
  • Parking: No Garage
  • Exterior Features: Vinyl siding
  • Sewer: Septic System
  • Utilities: Electricity Available, Electricity
  • Fireplaces Total: 1
Address Map
  • Location: CA, Ontario, Belleville (Belleville Ward), K8N4Z4
  • Street: Ashe
  • Street Number: 31
  • Street Suffix: Crescent
  • Longitude: W78° 43' 0.3''
  • Latitude: N44° 9' 43.7''
Additional Information
  • Water Source:
  • Community Features:
  • Foundation Details:
  • Lot Features:
  • Lot Size Dimensions: 44.1 x 69.6 FT
  • Stories: 2.0
Financial
  • Tax Annual Amount: 3452.36
Powered by REALTOR.ca
Listing updated: 2026-08-01 04:52:19
List Your Property
Mortgage Calculator
Get Pre-Approved
$
$
%
%
years
Monthly Payment (Est.) $
Similar Properties
Listing Information
  • List Agent Key: 1486296
  • List Office Key: 277109
  • Modification Timestamp: 2026-07-11T16:25:14Z
  • Originating System Name: Kingston & Area Real Estate Association
  • Status Change Timestamp: 2026-07-11T16:18:05Z
Powered by REALTOR.ca
Listing updated: 2026-08-01 04:52:19
REALTOR®, REALTORS®, and the REALTOR® logo are certification marks that are owned by REALTOR® Canada Inc. and licensed exclusively to The Canadian Real Estate Association (CREA). These certification marks identify real estate professionals who are members of CREA and who must abide by CREA’s By‐Laws, Rules, and the REALTOR® Code. The MLS® trademark and the MLS® logo are owned by CREA and identify the quality of services provided by real estate professionals who are members of CREA.

The information contained on this site is based in whole or in part on information that is provided by members of The Canadian Real Estate Association, who are responsible for its accuracy. CREA reproduces and distributes this information as a service for its members and assumes no responsibility for its accuracy.

Website is operated by a brokerage or salesperson who is a member of The Canadian Real Estate Association.

The listing content on this website is protected by copyright and other laws, and is intended solely for the private, non‐commercial use by individuals. Any other reproduction, distribution or use of the content, in whole or in part, is specifically forbidden. The prohibited uses include commercial use, “screen scraping”, “database scraping”, and any other activity intended to collect, store, reorganize or manipulate data on the pages produced by or displayed on this website.

By continuing to use this website and its services, you agree to these

These forms are provided to ComFree’s Unrepresented Sellers as a part of their Mere Posting ComFree Listing Contract.

I acknowledge I can only access these forms as a ComFree customer under contract.

These forms are provided to ComFree’s Unrepresented Sellers as a part of their Mere Posting ComFree Listing Contract and in partnership with Zubic Law.

I acknowledge I can only access these forms as a ComFree customer under contract.

These forms are provided to ComFree’s Unrepresented Sellers as part of their Mere Posting ComFree Listing Contract and in partnership with Imperium LLP – Rocky Kim.

I acknowledge I can only access these forms as a ComFree customer under contract.

How It Works

1. Purchase Your Package

2. We Ship Your ‘For Sale’ Sign

3. Book Your VR Tour

4. Complete Listing Input Forms

5. We Make Your Listing Live

6. Get Support 7 Days a Week

7. iSOLD!