Share
$829,999
British Columbia,Salmon Arm
For Sale Active
1791 10 Street SW Unit# 38, Salmon Arm, British Columbia V1E0E9
  • 3
  • 3
  • 2,300 Sqft
Basic Details
Description

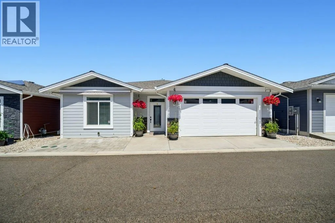
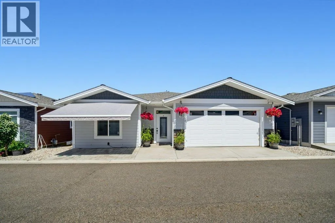
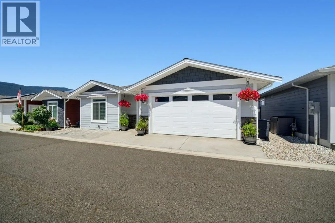
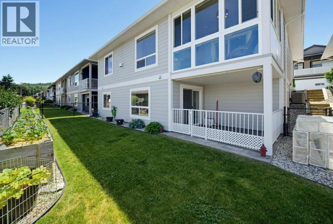
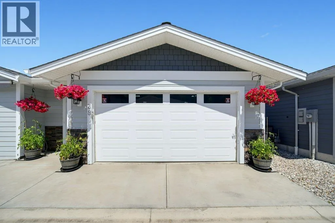
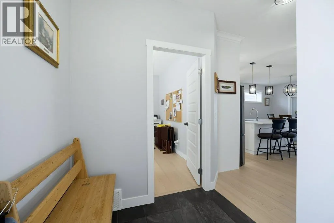
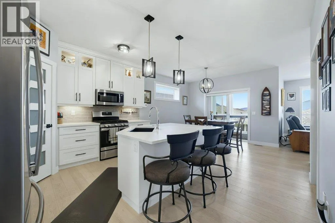
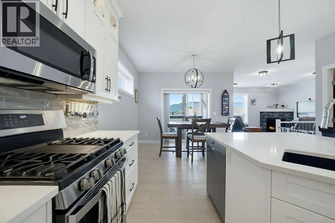
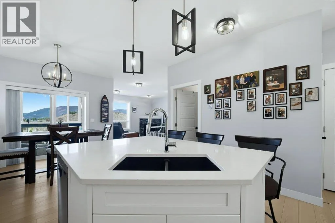
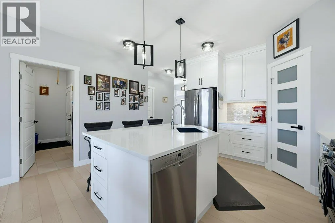
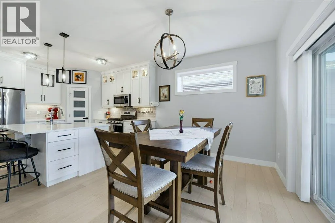
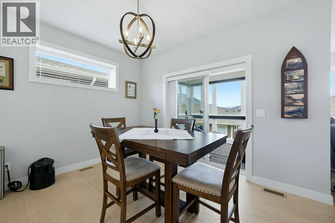
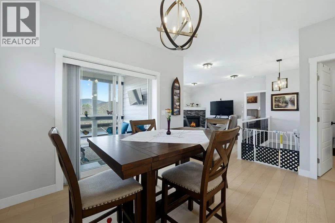
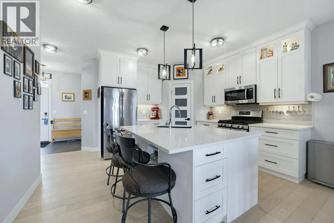
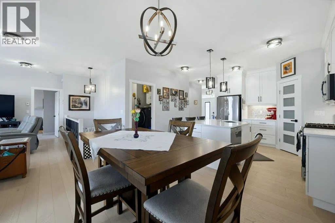
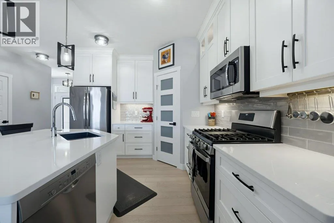
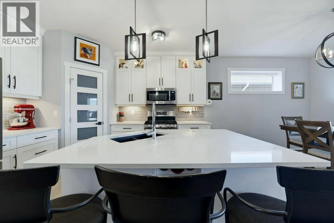
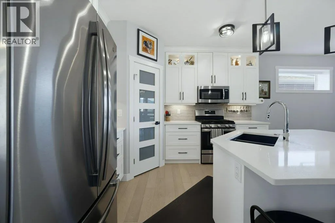
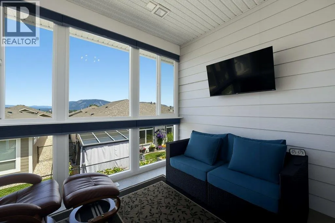
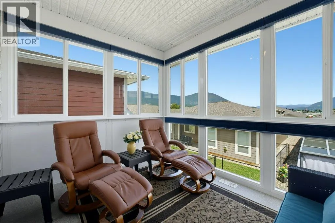
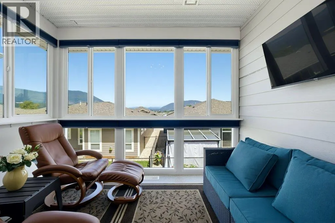
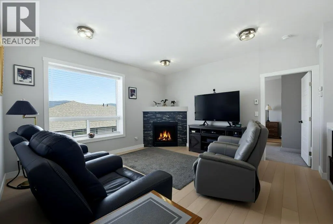
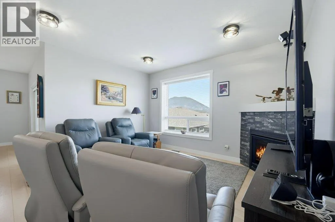
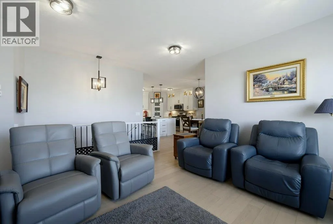
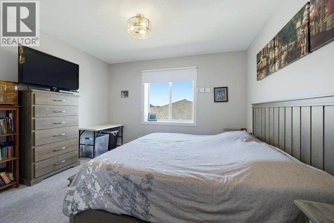
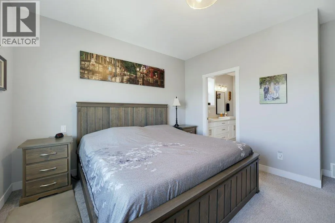
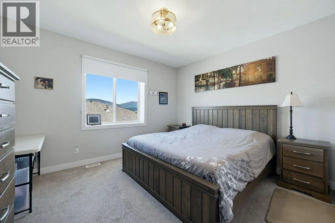
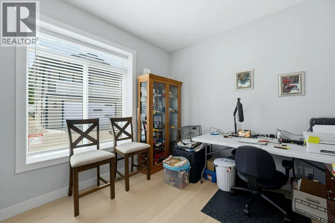
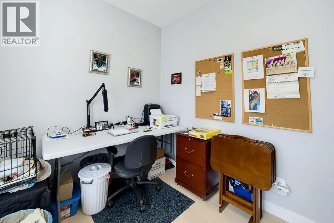
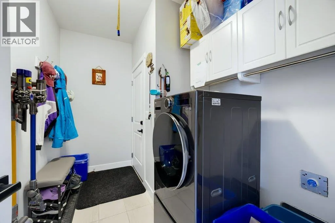
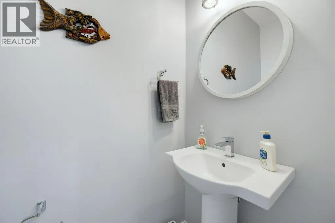
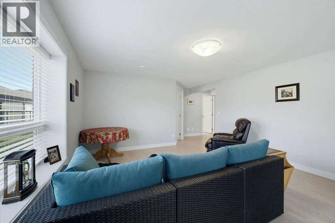
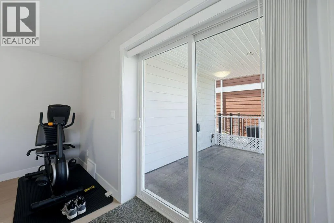
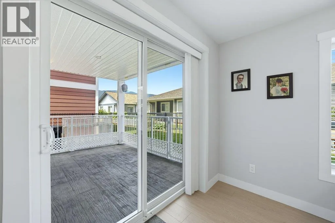
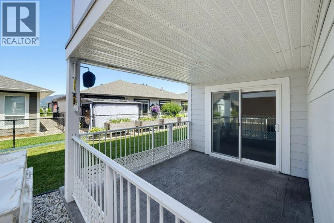
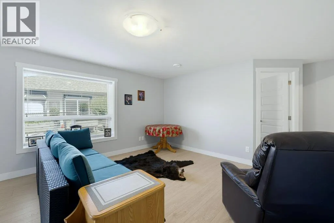
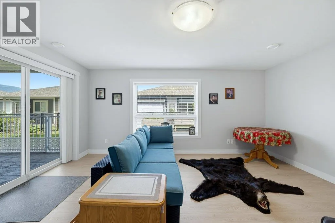
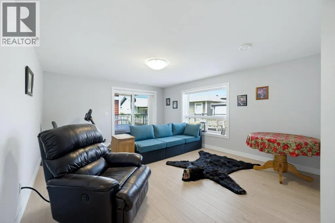
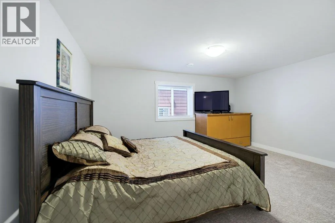
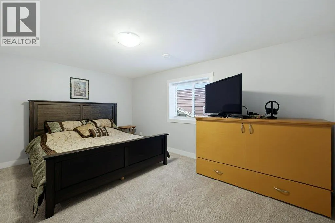
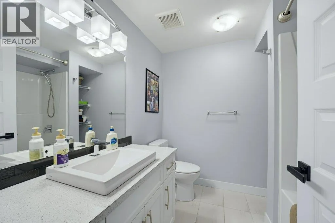
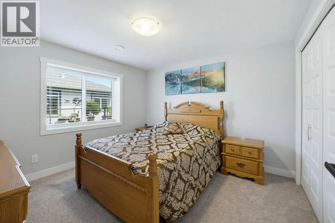
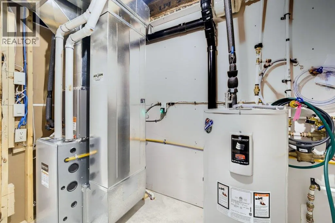
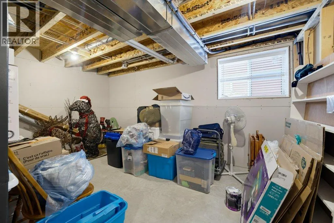
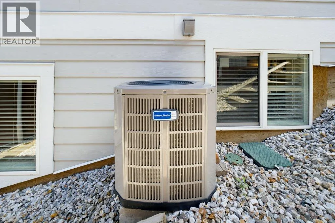
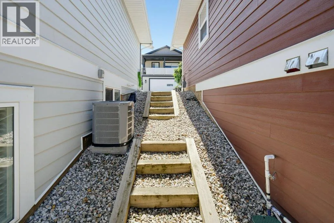
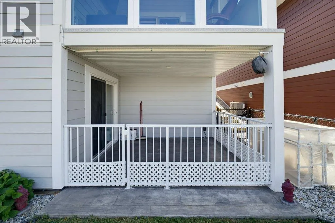
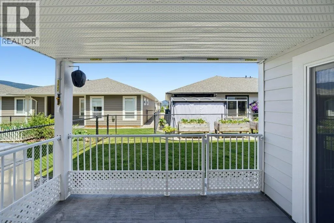
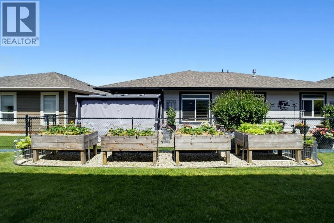
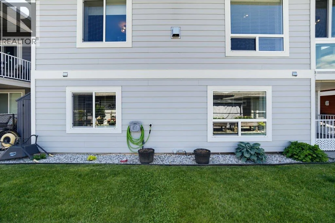
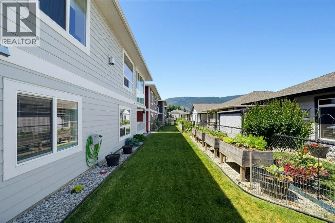
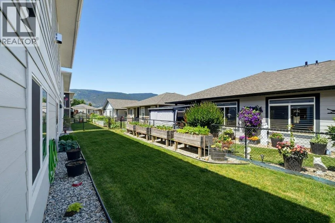
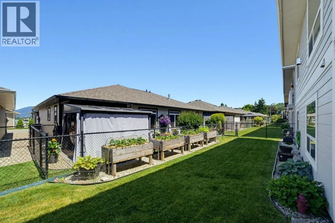
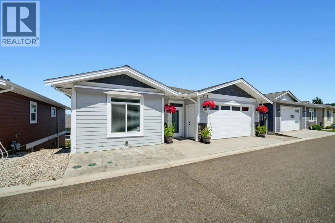
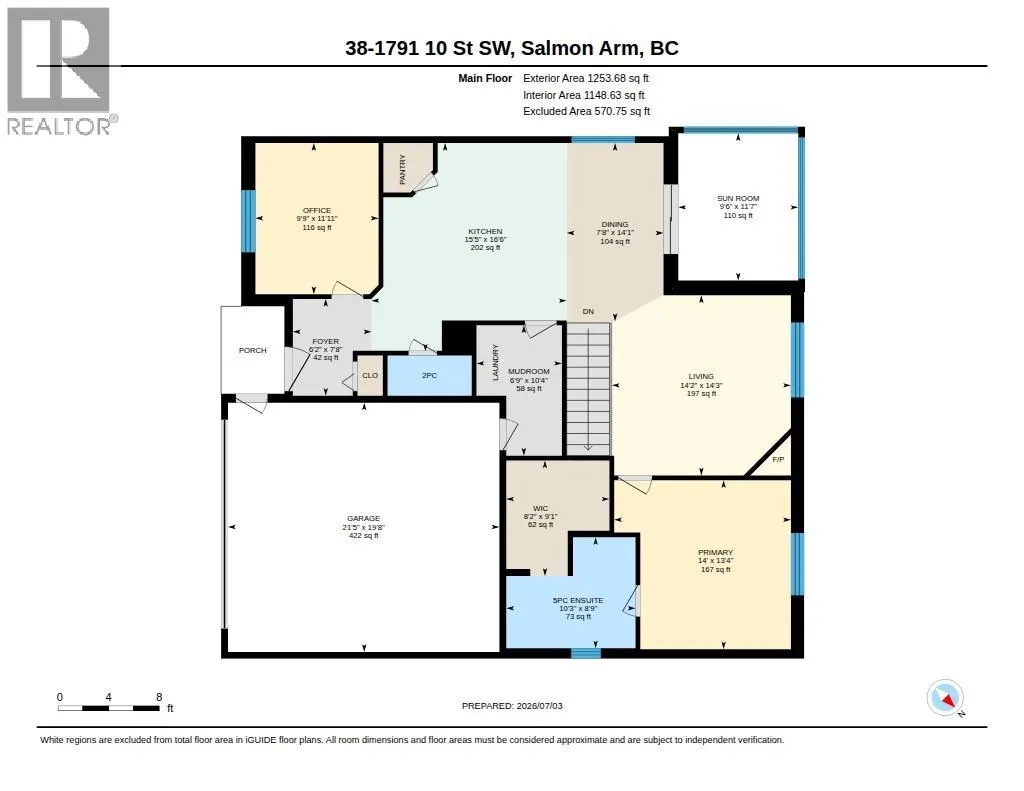
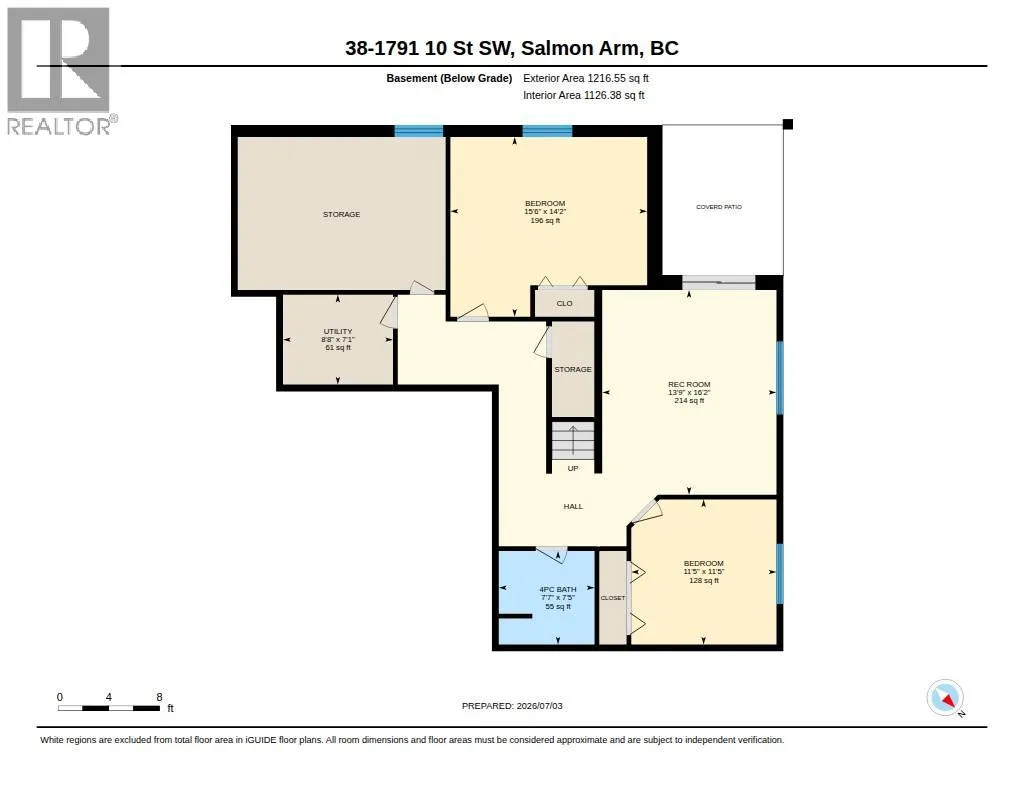
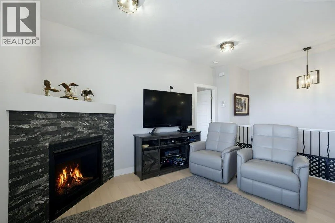
Country View Estates, this is a very beautiful level entry home with walk-out basement in a very desirable complex, very well maintained and cared for. Featuring 3 bedrooms an office/ 4th bedroom and 3 bathrooms, spacious kitchen with island, pantry, quartz counters and lots of cupboard space, enclosed sunroom with high-end blinds, NG line going to the lower patio, heat

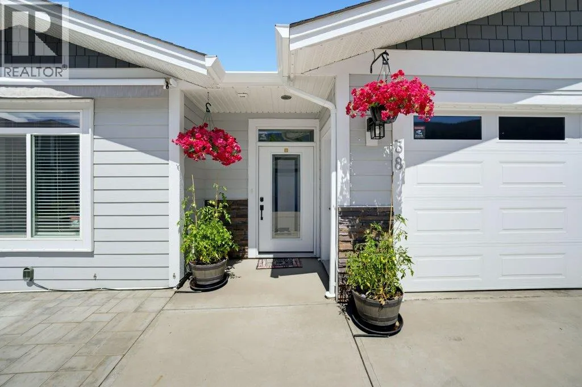
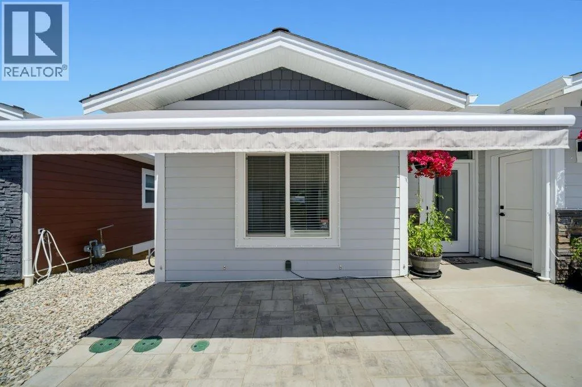
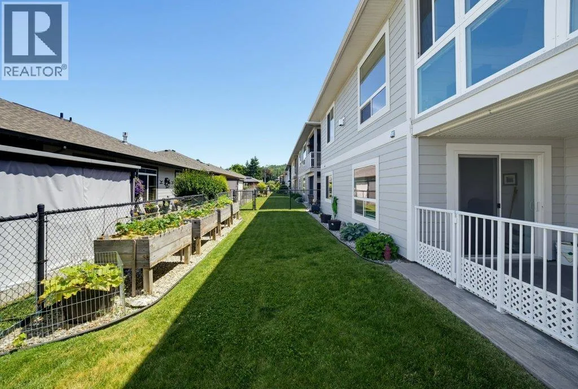
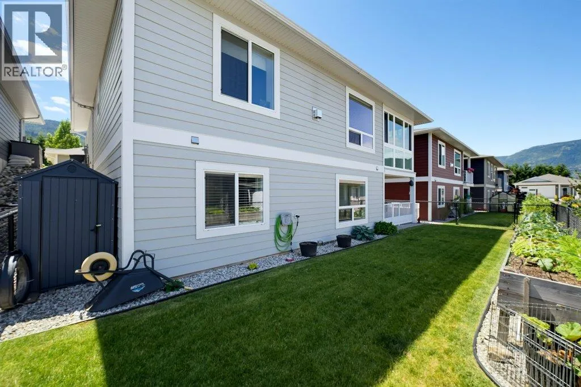
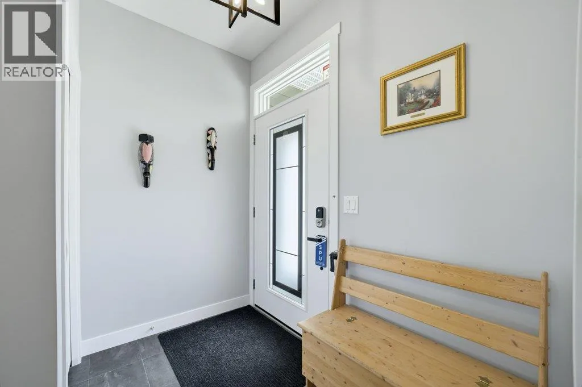
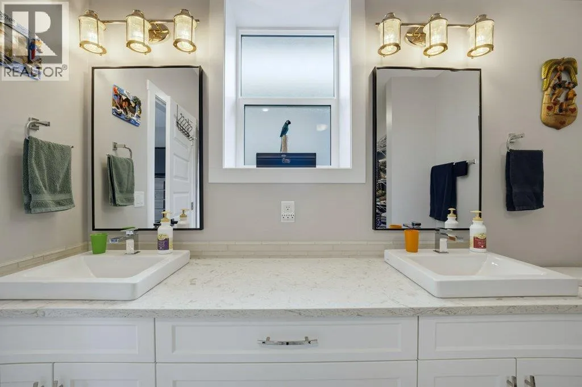
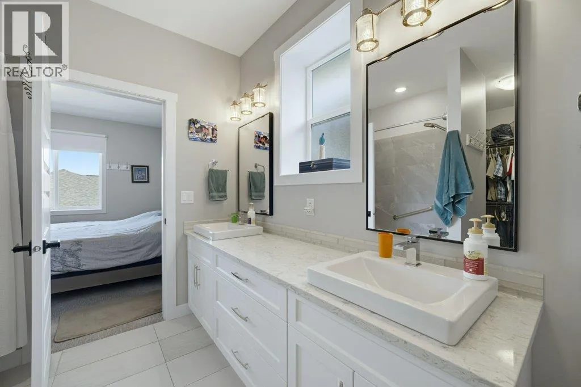
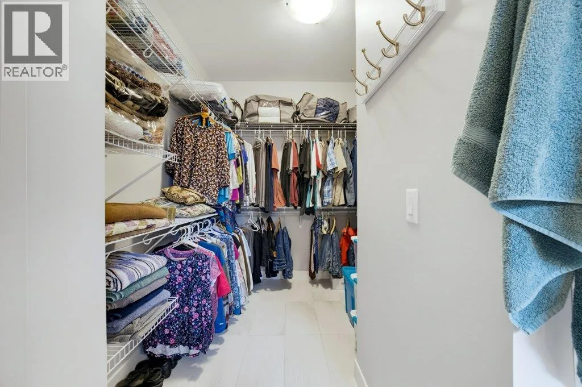
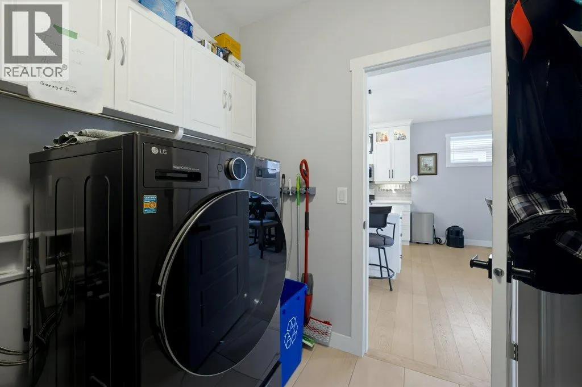
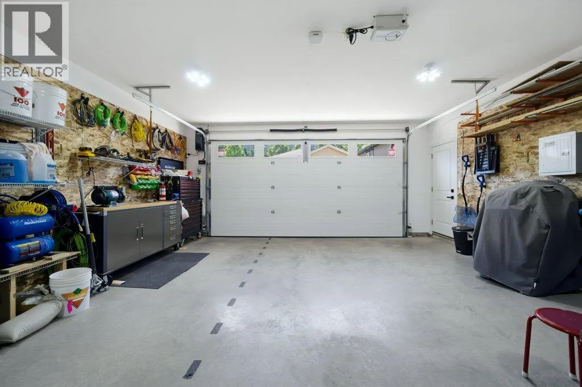
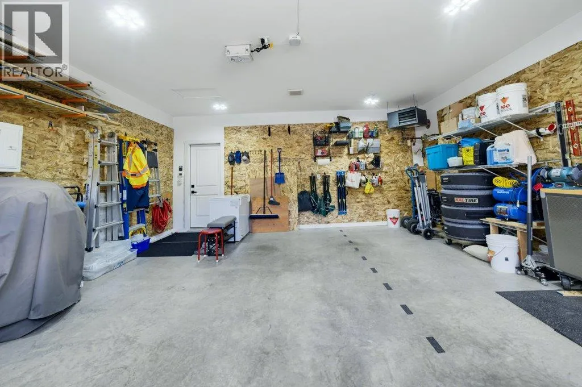
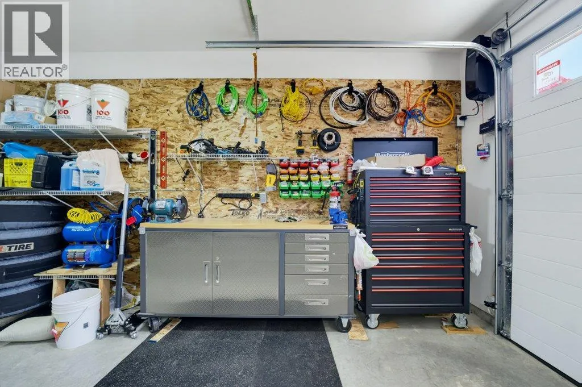
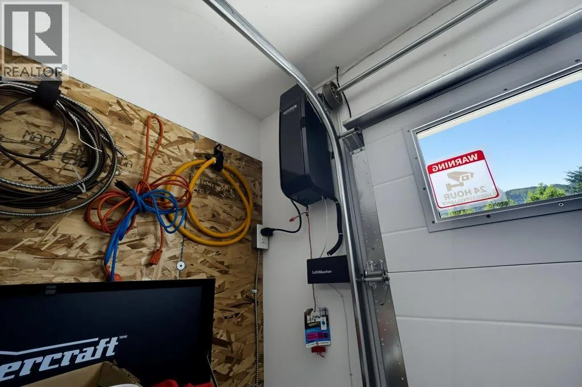
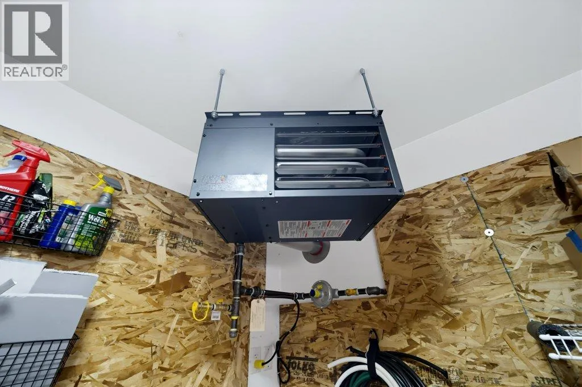
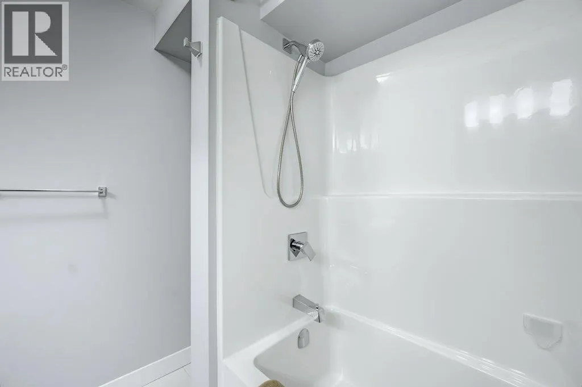
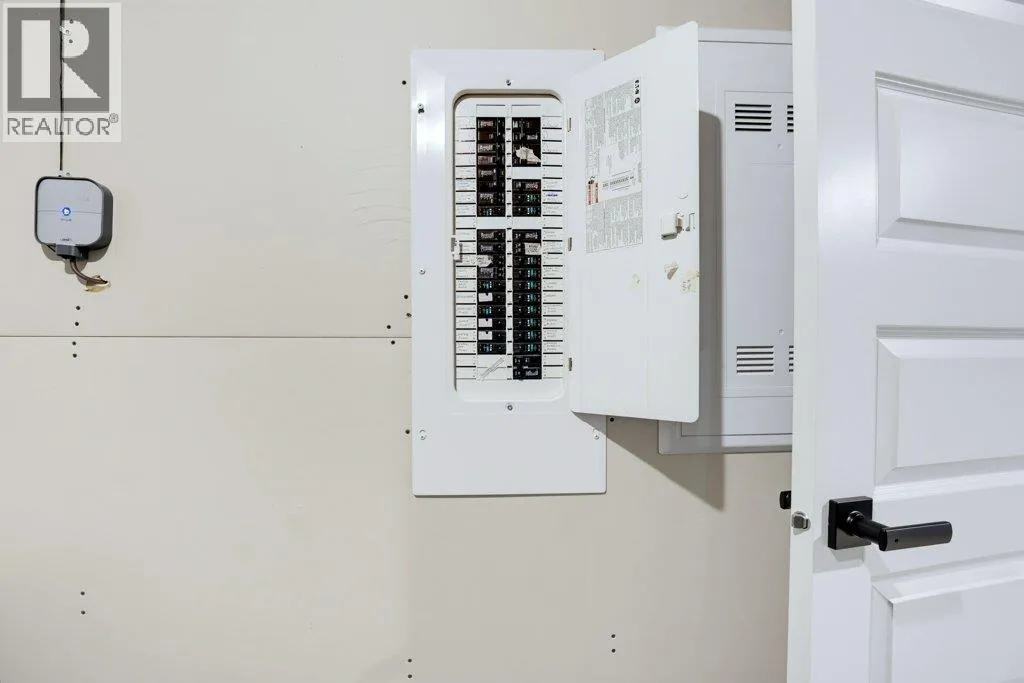
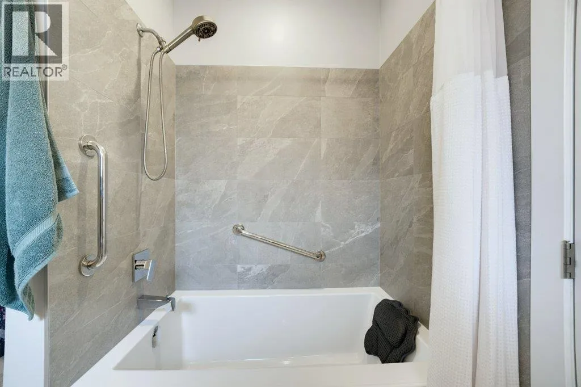
and A/C creating a very comfortable space to enjoy, nice living room with gas fireplace, engineered hardwood and vinyl plank flooring throughout, the primary bedroom features a 5 piece ensuite with tub/ shower, large vanity with double sinks and a large walk-In closet, downstairs includes 2 bedrooms, a full bath and a rec room, a large storage room that could also be finished into a 5th bedroom if needed, covered patio area also with a NG BBQ hook up. The double car garage features wood lined walls, hot and cold water, NG heater, upgraded door opener, 50 amp sub panel for future car charger. This home shows like new and includes many other quality upgrades including wi-fi controlled lighting/ waterers, light switches, permanent exterior celebright lighting for any color to choose from, garage door opener and thermostat, garden boxes, front awning, roof sprinkler, gutter guards, shed, brick in front of the house, blinds, solarium, light fixtures, lever door handles, toto toilets throughout, wall organizers, an all in one washer/dryer unit, laundry cabinets and more! This is one you do not want to miss! (id:62650)

Read More
Basic Details
  • Property Type: Residential
  • Listing Type: For Sale
  • Listing ID: 10393338
  • Price: $829,999
  • Bedrooms: 3
  • Bathrooms: 3
  • Half Bathrooms: 1
  • Square Footage: 2,300 Sqft
  • Year Built: 2019
  • Status: Active
  • Office Name: Coldwell Banker Executives Realty
  • Property Sub Type: Single Family
  • Roof:
  • Office Key: 276815
Features & Appliances
Features
  • Heating System: Forced air, See remarks
  • Cooling System: Central air conditioning
  • Basement: Full
  • Fence: Chain link
  • Fireplace: Gas, Unknown
  • Parking: Attached Garage
  • Architectural Style: Ranch
  • Exterior Features: Other
  • Flooring: Hardwood, Vinyl
  • Sewer: Municipal sewage system
  • Fireplaces Total: 1
Address Map
  • Location: CA, British Columbia, Salmon Arm, V1E0E9
  • Street: 10
  • Street Number: 1791
  • Street Suffix: Street
  • Longitude: W120° 42' 5.4''
  • Latitude: N50° 41' 11.7''
  • Street Dir Suffix: Southwest
Additional Information
  • Water Source:
  • Community Features:
  • Foundation Details:
  • Lot Features:
  • Lot Size Dimensions: 0.07
  • Stories: 2.0
Financial
  • Association Fee: 70
  • Association Fee Frequency: Monthly
  • Tax Annual Amount: 4340.24
Powered by REALTOR.ca
Listing updated: 2026-07-09 10:51:44
List Your Property
Mortgage Calculator
Get Pre-Approved
$
$
%
%
years
Monthly Payment (Est.) $
Listing Information
  • List Agent Key: 2092199
  • List Office Key: 276815
  • Modification Timestamp: 2026-07-07T15:25:12Z
  • Originating System Name: Association of Interior REALTORS®
  • Status Change Timestamp: 2026-07-07T15:18:06Z
Powered by REALTOR.ca
Listing updated: 2026-07-09 10:51:45
REALTOR®, REALTORS®, and the REALTOR® logo are certification marks that are owned by REALTOR® Canada Inc. and licensed exclusively to The Canadian Real Estate Association (CREA). These certification marks identify real estate professionals who are members of CREA and who must abide by CREA’s By‐Laws, Rules, and the REALTOR® Code. The MLS® trademark and the MLS® logo are owned by CREA and identify the quality of services provided by real estate professionals who are members of CREA.

The information contained on this site is based in whole or in part on information that is provided by members of The Canadian Real Estate Association, who are responsible for its accuracy. CREA reproduces and distributes this information as a service for its members and assumes no responsibility for its accuracy.

Website is operated by a brokerage or salesperson who is a member of The Canadian Real Estate Association.

The listing content on this website is protected by copyright and other laws, and is intended solely for the private, non‐commercial use by individuals. Any other reproduction, distribution or use of the content, in whole or in part, is specifically forbidden. The prohibited uses include commercial use, “screen scraping”, “database scraping”, and any other activity intended to collect, store, reorganize or manipulate data on the pages produced by or displayed on this website.

By continuing to use this website and its services, you agree to these

These forms are provided to ComFree’s Unrepresented Sellers as a part of their Mere Posting ComFree Listing Contract.

I acknowledge I can only access these forms as a ComFree customer under contract.

These forms are provided to ComFree’s Unrepresented Sellers as a part of their Mere Posting ComFree Listing Contract and in partnership with Zubic Law.

I acknowledge I can only access these forms as a ComFree customer under contract.

These forms are provided to ComFree’s Unrepresented Sellers as part of their Mere Posting ComFree Listing Contract and in partnership with Imperium LLP – Rocky Kim.

I acknowledge I can only access these forms as a ComFree customer under contract.

How It Works

1. Purchase Your Package

2. We Ship Your ‘For Sale’ Sign

3. Book Your VR Tour

4. Complete Listing Input Forms

5. We Make Your Listing Live

6. Get Support 7 Days a Week

7. iSOLD!