Share
$1,499,000
Ontario,Aurora (Aurora Grove)
For Sale Active
63 DEERGLEN TERRACE, Aurora (Aurora Grove), Ontario L4G6Y2
  • 4
  • 3
  • 2500 - 3000Square Feet
Basic Details
Description

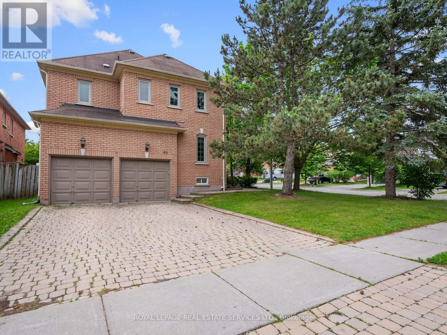
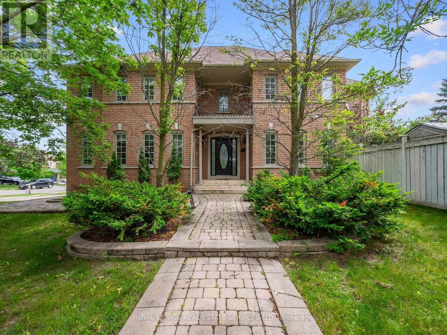
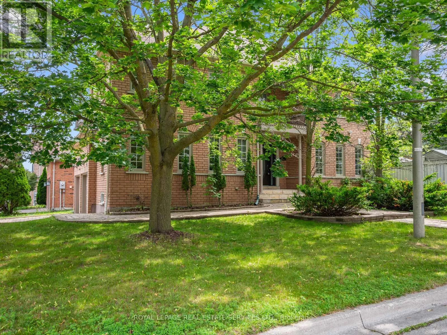
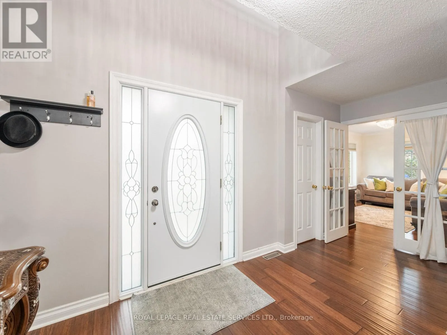
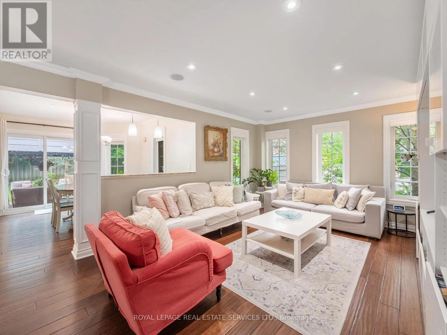
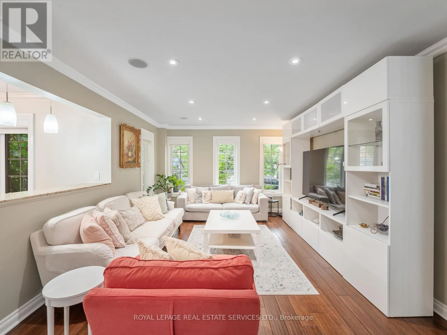
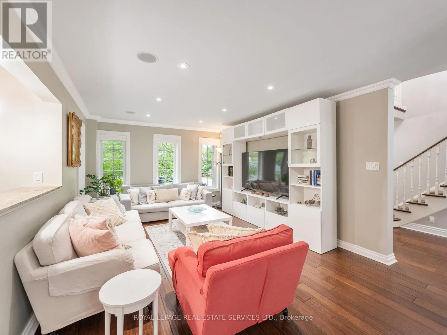
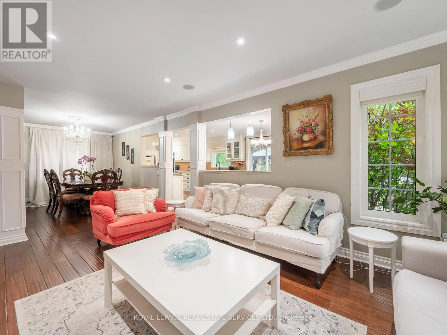
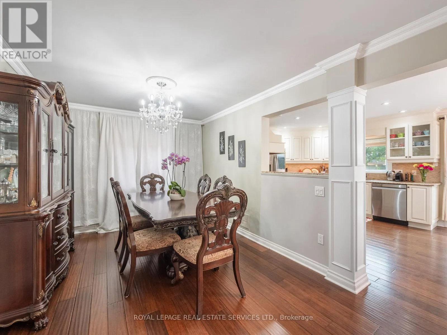
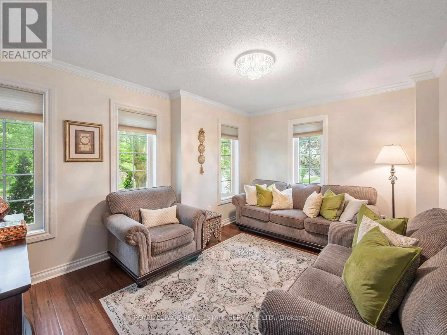
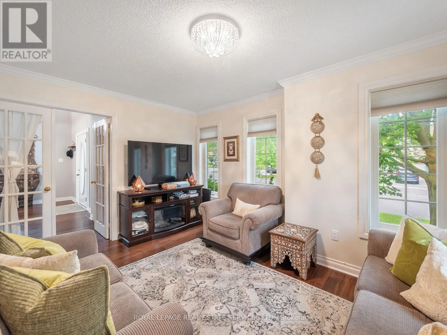
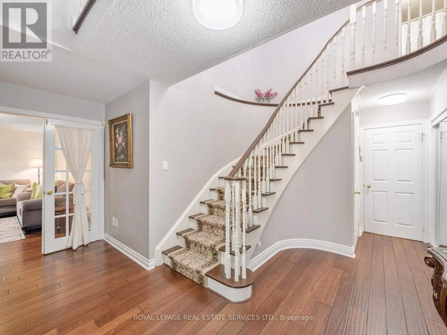
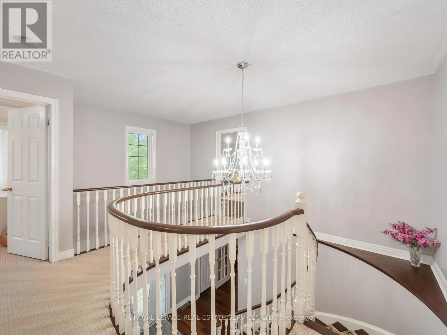
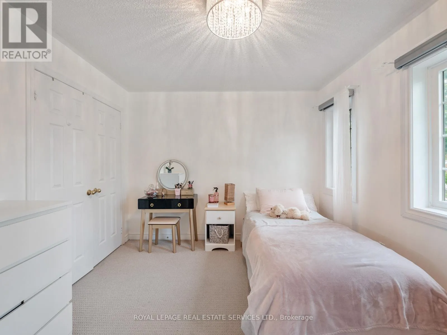
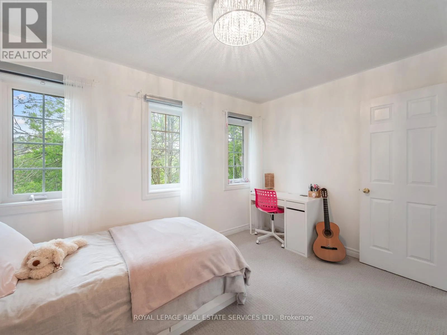
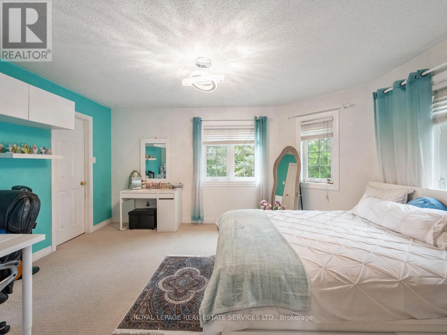
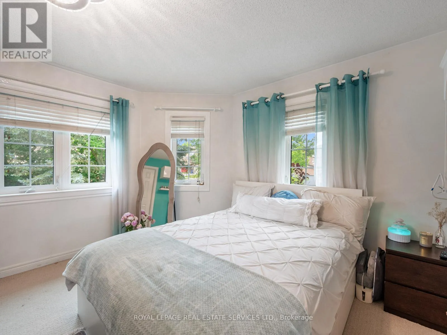
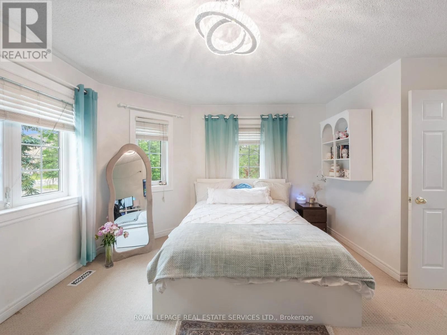
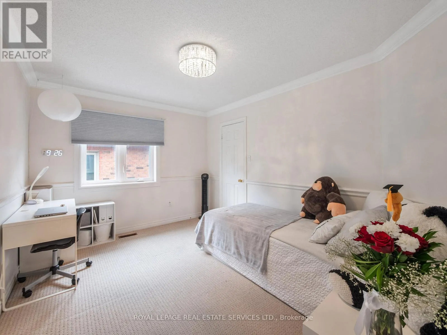
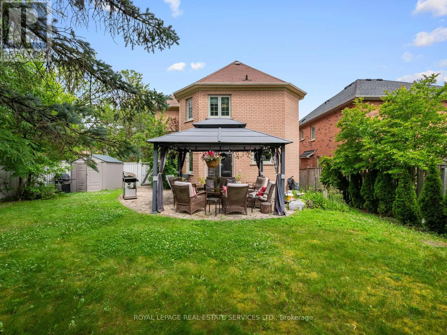
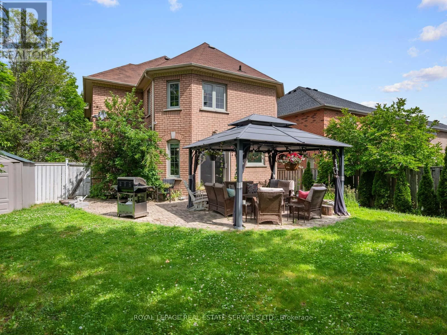
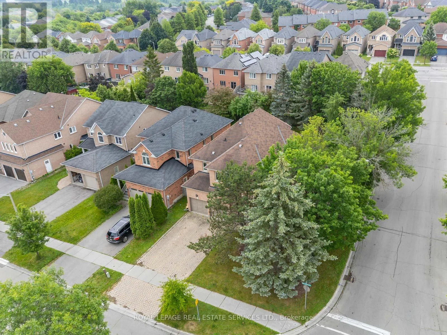
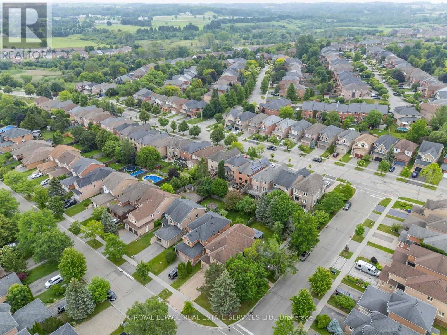
63 Deerglen Terrace, exceptional executive residence set on a premium corner lot within a quiet, child-friendly cul-de-sac in the highly coveted Aurora Grove community. Beautiful & thoughtfully designed, this impressive 4 bed, 3 bath home offers an effortless blend of timeless elegance, refined finishes & exceptional family living. The interlocking driveway accommodates up to 4 vehicles & introduces a home

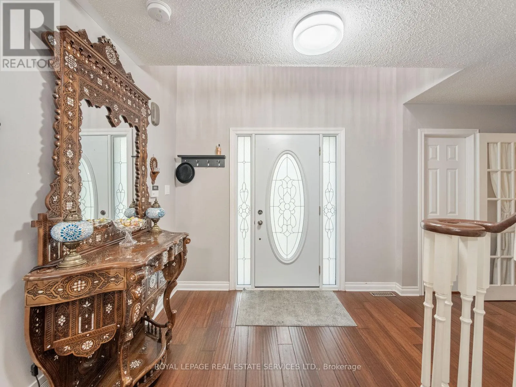
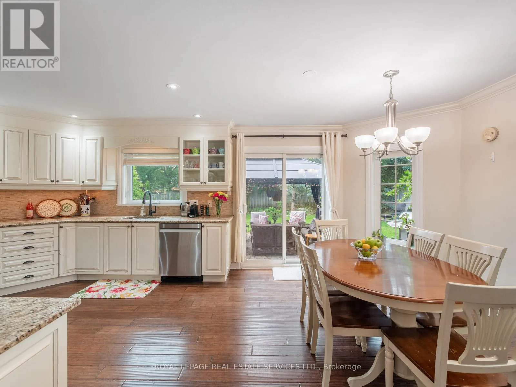
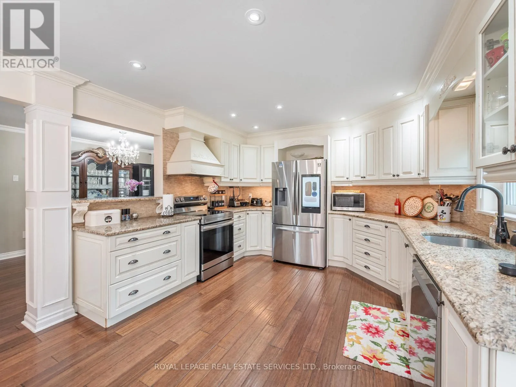
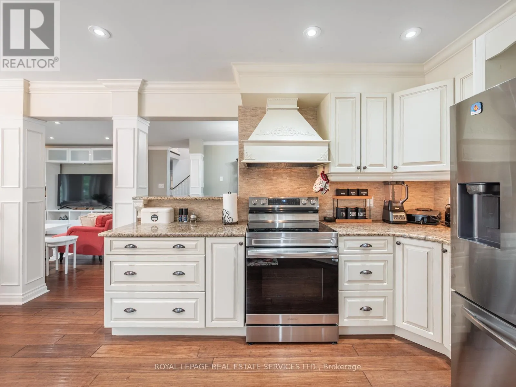
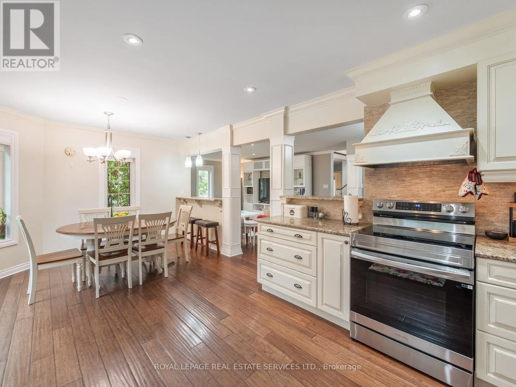
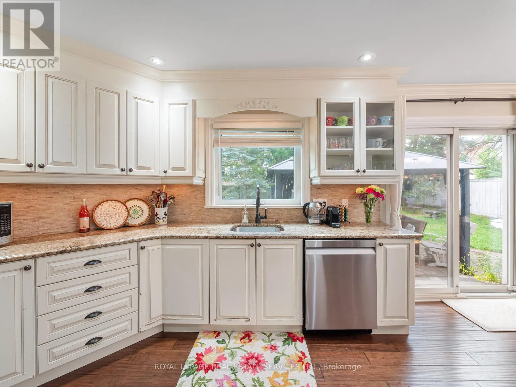
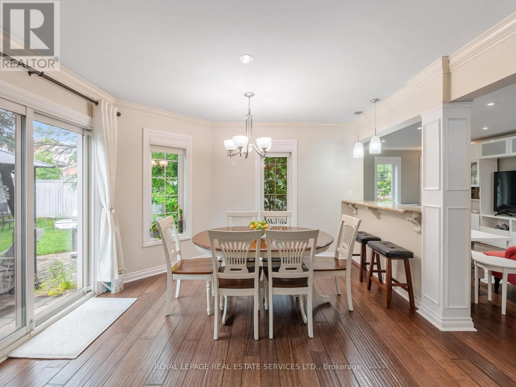
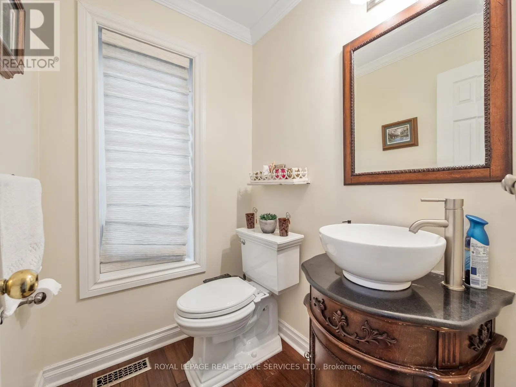
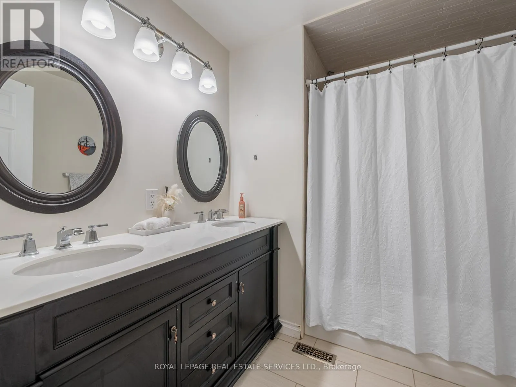
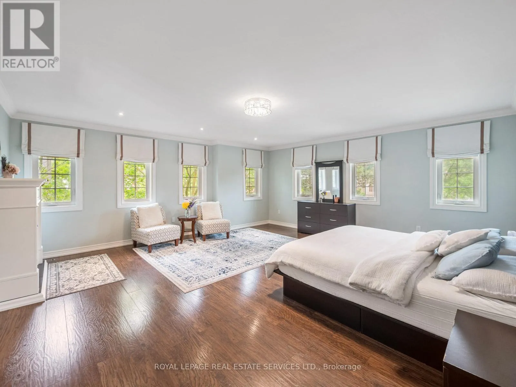
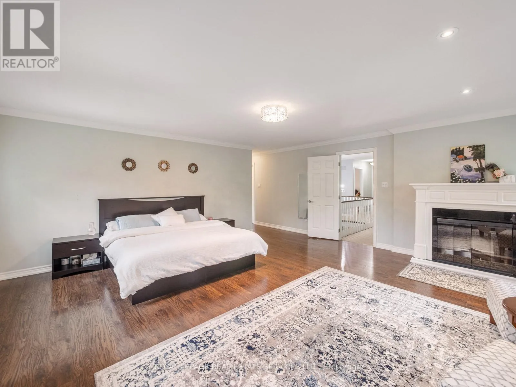
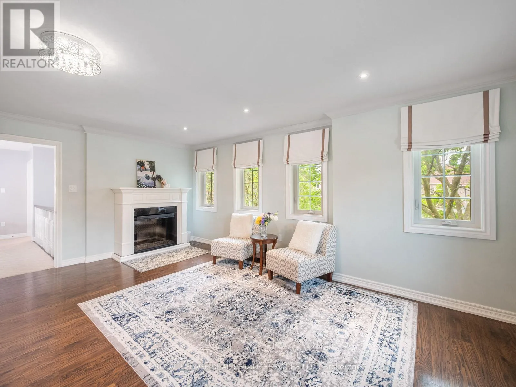
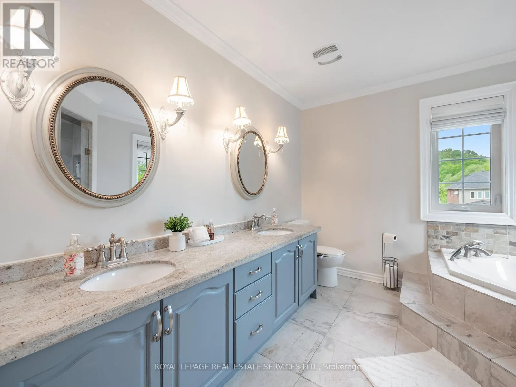
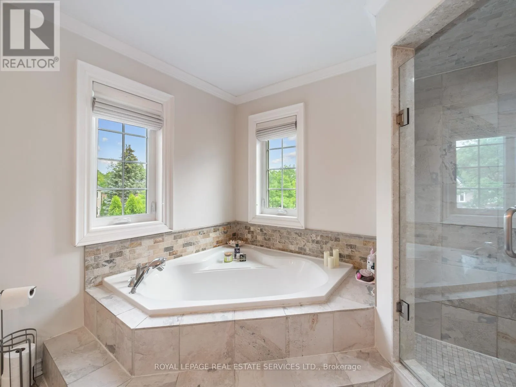
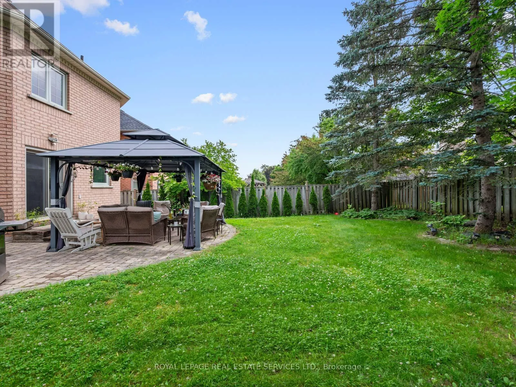
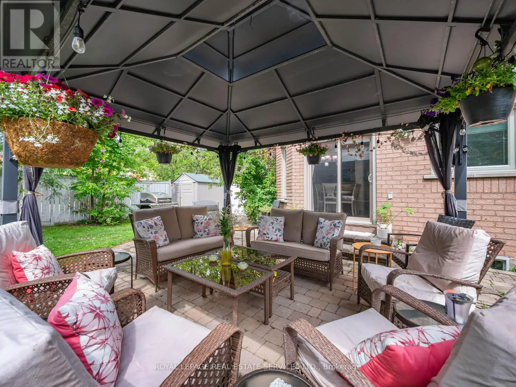
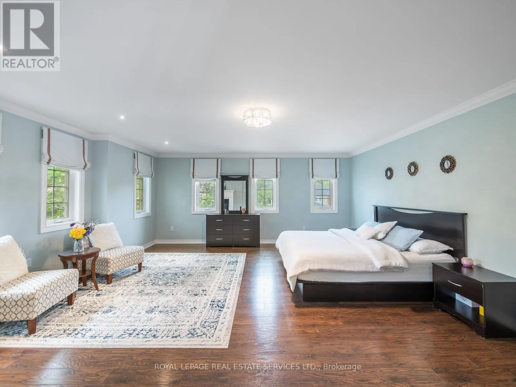
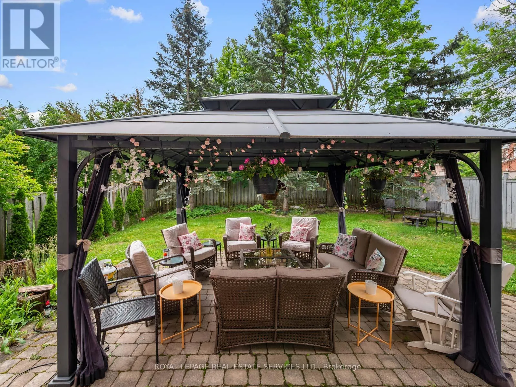
where quality craftsmanship & meticulous attention to detail are evident throughout. Rich hand-scraped bamboo flooring spans the main level, complemented by smooth ceilings, elegant crown molding, pot lights & custom built-in cabinetry, creating sophisticated yet inviting living spaces. The expansive floor plan features generous principal rooms & two distinct living areas, offering exceptional versatility for entertaining, relaxing, or working from home. The heart of the home is a beautifully updated chef’s kitchen, complete with granite countertops, premium stainless steel appliances, abundant cabinetry & a functional layout designed to bring family & guests together with ease. Retreat to the luxurious primary suite a private sanctuary featuring a cozy fireplace, spacious sitting area &a spa-inspired ensuite with a soaker tub glass-enclosed shower & double granite vanity. Step outside to your own secluded backyard retreat, where an expansive interlocking patio, elegant gazebo, mature trees/beautifully landscaped grounds create an idyllic setting for outdoor entertaining & peaceful evenings under the stars. Perfectly positioned just steps from top-ranked schools, parks, premier golf, including Magna Golf Club, shopping, fine dining, and every essential amenity, this distinguished residence offers an unparalleled lifestyle in one of Aurora’s most desirable neighbourhoods. An extraordinary opportunity to own a home that perfectly balances luxury & everyday practicality in a location where homes of caliber are rarely offered (id:62650)

Read More
Basic Details
  • Property Type: Residential
  • Listing Type: For Sale
  • Listing ID: N13528700
  • Price: $1,499,000
  • Bedrooms: 4
  • Bathrooms: 3
  • Half Bathrooms: 1
  • Square Footage: 2500 - 3000 Sqft
  • Status: Active
  • Office Name: ROYAL LEPAGE REAL ESTATE SERVICES LTD.
  • Property Sub Type: Single Family
  • Office Key: 50679
Features & Appliances
Features
  • Heating System: Forced air, Natural gas
  • Cooling System: Central air conditioning
  • Basement: N/A, Unfinished
  • Parking: Garage
  • Exterior Features: Brick
  • Flooring: Carpeted, Hardwood
  • Sewer: Sanitary sewer
Address Map
  • Location: CA, Ontario, Aurora (Aurora Grove), L4G6Y2
  • Street: Deerglen
  • Street Number: 63
  • Street Suffix: Terrace
  • Longitude: W80° 33' 3.7''
  • Latitude: N43° 59' 51.2''
Additional Information
  • Water Source:
  • Foundation Details:
  • Lot Size Dimensions: 34.7 x 134.5 FT
  • Stories: 2.0
Financial
  • Tax Annual Amount: 6731
Powered by REALTOR.ca
Listing updated: 2026-07-14 09:34:02
List Your Property
Mortgage Calculator
Get Pre-Approved
$
$
%
%
years
Monthly Payment (Est.) $
Listing Information
  • List Agent Key: 1413104
  • List Office Key: 50679
  • Modification Timestamp: 2026-07-06T22:45:14Z
  • Originating System Name: Toronto Regional Real Estate Board
  • Status Change Timestamp: 2026-07-06T22:34:07Z
Powered by REALTOR.ca
Listing updated: 2026-07-14 09:34:03
REALTOR®, REALTORS®, and the REALTOR® logo are certification marks that are owned by REALTOR® Canada Inc. and licensed exclusively to The Canadian Real Estate Association (CREA). These certification marks identify real estate professionals who are members of CREA and who must abide by CREA’s By‐Laws, Rules, and the REALTOR® Code. The MLS® trademark and the MLS® logo are owned by CREA and identify the quality of services provided by real estate professionals who are members of CREA.

The information contained on this site is based in whole or in part on information that is provided by members of The Canadian Real Estate Association, who are responsible for its accuracy. CREA reproduces and distributes this information as a service for its members and assumes no responsibility for its accuracy.

Website is operated by a brokerage or salesperson who is a member of The Canadian Real Estate Association.

The listing content on this website is protected by copyright and other laws, and is intended solely for the private, non‐commercial use by individuals. Any other reproduction, distribution or use of the content, in whole or in part, is specifically forbidden. The prohibited uses include commercial use, “screen scraping”, “database scraping”, and any other activity intended to collect, store, reorganize or manipulate data on the pages produced by or displayed on this website.

By continuing to use this website and its services, you agree to these

These forms are provided to ComFree’s Unrepresented Sellers as a part of their Mere Posting ComFree Listing Contract.

I acknowledge I can only access these forms as a ComFree customer under contract.

These forms are provided to ComFree’s Unrepresented Sellers as a part of their Mere Posting ComFree Listing Contract and in partnership with Zubic Law.

I acknowledge I can only access these forms as a ComFree customer under contract.

These forms are provided to ComFree’s Unrepresented Sellers as part of their Mere Posting ComFree Listing Contract and in partnership with Imperium LLP – Rocky Kim.

I acknowledge I can only access these forms as a ComFree customer under contract.

How It Works

1. Purchase Your Package

2. We Ship Your ‘For Sale’ Sign

3. Book Your VR Tour

4. Complete Listing Input Forms

5. We Make Your Listing Live

6. Get Support 7 Days a Week

7. iSOLD!