Share
$1,299,900
British Columbia,Lake Country
For Sale Active
15326 Oyama Road, Lake Country, British Columbia V4V2C5
  • 3
  • 3
  • 2,553 Sqft
Basic Details
Description

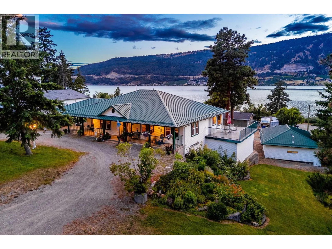
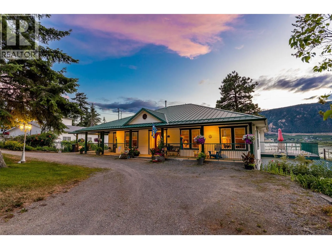
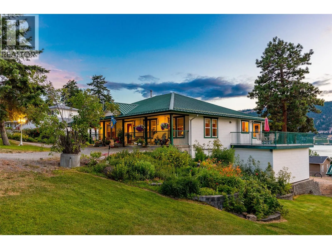
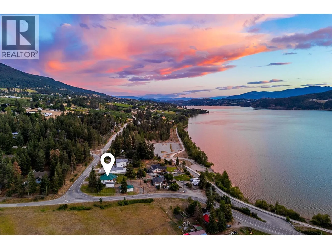
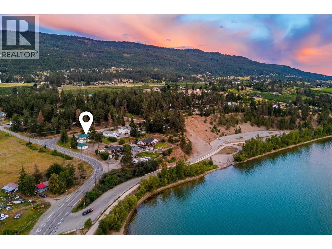
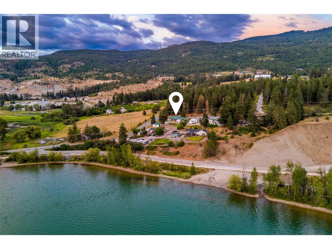
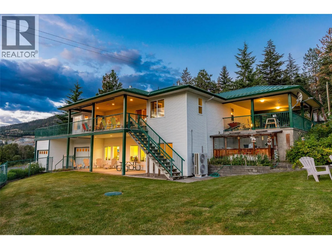
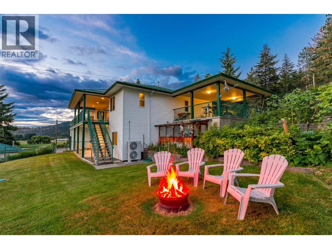
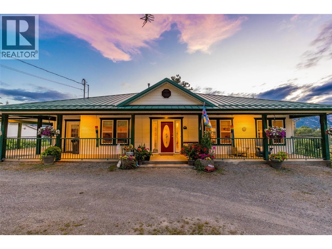
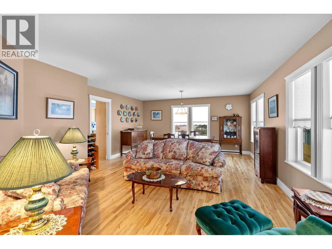
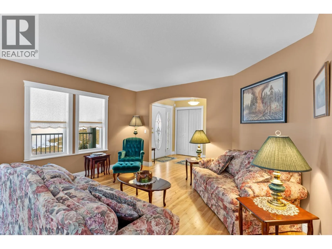
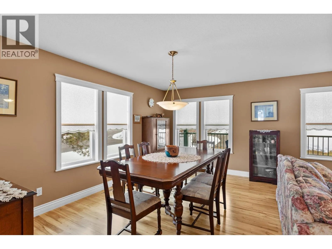
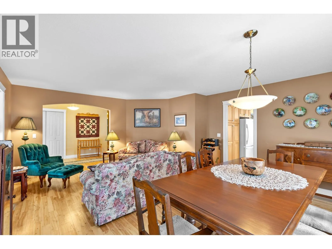
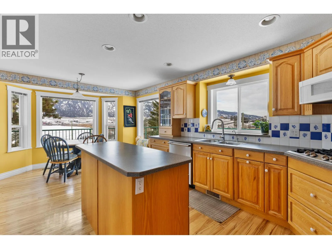
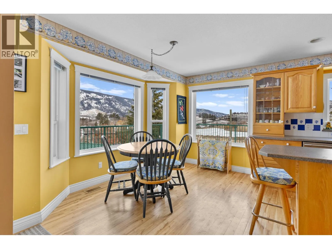
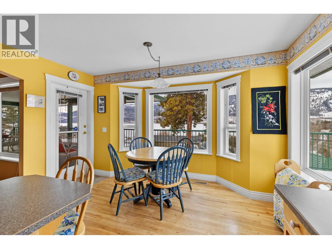
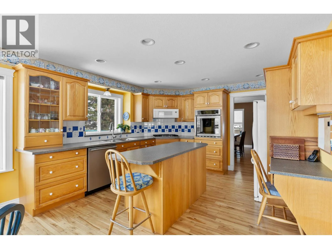
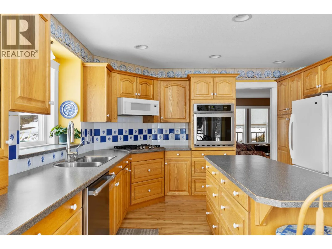
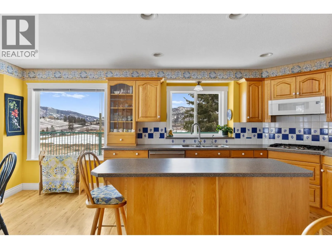
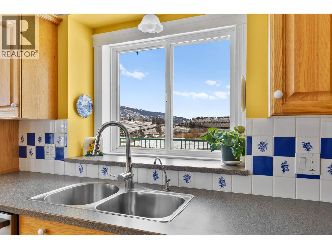
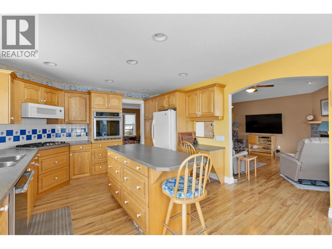
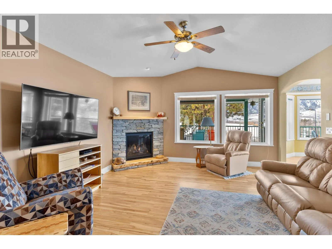
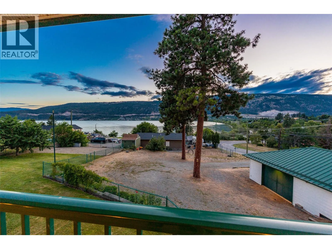
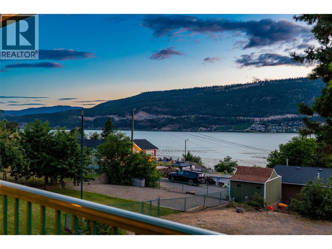
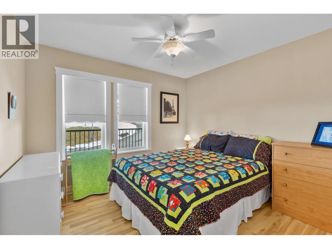
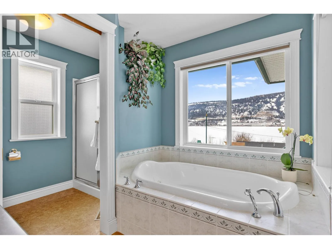
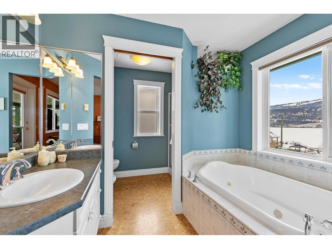
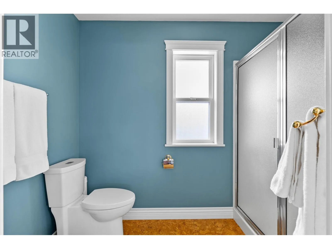
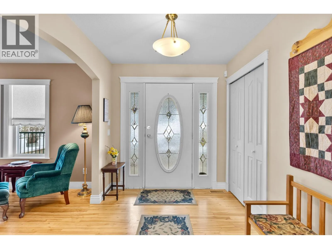
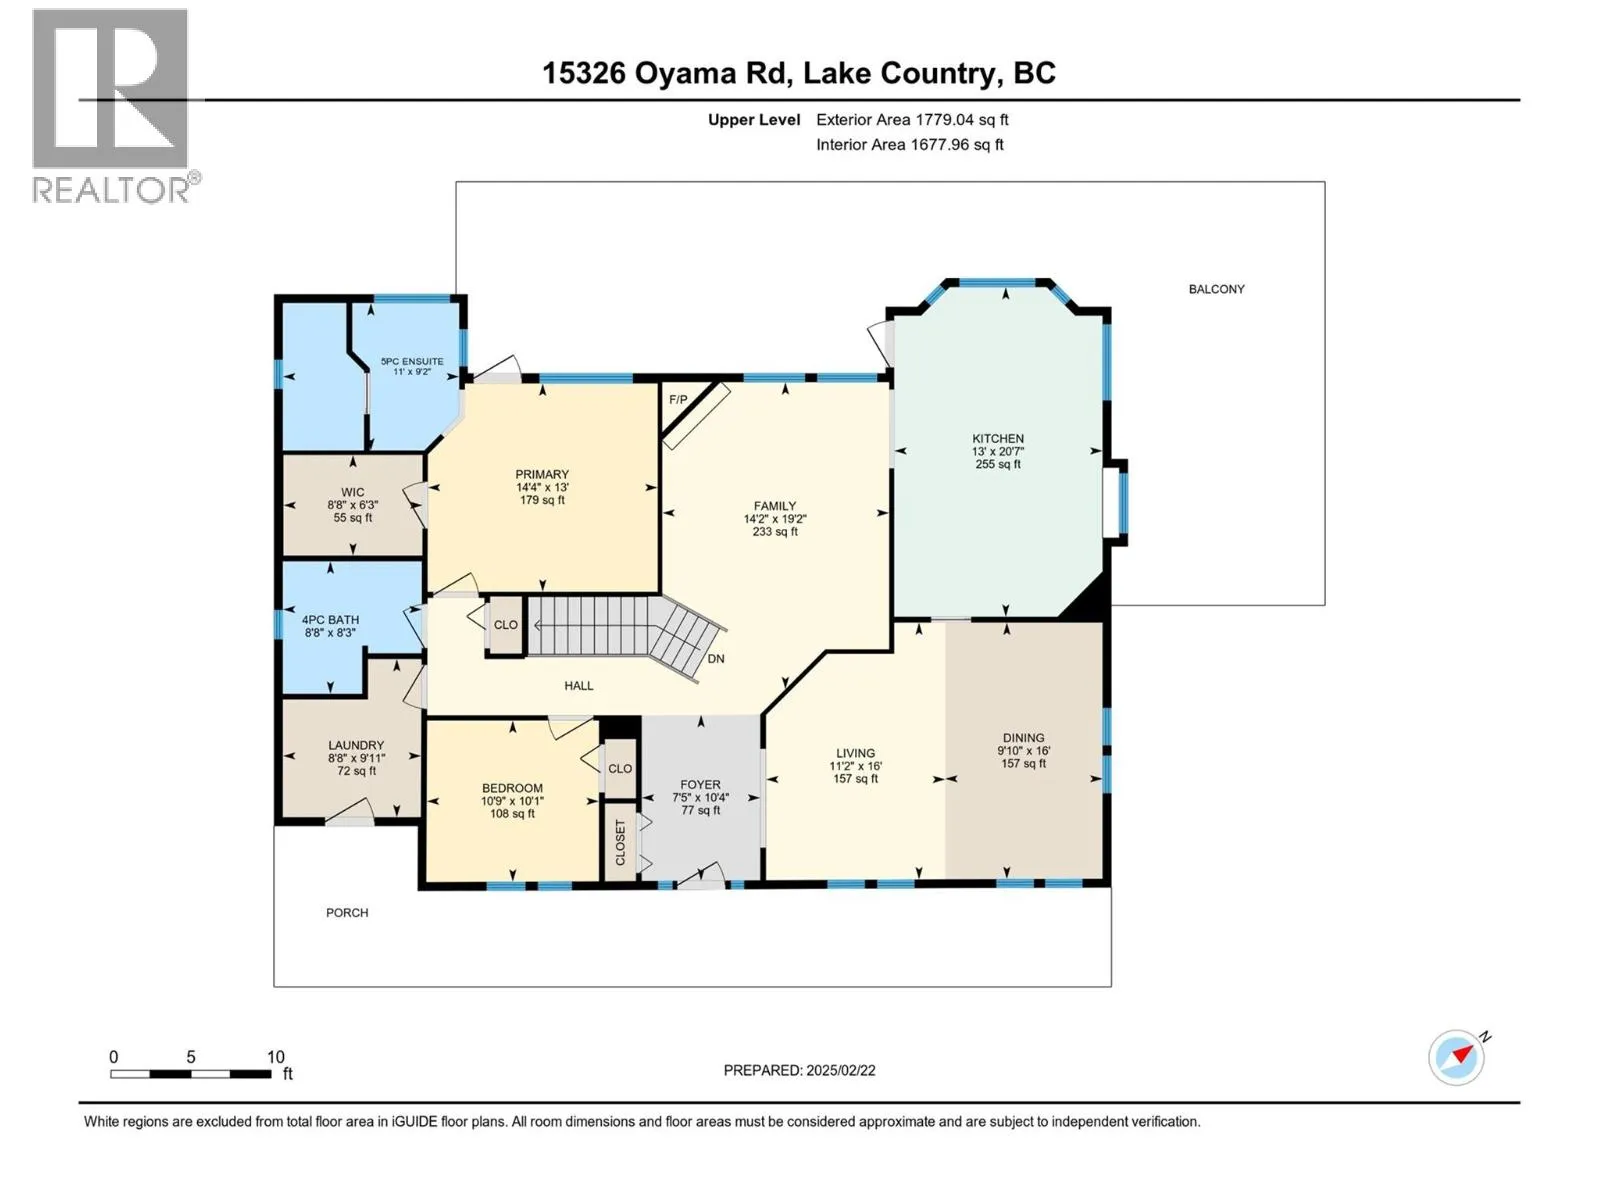
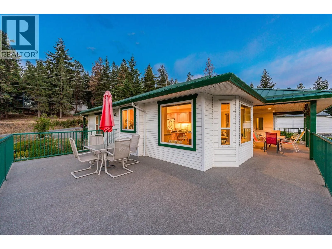
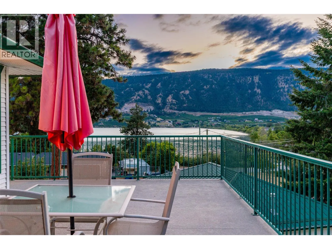
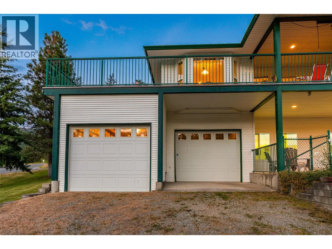
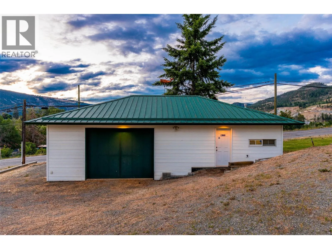
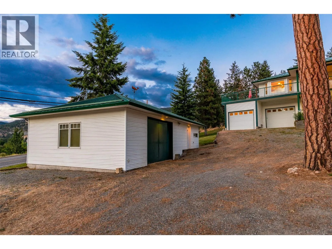
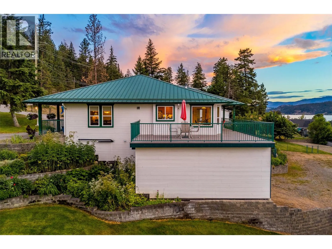
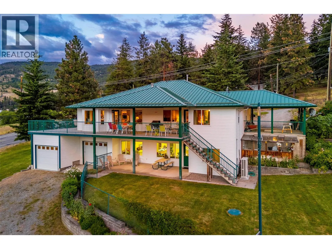
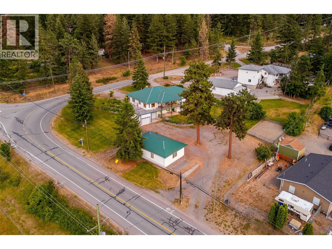
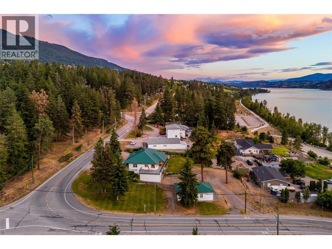
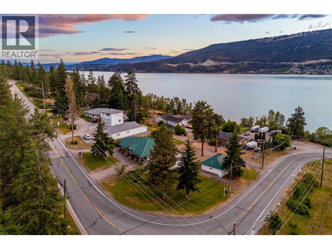
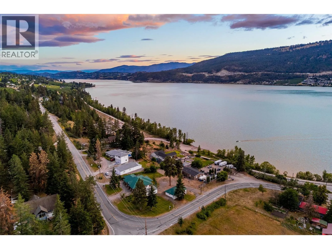
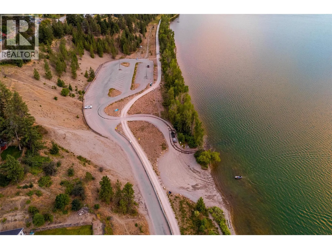
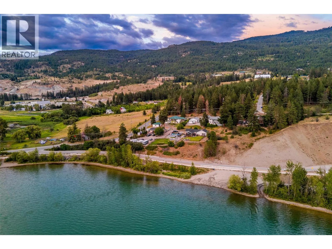
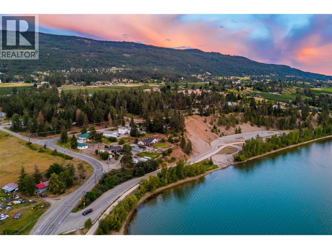
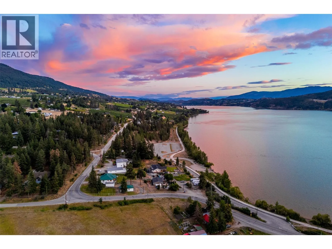
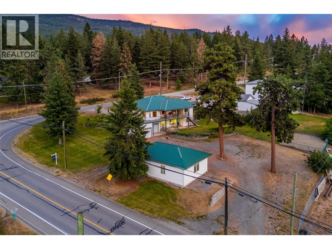
Original-owner custom home on a rare 0.618-acre corner lot near Wood & Kalamalka Lakes with sweeping valley views. Beautifully maintained, this three-bedroom home features a striking green metal roof, wraparound driveway, covered front porch, carport and a second driveway leading to a 1, 000 sq.ft. heated workshop and multiple garages, providing exceptional space for vehicles, RVs and recreational toys. Built

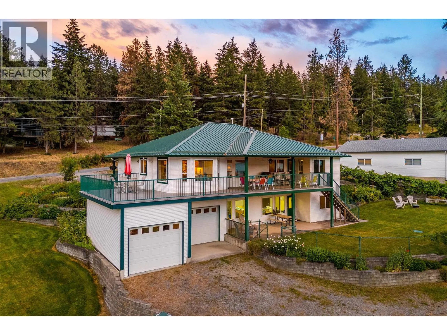
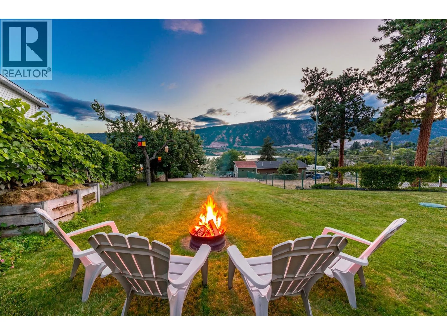
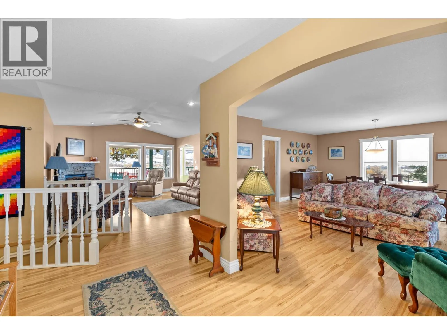
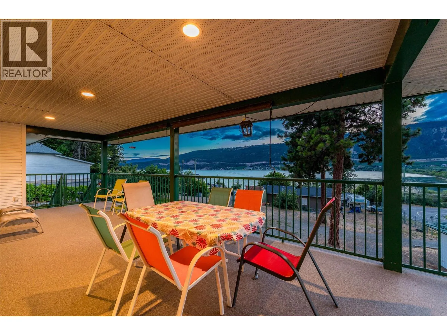
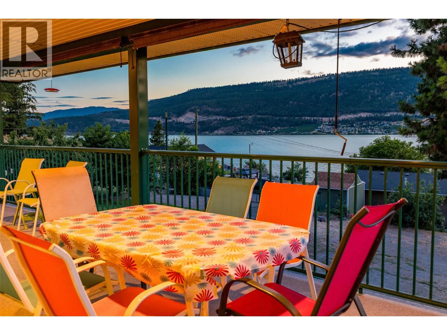
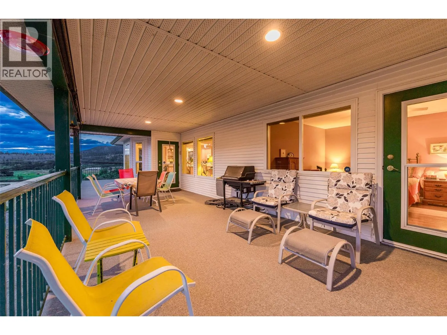
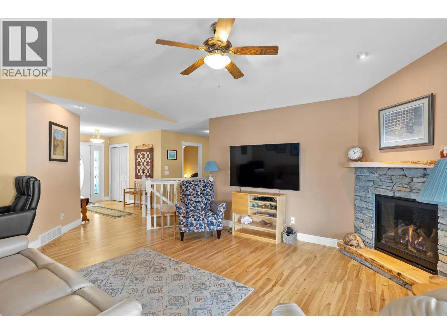
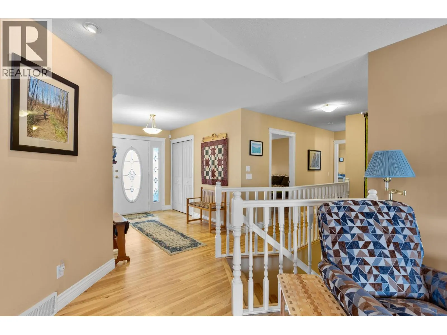
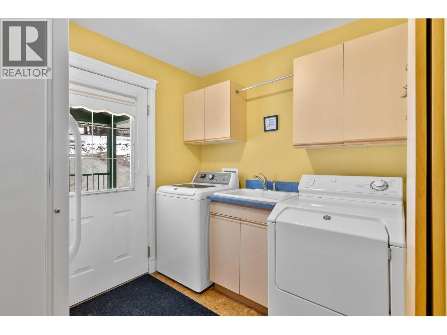
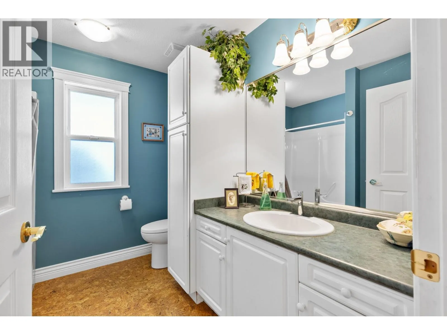
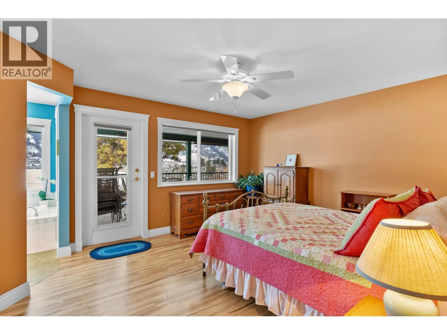
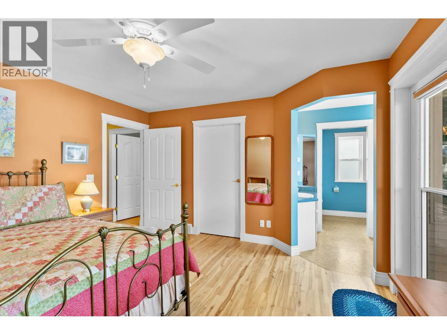
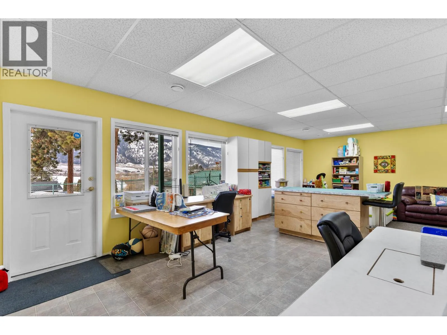
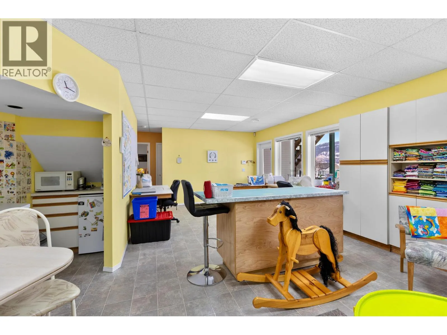
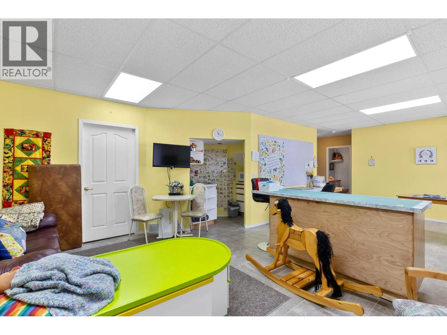
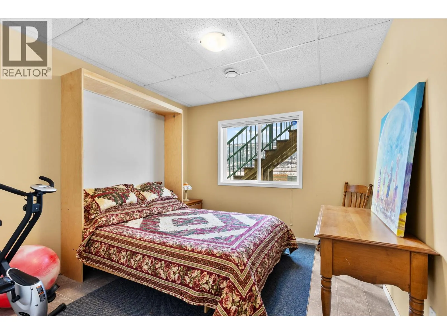
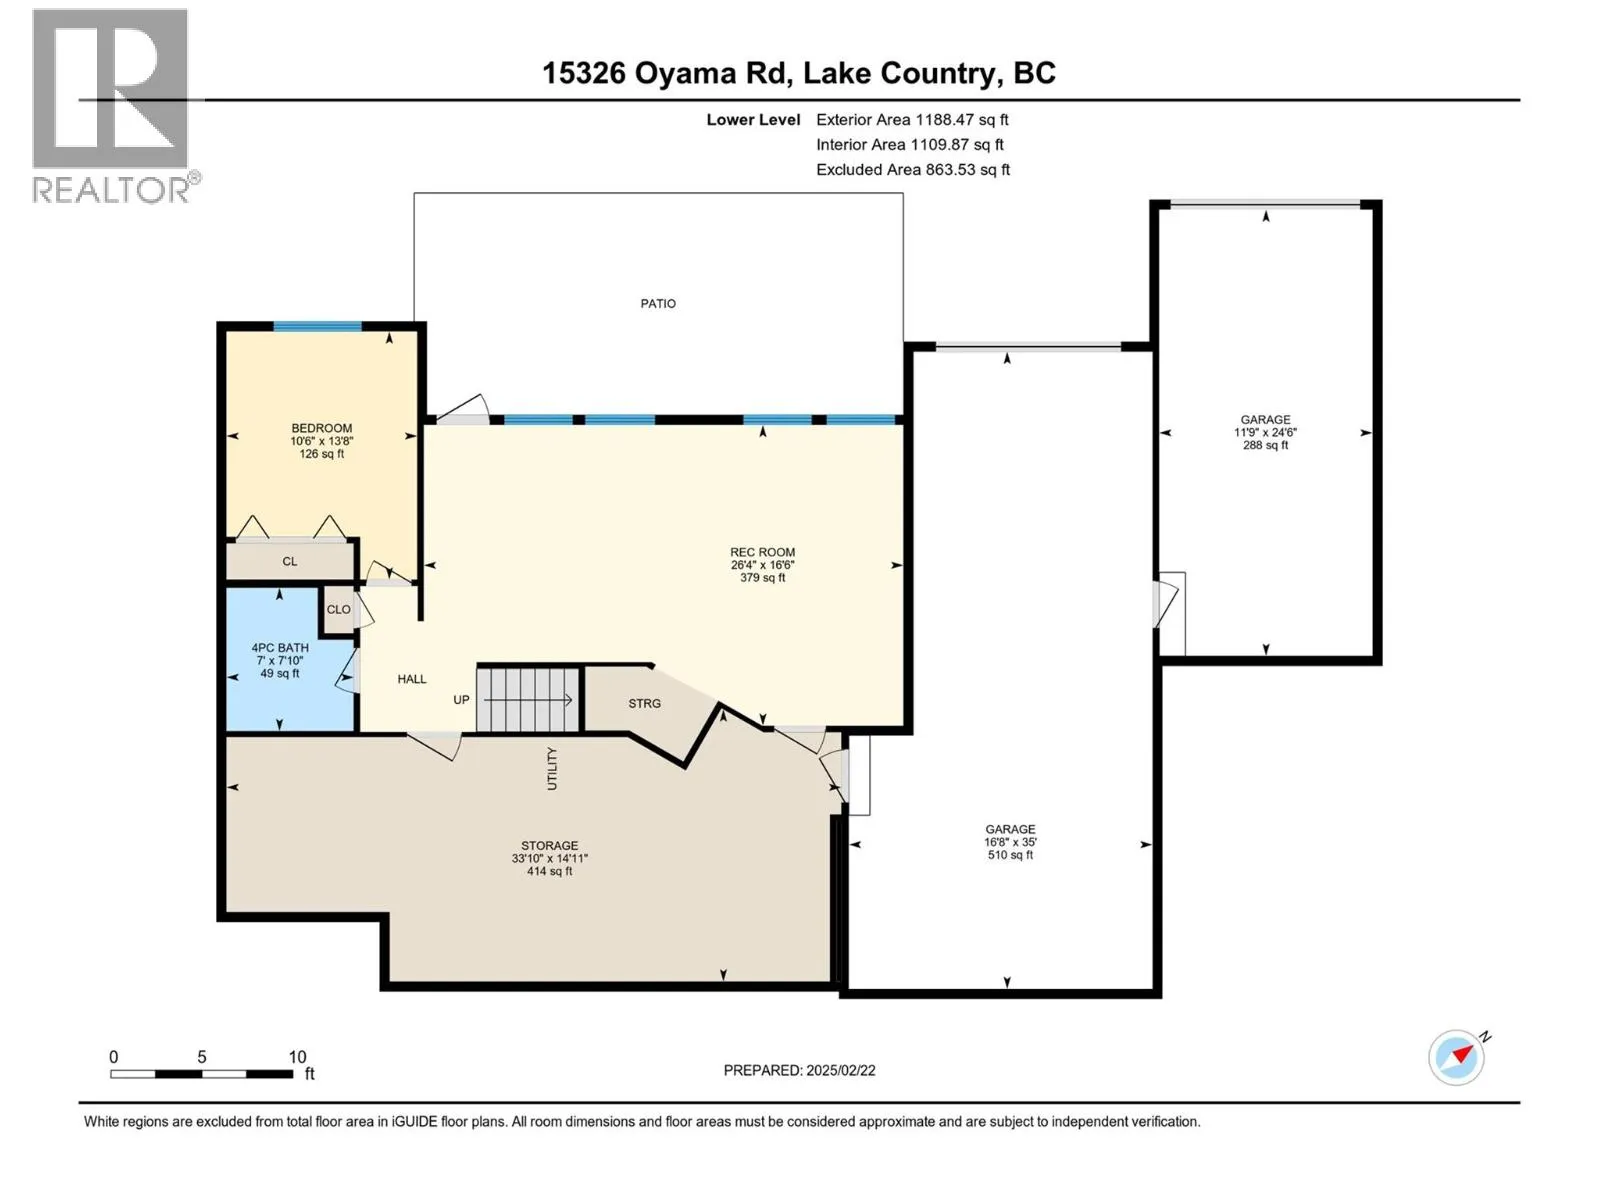
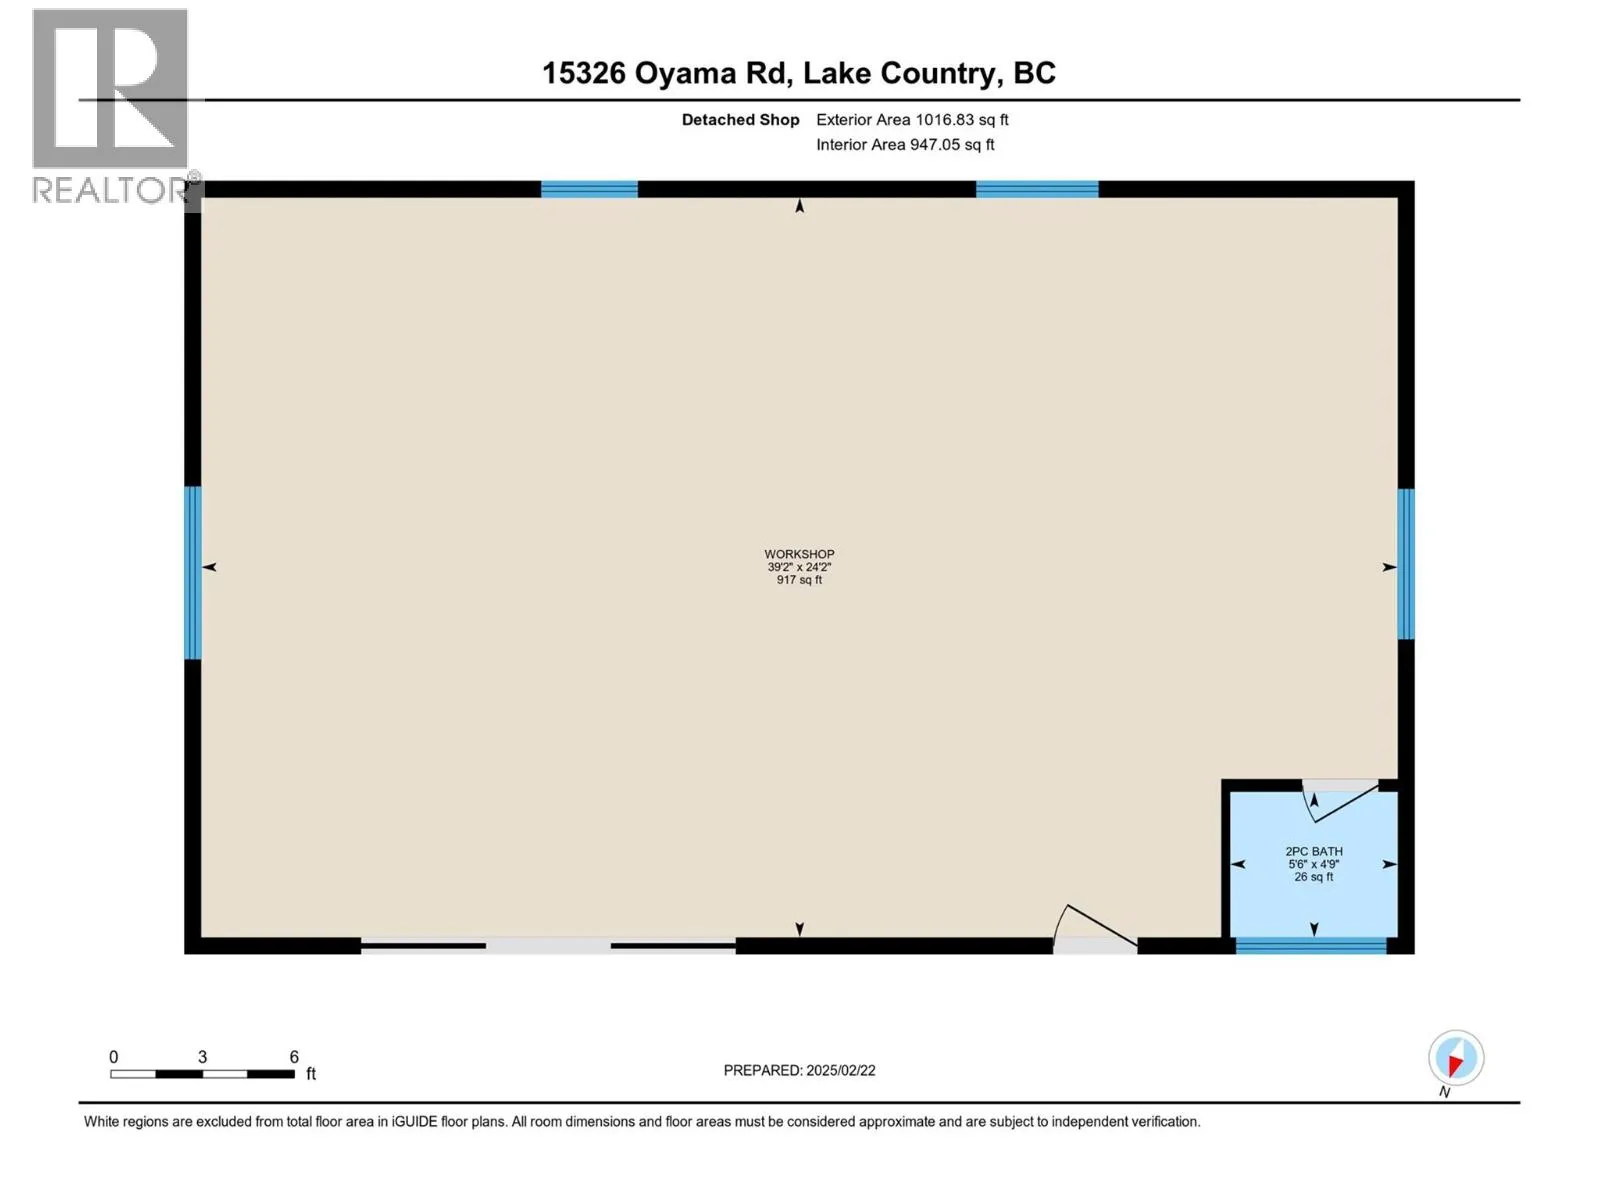
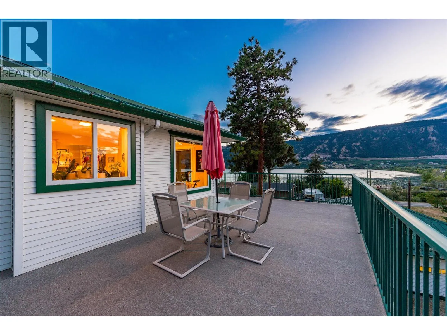
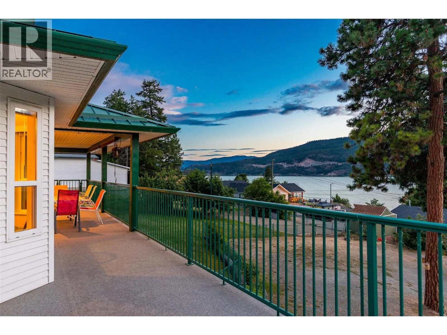
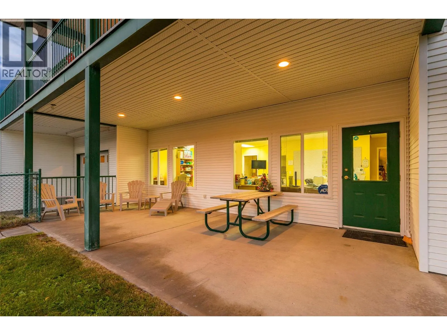
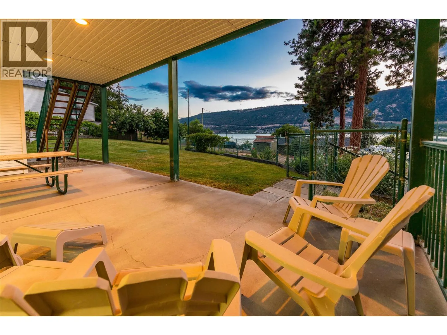
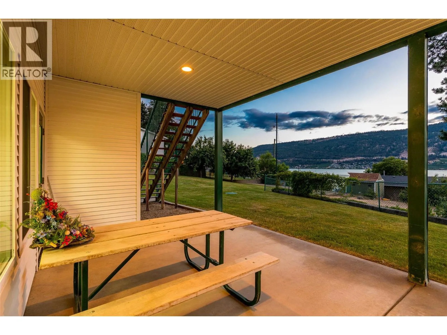
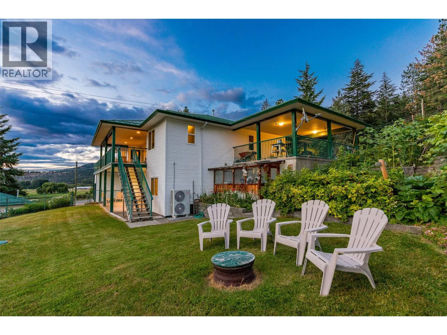
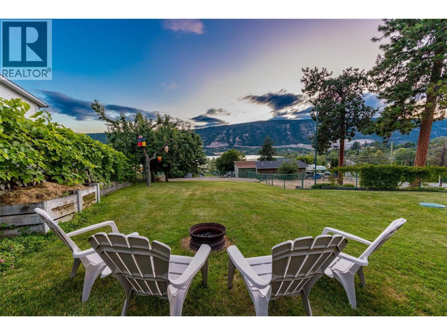
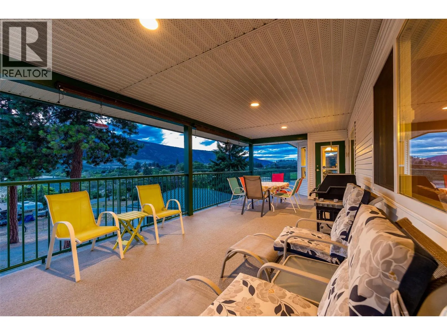
by Harmony Homes with accessibility in mind, the main level offers continuous birch hardwood flooring beneath the cabinetry, wide hallways and wheelchair-accessible doorways. Original construction plans are included for future renovations. The primary bedroom opens onto a west-facing wraparound deck, thoughtfully designed with both covered and open areas, while mature trees provide welcome evening shade. The walkout lower level features a separate entrance, offering excellent suite potential for extended family, guests or a home-based business. Outdoors, enjoy a fully fenced yard with automatic 12-zone irrigation, mature ponderosa pines, a cherry tree, apricot tree, green and purple grapevines, greenhouse and raised garden beds. Supplied by a private well, the property benefits from no water restrictions or water taxes. The heated workshop is ideal for hobbyists or collectors, featuring tongue-and-groove flooring, barn doors, an I-beam and a half bath with on-demand hot water, plus an RV sani-dump beside the garage. The home is serviced by a 200-amp electrical panel (with an additional 80-amp sub-panel in the garage), and offers both gas and electric heat. Recent upgrades include a new furnace, heat pump for air conditioning and hot water tank. The current owners are downsizing, and much of the outdoor furniture and patio essentials will remain, making this an exceptional opportunity to enjoy a meticulously cared-for property in one of the Okanagan’s most desirable locations. (id:62650)

Read More
Basic Details
  • Property Type: Residential
  • Listing Type: For Sale
  • Listing ID: 10393802
  • Price: $1,299,900
  • Bedrooms: 3
  • Bathrooms: 3
  • View: Lake view, Mountain view, Valley view, View of water, View (panoramic)
  • Square Footage: 2,553 Sqft
  • Year Built: 2001
  • Status: Active
  • Property Sub Type: Single Family
  • Roof:
  • Office Key: 237276
Features & Appliances
Features
  • Heating System: Forced air
  • Cooling System: Central air conditioning, Heat Pump
  • Fence: Chain link
  • Fireplace: Gas, Unknown
  • Parking: Detached Garage, RV, Oversize, Attached Garage, Heated Garage, See Remarks, Carport
  • Architectural Style: Ranch
  • Exterior Features: Vinyl siding
  • Flooring: Hardwood, Linoleum, Cork
  • Sewer: Septic tank
  • Utilities: Water, Natural Gas, Electricity
  • Fireplaces Total: 1
Address Map
  • Location: CA, British Columbia, Lake Country, V4V2C5
  • Street: Oyama
  • Street Number: 15326
  • Street Suffix: Road
  • Longitude: W120° 38' 6.1''
  • Latitude: N50° 6' 18.2''
Additional Information
  • Water Source:
  • Lot Features:
  • Lot Size Dimensions: 0.61
  • Stories: 2.0
Financial
  • Tax Annual Amount: 5974
Powered by REALTOR.ca
Listing updated: 2026-07-28 01:54:31
List Your Property
Mortgage Calculator
Get Pre-Approved
$
$
%
%
years
Monthly Payment (Est.) $
Listing Information
  • List Agent Key: 2130642
  • List Office Key: 237276
  • Modification Timestamp: 2026-07-07T01:00:01Z
  • Originating System Name: Association of Interior REALTORS®
  • Status Change Timestamp: 2026-07-07T00:58:36Z
Powered by REALTOR.ca
Listing updated: 2026-07-28 01:54:31
REALTOR®, REALTORS®, and the REALTOR® logo are certification marks that are owned by REALTOR® Canada Inc. and licensed exclusively to The Canadian Real Estate Association (CREA). These certification marks identify real estate professionals who are members of CREA and who must abide by CREA’s By‐Laws, Rules, and the REALTOR® Code. The MLS® trademark and the MLS® logo are owned by CREA and identify the quality of services provided by real estate professionals who are members of CREA.

The information contained on this site is based in whole or in part on information that is provided by members of The Canadian Real Estate Association, who are responsible for its accuracy. CREA reproduces and distributes this information as a service for its members and assumes no responsibility for its accuracy.

Website is operated by a brokerage or salesperson who is a member of The Canadian Real Estate Association.

The listing content on this website is protected by copyright and other laws, and is intended solely for the private, non‐commercial use by individuals. Any other reproduction, distribution or use of the content, in whole or in part, is specifically forbidden. The prohibited uses include commercial use, “screen scraping”, “database scraping”, and any other activity intended to collect, store, reorganize or manipulate data on the pages produced by or displayed on this website.

By continuing to use this website and its services, you agree to these

These forms are provided to ComFree’s Unrepresented Sellers as a part of their Mere Posting ComFree Listing Contract.

I acknowledge I can only access these forms as a ComFree customer under contract.

These forms are provided to ComFree’s Unrepresented Sellers as a part of their Mere Posting ComFree Listing Contract and in partnership with Zubic Law.

I acknowledge I can only access these forms as a ComFree customer under contract.

These forms are provided to ComFree’s Unrepresented Sellers as part of their Mere Posting ComFree Listing Contract and in partnership with Imperium LLP – Rocky Kim.

I acknowledge I can only access these forms as a ComFree customer under contract.

How It Works

1. Purchase Your Package

2. We Ship Your ‘For Sale’ Sign

3. Book Your VR Tour

4. Complete Listing Input Forms

5. We Make Your Listing Live

6. Get Support 7 Days a Week

7. iSOLD!