Share
$3,498,000
Ontario,Toronto (Greenwood-Coxwell)
For Sale Active
1367 DANFORTH AVENUE, Toronto (Greenwood-Coxwell), Ontario M4J1N1
  • 8,978 Sqft
Contact Seller
Basic Details
Description

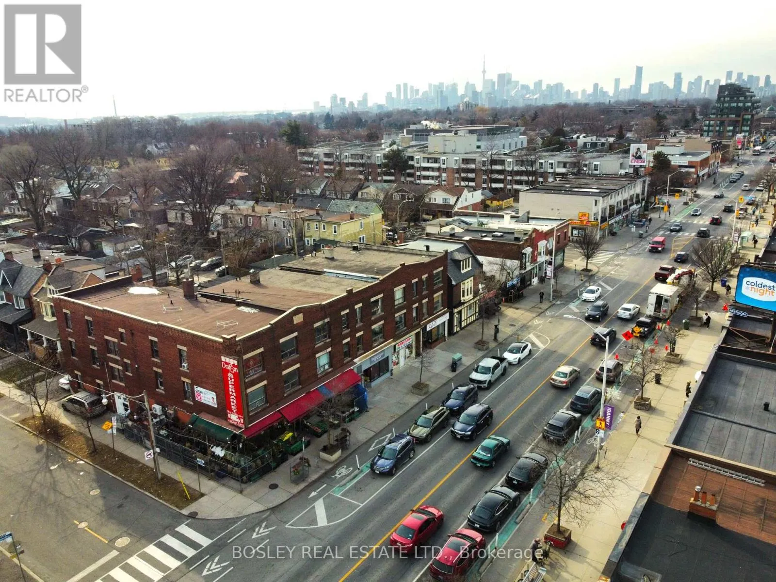
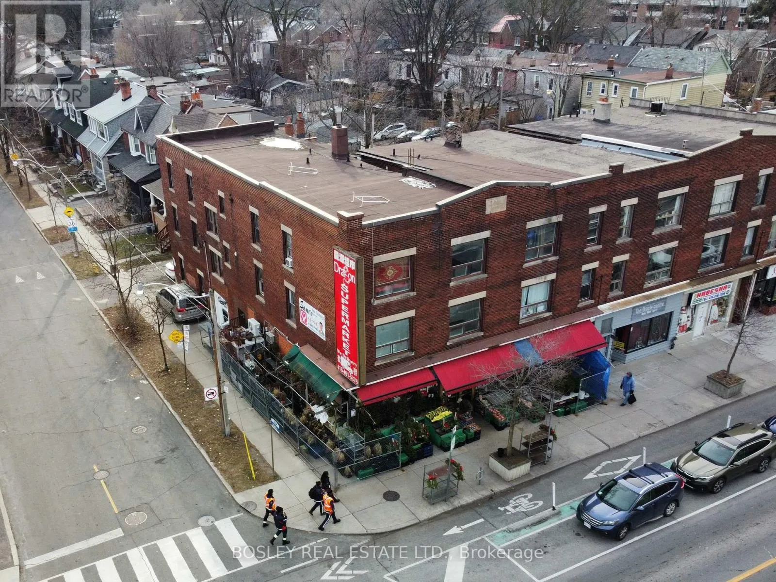
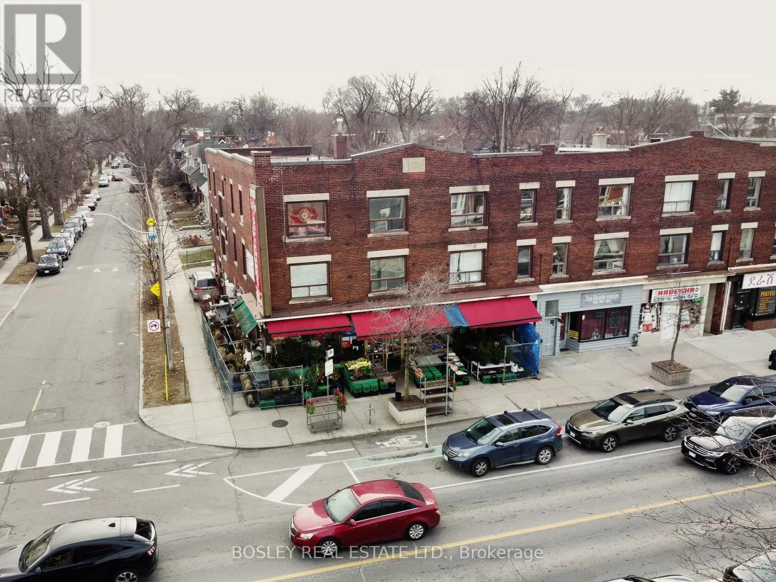
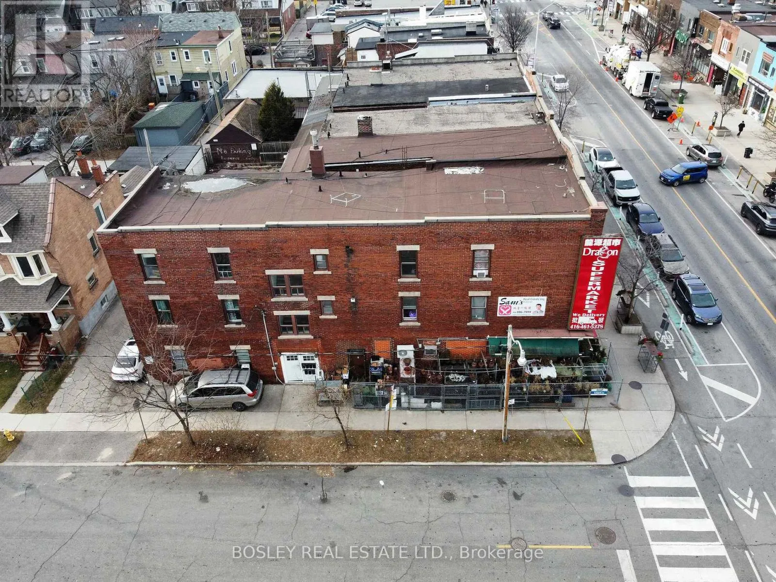
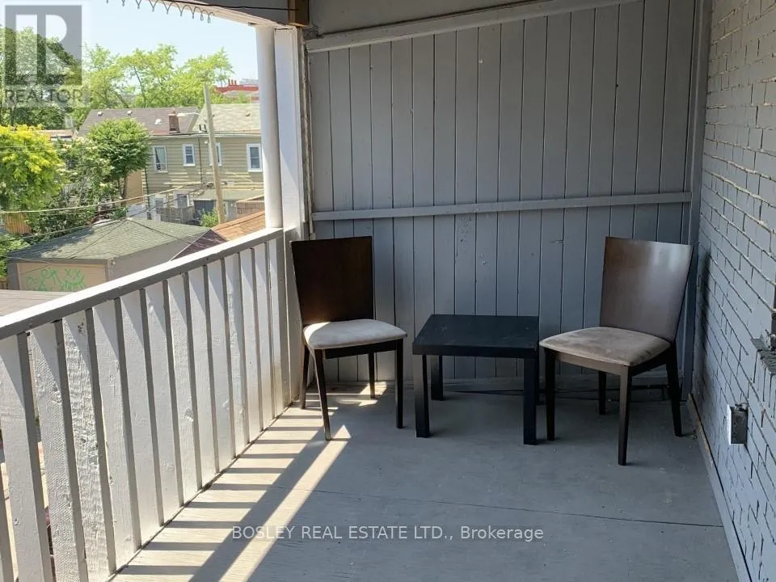
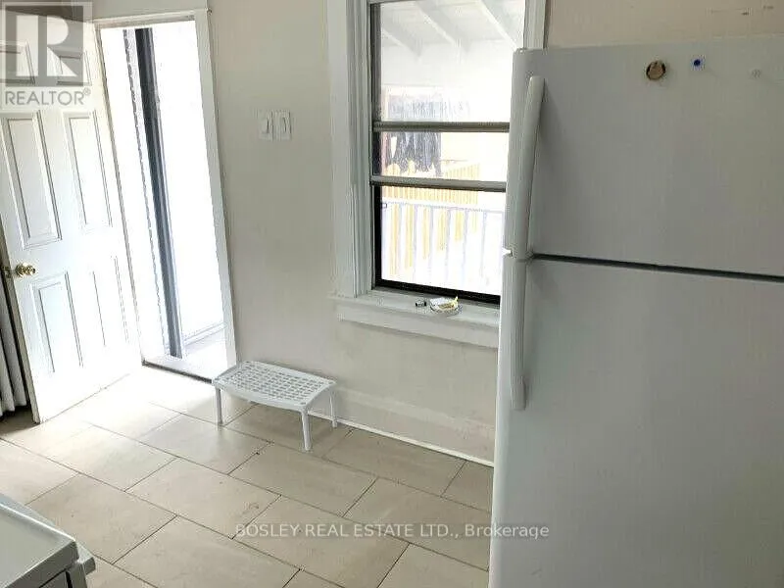
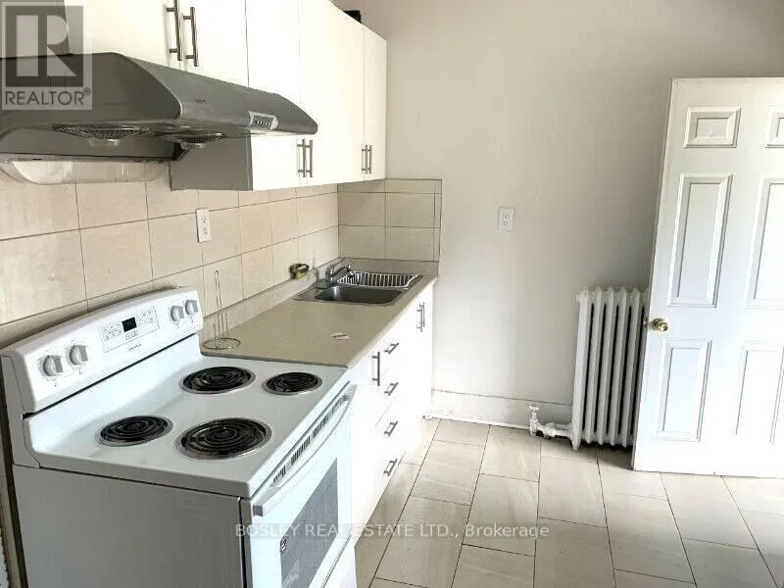
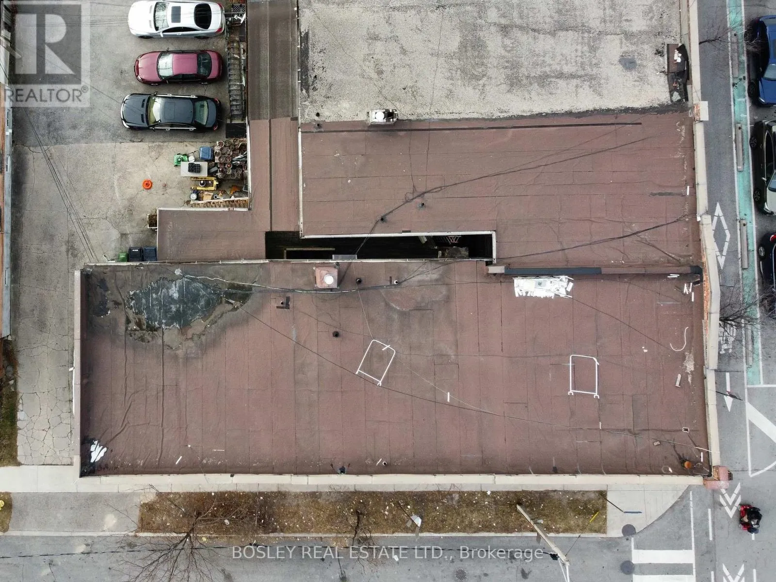
Situated prominently on the southwest corner of Danforth Avenue and Gillard Avenue, this mixed-use property of almost 9, 000 sf is priced at under $400.00 psf offering exceptional visibility and long-term upside in a rapidly evolving urban corridor. The building is configured with 10 residential units comprising a total of 28 bedrooms on the 2nd & 3rd floors and rear

main floor accessed from 214 Gillard Ave, with ground-floor retail space along the Danforth frontage with steady pedestrian and vehicular traffic. While the property would benefit from updates, it presents a compelling value-add opportunity for investors seeking stable income with significant growth potential, or owner-operators to renovate, reposition, and customize the asset to suit their vision. The corner location offers flexibility for a variety of commercial uses including hospitality with patio potential. Located within the Greenwood Major Transit Area, the property stands to profit from ambitious intensification plans, including a proposed minimum density target nearly double the current population. 1363 – 1367 Danforth is a substantial corner property, on a major artery, and steps to a subway station offering an excellent opportunity for any Buyer. (id:62650)

Read More
Basic Details
  • Property Type: Commercial Sale
  • Listing Type: For Sale
  • Listing ID: E13535786
  • Price: $3,498,000
  • Square Footage: 8,978 Sqft
  • Status: Active
  • Office Name: BOSLEY REAL ESTATE LTD.
  • Property Sub Type: Retail
  • Office Key: 256936
Features & Appliances
Features
  • Heating System: Natural gas, Hot water radiator heat
  • Cooling System: None
Address Map
  • Location: CA, Ontario, Toronto (Greenwood-Coxwell), M4J1N1
  • Street: Danforth
  • Street Number: 1367
  • Street Suffix: Avenue
  • Longitude: W80° 40' 17.9''
  • Latitude: N43° 40' 55.6''
Additional Information
  • Water Source:
  • Lot Size Dimensions: 46 x 100 FT
Financial
  • Tax Annual Amount: 28924
Powered by REALTOR.ca
Listing updated: 2026-07-12 02:32:10
List Your Property
Mortgage Calculator
Get Pre-Approved
$
$
%
%
years
Monthly Payment (Est.) $
Listing Information
  • List Agent Key: 1421158
  • List Office Key: 256936
  • Modification Timestamp: 2026-07-08T02:40:13Z
  • Originating System Name: Toronto Regional Real Estate Board
  • Status Change Timestamp: 2026-07-08T02:33:22Z
Powered by REALTOR.ca
Listing updated: 2026-07-12 02:32:10
REALTOR®, REALTORS®, and the REALTOR® logo are certification marks that are owned by REALTOR® Canada Inc. and licensed exclusively to The Canadian Real Estate Association (CREA). These certification marks identify real estate professionals who are members of CREA and who must abide by CREA’s By‐Laws, Rules, and the REALTOR® Code. The MLS® trademark and the MLS® logo are owned by CREA and identify the quality of services provided by real estate professionals who are members of CREA.

The information contained on this site is based in whole or in part on information that is provided by members of The Canadian Real Estate Association, who are responsible for its accuracy. CREA reproduces and distributes this information as a service for its members and assumes no responsibility for its accuracy.

Website is operated by a brokerage or salesperson who is a member of The Canadian Real Estate Association.

The listing content on this website is protected by copyright and other laws, and is intended solely for the private, non‐commercial use by individuals. Any other reproduction, distribution or use of the content, in whole or in part, is specifically forbidden. The prohibited uses include commercial use, “screen scraping”, “database scraping”, and any other activity intended to collect, store, reorganize or manipulate data on the pages produced by or displayed on this website.

By continuing to use this website and its services, you agree to these

These forms are provided to ComFree’s Unrepresented Sellers as a part of their Mere Posting ComFree Listing Contract.

I acknowledge I can only access these forms as a ComFree customer under contract.

These forms are provided to ComFree’s Unrepresented Sellers as a part of their Mere Posting ComFree Listing Contract and in partnership with Zubic Law.

I acknowledge I can only access these forms as a ComFree customer under contract.

These forms are provided to ComFree’s Unrepresented Sellers as part of their Mere Posting ComFree Listing Contract and in partnership with Imperium LLP – Rocky Kim.

I acknowledge I can only access these forms as a ComFree customer under contract.

How It Works

1. Purchase Your Package

2. We Ship Your ‘For Sale’ Sign

3. Book Your VR Tour

4. Complete Listing Input Forms

5. We Make Your Listing Live

6. Get Support 7 Days a Week

7. iSOLD!