Share
$625,000
Newfoundland & Labrador,St. Philips
For Sale Active
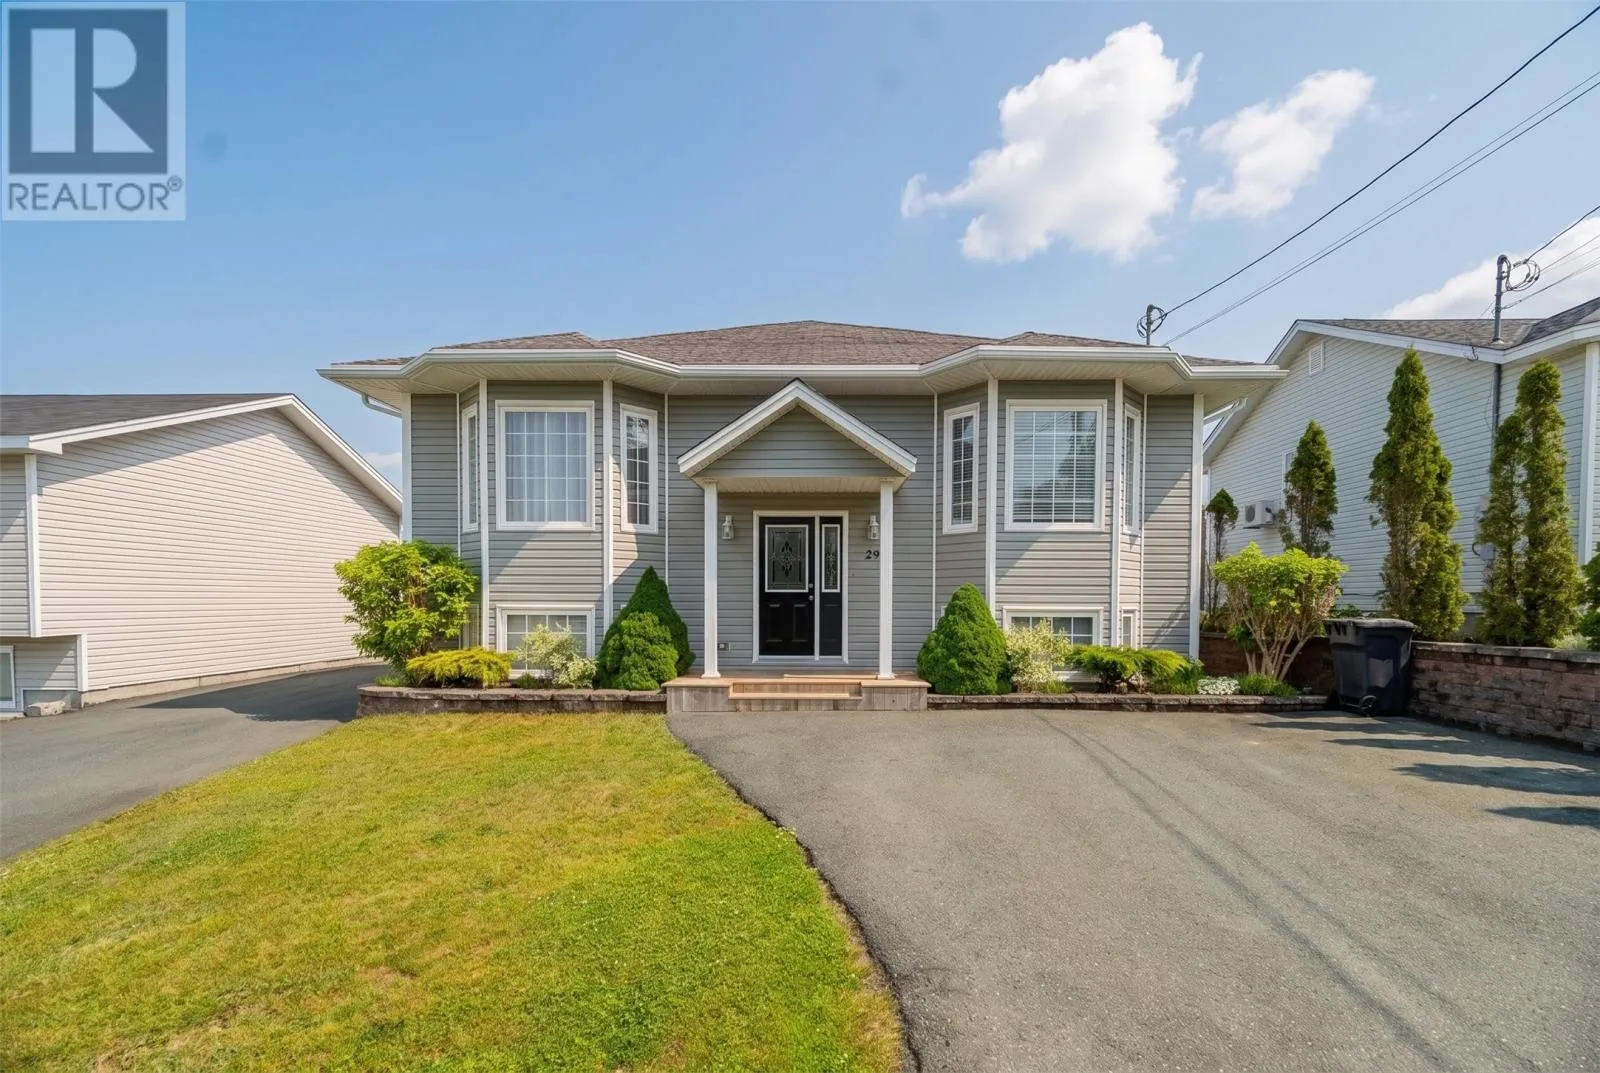
29 School Road, St. Philips, Newfoundland & Labrador A1M1J8
  • 4
  • 3
  • 2,744 Sqft
Contact Seller
Basic Details
Description

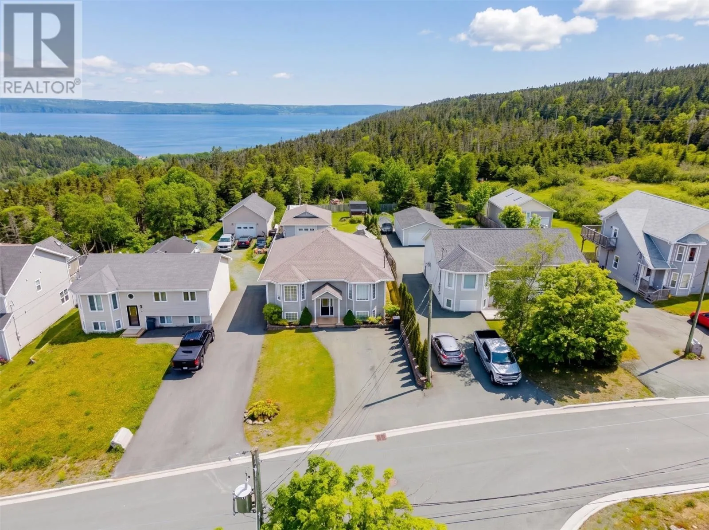
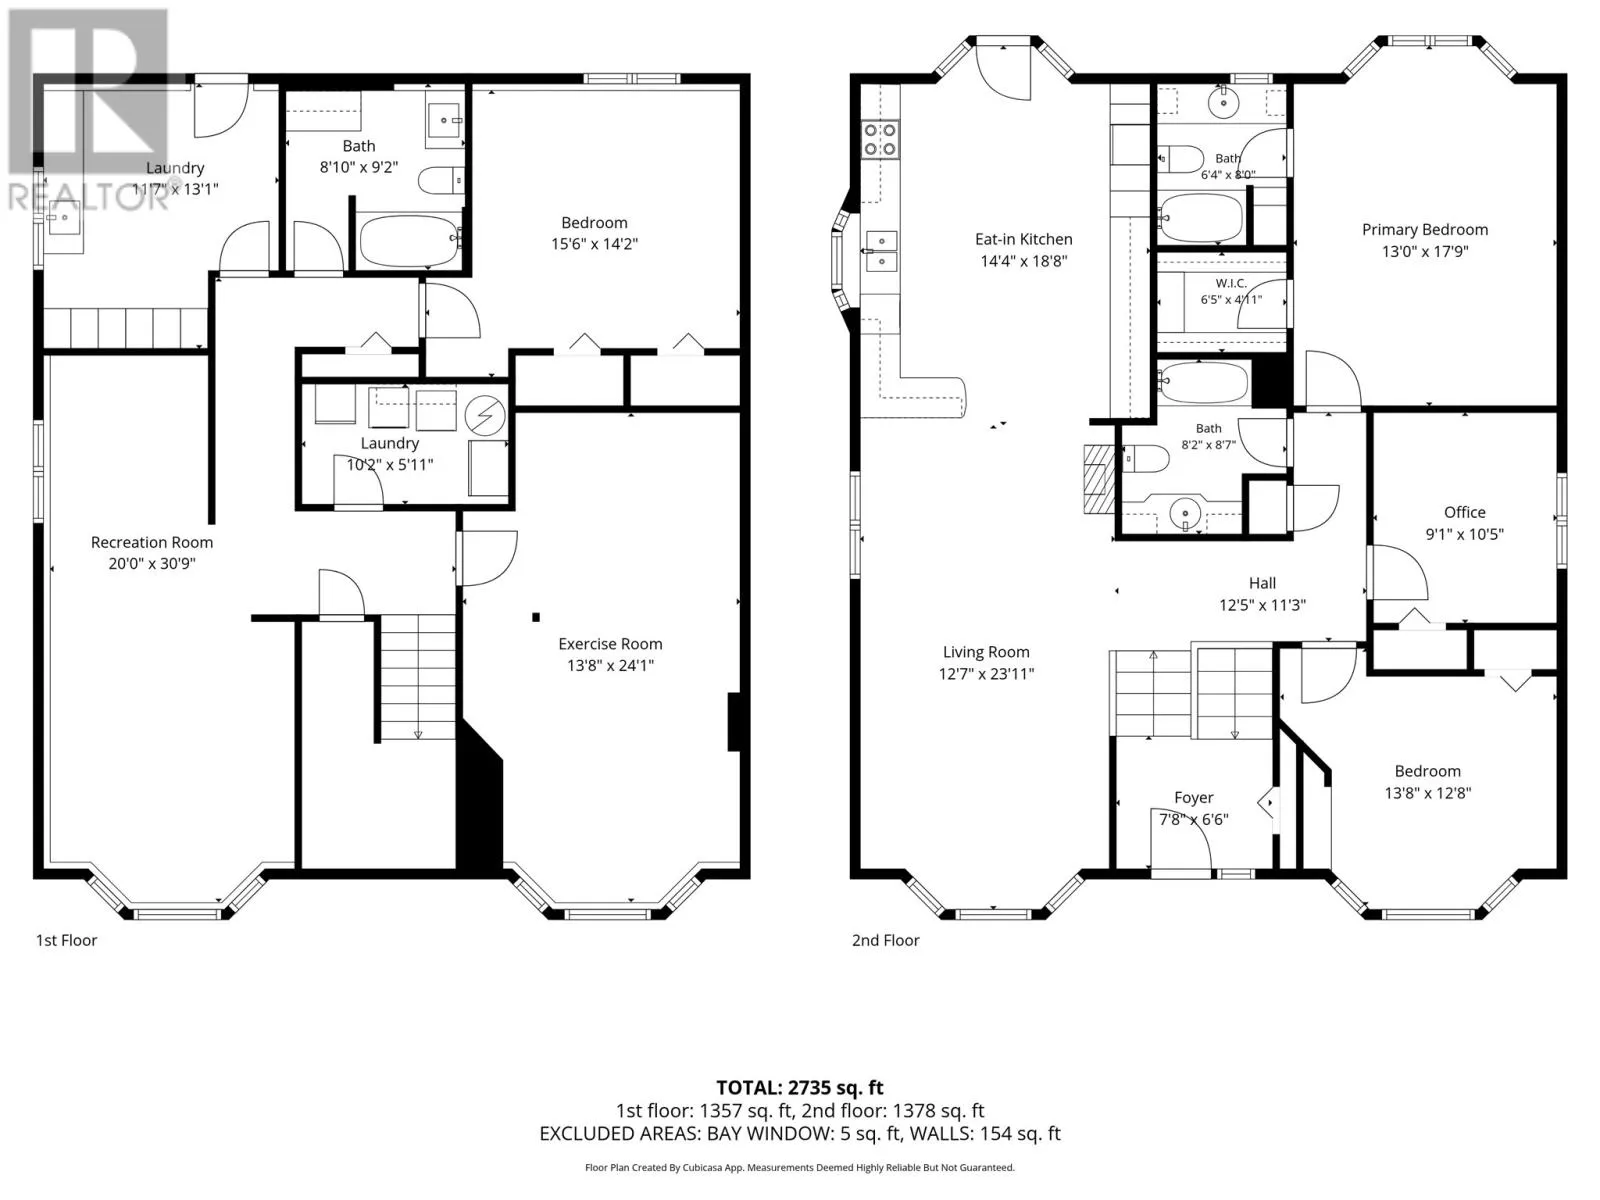
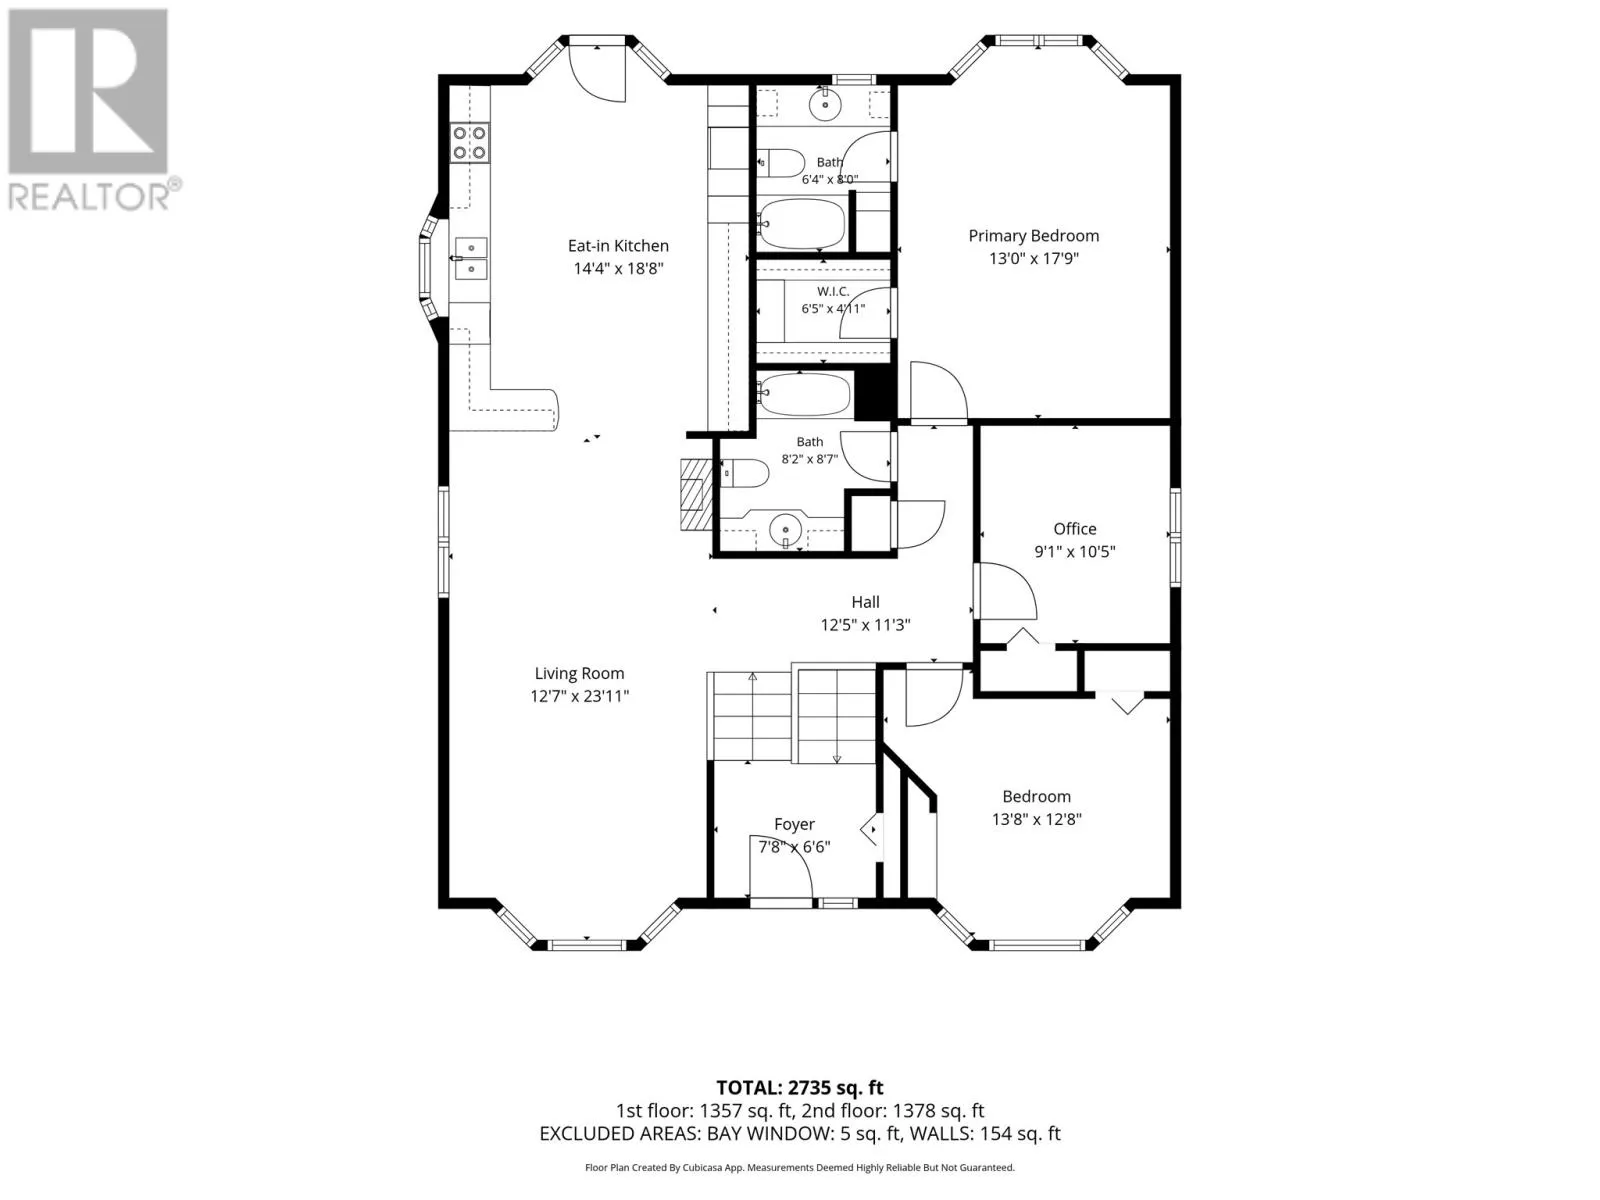
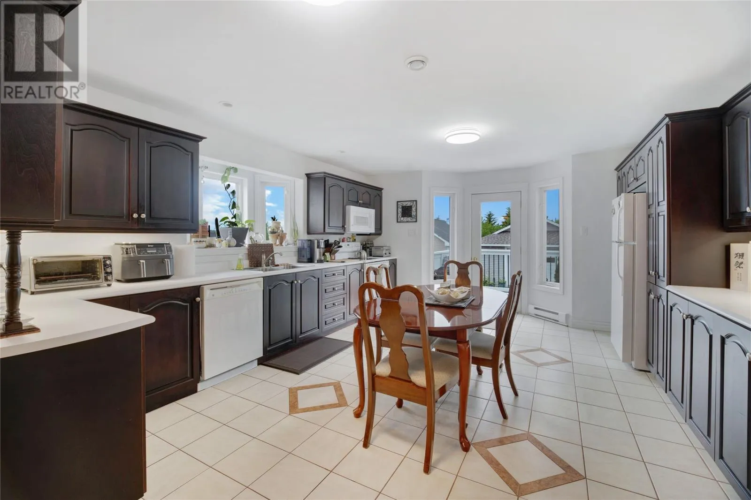
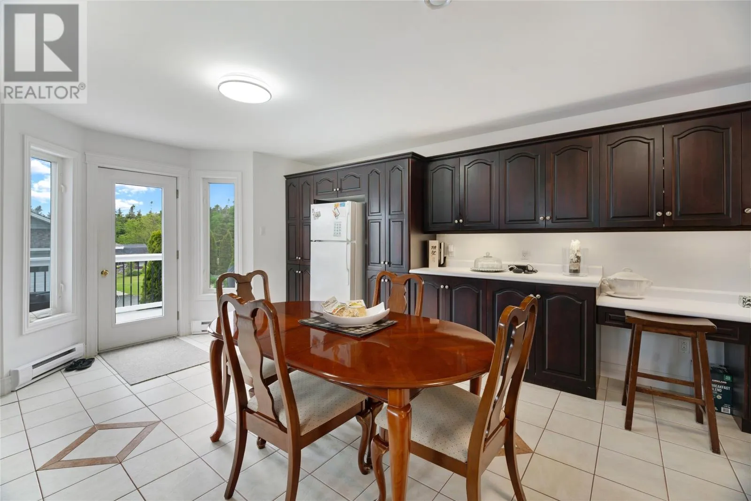
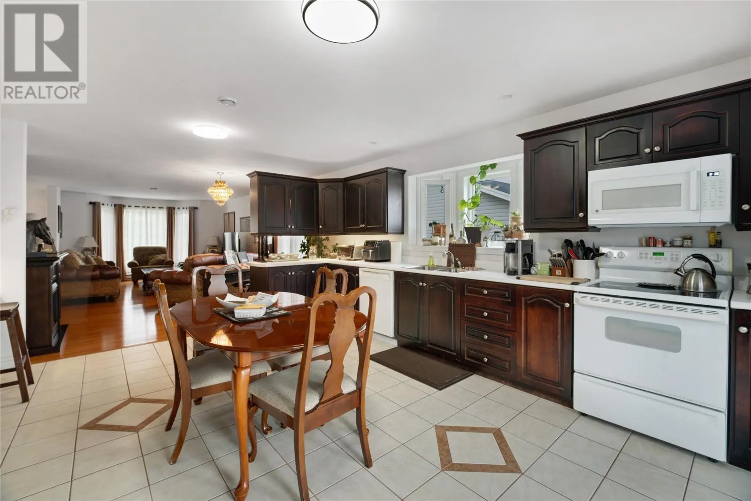
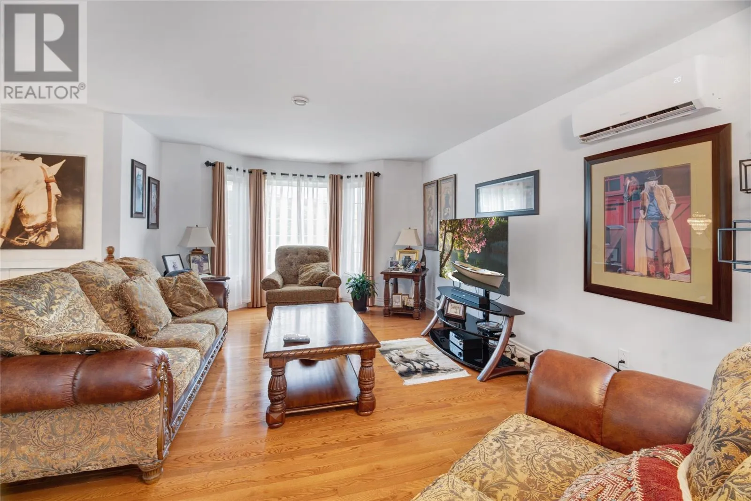
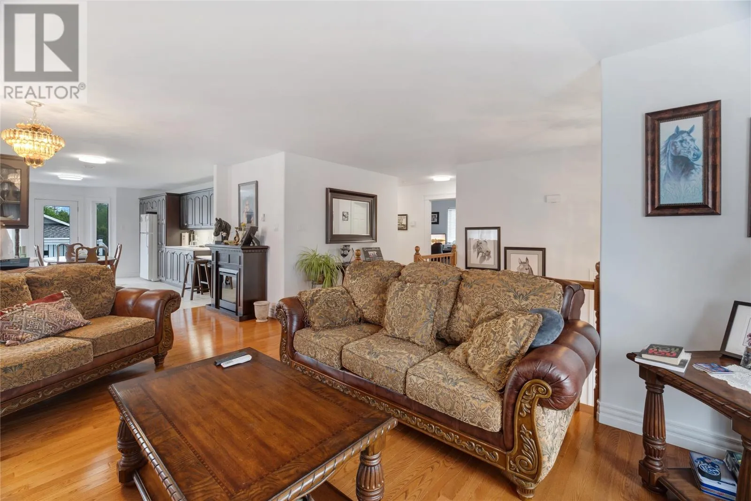
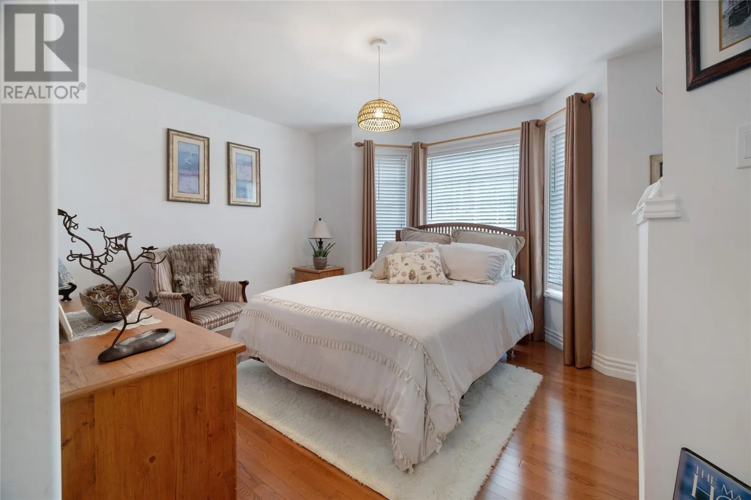
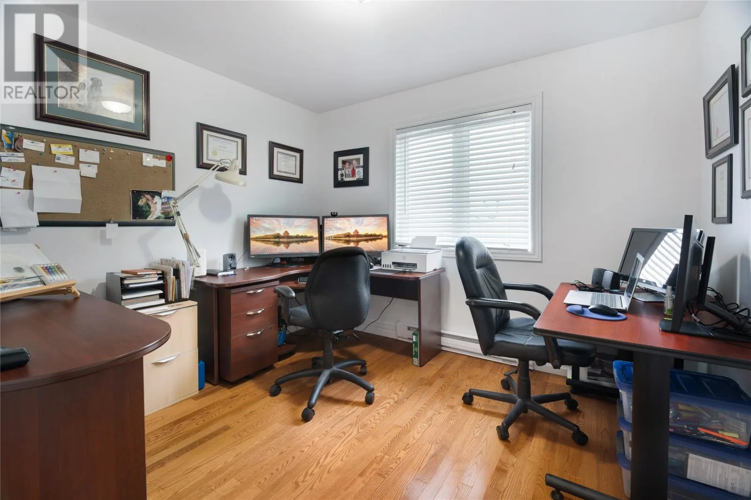
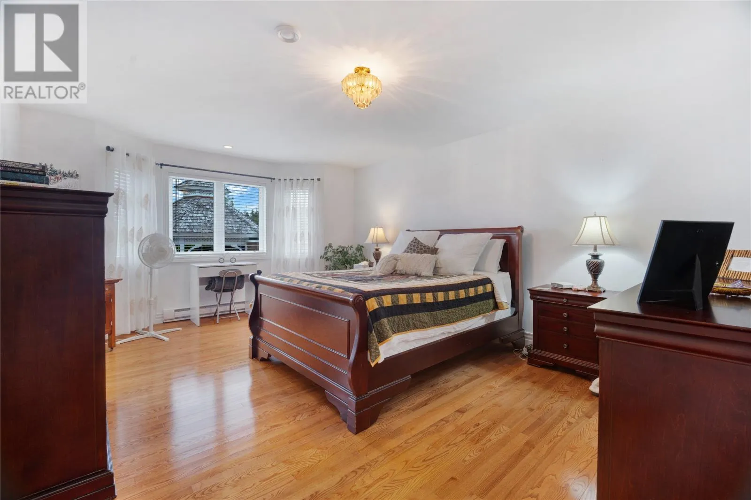
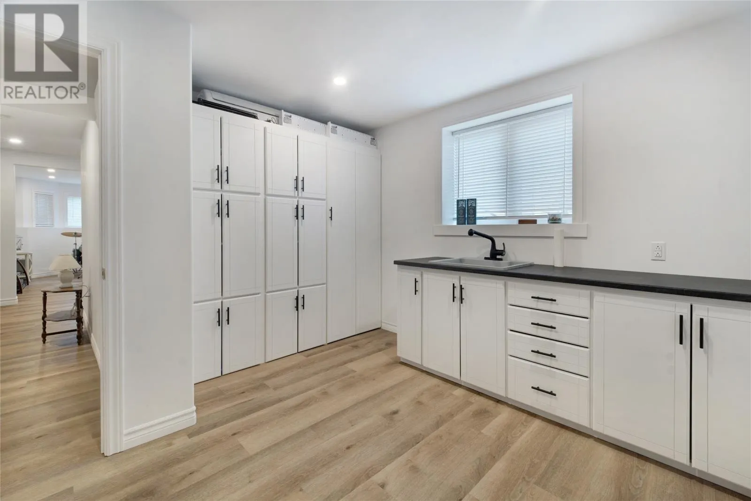
This residence is more than just a home; it is a meticulously designed environment for wellness& productivity. The heart of the floor is a spacious eat-in kitchen that flows naturally toward a generous living room, creating an ideal layout for both intimate meals and larger social gatherings. For those who demand a professional work environment, the dedicated office / bedroom

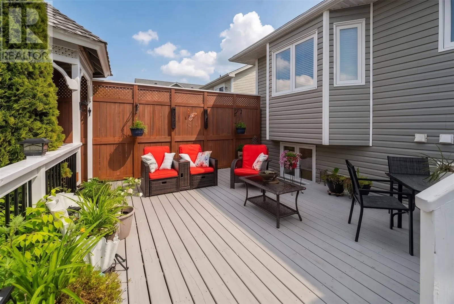
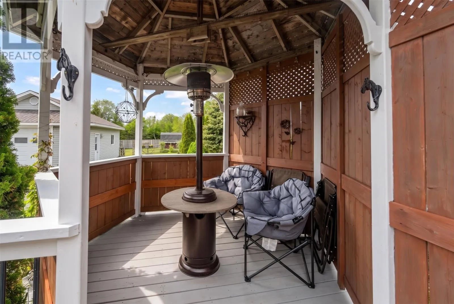
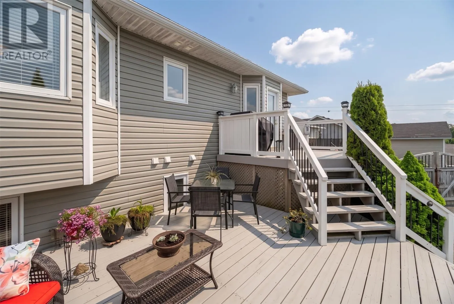
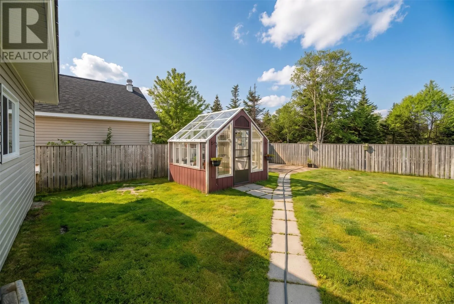
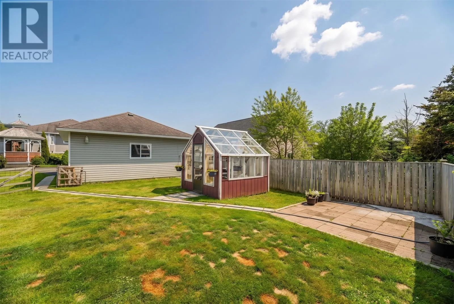
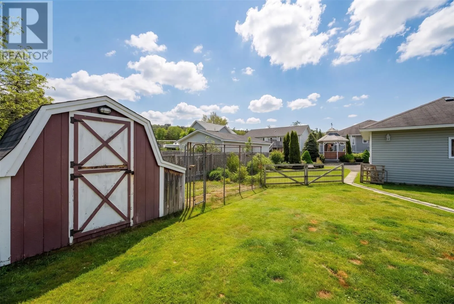
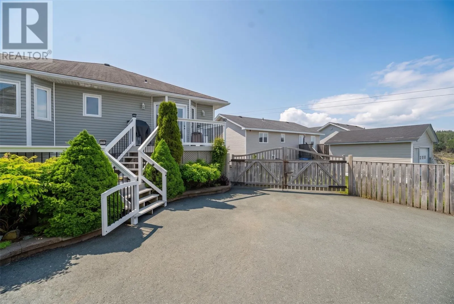
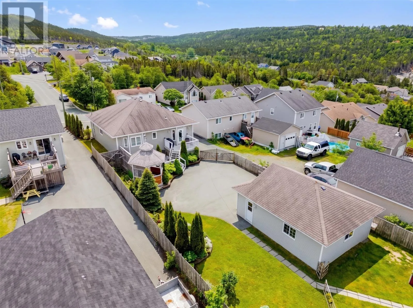
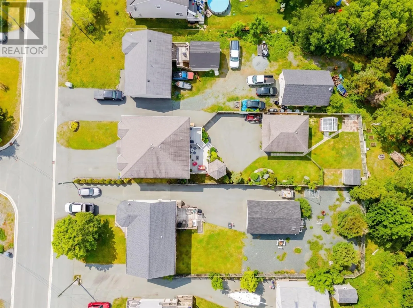
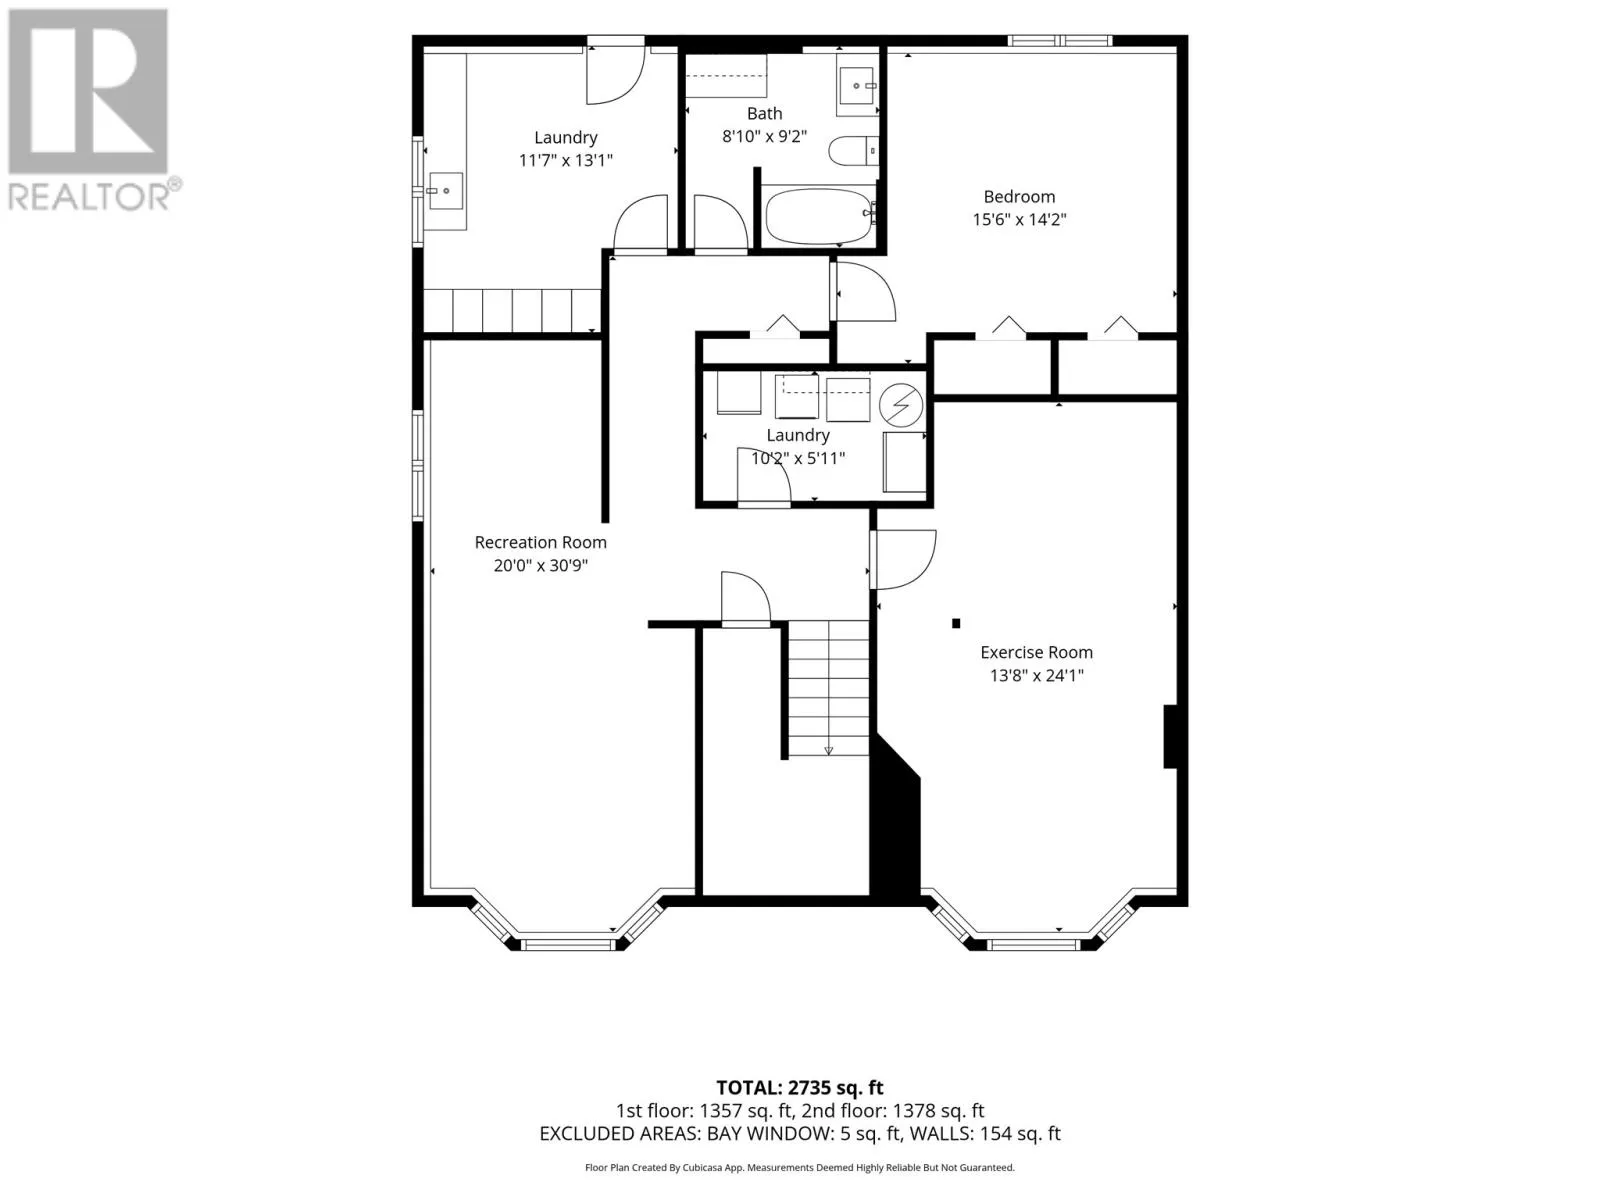

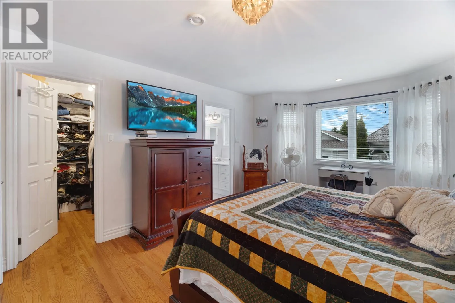
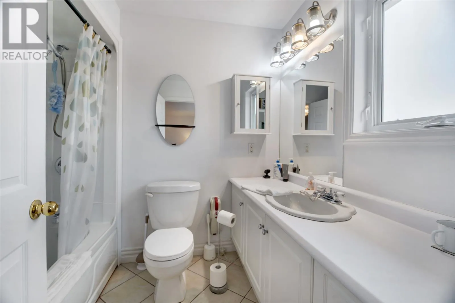
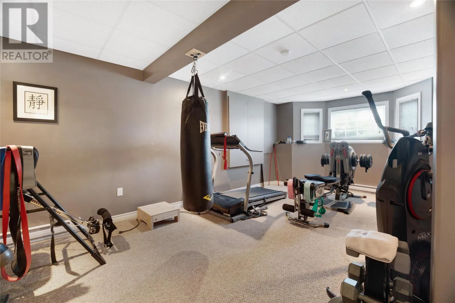
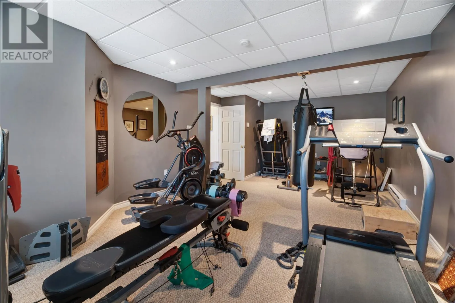
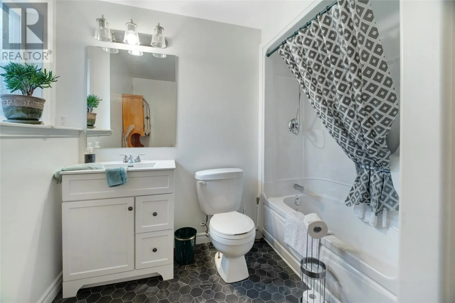
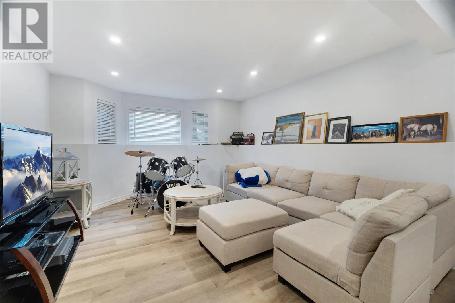
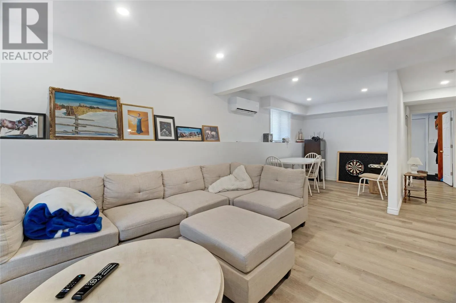
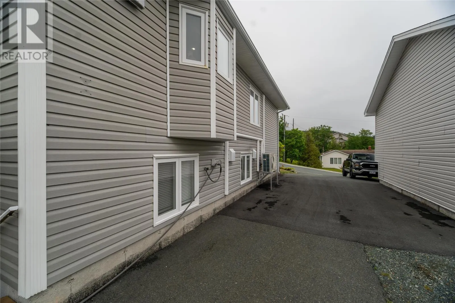
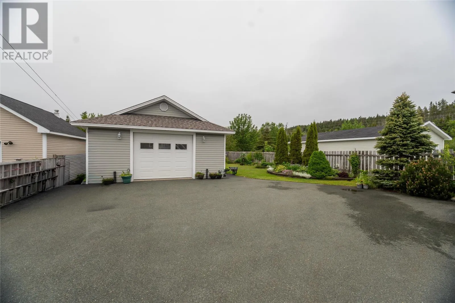
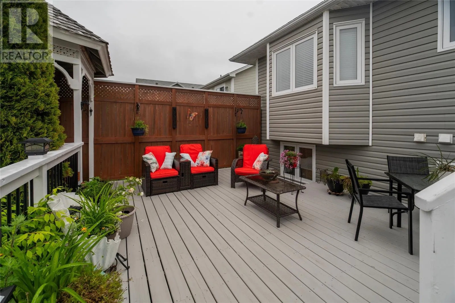
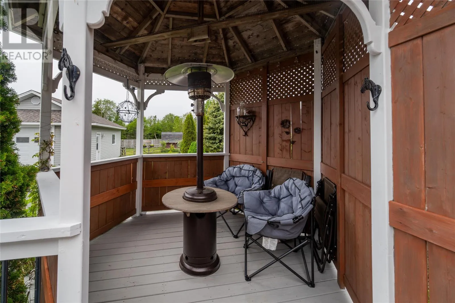
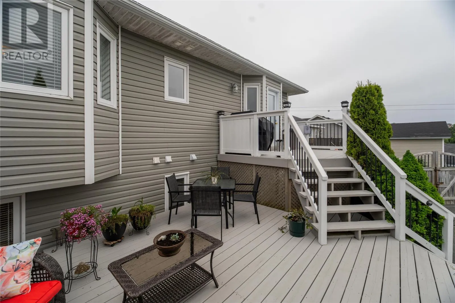
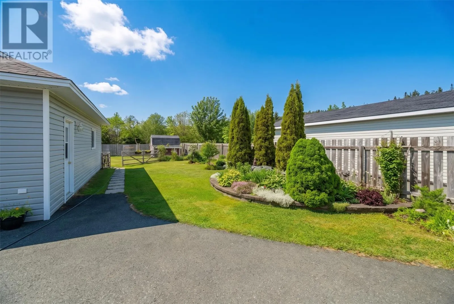
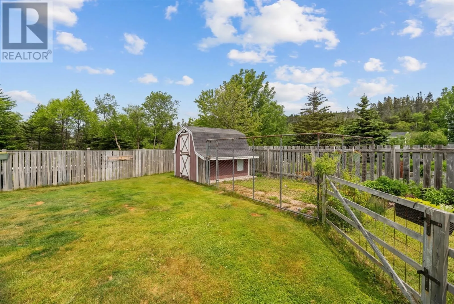
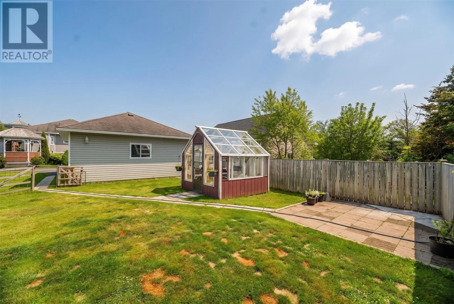
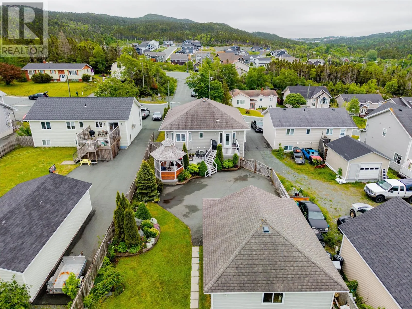
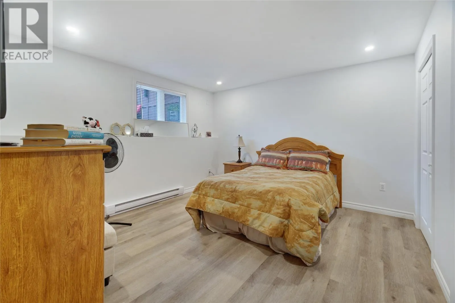
offers a quiet, space for focus. The primary suite stands as a true sanctuary, a private WIC and an ensuite. The Family room, providing a vast canvas for a custom home theater and a dedicated, exercise room, allowing you to maintain a professional-grade fitness routine in the comfort of your own home. This floor also offers a private guest retreat with its own bedroom and full bathroom, ensuring visitors feel truly at home. this home extends its lifestyle offerings into a meticulously developed outdoor sanctuary. The grounds have been thoughtfully engineered to serve as a private retreat, featuring a series of high-quality structures and spaces that cater to everything from grand-scale entertaining to peaceful personal hobbies. The outdoor living experience begins with the substantial multi-level decking, which provides a seamless transition. These decks offer ample room for large summer gatherings. At the heart of the garden sits an elegant, covered gazebo, providing a picturesque and weather-protected space to enjoy the fresh air year-round. For the gardening enthusiast, the property includes greenhouse.For those requiring space for equipment, a workshop, or a vehicle collection, the outbuildings are a significant asset. The property features a large, detached garage, barn, a greenhouse & storage. (id:62650)

Read More
Basic Details
  • Property Type: Residential
  • Listing Type: For Sale
  • Listing ID: 1299955
  • Price: $625,000
  • Bedrooms: 4
  • Bathrooms: 3
  • Square Footage: 2,744 Sqft
  • Year Built: 2006
  • Status: Active
  • Office Name: RE/MAX Realty Specialists
  • Property Sub Type: Single Family
  • Roof:
  • Office Key: 88555
Features & Appliances
Features
  • Heating System: Mini-Split
  • Fence: Fence
  • Parking: Detached Garage
  • Architectural Style: Bungalow
  • Exterior Features: Vinyl siding
  • Flooring: Hardwood, Mixed Flooring
  • Sewer: Municipal sewage system
Address Map
  • Location: CA, Newfoundland & Labrador, St. Philips, A1M1J8
  • Street: School
  • Street Number: 29
  • Street Suffix: Road
  • Longitude: W53° 7' 21.8''
  • Latitude: N47° 35' 16.2''
Additional Information
  • Water Source:
  • Foundation Details:
  • Lot Size Dimensions: 50 x200
  • Stories: 1.0
Financial
  • Tax Annual Amount: 2832
Powered by REALTOR.ca
Listing updated: 2026-08-02 13:34:51
List Your Property
Mortgage Calculator
Get Pre-Approved
$
$
%
%
years
Monthly Payment (Est.) $
Listing Information
  • List Agent Key: 1571829
  • List Office Key: 88555
  • Modification Timestamp: 2026-07-31T14:15:28Z
  • Originating System Name: Newfoundland & Labrador Association of REALTORS®
  • Status Change Timestamp: 2026-07-31T14:03:44Z
Powered by REALTOR.ca
Listing updated: 2026-08-02 13:34:51
REALTOR®, REALTORS®, and the REALTOR® logo are certification marks that are owned by REALTOR® Canada Inc. and licensed exclusively to The Canadian Real Estate Association (CREA). These certification marks identify real estate professionals who are members of CREA and who must abide by CREA’s By‐Laws, Rules, and the REALTOR® Code. The MLS® trademark and the MLS® logo are owned by CREA and identify the quality of services provided by real estate professionals who are members of CREA.

The information contained on this site is based in whole or in part on information that is provided by members of The Canadian Real Estate Association, who are responsible for its accuracy. CREA reproduces and distributes this information as a service for its members and assumes no responsibility for its accuracy.

Website is operated by a brokerage or salesperson who is a member of The Canadian Real Estate Association.

The listing content on this website is protected by copyright and other laws, and is intended solely for the private, non‐commercial use by individuals. Any other reproduction, distribution or use of the content, in whole or in part, is specifically forbidden. The prohibited uses include commercial use, “screen scraping”, “database scraping”, and any other activity intended to collect, store, reorganize or manipulate data on the pages produced by or displayed on this website.

By continuing to use this website and its services, you agree to these

These forms are provided to ComFree’s Unrepresented Sellers as a part of their Mere Posting ComFree Listing Contract.

I acknowledge I can only access these forms as a ComFree customer under contract.

These forms are provided to ComFree’s Unrepresented Sellers as a part of their Mere Posting ComFree Listing Contract and in partnership with Zubic Law.

I acknowledge I can only access these forms as a ComFree customer under contract.

These forms are provided to ComFree’s Unrepresented Sellers as part of their Mere Posting ComFree Listing Contract and in partnership with Imperium LLP – Rocky Kim.

I acknowledge I can only access these forms as a ComFree customer under contract.

How It Works

1. Purchase Your Package

2. We Ship Your ‘For Sale’ Sign

3. Book Your VR Tour

4. Complete Listing Input Forms

5. We Make Your Listing Live

6. Get Support 7 Days a Week

7. iSOLD!