Share
$389,000
Ontario,Tay
For Sale Active
19 - 5411 ELLIOTT SIDE ROAD, Tay, Ontario L4R4K3
  • 3
  • 1
  • 700 - 1100Square Feet
Basic Details
Description

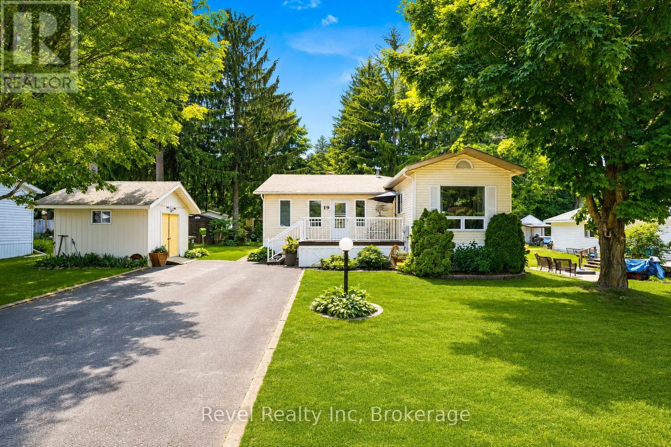
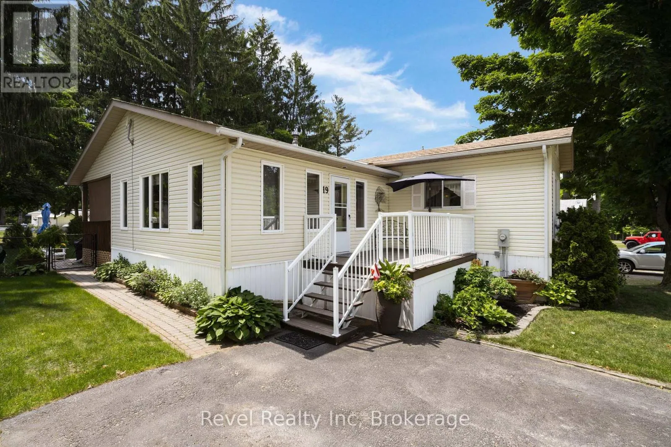
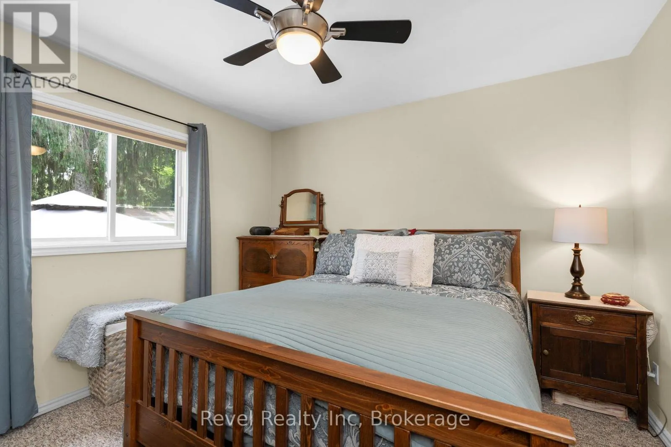
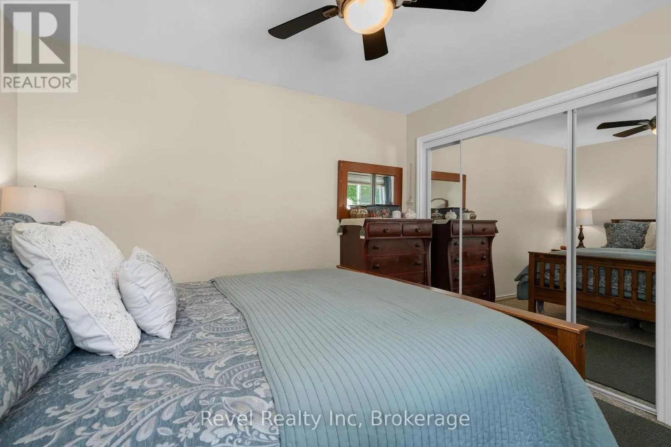
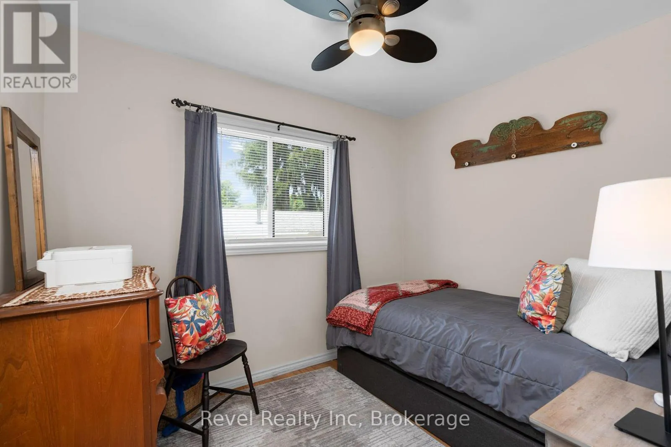
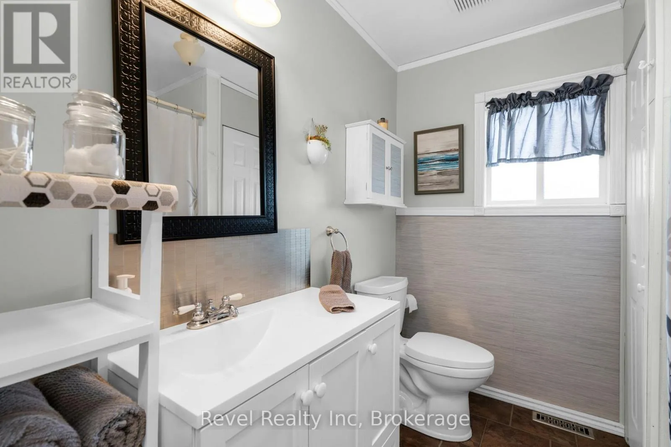
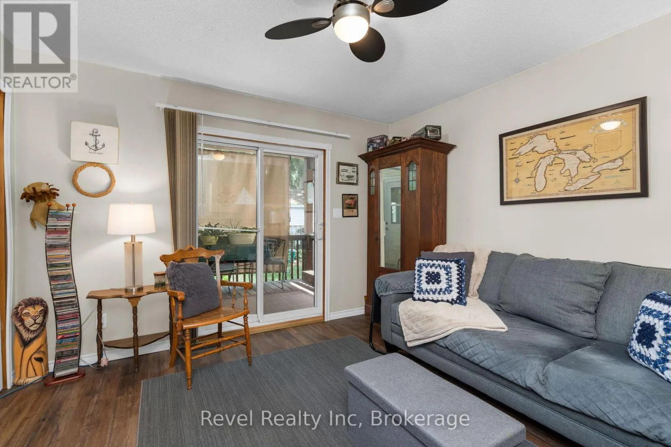
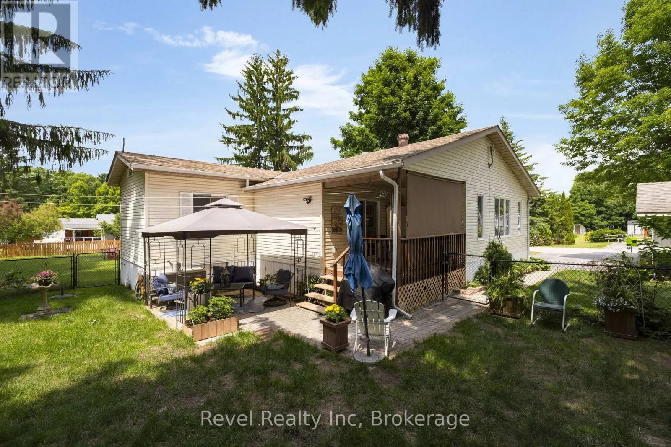
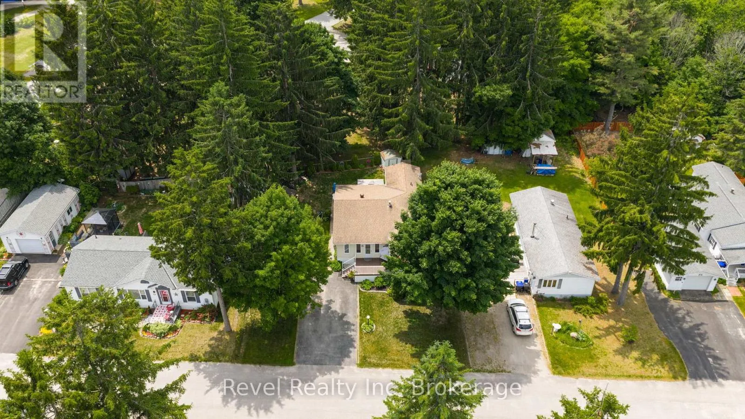
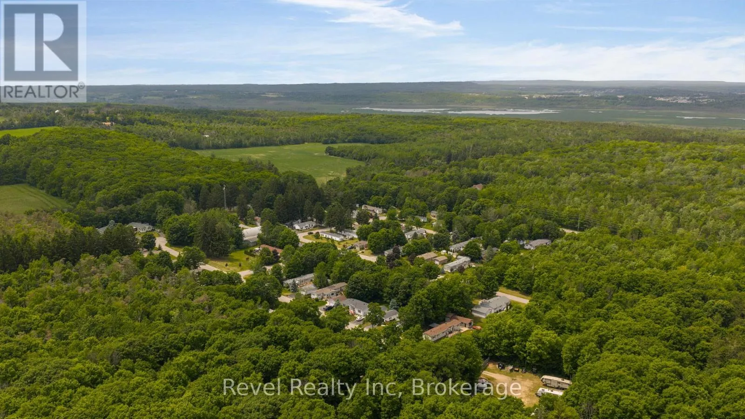
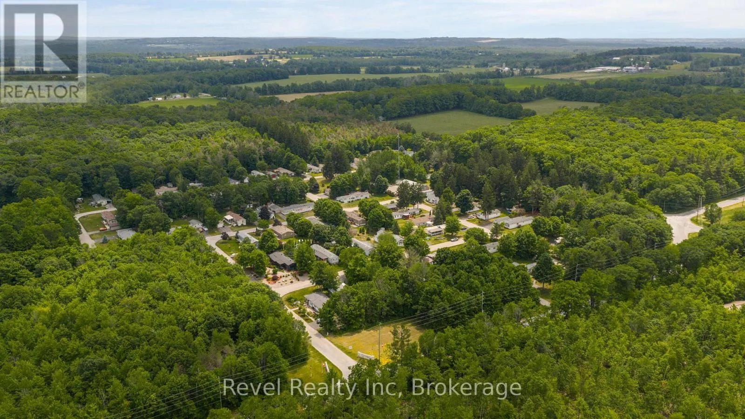
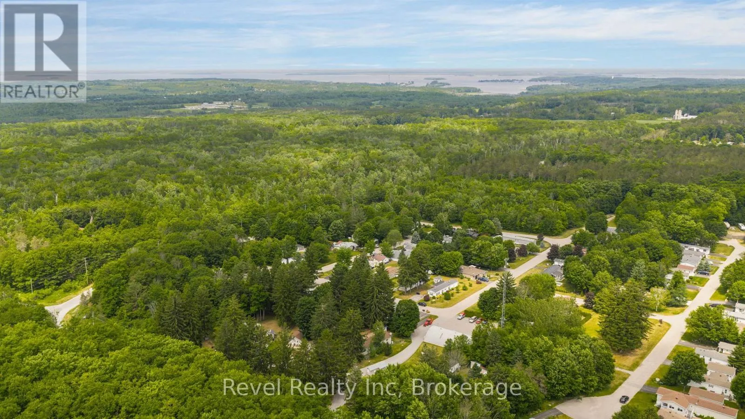
Discover easy, carefree living in one of Simcoe County’s most desirable adult-living communities – just minutes from downtown Midland and the shores of Georgian Bay. This thoughtfully updated double-wide modular home is a perfect fit for retirees and downsizers seeking comfort, privacy, and a simpler pace of life.Set among mature trees in a quiet, friendly neighbourhood, the home welcomes you

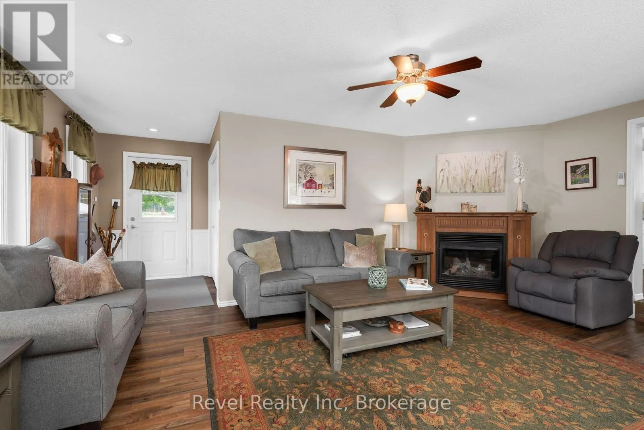
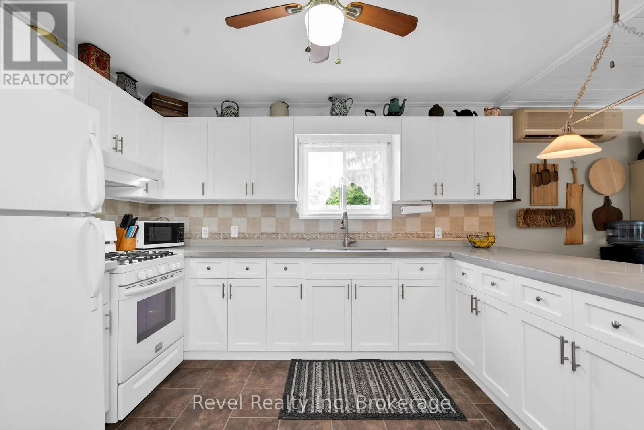
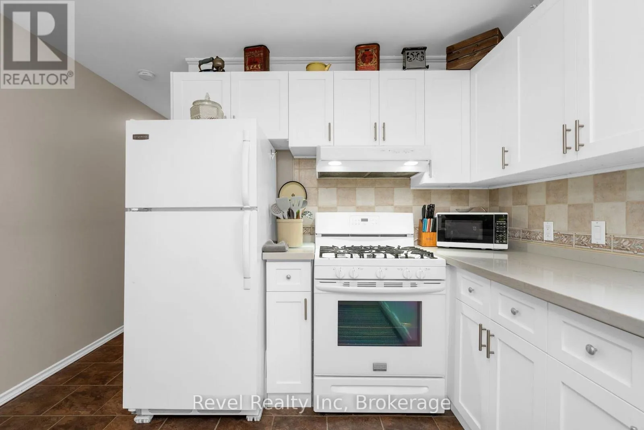
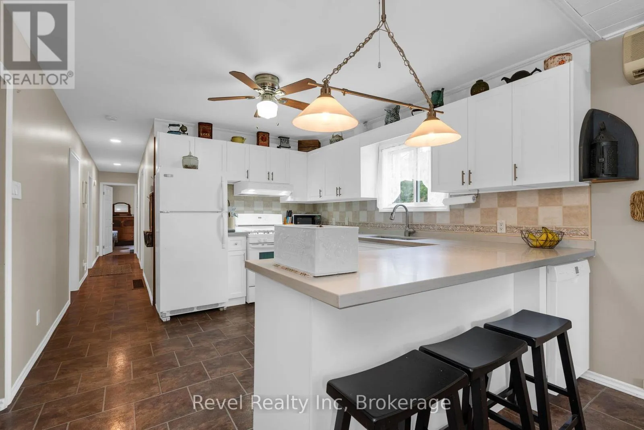
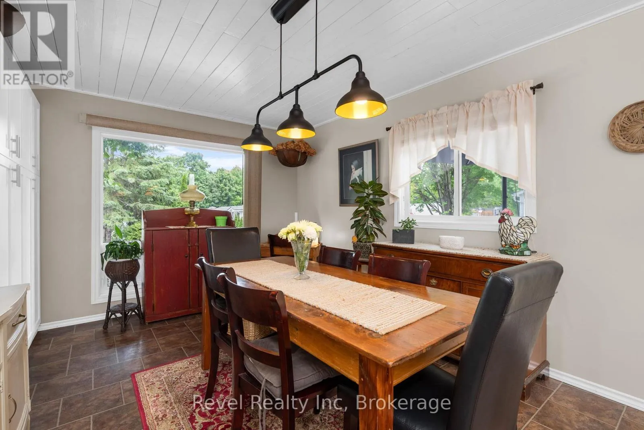
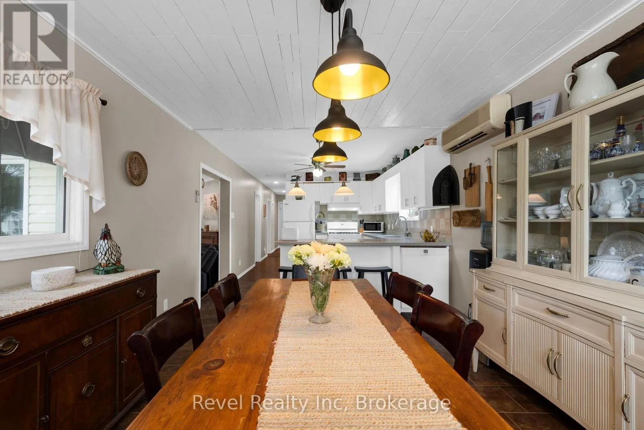
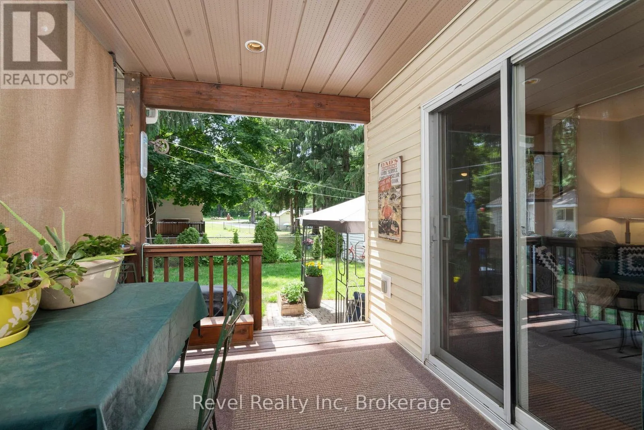
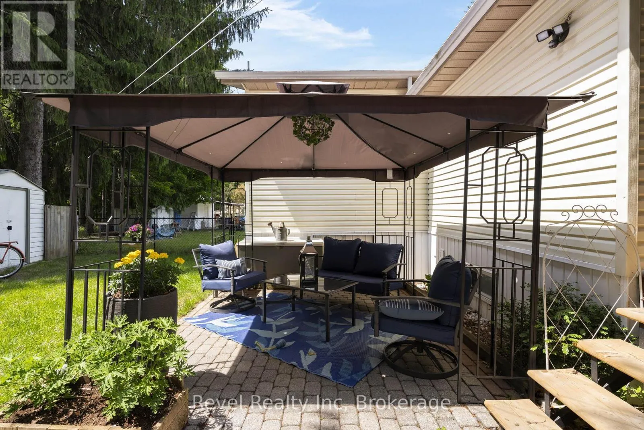
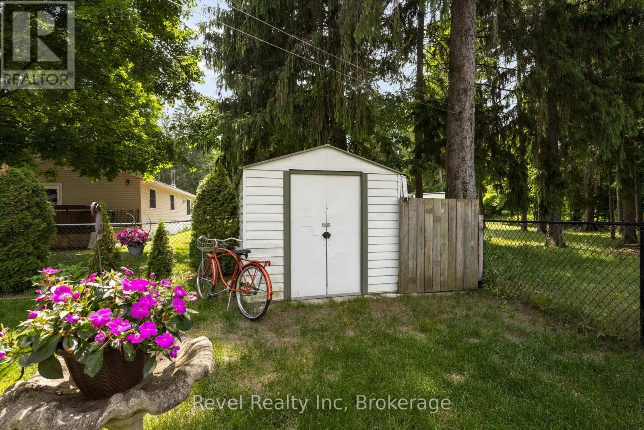
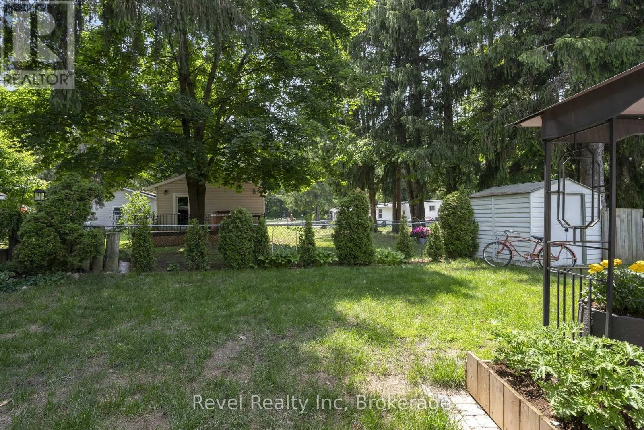
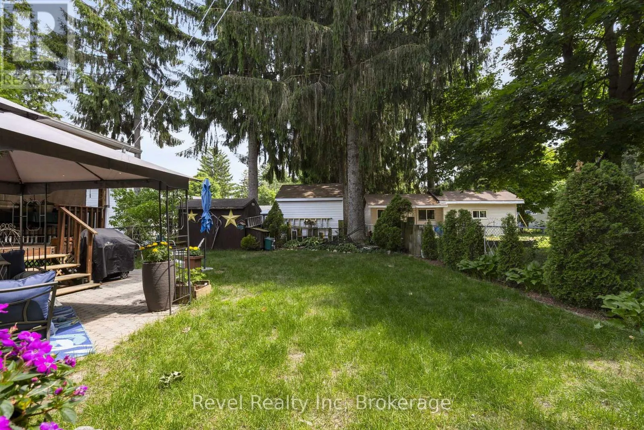
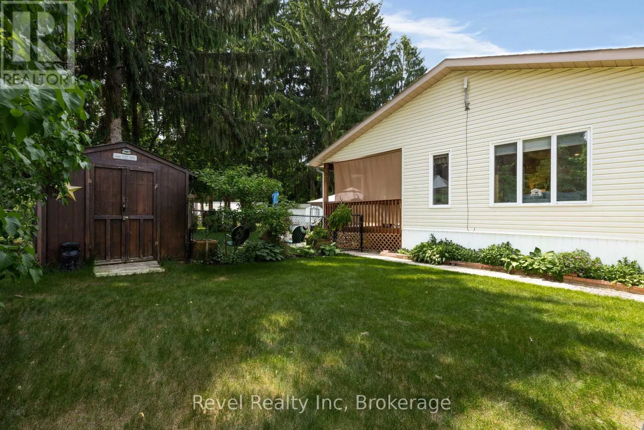
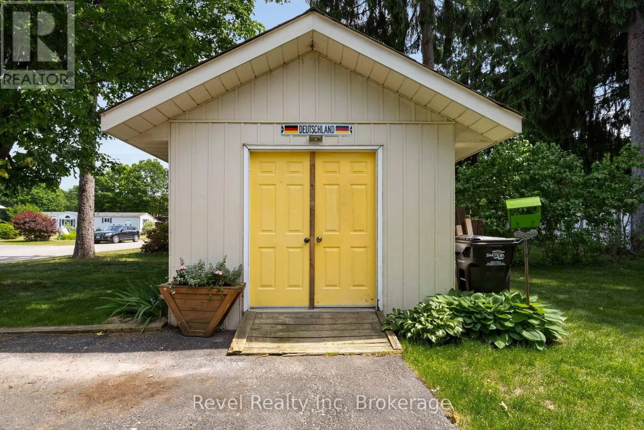
with a peaceful, established setting from the moment you arrive. Inside, a bright, open-concept layout offers three spacious bedrooms plus a versatile family room – ideal for visiting guests, hobbies, or extra living space. The generous living and dining areas flow effortlessly into a modern kitchen ( 5 years) built for relaxed everyday living. Everything is conveniently situated on one level, making the home both accessible and easy to enjoy – and pride of ownership shows in every detail.Sip your morning coffee on the covered deck, spend afternoons tending the garden, and take advantage of multiple outbuildings offering ample storage for tools, seasonal items, and more.Candlelight Village is beloved for its carefree lifestyle: monthly fees include water, snow removal, and road maintenance, freeing up your time for the things you love. Residents can also join the community clubhouse and social club for a lively calendar of activities and a true sense of neighbourly connection.Just minutes away, Midland offers shopping, dining, healthcare, marinas, scenic trails, and cultural gems like Wye Marsh and Sainte-Marie Among the Hurons.Affordable, peaceful, and welcoming – this inviting home is ready to impress. (id:62650)

Read More
Basic Details
  • Property Type: Residential
  • Listing Type: For Sale
  • Listing ID: S13539826
  • Price: $389,000
  • Bedrooms: 3
  • Bathrooms: 1
  • Square Footage: 700 - 1100 Sqft
  • Status: Active
  • Office Name: Revel Realty Inc
  • Property Sub Type: Single Family
  • Office Key: 288517
Features & Appliances
Features
  • Heating System: Forced air, Propane
  • Cooling System: Window air conditioner
  • Basement: Crawl space
  • Fence: Fenced yard, Fully Fenced
  • Parking: No Garage
  • Architectural Style: Raised bungalow
  • Exterior Features: Aluminum siding
  • Sewer: Septic System
  • Utilities: Electricity
  • Fireplaces Total: 1
Address Map
  • Location: CA, Ontario, Tay, L4R4K3
  • Street: Elliott
  • Street Number: 5411
  • Street Suffix: Sideroad
  • Longitude: W80° 10' 20.9''
  • Latitude: N44° 42' 15.4''
Additional Information
  • Foundation Details:
  • Lot Features:
  • Lot Size Dimensions: 20 x 60 FT
  • Stories: 1.0
Financial
  • Tax Annual Amount: 739.4
Powered by REALTOR.ca
Listing updated: 2026-08-26 22:41:34
List Your Property
Mortgage Calculator
Get Pre-Approved
$
$
%
%
years
Monthly Payment (Est.) $
Listing Information
  • List Agent Key: 1897804
  • List Office Key: 288517
  • Modification Timestamp: 2026-08-26T23:05:08Z
  • Originating System Name: OnePoint Association of REALTORS®
  • Status Change Timestamp: 2026-08-26T22:57:40Z
Powered by REALTOR.ca
Listing updated: 2026-08-26 22:41:35
REALTOR®, REALTORS®, and the REALTOR® logo are certification marks that are owned by REALTOR® Canada Inc. and licensed exclusively to The Canadian Real Estate Association (CREA). These certification marks identify real estate professionals who are members of CREA and who must abide by CREA’s By‐Laws, Rules, and the REALTOR® Code. The MLS® trademark and the MLS® logo are owned by CREA and identify the quality of services provided by real estate professionals who are members of CREA.

The information contained on this site is based in whole or in part on information that is provided by members of The Canadian Real Estate Association, who are responsible for its accuracy. CREA reproduces and distributes this information as a service for its members and assumes no responsibility for its accuracy.

Website is operated by a brokerage or salesperson who is a member of The Canadian Real Estate Association.

The listing content on this website is protected by copyright and other laws, and is intended solely for the private, non‐commercial use by individuals. Any other reproduction, distribution or use of the content, in whole or in part, is specifically forbidden. The prohibited uses include commercial use, “screen scraping”, “database scraping”, and any other activity intended to collect, store, reorganize or manipulate data on the pages produced by or displayed on this website.

By continuing to use this website and its services, you agree to these

These forms are provided to ComFree’s Unrepresented Sellers as a part of their Mere Posting ComFree Listing Contract.

I acknowledge I can only access these forms as a ComFree customer under contract.

These forms are provided to ComFree’s Unrepresented Sellers as a part of their Mere Posting ComFree Listing Contract and in partnership with Zubic Law.

I acknowledge I can only access these forms as a ComFree customer under contract.

These forms are provided to ComFree’s Unrepresented Sellers as part of their Mere Posting ComFree Listing Contract and in partnership with Imperium LLP – Rocky Kim.

I acknowledge I can only access these forms as a ComFree customer under contract.

How It Works

1. Purchase Your Package

2. We Ship Your ‘For Sale’ Sign

3. Book Your VR Tour

4. Complete Listing Input Forms

5. We Make Your Listing Live

6. Get Support 7 Days a Week

7. iSOLD!