Share
$729,900
Ontario,Nanticoke
For Sale Active
964 SOUTH COAST Drive, Nanticoke, Ontario N0A1L0
  • 3
  • 2
  • 1,242 Sqft
Basic Details
Description

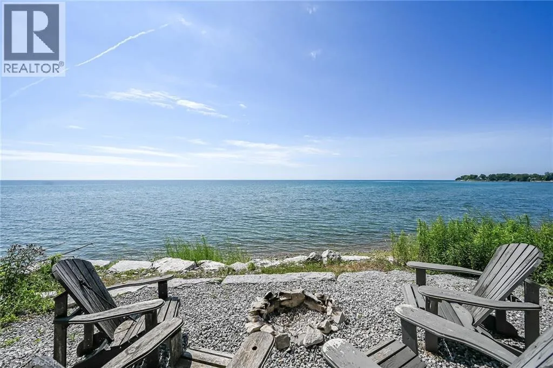
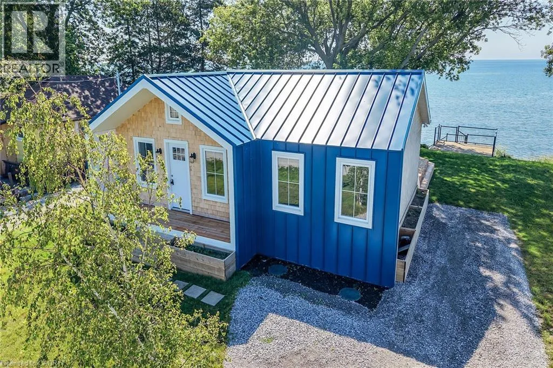
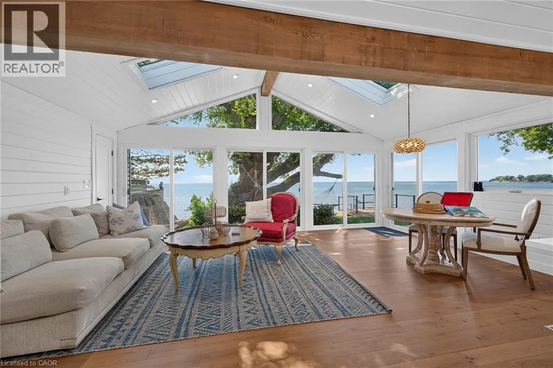
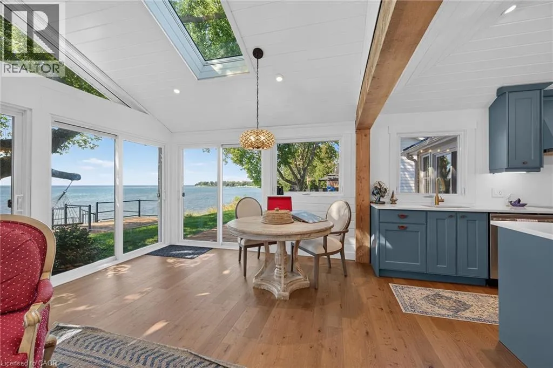
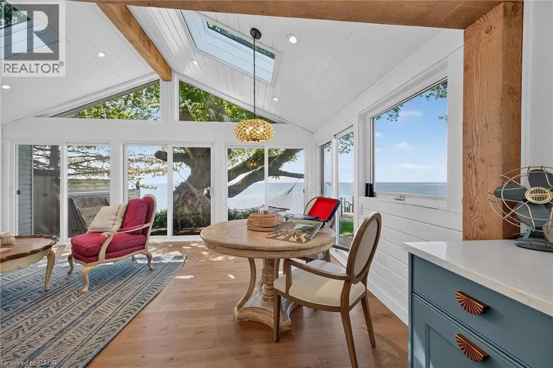
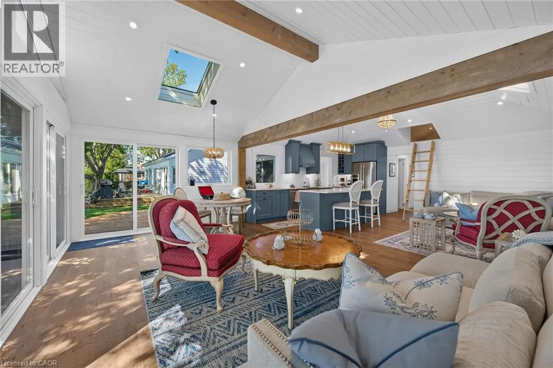
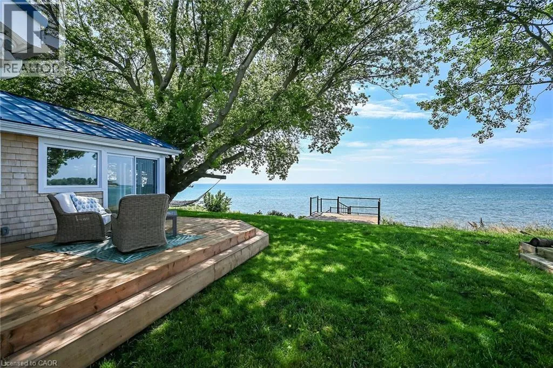
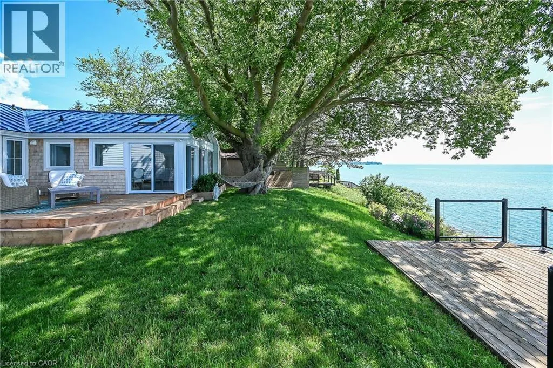
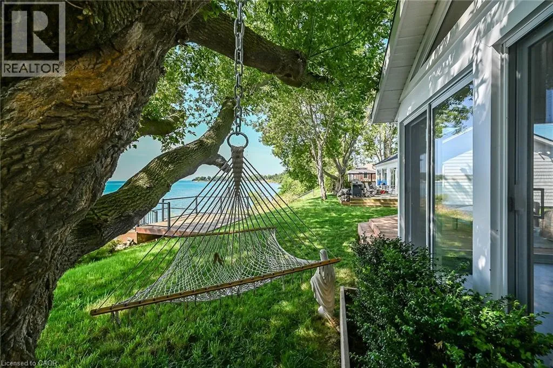
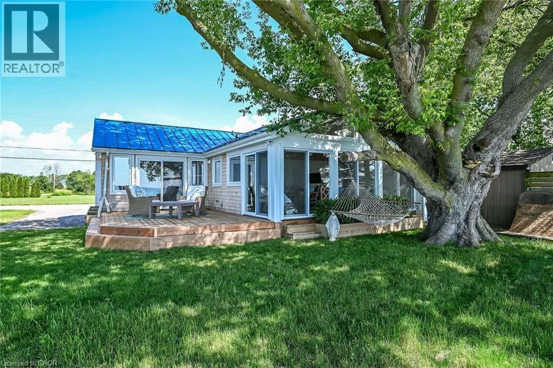
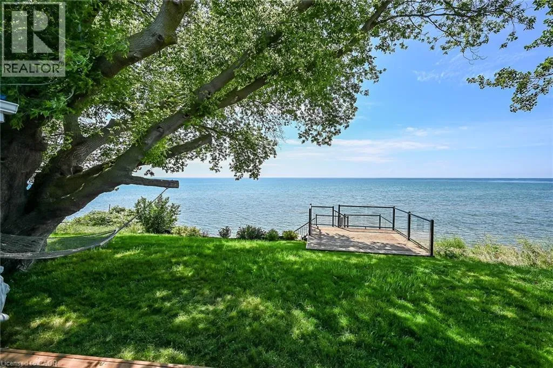
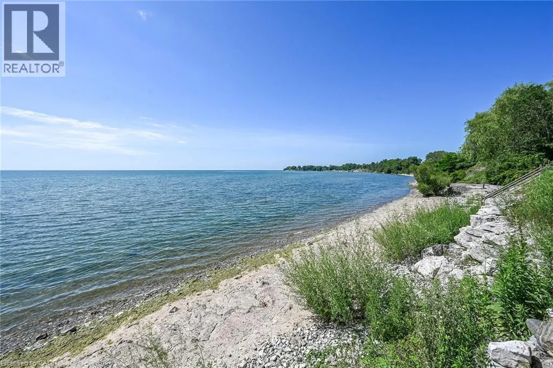
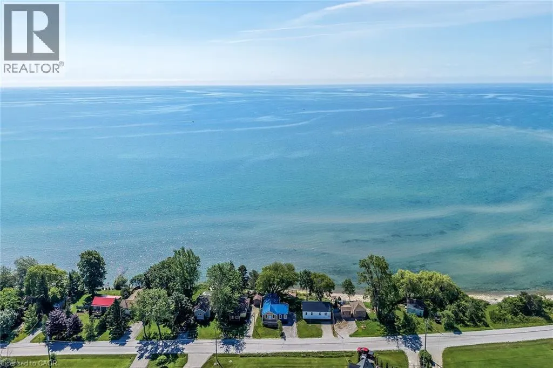
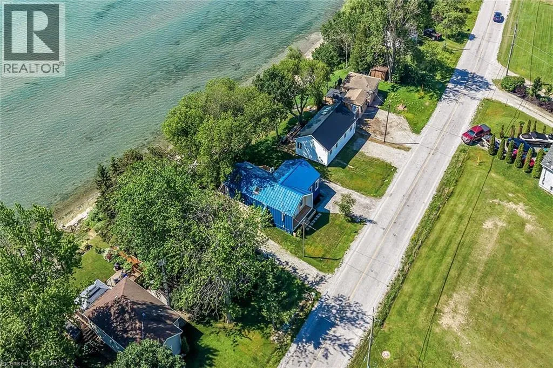
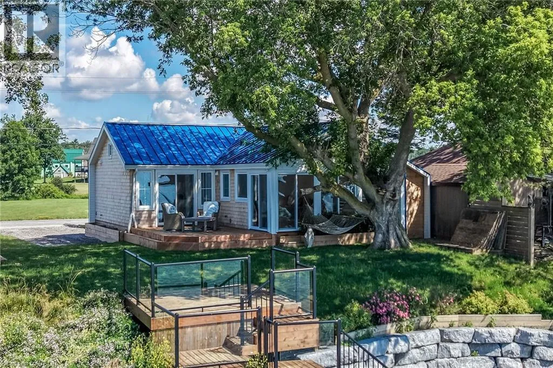
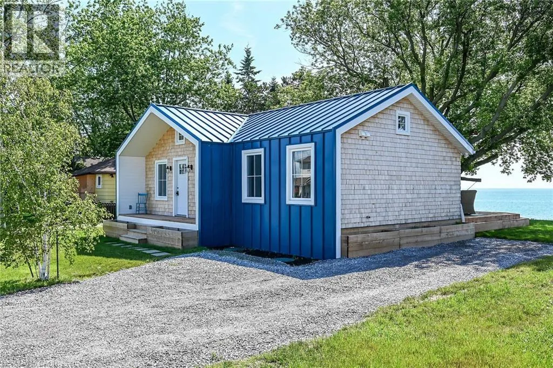
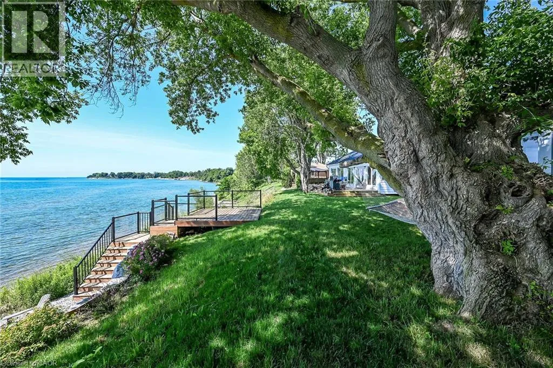
Spectacular Lake Erie waterfront property fronting on scenic South Coast Drive located mins West of prestigious Woodlawn Point – 20 mins E of Port Dover’s popular amenities – less than 10 mins to Hoover’s Marina, Restaurant & Boat Launch – 50 mins to Hamilton, Brantford & 403. Positioned proudly on 0.15 ac lot is extensively renovated (2025) w/no expenses spared

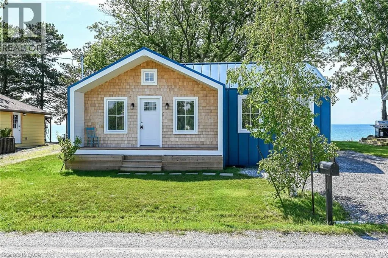
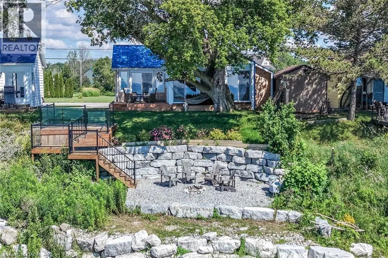
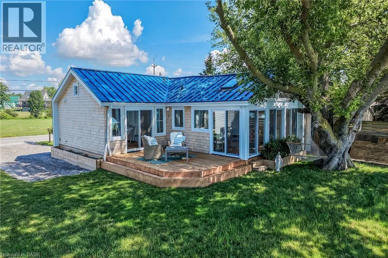
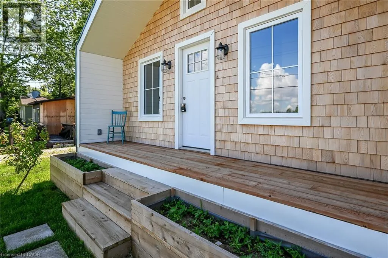
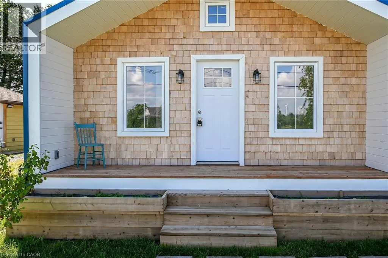
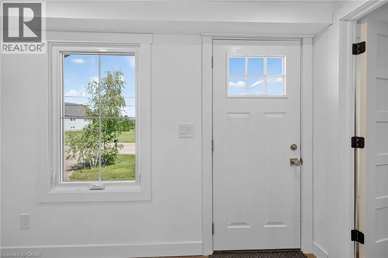
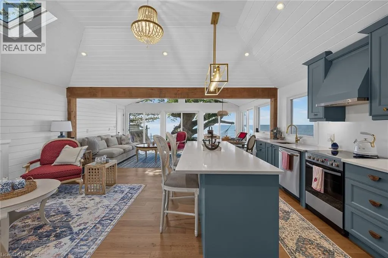
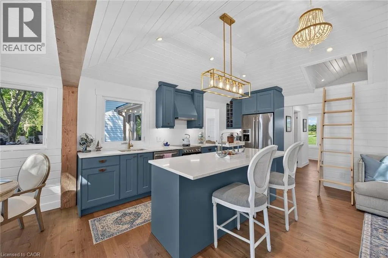
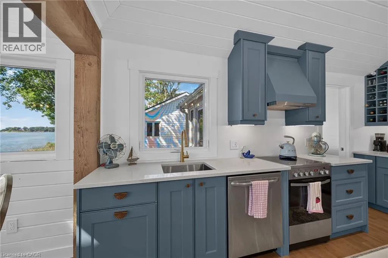
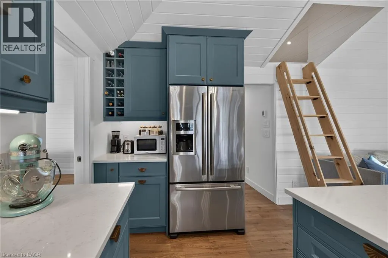
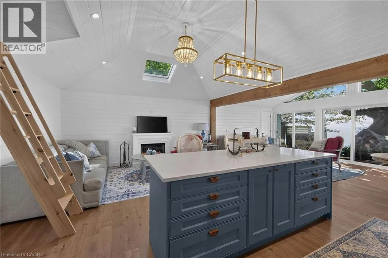
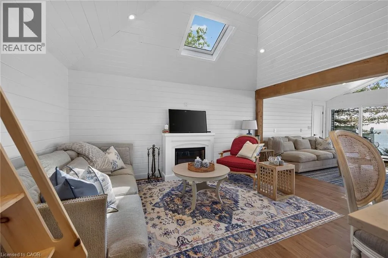
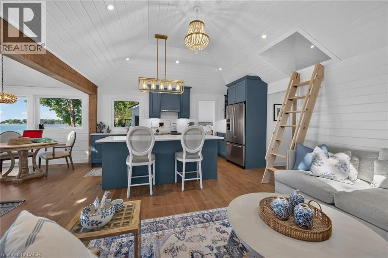
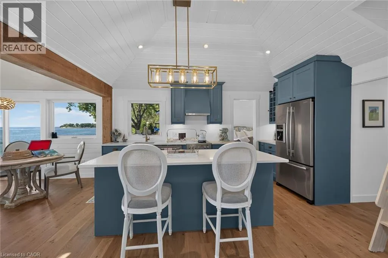
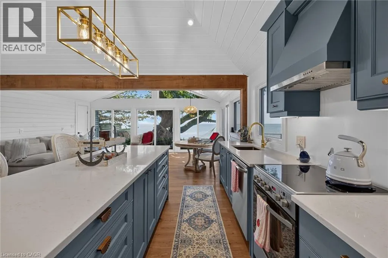
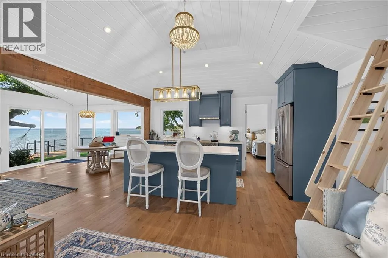
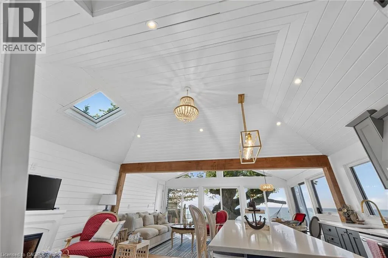
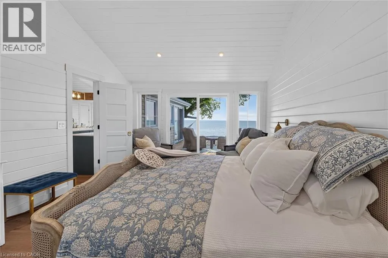
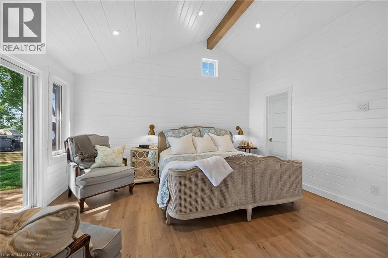
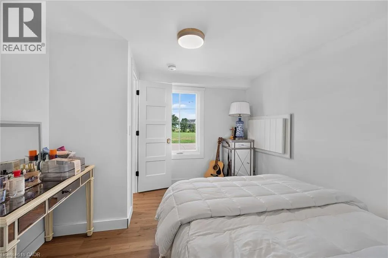
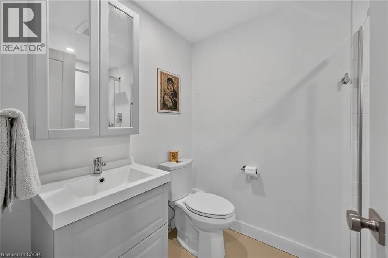
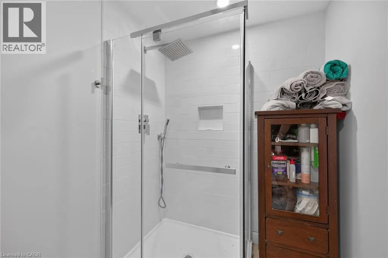
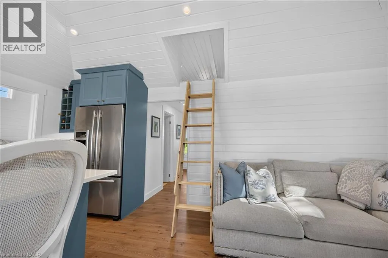
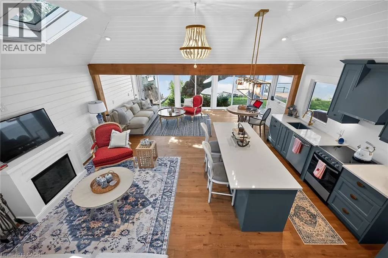
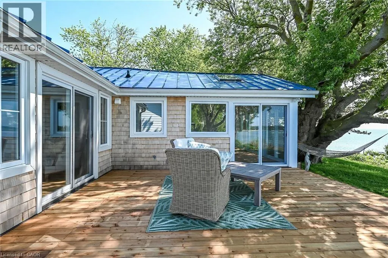
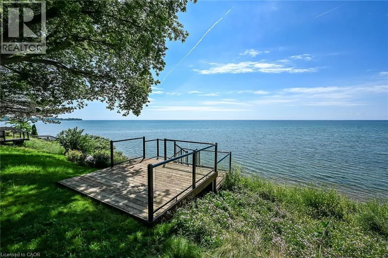
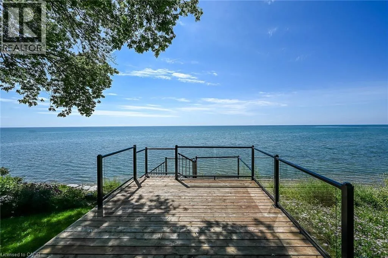
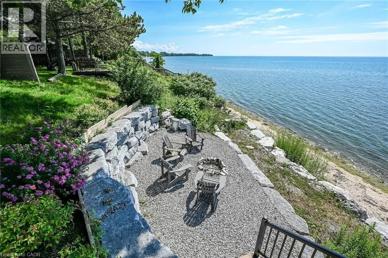
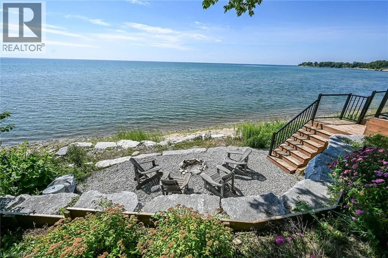
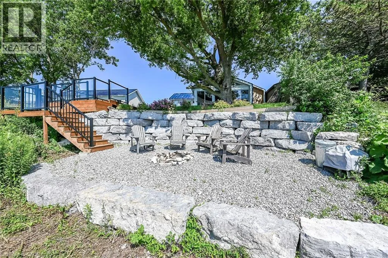
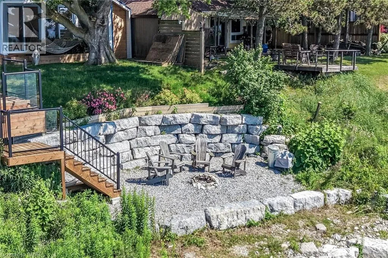
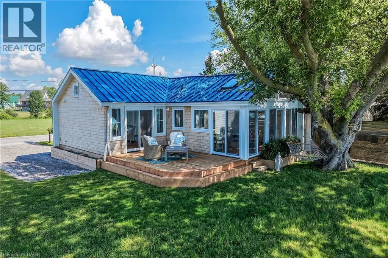
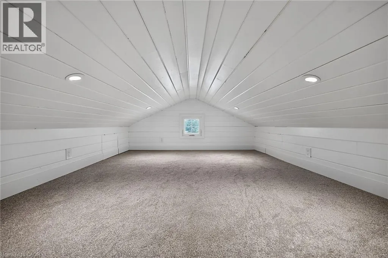
– incs impressive 220sf chalet-style Great room addition built in 2025 plus 2024 constructed 144sf lake front observation deck featuring modern glass railings – incs lake bank stairway system leading to 230sf waterfront armour stone grotto blended into break-wall ensuring solid shoreline protection. Step inside this “Sea-Side Gem” & embrace 1, 242sf of freshly painted/redecorated, nautically inspired décor introducing an open concept interior augmented w/ship-lap feature walls, multiple lake facing windows & 4 patio door walk-outs to new 216sf side entertainment deck-2026. Gorgeous beachy-themed blue cabinetry highlight “Dream” kitchen sporting stylish island, quartz countertops, SS appliances & adjacent dining area incs rustic ladder accessing finished loft – ultimate kids hang-out. Rustic “Douglas Fir” timber beam accent front entry to Great room enhanced w/V-pine painted cathedral ceilings & premium engineered hardwood flooring. West-wing primary bedroom offers patio door deck walk-out & personal 2pc en-suite – with roomy guest bedroom, utility room housing laundry connections & chicly appointed 3pc bath completing beautifully designed floor plan. Enjoy the comfort of 2026 installed hydronic glycol filled in-floor heat system generated by efficient n/g boiler incs 2 ductless heat/cool HVAC mini-splits. 2025 updates – 24 gauge metal roof, east side storage venue, 100 amp hydro, wiring, plumbing, spray foam insulation, drywall, light/plumbing fixtures & economic septic system in 2025. All renovations, electrical/plumbing & septic have been permitted & approved. NEXT LEVEL Lake Erie Living has arrived! (id:62650)

Read More
Basic Details
  • Property Type: Residential
  • Listing Type: For Sale
  • Listing ID: 40843771
  • Price: $729,900
  • Bedrooms: 3
  • Bathrooms: 2
  • Half Bathrooms: 1
  • View: Lake view
  • Square Footage: 1,242 Sqft
  • Year Built: 1950
  • Status: Active
  • Office Name: RE/MAX Escarpment Realty Inc.
  • Property Sub Type: Single Family
  • Office Key: 284641
Features & Appliances
Features
  • Heating System: Natural gas, In Floor Heating, No heat
  • Cooling System: None
  • Basement: None
  • Architectural Style: Bungalow
  • Exterior Features: Metal, Other
  • Sewer: Septic System
  • Utilities: Electricity
  • Waterfront Features: Waterfront
Address Map
  • Location: CA, Ontario, Nanticoke, 876 - Nanticoke, N0A1L0
  • Street: SOUTH COAST
  • Street Number: 964
  • Street Suffix: Drive
  • Longitude: W80° 1' 25.3''
  • Latitude: N42° 48' 15.9''
Additional Information
  • Water Body Name: LAKE ERIE
  • Water Source:
  • Lot Features:
  • Lot Size Dimensions: 0.15
  • Stories: 1.0
Financial
  • Tax Annual Amount: 2039.59
Powered by REALTOR.ca
Listing updated: 2026-08-01 07:42:22
List Your Property
Mortgage Calculator
Get Pre-Approved
$
$
%
%
years
Monthly Payment (Est.) $
Listing Information
  • List Agent Key: 1524319
  • List Office Key: 284641
  • Modification Timestamp: 2026-07-28T14:15:06Z
  • Originating System Name: Cornerstone Association of REALTORS®
  • Status Change Timestamp: 2026-07-28T14:09:02Z
Powered by REALTOR.ca
Listing updated: 2026-08-01 07:42:23
REALTOR®, REALTORS®, and the REALTOR® logo are certification marks that are owned by REALTOR® Canada Inc. and licensed exclusively to The Canadian Real Estate Association (CREA). These certification marks identify real estate professionals who are members of CREA and who must abide by CREA’s By‐Laws, Rules, and the REALTOR® Code. The MLS® trademark and the MLS® logo are owned by CREA and identify the quality of services provided by real estate professionals who are members of CREA.

The information contained on this site is based in whole or in part on information that is provided by members of The Canadian Real Estate Association, who are responsible for its accuracy. CREA reproduces and distributes this information as a service for its members and assumes no responsibility for its accuracy.

Website is operated by a brokerage or salesperson who is a member of The Canadian Real Estate Association.

The listing content on this website is protected by copyright and other laws, and is intended solely for the private, non‐commercial use by individuals. Any other reproduction, distribution or use of the content, in whole or in part, is specifically forbidden. The prohibited uses include commercial use, “screen scraping”, “database scraping”, and any other activity intended to collect, store, reorganize or manipulate data on the pages produced by or displayed on this website.

By continuing to use this website and its services, you agree to these

These forms are provided to ComFree’s Unrepresented Sellers as a part of their Mere Posting ComFree Listing Contract.

I acknowledge I can only access these forms as a ComFree customer under contract.

These forms are provided to ComFree’s Unrepresented Sellers as a part of their Mere Posting ComFree Listing Contract and in partnership with Zubic Law.

I acknowledge I can only access these forms as a ComFree customer under contract.

These forms are provided to ComFree’s Unrepresented Sellers as part of their Mere Posting ComFree Listing Contract and in partnership with Imperium LLP – Rocky Kim.

I acknowledge I can only access these forms as a ComFree customer under contract.

How It Works

1. Purchase Your Package

2. We Ship Your ‘For Sale’ Sign

3. Book Your VR Tour

4. Complete Listing Input Forms

5. We Make Your Listing Live

6. Get Support 7 Days a Week

7. iSOLD!