Share
$1,250,000
British Columbia,Invermere
For Sale Active
1926 PINERIDGE MOUNTAIN LINK, Invermere, British Columbia V0A1K4
  • 4
  • 3
  • 3,332 Sqft
Contact Seller
Basic Details
Description

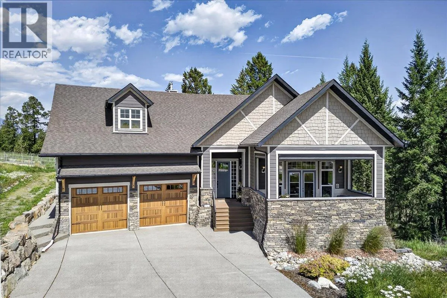
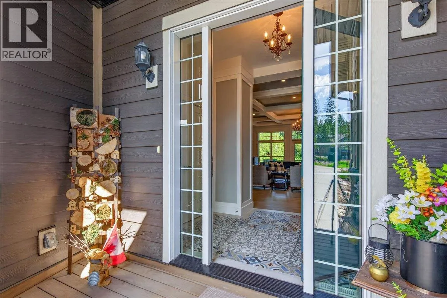
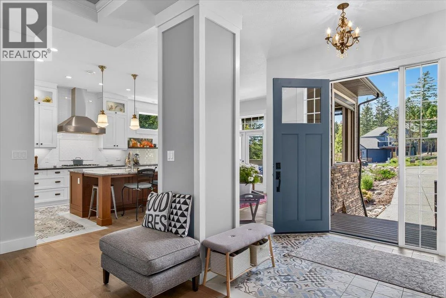
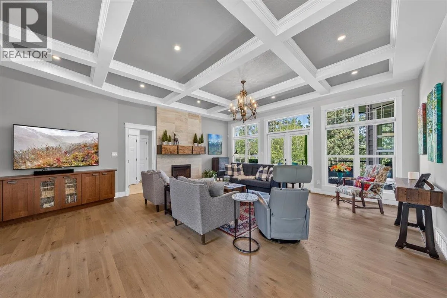
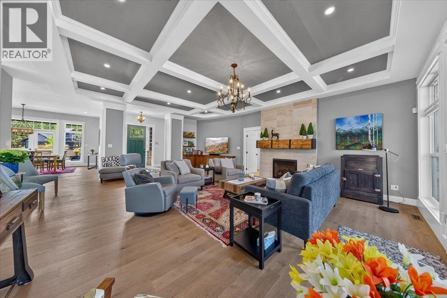
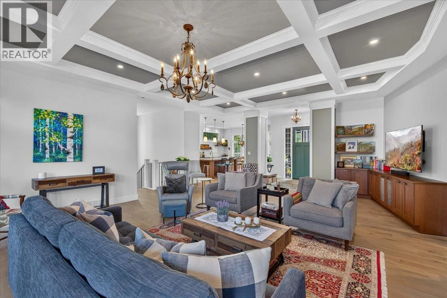
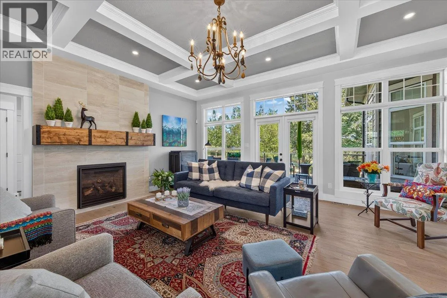
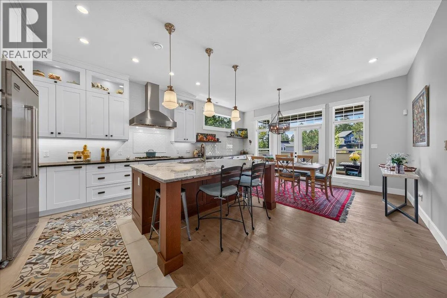
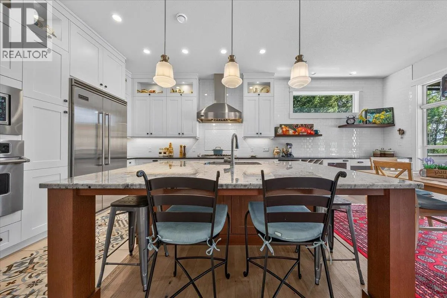
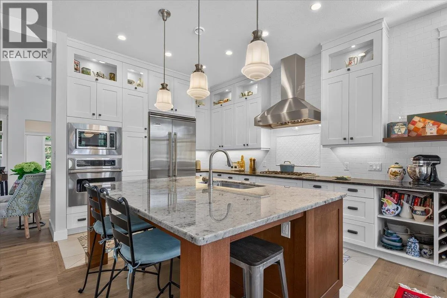
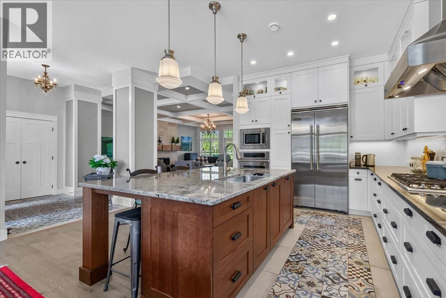
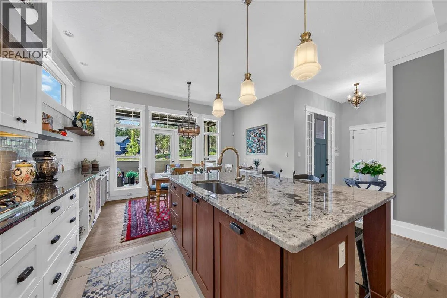
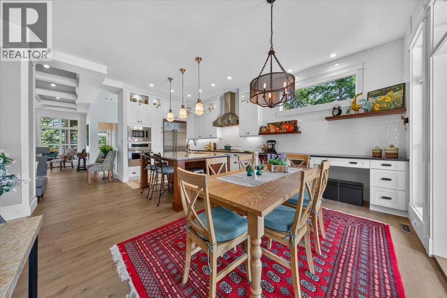
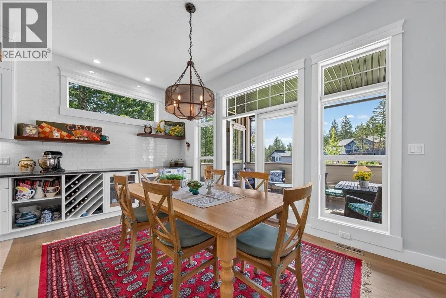
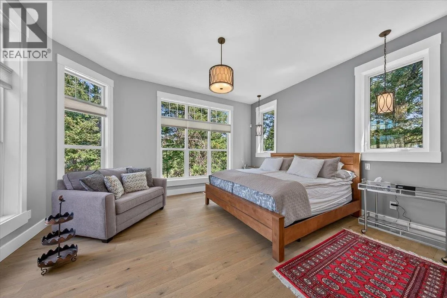
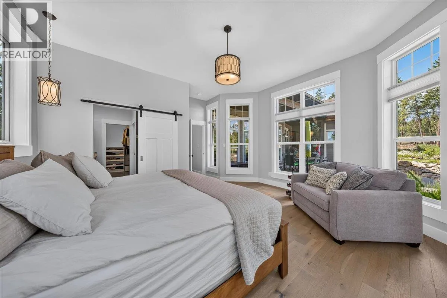
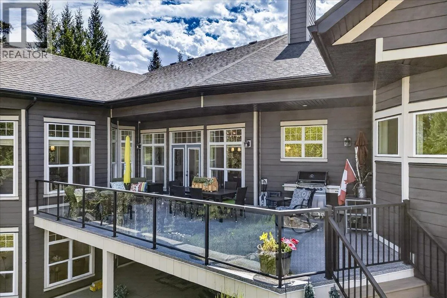
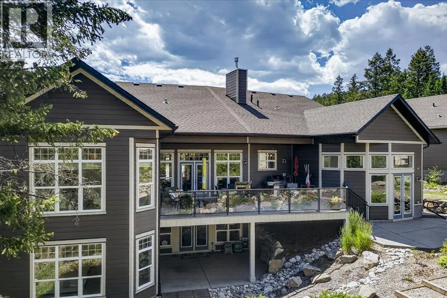
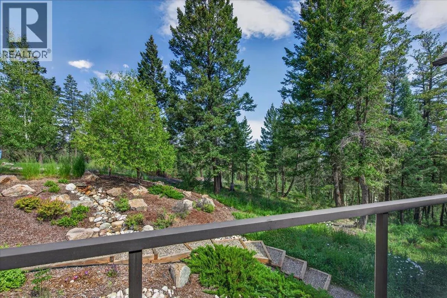
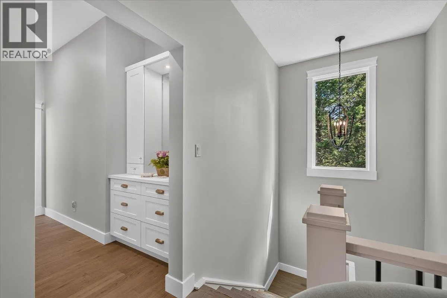
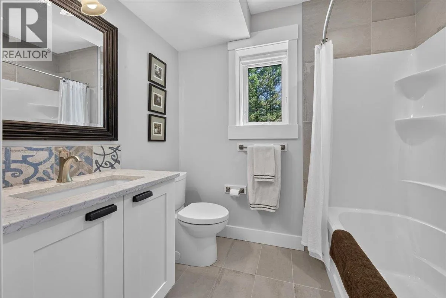
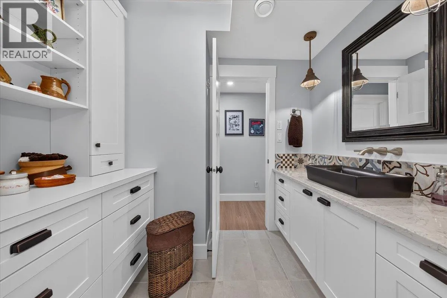
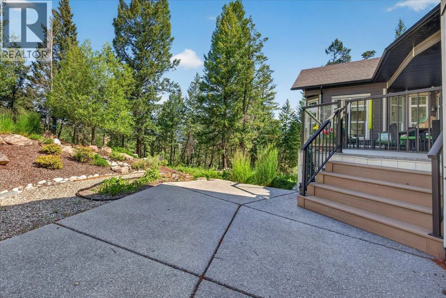
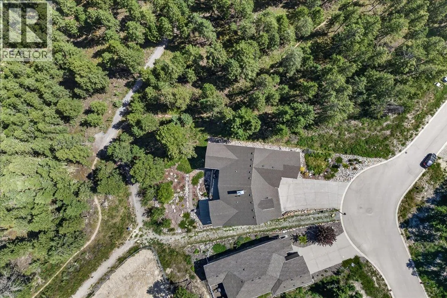
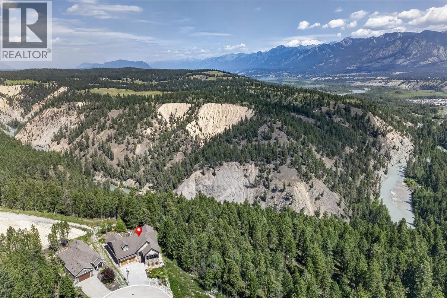
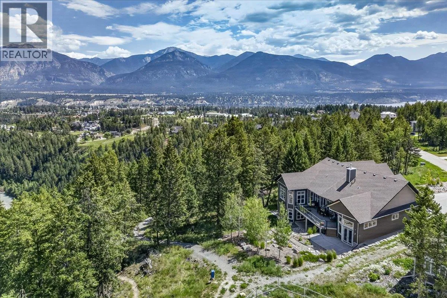
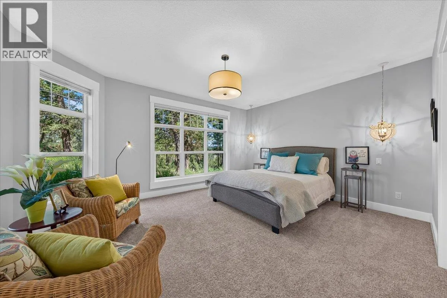
This custom-built residence in Pineridge Mountain Resort delivers functional main-floor living paired with a deeply integrated connection to the surrounding forest landscape. Vaulted coffered ceiling and expansive windows frame views and a wooded backdrop from every vantage point. The main floor features an open living space centered on a kitchen with a granite island, highend appliances, propane stove, built-in cabinetry,

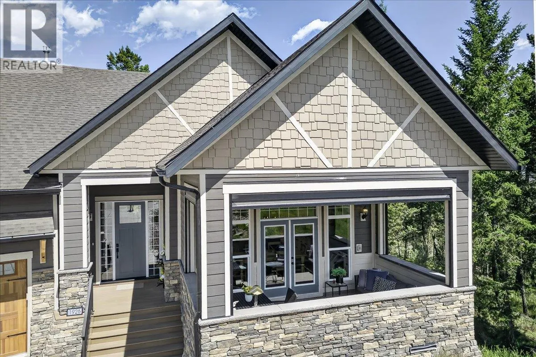
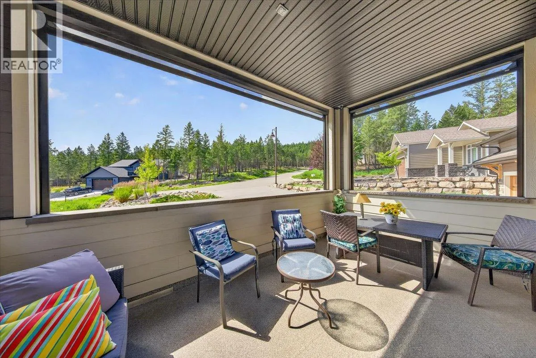
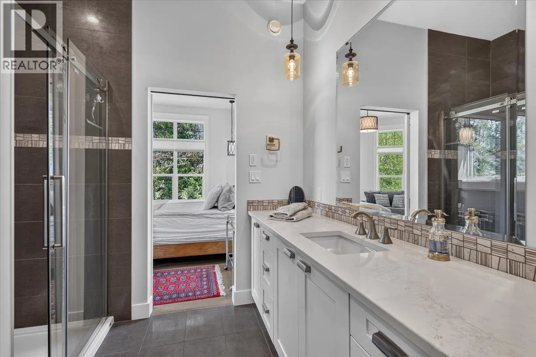
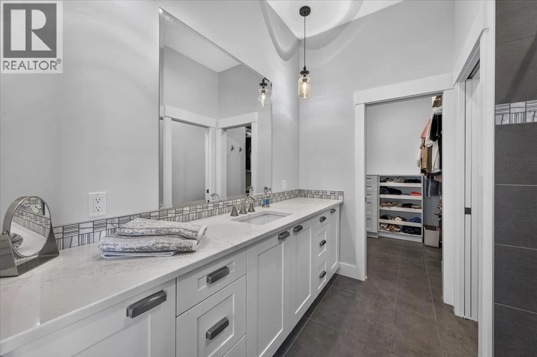
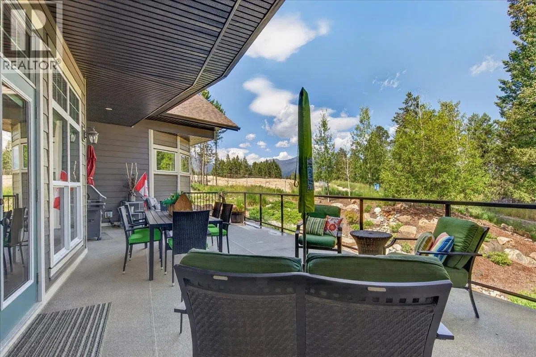
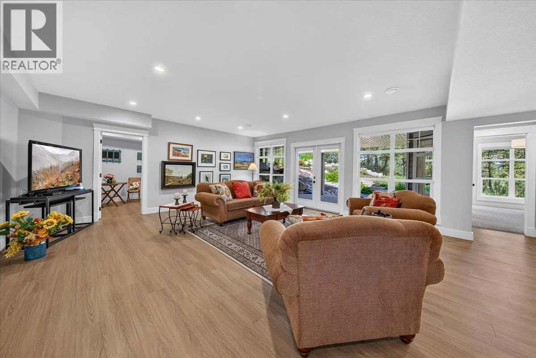
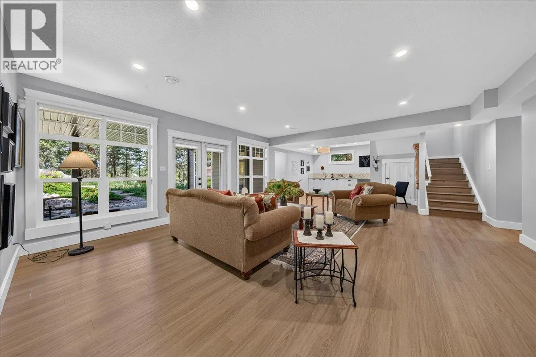
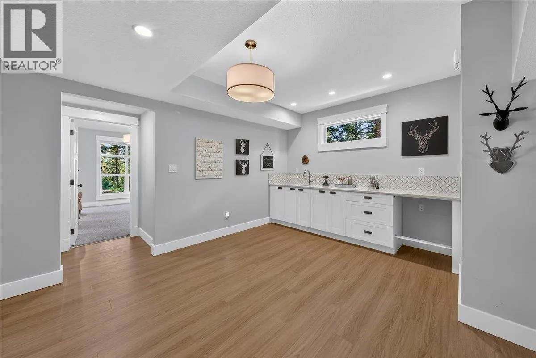
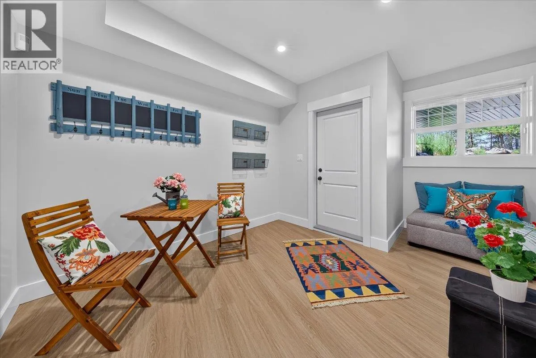
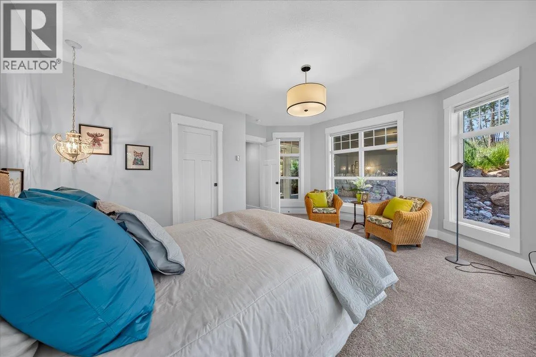
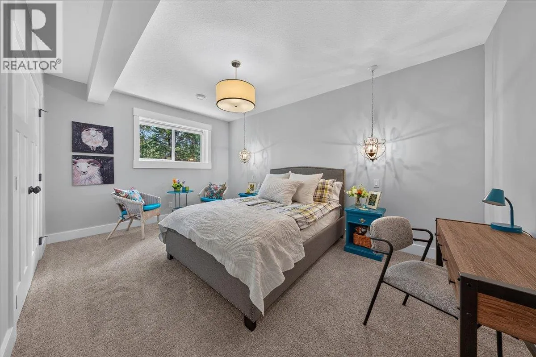
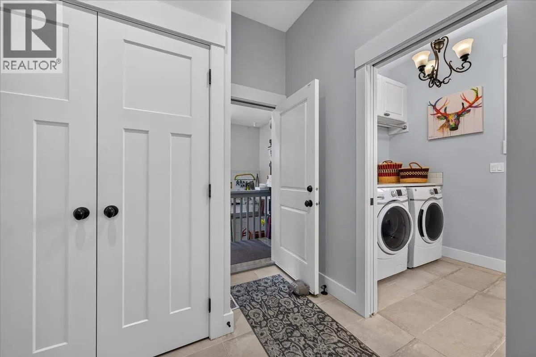
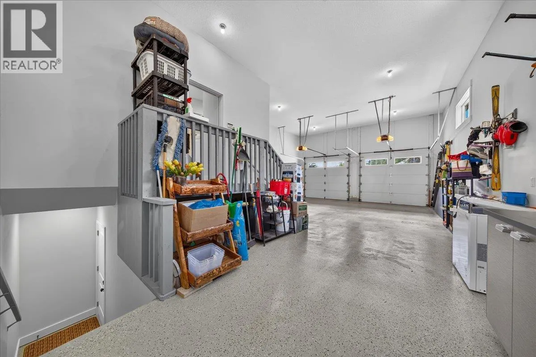
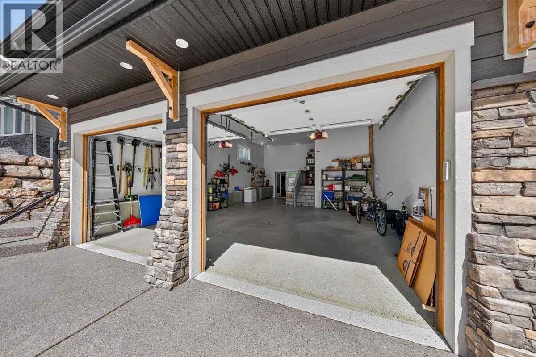
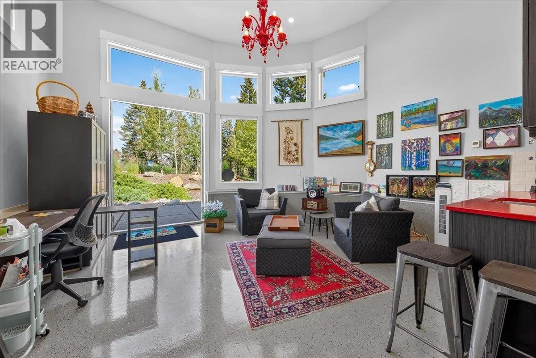
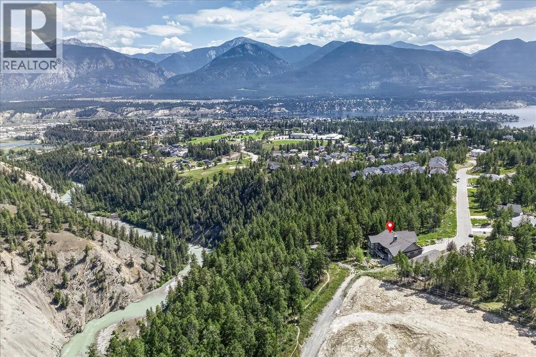
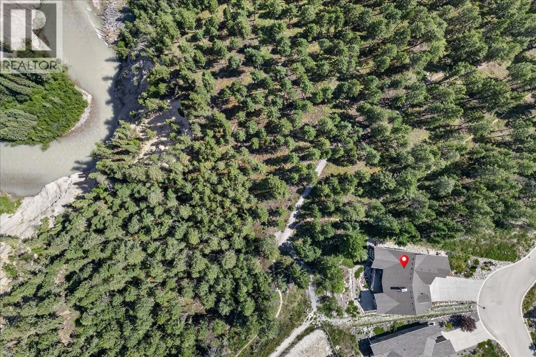
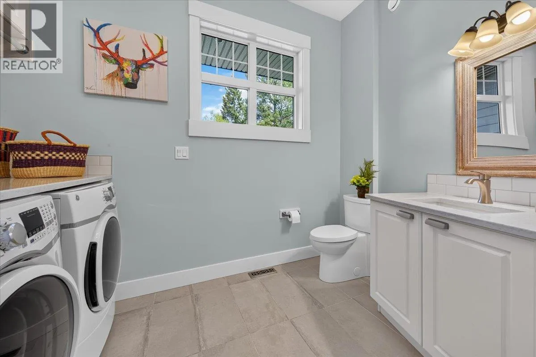
and plentiful counter space. A primary bedroom with a full ensuite, alongside the laundry facilities, allows for completely single-level daily living. Transition outdoors via the remote screened porch, or move out to the rear deck, where the sounds of nearby Toby Creek and water feature provide a serene backdrop. Below, the walk-out basement expands your usable footprint with a recreational room and built-in wet bar, flanked by two expansive bedrooms with daylight windows. A dedicated guest alcove and a multi-use bonus room featuring a private entry, dedicated cabinets, and a red stone countertop add flexibility for a home studio, office, or gym. Practical additions include a three-car garage with epoxy flooring and built-in storage, a fully landscaped low-maintenance yard, and direct access to over seven kilometers of community trails right outside your door. Complete with close proximity to Lake Windermere, downtown 7th Avenue shops, and regional golf courses, this property provides clear value for active buyers and investors alike. (id:62650)

Read More
Basic Details
  • Property Type: Residential
  • Listing Type: For Sale
  • Listing ID: 10394361
  • Price: $1,250,000
  • Bedrooms: 4
  • Bathrooms: 3
  • Half Bathrooms: 1
  • View: Mountain view, Valley view, View (panoramic)
  • Square Footage: 3,332 Sqft
  • Year Built: 2016
  • Status: Active
  • Office Name: Royal LePage Rockies West
  • Property Sub Type: Single Family
  • Roof:
  • Office Key: 94597
Features & Appliances
Features
  • Heating System: Geothermal
  • Cooling System: Central air conditioning
  • Basement: Full
  • Fireplace: Gas, Unknown
  • Parking: Attached Garage, See Remarks
  • Architectural Style: Ranch
  • Exterior Features: Other
  • Flooring: Carpeted, Hardwood, Ceramic Tile
  • Sewer: Municipal sewage system
  • Fireplaces Total: 1
Address Map
  • Location: CA, British Columbia, Invermere, V0A1K4
  • Street: PINERIDGE MOUNTAIN LINK
  • Street Number: 1926
  • Street Suffix: Other
  • Longitude: W117° 56' 49.6''
  • Latitude: N50° 29' 58.6''
Additional Information
  • Water Source:
  • Community Features:
  • Foundation Details:
  • Lot Features:
  • Lot Size Dimensions: 0.26
  • Stories: 2.0
Financial
  • Association Fee: 81.5
  • Association Fee Frequency: Monthly
  • Association Fee Includes:
  • Tax Annual Amount: 7121.99
Powered by REALTOR.ca
Listing updated: 2026-07-10 19:12:33
List Your Property
Mortgage Calculator
Get Pre-Approved
$
$
%
%
years
Monthly Payment (Est.) $
Listing Information
  • List Agent Key: 1606691
  • List Office Key: 94597
  • Modification Timestamp: 2026-07-10T19:10:02Z
  • Originating System Name: Association of Interior REALTORS®
  • Status Change Timestamp: 2026-07-10T18:58:22Z
Powered by REALTOR.ca
Listing updated: 2026-07-10 19:12:34
REALTOR®, REALTORS®, and the REALTOR® logo are certification marks that are owned by REALTOR® Canada Inc. and licensed exclusively to The Canadian Real Estate Association (CREA). These certification marks identify real estate professionals who are members of CREA and who must abide by CREA’s By‐Laws, Rules, and the REALTOR® Code. The MLS® trademark and the MLS® logo are owned by CREA and identify the quality of services provided by real estate professionals who are members of CREA.

The information contained on this site is based in whole or in part on information that is provided by members of The Canadian Real Estate Association, who are responsible for its accuracy. CREA reproduces and distributes this information as a service for its members and assumes no responsibility for its accuracy.

Website is operated by a brokerage or salesperson who is a member of The Canadian Real Estate Association.

The listing content on this website is protected by copyright and other laws, and is intended solely for the private, non‐commercial use by individuals. Any other reproduction, distribution or use of the content, in whole or in part, is specifically forbidden. The prohibited uses include commercial use, “screen scraping”, “database scraping”, and any other activity intended to collect, store, reorganize or manipulate data on the pages produced by or displayed on this website.

By continuing to use this website and its services, you agree to these

These forms are provided to ComFree’s Unrepresented Sellers as a part of their Mere Posting ComFree Listing Contract.

I acknowledge I can only access these forms as a ComFree customer under contract.

These forms are provided to ComFree’s Unrepresented Sellers as a part of their Mere Posting ComFree Listing Contract and in partnership with Zubic Law.

I acknowledge I can only access these forms as a ComFree customer under contract.

These forms are provided to ComFree’s Unrepresented Sellers as part of their Mere Posting ComFree Listing Contract and in partnership with Imperium LLP – Rocky Kim.

I acknowledge I can only access these forms as a ComFree customer under contract.

How It Works

1. Purchase Your Package

2. We Ship Your ‘For Sale’ Sign

3. Book Your VR Tour

4. Complete Listing Input Forms

5. We Make Your Listing Live

6. Get Support 7 Days a Week

7. iSOLD!