Share
$2,595,000
British Columbia,Fernie
For Sale Active
470 Canyon Trail, Fernie, British Columbia V0B1M5
  • 5
  • 5
  • 3,615 Sqft
Basic Details
Description

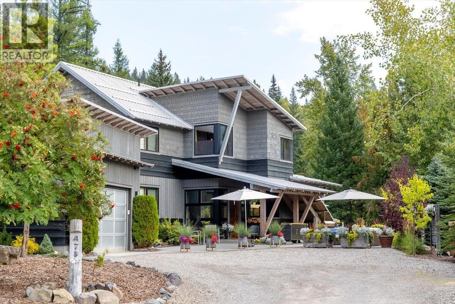
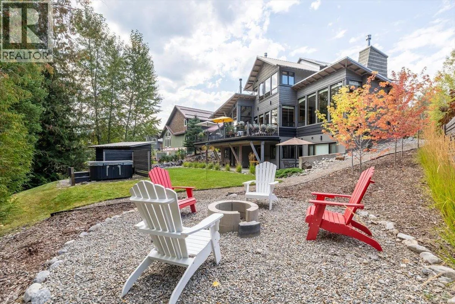
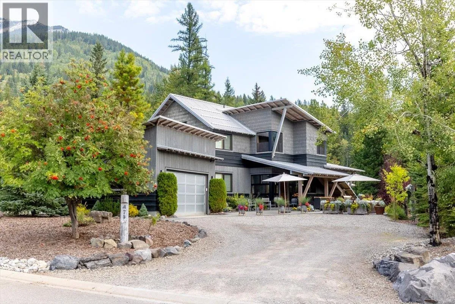
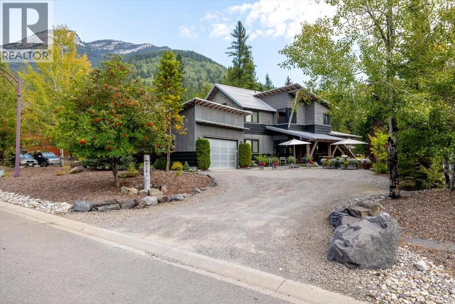
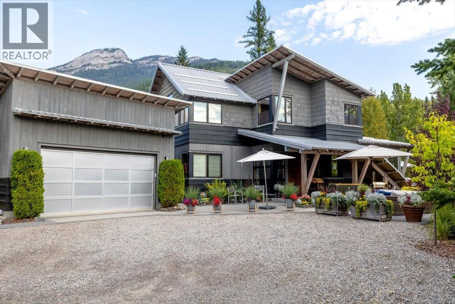
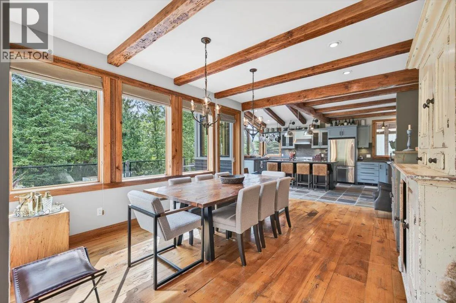
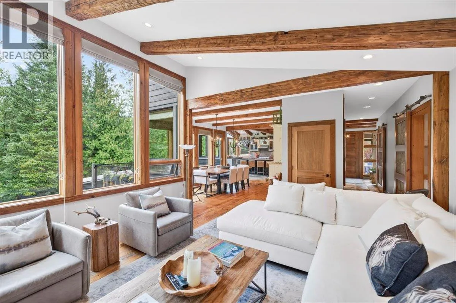
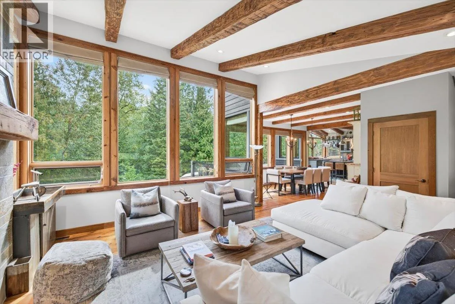
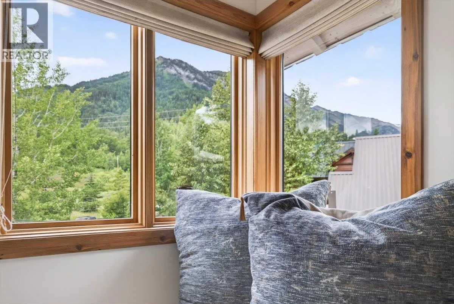
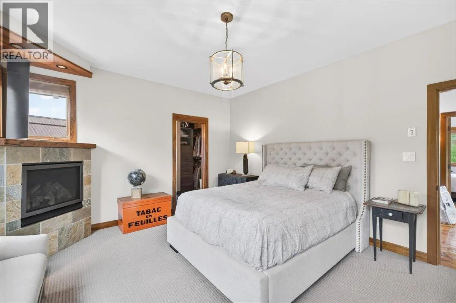
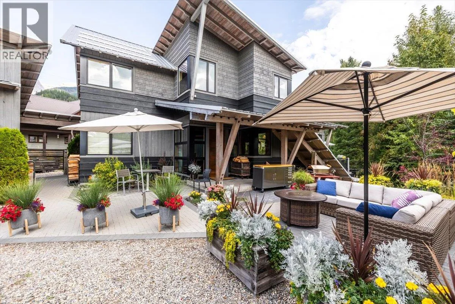
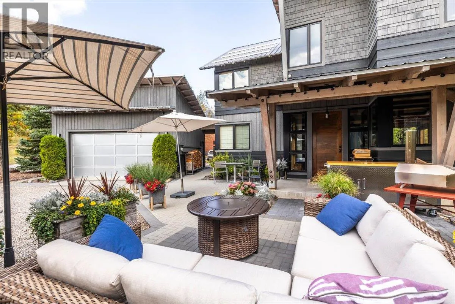
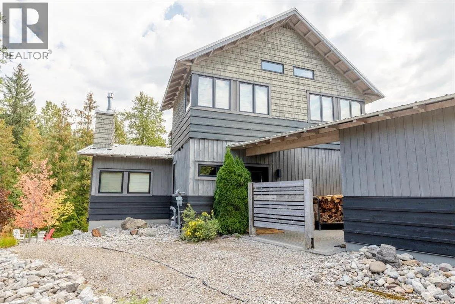
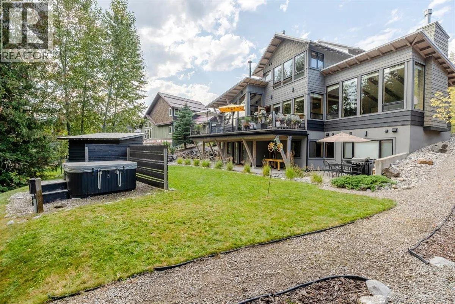
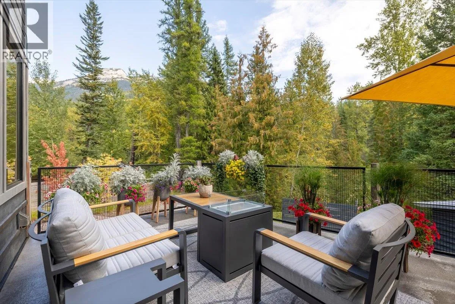
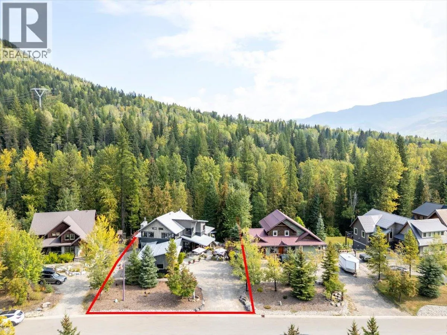
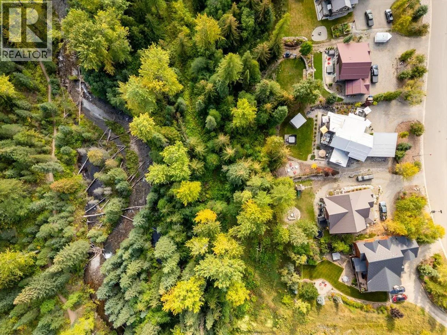
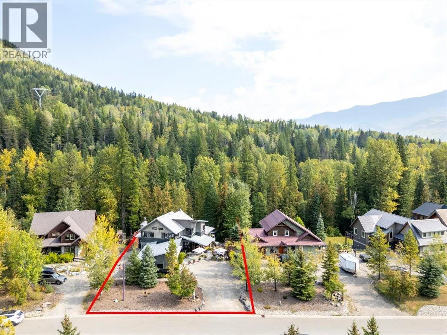
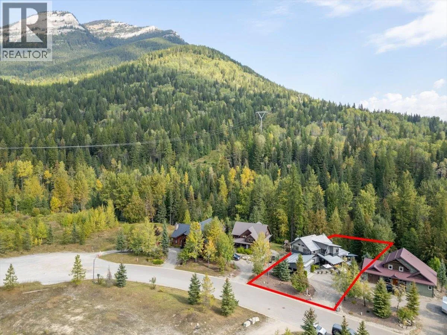
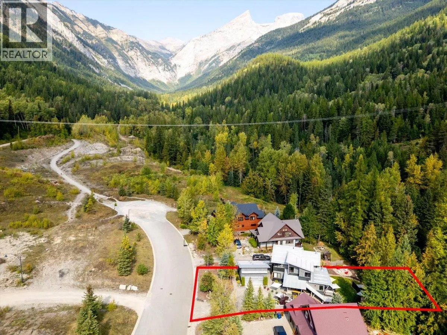
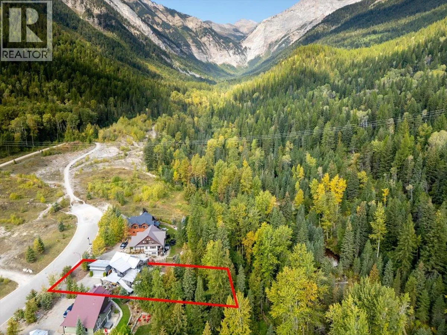
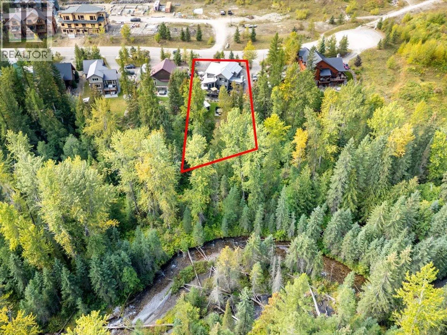
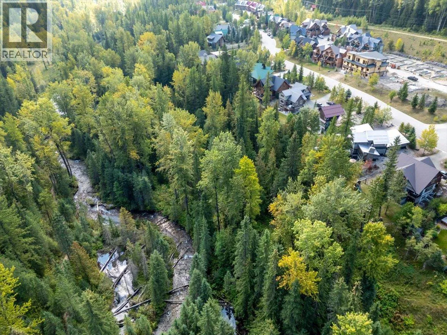
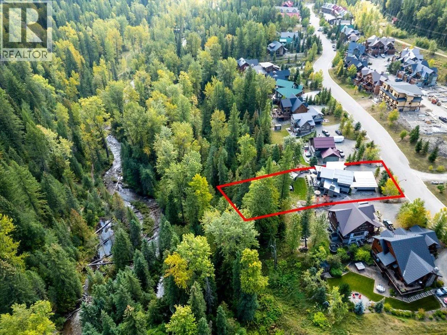
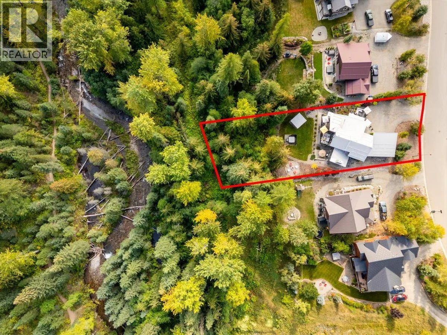
An exceptional Fernie residence offering an impressive combination of architectural character, flexible living space, privacy, and mountain-town convenience. Set on one of Fernie’s quietest cul-de-sacs, this impeccably maintained 3, 783 sq. ft. home backs onto Ferry Creek with Mount Proctor as its dramatic backdrop, while hiking and mountain biking trails are just steps from the property. Designed by KMBR Vancouver

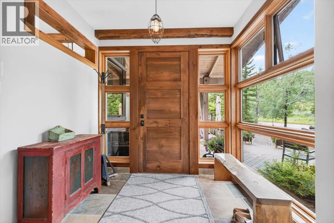
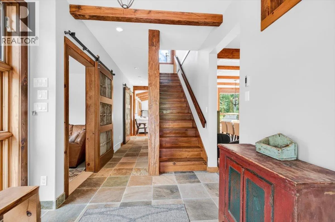
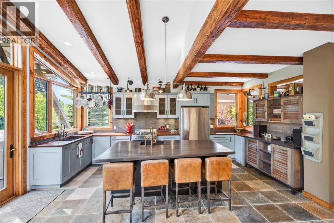
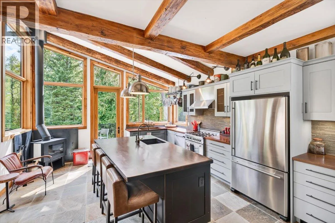
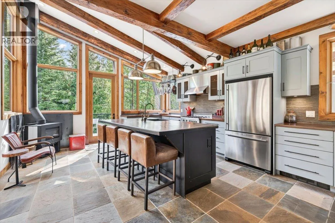
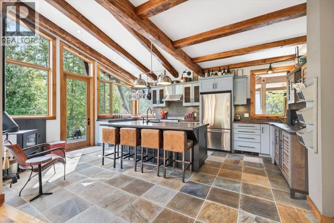
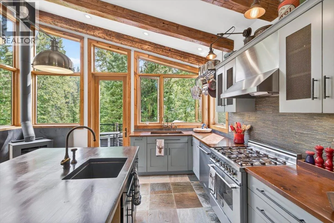
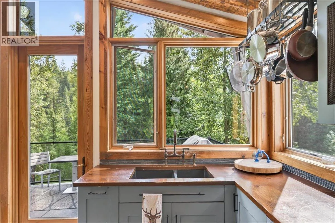
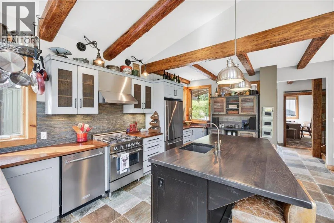
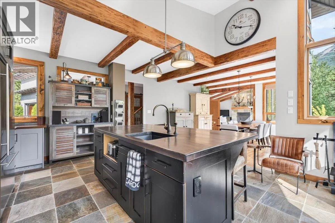
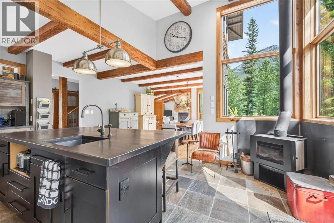
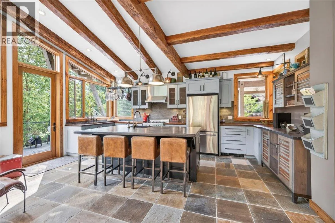
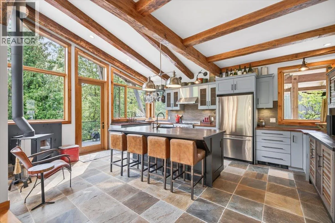
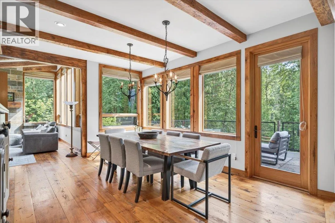
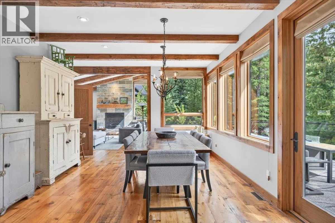
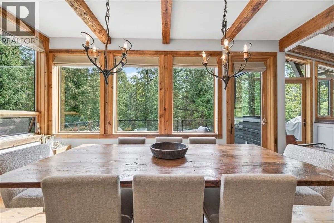
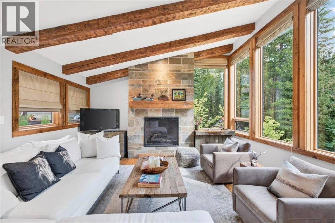
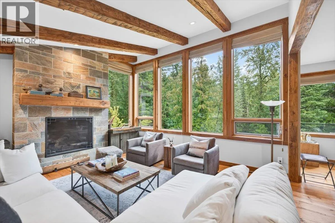
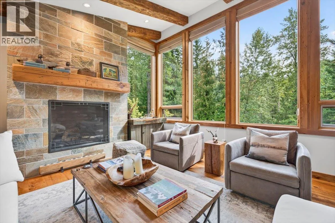
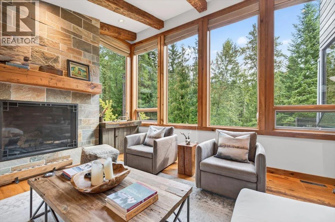
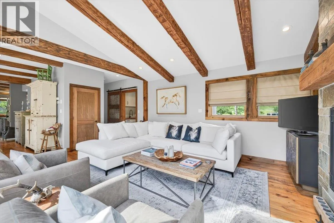
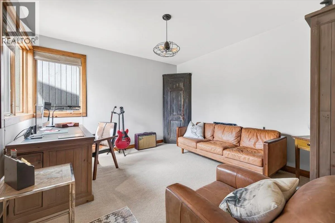
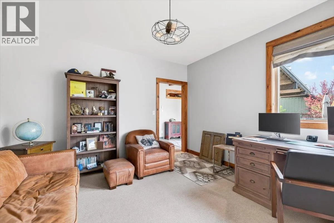
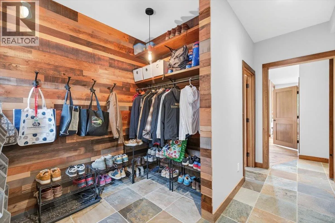
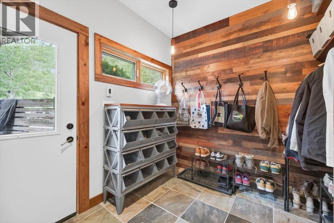
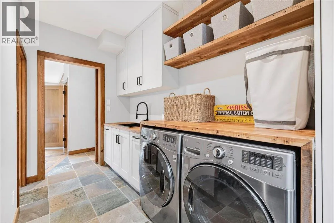
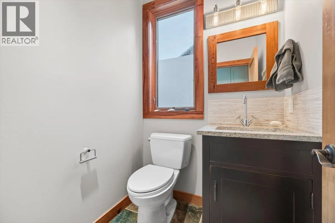
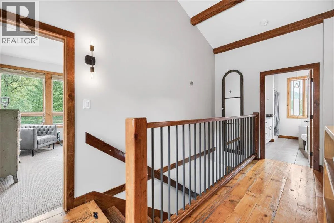
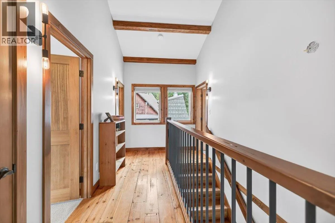
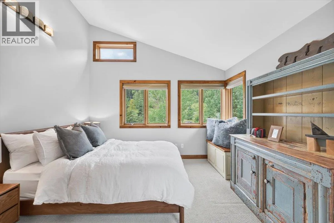
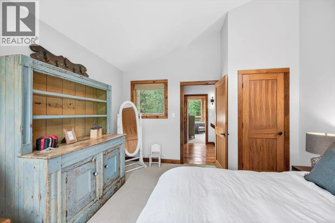
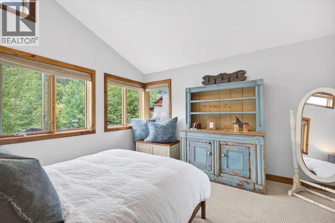
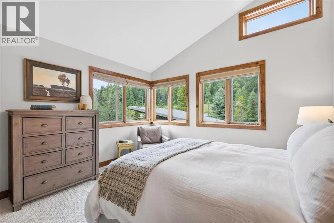
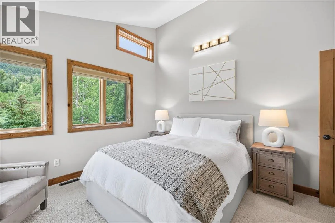
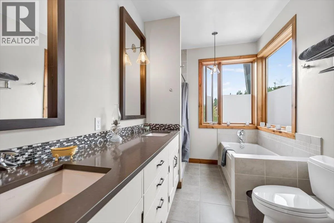
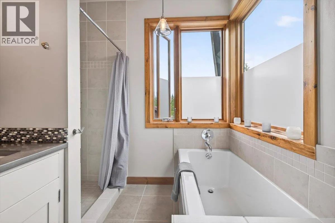
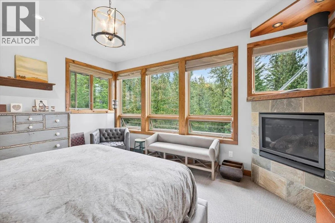
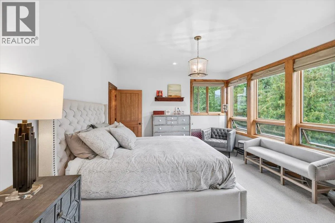
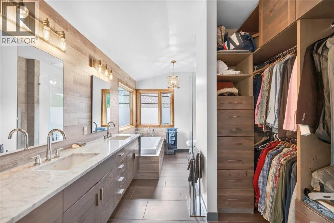
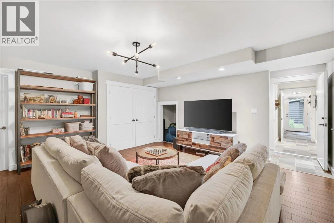
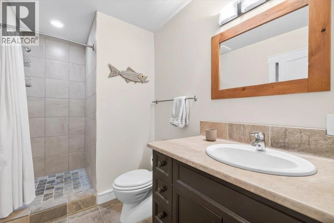
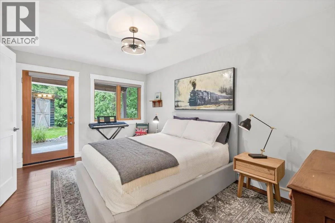
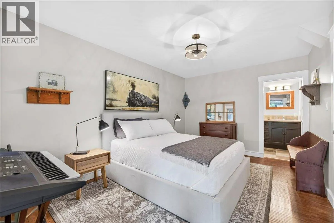
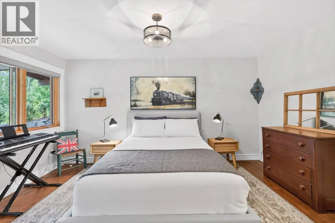
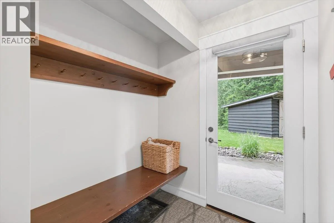
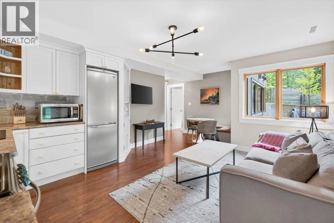
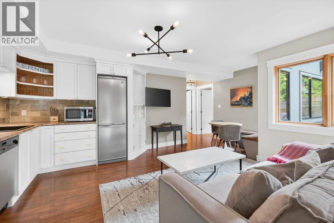
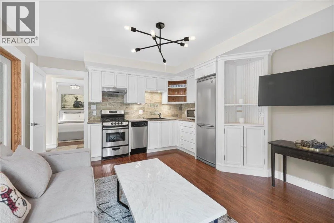
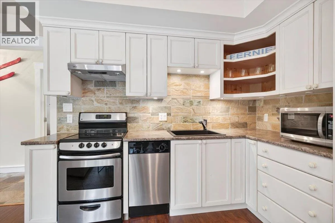
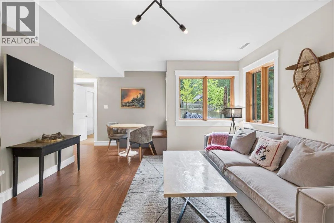
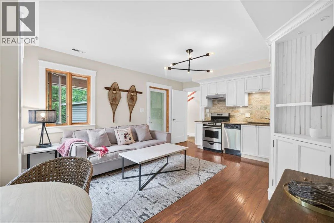
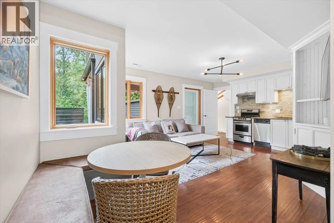
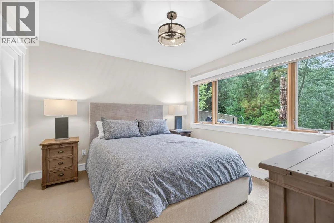
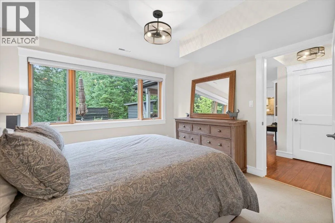
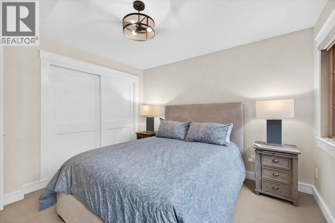
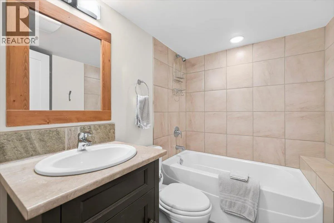
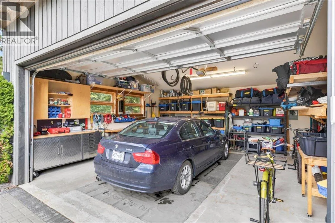
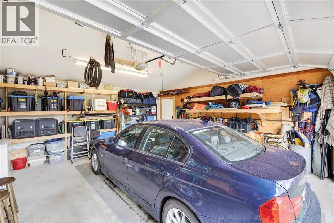
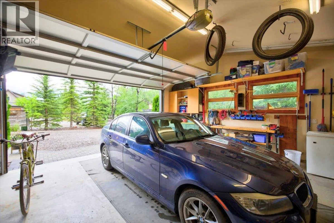
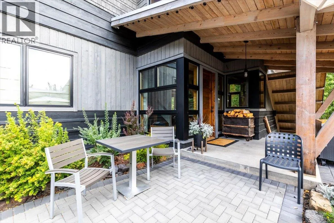
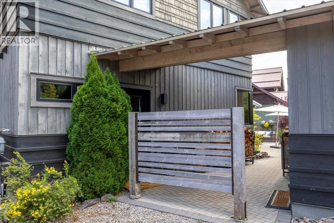
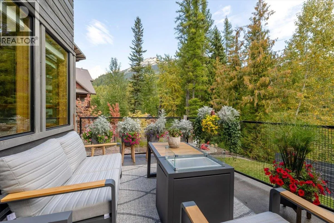
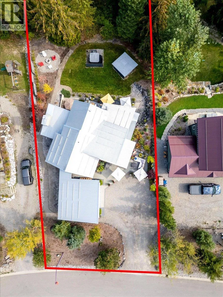
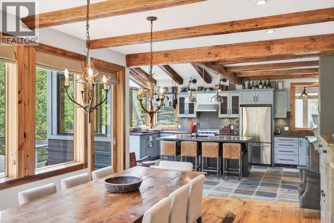
and built by Elk River Mountain Homes, one of Fernie’s premier builders, the home showcases a distinctive blend of West Coast architecture, modern farmhouse, and industrial design. Interior trim, flooring, and exposed beams are crafted from reclaimed 150-year-old wood, creating warmth and character throughout. The thoughtfully designed floor plan is ideal for family living, entertaining, and extended guests. With 5 bedrooms, 4½ bathrooms, and a large dedicated office, there is generous space for everyone. A legal 2-bedroom lock-off suite provides excellent flexibility for rental revenue, guests, or multigenerational living and can also be configured as a 1-bedroom suite or incorporated into the main home. Outdoor living is equally impressive, with expansive concrete and brick patio and deck spaces overlooking the beautifully landscaped, level backyard. The private setting provides a peaceful retreat while remaining remarkably convenient—just four minutes to Starbucks, grocery stores, liquor, and Canadian Tire, 6 minutes to downtown Fernie, and 10 minutes to the ski hill. A 22′ x 22′ detached heated garage is connected to the home by a covered breezeway, complemented by a large driveway with parking for up to four vehicles. The home is equipped with a modern NTI boiler system and has been meticulously cared for. With its exceptional craftsmanship, flexible floor plan, private setting, income potential, and immediate access to Fernie’s outdoor lifestyle, this is a truly special mountain property. Available fully furnished and turn-key. (id:62650)

Read More
Basic Details
  • Property Type: Residential
  • Listing Type: For Sale
  • Listing ID: 10394373
  • Price: $2,595,000
  • Bedrooms: 5
  • Bathrooms: 5
  • Half Bathrooms: 1
  • Square Footage: 3,615 Sqft
  • Year Built: 2008
  • Status: Active
  • Office Name: RE/MAX Elk Valley Realty
  • Property Sub Type: Single Family
  • Roof:
  • Office Key: 94592
Features & Appliances
Features
  • Heating System: Forced air, Other, See remarks, Stove, Wood
  • Fireplace: Free Standing Metal
  • Parking: Detached Garage, Heated Garage, Additional Parking
  • Exterior Features: Wood, Wood siding
  • Sewer: Municipal sewage system
  • Fireplaces Total: 2
Address Map
  • Location: CA, British Columbia, Fernie, V0B1M5
  • Street: Canyon
  • Street Number: 470
  • Street Suffix: Trail
  • Longitude: W116° 56' 1.4''
  • Latitude: N49° 31' 37.7''
Additional Information
  • Water Source:
  • Lot Features:
  • Lot Size Dimensions: 0.4
  • Stories: 3.0
Financial
  • Tax Annual Amount: 10458.44
Powered by REALTOR.ca
Listing updated: 2026-09-11 09:57:01
List Your Property
Mortgage Calculator
Get Pre-Approved
$
$
%
%
years
Monthly Payment (Est.) $
Listing Information
  • List Agent Key: 1825019
  • List Office Key: 94592
  • Modification Timestamp: 2026-09-01T15:20:07Z
  • Originating System Name: Association of Interior REALTORS®
  • Status Change Timestamp: 2026-09-01T15:13:42Z
Powered by REALTOR.ca
Listing updated: 2026-09-11 09:57:01
REALTOR®, REALTORS®, and the REALTOR® logo are certification marks that are owned by REALTOR® Canada Inc. and licensed exclusively to The Canadian Real Estate Association (CREA). These certification marks identify real estate professionals who are members of CREA and who must abide by CREA’s By‐Laws, Rules, and the REALTOR® Code. The MLS® trademark and the MLS® logo are owned by CREA and identify the quality of services provided by real estate professionals who are members of CREA.

The information contained on this site is based in whole or in part on information that is provided by members of The Canadian Real Estate Association, who are responsible for its accuracy. CREA reproduces and distributes this information as a service for its members and assumes no responsibility for its accuracy.

Website is operated by a brokerage or salesperson who is a member of The Canadian Real Estate Association.

The listing content on this website is protected by copyright and other laws, and is intended solely for the private, non‐commercial use by individuals. Any other reproduction, distribution or use of the content, in whole or in part, is specifically forbidden. The prohibited uses include commercial use, “screen scraping”, “database scraping”, and any other activity intended to collect, store, reorganize or manipulate data on the pages produced by or displayed on this website.

By continuing to use this website and its services, you agree to these

These forms are provided to ComFree’s Unrepresented Sellers as a part of their Mere Posting ComFree Listing Contract.

I acknowledge I can only access these forms as a ComFree customer under contract.

These forms are provided to ComFree’s Unrepresented Sellers as a part of their Mere Posting ComFree Listing Contract and in partnership with Zubic Law.

I acknowledge I can only access these forms as a ComFree customer under contract.

These forms are provided to ComFree’s Unrepresented Sellers as part of their Mere Posting ComFree Listing Contract and in partnership with Imperium LLP – Rocky Kim.

I acknowledge I can only access these forms as a ComFree customer under contract.

How It Works

1. Purchase Your Package

2. We Ship Your ‘For Sale’ Sign

3. Book Your VR Tour

4. Complete Listing Input Forms

5. We Make Your Listing Live

6. Get Support 7 Days a Week

7. iSOLD!