Share
$2,650
Ontario,Ottawa
For Rent Active
236 HALYARD WAY, Ottawa, Ontario K2S1B9
  • 4
  • 3
  • 1100 - 1500Square Feet
Contact Seller
Basic Details
Description

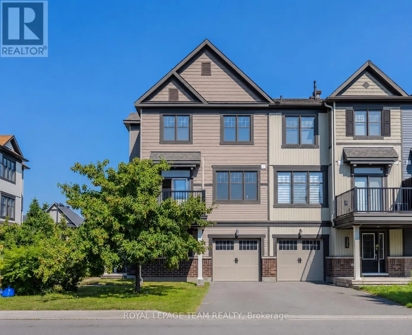
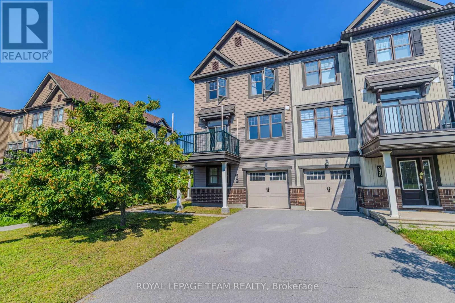
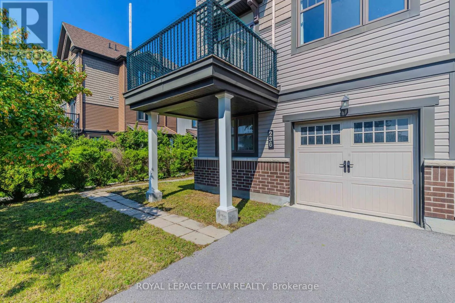
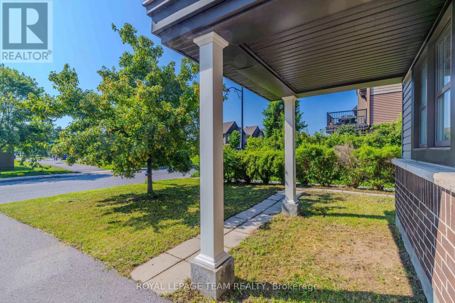
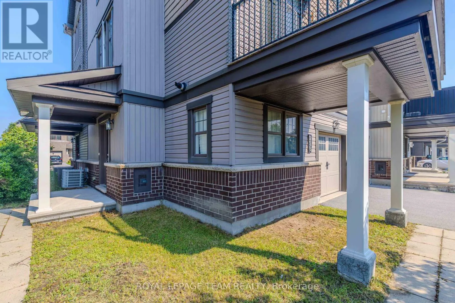
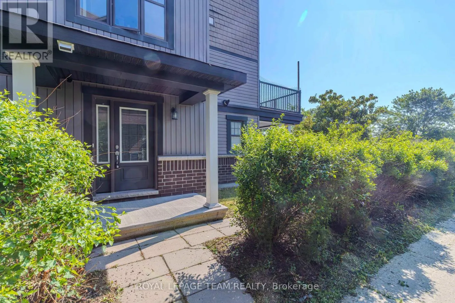
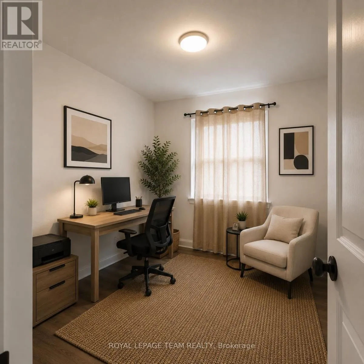
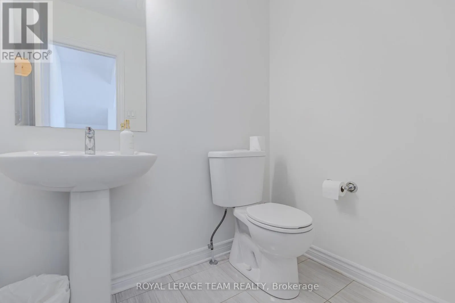
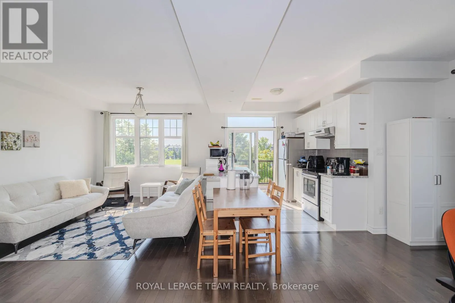
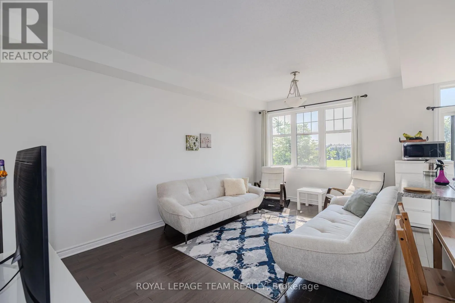
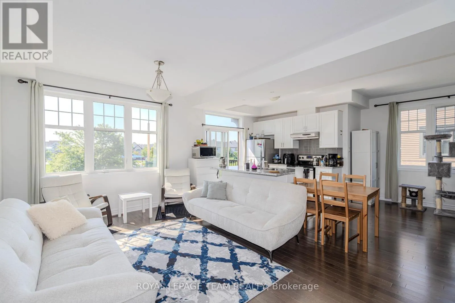
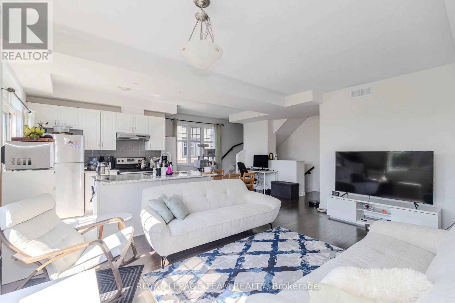
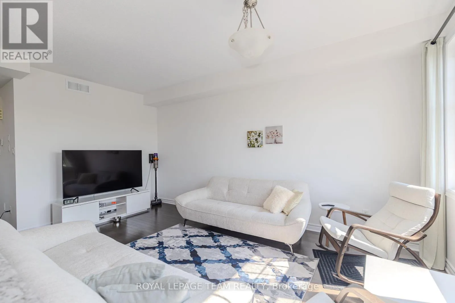
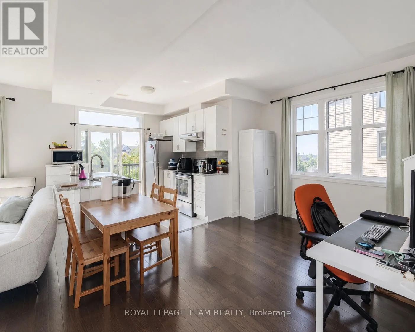
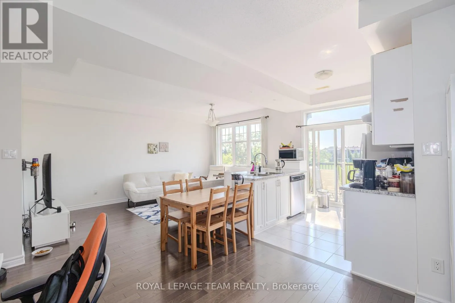
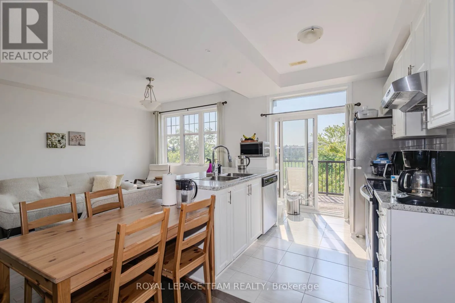
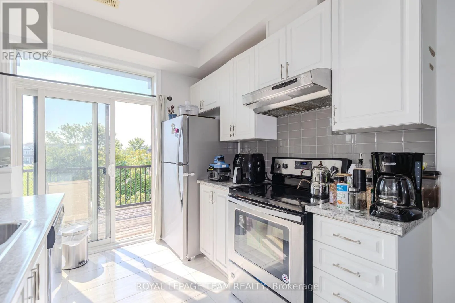
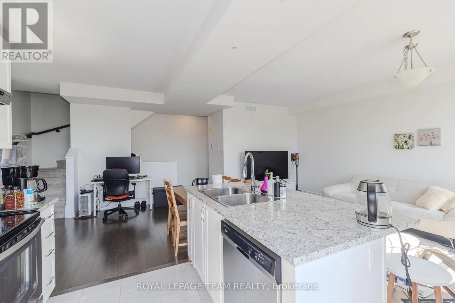
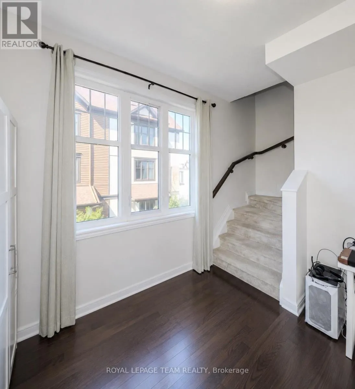
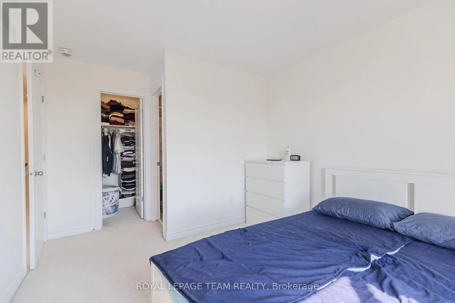
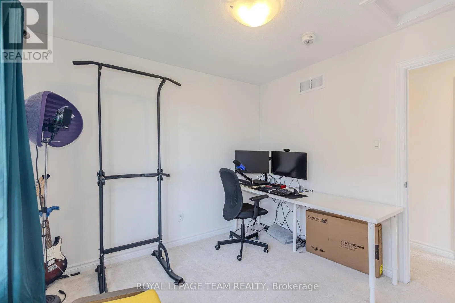
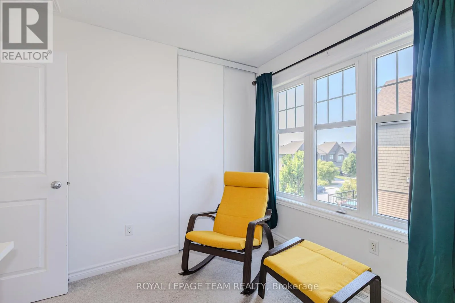
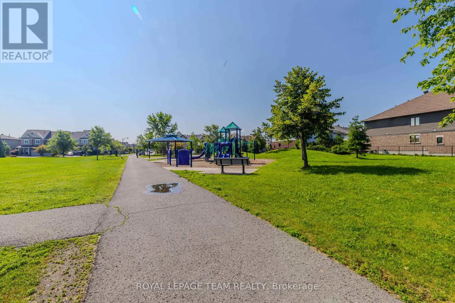
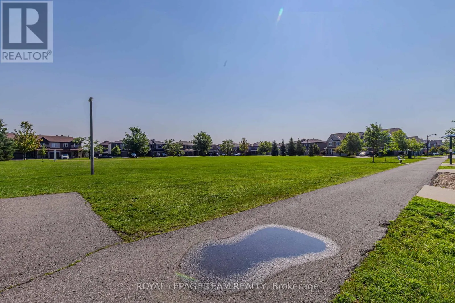
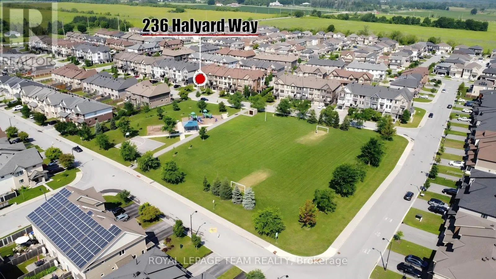
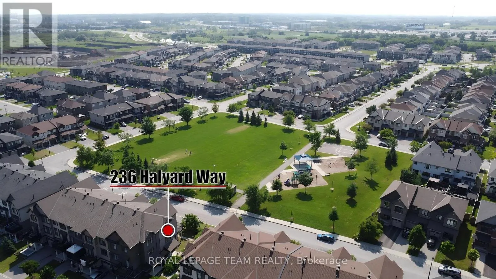
Available September 1st! Welcome to this beautifully upgraded Minto Arcadia 3-storey end-unit townhome, ideally situated on a premium lot directly facing the park. This bright south-facing home offers 1, 471 sq. ft. of functional living space, 3 bedrooms plus a versatile ground-floor den, 2.5 bathrooms, and parking for 2 vehicles with an attached garage and private driveway. The main living

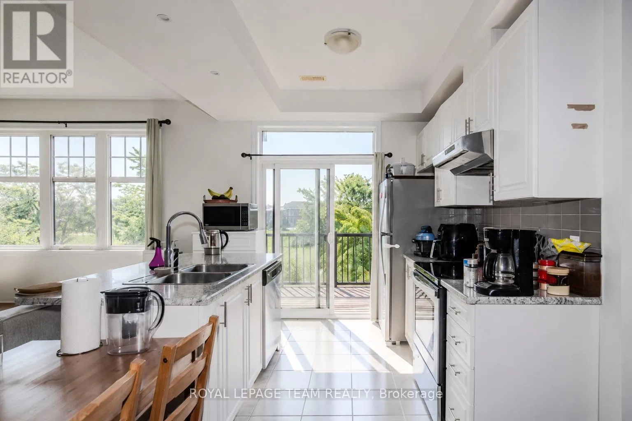
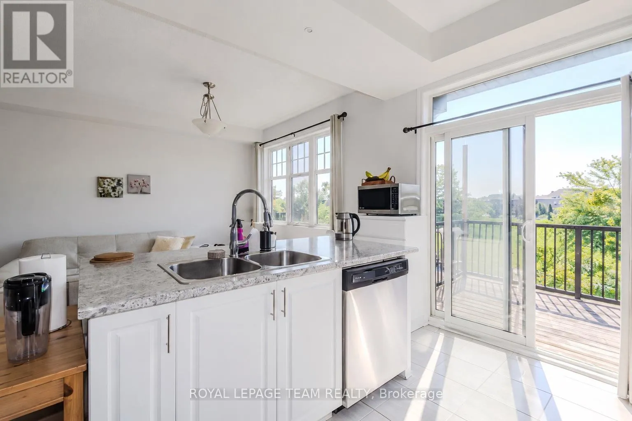
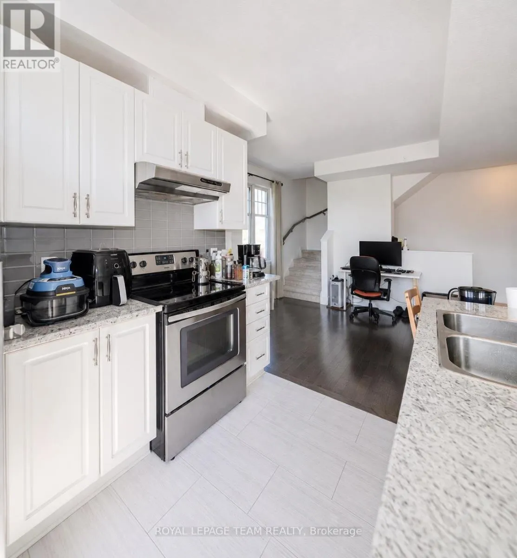
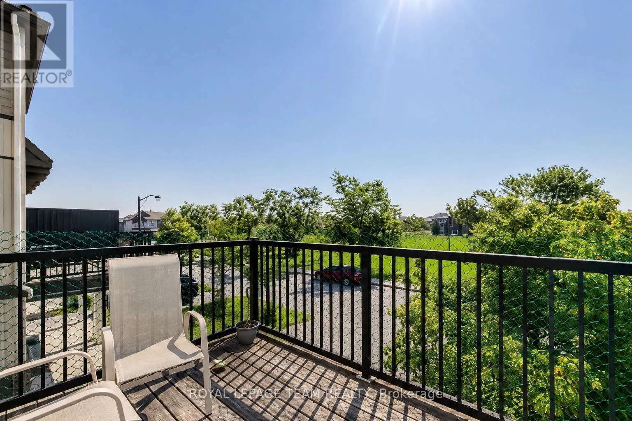
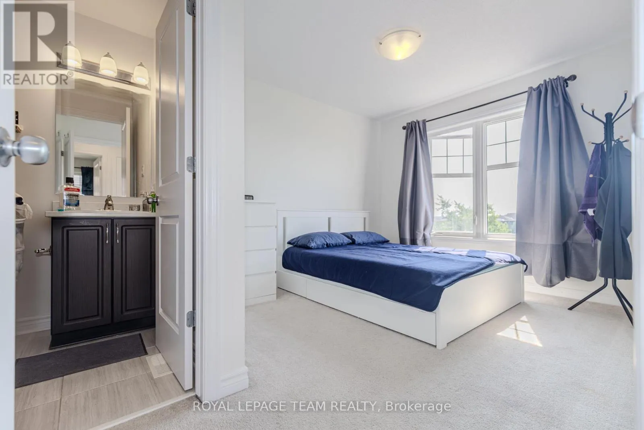
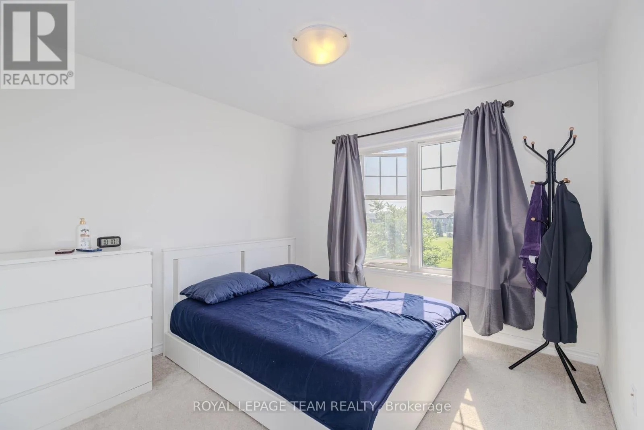
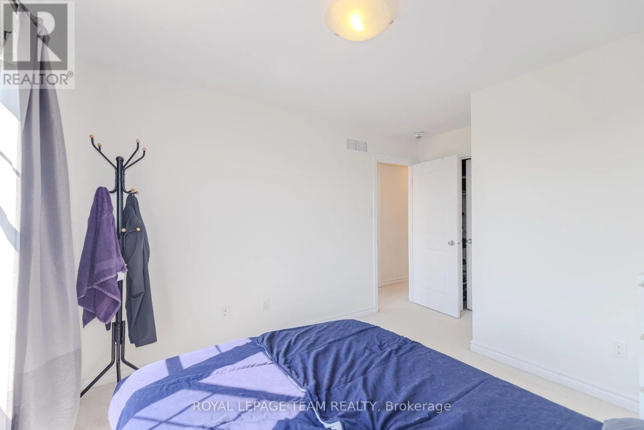
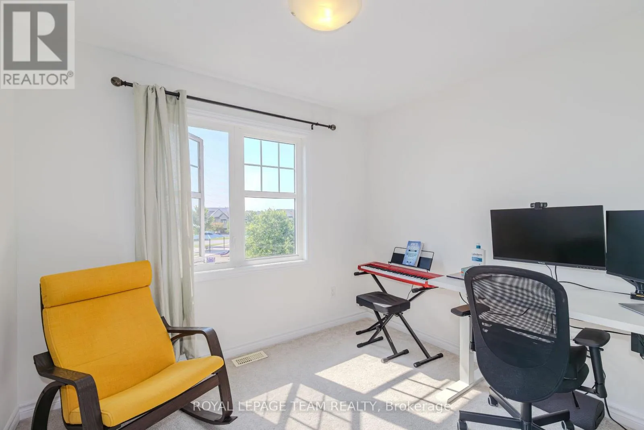
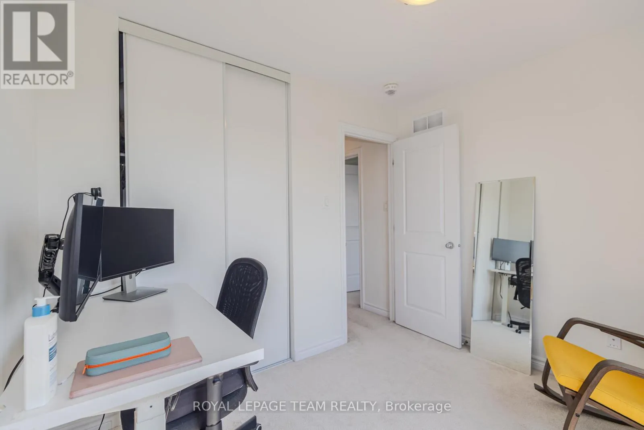
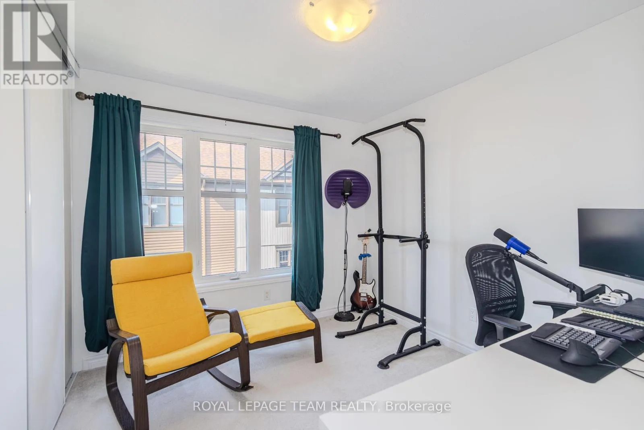
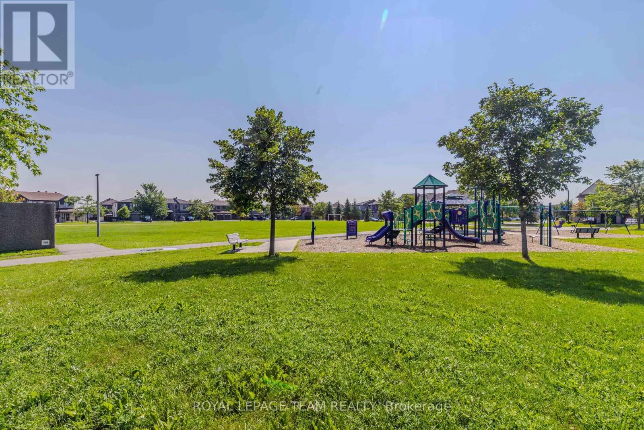
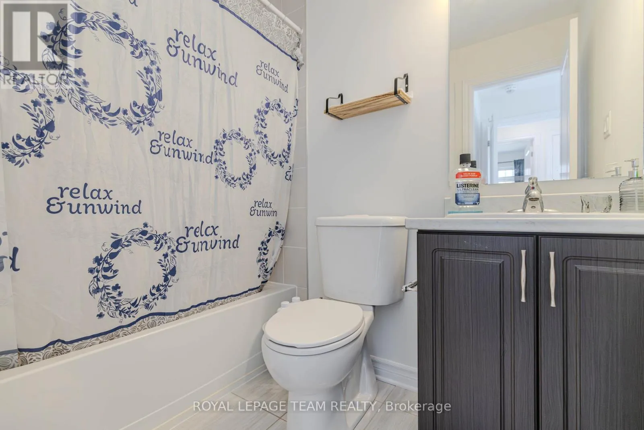
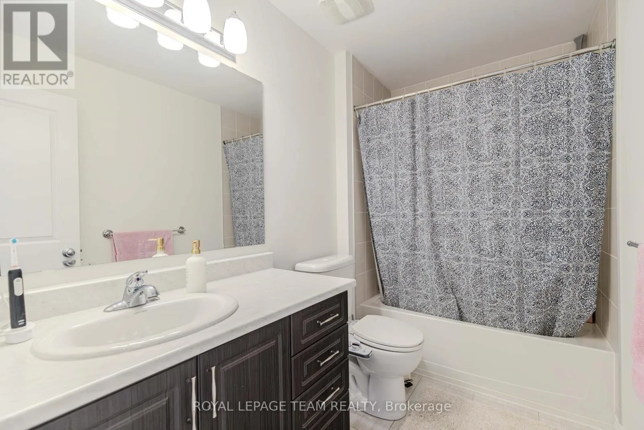
level features 9-ft ceilings, upgraded oak hardwood and ceramic flooring, pot lights, and a stylish open-concept living and dining area. The contemporary kitchen includes upgraded cabinetry and backsplash, a breakfast bar, stainless steel energy-efficient appliances, and patio doors leading to an oversized south-facing balcony with beautiful park views. Upstairs, the spacious primary bedroom features a walk-in closet and upgraded ensuite. Two additional well-sized bedrooms and a full bathroom complete the upper level. Network and telephone outlets are available in every bedroom. The private ground-floor den is ideal for a home office, gym, or study. Additional features include in-suite laundry, central A/C, an on-demand hot water system, a high-efficiency gas furnace, upgraded carpet and underpad, ceramic flooring in all wet areas, and an oversized garage with additional space for bikes and storage. This LEED-certified home offers improved energy efficiency. Enjoy convenient access to Highway 417, Tanger Outlets, Canadian Tire Centre, Kanata Centrum, restaurants, cafés, entertainment, Kanata North Tech Park, and the Carling DND Campus. Nearby amenities include parks, soccer fields, ponds, natural trails, and the Carp River Corridor. The home is also located within highly regarded school boundaries, including Kanata Highlands PS, Roland Michener PS, W. Erskine Johnston PS, and Earl of March Secondary School. (id:62650)

Read More
Basic Details
  • Property Type: Residential Lease
  • Listing Type: For Rent
  • Listing ID: X13553098
  • Price: $2,650
  • Bedrooms: 4
  • Bathrooms: 3
  • Half Bathrooms: 1
  • Square Footage: 1100 - 1500 Sqft
  • Status: Active
  • Office Name: ROYAL LEPAGE TEAM REALTY
  • Property Attached Yn: 1
  • Property Sub Type: Single Family
  • Office Key: 49866
Features & Appliances
Features
  • Heating System: Forced air, Natural gas
  • Cooling System: Central air conditioning
  • Basement: None
  • Parking: Garage, Attached Garage
  • Exterior Features: Vinyl siding, Brick
  • Sewer: Sanitary sewer
  • Utilities: Electricity
Address Map
  • Location: CA, Ontario, Ottawa, K2S1B9
  • Street: Halyard
  • Street Number: 236
  • Street Suffix: Way
  • Longitude: W76° 3' 51.9''
  • Latitude: N45° 18' 18.5''
Additional Information
  • Water Source:
  • Foundation Details:
  • Lot Features:
  • Lot Size Dimensions: 32.6 FT
  • Stories: 3.0
Powered by REALTOR.ca
Listing updated: 2026-07-14 01:03:58
List Your Property
Listing Information
  • List Agent Key: 2225199
  • List Office Key: 49866
  • Modification Timestamp: 2026-07-11T17:30:01Z
  • Originating System Name: Ottawa Real Estate Board
  • Status Change Timestamp: 2026-07-11T17:22:45Z
Powered by REALTOR.ca
Listing updated: 2026-07-14 01:03:58
REALTOR®, REALTORS®, and the REALTOR® logo are certification marks that are owned by REALTOR® Canada Inc. and licensed exclusively to The Canadian Real Estate Association (CREA). These certification marks identify real estate professionals who are members of CREA and who must abide by CREA’s By‐Laws, Rules, and the REALTOR® Code. The MLS® trademark and the MLS® logo are owned by CREA and identify the quality of services provided by real estate professionals who are members of CREA.

The information contained on this site is based in whole or in part on information that is provided by members of The Canadian Real Estate Association, who are responsible for its accuracy. CREA reproduces and distributes this information as a service for its members and assumes no responsibility for its accuracy.

Website is operated by a brokerage or salesperson who is a member of The Canadian Real Estate Association.

The listing content on this website is protected by copyright and other laws, and is intended solely for the private, non‐commercial use by individuals. Any other reproduction, distribution or use of the content, in whole or in part, is specifically forbidden. The prohibited uses include commercial use, “screen scraping”, “database scraping”, and any other activity intended to collect, store, reorganize or manipulate data on the pages produced by or displayed on this website.

By continuing to use this website and its services, you agree to these

These forms are provided to ComFree’s Unrepresented Sellers as a part of their Mere Posting ComFree Listing Contract.

I acknowledge I can only access these forms as a ComFree customer under contract.

These forms are provided to ComFree’s Unrepresented Sellers as a part of their Mere Posting ComFree Listing Contract and in partnership with Zubic Law.

I acknowledge I can only access these forms as a ComFree customer under contract.

These forms are provided to ComFree’s Unrepresented Sellers as part of their Mere Posting ComFree Listing Contract and in partnership with Imperium LLP – Rocky Kim.

I acknowledge I can only access these forms as a ComFree customer under contract.

How It Works

1. Purchase Your Package

2. We Ship Your ‘For Sale’ Sign

3. Book Your VR Tour

4. Complete Listing Input Forms

5. We Make Your Listing Live

6. Get Support 7 Days a Week

7. iSOLD!