Share
$739,900
Ontario,Niagara-on-the-Lake (St. Davids)
For Sale Active
48 CANNERY DRIVE, Niagara-on-the-Lake (St. Davids), Ontario L0S1P0
  • 2
  • 3
  • 1100 - 1500Square Feet
Basic Details
Description

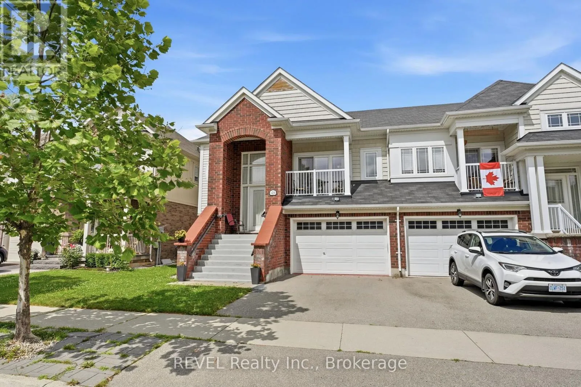
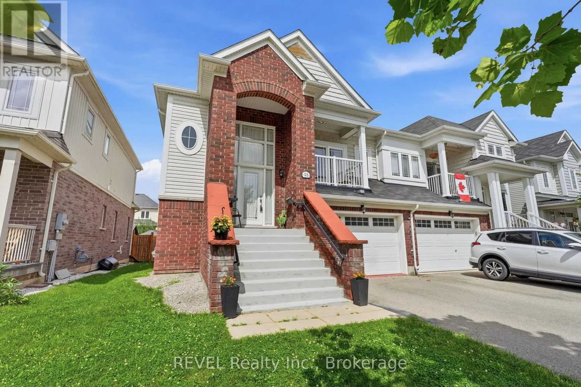
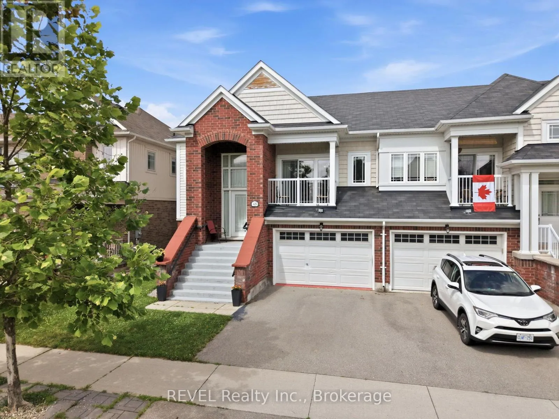
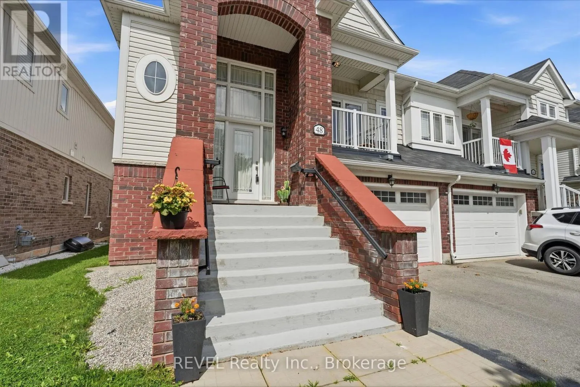
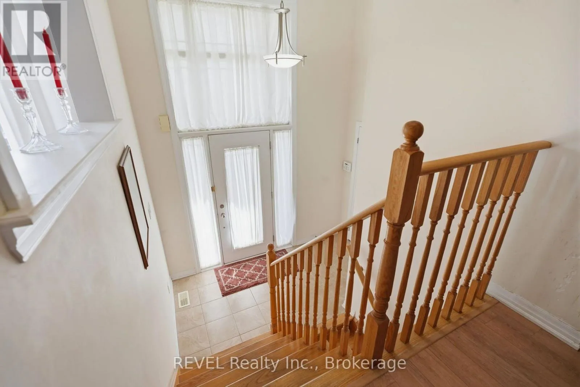
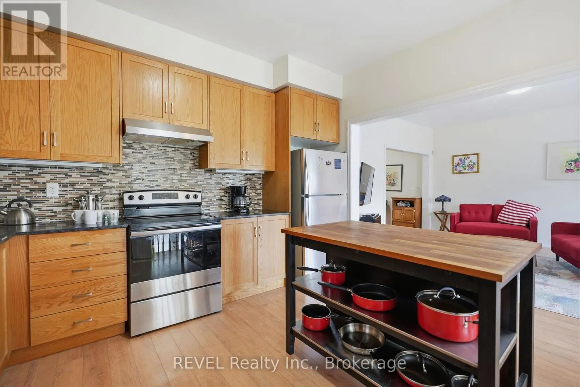
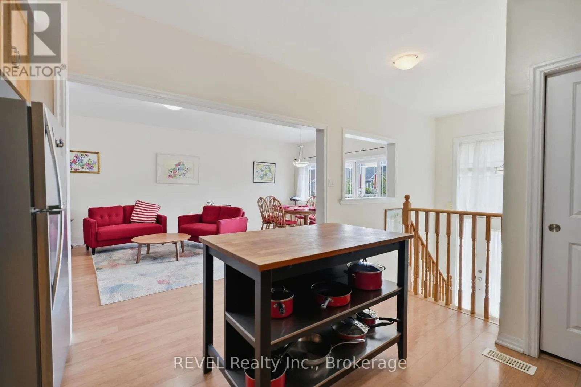
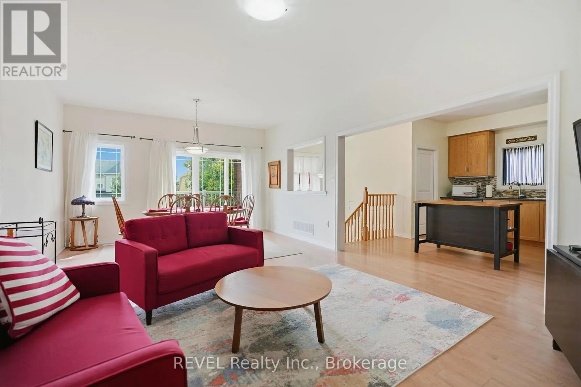
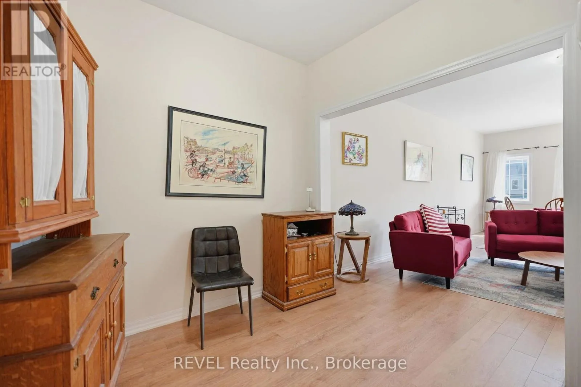
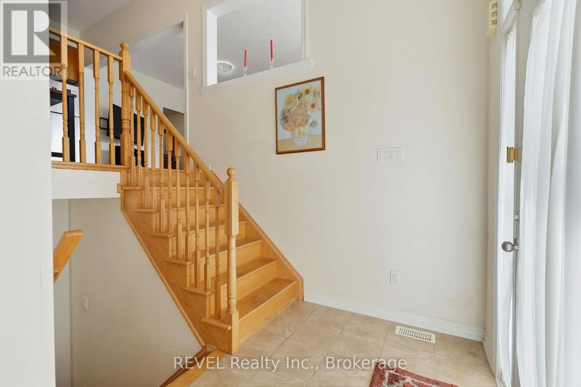
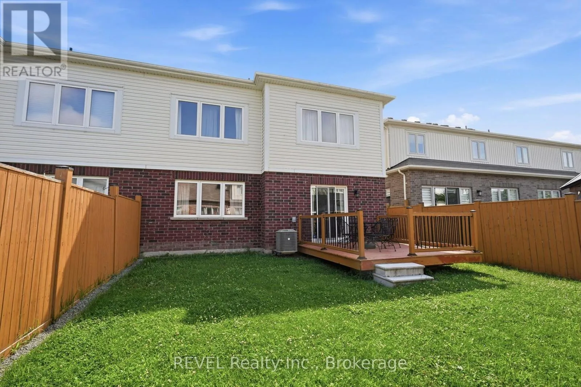
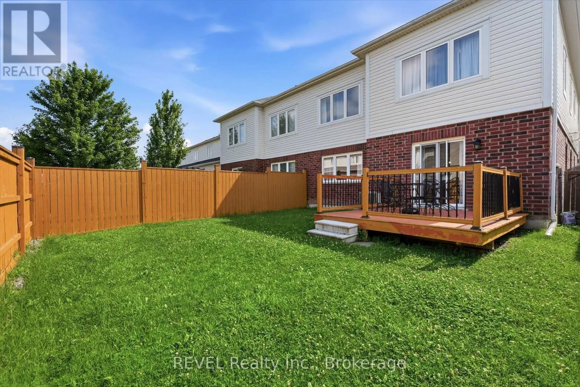
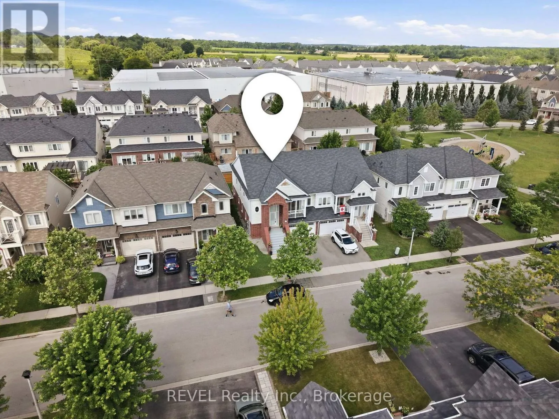
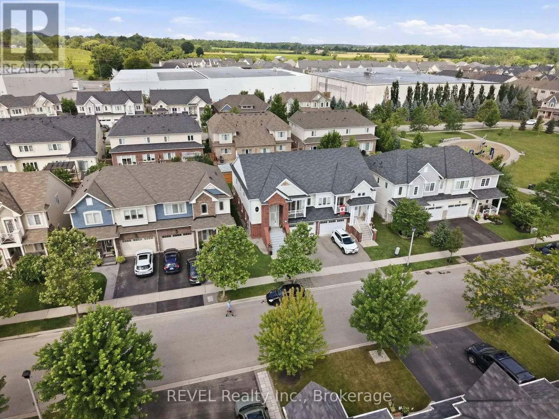
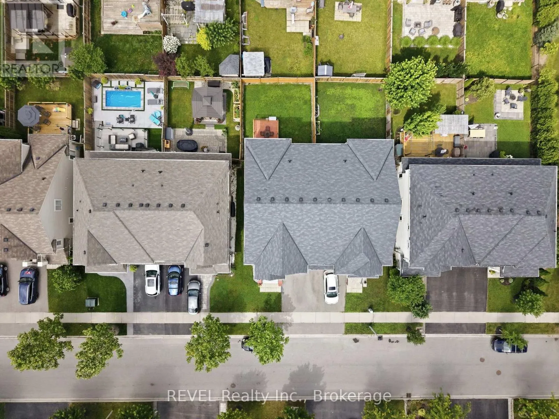
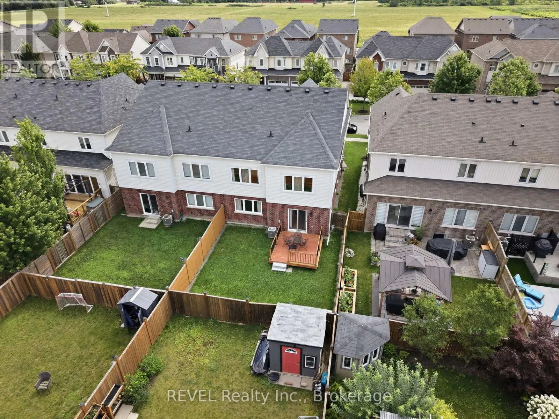
First time ever offered for sale! Nestled in the highly sought-after Cannery community in St. David’s, this beautifully maintained raised bungalow offers the feel and functionality of a two-story home, with no living space below ground and offering over 2000 sq feet. Step inside to a bright, welcoming foyer where soaring windows fill the home with natural light, creating an

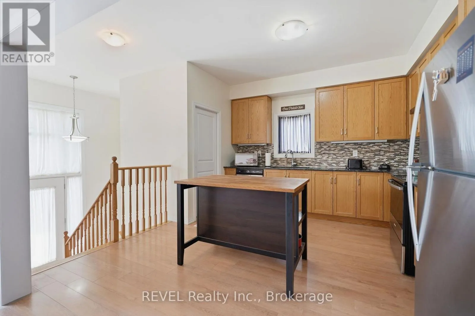
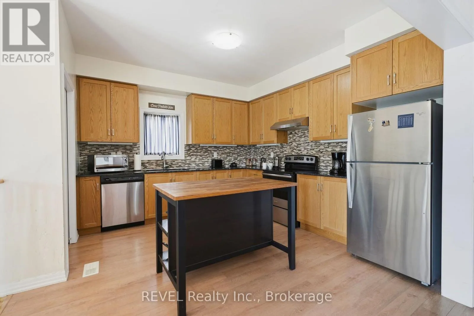
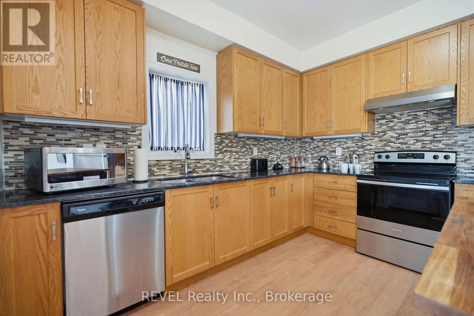
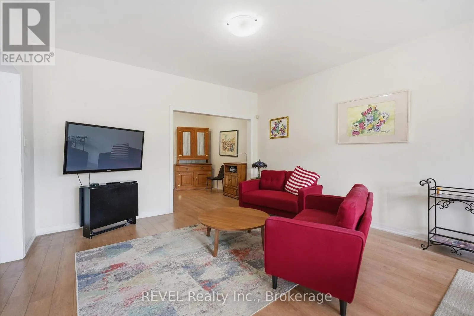
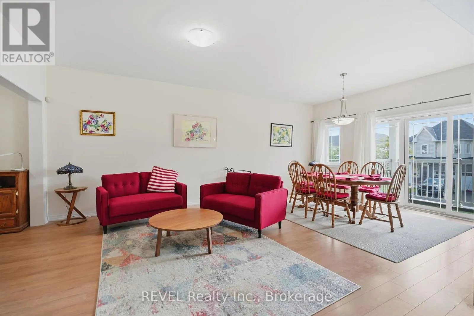
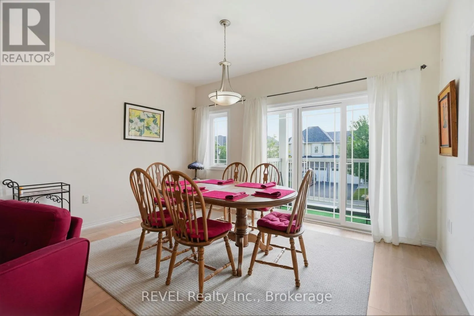
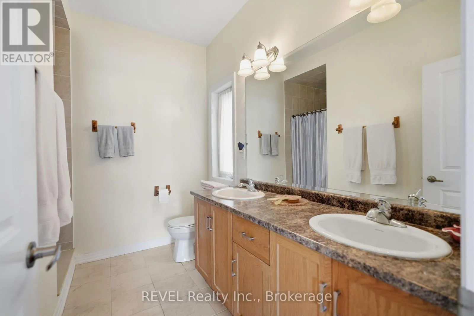
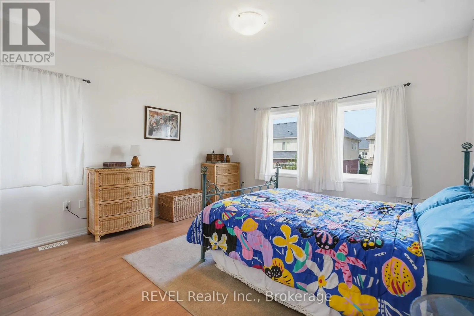
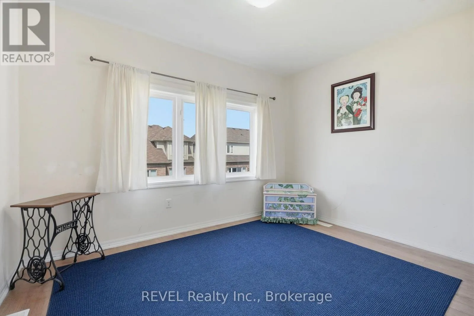
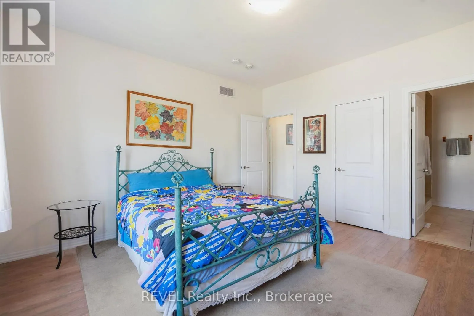
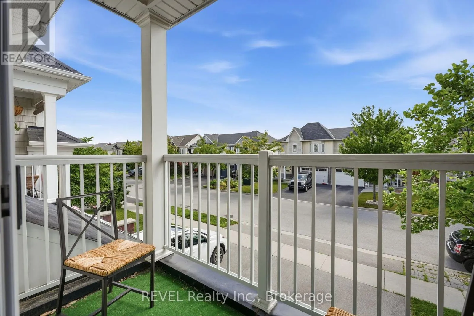
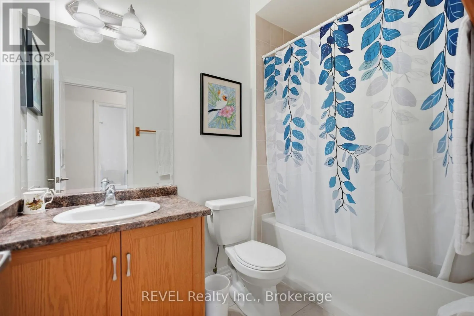
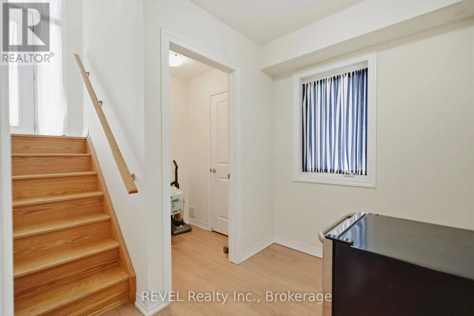
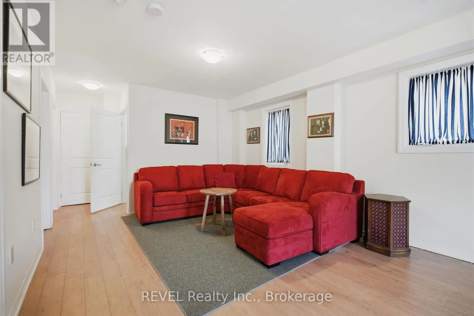
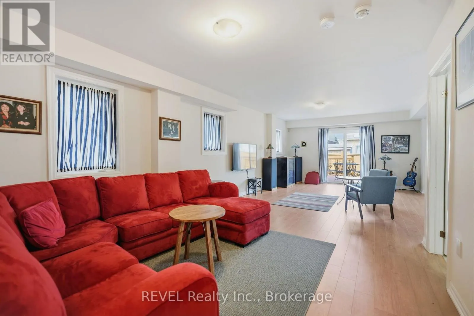
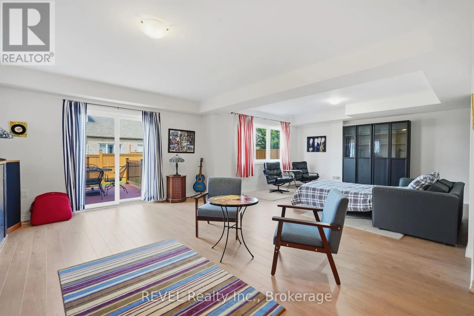
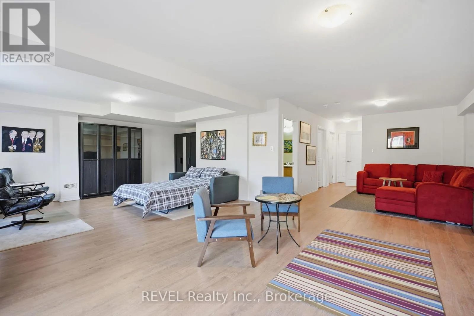
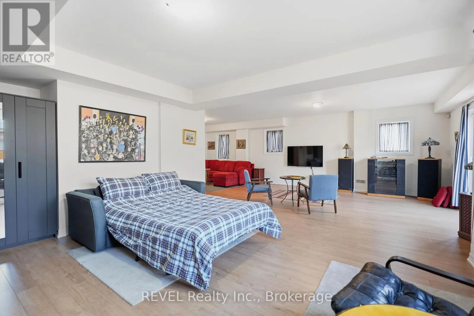
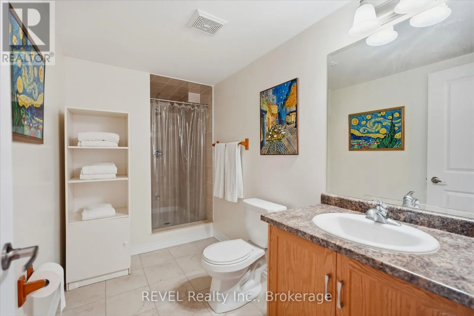
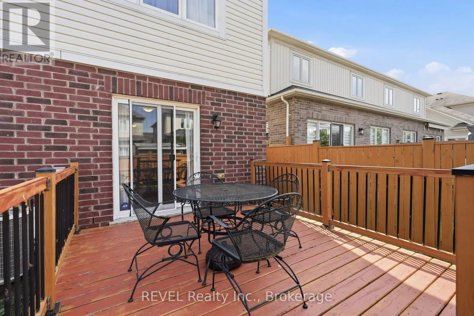
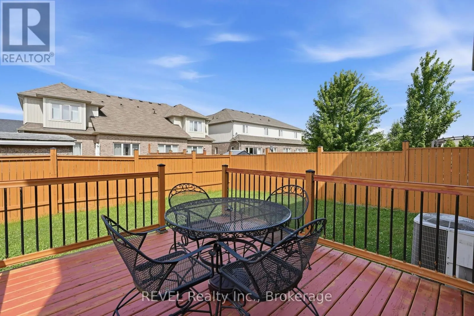
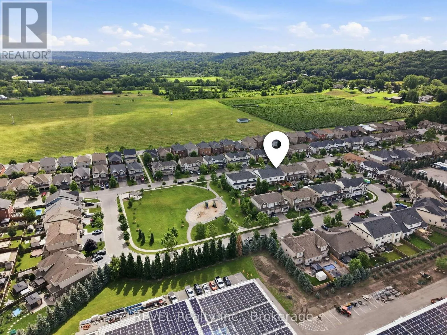
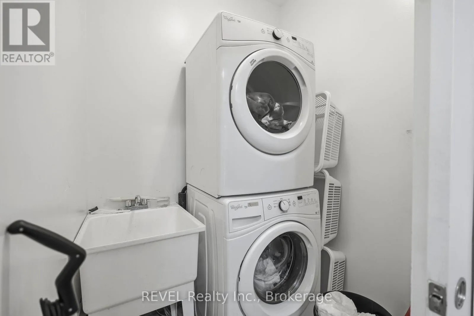
inviting first impression. The open-concept main level features a spacious kitchen with abundant cabinetry overlooking the dining and living areas, making it ideal for both everyday living and entertaining. Step out from the dining area onto the charming private balcony, perfect for morning coffee or evening relaxation. The bedroom wing offers a unique bonus-a generously sized hallway ideal for a home office, reading nook, or additional sitting area. Main floor laundry adds everyday convenience, while the spacious primary suite features a walk-in closet and private ensuite. A second bedroom and an additional full bathroom complete the main level. The fully finished walkout lower level continues to impress with a versatile flex space at the foot of the stairs, perfect for a second home office, study area, or cozy sitting nook. The level also features a spacious family room, full bathroom, ample storage, interior garage access, rough-in capability for a second laundry area, and the potential to create a third bedroom, providing exceptional flexibility for guests, multi-generational living, or a growing family. Rarely does an opportunity like this become available in one of Niagara-on-the-Lake’s most desirable communities. Just minutes from world-class wineries, breweries, golf courses, scenic hiking and cycling trails, boutique shopping, exceptional dining, historic Old Town, and convenient access to the U.S. border, this home offers the perfect blend of comfort, versatility, and lifestyle. (id:62650)

Read More
Basic Details
  • Property Type: Residential
  • Listing Type: For Sale
  • Listing ID: X13561574
  • Price: $739,900
  • Bedrooms: 2
  • Bathrooms: 3
  • Square Footage: 1100 - 1500 Sqft
  • Status: Active
  • Office Name: REVEL Realty Inc., Brokerage
  • Property Attached Yn: 1
  • Property Sub Type: Single Family
  • Office Key: 300053
Features & Appliances
Features
  • Heating System: Forced air, Natural gas
  • Cooling System: Central air conditioning
  • Basement: Walk out, Finished, Full
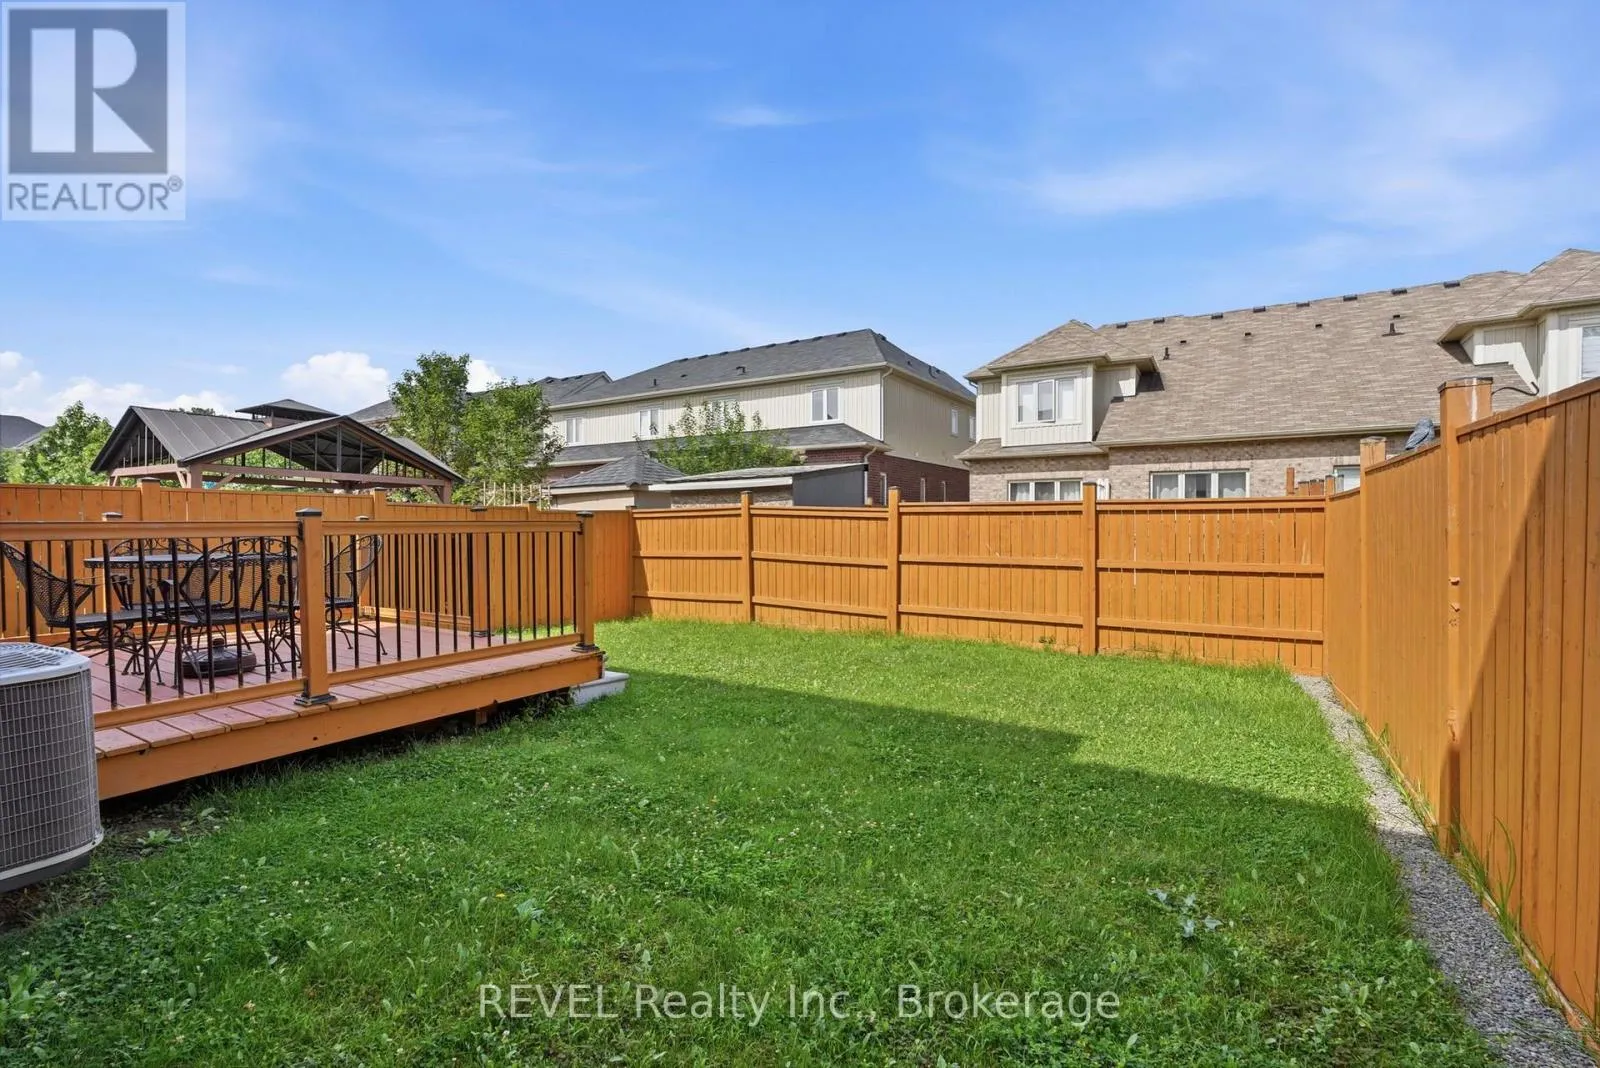
  • Fence: Fenced yard
  • Parking: Garage, Attached Garage
  • Architectural Style: Raised bungalow
  • Exterior Features: Vinyl siding, Brick
  • Sewer: Sanitary sewer
Address Map
  • Location: CA, Ontario, Niagara-on-the-Lake (St. Davids), L0S1P0
  • Street: Cannery
  • Street Number: 48
  • Street Suffix: Drive
  • Longitude: W80° 54' 10''
  • Latitude: N43° 9' 45.6''
Additional Information
  • Water Source:
  • Foundation Details:
  • Lot Features:
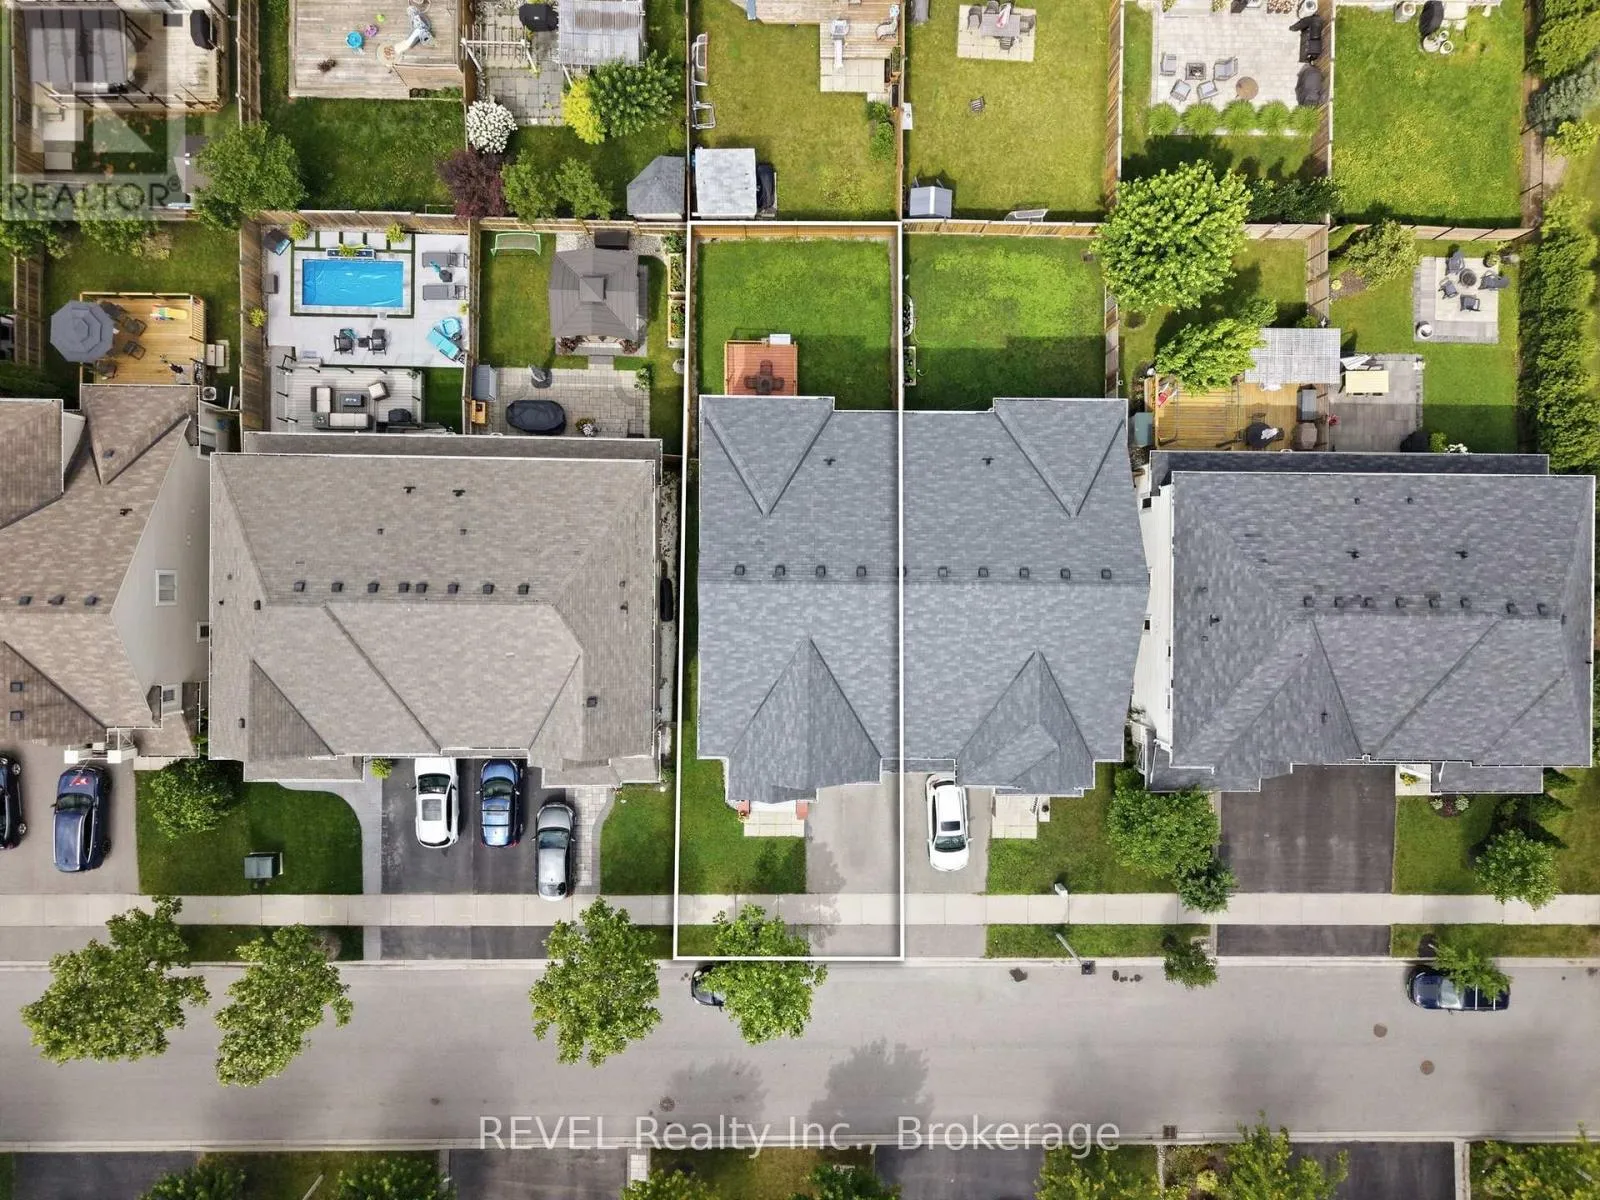
  • Lot Size Dimensions: 32.5 x 103.2 FT
  • Stories: 1.0
Financial
  • Tax Annual Amount: 4632
Powered by REALTOR.ca
Listing updated: 2026-07-19 13:17:33
List Your Property
Mortgage Calculator
Get Pre-Approved
$
$
%
%
years
Monthly Payment (Est.) $
Listing Information
  • List Agent Key: 2021039
  • List Office Key: 300053
  • Modification Timestamp: 2026-07-14T19:30:05Z
  • Originating System Name: Niagara Association of REALTORS®
  • Status Change Timestamp: 2026-07-14T19:23:30Z
Powered by REALTOR.ca
Listing updated: 2026-07-19 13:17:34
REALTOR®, REALTORS®, and the REALTOR® logo are certification marks that are owned by REALTOR® Canada Inc. and licensed exclusively to The Canadian Real Estate Association (CREA). These certification marks identify real estate professionals who are members of CREA and who must abide by CREA’s By‐Laws, Rules, and the REALTOR® Code. The MLS® trademark and the MLS® logo are owned by CREA and identify the quality of services provided by real estate professionals who are members of CREA.

The information contained on this site is based in whole or in part on information that is provided by members of The Canadian Real Estate Association, who are responsible for its accuracy. CREA reproduces and distributes this information as a service for its members and assumes no responsibility for its accuracy.

Website is operated by a brokerage or salesperson who is a member of The Canadian Real Estate Association.

The listing content on this website is protected by copyright and other laws, and is intended solely for the private, non‐commercial use by individuals. Any other reproduction, distribution or use of the content, in whole or in part, is specifically forbidden. The prohibited uses include commercial use, “screen scraping”, “database scraping”, and any other activity intended to collect, store, reorganize or manipulate data on the pages produced by or displayed on this website.

By continuing to use this website and its services, you agree to these

These forms are provided to ComFree’s Unrepresented Sellers as a part of their Mere Posting ComFree Listing Contract.

I acknowledge I can only access these forms as a ComFree customer under contract.

These forms are provided to ComFree’s Unrepresented Sellers as a part of their Mere Posting ComFree Listing Contract and in partnership with Zubic Law.

I acknowledge I can only access these forms as a ComFree customer under contract.

These forms are provided to ComFree’s Unrepresented Sellers as part of their Mere Posting ComFree Listing Contract and in partnership with Imperium LLP – Rocky Kim.

I acknowledge I can only access these forms as a ComFree customer under contract.

How It Works

1. Purchase Your Package

2. We Ship Your ‘For Sale’ Sign

3. Book Your VR Tour

4. Complete Listing Input Forms

5. We Make Your Listing Live

6. Get Support 7 Days a Week

7. iSOLD!