Share
$445,000
Newfoundland & Labrador,St. John's
For Sale Active
10 Georgina Street, St. John's, Newfoundland & Labrador A1B0J3
  • 4
  • 3
  • 2,388 Sqft
Basic Details
Description

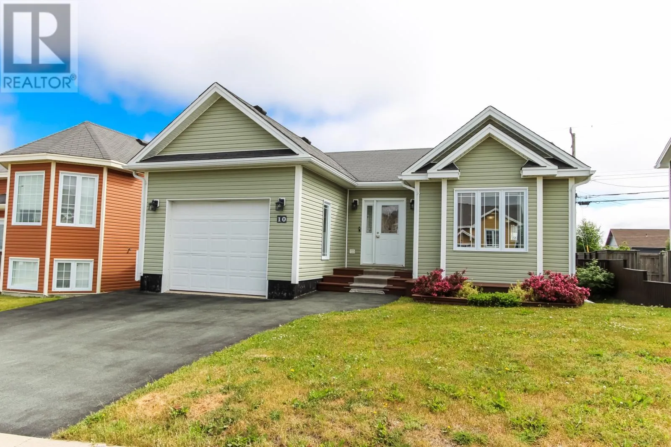
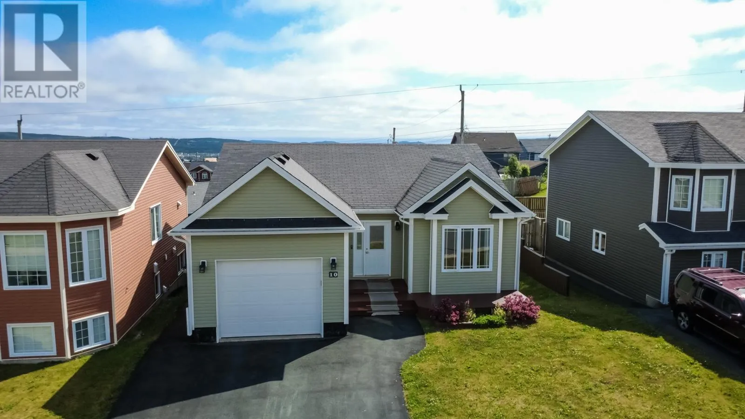
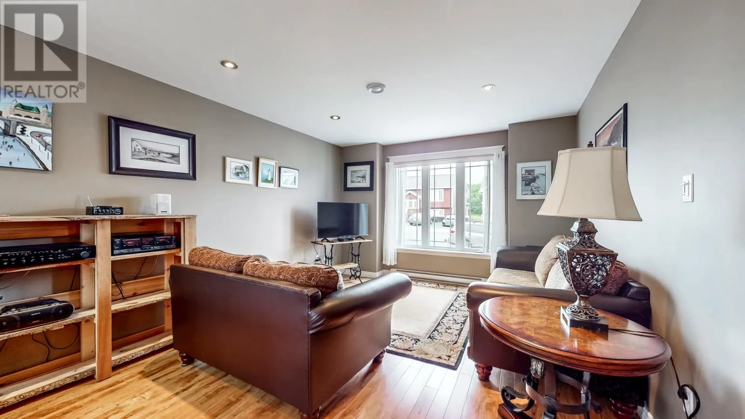
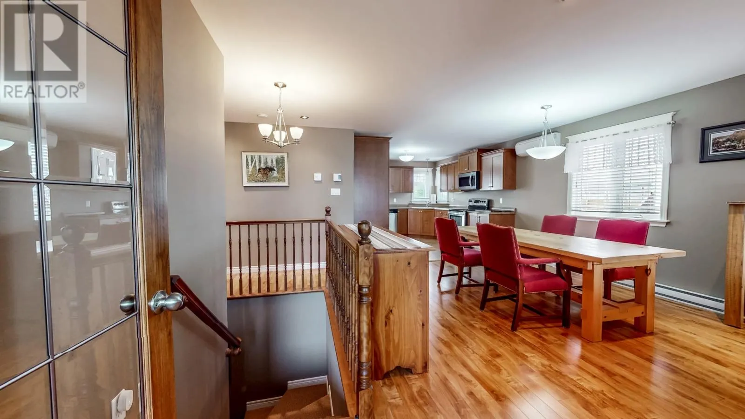
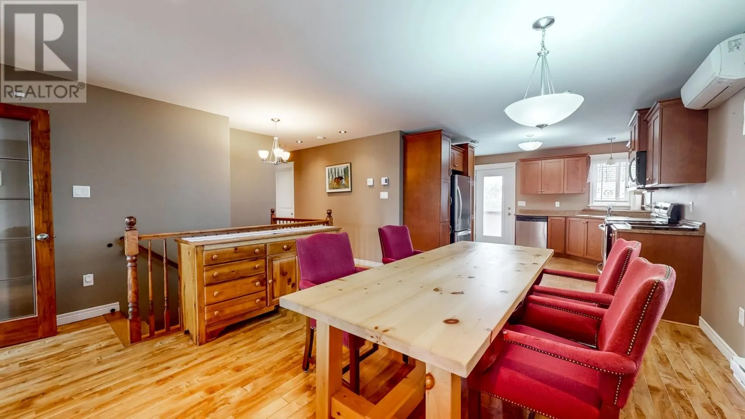
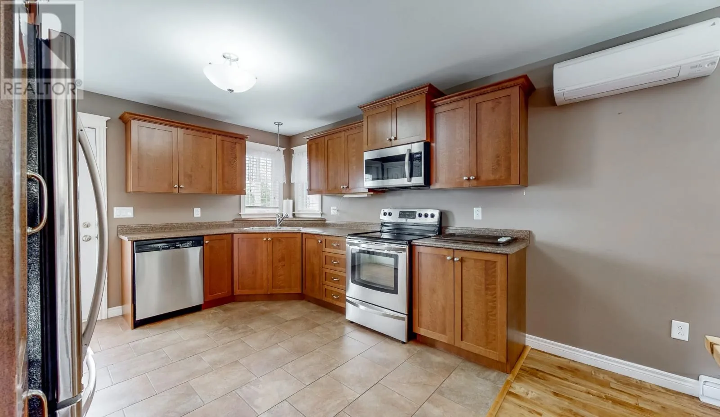
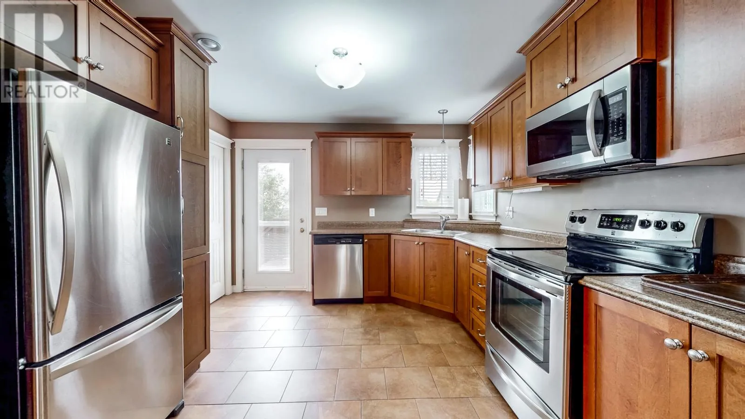
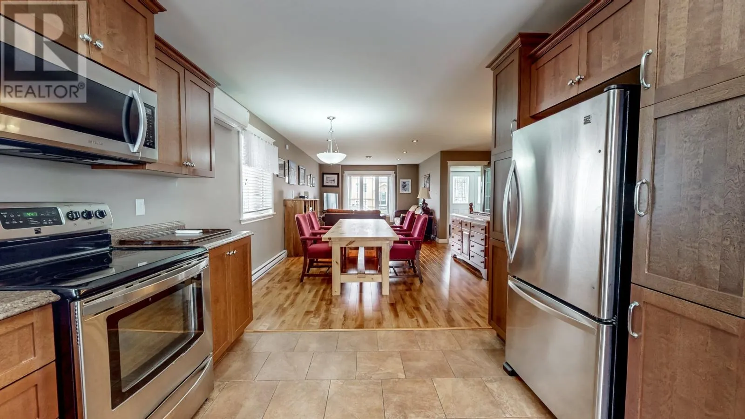
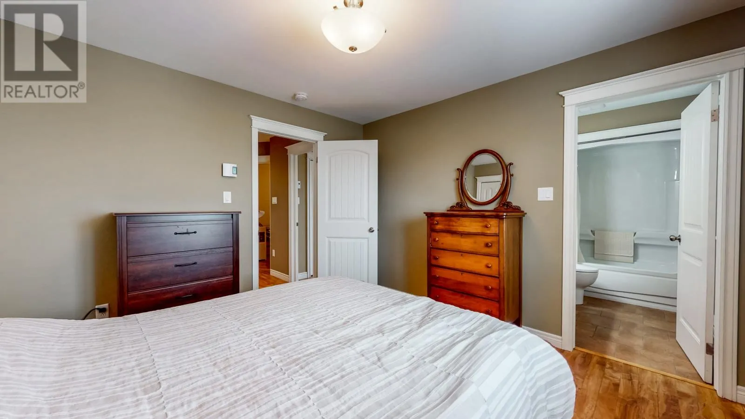
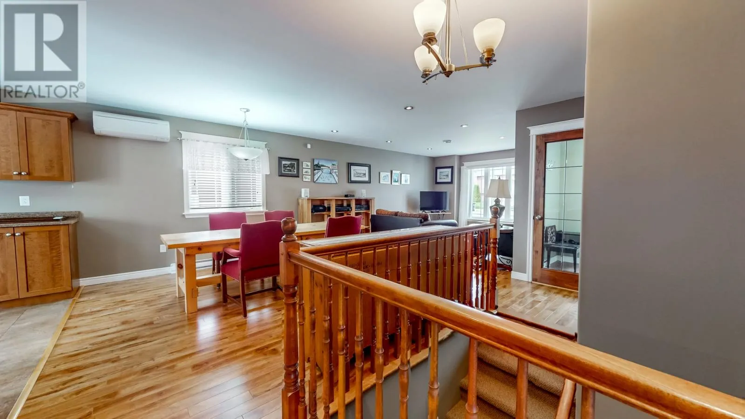
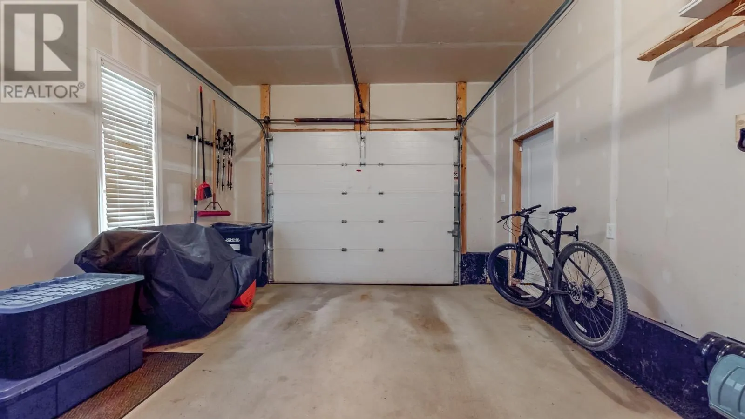
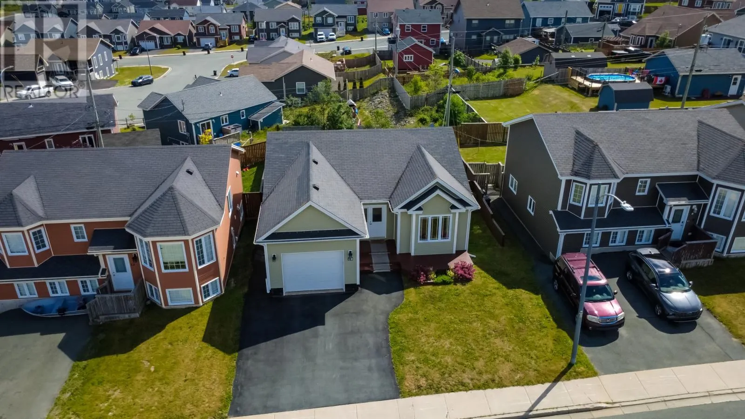
A perfect home located in Kenmount Terrace, north-centre part of the city with minutes’ access to all amenities, Team Gushue Highway and Outer Ring Road. The perfect home for people starting out, families with school-age children, or retirees looking for main-floor living. Well-designed 2, 443 sq. ft. bungalow home with an attached garage (not included in the house measurements), designed

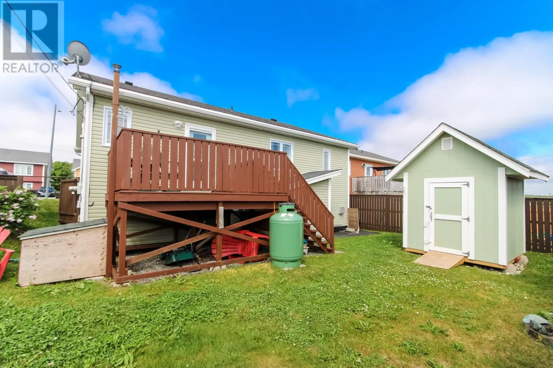
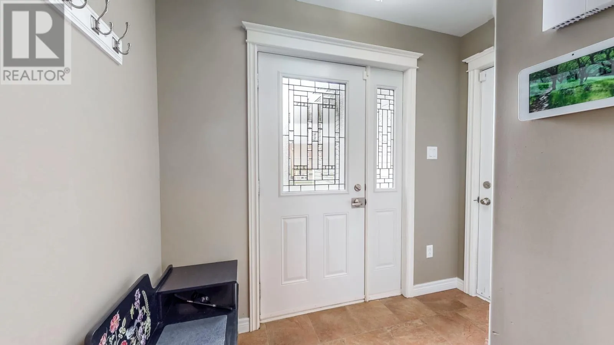
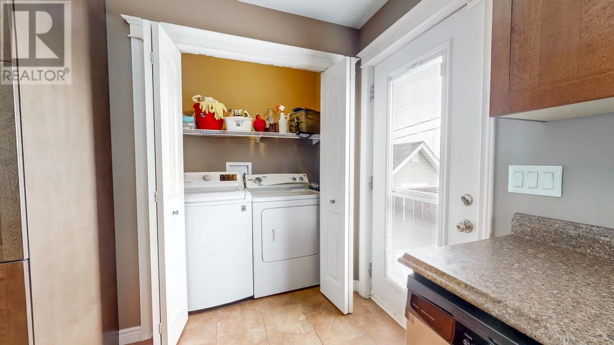
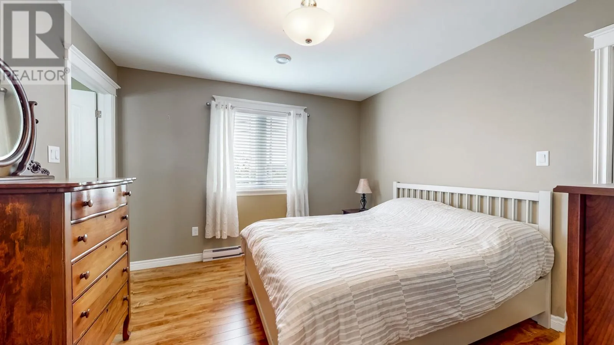
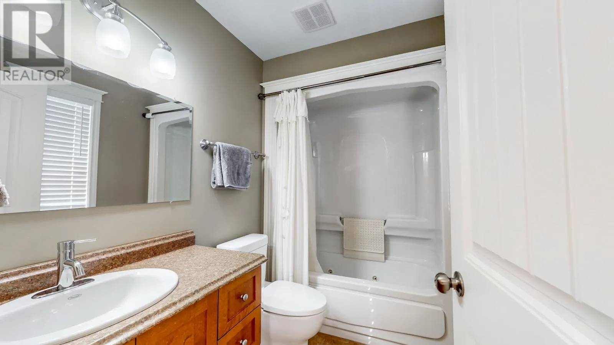
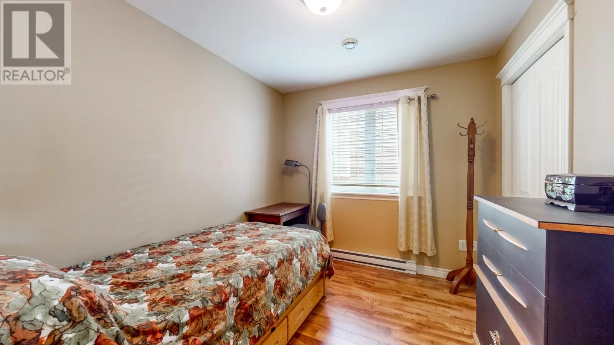
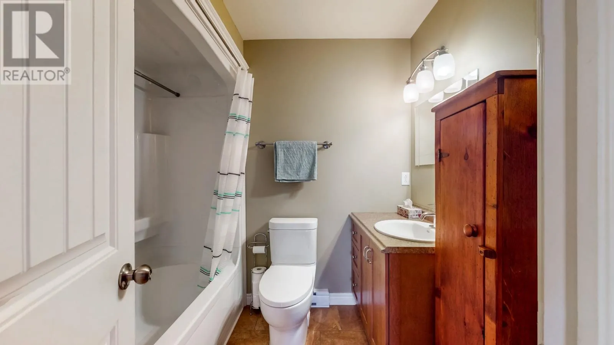
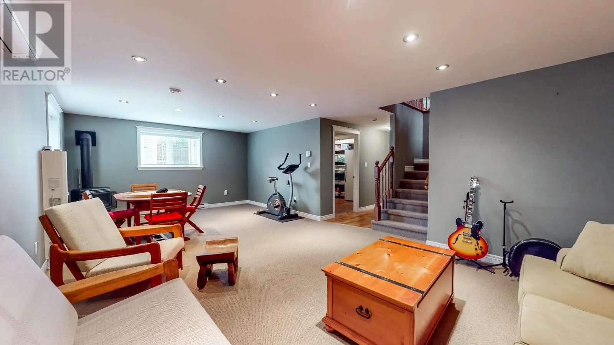
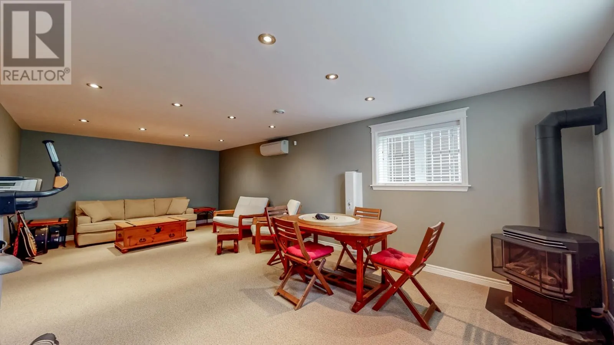
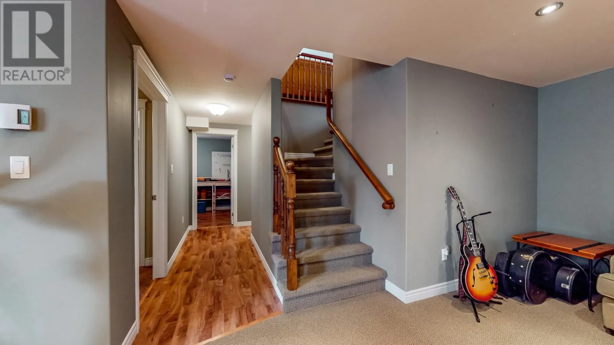
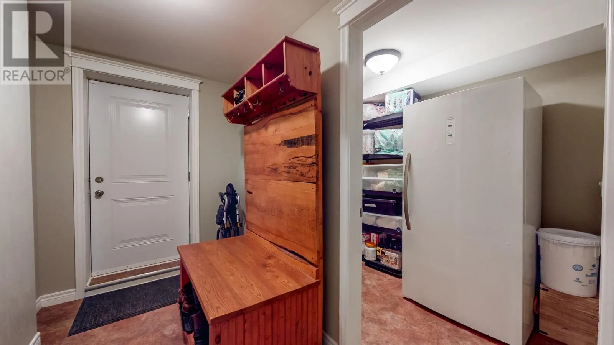
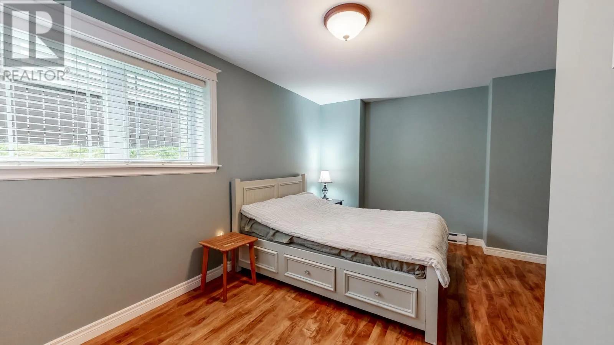
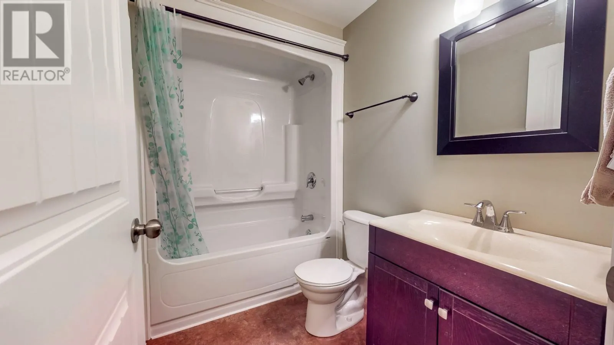
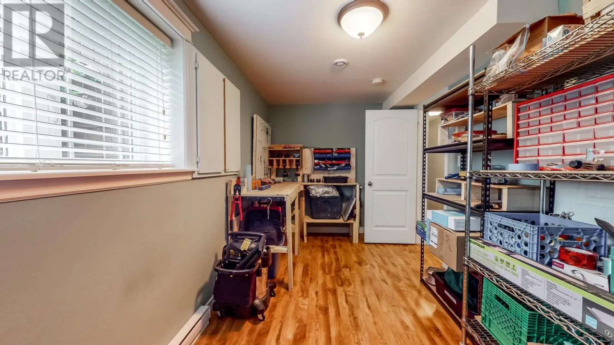
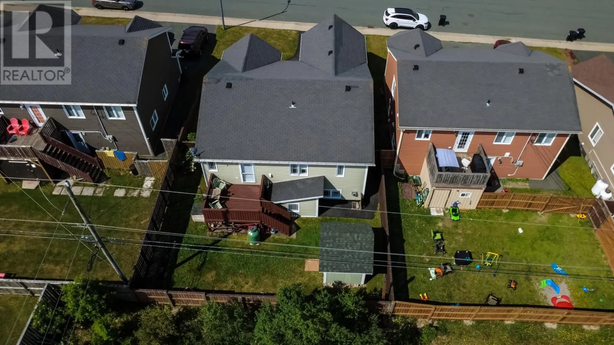
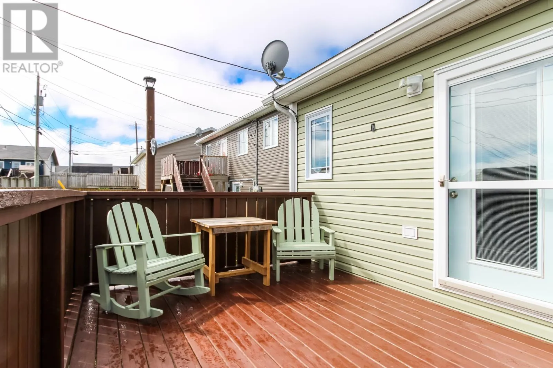
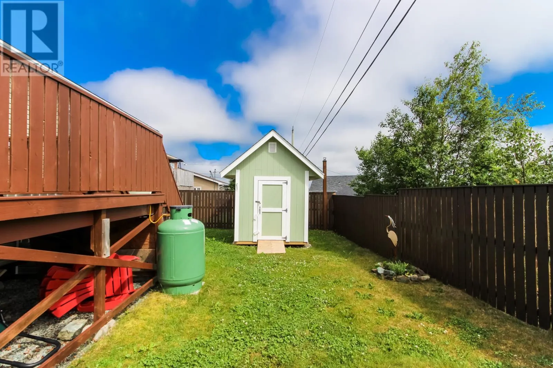
with an open-concept kitchen/dining/living area. Three spacious bedrooms on the main floor, a main bath, and the primary bedroom having an ensuite plus a main-floor laundry space. Nice kitchen cabinets designed with slide-out drawers. The lower level has a great space with a large family room area with a Regency Classic propane stove professionally installed (Oct 2023), another full bathroom, a 4th bedroom, plus an office and storage rooms. All this space could potentially be a separate living space since there is a covered outside entrance to access the basement. Enjoy the sun from your back deck space, a fully-fenced yard with locked gates. Front/back decks, fence stained (2026). Generlink transfer switch at the meter with a 20′ cord in case of a power outage, plus both levels have a mini-split installed. A two-minute walk to Kenmount Terrace School (2027 opening), five more to the community centre for yoga, basketball, skate park, splash pad, and dog parks. A short drive to groceries, hardware/home renovation stores, restaurants, and pet supplies. The perfect home waiting for you. Sellers Direction in place, offers to be presented by 4 pm on July 21st, 2026 and left open until 8 pm, July 21st, 2026. Offers will be present by 6 pm July 21st, 2026. Total sqft Floor Plan measurements don’t included closets, stairways and interior wall measurements. (id:62650)

Read More
Basic Details
  • Property Type: Residential
  • Listing Type: For Sale
  • Listing ID: 1300238
  • Price: $445,000
  • Bedrooms: 4
  • Bathrooms: 3
  • Square Footage: 2,388 Sqft
  • Year Built: 2011
  • Status: Active
  • Office Name: Century 21 Seller's Choice Inc.
  • Property Sub Type: Single Family
  • Roof:
  • Office Key: 88563
Features & Appliances
Features
  • Heating System: Baseboard heaters, Electric, Mini-Split
  • Parking: Garage
  • Architectural Style: Bungalow
  • Exterior Features: Vinyl siding
  • Flooring: Mixed Flooring
  • Sewer: Municipal sewage system
Address Map
  • Location: CA, Newfoundland & Labrador, St. John's, A1B0J3
  • Street: Georgina
  • Street Number: 10
  • Street Suffix: Street
  • Longitude: W53° 12' 22.2''
  • Latitude: N47° 33' 10.2''
Additional Information
  • Water Source:
  • Foundation Details:
  • Lot Size Dimensions: 50 x 100
  • Stories: 1.0
Financial
  • Tax Annual Amount: 3494
Powered by REALTOR.ca
Listing updated: 2026-08-02 13:37:32
List Your Property
Mortgage Calculator
Get Pre-Approved
$
$
%
%
years
Monthly Payment (Est.) $
Listing Information
  • List Agent Key: 1572211
  • List Office Key: 88563
  • Modification Timestamp: 2026-07-31T14:10:06Z
  • Originating System Name: Newfoundland & Labrador Association of REALTORS®
  • Status Change Timestamp: 2026-07-31T14:03:23Z
Powered by REALTOR.ca
Listing updated: 2026-08-02 13:37:33
REALTOR®, REALTORS®, and the REALTOR® logo are certification marks that are owned by REALTOR® Canada Inc. and licensed exclusively to The Canadian Real Estate Association (CREA). These certification marks identify real estate professionals who are members of CREA and who must abide by CREA’s By‐Laws, Rules, and the REALTOR® Code. The MLS® trademark and the MLS® logo are owned by CREA and identify the quality of services provided by real estate professionals who are members of CREA.

The information contained on this site is based in whole or in part on information that is provided by members of The Canadian Real Estate Association, who are responsible for its accuracy. CREA reproduces and distributes this information as a service for its members and assumes no responsibility for its accuracy.

Website is operated by a brokerage or salesperson who is a member of The Canadian Real Estate Association.

The listing content on this website is protected by copyright and other laws, and is intended solely for the private, non‐commercial use by individuals. Any other reproduction, distribution or use of the content, in whole or in part, is specifically forbidden. The prohibited uses include commercial use, “screen scraping”, “database scraping”, and any other activity intended to collect, store, reorganize or manipulate data on the pages produced by or displayed on this website.

By continuing to use this website and its services, you agree to these

These forms are provided to ComFree’s Unrepresented Sellers as a part of their Mere Posting ComFree Listing Contract.

I acknowledge I can only access these forms as a ComFree customer under contract.

These forms are provided to ComFree’s Unrepresented Sellers as a part of their Mere Posting ComFree Listing Contract and in partnership with Zubic Law.

I acknowledge I can only access these forms as a ComFree customer under contract.

These forms are provided to ComFree’s Unrepresented Sellers as part of their Mere Posting ComFree Listing Contract and in partnership with Imperium LLP – Rocky Kim.

I acknowledge I can only access these forms as a ComFree customer under contract.

How It Works

1. Purchase Your Package

2. We Ship Your ‘For Sale’ Sign

3. Book Your VR Tour

4. Complete Listing Input Forms

5. We Make Your Listing Live

6. Get Support 7 Days a Week

7. iSOLD!