Share
$3,349,000
Ontario,Frontenac (Frontenac North)
For Sale Active
1003 A & B SUNRISE BEACH LANE, Frontenac (Frontenac North), Ontario K0H1K0
  • 3
  • 6
  • 3500 - 5000Square Feet
Basic Details
Description

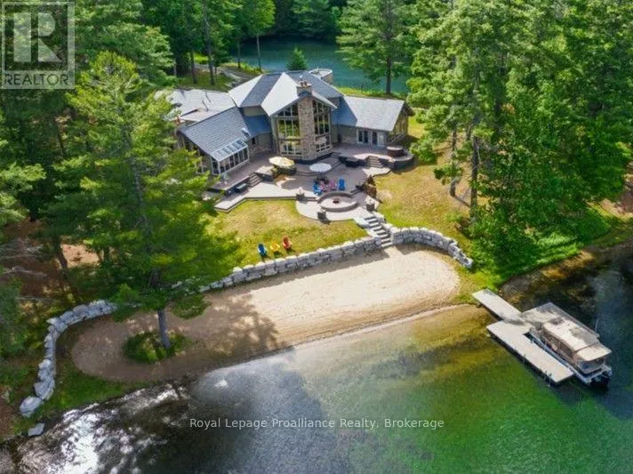
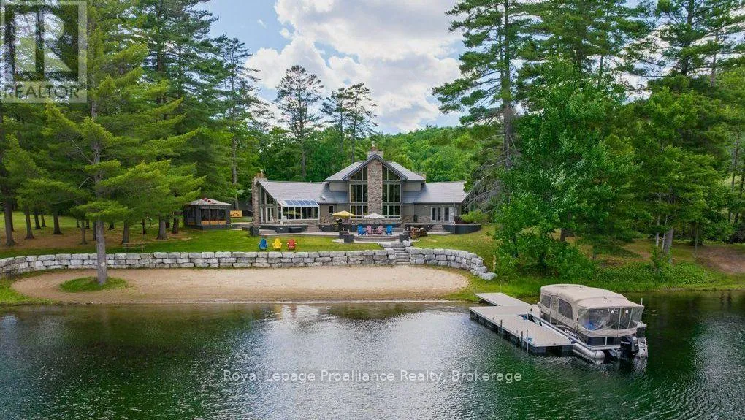
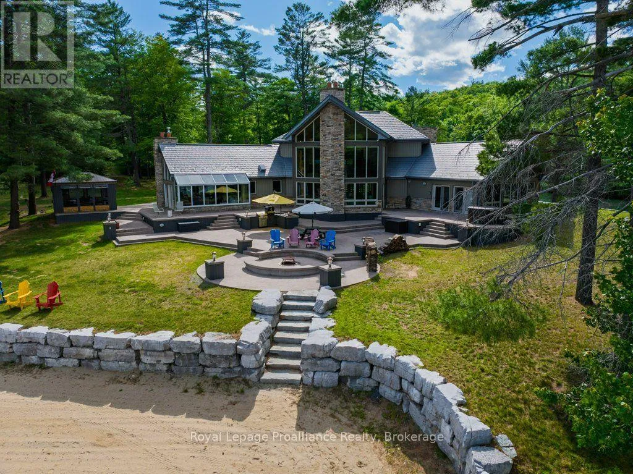
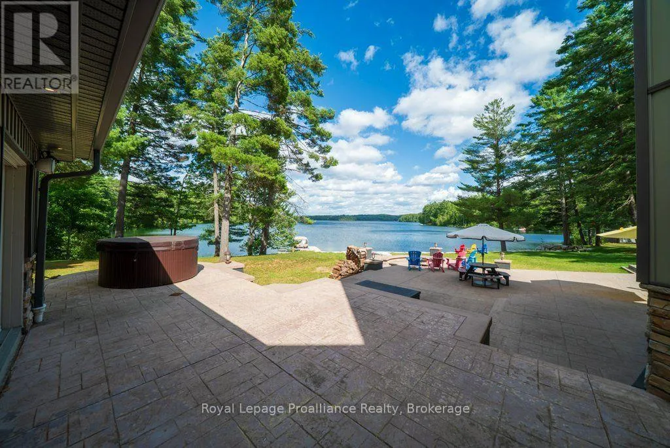
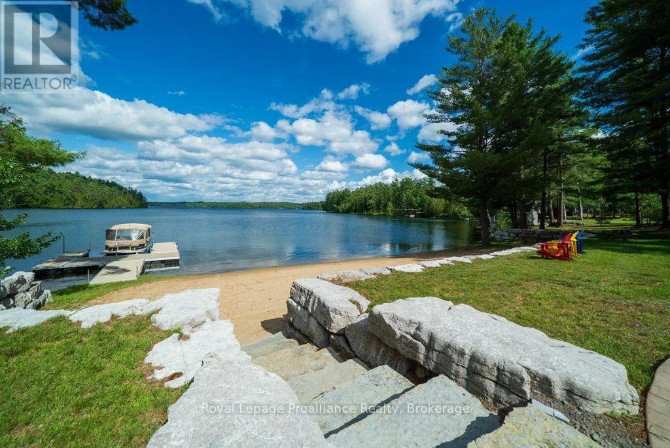
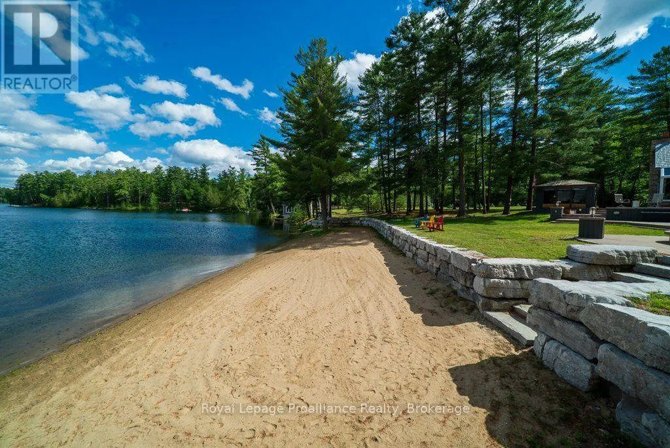
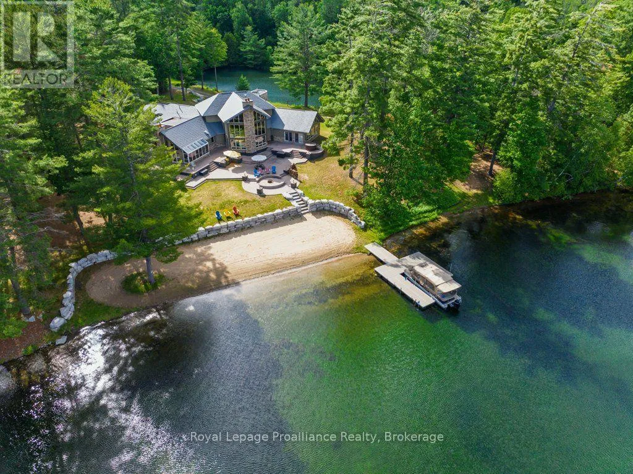
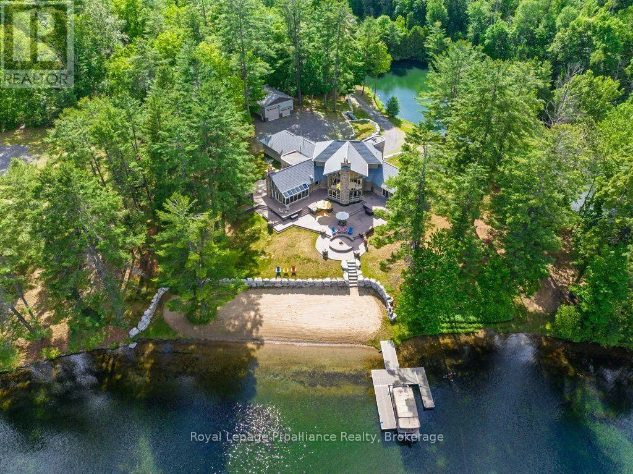
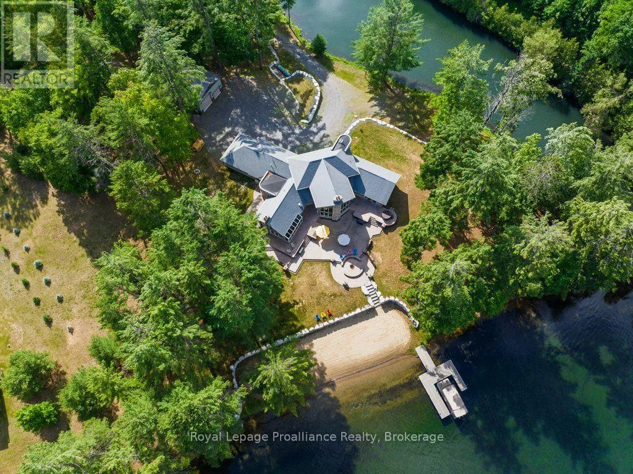
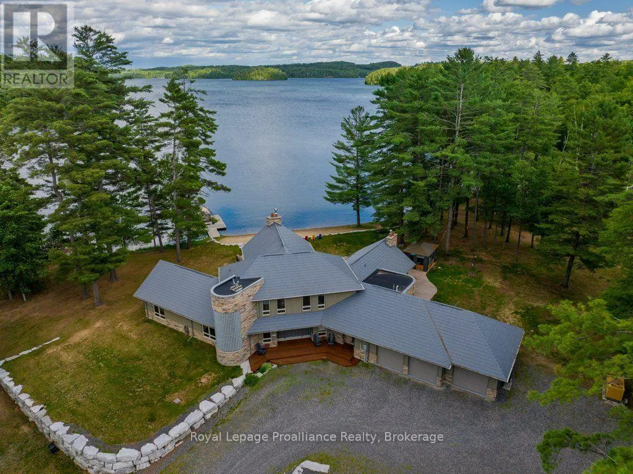
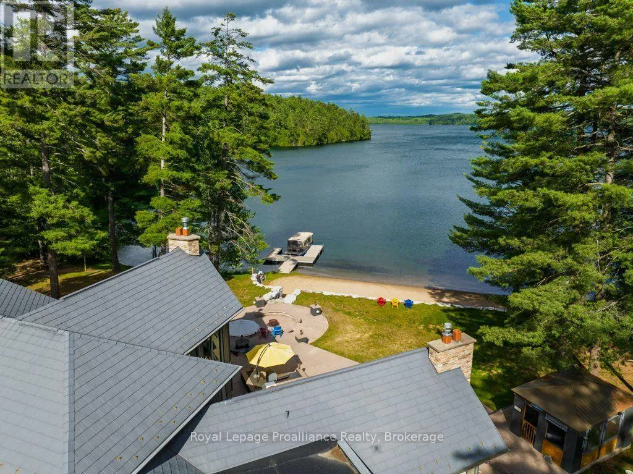
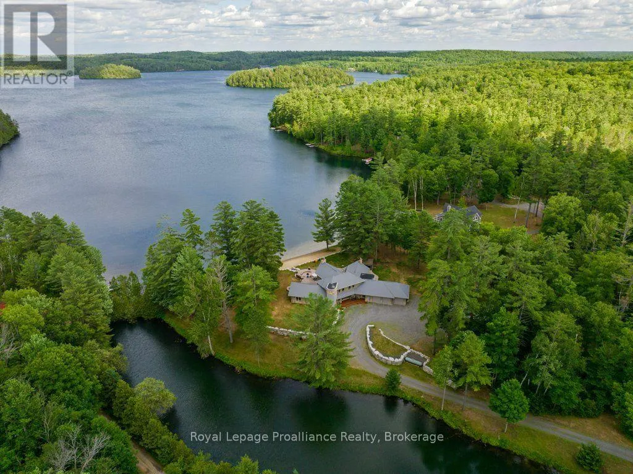
Nestled on an expansive, private 11-acre parcel, this architecturally designed 5, 000-square-foot home redefines luxury waterfront living, delivering a level of scale, privacy, and architectural substance that commands measurably more significant investment in oversaturated markets like Muskoka. Boasting nearly 400 feet of pristine sandy beach tucked into a quiet bay on Mississagagon Lake-renowned for its crystal-clear blue-green waters-the estate lies

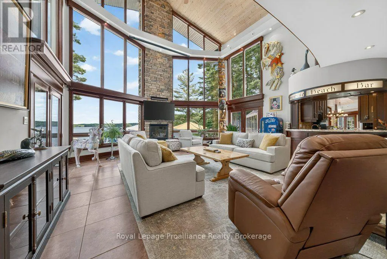
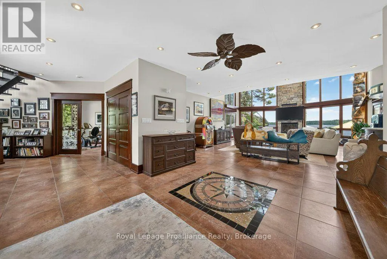
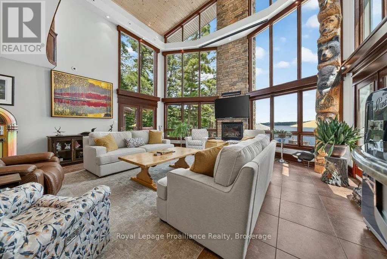
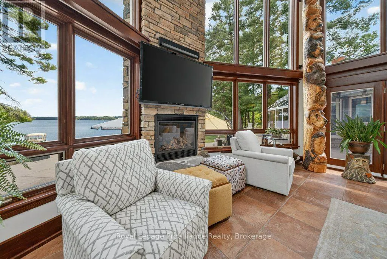
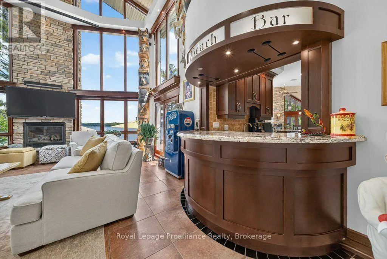
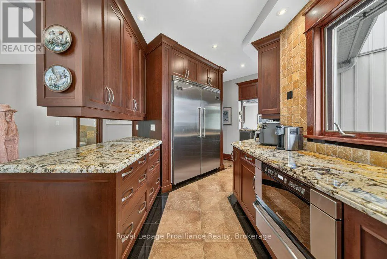
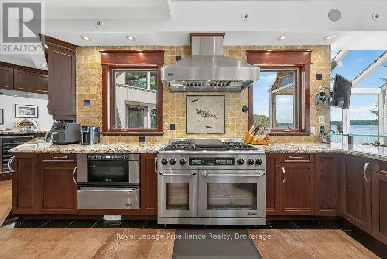
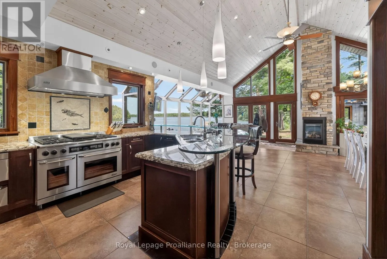
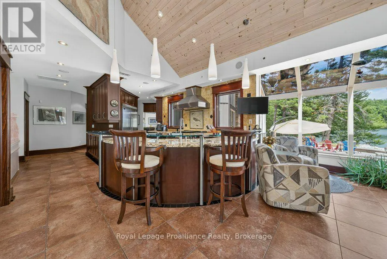
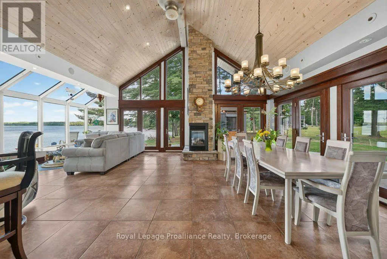
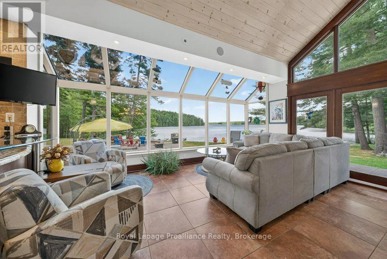
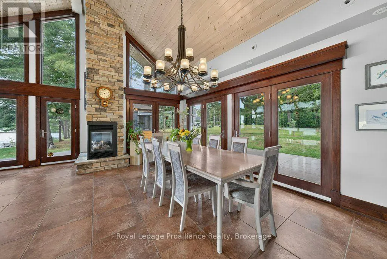
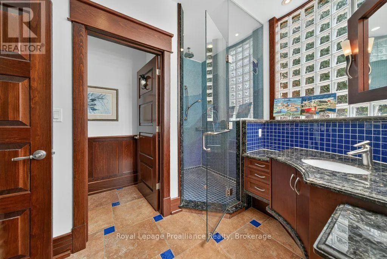
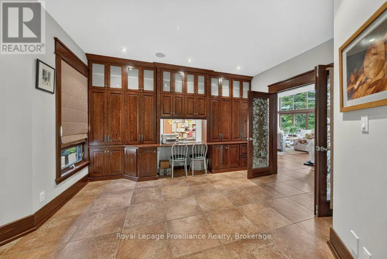
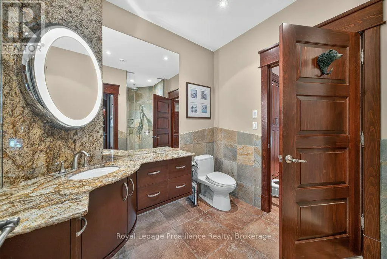
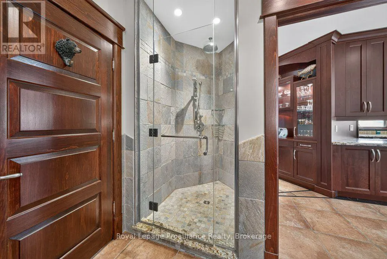
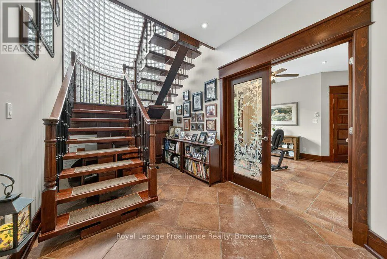
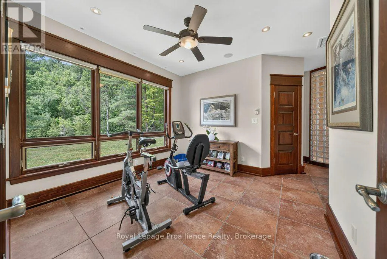
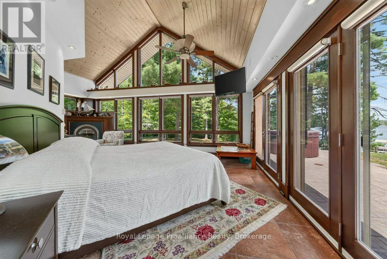
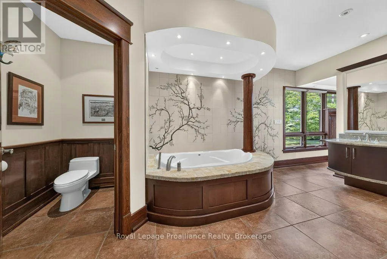
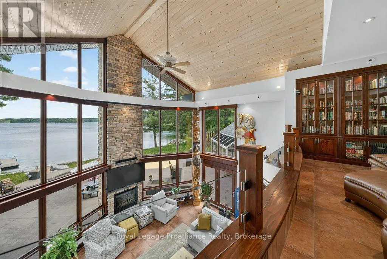
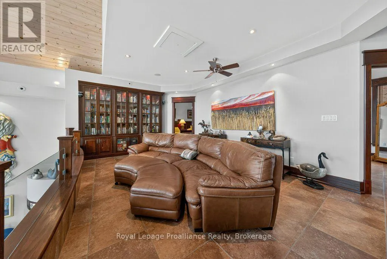
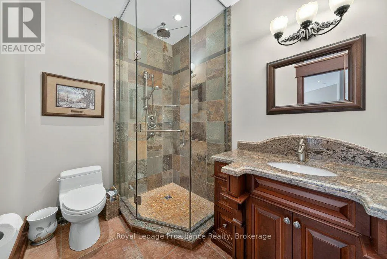
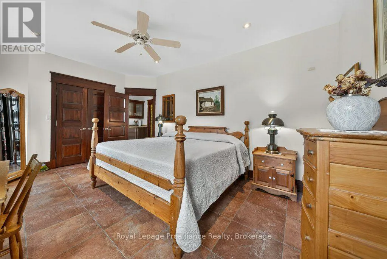
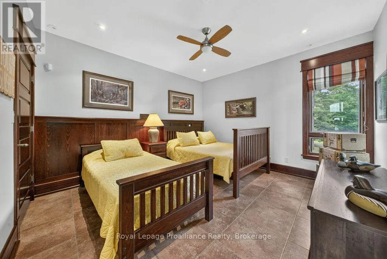
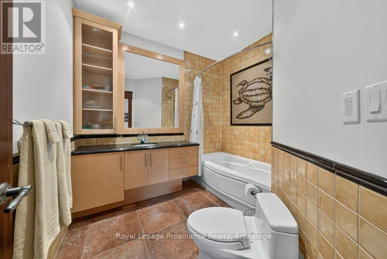
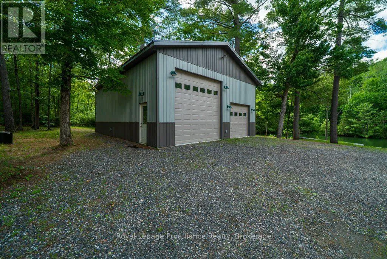
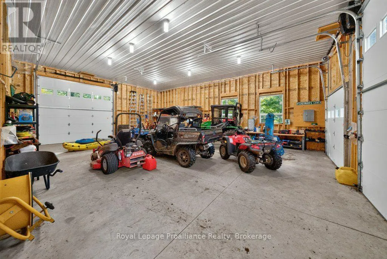
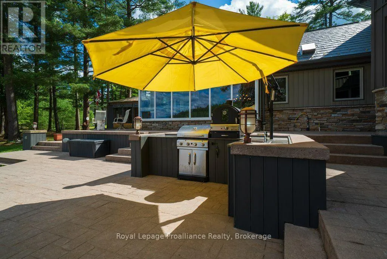
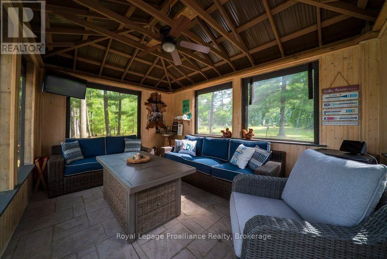
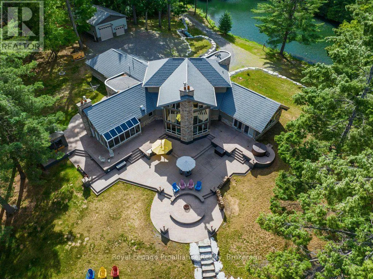
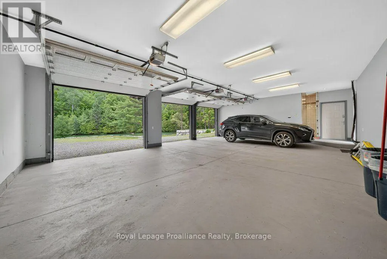
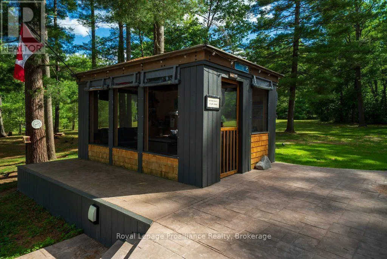
within a stunning natural envelope of armor stone landscaping, a tranquil pond, and dramatic views. Inside, the floor plan flows seamlessly, with rich custom wood finishes and designed to maximize breathtaking, unobstructed views across the lake toward untouched, Crown land. The impressive chef’s kitchen serves as the heart of the home, featuring a spectacular kitchen atrium that flows seamlessly into the dining areas and continues to a grand great room, where a vaulted glass wall and fireplace capture the seasonal beauty of the lake.The primary oasis is a lavish retreat complete with a private exercise room, a spa-inspired ensuite bathroom, and a seamless walk-out to panoramic vistas of the lake, while a stunning mezzanine and reading area overlooks the great room and waterfront below. Well-suited for hosting overnight guests, the home features two additional well appointed bedrooms, a versatile office with accommodations, and five distinct, well-distributed bathrooms. The transition from indoor luxury to outdoor paradise is effortless; entertain guests in the spectacular stamped-concrete outdoor kitchen area, complete with pizza oven, before winding down the evening around the custom wood fire pit at the water’s edge. For the automotive or marine enthusiast, the property includes an attached three-car garage, a private boat launch directly into the bay, and a massive 1, 200-square-foot detached barn with 14-foot ceilings-perfect for storing vessels, a car collection, or converting into a bespoke hobby space. (id:62650)

Read More
Basic Details
  • Property Type: Residential
  • Listing Type: For Sale
  • Listing ID: X13560080
  • Price: $3,349,000
  • Bedrooms: 3
  • Bathrooms: 6
  • Half Bathrooms: 1
  • View: Lake view, View of water, Direct Water View
  • Square Footage: 3500 - 5000 Sqft
  • Status: Active
  • Office Name: Royal Lepage Proalliance Realty
  • Property Sub Type: Single Family
  • Office Key: 285936
Features & Appliances
Features
  • Heating System: Forced air, Other, Radiant heat, Heat Pump, Propane
  • Cooling System: Central air conditioning, Air exchanger, Ventilation system
  • Basement: None
  • Parking: Garage, Attached Garage
  • Exterior Features: Vinyl siding, Stone
  • Sewer: Septic System
  • Utilities: Electricity Connected, Electricity, Wireless, Telephone
  • Waterfront Features: Waterfront on lake
  • Fireplaces Total: 3
Address Map
  • Location: CA, Ontario, Frontenac (Frontenac North), K0H1K0
  • Street: Sunrise Beach
  • Street Number: 1003 A & B
  • Street Suffix: Lane
  • Longitude: W78° 52' 42.5''
  • Latitude: N44° 51' 1.4''
Additional Information
  • Water Body Name: Mississagagon Lake
  • Water Source:
  • Community Features:
  • Electric: Generator
  • Foundation Details:
  • Lot Features:
  • Lot Size Dimensions: 387.1 x 978.7 FT ; Double Lot
  • Stories: 2.0
Financial
  • Tax Annual Amount: 15237
Powered by REALTOR.ca
Listing updated: 2026-08-10 05:59:10
List Your Property
Mortgage Calculator
Get Pre-Approved
$
$
%
%
years
Monthly Payment (Est.) $
Listing Information
  • List Agent Key: 2091869
  • List Office Key: 285936
  • Modification Timestamp: 2026-07-14T21:10:07Z
  • Originating System Name: Central Lakes Association of REALTORS®
  • Status Change Timestamp: 2026-07-14T21:00:53Z
Powered by REALTOR.ca
Listing updated: 2026-08-10 05:59:10
REALTOR®, REALTORS®, and the REALTOR® logo are certification marks that are owned by REALTOR® Canada Inc. and licensed exclusively to The Canadian Real Estate Association (CREA). These certification marks identify real estate professionals who are members of CREA and who must abide by CREA’s By‐Laws, Rules, and the REALTOR® Code. The MLS® trademark and the MLS® logo are owned by CREA and identify the quality of services provided by real estate professionals who are members of CREA.

The information contained on this site is based in whole or in part on information that is provided by members of The Canadian Real Estate Association, who are responsible for its accuracy. CREA reproduces and distributes this information as a service for its members and assumes no responsibility for its accuracy.

Website is operated by a brokerage or salesperson who is a member of The Canadian Real Estate Association.

The listing content on this website is protected by copyright and other laws, and is intended solely for the private, non‐commercial use by individuals. Any other reproduction, distribution or use of the content, in whole or in part, is specifically forbidden. The prohibited uses include commercial use, “screen scraping”, “database scraping”, and any other activity intended to collect, store, reorganize or manipulate data on the pages produced by or displayed on this website.

By continuing to use this website and its services, you agree to these

These forms are provided to ComFree’s Unrepresented Sellers as a part of their Mere Posting ComFree Listing Contract.

I acknowledge I can only access these forms as a ComFree customer under contract.

These forms are provided to ComFree’s Unrepresented Sellers as a part of their Mere Posting ComFree Listing Contract and in partnership with Zubic Law.

I acknowledge I can only access these forms as a ComFree customer under contract.

These forms are provided to ComFree’s Unrepresented Sellers as part of their Mere Posting ComFree Listing Contract and in partnership with Imperium LLP – Rocky Kim.

I acknowledge I can only access these forms as a ComFree customer under contract.

How It Works

1. Purchase Your Package

2. We Ship Your ‘For Sale’ Sign

3. Book Your VR Tour

4. Complete Listing Input Forms

5. We Make Your Listing Live

6. Get Support 7 Days a Week

7. iSOLD!