Share
$749,000
Ontario,Tweed (Hungerford (Twp))
For Sale Active
72 KENNER COURT, Tweed (Hungerford (Twp)), Ontario K0K3J0
  • 3
  • 3
  • 2000 - 2500Square Feet
Basic Details
Description

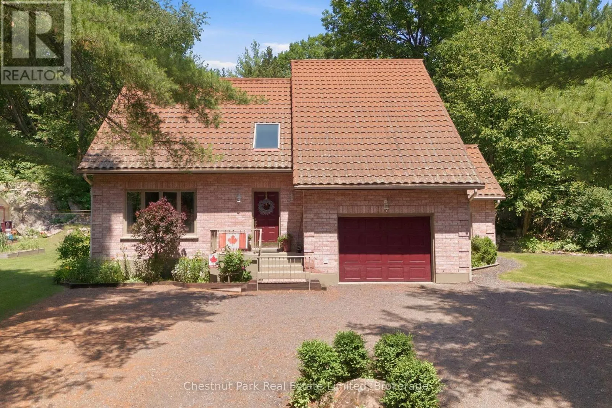
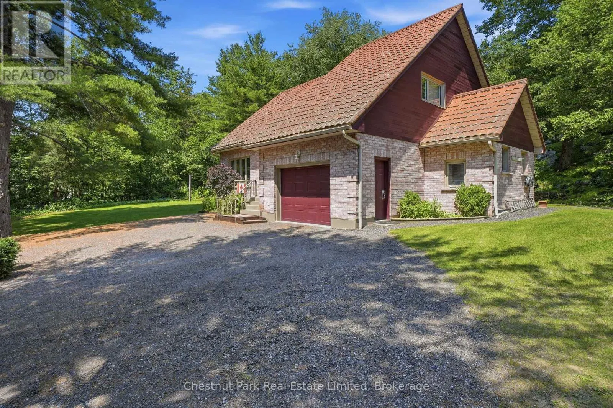
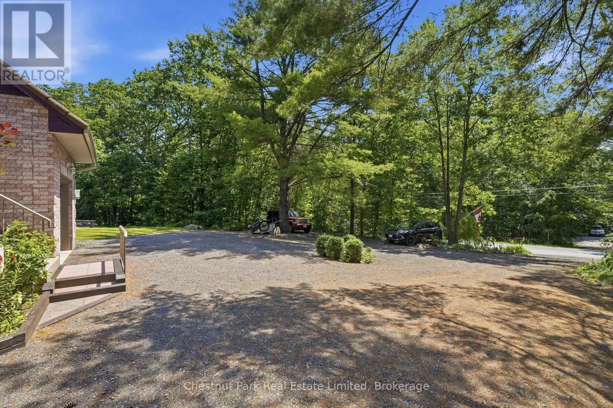
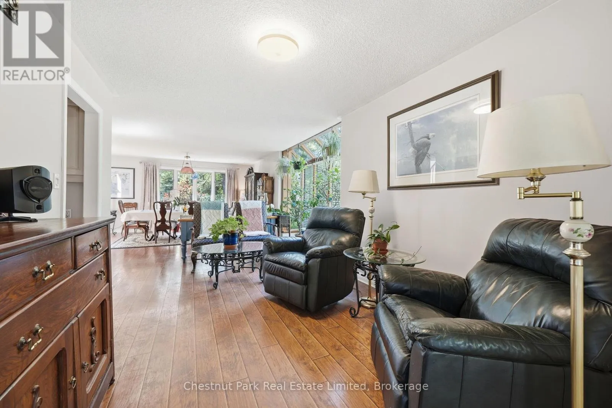
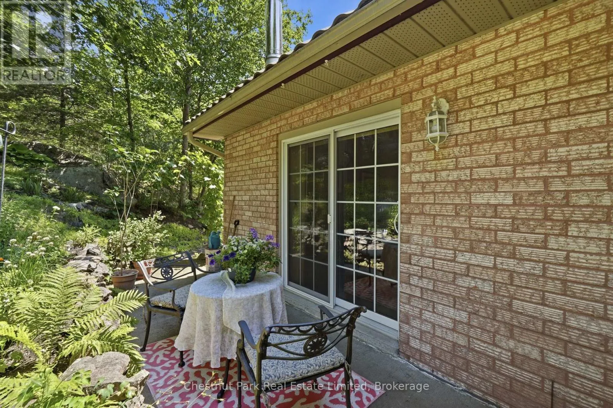
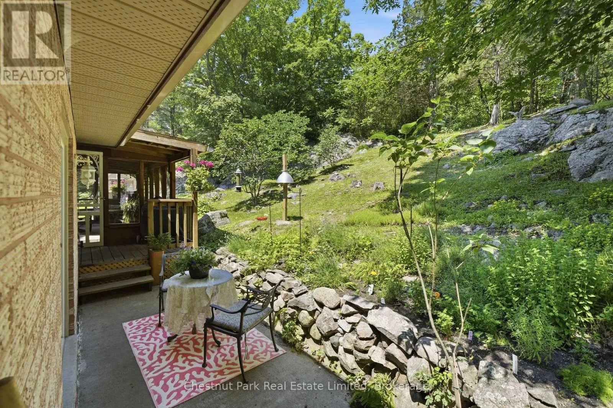
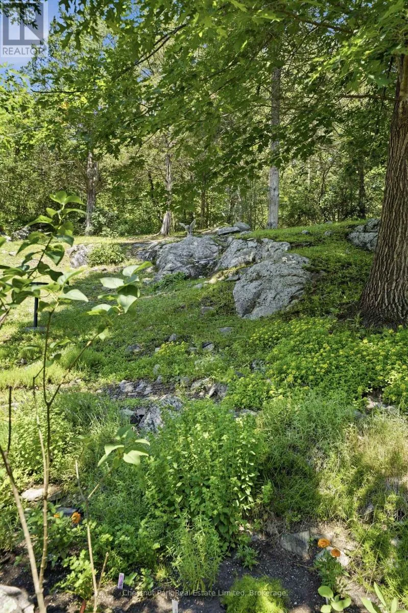
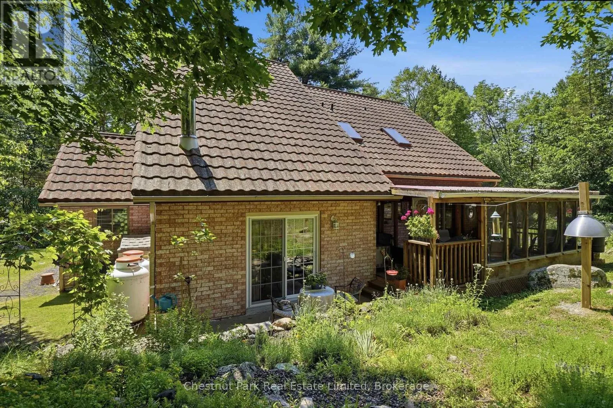
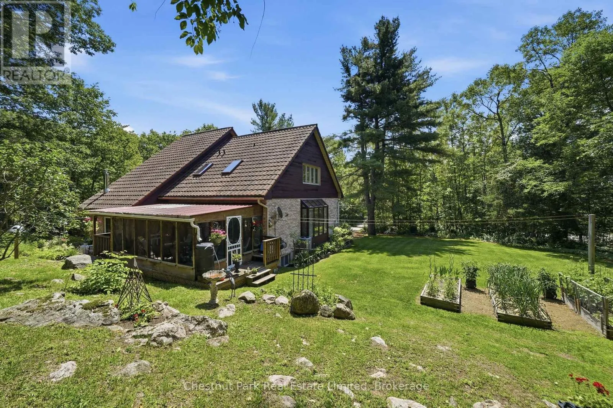
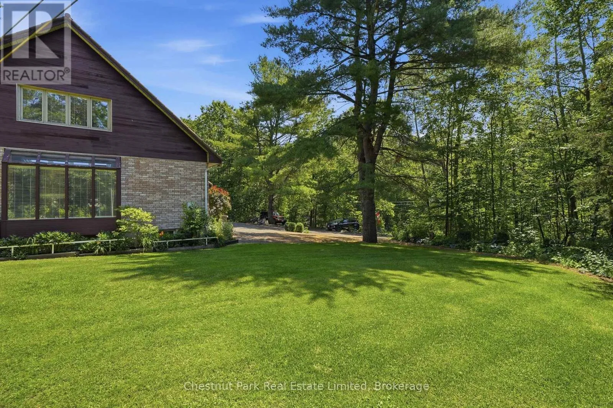
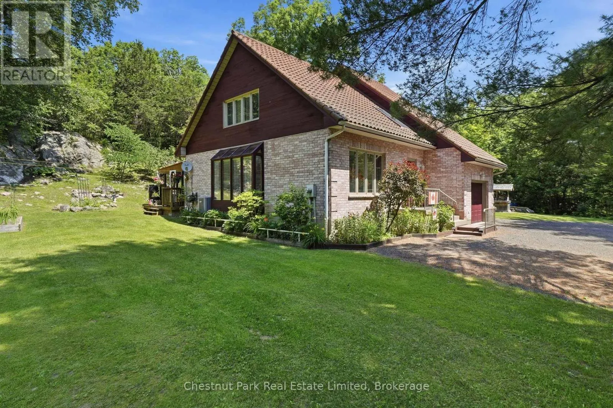
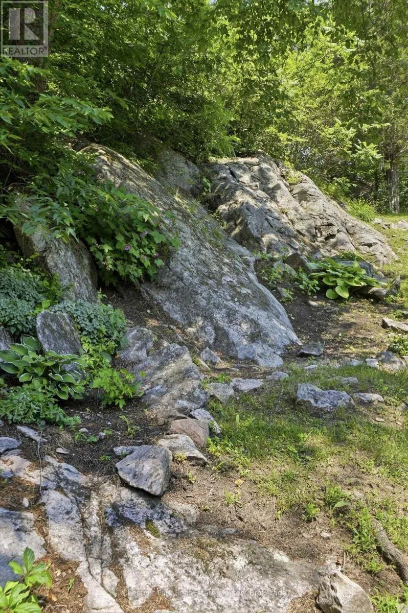
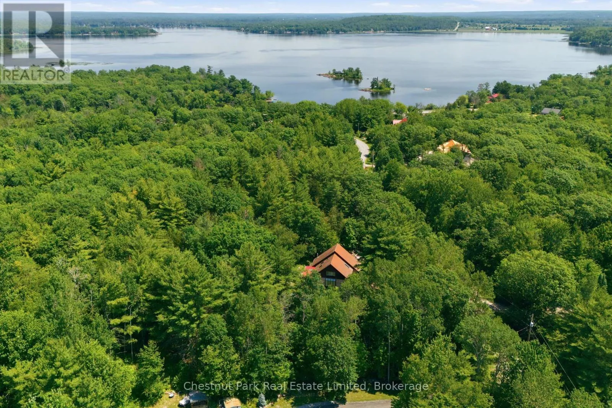
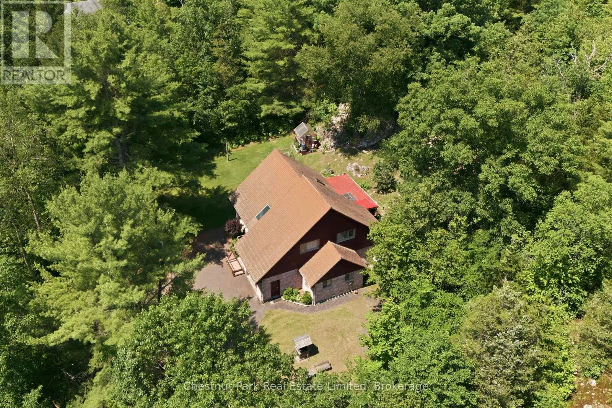
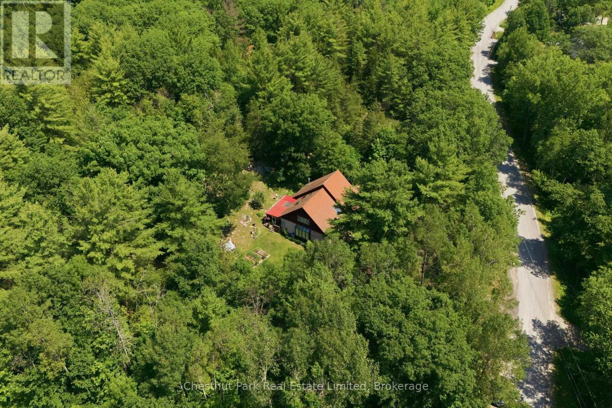
Tucked away on an oversized, private lot in Tweed, 72 Kenner Court offers a rare blend of space, character, and natural beauty. Set against the rugged landscape of the Canadian Shield, this custom-built brick home is surrounded by mature trees, exposed natural rock, and the kind of privacy that makes the property feel like its own retreat.Inside, the home offers

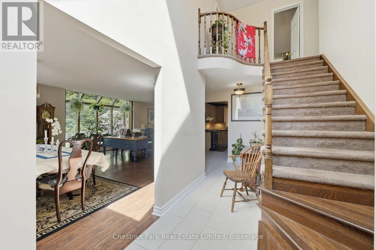
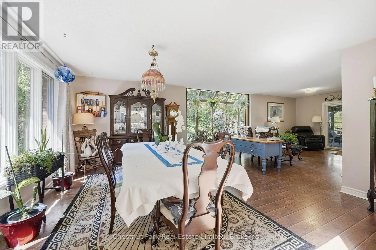
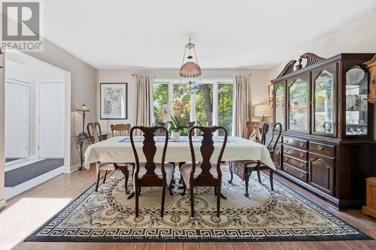
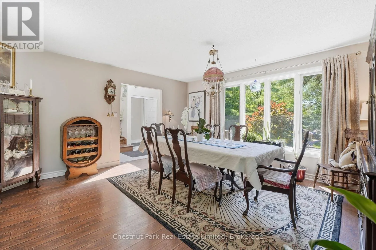
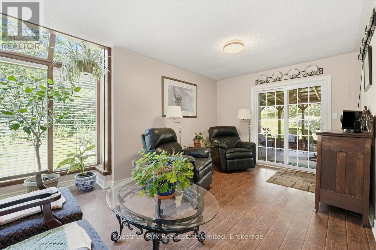
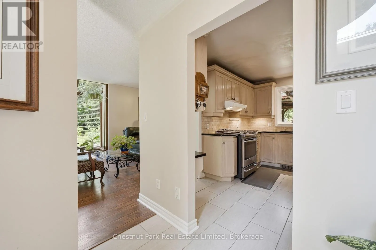
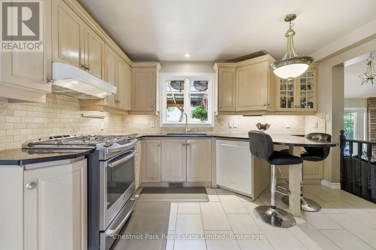
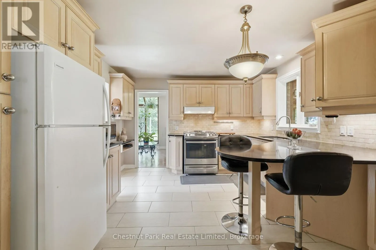
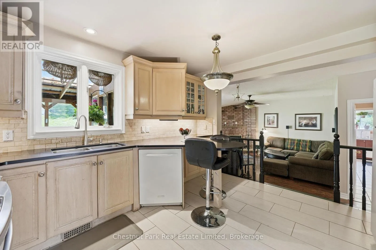
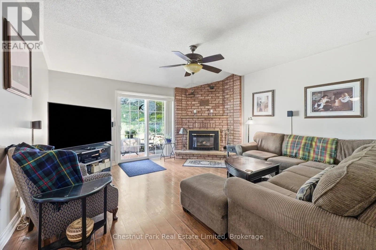
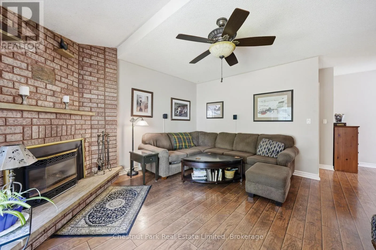
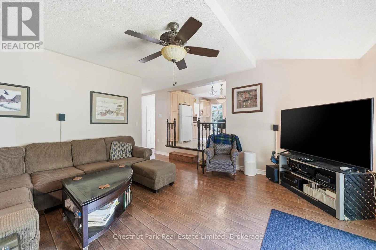
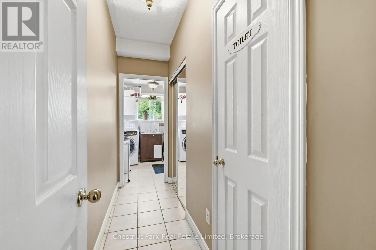
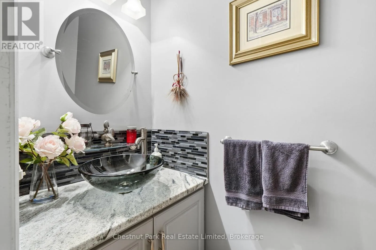
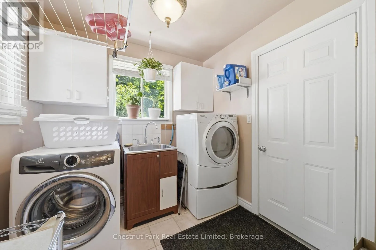
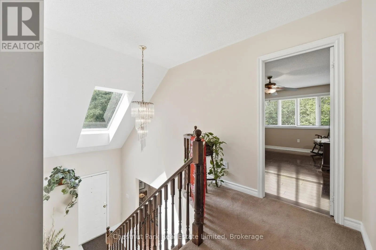
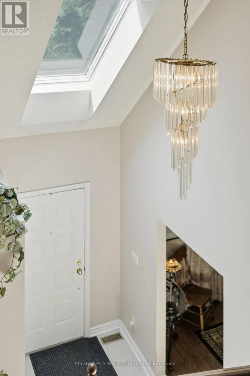
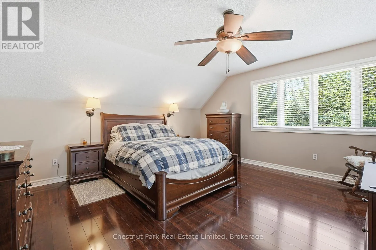
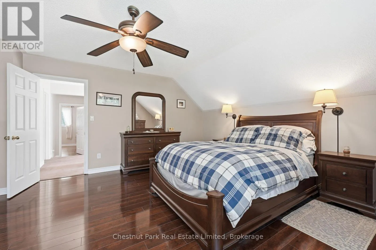
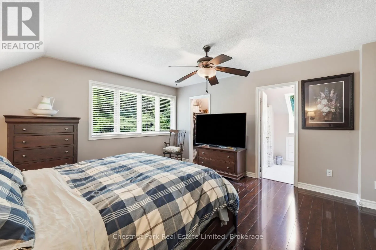
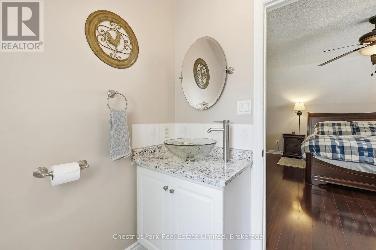
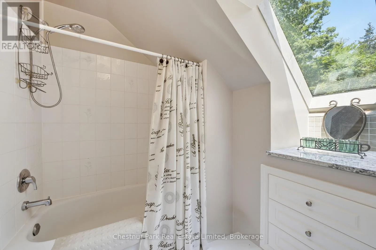
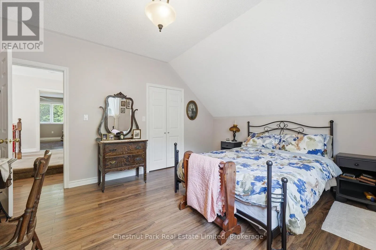
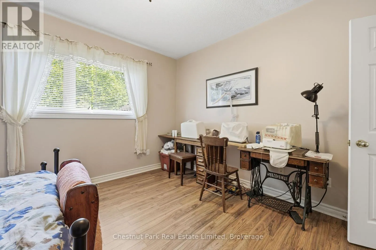
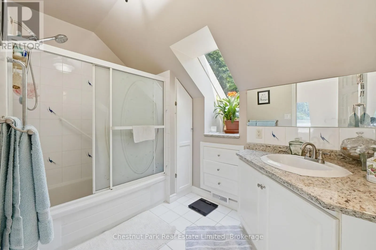
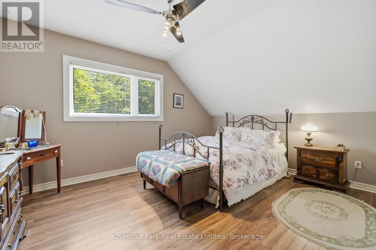
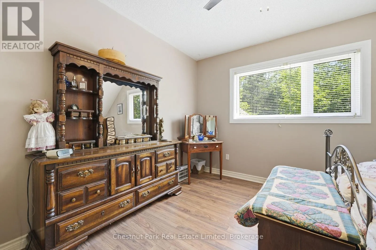
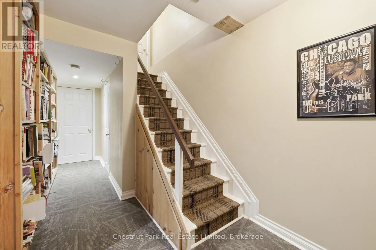
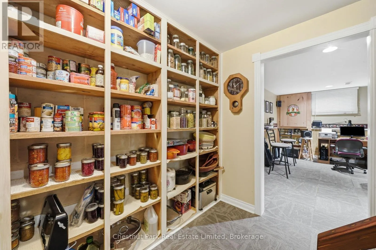
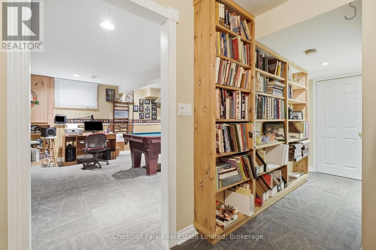
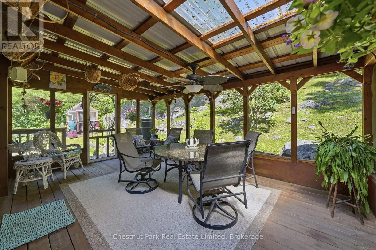
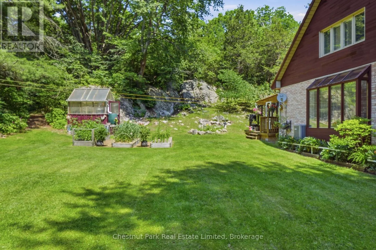
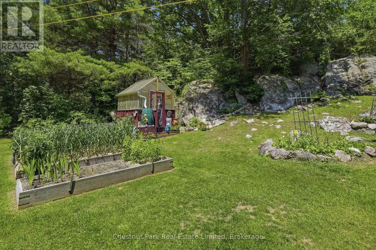
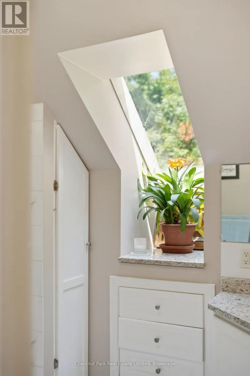
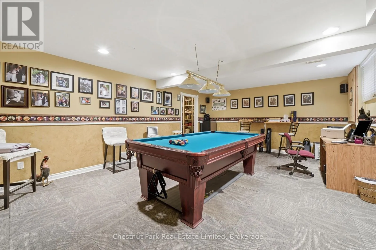
a thoughtful layout with generous room sizes and multiple places to gather, relax, or entertain. Rather than one large open-concept space, the main floor provides distinct living areas that give the home warmth, function, and flexibility. A large foyer with soaring ceilings welcomes you in, while the custom kitchen features stone countertops and a gas range. The main floor also includes formal living and dining spaces, an open den, and a spacious sunken family room anchored by a propane fireplace, plus convenient main floor laundry and a powder room nearby.Natural light is a standout throughout the home, with multiple skylights adding brightness and architectural interest. Upstairs, you will find three large bedrooms, including a spacious primary suite with its own ensuite, along with an additional 4-piece bathroom.The outdoor setting is where this property truly shines. The covered back deck overlooks mature trees, landscaped areas, raised garden beds, a greenhouse with electrical, and striking Canadian Shield rock that gives the property a timeless, distinctly Ontario feel. Whether enjoying the wildlife, gardening, entertaining, or simply taking in the quiet, this is a property designed to be enjoyed in every season. The finished basement adds more usable space, including a games room perfect for pool nights, movie nights, or casual hangouts. Stoco Lake is located at the end of Kenner Court, with a public boat launch approximately 2 km away. A spacious home, a private natural setting, and a lot that feels anything but ordinary. This is a property with room to live, gather, and breathe. (id:62650)

Read More
Basic Details
  • Property Type: Residential
  • Listing Type: For Sale
  • Listing ID: X13568396
  • Price: $749,000
  • Bedrooms: 3
  • Bathrooms: 3
  • Half Bathrooms: 1
  • Square Footage: 2000 - 2500 Sqft
  • Status: Active
  • Office Name: Chestnut Park Real Estate Limited
  • Property Sub Type: Single Family
  • Office Key: 201237
Features & Appliances
Features
  • Heating System: Forced air, Propane
  • Cooling System: Central air conditioning
  • Basement: Finished, N/A
  • Parking: Garage, Attached Garage
  • Exterior Features: Brick, Wood
  • Sewer: Septic System
Address Map
  • Location: CA, Ontario, Tweed (Hungerford (Twp)), K0K3J0
  • Street: Kenner
  • Street Number: 72
  • Street Suffix: Court
  • Longitude: W78° 41' 41.7''
  • Latitude: N44° 27' 44.4''
Additional Information
  • Water Source:
  • Electric: Generator
  • Foundation Details:
  • Lot Features:
  • Lot Size Dimensions: 860.4 x 332.8 FT ; Rear boundary: approximately 926.27 ft
  • Stories: 2.0
Financial
  • Tax Annual Amount: 4115.53
Powered by REALTOR.ca
Listing updated: 2026-07-18 22:56:44
List Your Property
Mortgage Calculator
Get Pre-Approved
$
$
%
%
years
Monthly Payment (Est.) $
Listing Information
  • List Agent Key: 2205431
  • List Office Key: 201237
  • Modification Timestamp: 2026-07-15T22:30:26Z
  • Originating System Name: Central Lakes Association of REALTORS®
  • Status Change Timestamp: 2026-07-15T22:19:52Z
Powered by REALTOR.ca
Listing updated: 2026-07-18 22:56:45
REALTOR®, REALTORS®, and the REALTOR® logo are certification marks that are owned by REALTOR® Canada Inc. and licensed exclusively to The Canadian Real Estate Association (CREA). These certification marks identify real estate professionals who are members of CREA and who must abide by CREA’s By‐Laws, Rules, and the REALTOR® Code. The MLS® trademark and the MLS® logo are owned by CREA and identify the quality of services provided by real estate professionals who are members of CREA.

The information contained on this site is based in whole or in part on information that is provided by members of The Canadian Real Estate Association, who are responsible for its accuracy. CREA reproduces and distributes this information as a service for its members and assumes no responsibility for its accuracy.

Website is operated by a brokerage or salesperson who is a member of The Canadian Real Estate Association.

The listing content on this website is protected by copyright and other laws, and is intended solely for the private, non‐commercial use by individuals. Any other reproduction, distribution or use of the content, in whole or in part, is specifically forbidden. The prohibited uses include commercial use, “screen scraping”, “database scraping”, and any other activity intended to collect, store, reorganize or manipulate data on the pages produced by or displayed on this website.

By continuing to use this website and its services, you agree to these

These forms are provided to ComFree’s Unrepresented Sellers as a part of their Mere Posting ComFree Listing Contract.

I acknowledge I can only access these forms as a ComFree customer under contract.

These forms are provided to ComFree’s Unrepresented Sellers as a part of their Mere Posting ComFree Listing Contract and in partnership with Zubic Law.

I acknowledge I can only access these forms as a ComFree customer under contract.

These forms are provided to ComFree’s Unrepresented Sellers as part of their Mere Posting ComFree Listing Contract and in partnership with Imperium LLP – Rocky Kim.

I acknowledge I can only access these forms as a ComFree customer under contract.

How It Works

1. Purchase Your Package

2. We Ship Your ‘For Sale’ Sign

3. Book Your VR Tour

4. Complete Listing Input Forms

5. We Make Your Listing Live

6. Get Support 7 Days a Week

7. iSOLD!