Share
$440,000
British Columbia,Vernon
For Sale Active
9510 97A Highway Unit# 8, Vernon, British Columbia V1H1R8
  • 3
  • 2
  • 1,456 Sqft
Basic Details
Description

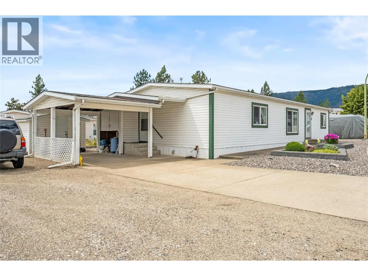
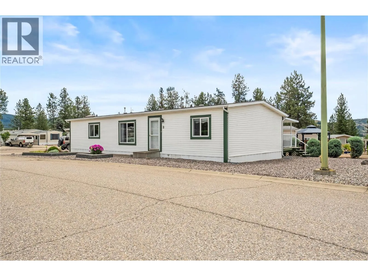
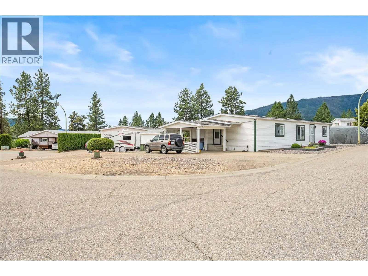
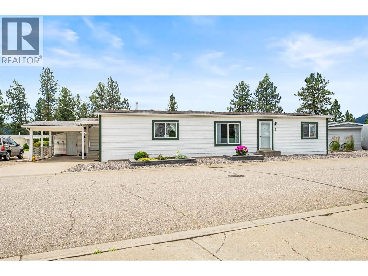
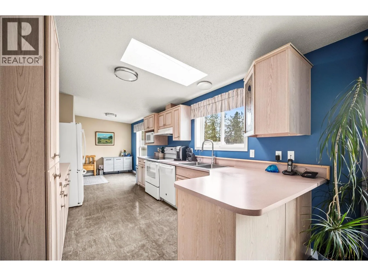
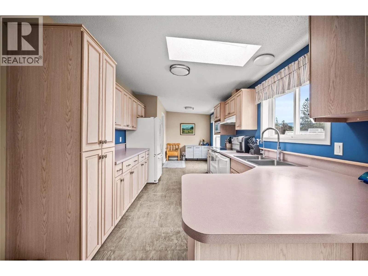
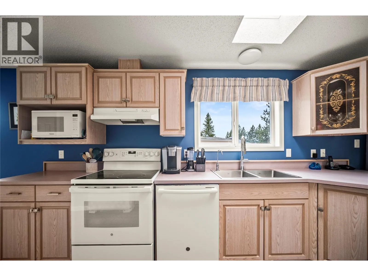
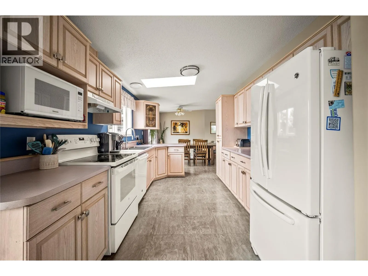
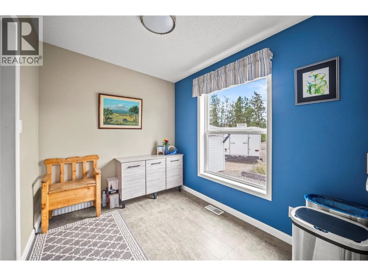
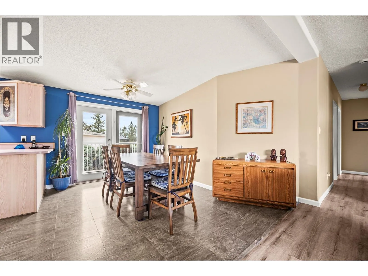
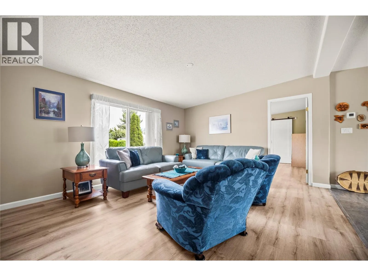
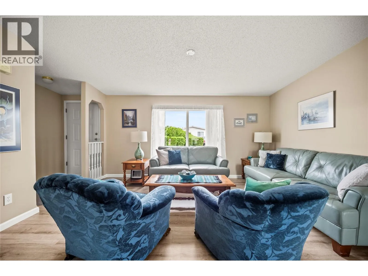
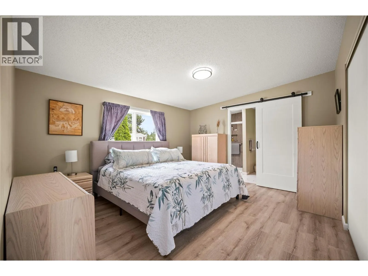
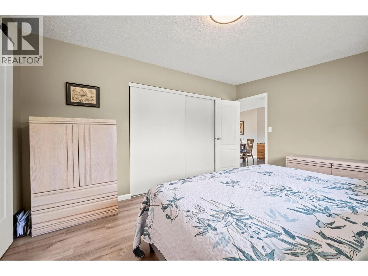
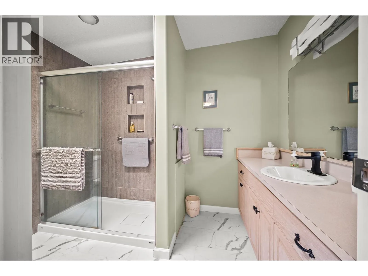
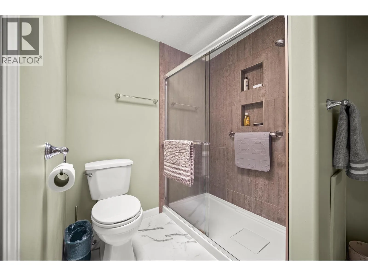
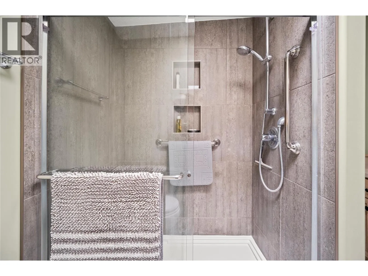
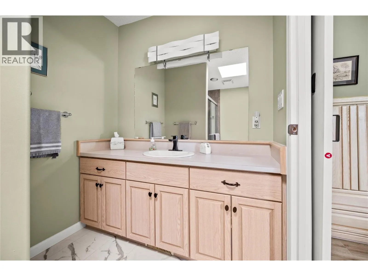
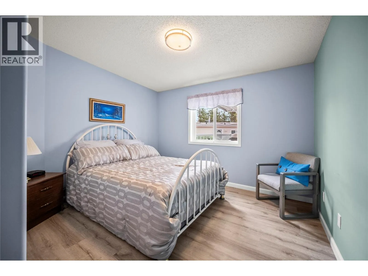
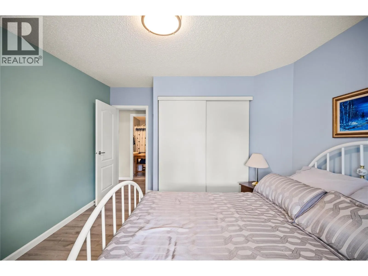
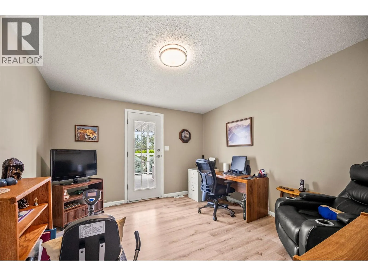
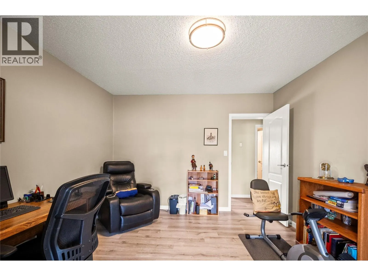
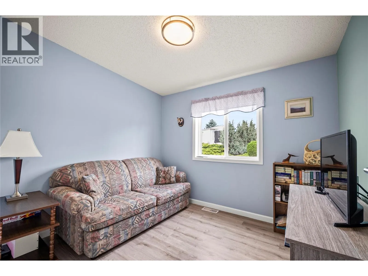
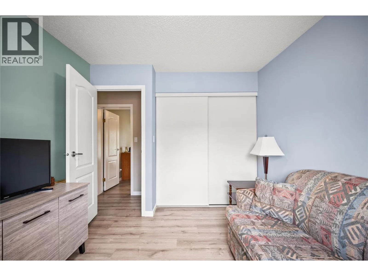
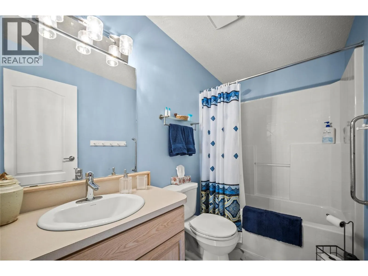
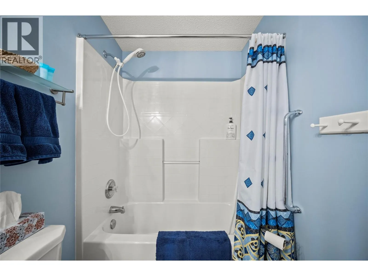
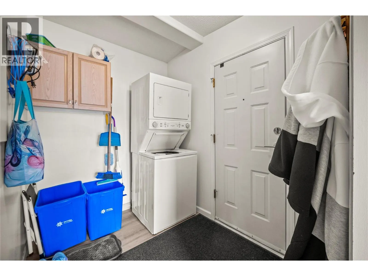
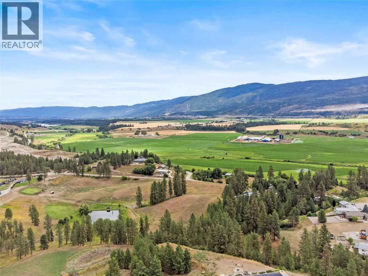
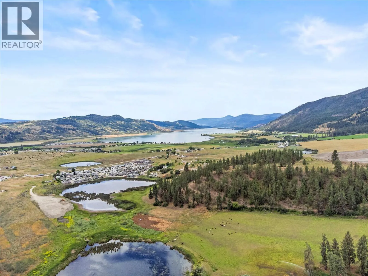
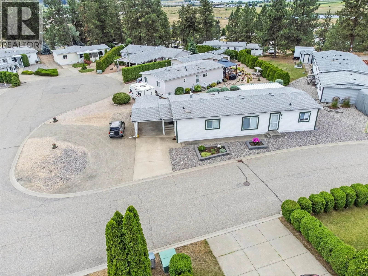
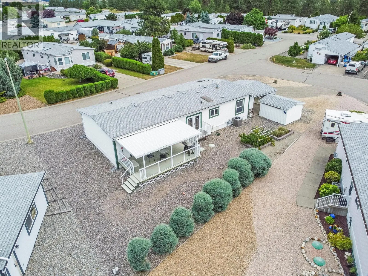
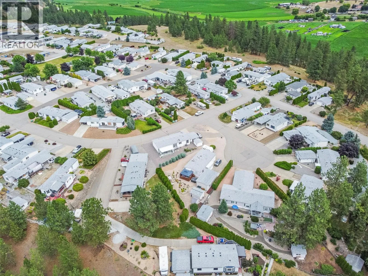
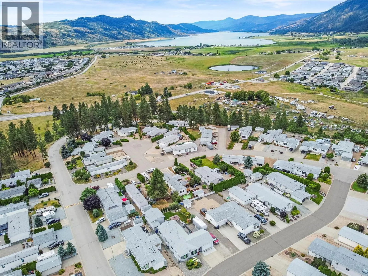
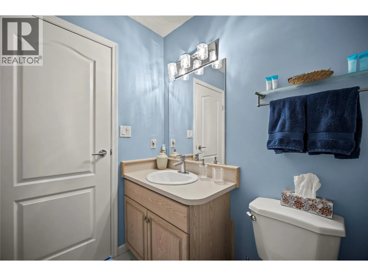
Low-maintenance living meets exceptional value in Lawrence Heights, one of the North Okanagan’s most desirable 45+ manufactured home communities. Ideally located near the front of the park for quick and easy access, this thoughtfully maintained home offers three (3) bedrooms plus a versatile den/home office, two (2) full bathrooms, and the perfect blend of comfort, convenience, and easy living. Enjoy

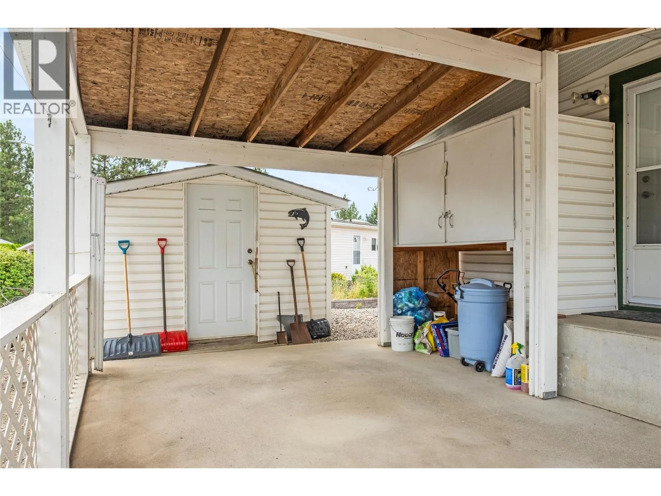
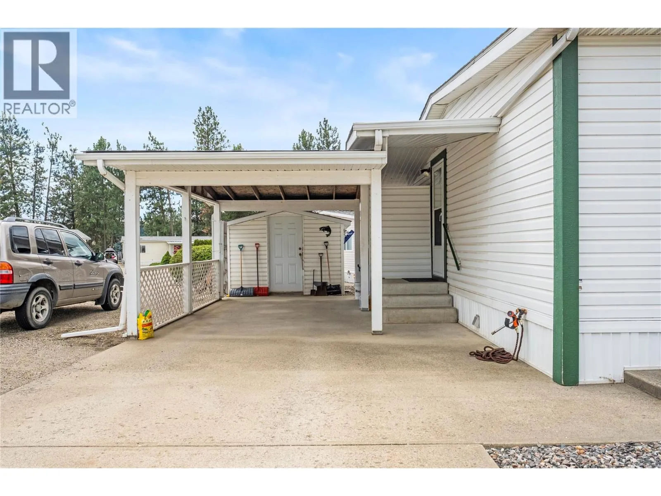
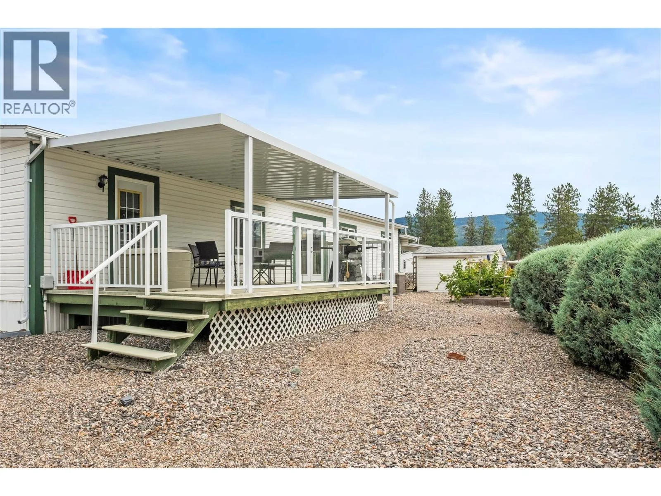
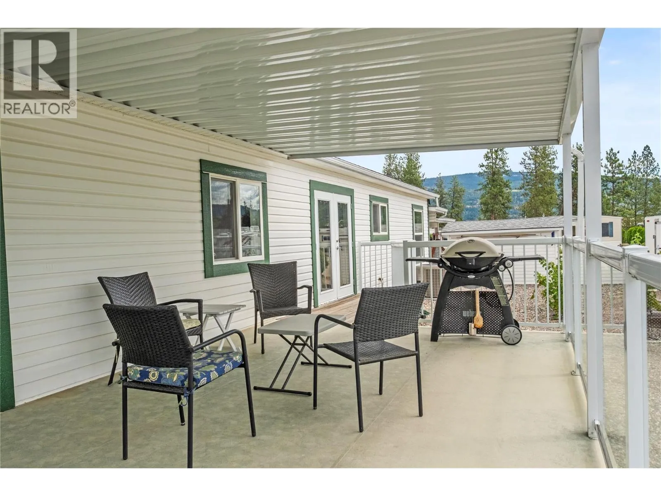
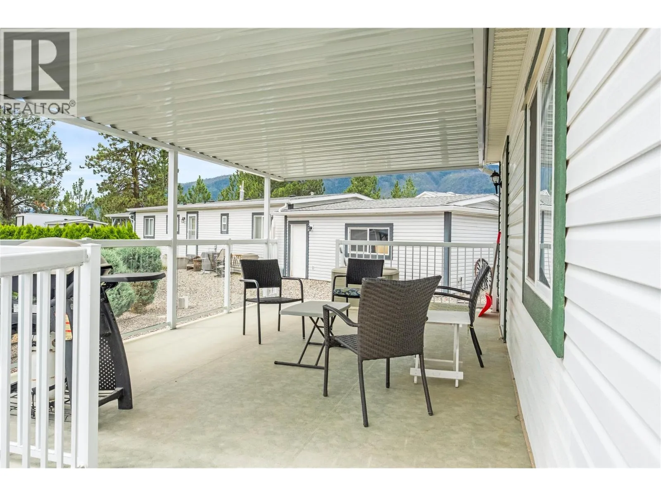
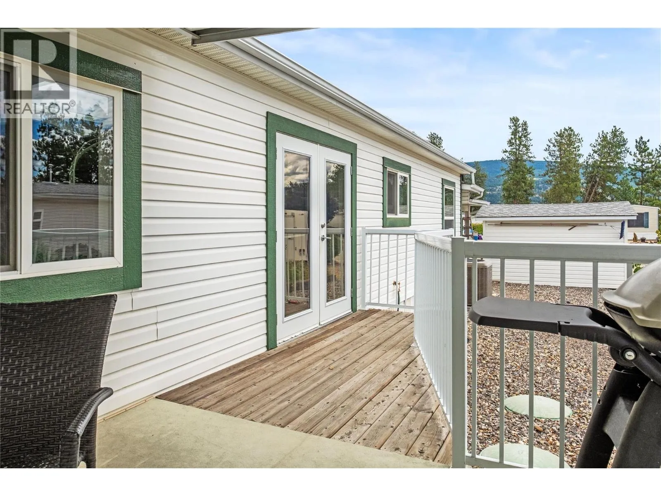
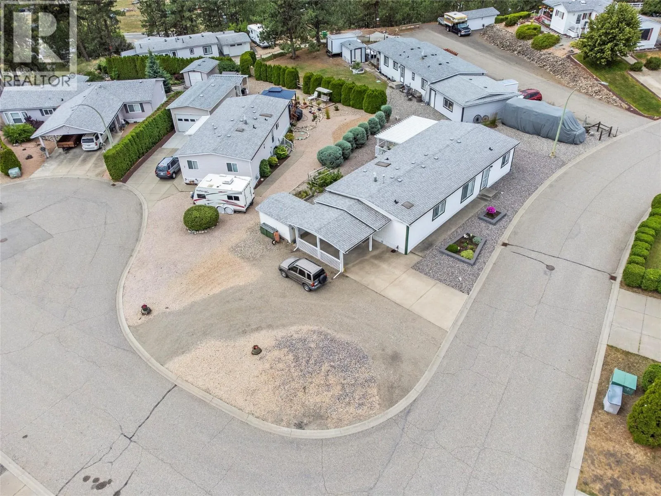
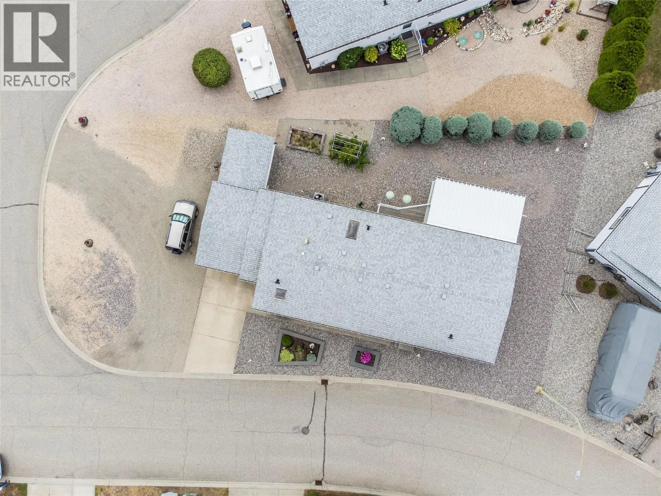
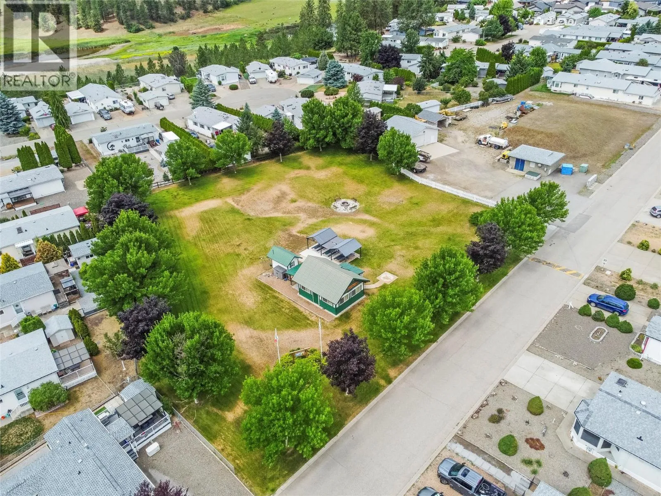
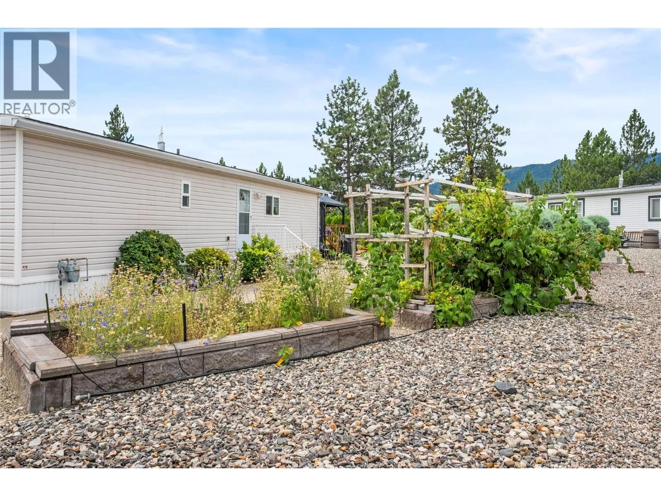
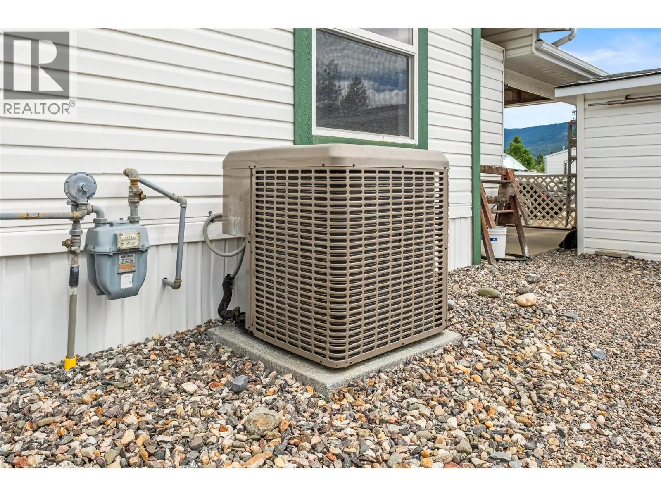
the attractive xeriscaped yard and impressive 20′ x 12′ covered deck—perfect for morning coffee, outdoor dining, or simply relaxing with friends. The generous side yard provides space for additional parking, RV or trailer storage, or the potential for a detached garage or workshop (subject to park approval). Just steps from your door, the walking trail that circles the park invites you to stay active while enjoying the friendly neighbours and welcoming sense of community that make Lawrence Heights such a special place to call home. Pets are permitted with park approval. Thoughtfully maintained and extensively updated, this move-in-ready home features central air conditioning for year-round comfort, an extended lease through 2064, and one of the North Okanagan’s most affordable pad rents. Whether you’re downsizing, retiring, or simply looking for an easier lifestyle without sacrificing space or comfort, this is a home you’ll be proud to call your own. (id:62650)

Read More
Basic Details
  • Property Type: Residential
  • Listing Type: For Sale
  • Listing ID: 10394537
  • Price: $440,000
  • Bedrooms: 3
  • Bathrooms: 2
  • Square Footage: 1,456 Sqft
  • Year Built: 1997
  • Status: Active
  • Office Name: Oakwyn Realty Okanagan
  • Property Sub Type: Single Family
  • Roof:
  • Office Key: 300786
Features & Appliances
Features
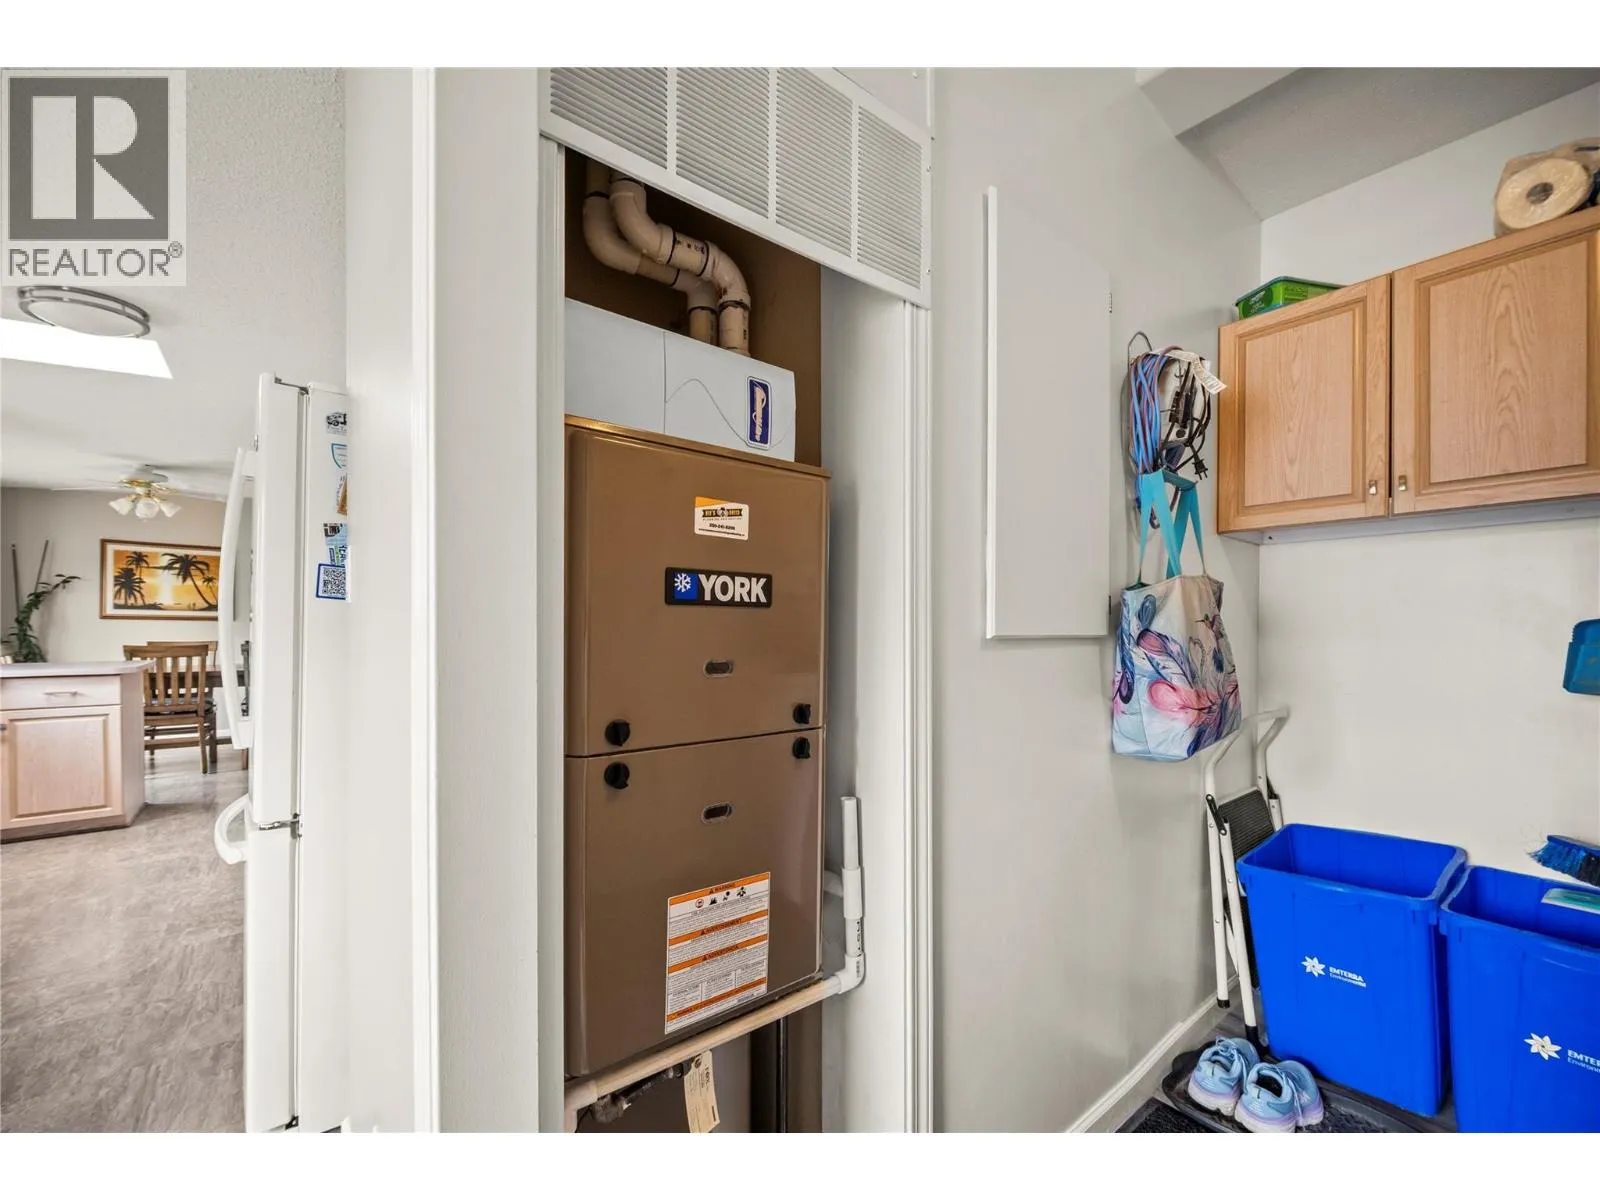
  • Heating System: Forced air, See remarks
  • Cooling System: Central air conditioning
  • Parking: RV, Carport, Additional Parking
  • Exterior Features: Vinyl siding
  • Flooring: Tile, Laminate, Vinyl
  • Sewer: Septic tank
Address Map
  • Location: CA, British Columbia, Vernon, V1H1R8
  • Street: 97A
  • Street Number: 9510
  • Street Suffix: Highway
  • Longitude: W120° 42' 26.7''
  • Latitude: N50° 21' 43.7''
Additional Information
  • Water Source:
  • Community Features:
  • Stories: 1.0
Financial
  • Association Fee: 426
  • Association Fee Frequency: Monthly
  • Association Fee Includes:
  • Tax Annual Amount: 1774.89
Powered by REALTOR.ca
Listing updated: 2026-08-07 07:42:33
List Your Property
Mortgage Calculator
Get Pre-Approved
$
$
%
%
years
Monthly Payment (Est.) $
Listing Information
  • List Agent Key: 2182360
  • List Office Key: 300786
  • Modification Timestamp: 2026-07-22T17:35:17Z
  • Originating System Name: Association of Interior REALTORS®
  • Status Change Timestamp: 2026-07-22T17:33:58Z
Powered by REALTOR.ca
Listing updated: 2026-08-07 07:42:34
REALTOR®, REALTORS®, and the REALTOR® logo are certification marks that are owned by REALTOR® Canada Inc. and licensed exclusively to The Canadian Real Estate Association (CREA). These certification marks identify real estate professionals who are members of CREA and who must abide by CREA’s By‐Laws, Rules, and the REALTOR® Code. The MLS® trademark and the MLS® logo are owned by CREA and identify the quality of services provided by real estate professionals who are members of CREA.

The information contained on this site is based in whole or in part on information that is provided by members of The Canadian Real Estate Association, who are responsible for its accuracy. CREA reproduces and distributes this information as a service for its members and assumes no responsibility for its accuracy.

Website is operated by a brokerage or salesperson who is a member of The Canadian Real Estate Association.

The listing content on this website is protected by copyright and other laws, and is intended solely for the private, non‐commercial use by individuals. Any other reproduction, distribution or use of the content, in whole or in part, is specifically forbidden. The prohibited uses include commercial use, “screen scraping”, “database scraping”, and any other activity intended to collect, store, reorganize or manipulate data on the pages produced by or displayed on this website.

By continuing to use this website and its services, you agree to these

These forms are provided to ComFree’s Unrepresented Sellers as a part of their Mere Posting ComFree Listing Contract.

I acknowledge I can only access these forms as a ComFree customer under contract.

These forms are provided to ComFree’s Unrepresented Sellers as a part of their Mere Posting ComFree Listing Contract and in partnership with Zubic Law.

I acknowledge I can only access these forms as a ComFree customer under contract.

These forms are provided to ComFree’s Unrepresented Sellers as part of their Mere Posting ComFree Listing Contract and in partnership with Imperium LLP – Rocky Kim.

I acknowledge I can only access these forms as a ComFree customer under contract.

How It Works

1. Purchase Your Package

2. We Ship Your ‘For Sale’ Sign

3. Book Your VR Tour

4. Complete Listing Input Forms

5. We Make Your Listing Live

6. Get Support 7 Days a Week

7. iSOLD!