Share
$609,900
Newfoundland & Labrador,St John's
For Sale Active
25 Forde Drive, St John's, Newfoundland & Labrador A1A4Y1
  • 5
  • 4
  • 3,184 Sqft
Basic Details
Description

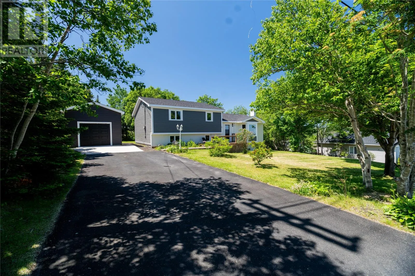
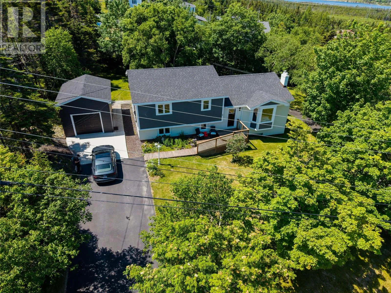
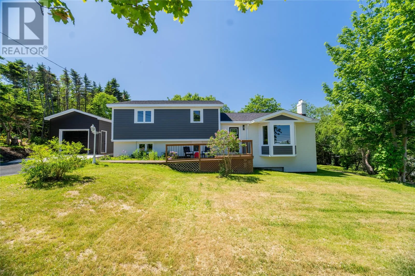
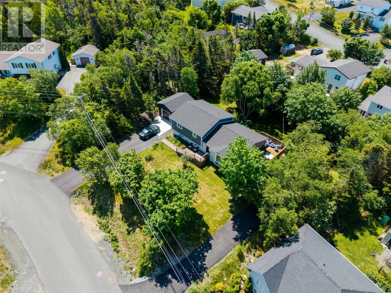
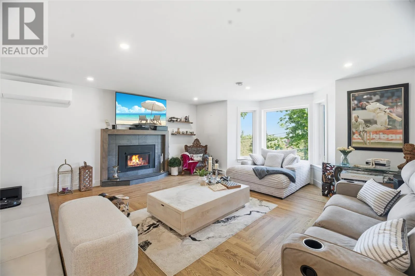
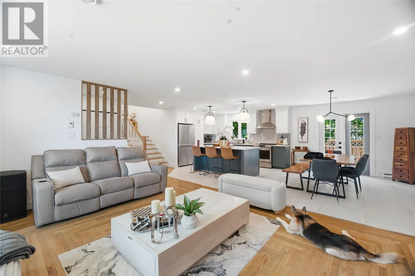
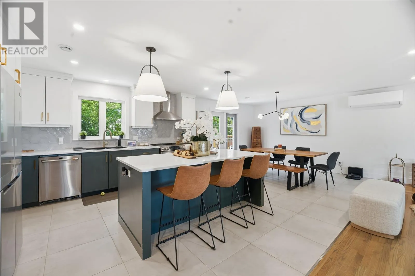
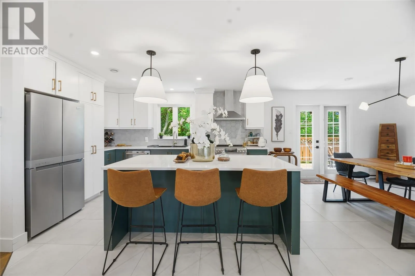
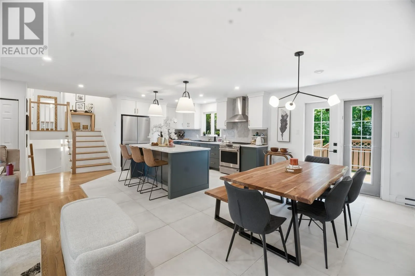
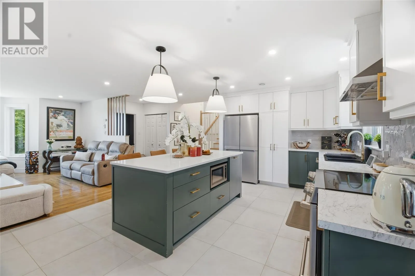
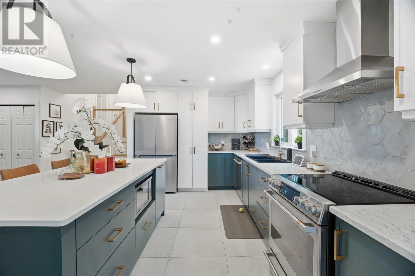
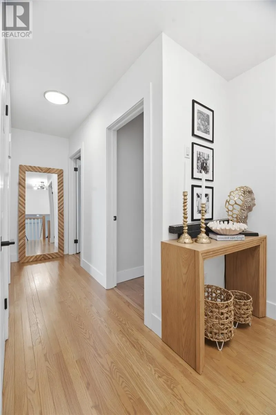
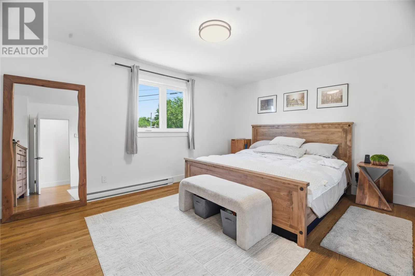
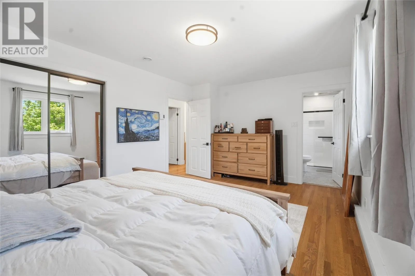
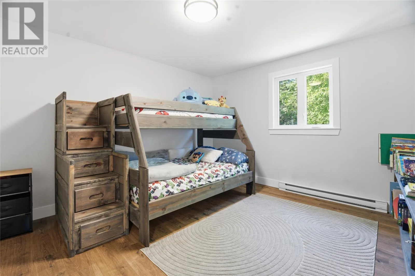
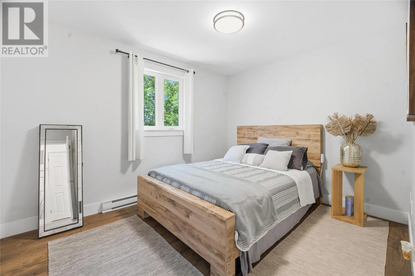
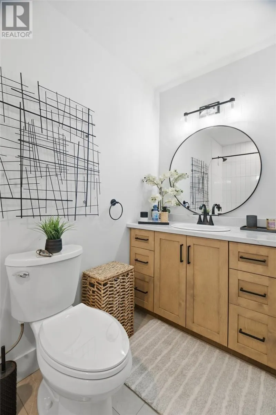
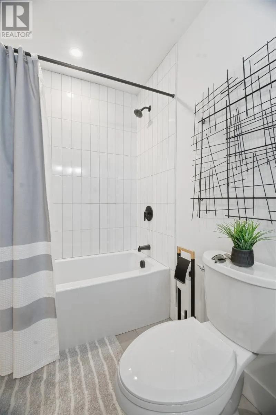
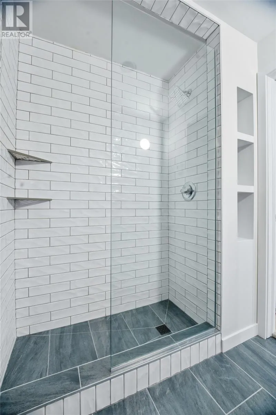
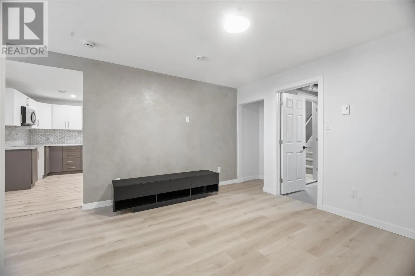
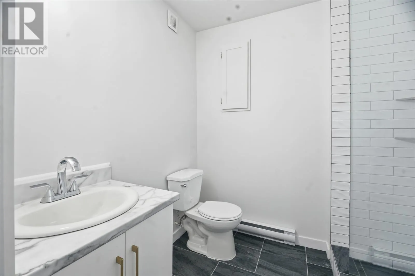
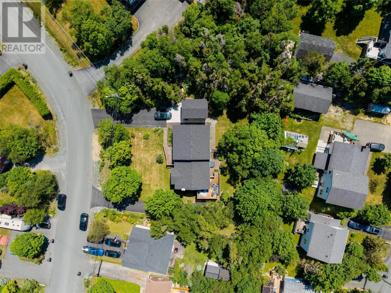
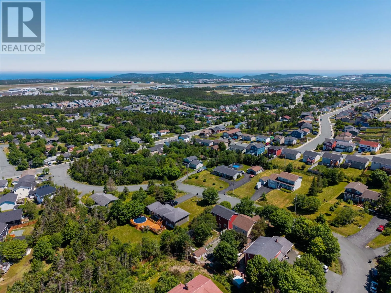
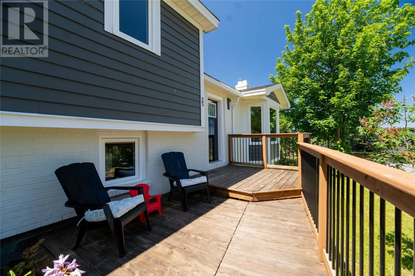
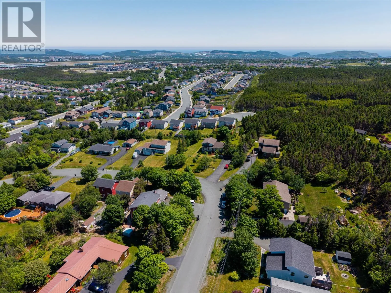
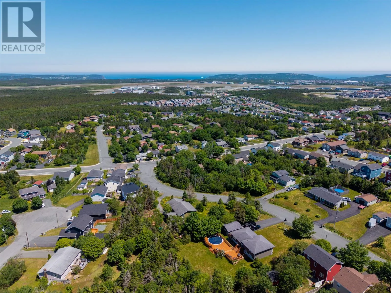
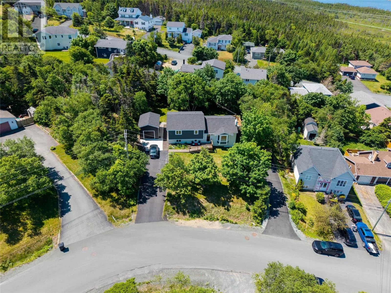
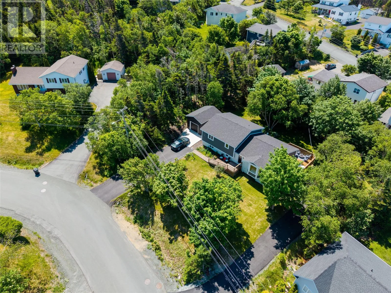
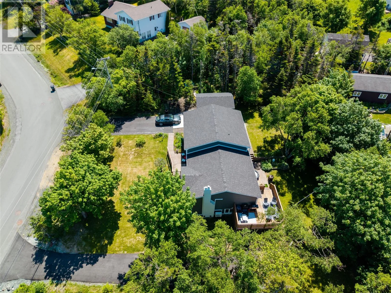
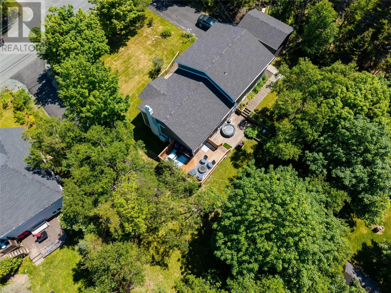
Welcome to 25 Forde Drive – a fully renovated, APPROVED TWO-APARTMENT executive home and private half-acre sanctuary in Airport Heights, one of St. John’s most sought-after east end neighbourhoods. With 4 bedrooms and 2.5 baths in the main home plus a self-contained bachelor apartment, this is space, style, privacy, and income rarely found in one package. The showpiece kitchen crowns

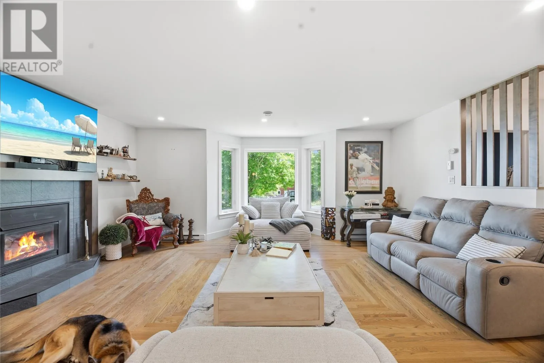
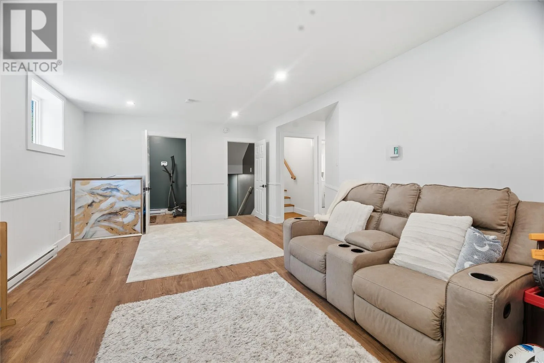
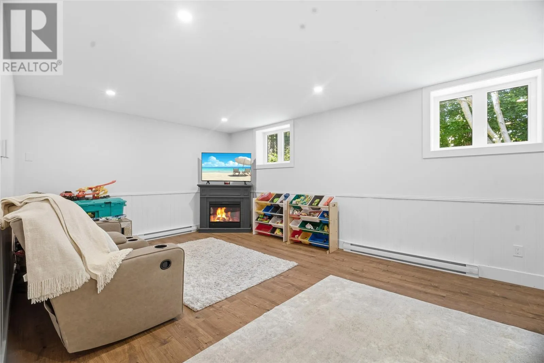
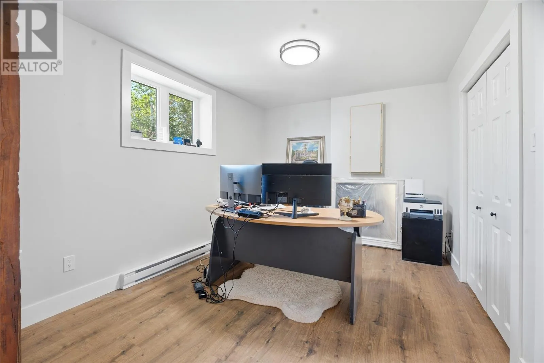
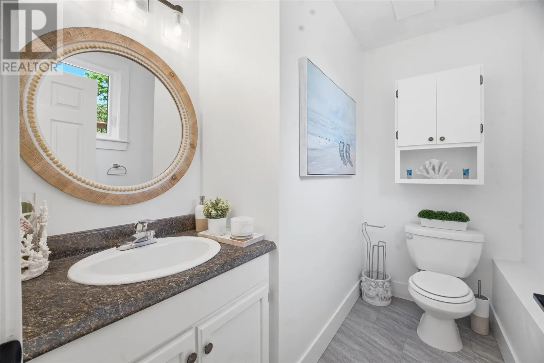
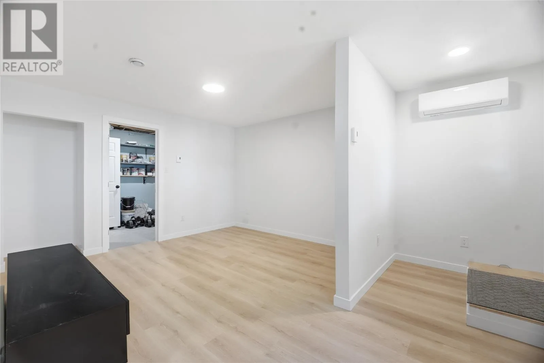
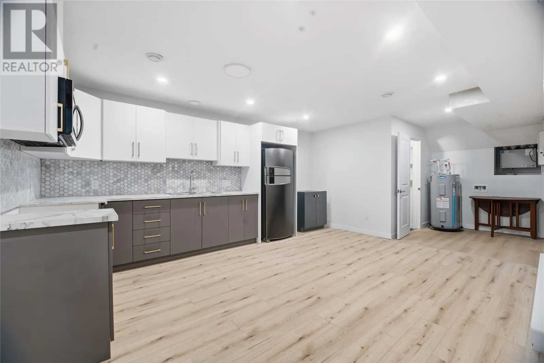
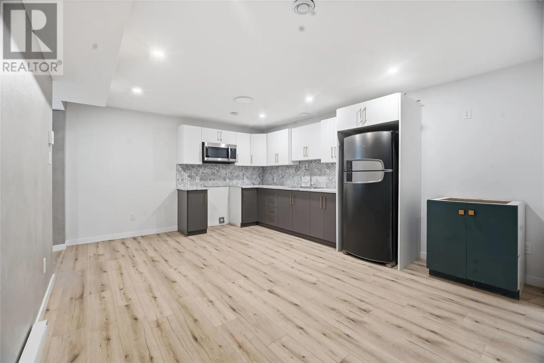
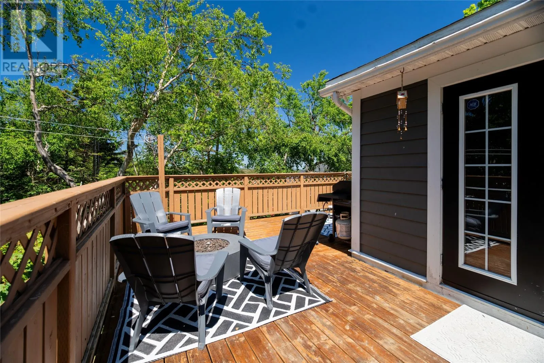
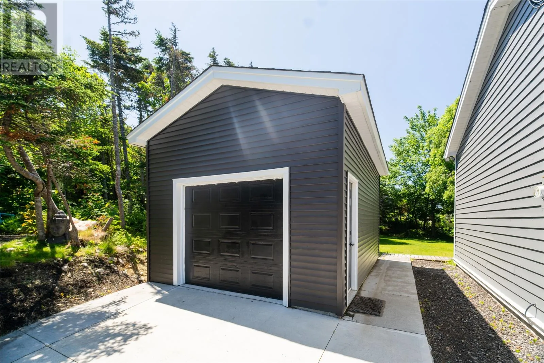
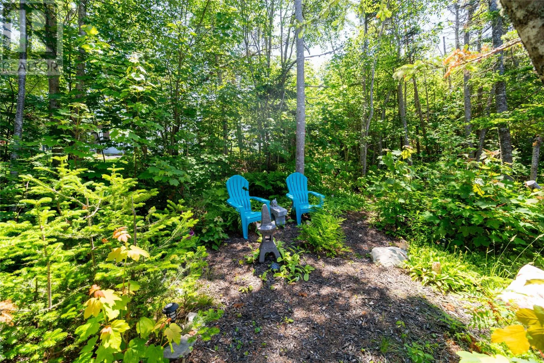
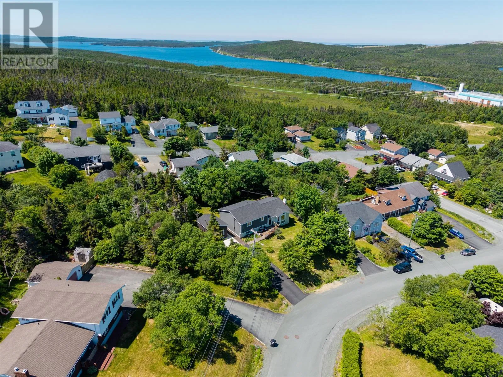
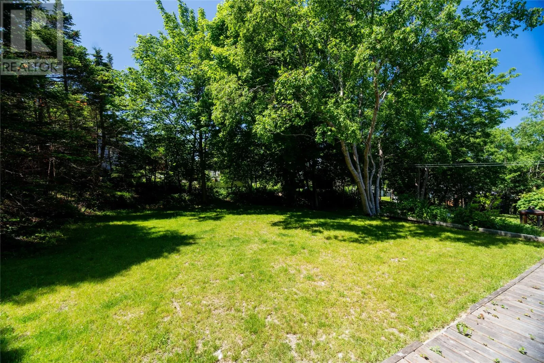
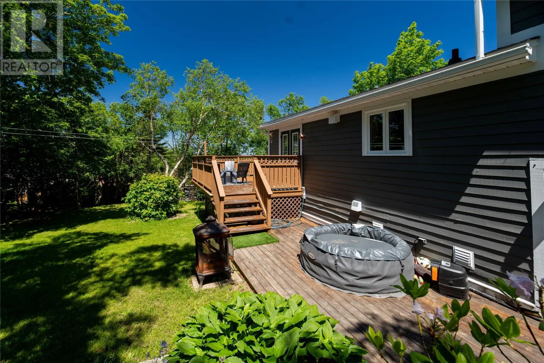
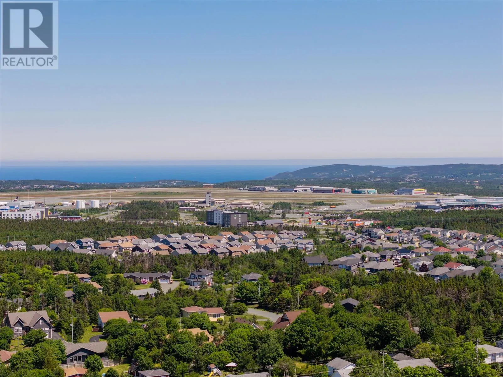
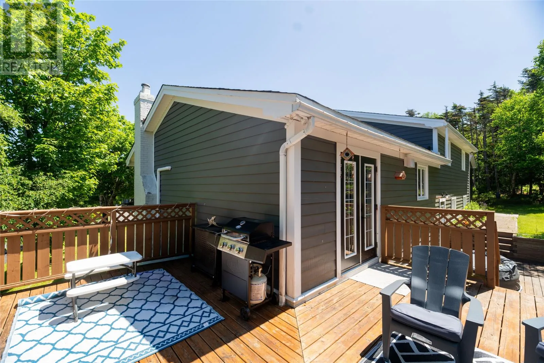
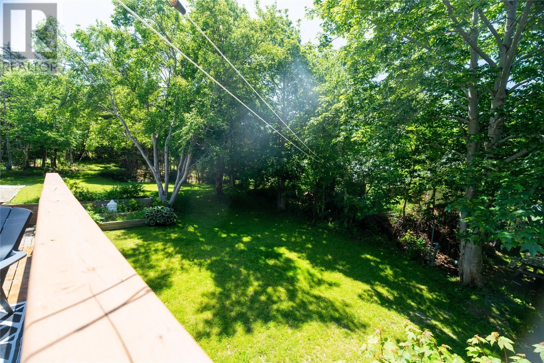
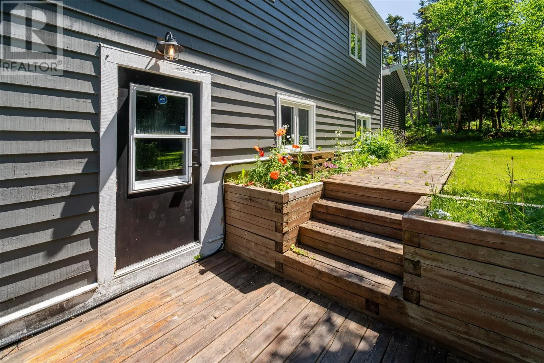
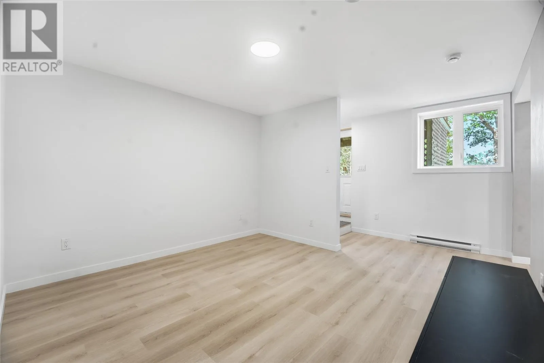
an expansive island with solid-surface countertops, flowing open-concept into the dining and living areas – an entertainer’s dream anchored by a cozy propane fireplace. A mini-split heat pump adds efficient heat and summer cooling. Downstairs, the 4th bedroom, half bath and family room with additional fireplace is ready for any and all activities – complete with it’s own entrance from the back yard. The registered bachelor apartment sets this home apart: fully self-contained with private access, separate paved driveway with space for its own back yard, dedicated HRV, and its own mini-split heat pump – complete privacy and independence for both households. A turnkey mortgage helper, in-law suite, or guest retreat made for multi-generational living or rental income. Outside, your private oasis unfolds – a mature, treed, fully serviced lot just over half an acre, wrapped in green and made for slow mornings, backyard evenings, and room to roam along the private landscaped pathways amongst the trees. A detached garage adds workshop and storage space. It’s country calm and total tranquility, yet minutes to St. John’s International Airport, Stavanger Drive shopping/restaurants, schools, trails, and the Outer Ring Road, with downtown a short drive away. Fully renovated. Approved 2-apartment. Detached garage. Over 3, 000 sq ft. Half an acre of privacy in the city. A sanctuary like this rarely comes to Airport Heights – book your private viewing today. Subject to a seller’s Directive. No offers to be presented prior to 5pm July 21st 2026. Offers to be left open until 10pm, July 21st. (id:62650)

Read More
Basic Details
  • Property Type: Residential
  • Listing Type: For Sale
  • Listing ID: 1300314
  • Price: $609,900
  • Bedrooms: 5
  • Bathrooms: 4
  • Half Bathrooms: 1
  • View: View
  • Square Footage: 3,184 Sqft
  • Year Built: 1981
  • Status: Active
  • Office Name: Keller Williams Platinum Realty
  • Property Sub Type: Single Family
  • Roof:
  • Office Key: 280379
Features & Appliances
Features
  • Heating System: Baseboard heaters, Electric, Propane, Mini-Split
  • Cooling System: Air exchanger
  • Parking: Detached Garage, Garage
  • Exterior Features: Brick, Other
  • Flooring: Laminate, Hardwood, Ceramic, Marble
  • Sewer: Municipal sewage system
Address Map
  • Location: CA, Newfoundland & Labrador, St John's, A1A4Y1
  • Street: Forde
  • Street Number: 25
  • Street Suffix: Drive
  • Longitude: W53° 14' 12.5''
  • Latitude: N47° 36' 16.8''
Additional Information
  • Water Source:
  • Foundation Details:
  • Lot Size Dimensions: 0.529 acres
Financial
  • Tax Annual Amount: 4520
Powered by REALTOR.ca
Listing updated: 2026-08-02 02:13:54
List Your Property
Mortgage Calculator
Get Pre-Approved
$
$
%
%
years
Monthly Payment (Est.) $
Listing Information
  • List Agent Key: 2172916
  • List Office Key: 280379
  • Modification Timestamp: 2026-07-31T14:10:10Z
  • Originating System Name: Newfoundland & Labrador Association of REALTORS®
  • Status Change Timestamp: 2026-07-31T14:03:16Z
Powered by REALTOR.ca
Listing updated: 2026-08-02 02:13:55
REALTOR®, REALTORS®, and the REALTOR® logo are certification marks that are owned by REALTOR® Canada Inc. and licensed exclusively to The Canadian Real Estate Association (CREA). These certification marks identify real estate professionals who are members of CREA and who must abide by CREA’s By‐Laws, Rules, and the REALTOR® Code. The MLS® trademark and the MLS® logo are owned by CREA and identify the quality of services provided by real estate professionals who are members of CREA.

The information contained on this site is based in whole or in part on information that is provided by members of The Canadian Real Estate Association, who are responsible for its accuracy. CREA reproduces and distributes this information as a service for its members and assumes no responsibility for its accuracy.

Website is operated by a brokerage or salesperson who is a member of The Canadian Real Estate Association.

The listing content on this website is protected by copyright and other laws, and is intended solely for the private, non‐commercial use by individuals. Any other reproduction, distribution or use of the content, in whole or in part, is specifically forbidden. The prohibited uses include commercial use, “screen scraping”, “database scraping”, and any other activity intended to collect, store, reorganize or manipulate data on the pages produced by or displayed on this website.

By continuing to use this website and its services, you agree to these

These forms are provided to ComFree’s Unrepresented Sellers as a part of their Mere Posting ComFree Listing Contract.

I acknowledge I can only access these forms as a ComFree customer under contract.

These forms are provided to ComFree’s Unrepresented Sellers as a part of their Mere Posting ComFree Listing Contract and in partnership with Zubic Law.

I acknowledge I can only access these forms as a ComFree customer under contract.

These forms are provided to ComFree’s Unrepresented Sellers as part of their Mere Posting ComFree Listing Contract and in partnership with Imperium LLP – Rocky Kim.

I acknowledge I can only access these forms as a ComFree customer under contract.

How It Works

1. Purchase Your Package

2. We Ship Your ‘For Sale’ Sign

3. Book Your VR Tour

4. Complete Listing Input Forms

5. We Make Your Listing Live

6. Get Support 7 Days a Week

7. iSOLD!