Share
$727,000
Ontario,Cambridge
For Sale Active
50 GRAND Avenue S Unit# 713, Cambridge, Ontario N1S0C2
  • 2
  • 2
  • 1,165 Sqft
Contact Seller
Basic Details
Description

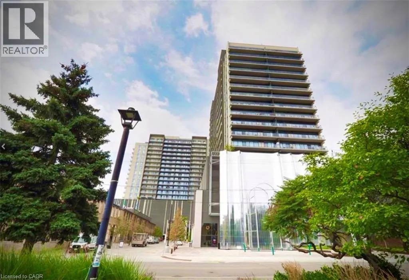
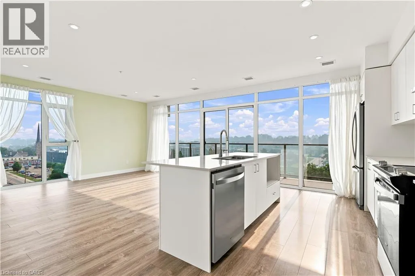
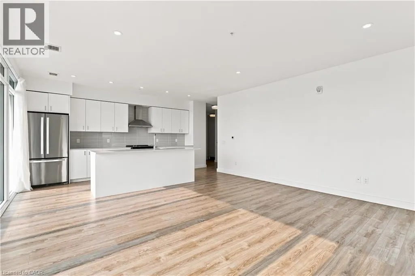
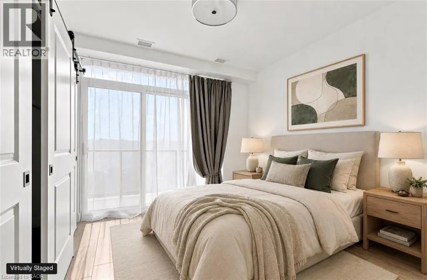
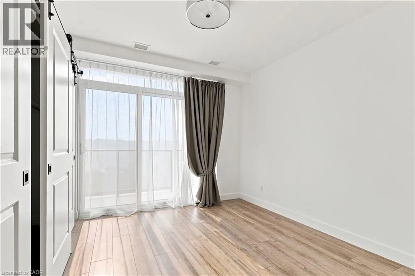
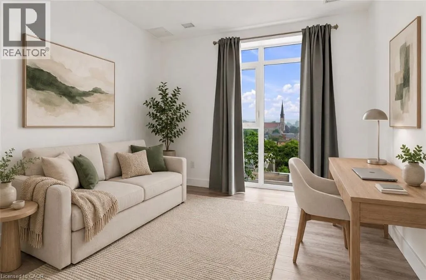
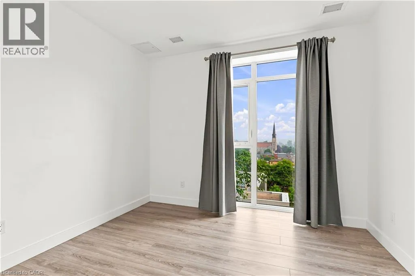
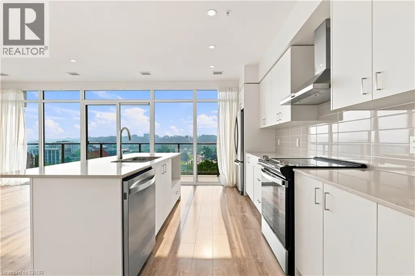
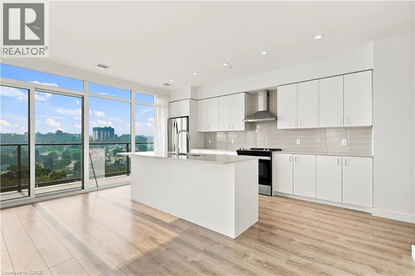
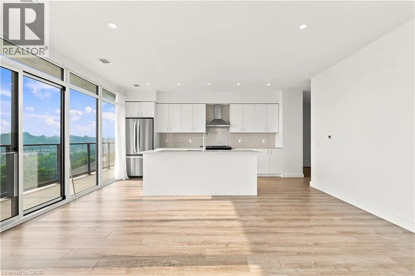
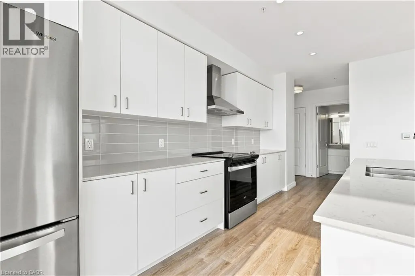
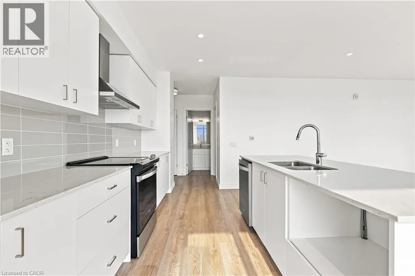
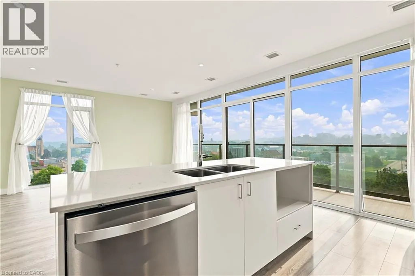
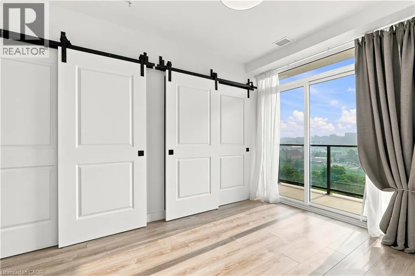
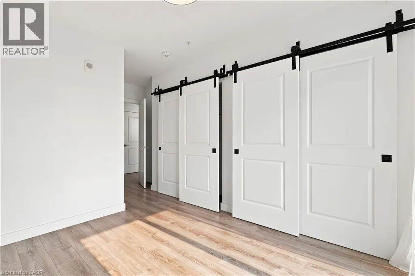
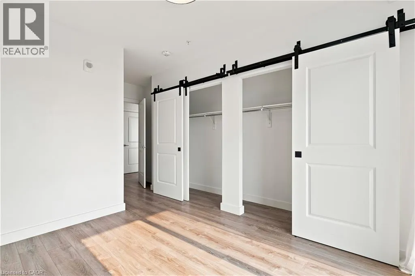
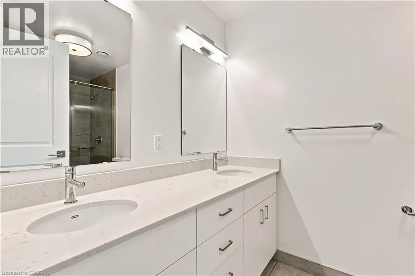
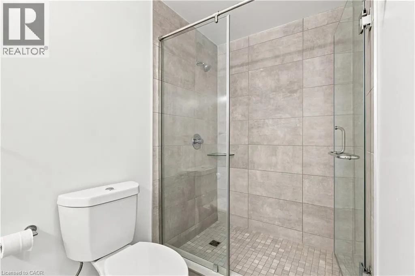
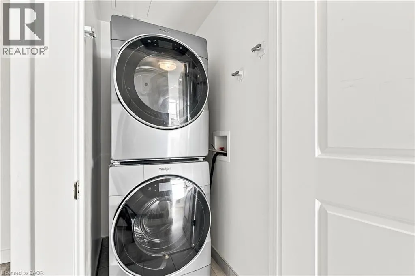
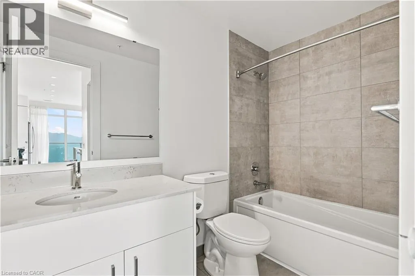
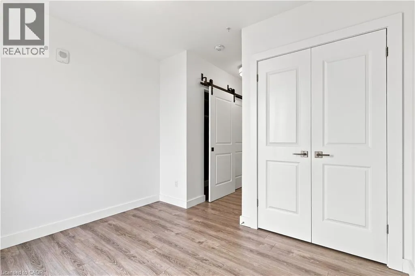
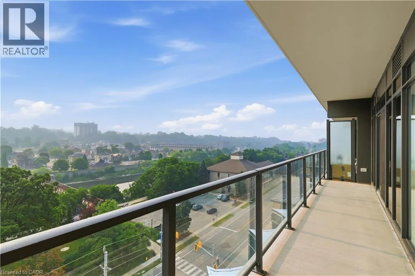
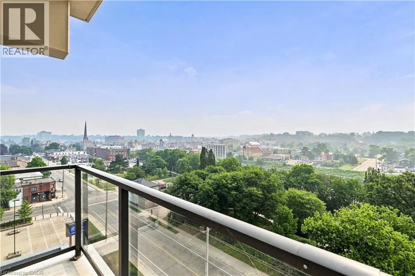
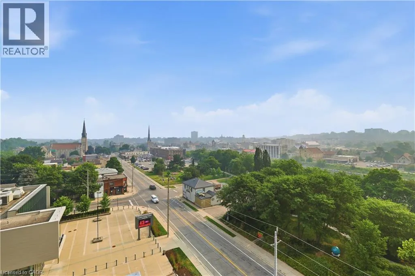
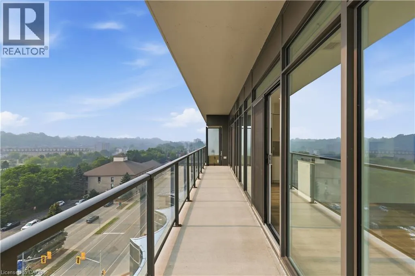
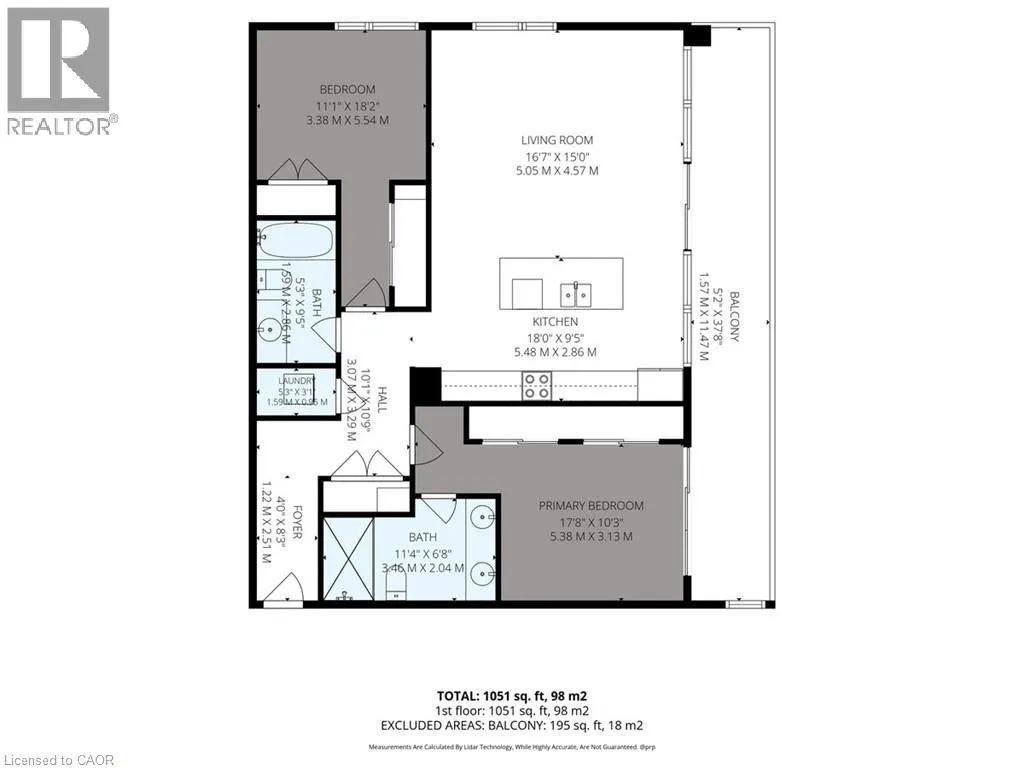
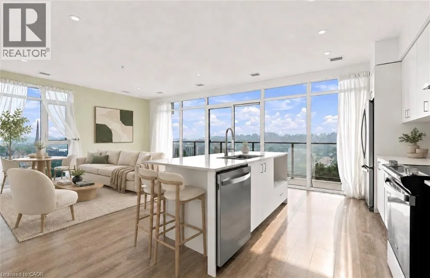
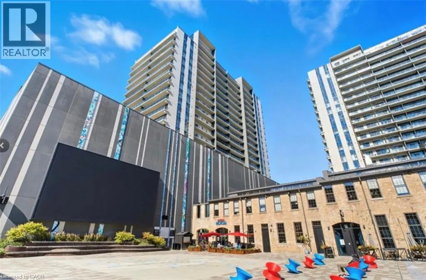
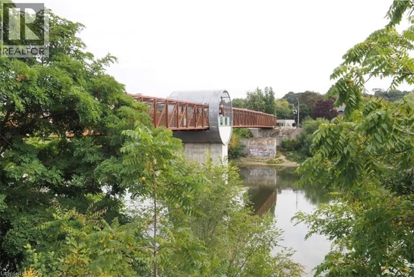
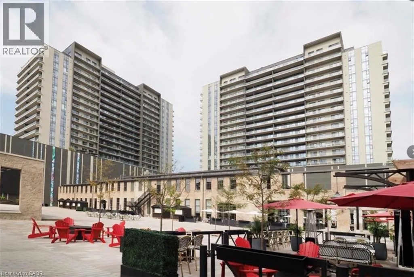
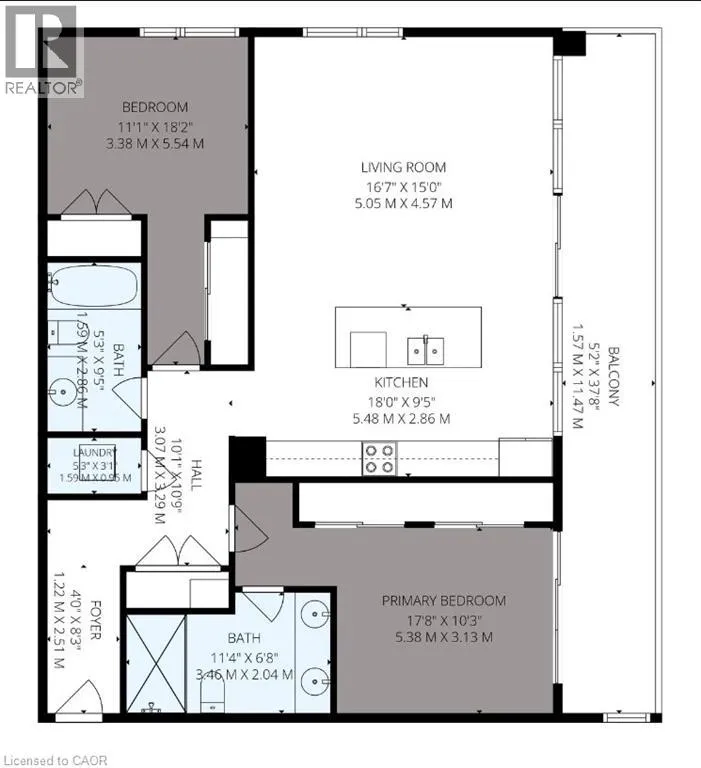
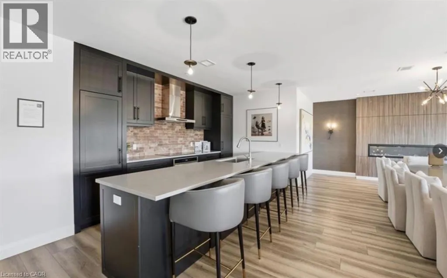
Elevated Riverside Living at 50 Grand – The Gaslight District. Welcome to The McCullough at 50 Grand, an exceptional corner suite offering approximately 1, 165 sq. ft. of thoughtfully designed living space in one of Cambridge’s most desirable addresses. This beautifully appointed 2-bedroom, 2-bathroom residence is perfectly positioned on the quiet side of the building, overlooking the Grand River and

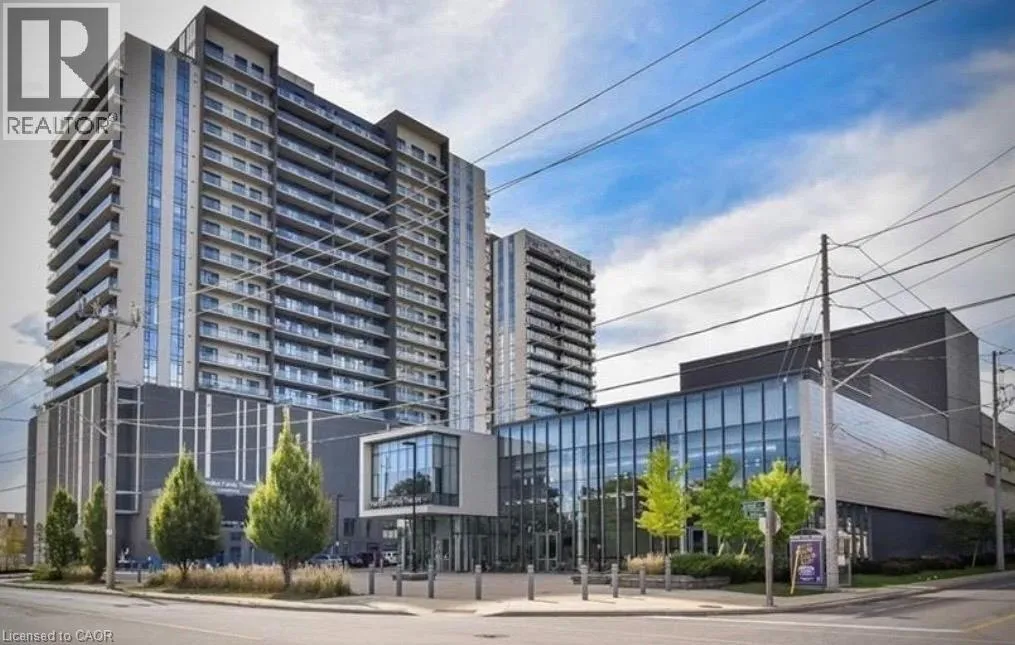
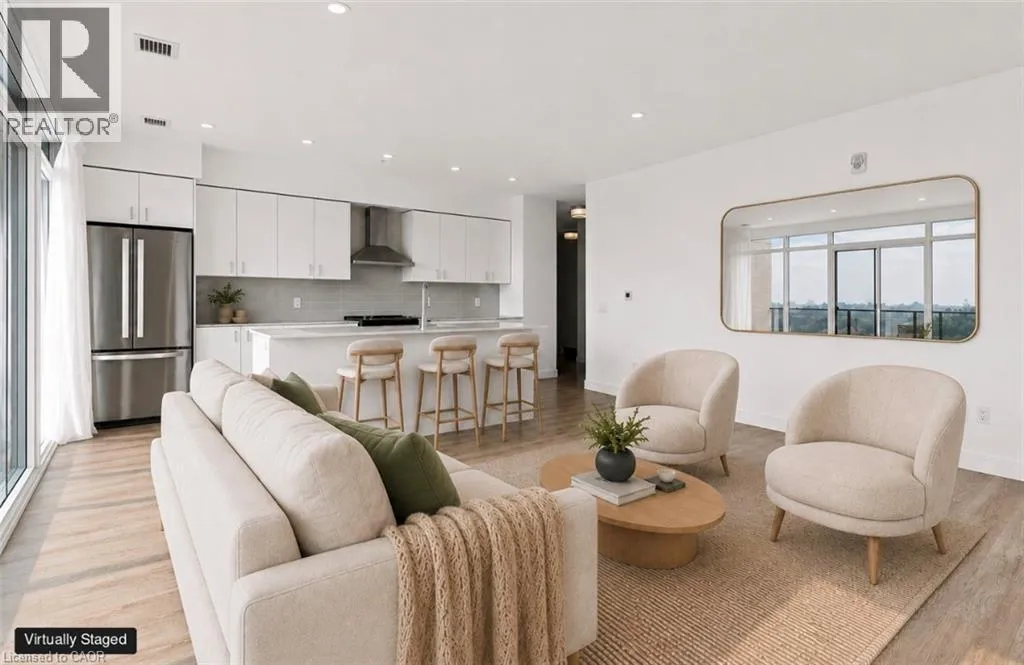
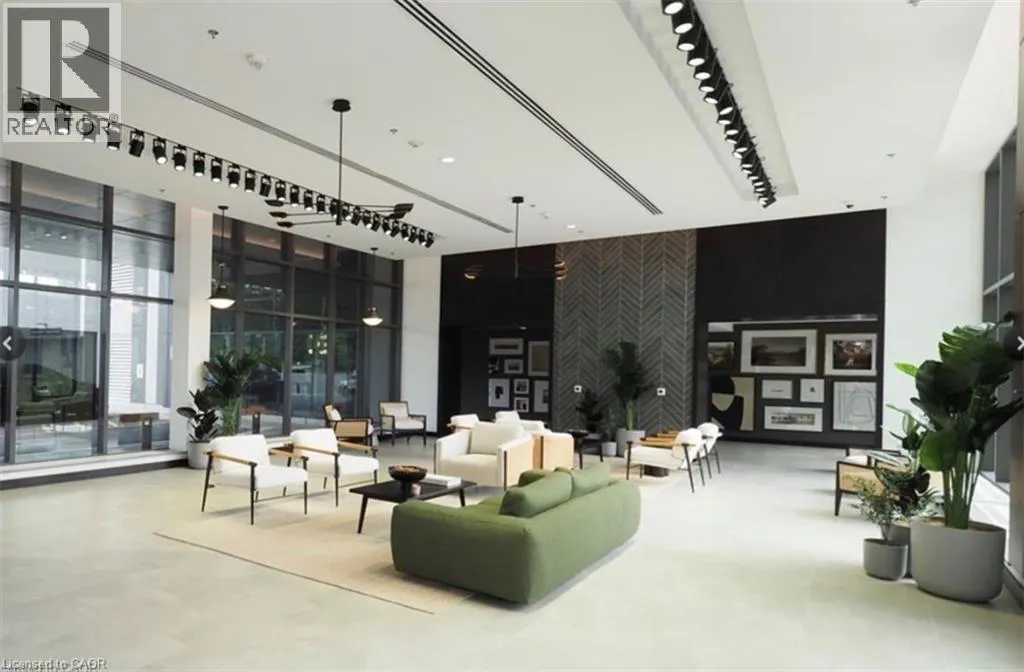
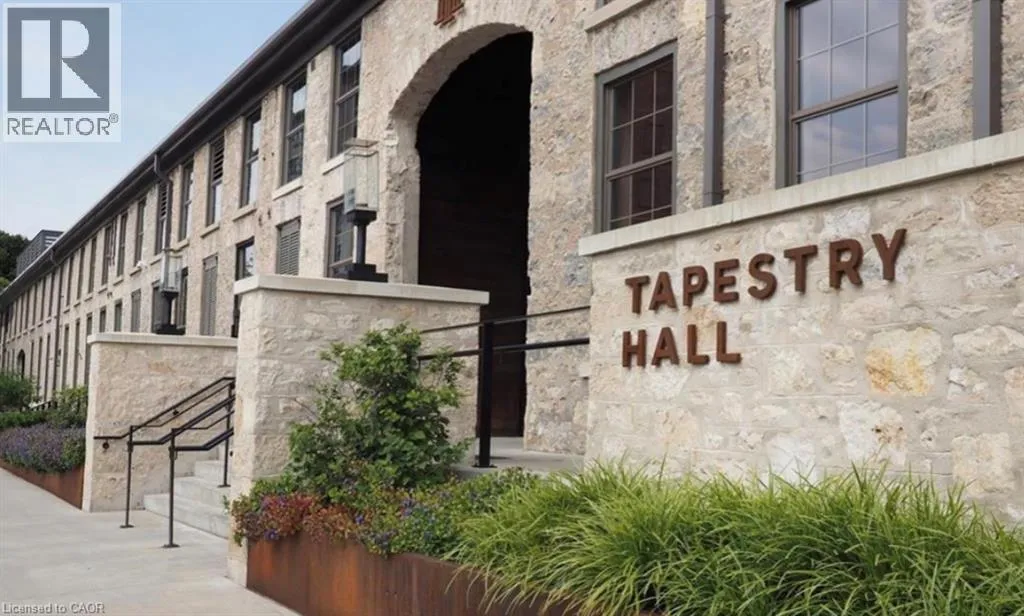
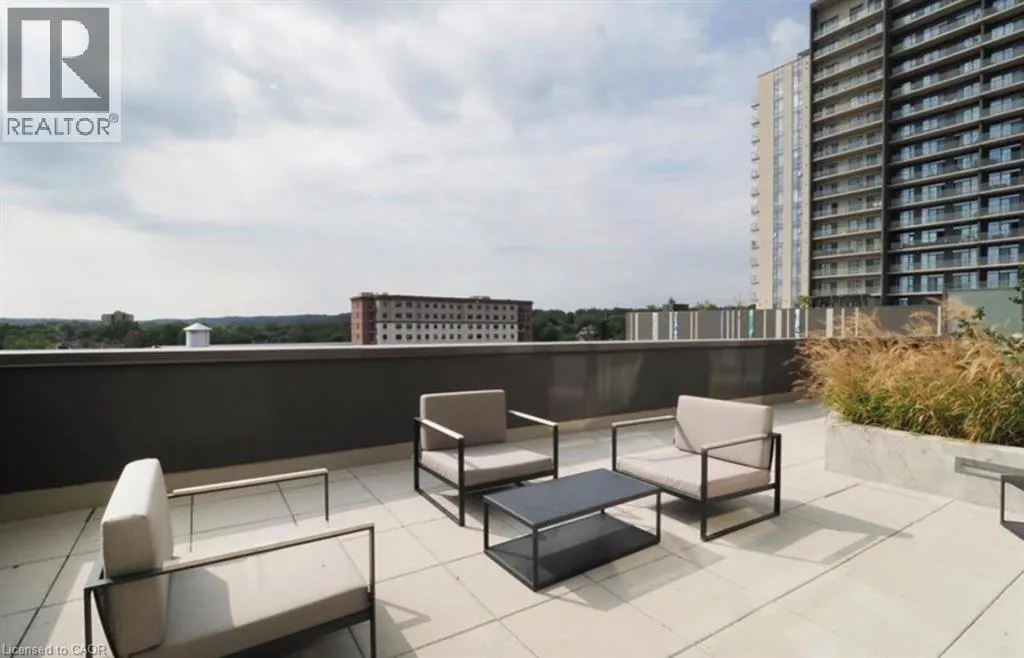
the iconic pedestrian bridge. Here, you’ll wake to peaceful river views and unwind with spectacular sunsets, all while being just steps from the vibrant heart of Downtown Cambridge.—– The spacious open-concept layout is flooded with natural light from expansive windows that showcase the suite’s premium corner location. Generous principal rooms, contemporary finishes, and an effortless flow create a home that is equally suited for entertaining or enjoying the relaxed riverside lifestyle. —- The lifestyle at 50 Grand is truly second to none. Located next door to the Hamilton Family Theatre, you’ll have world-class performances practically at your doorstep. Stroll to award-winning restaurants, stylish cafés, artisan bakeries, boutique shopping, fitness studios, the Cambridge Farmers’ Market, and scenic riverfront walking trails. From live music and festivals to evening cocktails on the plaza, the Gaslight District offers an unmatched urban lifestyle in a charming historic setting. Best of all, this premium riverside suite allows you to enjoy everything the Gaslight District has to offer without sacrificing peace and privacy. Set on the quiet side of the building, you’ll appreciate the vibrant atmosphere when you choose it, while coming home to the tranquility of the river and the beautiful pedestrian bridge views. —-Come experience 50 Grand at the Gaslight for yourself! (id:62650)

Read More
Basic Details
  • Property Type: Residential
  • Listing Type: For Sale
  • Listing ID: 40848995
  • Price: $727,000
  • Bedrooms: 2
  • Bathrooms: 2
  • Square Footage: 1,165 Sqft
  • Year Built: 2020
  • Status: Active
  • Office Name: Keller Williams Home Group Realty, Brokerage
  • Property Attached Yn: 1
  • Property Sub Type: Single Family
  • Office Key: 274578
Features & Appliances
Features
  • Heating System: Heat Pump
  • Cooling System: Ductless
  • Basement: None
  • Parking: Underground, None
  • Exterior Features: Concrete
  • Sewer: Municipal sewage system
Address Map
  • Location: CA, Ontario, Cambridge, 10 - Victoria, N1S0C2
  • Street: GRAND
  • Street Number: 50
  • Street Suffix: Avenue
  • Longitude: W81° 41' 34.7''
  • Latitude: N43° 21' 4.4''
  • Street Dir Suffix: South
Additional Information
  • Water Source:
  • Lot Features:
  • Stories: 20.0
Financial
  • Association Fee: 720.89
  • Association Fee Frequency: Monthly
  • Association Fee Includes:
  • Tax Annual Amount: 5262.38
Powered by REALTOR.ca
Listing updated: 2026-07-18 19:30:46
List Your Property
Mortgage Calculator
Get Pre-Approved
$
$
%
%
years
Monthly Payment (Est.) $
Listing Information
  • List Agent Key: 1889883
  • List Office Key: 274578
  • Modification Timestamp: 2026-07-17T19:10:09Z
  • Originating System Name: Cornerstone Association of REALTORS®
  • Status Change Timestamp: 2026-07-17T19:03:18Z
Powered by REALTOR.ca
Listing updated: 2026-07-18 19:30:47
REALTOR®, REALTORS®, and the REALTOR® logo are certification marks that are owned by REALTOR® Canada Inc. and licensed exclusively to The Canadian Real Estate Association (CREA). These certification marks identify real estate professionals who are members of CREA and who must abide by CREA’s By‐Laws, Rules, and the REALTOR® Code. The MLS® trademark and the MLS® logo are owned by CREA and identify the quality of services provided by real estate professionals who are members of CREA.

The information contained on this site is based in whole or in part on information that is provided by members of The Canadian Real Estate Association, who are responsible for its accuracy. CREA reproduces and distributes this information as a service for its members and assumes no responsibility for its accuracy.

Website is operated by a brokerage or salesperson who is a member of The Canadian Real Estate Association.

The listing content on this website is protected by copyright and other laws, and is intended solely for the private, non‐commercial use by individuals. Any other reproduction, distribution or use of the content, in whole or in part, is specifically forbidden. The prohibited uses include commercial use, “screen scraping”, “database scraping”, and any other activity intended to collect, store, reorganize or manipulate data on the pages produced by or displayed on this website.

By continuing to use this website and its services, you agree to these

These forms are provided to ComFree’s Unrepresented Sellers as a part of their Mere Posting ComFree Listing Contract.

I acknowledge I can only access these forms as a ComFree customer under contract.

These forms are provided to ComFree’s Unrepresented Sellers as a part of their Mere Posting ComFree Listing Contract and in partnership with Zubic Law.

I acknowledge I can only access these forms as a ComFree customer under contract.

These forms are provided to ComFree’s Unrepresented Sellers as part of their Mere Posting ComFree Listing Contract and in partnership with Imperium LLP – Rocky Kim.

I acknowledge I can only access these forms as a ComFree customer under contract.

How It Works

1. Purchase Your Package

2. We Ship Your ‘For Sale’ Sign

3. Book Your VR Tour

4. Complete Listing Input Forms

5. We Make Your Listing Live

6. Get Support 7 Days a Week

7. iSOLD!