Share
$1,089,900
Ontario,Selwyn
For Sale Active
11 KINGDON AVENUE, Selwyn, Ontario K0L2H0
  • 4
  • 3
  • 2500 - 3000Square Feet
Basic Details
Description

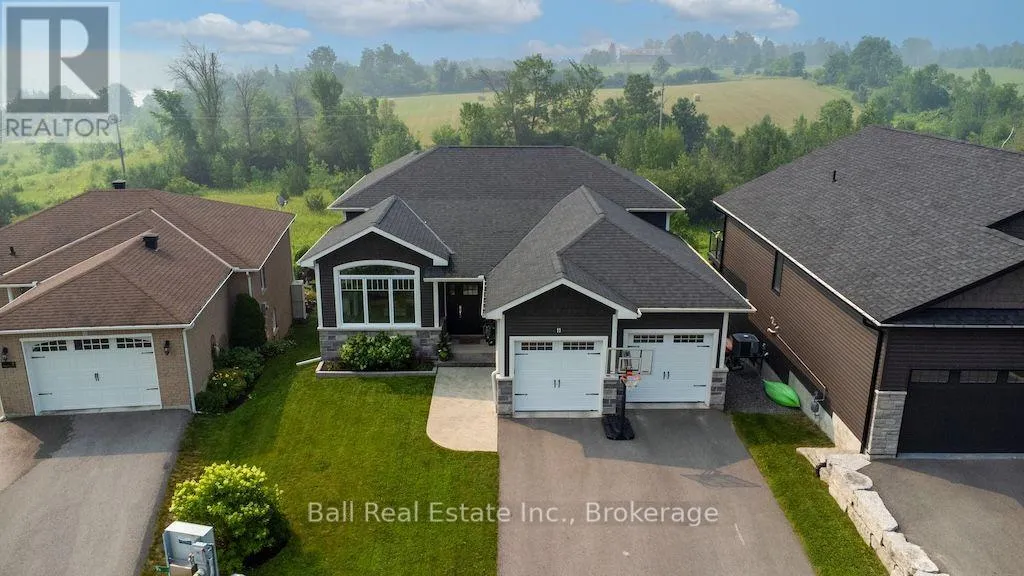
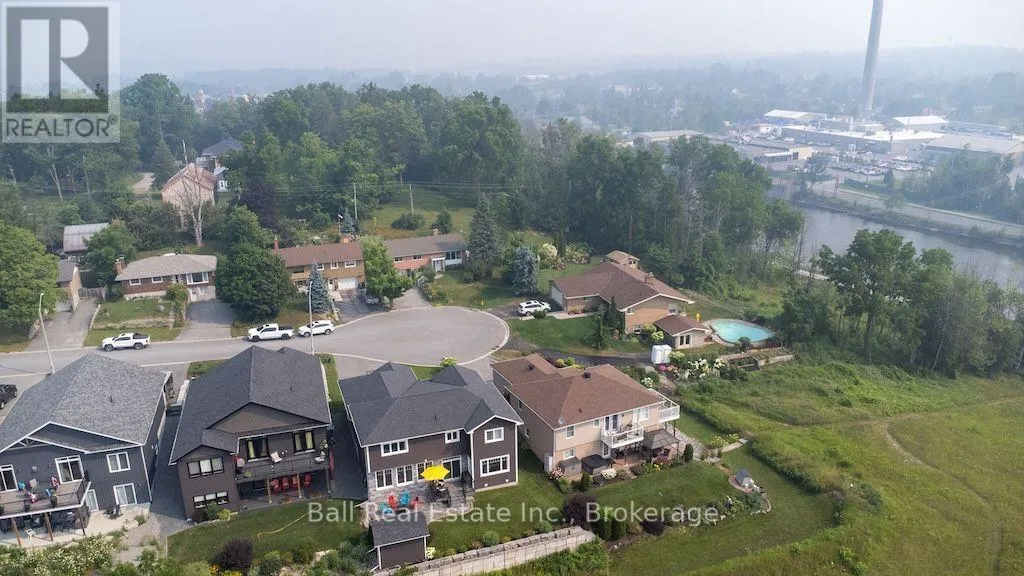
Best of Both Worlds!!! Everyone loves Lakefield … what’s not to like? A quiet friendly town with drug stores, grocery store, a curling club, a Lions/Lioness club, schools both private and public, nearby golf courses both private and public the list is endless. Now consider this fine home at 11 Kingdon Avenue on full municipal services but backing onto treed

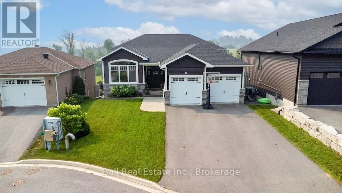
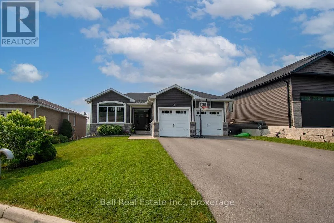
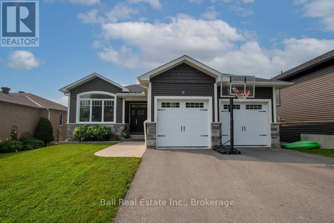
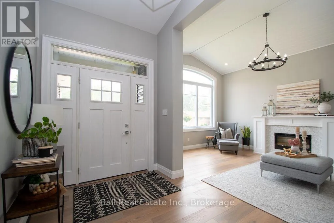
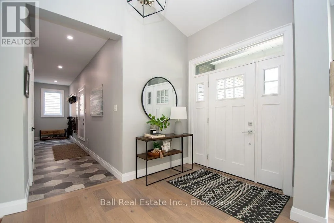
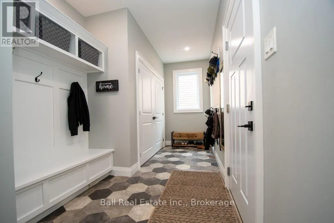
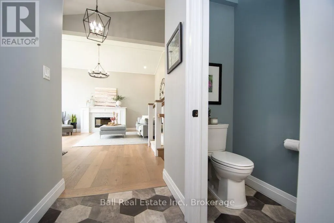
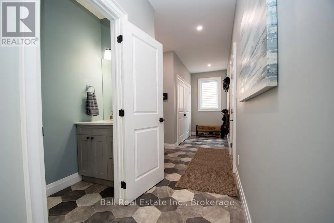
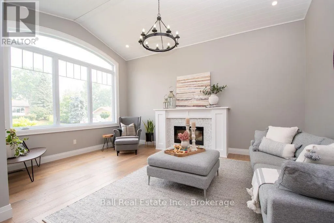
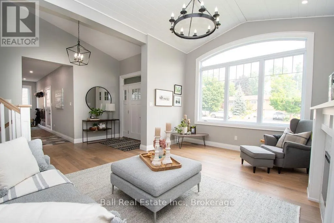
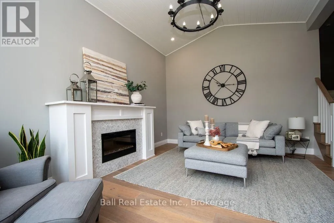
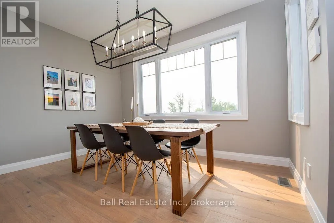
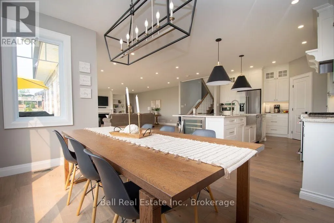
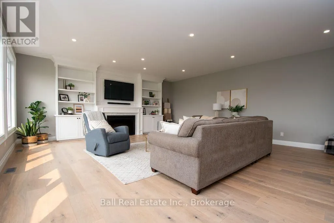
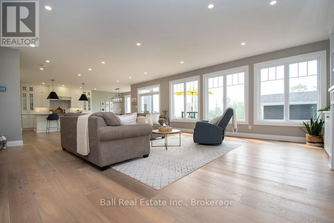
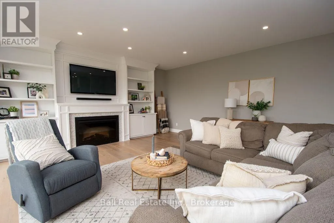
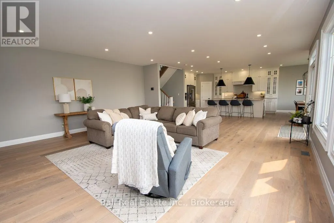
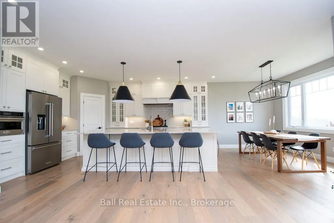
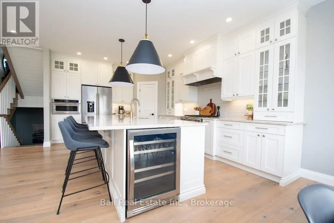
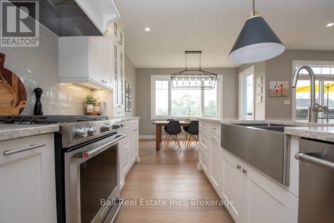
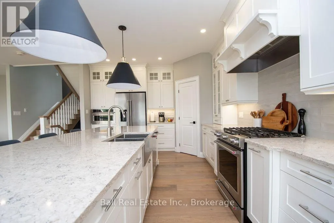
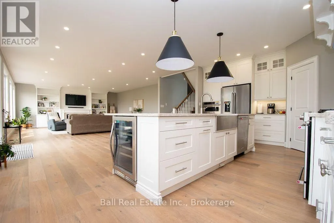
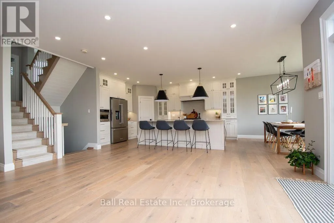
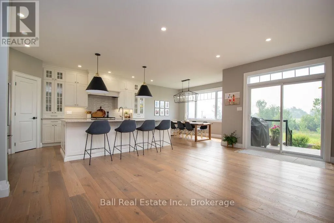
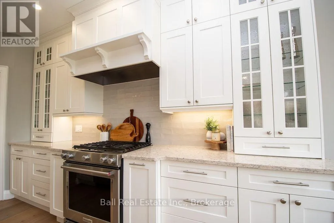
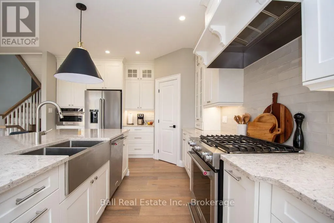
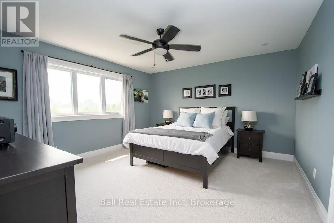
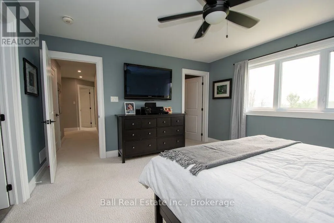
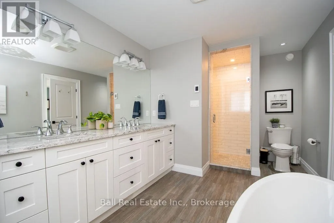
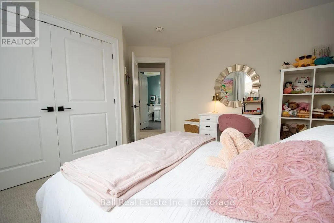
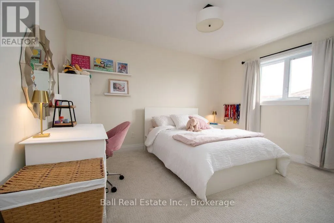
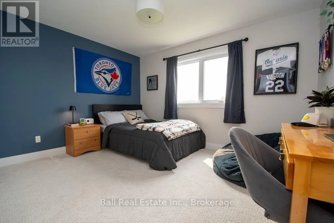
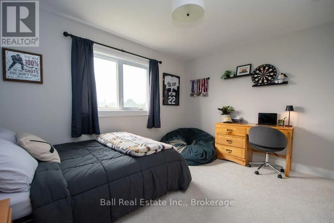
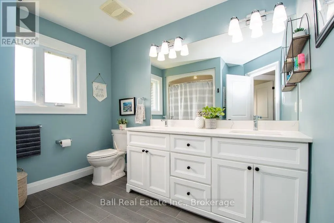
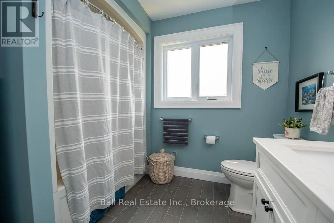
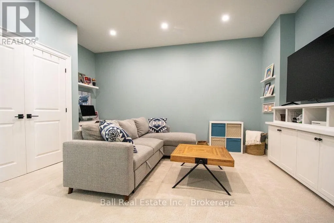
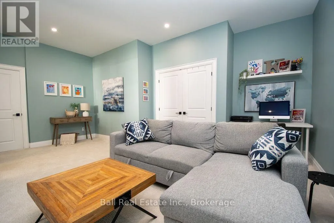
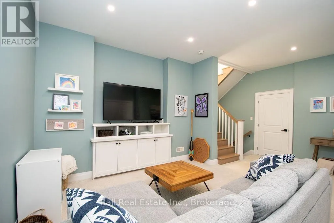
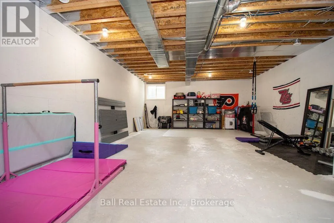
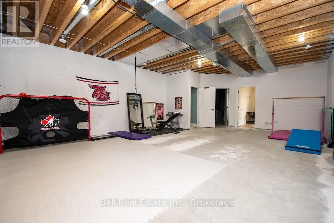
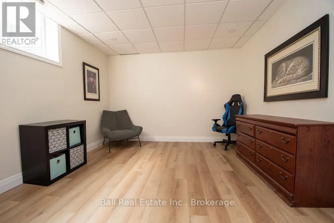
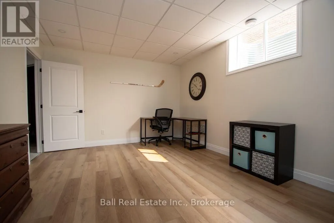
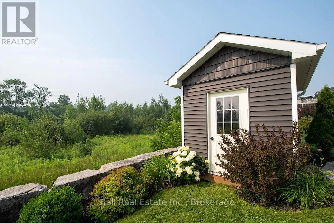
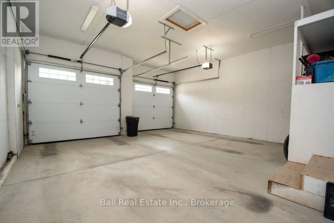
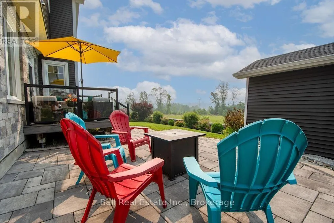
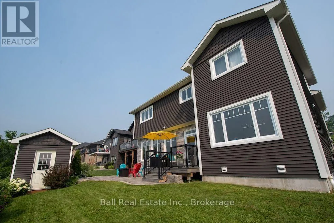
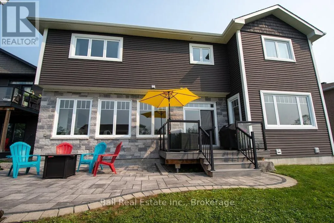
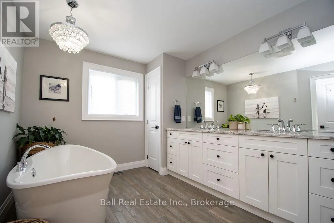
and pasture farmland. Enjoy the backyard patio with a view of the Otonabee River or take a short walk to the shops of downtown. I’ve included a virtual tour of this four-bedroom home so you can discover the inside layout that offers everything a home buyer could possibly want. A truly custom crafted home thoughtfully designed for everyday living this very spacious four-bedroom home offers well planned living and quiet areas for everyone. At the heart of this home is a kitchen that will inspire any chef with oodles of cabinetry and counter space(pantry too of course), well though out workspace and very open concept for dining and relaxing conversation with a very large family room that also leads out to a terrific patio and those river views again. Step in from the oversized double garage to a mudroom with tons of storage space and closets for clothing shoes, winter boots and a two-piece bath. Down the hall a cozy living room with views of the front gardens and shrubbery. Upstairs all the bedrooms are a very generous size especially the primary layout with a large walk-in closet and ensuite. Lower levels afford a gym and extra bedroom as well as utility areas and again more of that sought after closet space for storage. There’s a lot of home here and it’s very well priced plus it offers a flexible possession date. (id:62650)

Read More
Basic Details
  • Property Type: Residential
  • Listing Type: For Sale
  • Listing ID: X13576152
  • Price: $1,089,900
  • Bedrooms: 4
  • Bathrooms: 3
  • Half Bathrooms: 1
  • View: View
  • Square Footage: 2500 - 3000 Sqft
  • Status: Active
  • Office Name: Ball Real Estate Inc.
  • Property Sub Type: Single Family
  • Office Key: 295149
Features & Appliances
Features
  • Heating System: Forced air, Natural gas
  • Cooling System: Central air conditioning, Air exchanger
  • Basement: Full
  • Parking: Garage, Attached Garage
  • Exterior Features: Vinyl siding, Stone
  • Sewer: Sanitary sewer
  • Utilities: Electricity, Sewer, Cable
  • Fireplaces Total: 2
Address Map
  • Location: CA, Ontario, Selwyn, K0L2H0
  • Street: Kingdon
  • Street Number: 11
  • Street Suffix: Avenue
  • Longitude: W79° 43' 51.1''
  • Latitude: N44° 25' 2''
Additional Information
  • Water Source:
  • Foundation Details:
  • Lot Features:
  • Lot Size Dimensions: 52.9 x 110.2 FT
Financial
  • Tax Annual Amount: 4702.1
Powered by REALTOR.ca
Listing updated: 2026-08-15 23:08:21
List Your Property
Mortgage Calculator
Get Pre-Approved
$
$
%
%
years
Monthly Payment (Est.) $
Listing Information
  • List Agent Key: 2198655
  • List Office Key: 295149
  • Modification Timestamp: 2026-08-05T19:25:14Z
  • Originating System Name: Central Lakes Association of REALTORS®
  • Status Change Timestamp: 2026-08-05T19:19:46Z
Powered by REALTOR.ca
Listing updated: 2026-08-15 23:08:22
REALTOR®, REALTORS®, and the REALTOR® logo are certification marks that are owned by REALTOR® Canada Inc. and licensed exclusively to The Canadian Real Estate Association (CREA). These certification marks identify real estate professionals who are members of CREA and who must abide by CREA’s By‐Laws, Rules, and the REALTOR® Code. The MLS® trademark and the MLS® logo are owned by CREA and identify the quality of services provided by real estate professionals who are members of CREA.

The information contained on this site is based in whole or in part on information that is provided by members of The Canadian Real Estate Association, who are responsible for its accuracy. CREA reproduces and distributes this information as a service for its members and assumes no responsibility for its accuracy.

Website is operated by a brokerage or salesperson who is a member of The Canadian Real Estate Association.

The listing content on this website is protected by copyright and other laws, and is intended solely for the private, non‐commercial use by individuals. Any other reproduction, distribution or use of the content, in whole or in part, is specifically forbidden. The prohibited uses include commercial use, “screen scraping”, “database scraping”, and any other activity intended to collect, store, reorganize or manipulate data on the pages produced by or displayed on this website.

By continuing to use this website and its services, you agree to these

These forms are provided to ComFree’s Unrepresented Sellers as a part of their Mere Posting ComFree Listing Contract.

I acknowledge I can only access these forms as a ComFree customer under contract.

These forms are provided to ComFree’s Unrepresented Sellers as a part of their Mere Posting ComFree Listing Contract and in partnership with Zubic Law.

I acknowledge I can only access these forms as a ComFree customer under contract.

These forms are provided to ComFree’s Unrepresented Sellers as part of their Mere Posting ComFree Listing Contract and in partnership with Imperium LLP – Rocky Kim.

I acknowledge I can only access these forms as a ComFree customer under contract.

How It Works

1. Purchase Your Package

2. We Ship Your ‘For Sale’ Sign

3. Book Your VR Tour

4. Complete Listing Input Forms

5. We Make Your Listing Live

6. Get Support 7 Days a Week

7. iSOLD!