Share
$1,290,000
British Columbia,Saanich
For Sale Active
4719 West Saanich Rd, Saanich, British Columbia V8Z3G9
  • 4
  • 2
  • 2,278 Sqft
Contact Seller
Basic Details
Description

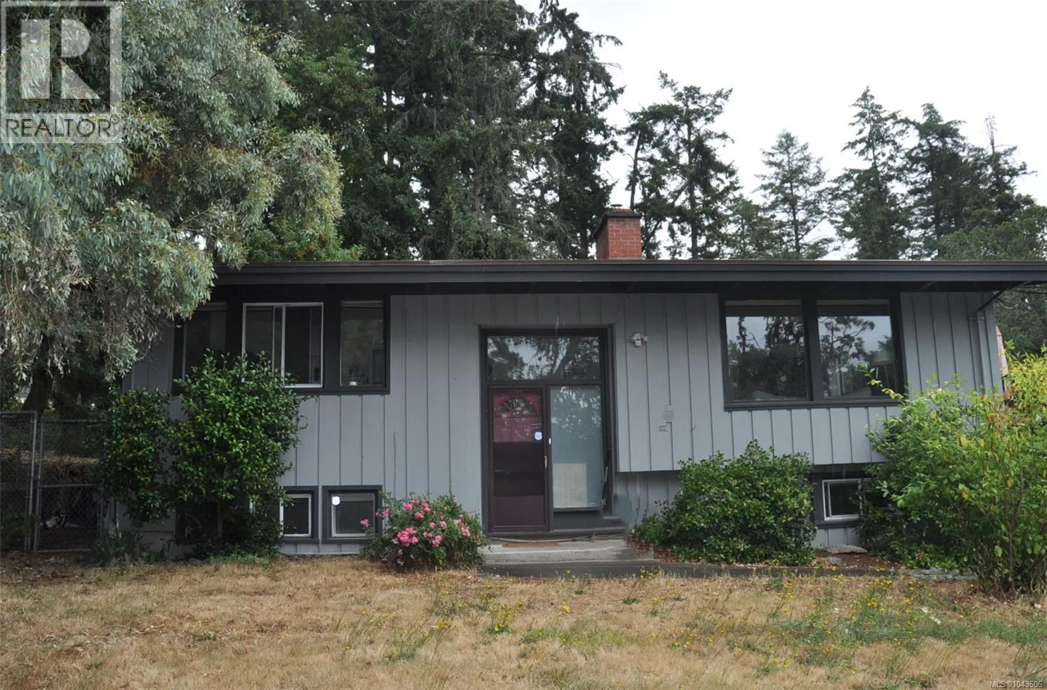
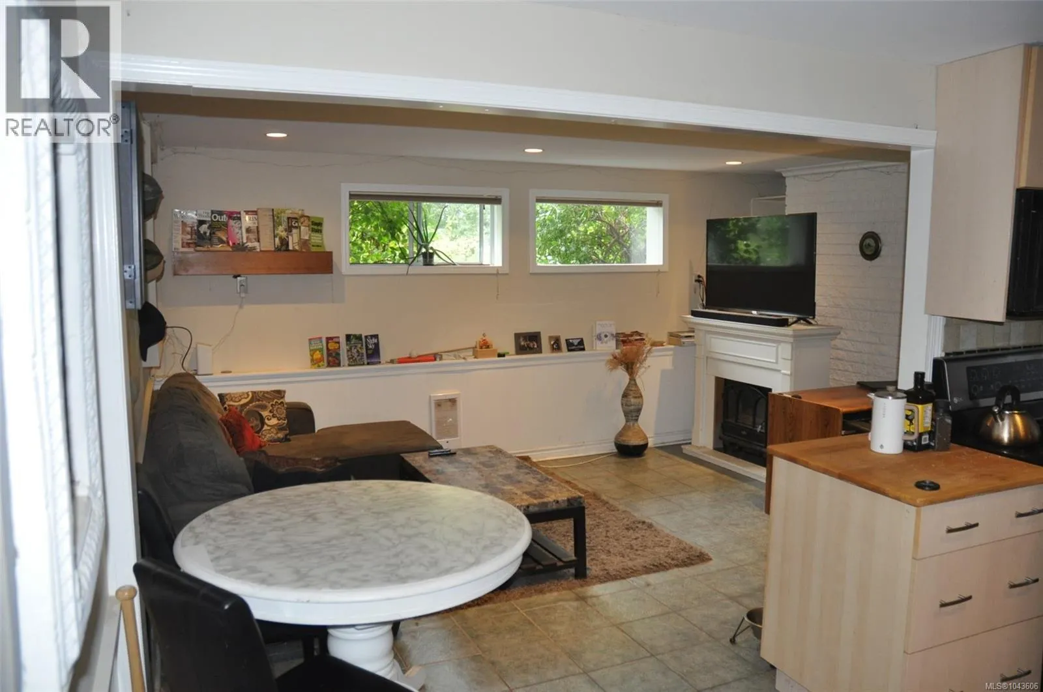
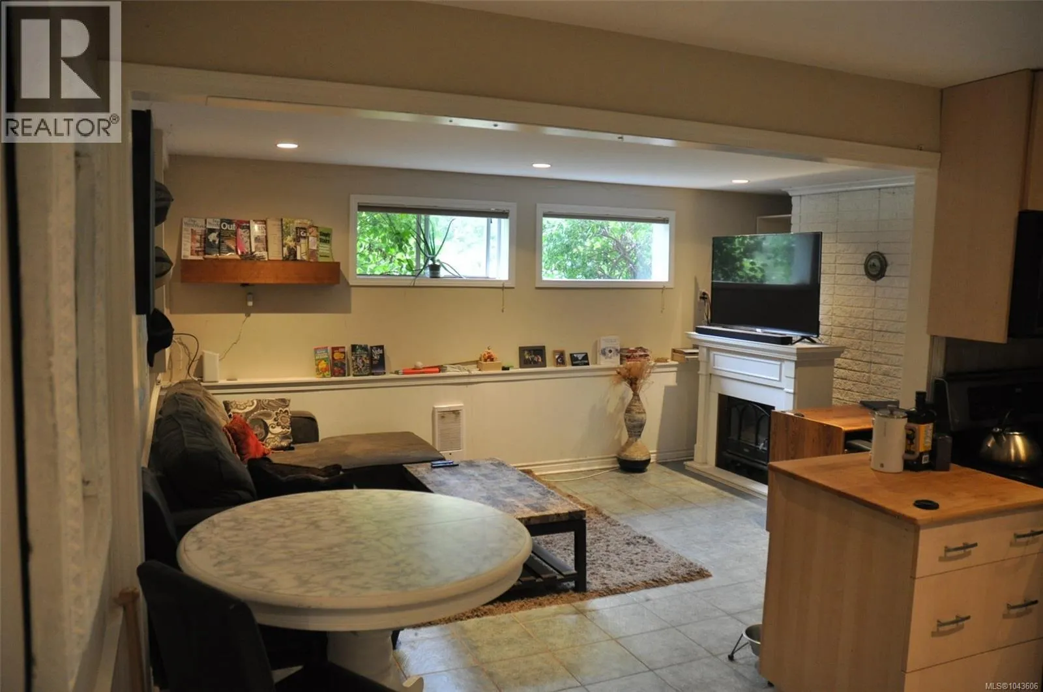
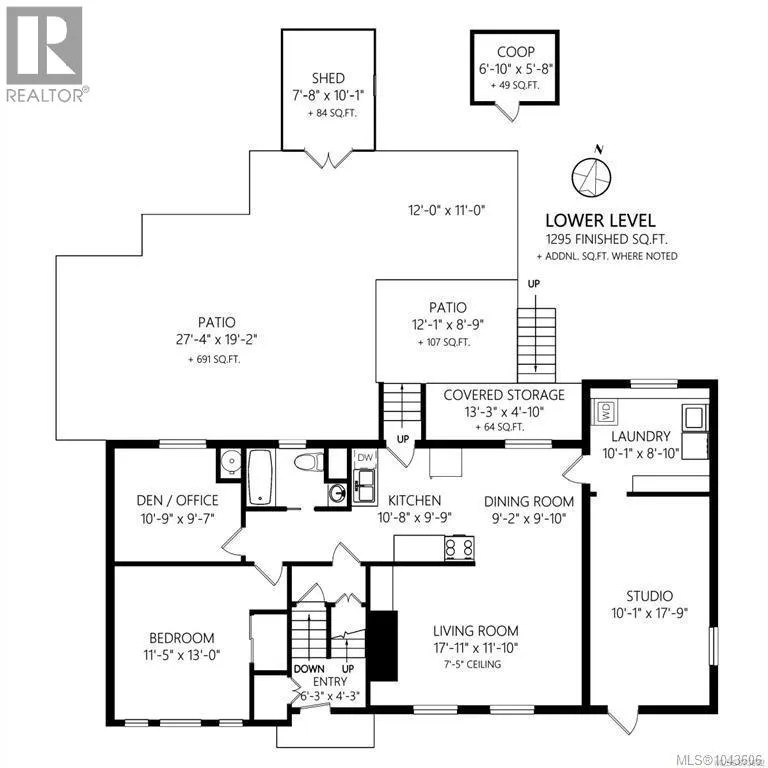
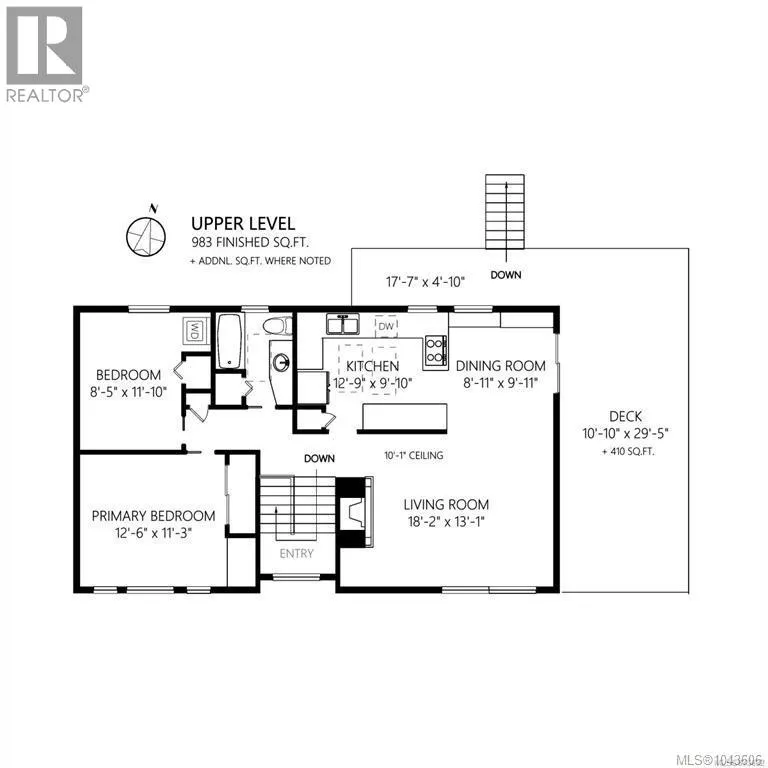
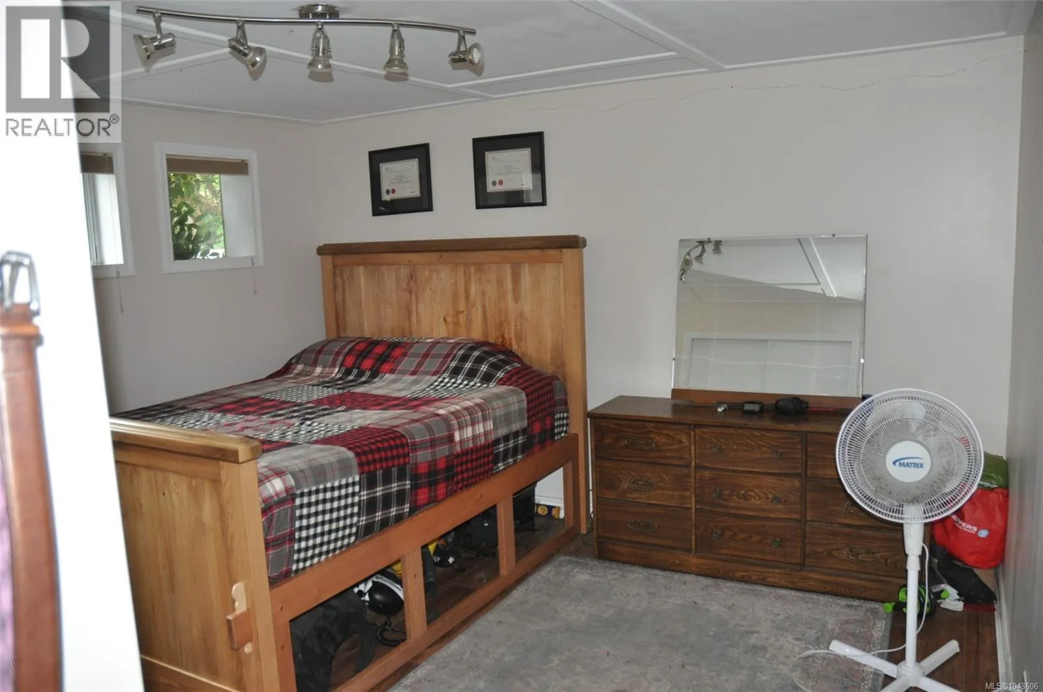
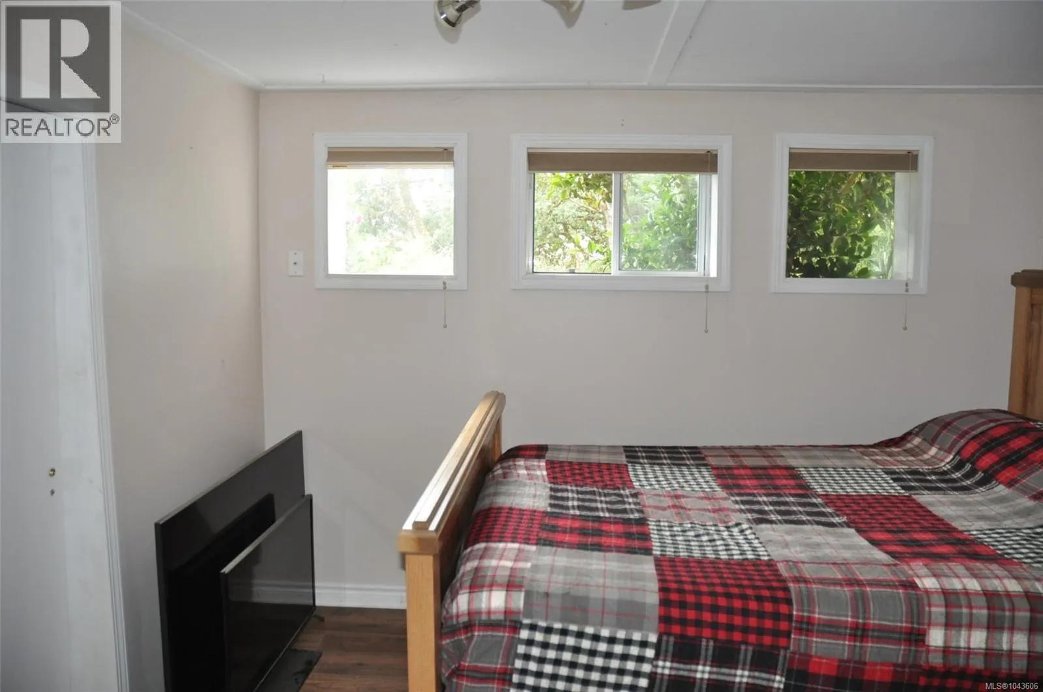
Currently fully rented> Classic 1960 post and beam family home. IT IS A MUST see, use your imagination. Move in, Rent out, SO MANY choices situated on a large .35 acre lot in a convenient Saanich West location, close to Royal Oak and Broadmead shopping centers. This well constructed 3 bedroom plus den home with 2 full baths is almost

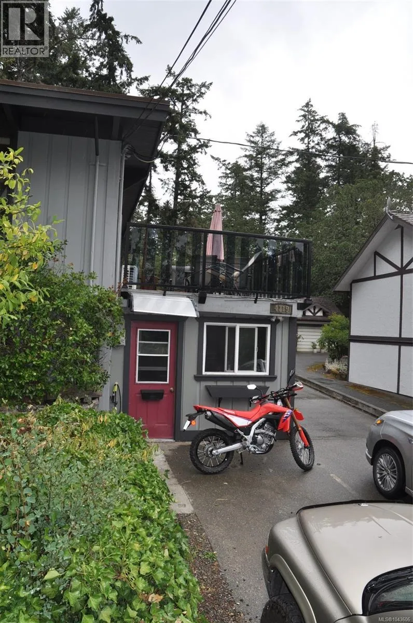
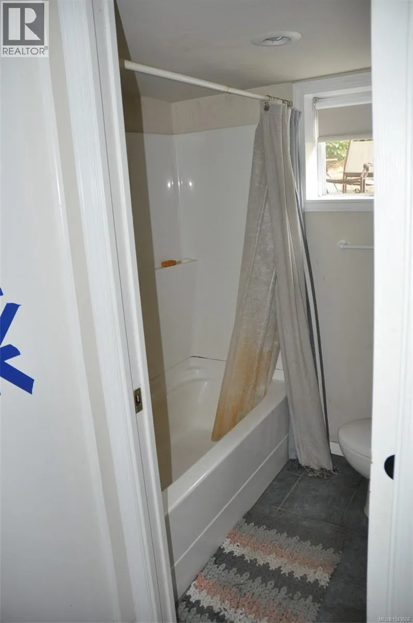
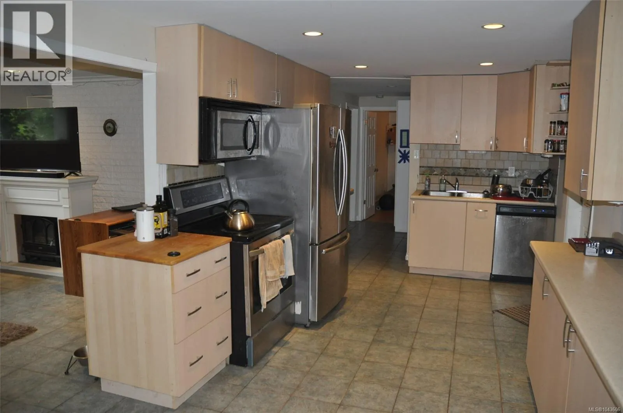
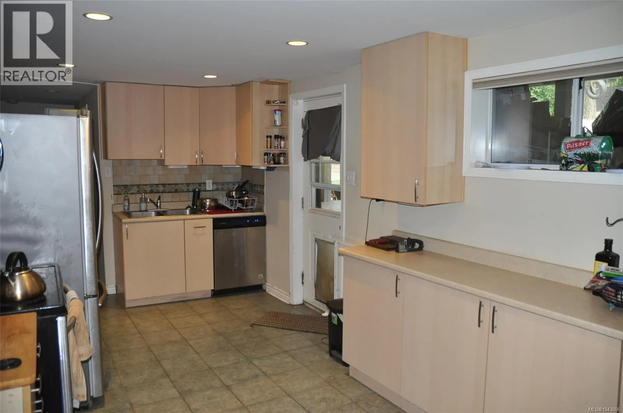
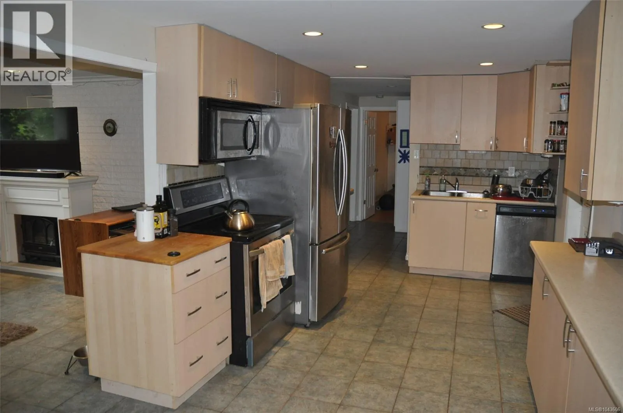
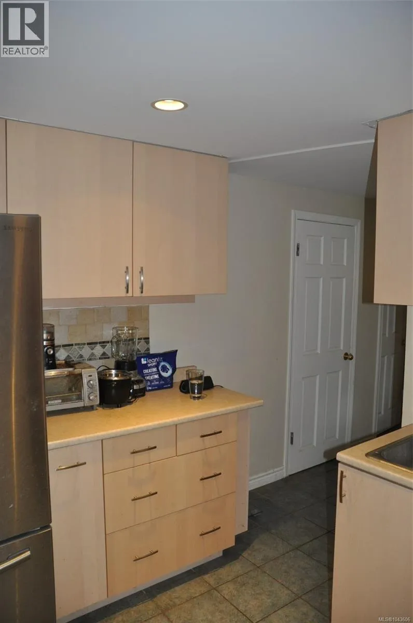
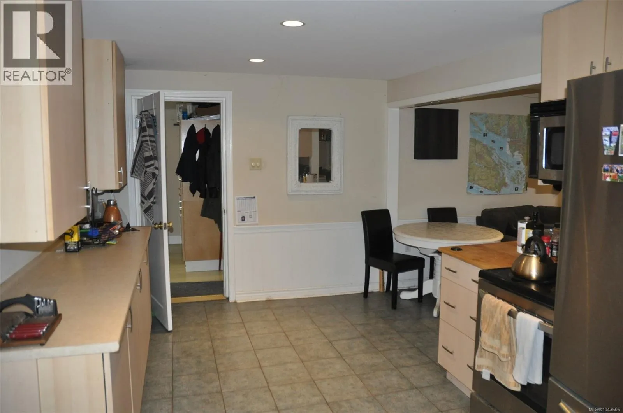
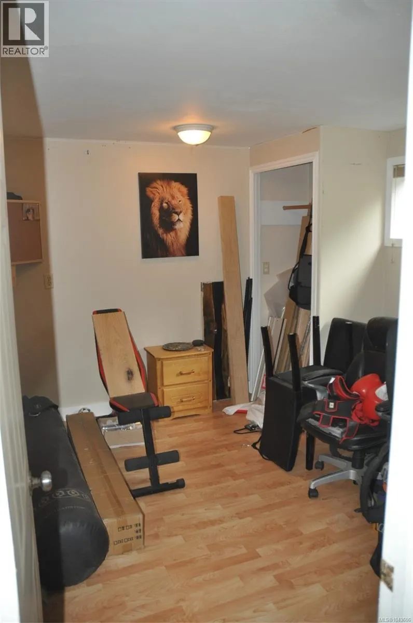
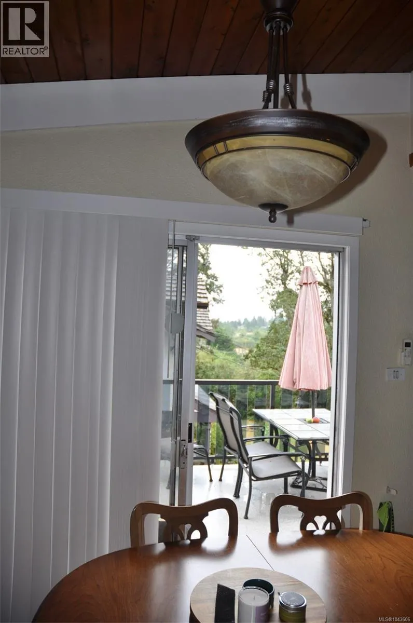
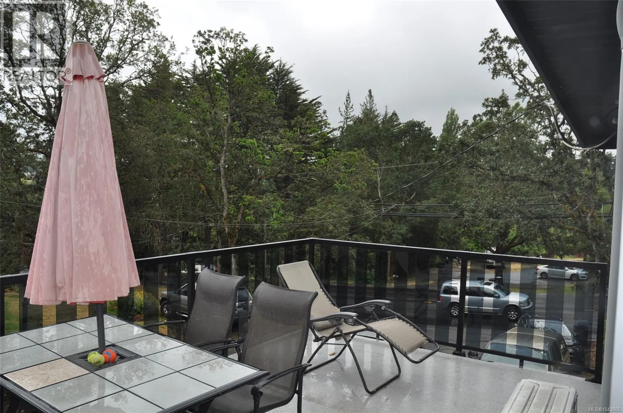
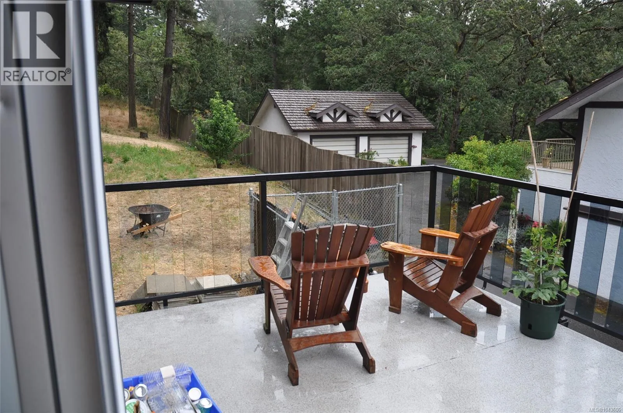
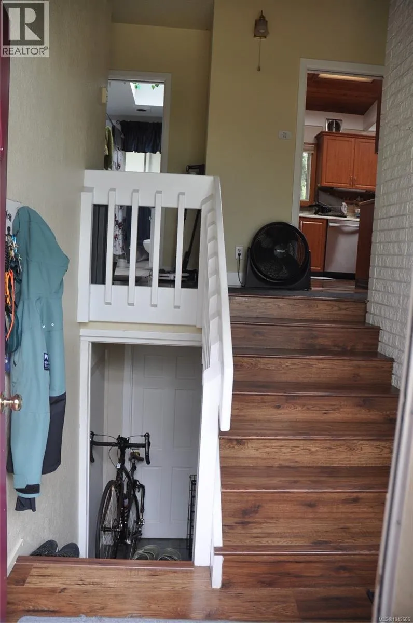
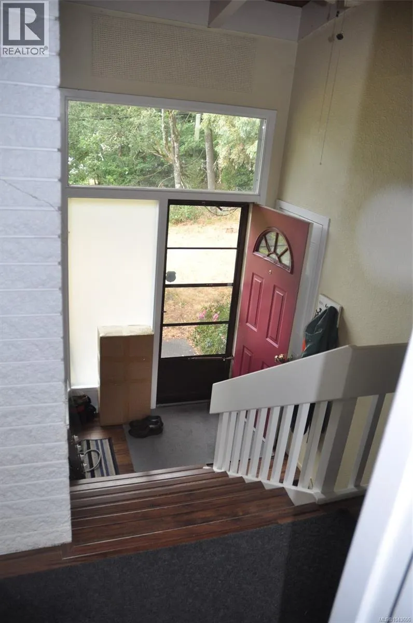
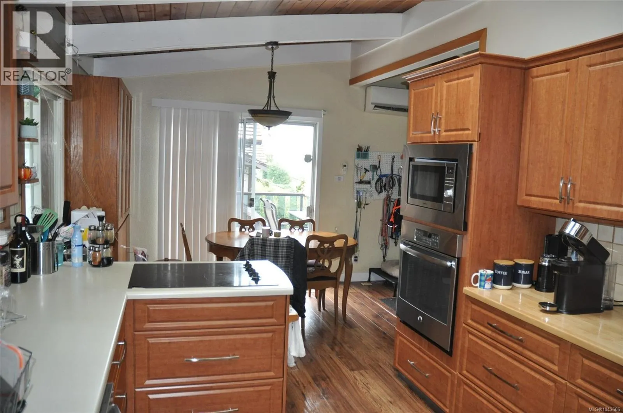
2300 sq/ft and features vaulted ceilings, nice laminate floors, kitchen with European cabinetry, countertop stove & wall oven, 2 skylights. Open plan living/dining area with cozy electric fireplace. 410 sq/ft deck off of the dining area. Lower level features a 1 bedroom plus den suite or additional living area plus a bonus studio/workspace and large laundry room. Mini-split heat-pump upstairs with air conditioning. Recent deck railings and flooring. Recent exterior house paint. Recent H/W tank. Outside features a 691 sq/ft patio area for entertaining, fenced area for pets, plus a huge rear yard for kids and pets to roam. Two detached storage sheds. Lots of parking and room in back for extra parking and RV. Close to park, minutes to shopping. (id:62650)

Read More
Basic Details
  • Property Type: Residential
  • Listing Type: For Sale
  • Listing ID: 1043606
  • Price: $1,290,000
  • Bedrooms: 4
  • Bathrooms: 2
  • View: Valley view
  • Square Footage: 2,278 Sqft
  • Year Built: 1960
  • Status: Active
  • Office Name: Royal LePage Coast Capital - Chatterton
  • Property Sub Type: Single Family
  • Office Key: 53052
Features & Appliances
Features
  • Heating System: Baseboard heaters, Electric, Heat Pump
  • Cooling System: Air Conditioned
  • Parking: Stall
  • Fireplaces Total: 1
Address Map
  • Location: CA, British Columbia, Saanich, V8Z3G9
  • Street: West Saanich
  • Street Number: 4719
  • Street Suffix: Road
  • Longitude: W124° 35' 46''
  • Latitude: N48° 30' 8.1''
  • Zoning: Agricultural
Additional Information
  • Lot Features:
  • Lot Size Dimensions: 15246
Financial
  • Tax Annual Amount: 4883
Powered by REALTOR.ca
Listing updated: 2026-07-27 08:00:46
List Your Property
Mortgage Calculator
Get Pre-Approved
$
$
%
%
years
Monthly Payment (Est.) $
Listing Information
  • List Agent Key: 2009165
  • List Office Key: 53052
  • Modification Timestamp: 2026-07-20T22:40:03Z
  • Originating System Name: Victoria Real Estate Board
  • Status Change Timestamp: 2026-07-20T22:30:59Z
Powered by REALTOR.ca
Listing updated: 2026-07-27 08:00:47
REALTOR®, REALTORS®, and the REALTOR® logo are certification marks that are owned by REALTOR® Canada Inc. and licensed exclusively to The Canadian Real Estate Association (CREA). These certification marks identify real estate professionals who are members of CREA and who must abide by CREA’s By‐Laws, Rules, and the REALTOR® Code. The MLS® trademark and the MLS® logo are owned by CREA and identify the quality of services provided by real estate professionals who are members of CREA.

The information contained on this site is based in whole or in part on information that is provided by members of The Canadian Real Estate Association, who are responsible for its accuracy. CREA reproduces and distributes this information as a service for its members and assumes no responsibility for its accuracy.

Website is operated by a brokerage or salesperson who is a member of The Canadian Real Estate Association.

The listing content on this website is protected by copyright and other laws, and is intended solely for the private, non‐commercial use by individuals. Any other reproduction, distribution or use of the content, in whole or in part, is specifically forbidden. The prohibited uses include commercial use, “screen scraping”, “database scraping”, and any other activity intended to collect, store, reorganize or manipulate data on the pages produced by or displayed on this website.

By continuing to use this website and its services, you agree to these

These forms are provided to ComFree’s Unrepresented Sellers as a part of their Mere Posting ComFree Listing Contract.

I acknowledge I can only access these forms as a ComFree customer under contract.

These forms are provided to ComFree’s Unrepresented Sellers as a part of their Mere Posting ComFree Listing Contract and in partnership with Zubic Law.

I acknowledge I can only access these forms as a ComFree customer under contract.

These forms are provided to ComFree’s Unrepresented Sellers as part of their Mere Posting ComFree Listing Contract and in partnership with Imperium LLP – Rocky Kim.

I acknowledge I can only access these forms as a ComFree customer under contract.

How It Works

1. Purchase Your Package

2. We Ship Your ‘For Sale’ Sign

3. Book Your VR Tour

4. Complete Listing Input Forms

5. We Make Your Listing Live

6. Get Support 7 Days a Week

7. iSOLD!