Share
$675,000
Nova Scotia,Halifax
For Sale Active
25 Four Mile Lane, Halifax, Nova Scotia B3M3L7
  • 4
  • 4
  • 2,196 Sqft
Basic Details
Description

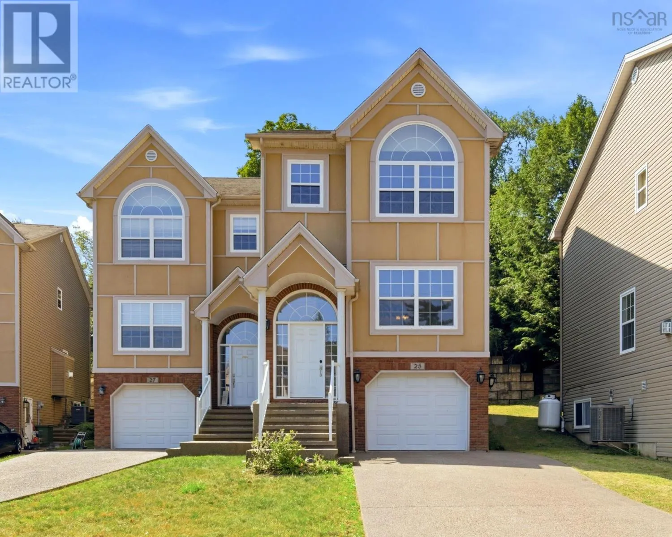
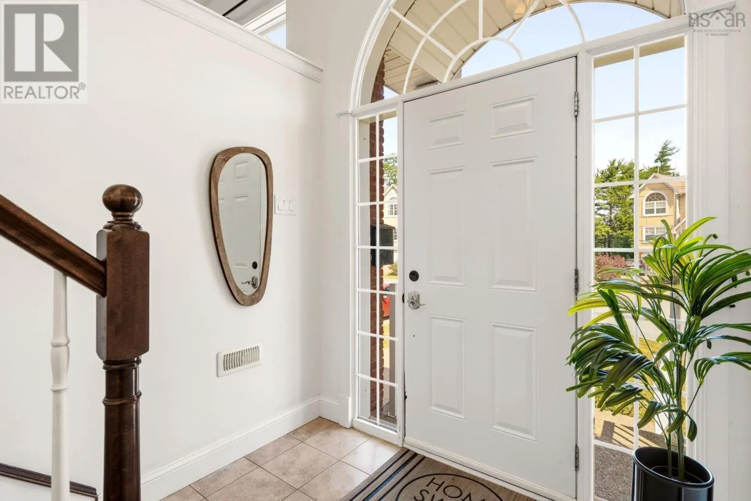
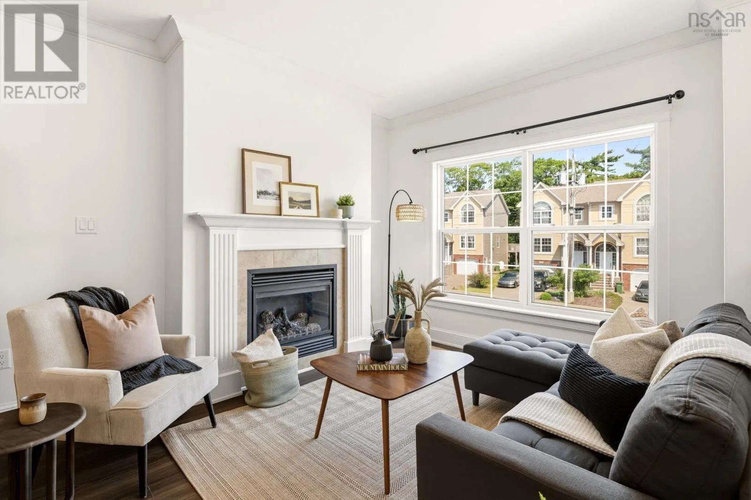
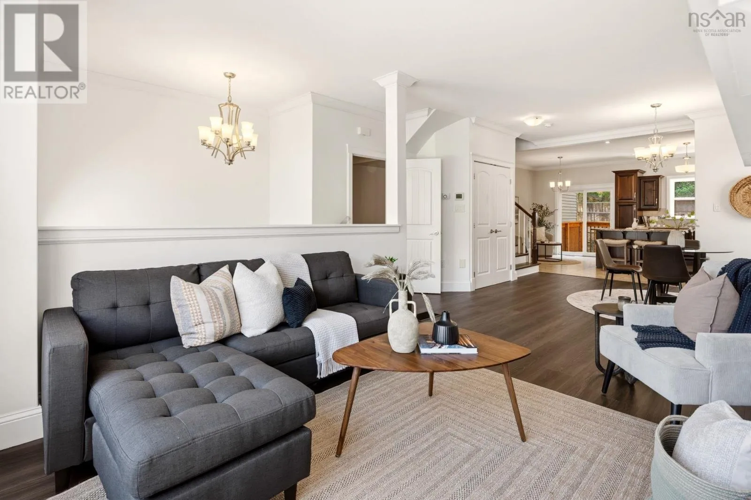
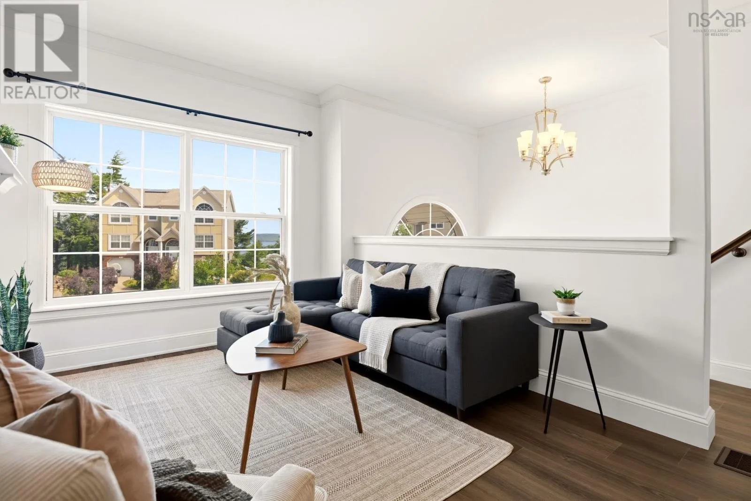
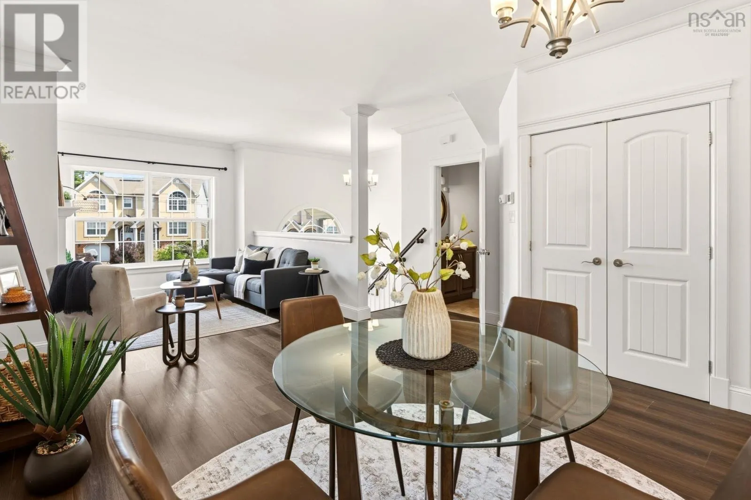
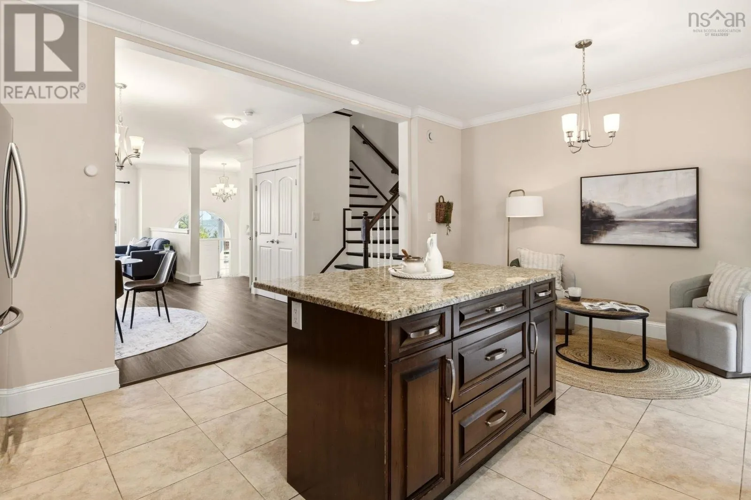
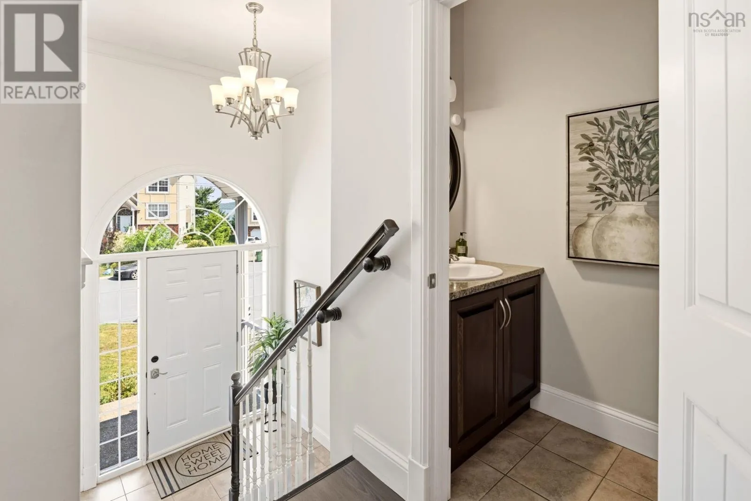
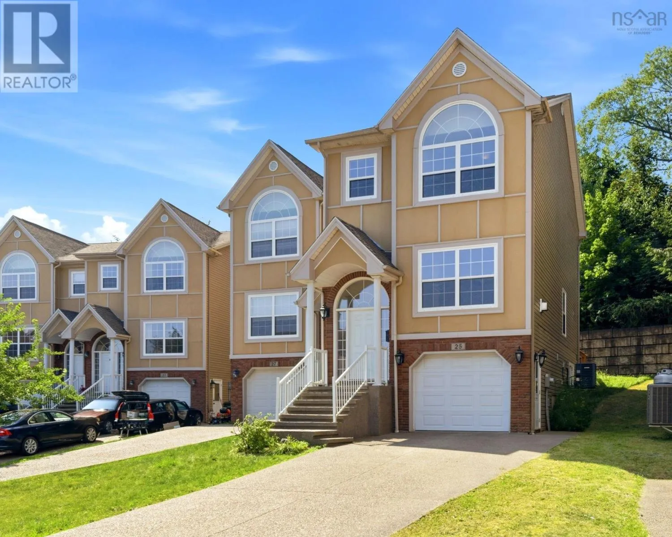
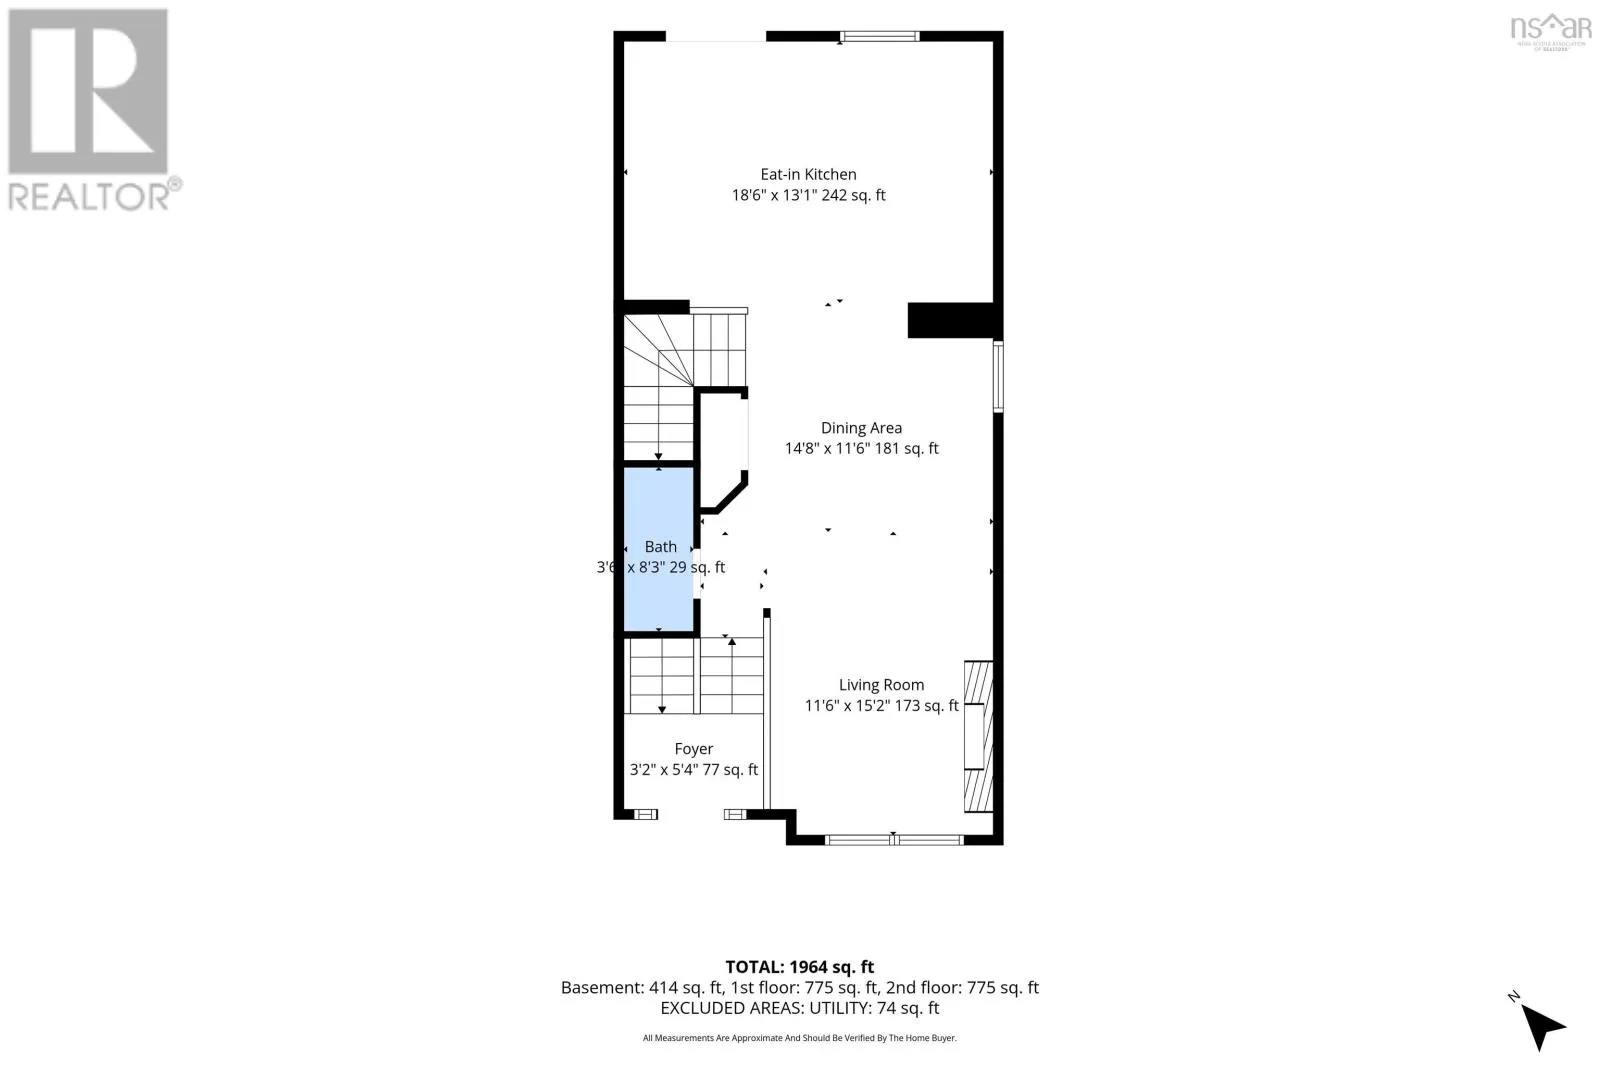
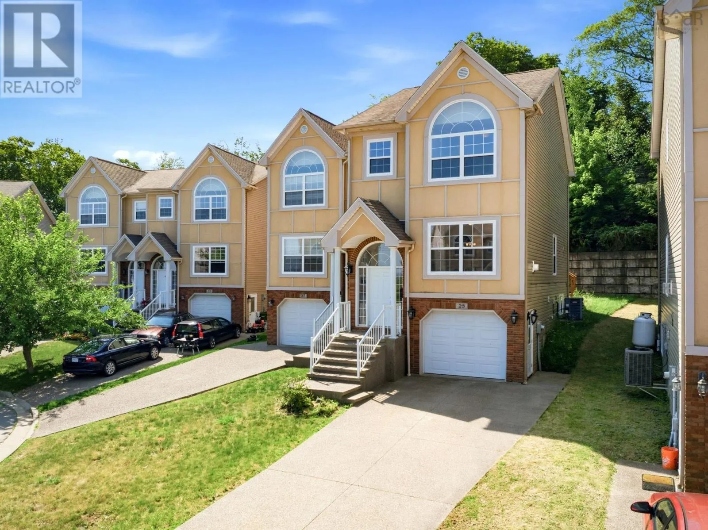
Step through the front door and feel the difference right away; 9-foot ceilings and elegant cove moldings set an open, airy tone for the entire main level. To your right, the living and dining spaces unfold across warm vinyl plank waterproof floors, anchored by a cozy propane fireplace that makes this the kind of room you’ll want to linger in

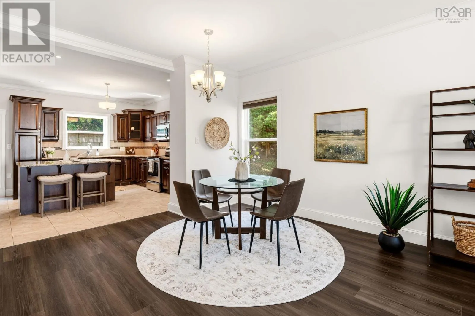

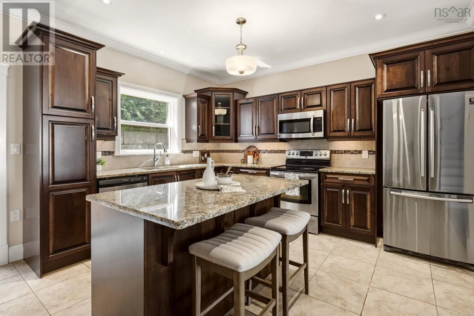
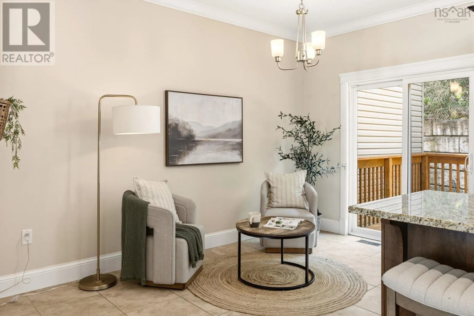
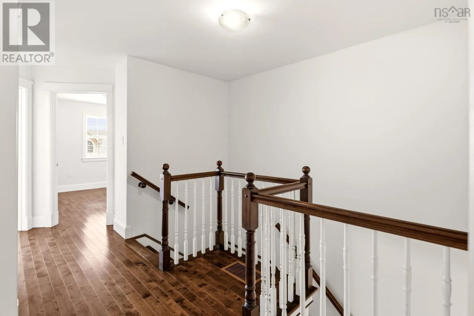
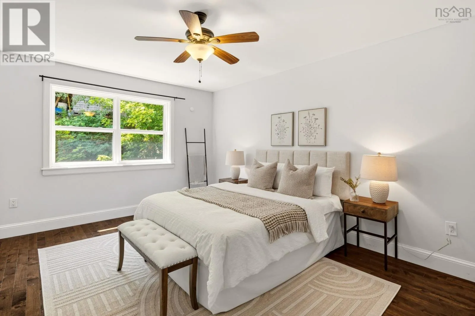
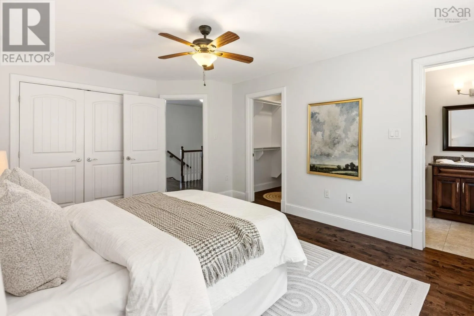
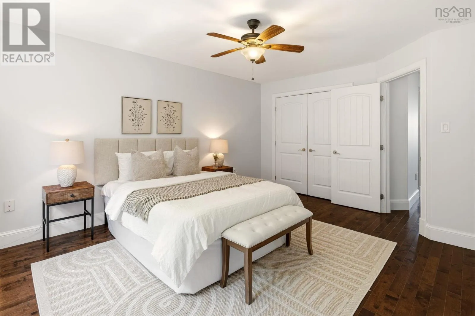
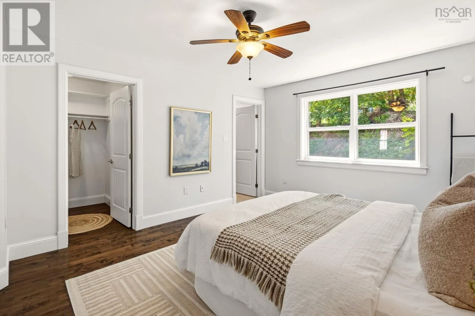
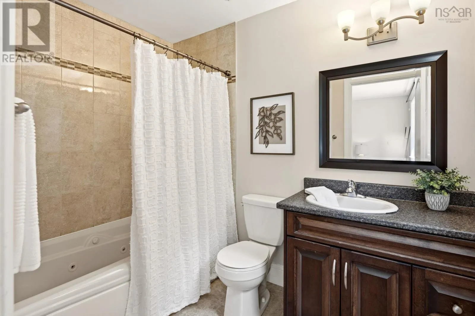
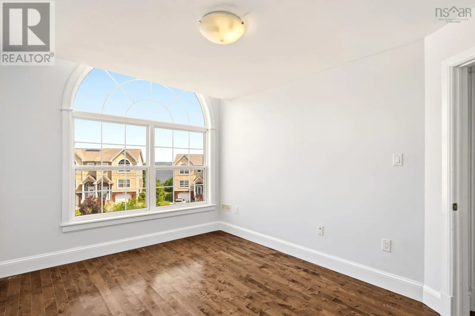
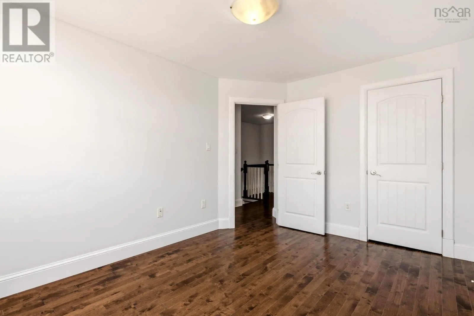
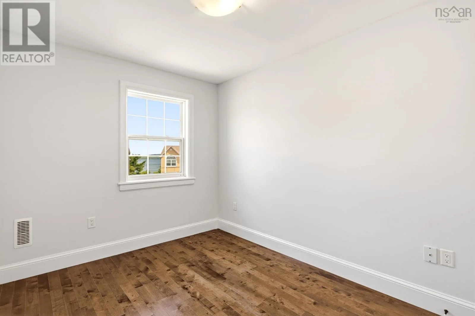
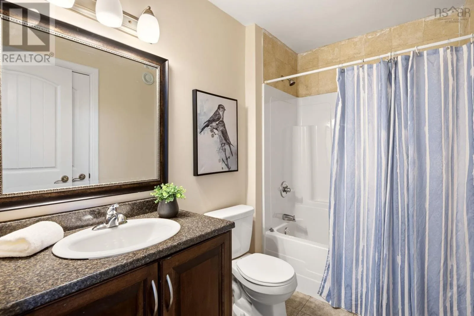
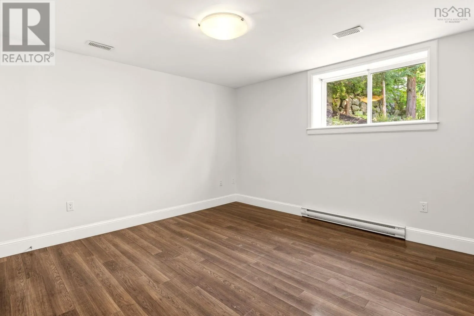
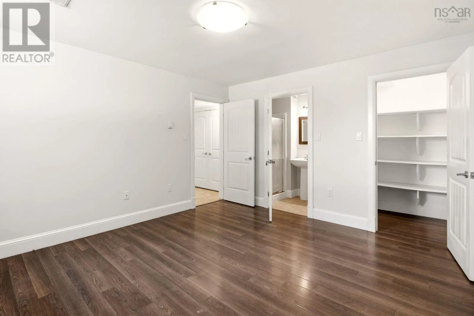
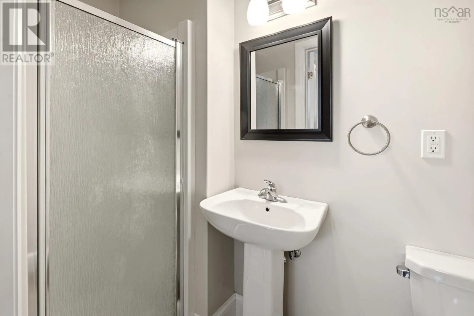
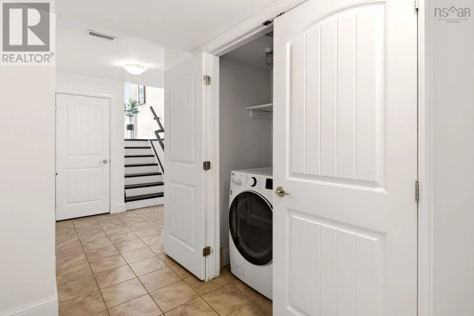
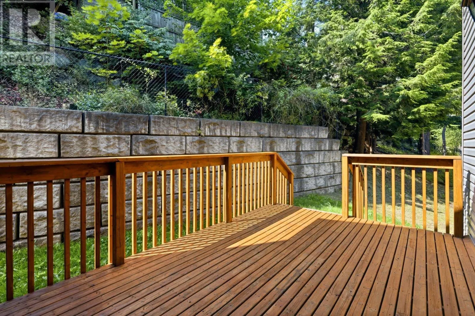
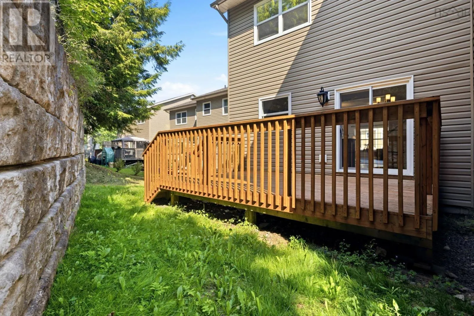
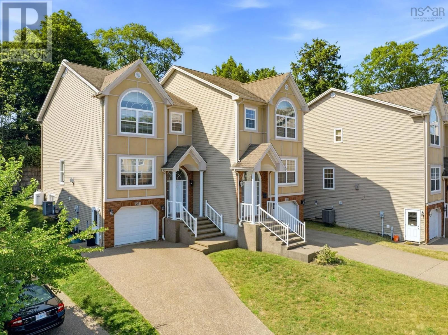
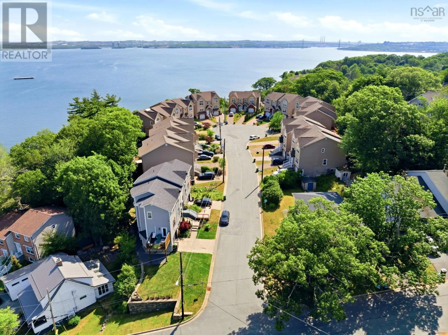
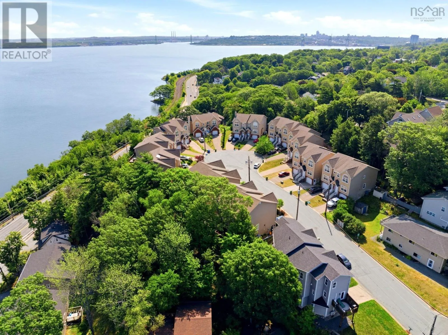
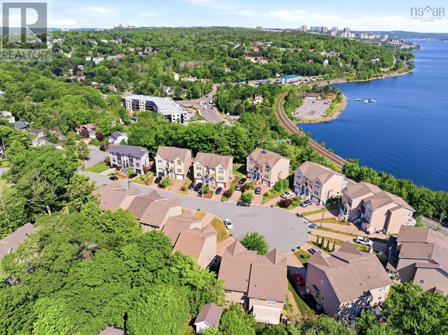
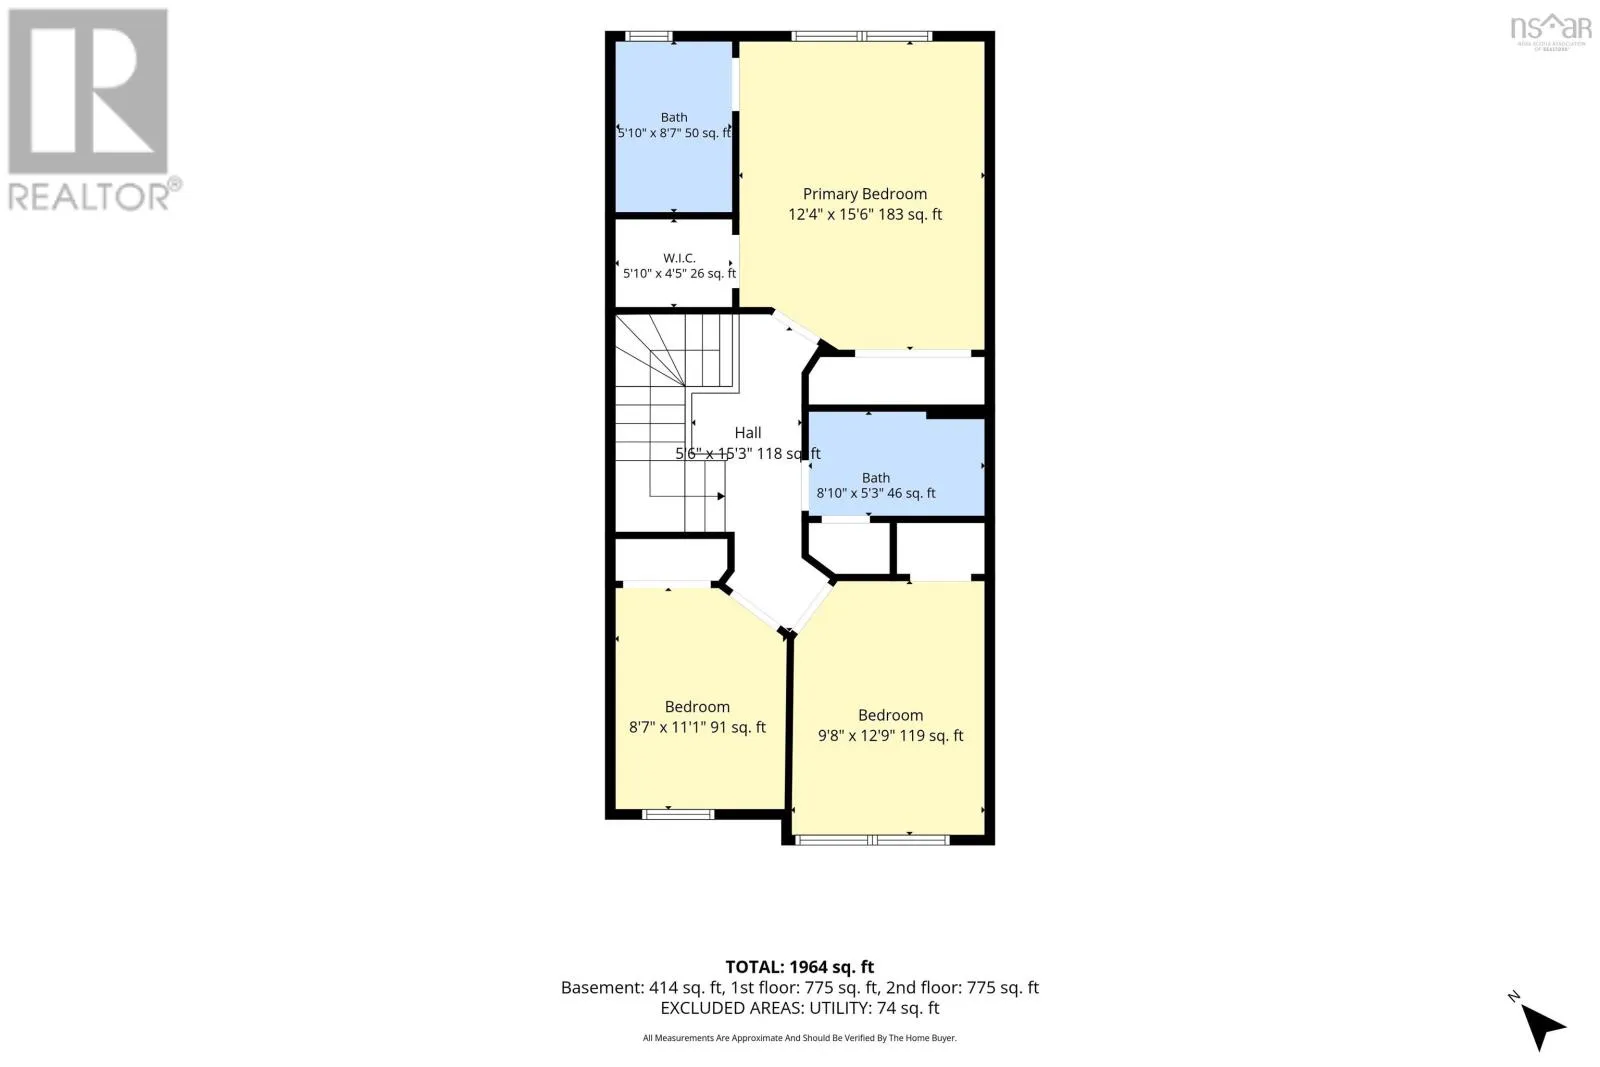
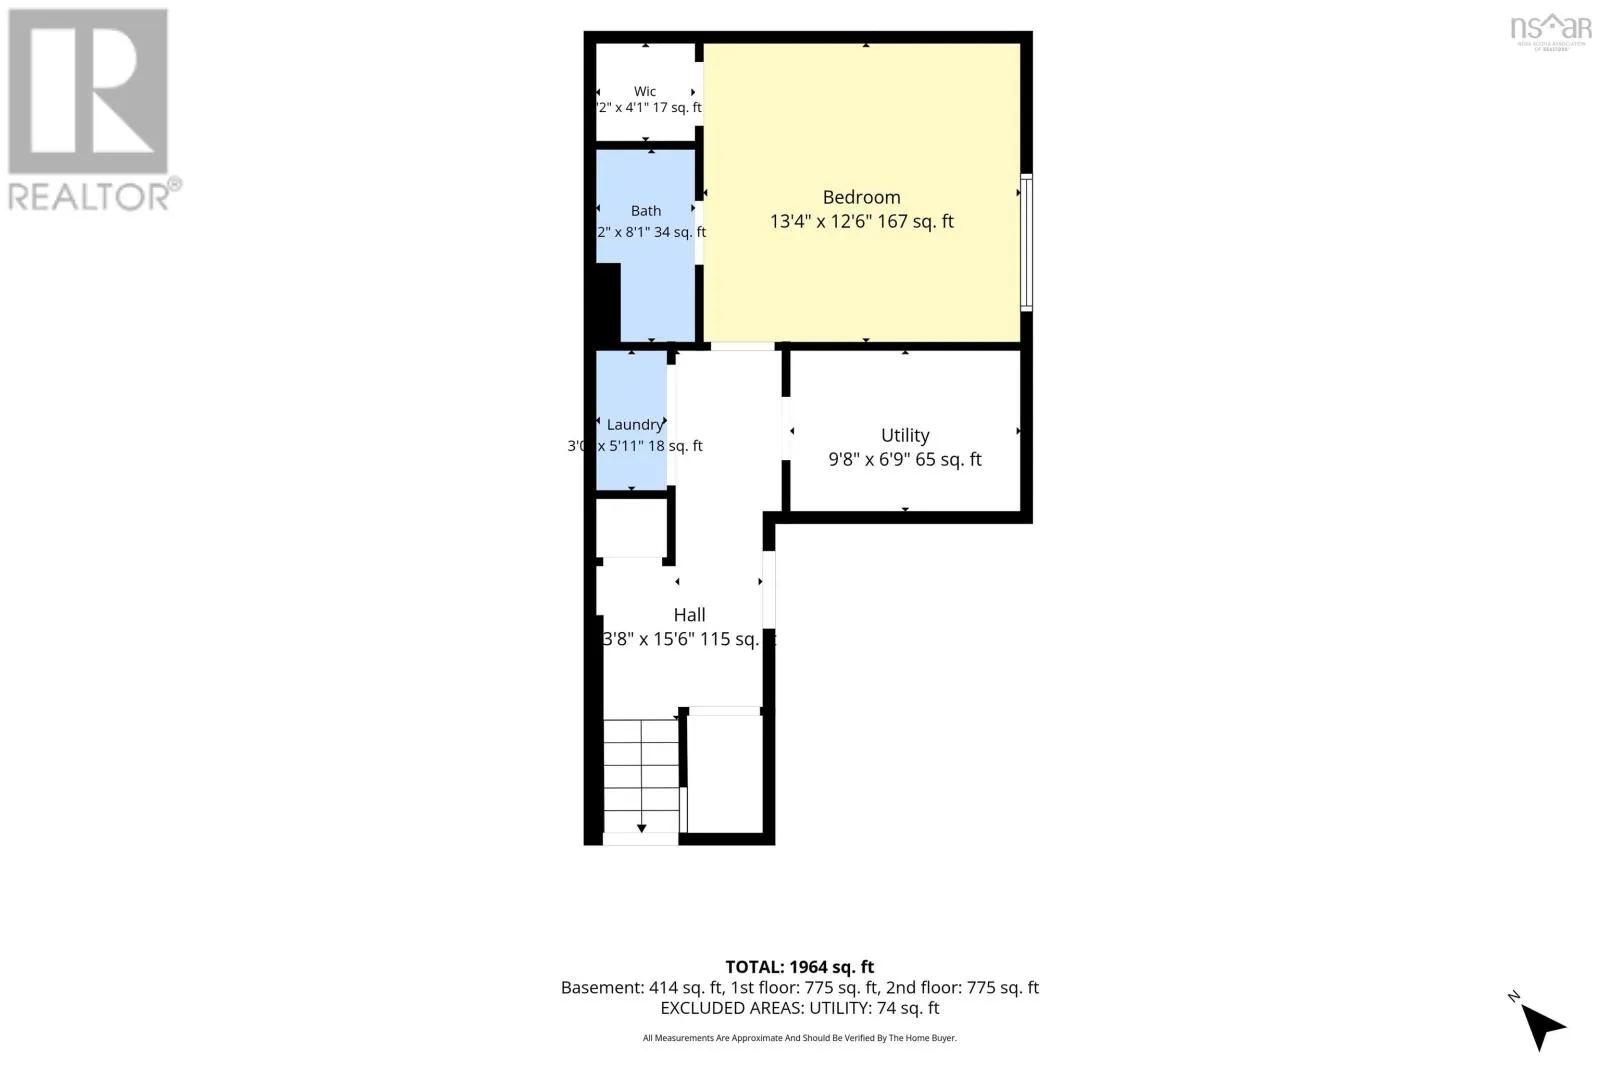
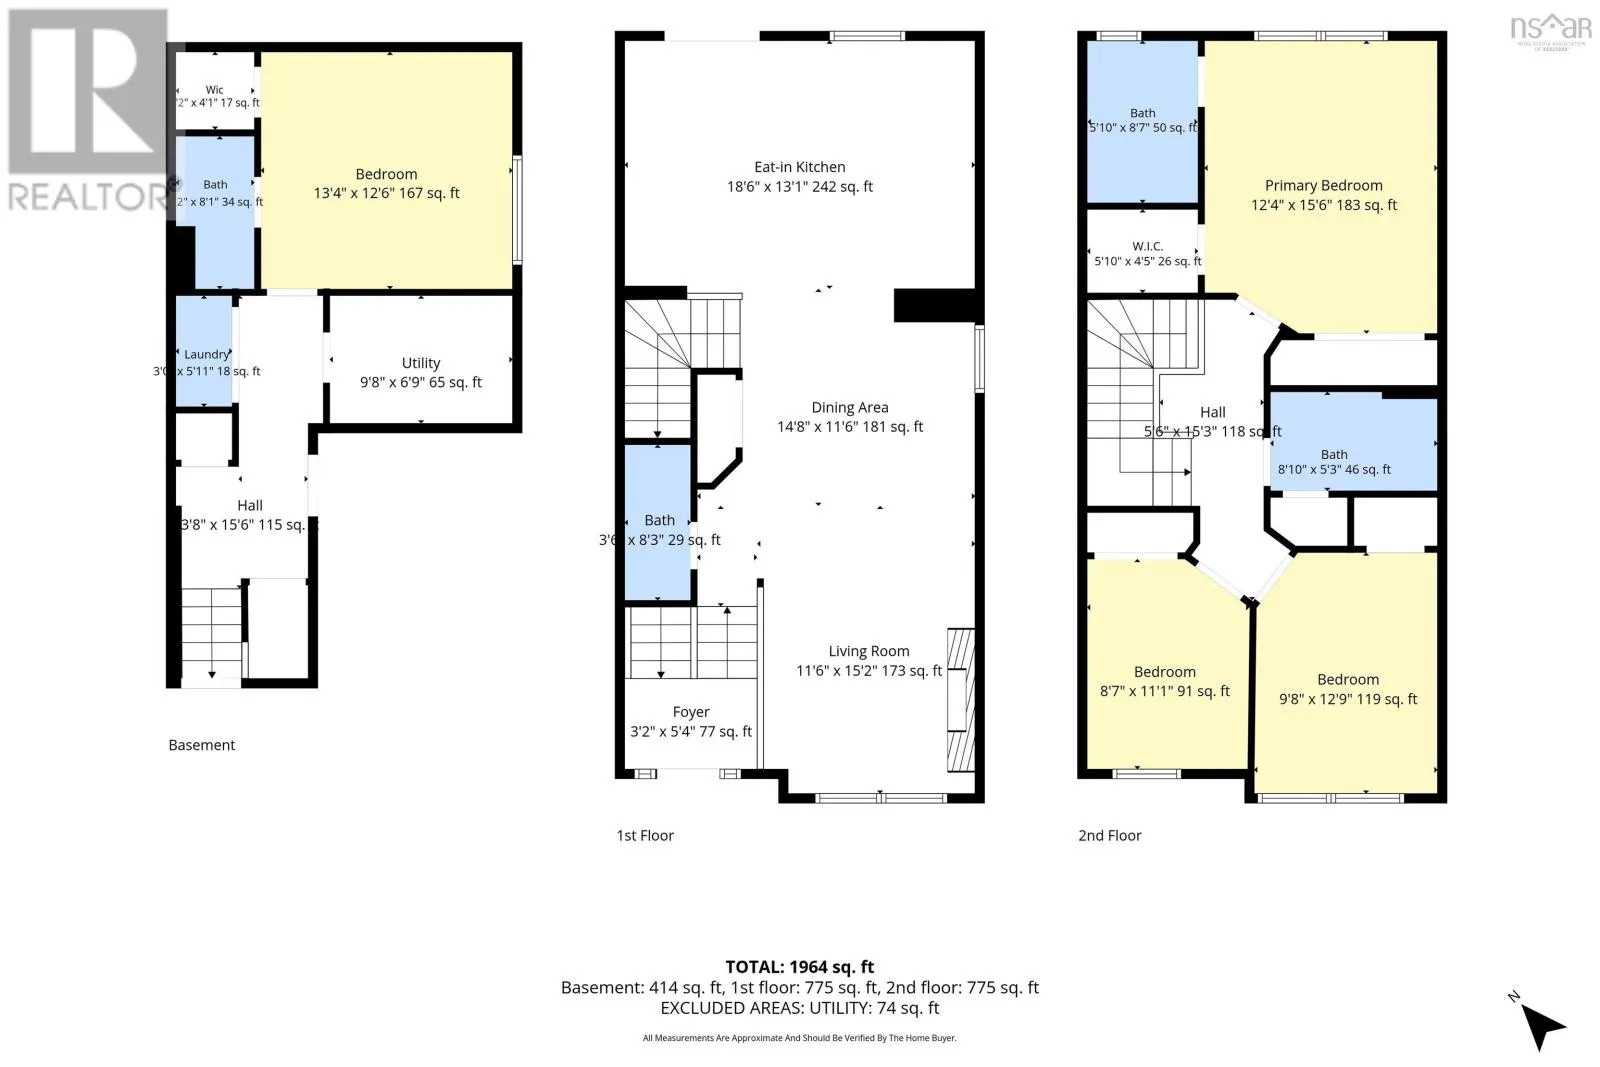
on a Sunday afternoon. Follow the flow through to the heart of the home: a spacious eat-in kitchen designed for real life. Granite countertops and a stylish backsplash meet an abundance of cabinetry, while the centre island breakfast bar doubles as a spot for quick coffee or weekend baking. There’s still room for a cozy seating area or a kitchen table. Climb the hardwood staircase to the upper level, where three generously sized bedrooms await, each finished with hardwood floors. The two front-facing bedrooms enjoy lovely views of Bedford Basin; a peaceful spot to wake up to each morning. The primary bedroom is a true escape, complete with a walk-in closet and a full ensuite bath – your own private corner of the house. Head downstairs, and the home keeps delivering. A fourth bedroom with its own 3-piece bathroom offers privacy and flexibility – ideal for guests, a teen, or extended family. Laundry is tucked conveniently just off the hallway, so chores never feel like a chore. Round out the level with a handy utility/storage room, plus a walkout from the garage that makes hauling in groceries (or muddy boots) effortless. Comfort follows you through every season thanks to the ducted heat pump, keeping things cool in summer and cozy in winter. And the location? It’s hard to beat. Set on a quiet cul-de-sac with Bedford Basin views, you’re within walking distance to trails and Mount Saint Vincent University, with shopping and everyday amenities in every direction; the best of Halifax and Bedford, right at your doorstep. (id:62650)

Read More
Basic Details
  • Property Type: Residential
  • Listing Type: For Sale
  • Listing ID: 202617957
  • Price: $675,000
  • Bedrooms: 4
  • Bathrooms: 4
  • Half Bathrooms: 1
  • View: View of water
  • Square Footage: 2,196 Sqft
  • Year Built: 2010
  • Status: Active
  • Office Name: Keller Williams Select Realty
  • Property Attached Yn: 1
  • Property Sub Type: Single Family
  • Office Key: 220366
Features & Appliances
Features
  • Heating System: Forced air, Electric, Heat Pump
  • Cooling System: Heat Pump
  • Parking: Garage, Exposed Aggregate
  • Exterior Features: Brick, Vinyl
  • Flooring: Laminate, Hardwood, Vinyl Plank, Ceramic Tile
  • Sewer: Municipal sewage system
Address Map
  • Location: CA, Nova Scotia, Halifax, B3M3L7
  • Street: Four Mile
  • Street Number: 25
  • Street Suffix: Lane
  • Longitude: W64° 20' 30.9''
  • Latitude: N44° 40' 48.2''
Additional Information
  • Water Source:
  • Community Features:
  • Foundation Details:
  • Lot Size Dimensions: 0.0719
  • Stories: 2.0
Powered by REALTOR.ca
Listing updated: 2026-08-02 12:28:25
List Your Property
Mortgage Calculator
Get Pre-Approved
$
$
%
%
years
Monthly Payment (Est.) $
Listing Information
  • List Agent Key: 2130543
  • List Office Key: 220366
  • Modification Timestamp: 2026-08-02T00:30:01Z
  • Originating System Name: Nova Scotia Association of REALTORS®
  • Status Change Timestamp: 2026-08-02T00:24:21Z
Powered by REALTOR.ca
Listing updated: 2026-08-02 12:28:26
REALTOR®, REALTORS®, and the REALTOR® logo are certification marks that are owned by REALTOR® Canada Inc. and licensed exclusively to The Canadian Real Estate Association (CREA). These certification marks identify real estate professionals who are members of CREA and who must abide by CREA’s By‐Laws, Rules, and the REALTOR® Code. The MLS® trademark and the MLS® logo are owned by CREA and identify the quality of services provided by real estate professionals who are members of CREA.

The information contained on this site is based in whole or in part on information that is provided by members of The Canadian Real Estate Association, who are responsible for its accuracy. CREA reproduces and distributes this information as a service for its members and assumes no responsibility for its accuracy.

Website is operated by a brokerage or salesperson who is a member of The Canadian Real Estate Association.

The listing content on this website is protected by copyright and other laws, and is intended solely for the private, non‐commercial use by individuals. Any other reproduction, distribution or use of the content, in whole or in part, is specifically forbidden. The prohibited uses include commercial use, “screen scraping”, “database scraping”, and any other activity intended to collect, store, reorganize or manipulate data on the pages produced by or displayed on this website.

By continuing to use this website and its services, you agree to these

These forms are provided to ComFree’s Unrepresented Sellers as a part of their Mere Posting ComFree Listing Contract.

I acknowledge I can only access these forms as a ComFree customer under contract.

These forms are provided to ComFree’s Unrepresented Sellers as a part of their Mere Posting ComFree Listing Contract and in partnership with Zubic Law.

I acknowledge I can only access these forms as a ComFree customer under contract.

These forms are provided to ComFree’s Unrepresented Sellers as part of their Mere Posting ComFree Listing Contract and in partnership with Imperium LLP – Rocky Kim.

I acknowledge I can only access these forms as a ComFree customer under contract.

How It Works

1. Purchase Your Package

2. We Ship Your ‘For Sale’ Sign

3. Book Your VR Tour

4. Complete Listing Input Forms

5. We Make Your Listing Live

6. Get Support 7 Days a Week


7. iSOLD!