Share
$549,900
New Brunswick,Hillsborough
For Sale Active
41 Green Hill Drive, Hillsborough, New Brunswick E4H2V4
  • 6
  • 3
  • 3,060 Sqft
Basic Details
Description

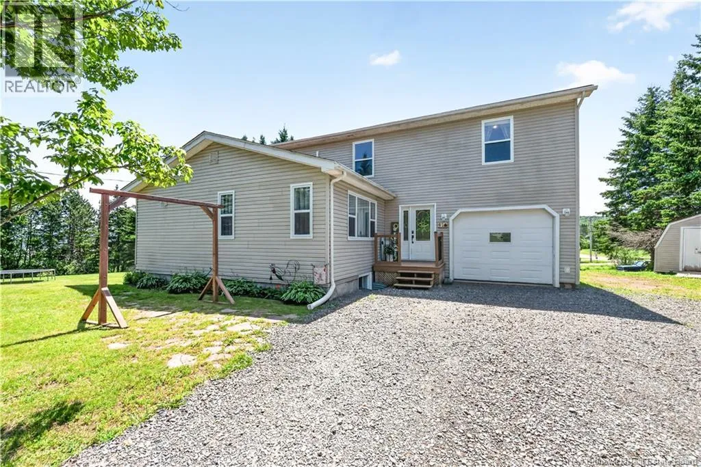
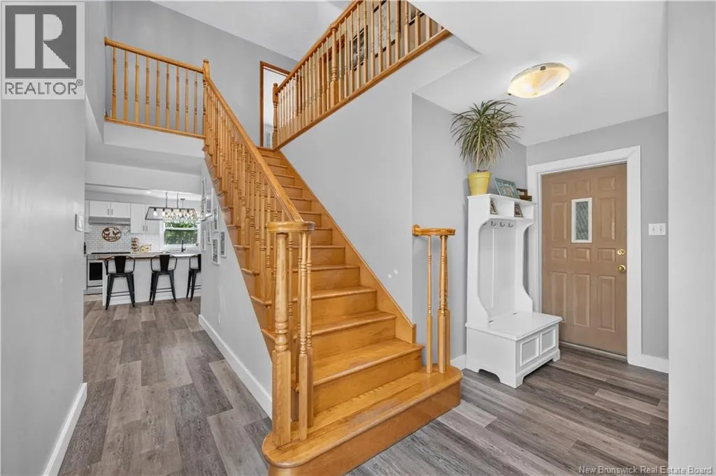
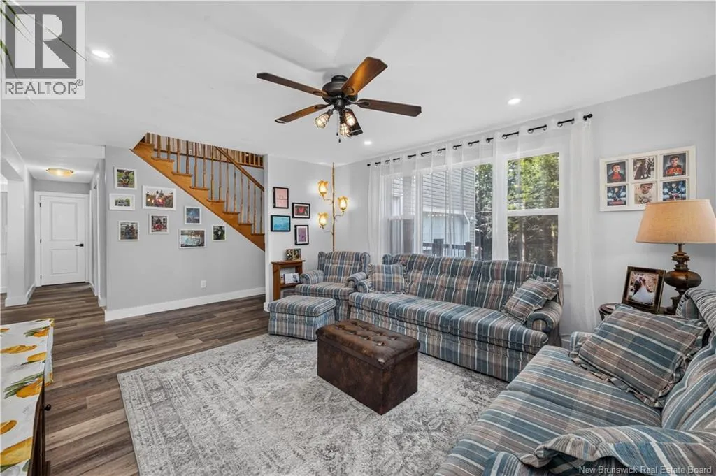
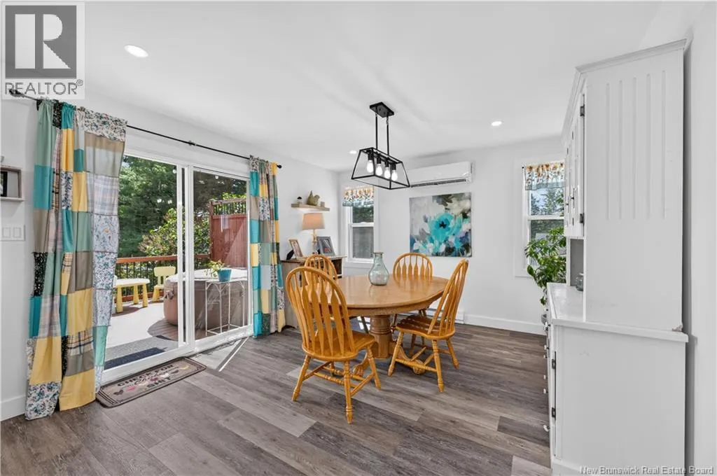
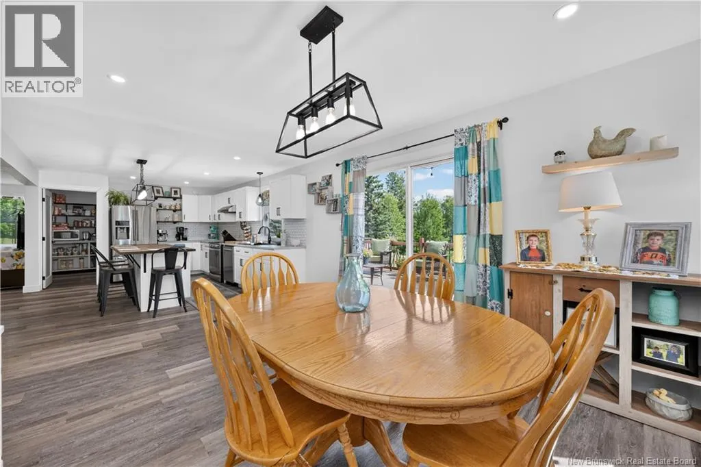
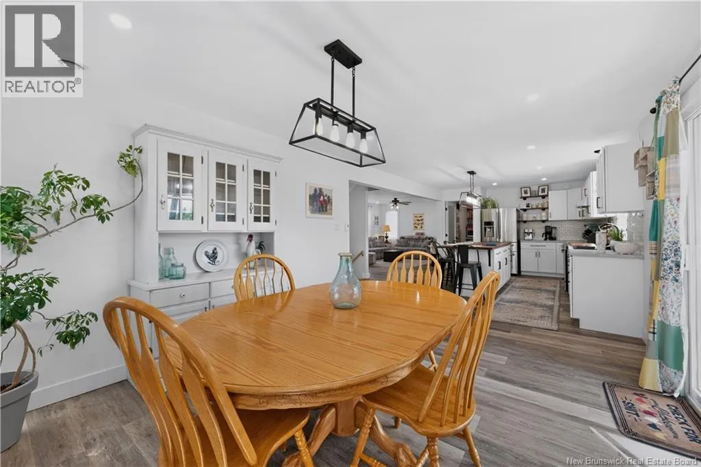
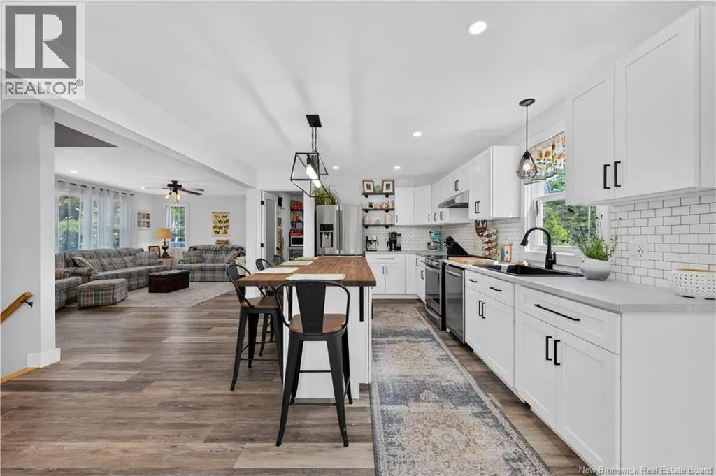
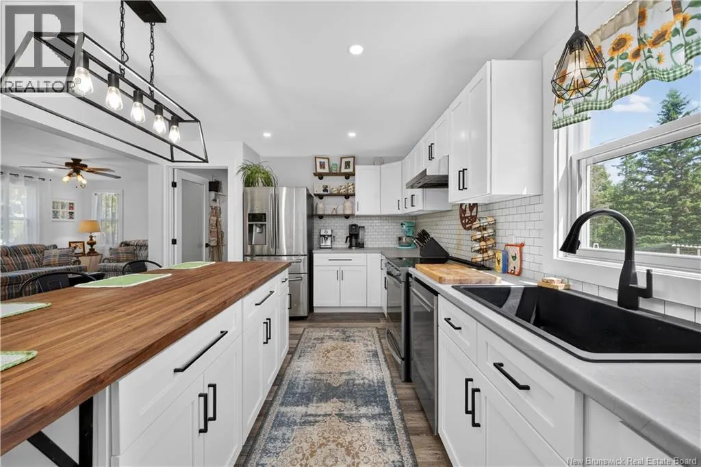
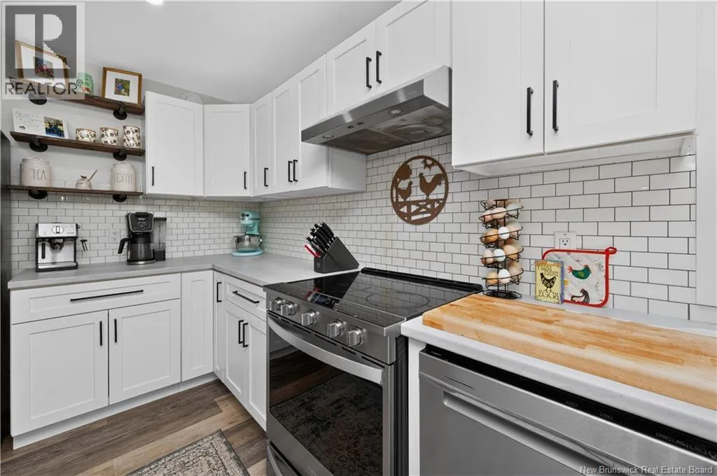
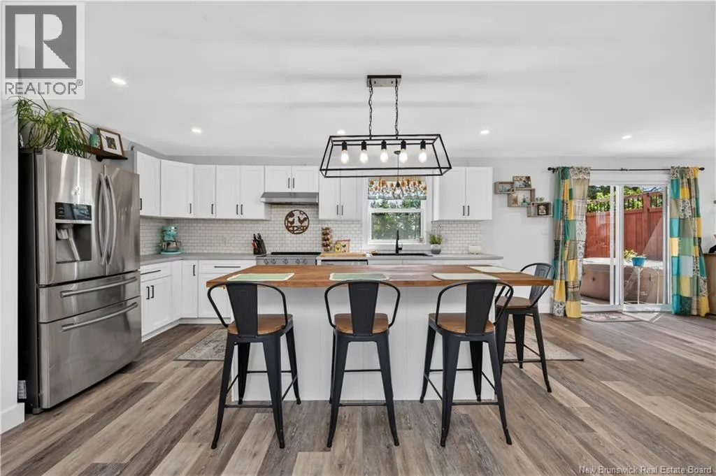
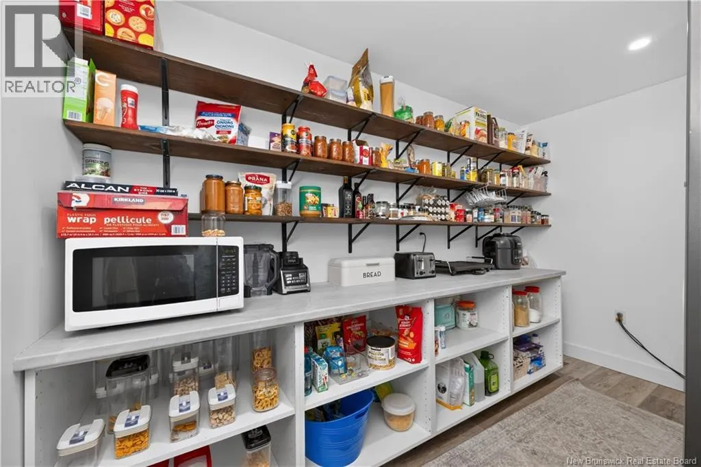
Welcome to 41 Green Hill, a spacious family home that’s ready to welcome its new owners! Designed with family living in mind, this charming home offers plenty of space for everyone. The main level features a bright and functional kitchen complete with a walk-in pantry, modern white cabinetry, a black farmhouse sink, a butcher block island, and additional built-in shelving

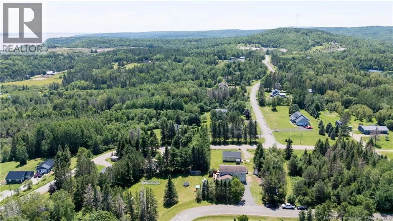
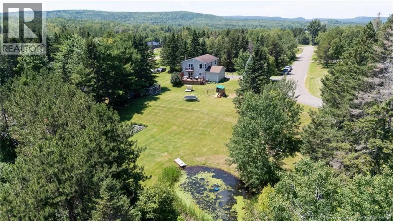
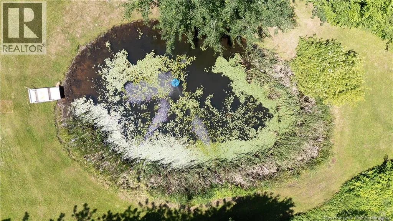
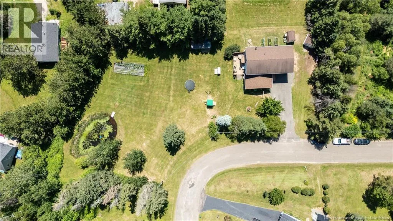
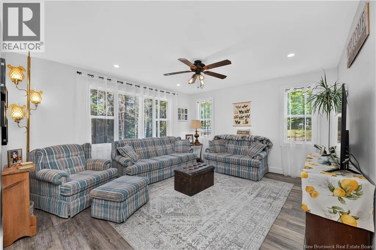
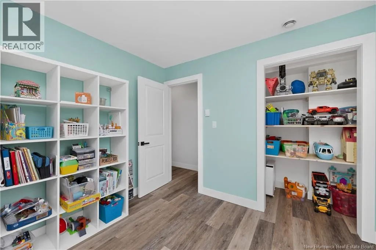
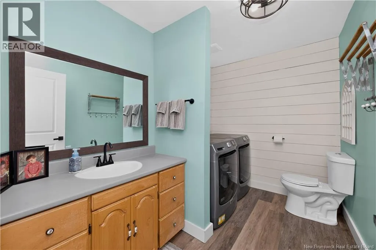
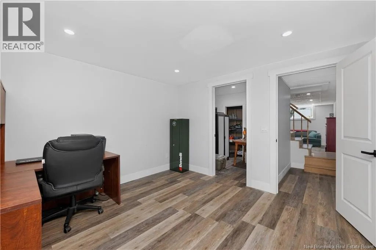
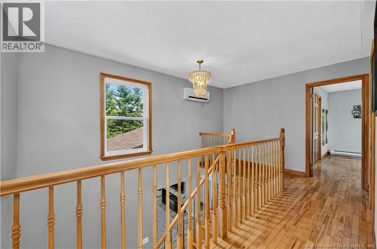
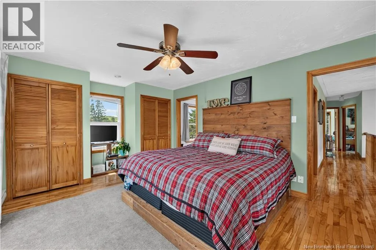
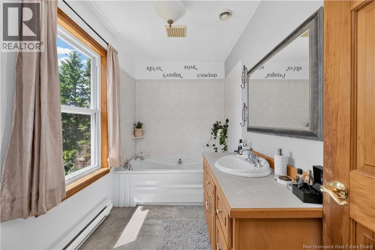
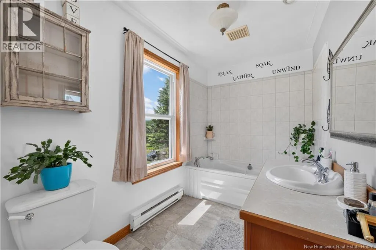
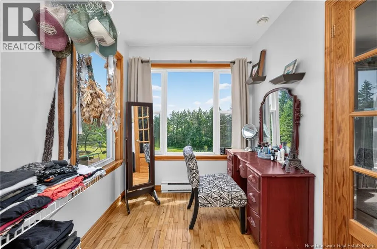
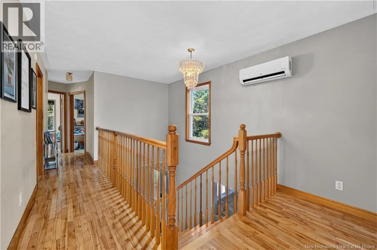
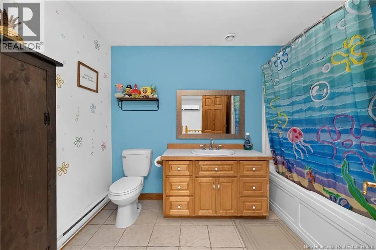
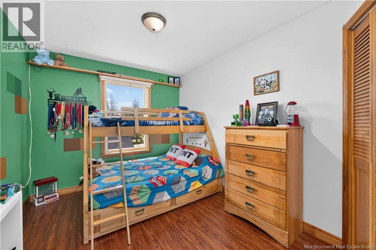
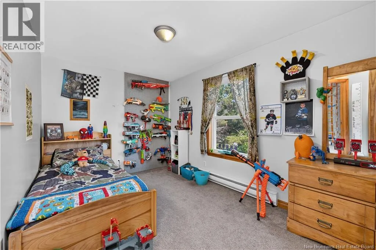
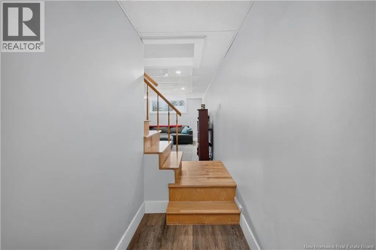
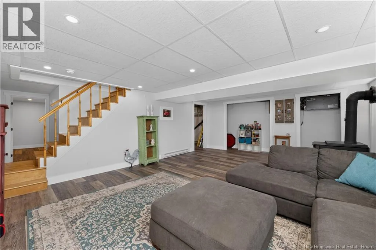
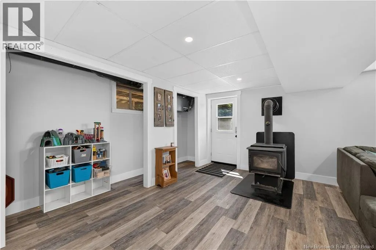
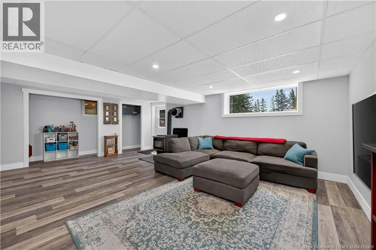
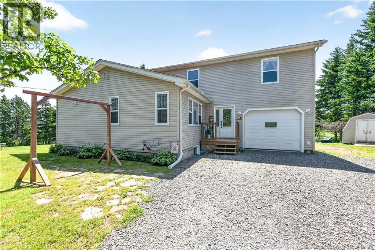
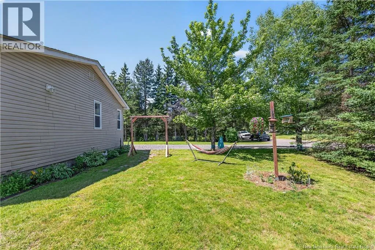
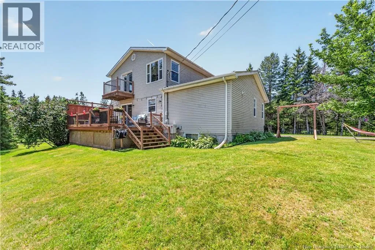
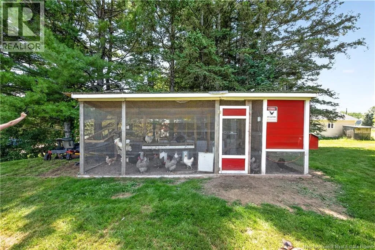
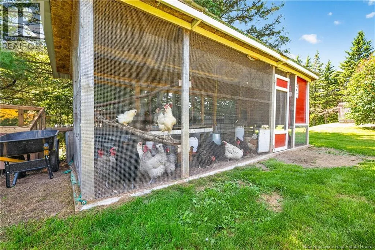
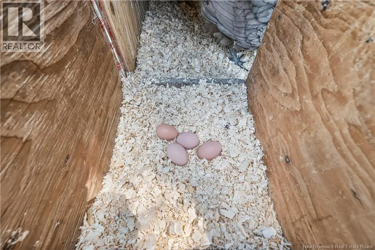
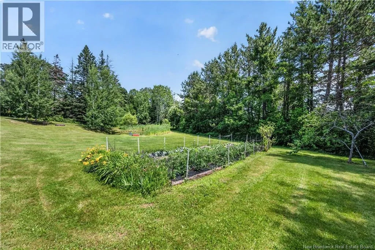
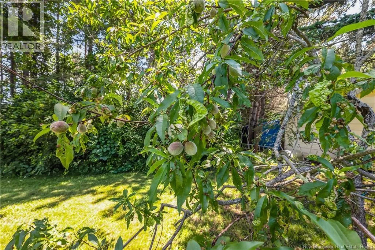
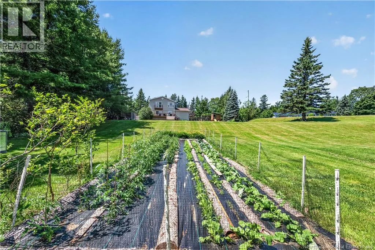
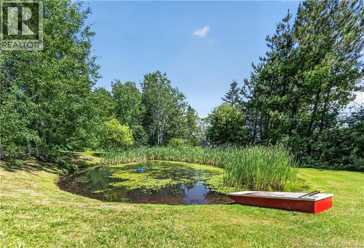
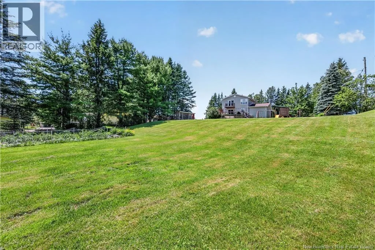
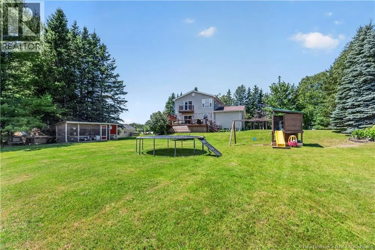
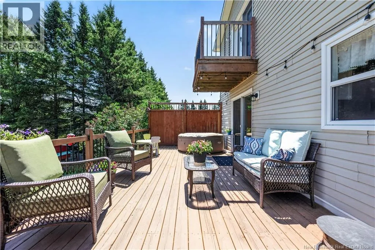
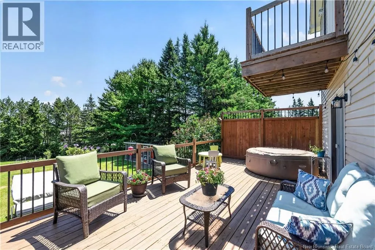
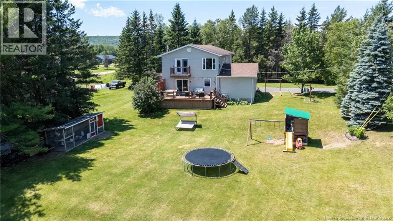
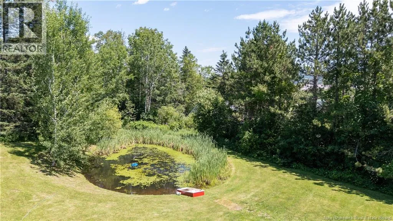
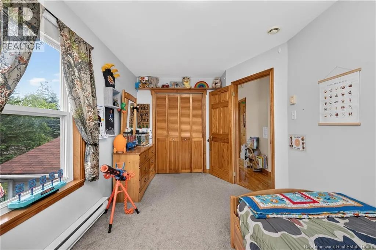
in the pantry with counter space and upper cupboardsperfect for extra storage and small appliances. You’ll also find a comfortable living room, dining room, a main-floor bedroom, and a convenient two-piece bathroom. Upstairs, there are four additional bedrooms, including a spacious primary suite with a walk-in closet, a three-piece ensuite featuring a relaxing soaker tub, and a private walkout Juliet balcony. A full four-piece bathroom completes the upper level. The lower level offers a large family room that’s perfect for movie nights or entertaining, a non-conforming bedroom, and an abundance of storage space. Natural light pours throughout the home, creating a warm and inviting atmosphere. Numerous upgrades have been completed over the years, and the home is efficiently heated with a combination of a wood stove, mini-split heat pumps, and electric baseboard heating. Situated on a private corner lot, the backyard is a peaceful retreat featuring mature trees, a pond, a chicken coop, a large vegetable garden, and plenty of room to enjoy the outdoors. Two storage sheds provide additional space for tools and seasonal equipment. The attached garage offers a practical transition space, keeping pets, groceries, and outdoor gear protected from the elements before entering the home. If you’ve been dreaming of the charm and character of a farmhouse without the upkeep of a working farm, this is the perfect opportunity. Come experience everything 41 Green Hill has to offer! Contact your REALTOR® today to book a showing. (id:62650)

Read More
Basic Details
  • Property Type: Residential
  • Listing Type: For Sale
  • Listing ID: NB143546
  • Price: $549,900
  • Bedrooms: 6
  • Bathrooms: 3
  • Half Bathrooms: 1
  • Square Footage: 3,060 Sqft
  • Status: Active
  • Office Name: Keller Williams Capital Realty
  • Property Sub Type: Single Family
  • Office Key: 277180
Features & Appliances
Features
  • Heating System: Baseboard heaters, Electric, Heat Pump, Stove, Wood
  • Cooling System: Heat Pump
  • Basement: Full
  • Parking: Garage, Attached Garage
  • Exterior Features: Vinyl
  • Flooring: Laminate, Carpeted, Hardwood
  • Sewer: Municipal sewage system
Address Map
  • Location: CA, New Brunswick, Hillsborough, E4H2V4
  • Longitude: W65° 21' 18.4''
  • Latitude: N45° 54' 37.6''
Additional Information
  • Water Source:
  • Foundation Details:
  • Lot Features:
  • Lot Size Dimensions: 0.9
  • Stories: 2.0
Financial
  • Tax Annual Amount: 4604.6
Powered by REALTOR.ca
Listing updated: 2026-08-08 12:41:05
List Your Property
Mortgage Calculator
Get Pre-Approved
$
$
%
%
years
Monthly Payment (Est.) $
Listing Information
  • List Agent Key: 2053570
  • List Office Key: 277180
  • Modification Timestamp: 2026-07-15T13:35:31Z
  • Originating System Name: New Brunswick REALTORS®
  • Status Change Timestamp: 2026-07-15T13:25:52Z
Powered by REALTOR.ca
Listing updated: 2026-08-08 12:41:05
REALTOR®, REALTORS®, and the REALTOR® logo are certification marks that are owned by REALTOR® Canada Inc. and licensed exclusively to The Canadian Real Estate Association (CREA). These certification marks identify real estate professionals who are members of CREA and who must abide by CREA’s By‐Laws, Rules, and the REALTOR® Code. The MLS® trademark and the MLS® logo are owned by CREA and identify the quality of services provided by real estate professionals who are members of CREA.

The information contained on this site is based in whole or in part on information that is provided by members of The Canadian Real Estate Association, who are responsible for its accuracy. CREA reproduces and distributes this information as a service for its members and assumes no responsibility for its accuracy.

Website is operated by a brokerage or salesperson who is a member of The Canadian Real Estate Association.

The listing content on this website is protected by copyright and other laws, and is intended solely for the private, non‐commercial use by individuals. Any other reproduction, distribution or use of the content, in whole or in part, is specifically forbidden. The prohibited uses include commercial use, “screen scraping”, “database scraping”, and any other activity intended to collect, store, reorganize or manipulate data on the pages produced by or displayed on this website.

By continuing to use this website and its services, you agree to these

These forms are provided to ComFree’s Unrepresented Sellers as a part of their Mere Posting ComFree Listing Contract.

I acknowledge I can only access these forms as a ComFree customer under contract.

These forms are provided to ComFree’s Unrepresented Sellers as a part of their Mere Posting ComFree Listing Contract and in partnership with Zubic Law.

I acknowledge I can only access these forms as a ComFree customer under contract.

These forms are provided to ComFree’s Unrepresented Sellers as part of their Mere Posting ComFree Listing Contract and in partnership with Imperium LLP – Rocky Kim.

I acknowledge I can only access these forms as a ComFree customer under contract.

How It Works

1. Purchase Your Package

2. We Ship Your ‘For Sale’ Sign

3. Book Your VR Tour

4. Complete Listing Input Forms

5. We Make Your Listing Live

6. Get Support 7 Days a Week

7. iSOLD!