Share
$2,399,999
Ontario,Brantford
For Sale Active
5 WEST HARRIS Road, Brantford, Ontario N3T5L4
  • 4
  • 5
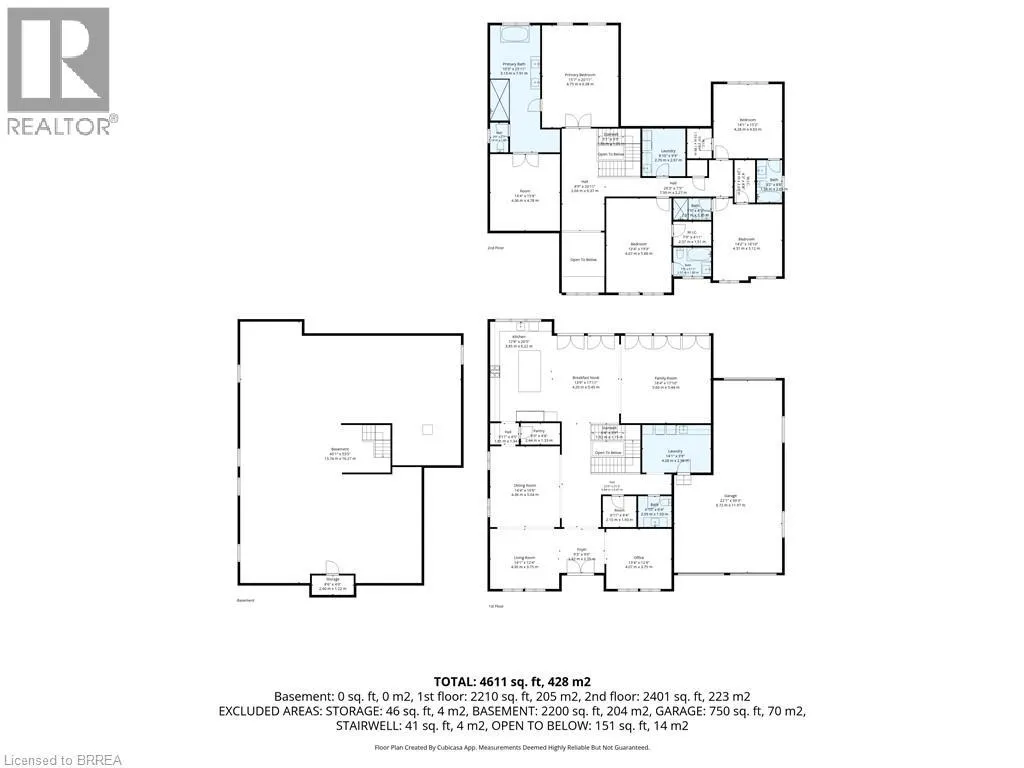
  • 4,611 Sqft
Basic Details
Description

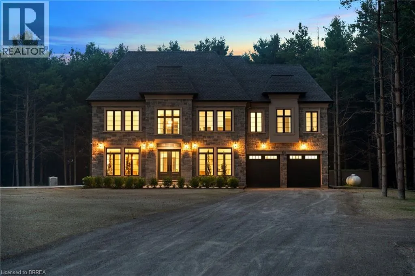
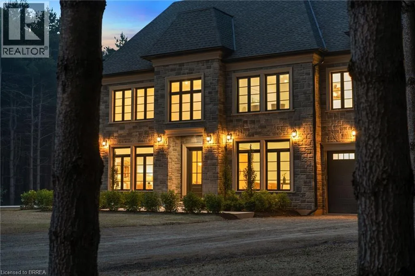
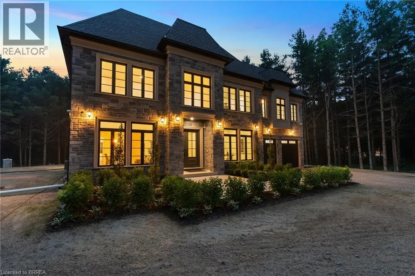
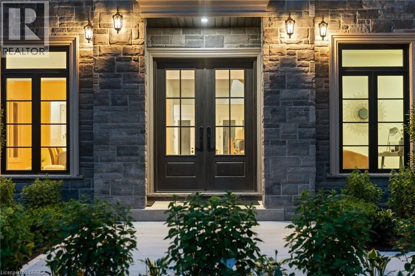
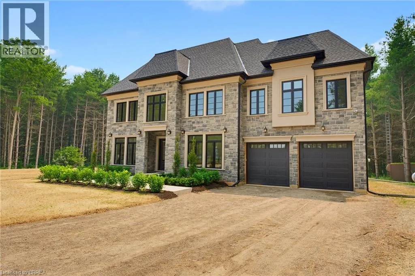
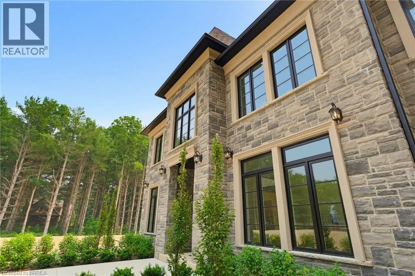
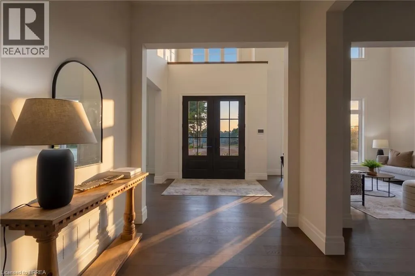
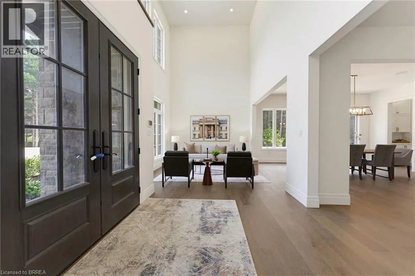
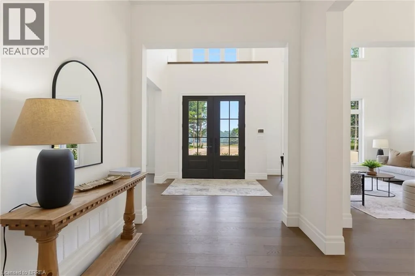
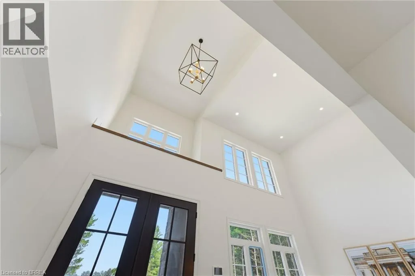
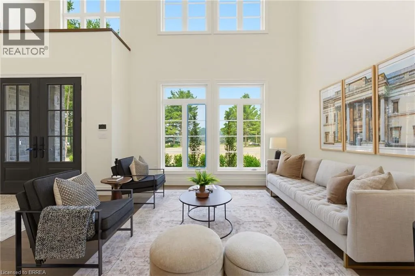
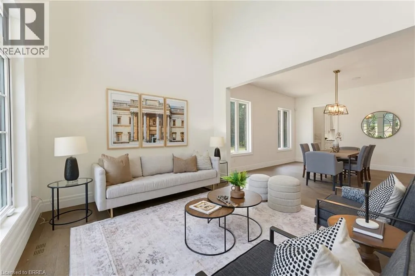
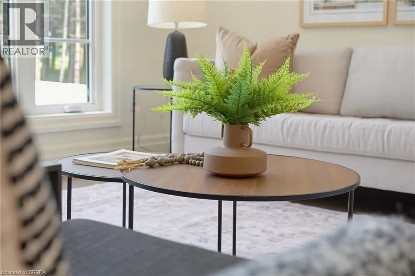
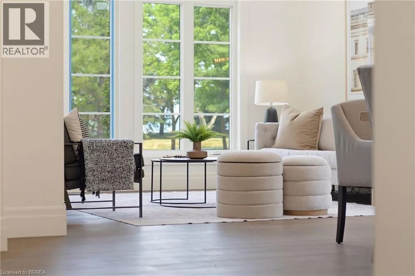
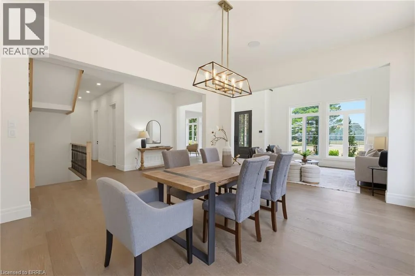
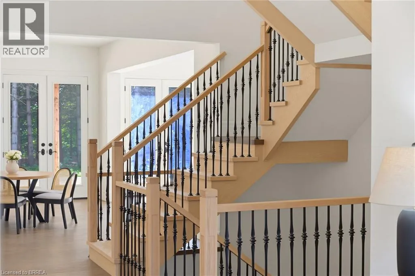
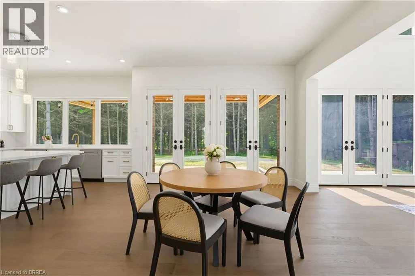
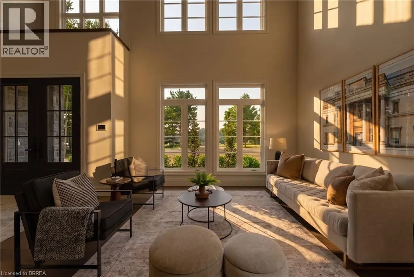
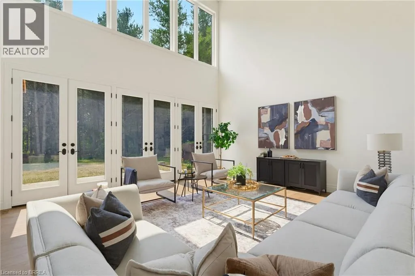
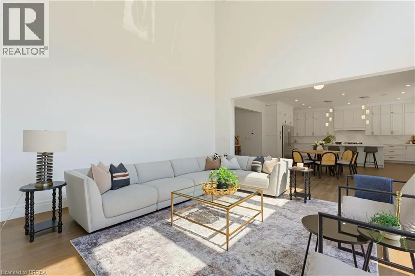
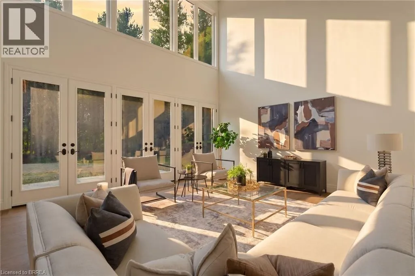
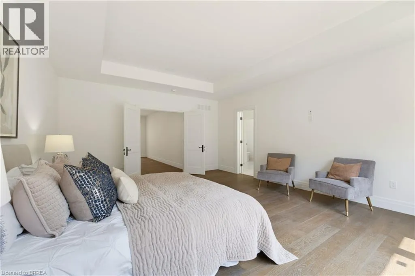
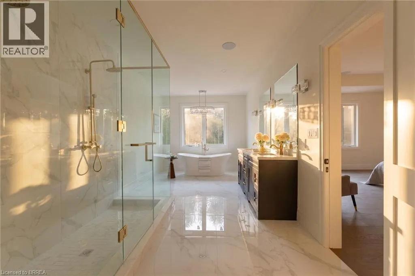
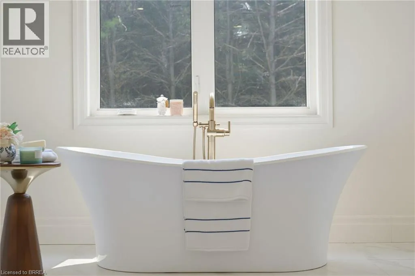
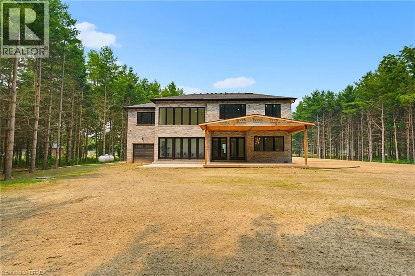
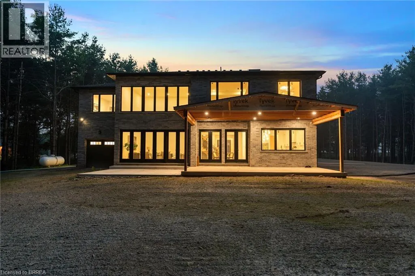
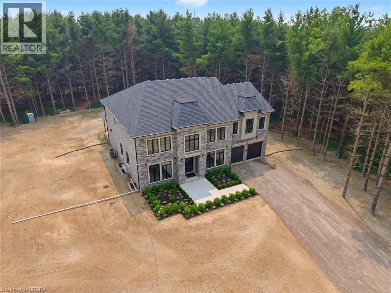
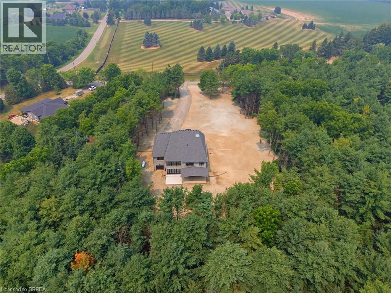
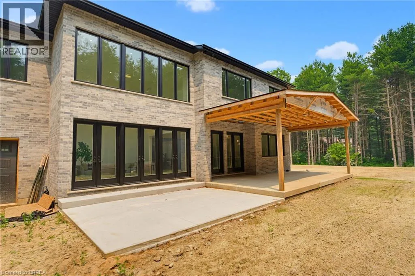
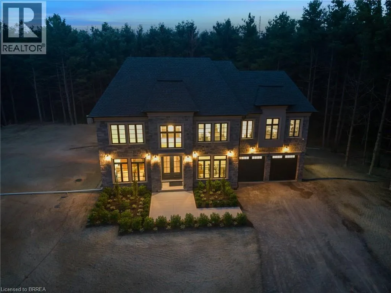
Experience an extraordinary standard of luxury in this exceptional custom-built estate, gracefully set on nearly 3 acres of private grounds in one of the area’s most coveted locations. Offering an unmatched combination of sophisticated design, modern elegance, and unparalleled privacy, this remarkable residence is perfectly suited for those who appreciate refined living without compromise. Designed with comfort and entertaining in

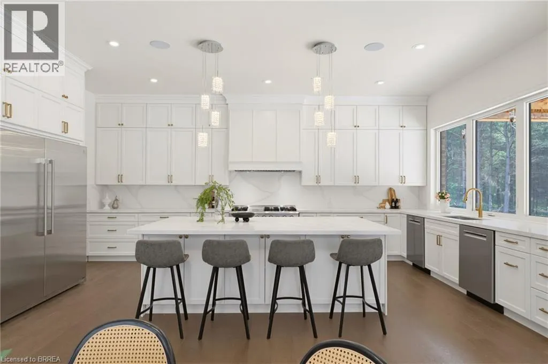
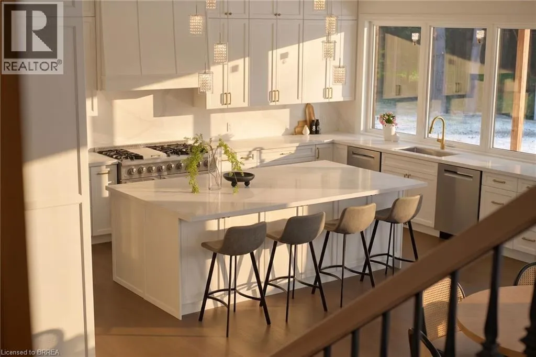
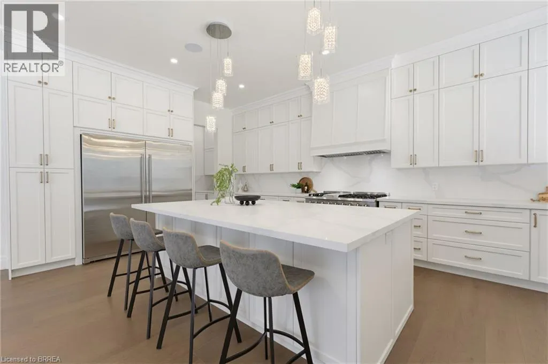
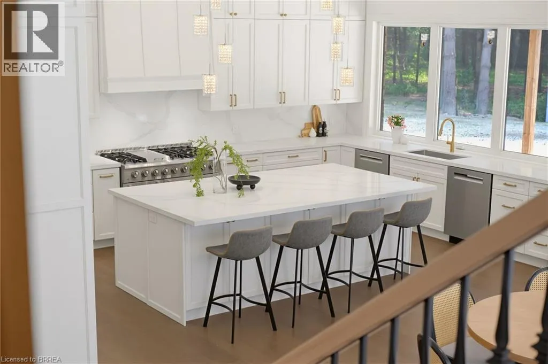
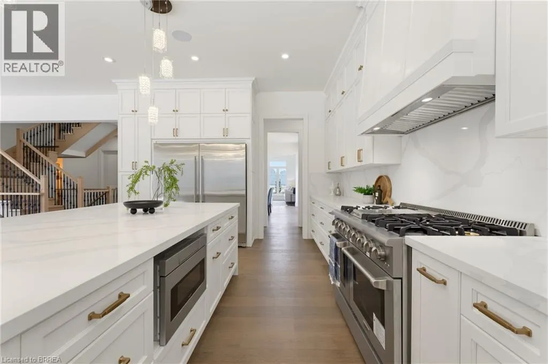
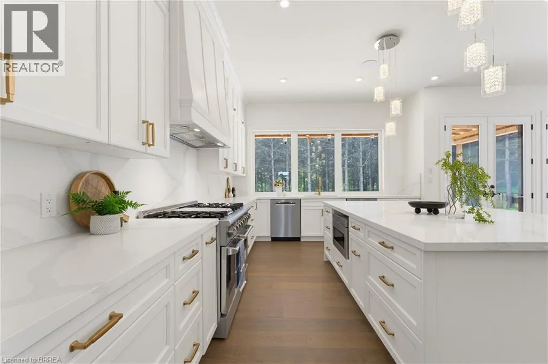
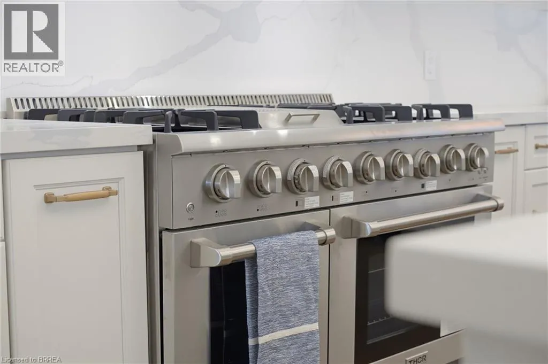
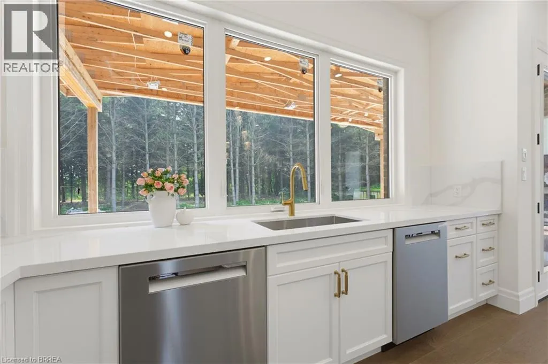
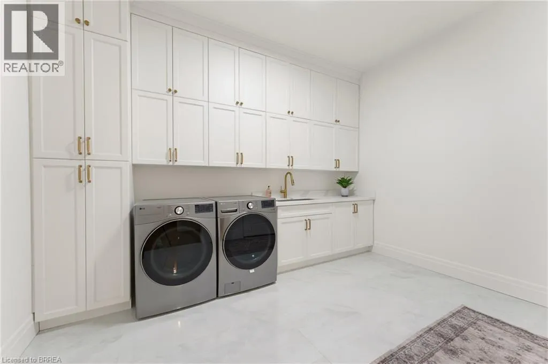
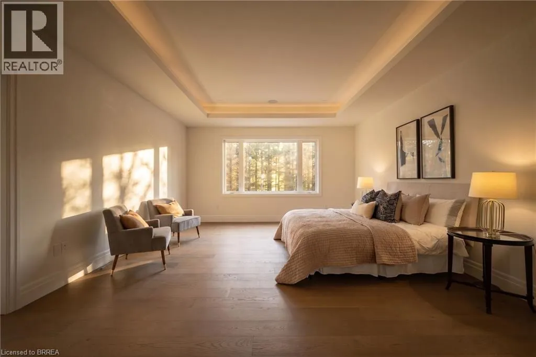
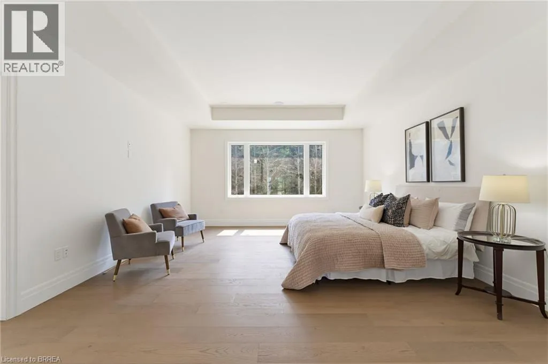
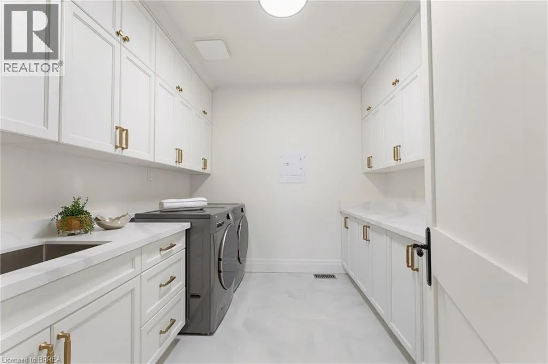
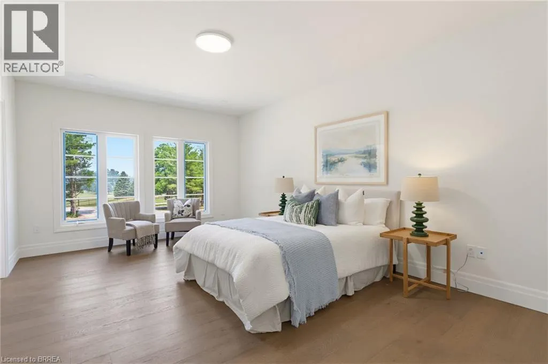
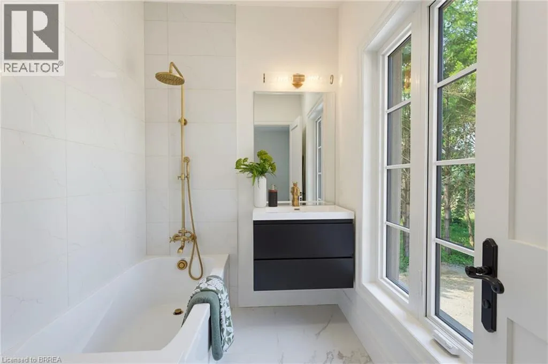
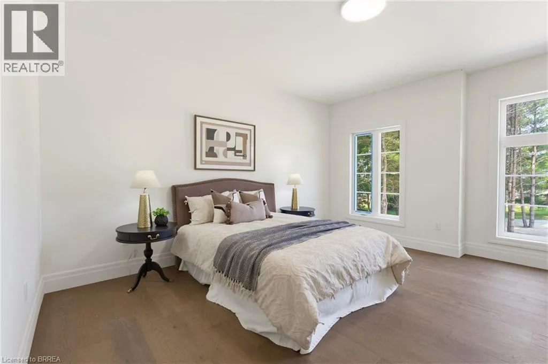
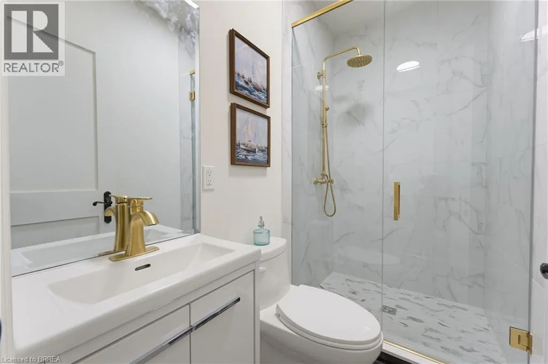
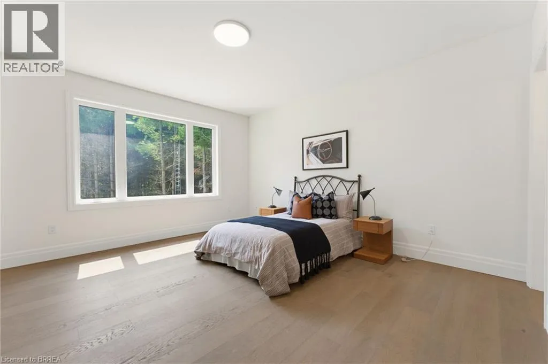
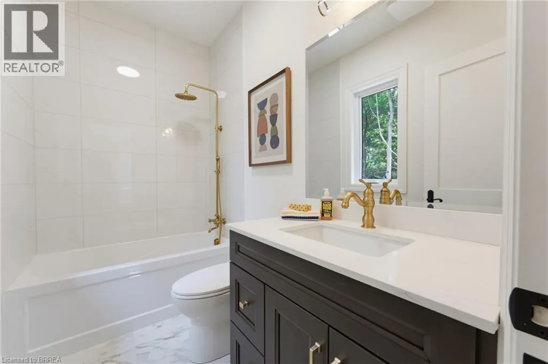
mind, the home features four generously appointed bedroom suites, each complete with its own ensuite and spacious walk-in closet, creating a private retreat for every member of the household and welcomed guests alike. Every detail has been thoughtfully curated to deliver a seamless blend of style and functionality. At the heart of the home, the designer chef’s kitchen is a true showpiece. Outfitted with premium finishes, an expansive layout, and the convenience of two dishwashers, it is perfectly equipped for everything from intimate family dinners to grand-scale entertaining. Two dedicated laundry rooms further enhance the home’s effortless everyday functionality. Contemporary finishes, impeccable craftsmanship, and timeless architectural design flow throughout the residence, creating an atmosphere that is both warm and sophisticated. Outside, the nearly 3-acre property surrounded by evergreens and backing onto Fairchild Creek, presents an extraordinary opportunity to create your own private estate. Whether you envision professionally landscaped gardens, a resort-style pool, outdoor living spaces, or recreational amenities, the expansive grounds offer limitless potential to bring your vision to life. Perfectly positioned for those seeking the serenity of a private estate without sacrificing convenience, this prestigious property offers easy access to surrounding cities, major highways, and everyday amenities. A rare offering where luxury, privacy, and exceptional design come together to create a truly remarkable place to call home. (id:62650)

Read More
Basic Details
  • Property Type: Residential
  • Listing Type: For Sale
  • Listing ID: 40849461
  • Price: $2,399,999
  • Bedrooms: 4
  • Bathrooms: 5
  • Half Bathrooms: 1
  • Square Footage: 4,611 Sqft
  • Year Built: 2023
  • Status: Active
  • Office Name: Peak Realty Ltd.
  • Property Sub Type: Single Family
  • Office Key: 92506
Features & Appliances
Features
  • Heating System: Forced air, Propane
  • Cooling System: Central air conditioning
  • Basement: Full, Unfinished
  • Parking: Attached Garage
  • Exterior Features: Brick
  • Sewer: Septic System
Address Map
  • Location: CA, Ontario, Brantford, 2125 - SE Rural, N3T5L4
  • Street: WEST HARRIS
  • Street Number: 5
  • Street Suffix: Road
  • Longitude: W81° 50' 33.6''
  • Latitude: N43° 8' 27.5''
Additional Information
  • Water Source:
  • Lot Features:
  • Lot Size Dimensions: 2.92
  • Stories: 2.0
Financial
  • Tax Annual Amount: 2302.86
Powered by REALTOR.ca
Listing updated: 2026-07-31 15:25:31
List Your Property
Mortgage Calculator
Get Pre-Approved
$
$
%
%
years
Monthly Payment (Est.) $
Listing Information
  • List Agent Key: 2069542
  • List Office Key: 92506
  • Modification Timestamp: 2026-07-26T20:30:02Z
  • Originating System Name: Brantford Regional Real Estate Assn Inc
  • Status Change Timestamp: 2026-07-26T20:23:55Z
Powered by REALTOR.ca
Listing updated: 2026-07-31 15:25:32
REALTOR®, REALTORS®, and the REALTOR® logo are certification marks that are owned by REALTOR® Canada Inc. and licensed exclusively to The Canadian Real Estate Association (CREA). These certification marks identify real estate professionals who are members of CREA and who must abide by CREA’s By‐Laws, Rules, and the REALTOR® Code. The MLS® trademark and the MLS® logo are owned by CREA and identify the quality of services provided by real estate professionals who are members of CREA.

The information contained on this site is based in whole or in part on information that is provided by members of The Canadian Real Estate Association, who are responsible for its accuracy. CREA reproduces and distributes this information as a service for its members and assumes no responsibility for its accuracy.

Website is operated by a brokerage or salesperson who is a member of The Canadian Real Estate Association.

The listing content on this website is protected by copyright and other laws, and is intended solely for the private, non‐commercial use by individuals. Any other reproduction, distribution or use of the content, in whole or in part, is specifically forbidden. The prohibited uses include commercial use, “screen scraping”, “database scraping”, and any other activity intended to collect, store, reorganize or manipulate data on the pages produced by or displayed on this website.

By continuing to use this website and its services, you agree to these

These forms are provided to ComFree’s Unrepresented Sellers as a part of their Mere Posting ComFree Listing Contract.

I acknowledge I can only access these forms as a ComFree customer under contract.

These forms are provided to ComFree’s Unrepresented Sellers as a part of their Mere Posting ComFree Listing Contract and in partnership with Zubic Law.

I acknowledge I can only access these forms as a ComFree customer under contract.

These forms are provided to ComFree’s Unrepresented Sellers as part of their Mere Posting ComFree Listing Contract and in partnership with Imperium LLP – Rocky Kim.

I acknowledge I can only access these forms as a ComFree customer under contract.

How It Works

1. Purchase Your Package

2. We Ship Your ‘For Sale’ Sign

3. Book Your VR Tour

4. Complete Listing Input Forms

5. We Make Your Listing Live

6. Get Support 7 Days a Week

7. iSOLD!