Share
$819,900
Nova Scotia,Westwood Hills
For Sale Active
51 Parklyn Court, Westwood Hills, Nova Scotia B3Z1M5
  • 3
  • 4
  • 3,714 Sqft
Basic Details
Description

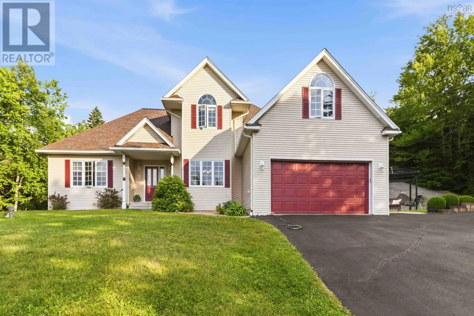
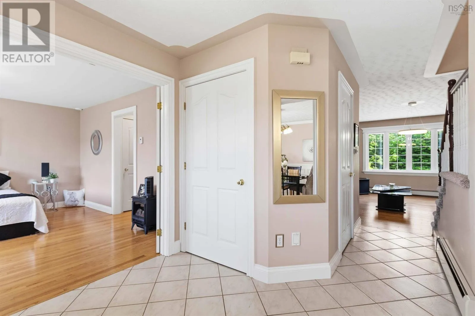
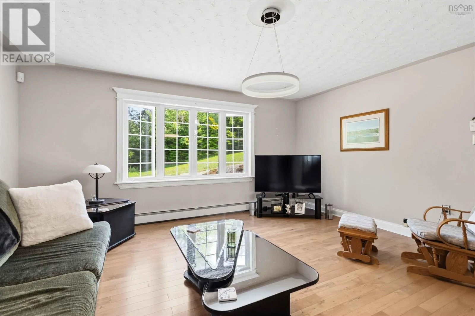
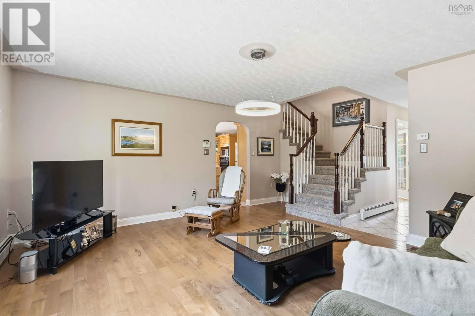
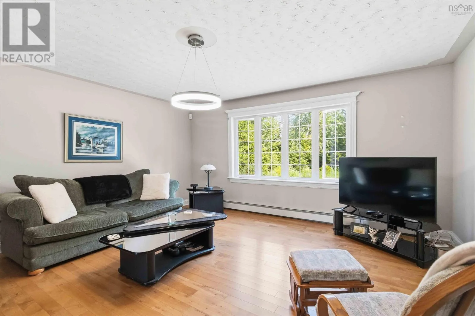
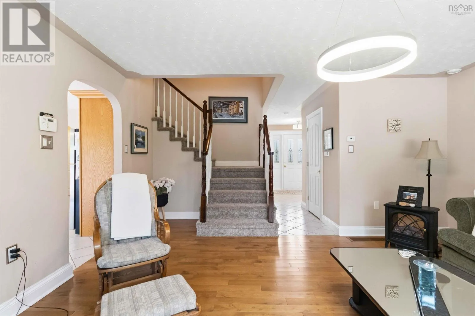
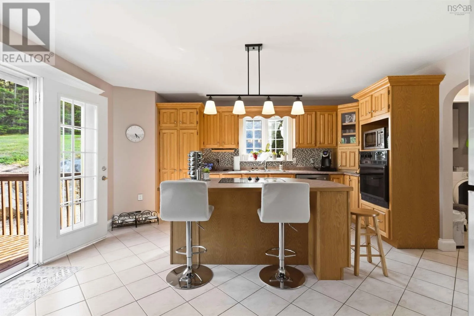
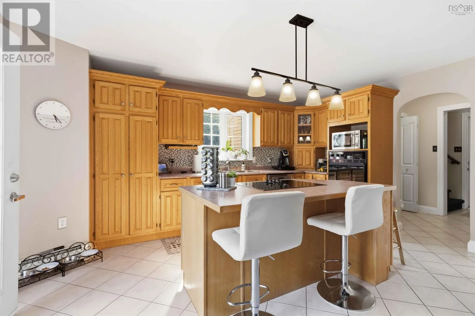
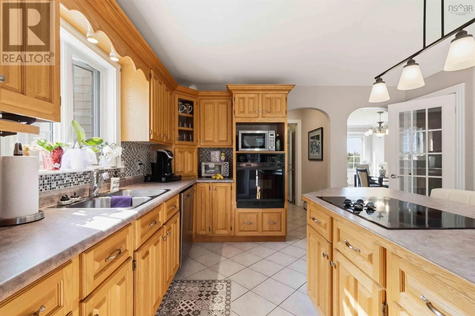
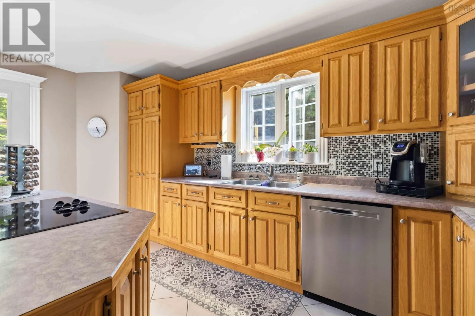
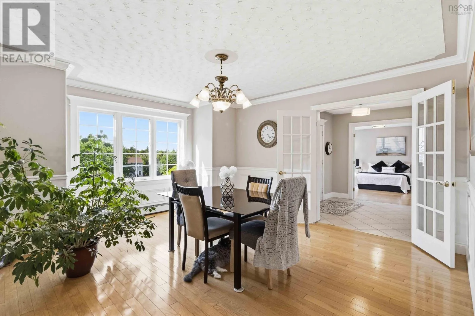
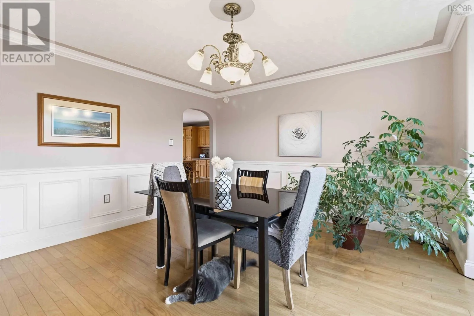
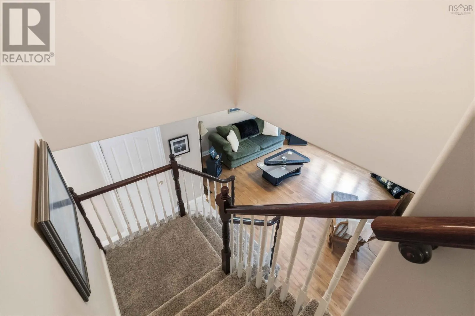
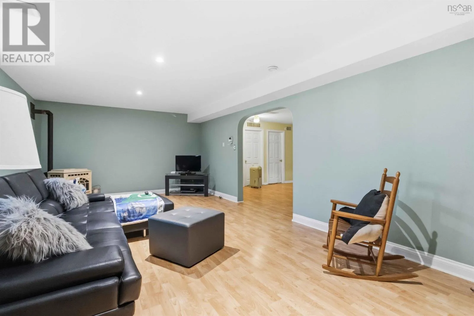
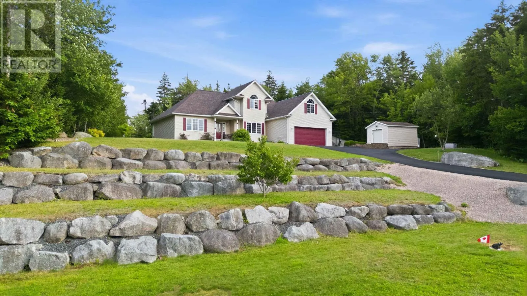
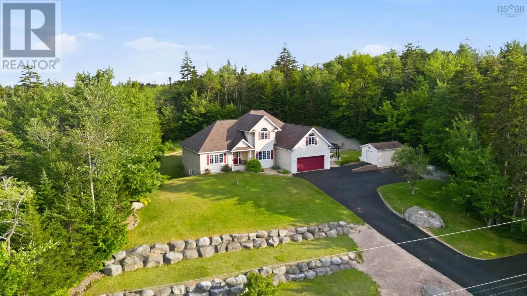
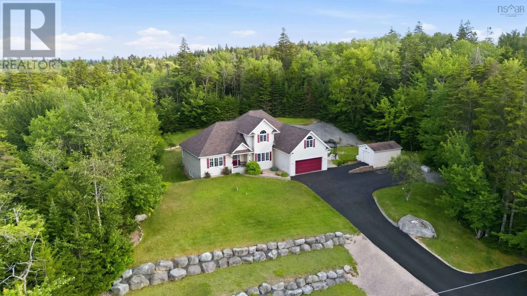
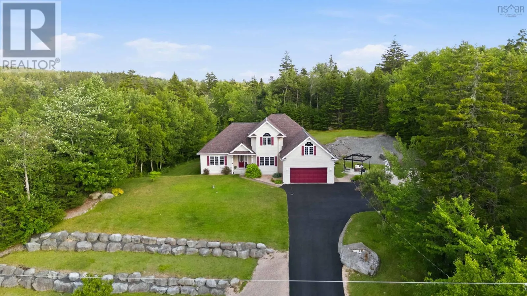
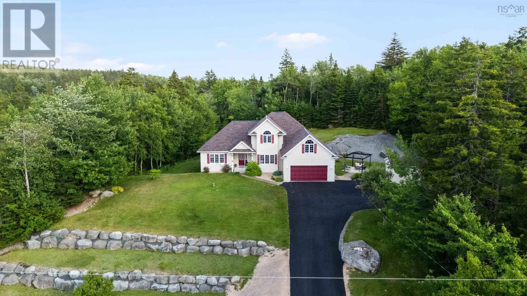
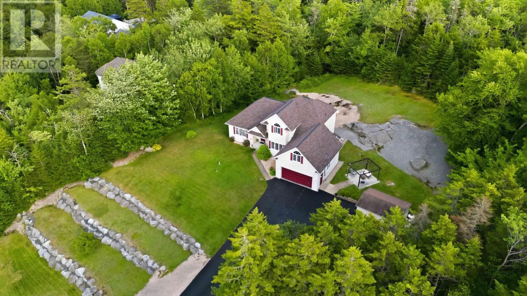
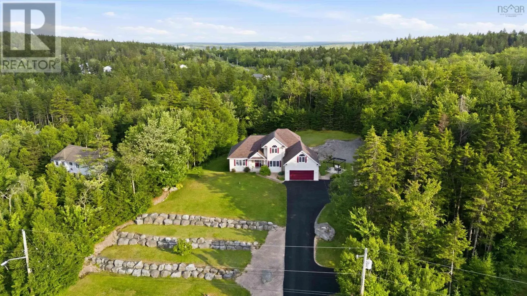
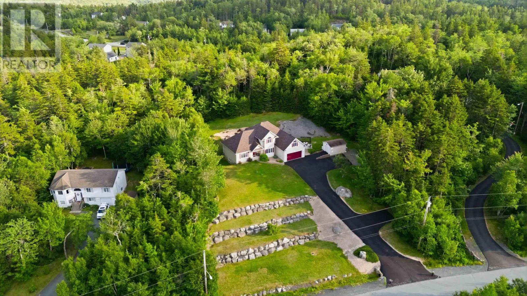
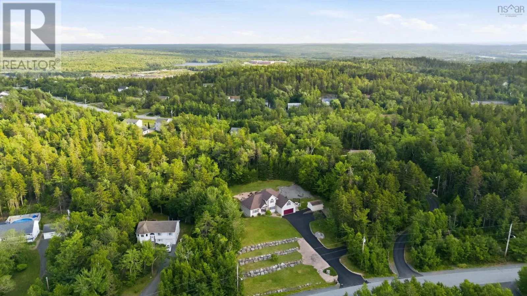
Some homes simply have more room for life. Tucked away on a quiet cul-de-sac in Westwood Hills, 51 Parklyn Court is the kind of home that grows with your family. Mornings begin in the spacious eat-in kitchen while lunches are packed and the day gets underway. The separate dining room is ready for holiday dinners and birthday celebrations, while the

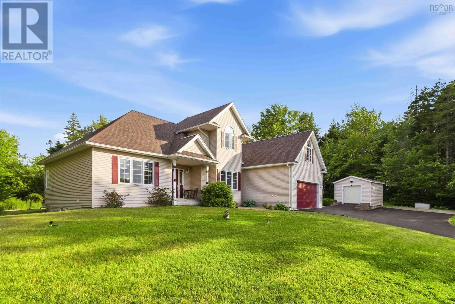
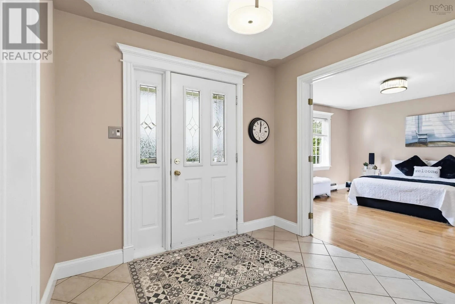
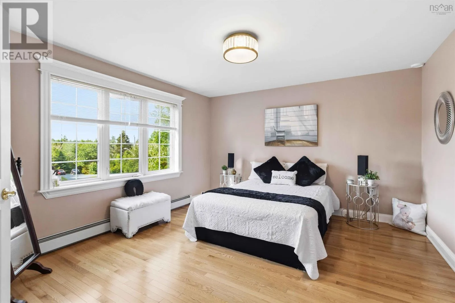
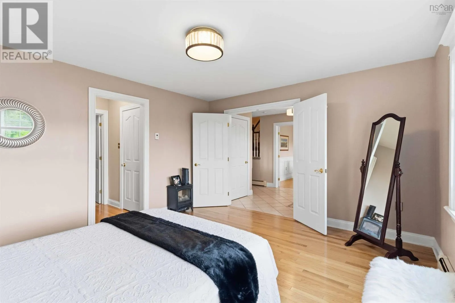
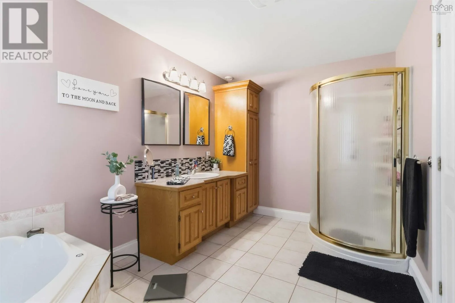
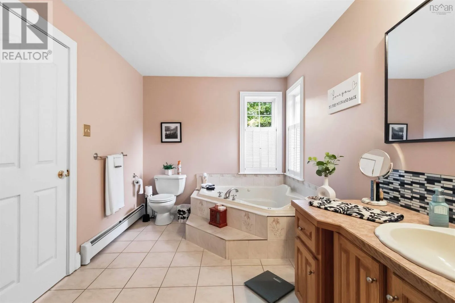
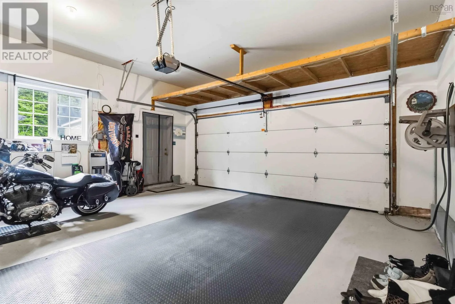
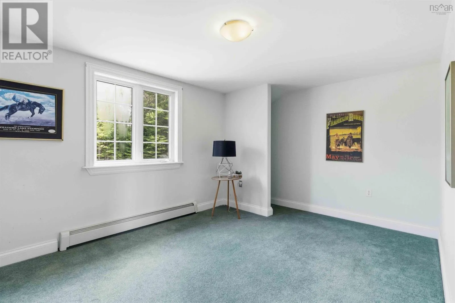
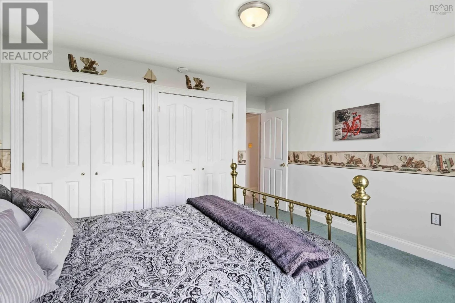
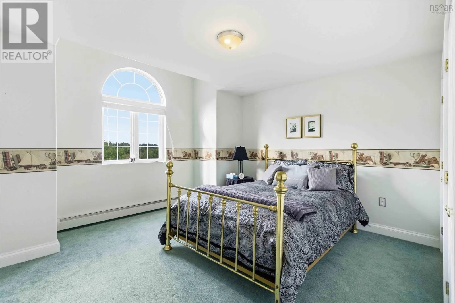
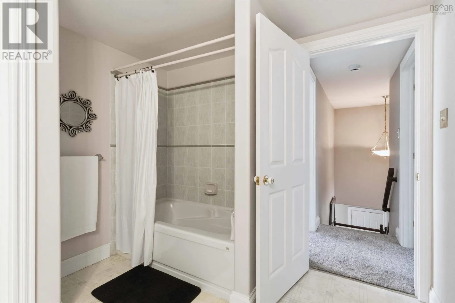
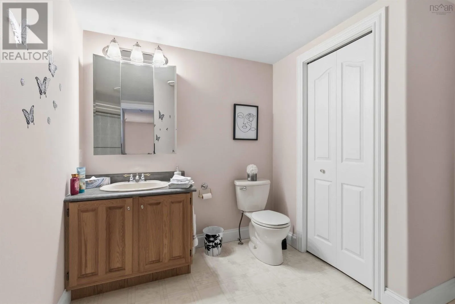
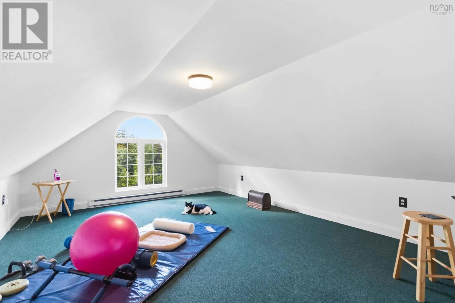
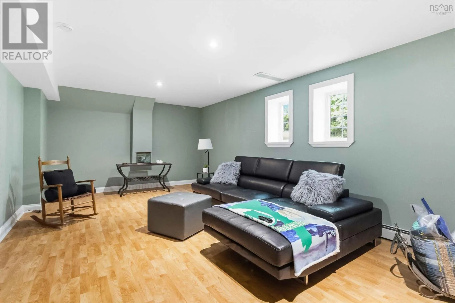
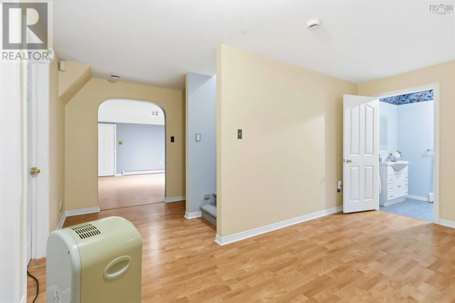
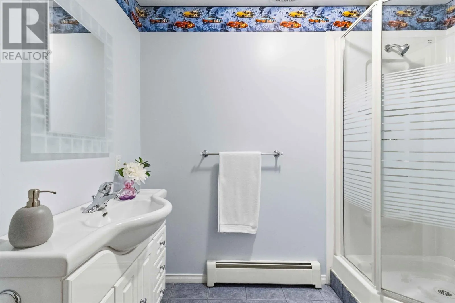
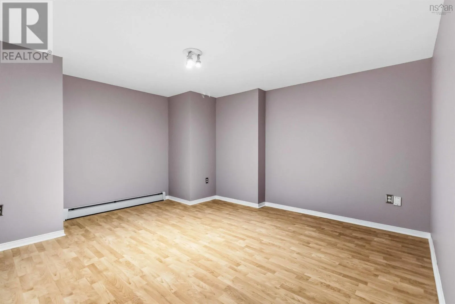
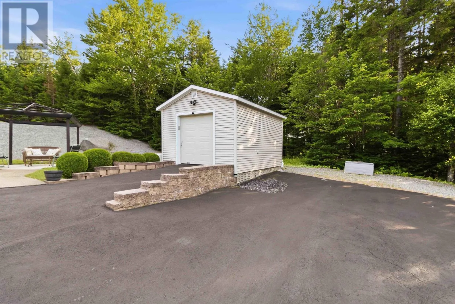
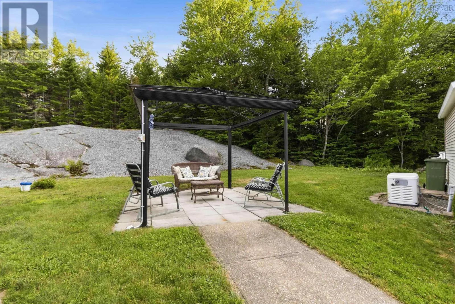
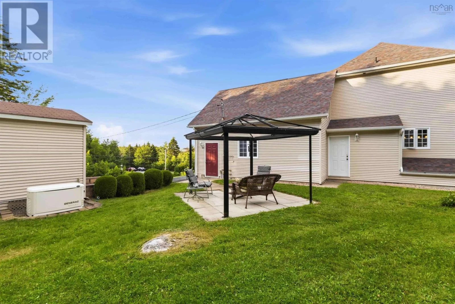
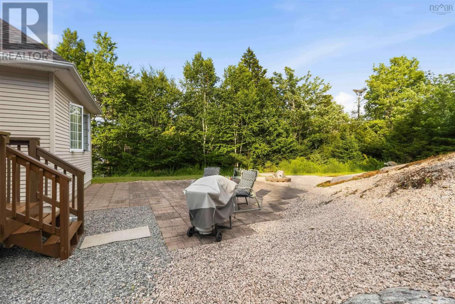
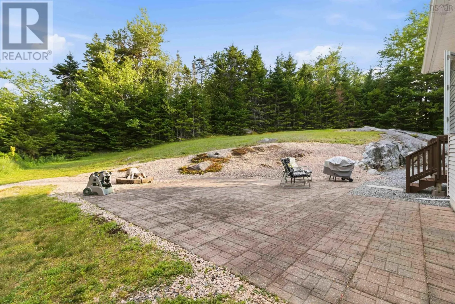
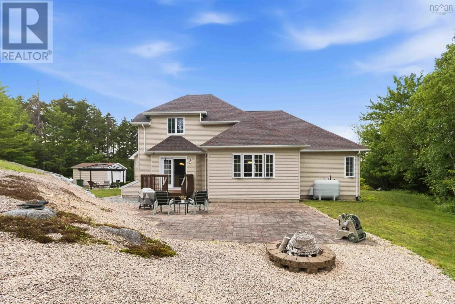
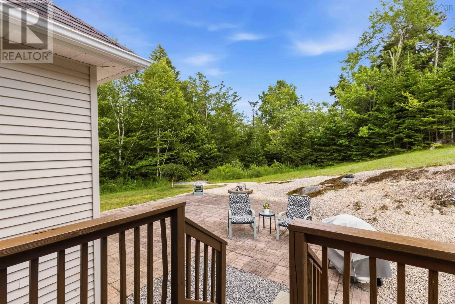
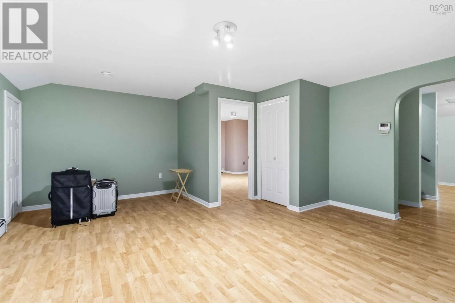
living room offers a comfortable place to gather at the end of the day. The main floor primary suite creates a private retreat, complete with two walk-in closets and a generous ensuite featuring a corner jetted tub. Upstairs, two additional bedrooms and a full bath give kids or guests a space of their own. When it’s time to spread out, this home delivers. The finished lower level offers endless flexibility with a large family room featuring a pellet stove, space for movie nights, games, hobbies, a home gym, or a dedicated office. Above the attached double garage, the finished bonus room is the perfect spot for a teenager’s hangout, creative studio, guest space, or quiet place to work from home. Outside, the beautifully maintained 1.3-acre property offers room to play, garden, entertain, or simply enjoy the peace and privacy that Westwood Hills is known for. A 12′ x 16′ shed provides additional storage, while the Generac backup system, furnace (2018), and shingles (2019) add peace of mind. One of the best features of this home isn’t something that’s already been done, it’s what you’ll get to make your own. The seller is offering a $10, 000 flooring allowance, giving you the opportunity to choose flooring that reflects your own style instead of paying for someone else’s updates. Located just minutes from schools, the community recreation centre, local shops, parks, and everyday amenities, with Bayer’s Lake only about 20 minutes away and downtown Halifax within 30 minutes, this is a home that offers the space your family needs today and the flexibility to grow into tomorrow. (id:62650)

Read More
Basic Details
  • Property Type: Residential
  • Listing Type: For Sale
  • Listing ID: 202618106
  • Price: $819,900
  • Bedrooms: 3
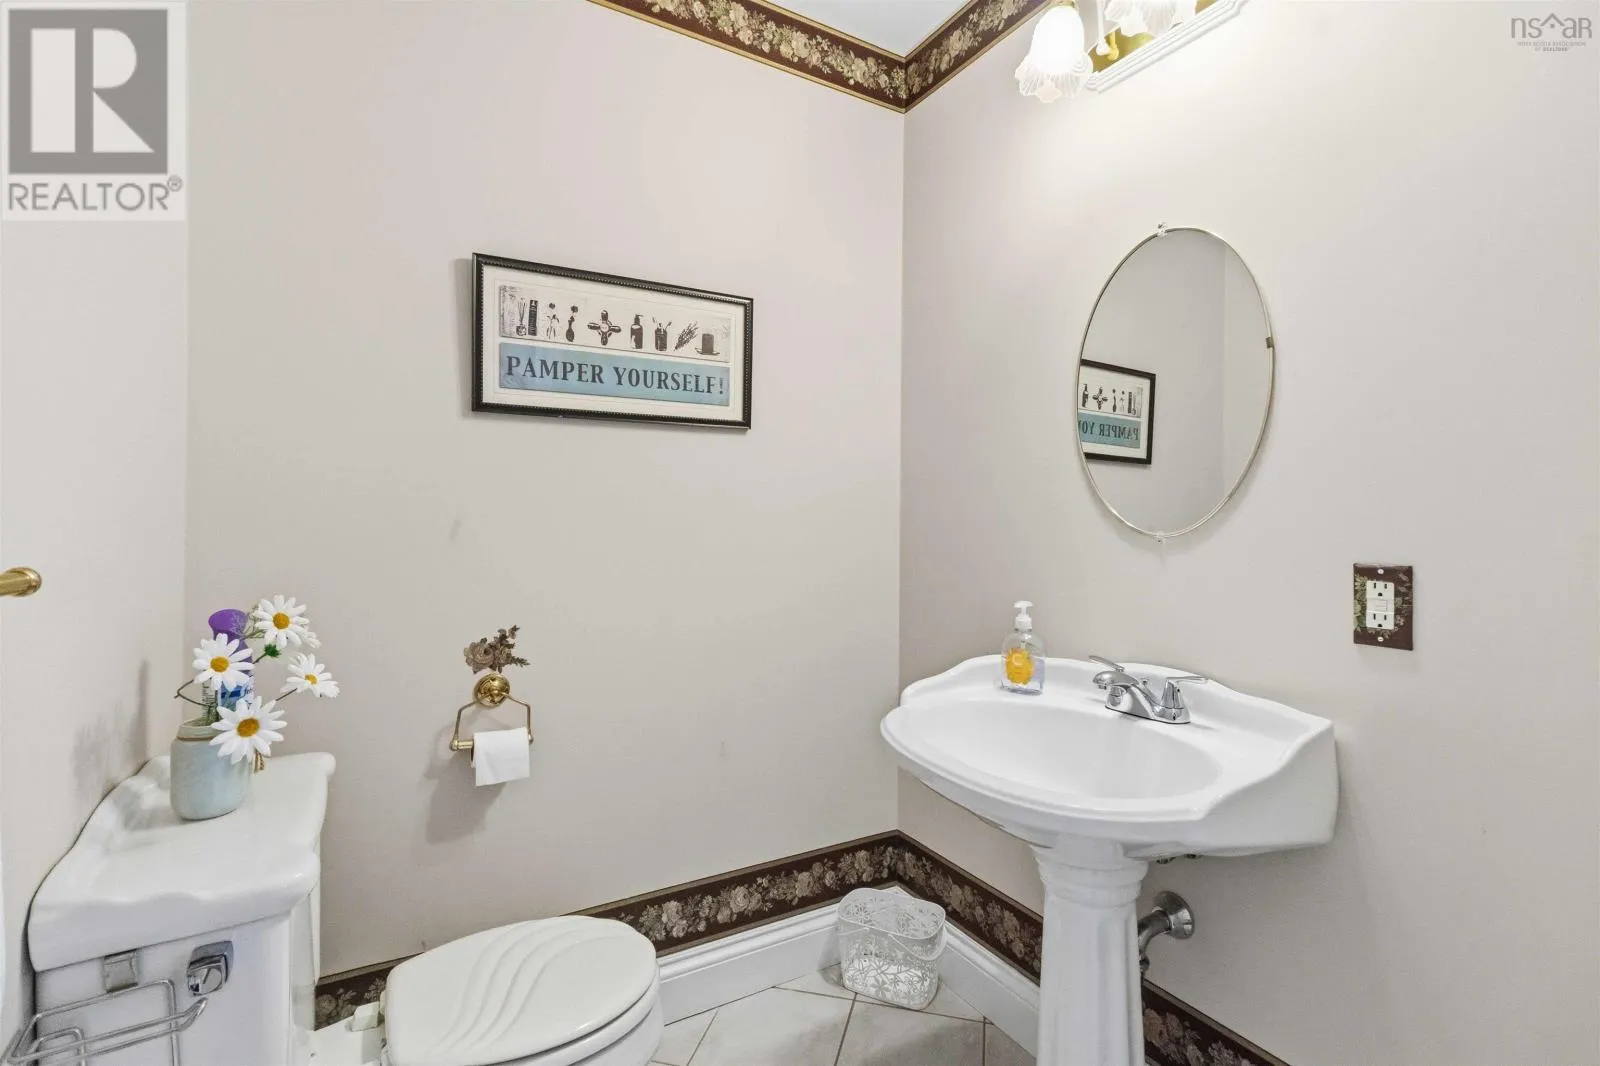
  • Bathrooms: 4
  • Half Bathrooms: 1
  • Square Footage: 3,714 Sqft
  • Year Built: 2001
  • Status: Active
  • Office Name: Royal LePage Anchor Realty
  • Property Sub Type: Single Family
  • Office Key: 56281
Features & Appliances
Features
  • Heating System: Baseboard heaters, Electric, Hot Water, Furnace, Oil
  • Basement: Walk out, Finished, Full
  • Parking: Detached Garage, Garage, Paved Yard
  • Exterior Features: Vinyl
  • Flooring: Laminate, Carpeted, Hardwood, Ceramic Tile
  • Sewer: Septic System
Address Map
  • Location: CA, Nova Scotia, Westwood Hills, B3Z1M5
  • Street: Parklyn
  • Street Number: 51
  • Street Suffix: Court
  • Longitude: W64° 8' 7.6''
  • Latitude: N44° 42' 46.7''
Additional Information
  • Water Source:
  • Accessibility Features:
  • Community Features:
  • Foundation Details:
  • Lot Features:
  • Lot Size Dimensions: 1.2942
  • Stories: 2.0
Powered by REALTOR.ca
Listing updated: 2026-08-02 09:11:50
List Your Property
Mortgage Calculator
Get Pre-Approved
$
$
%
%
years
Monthly Payment (Est.) $
Listing Information
  • List Agent Key: 1459703
  • List Office Key: 56281
  • Modification Timestamp: 2026-07-31T04:00:16Z
  • Originating System Name: Nova Scotia Association of REALTORS®
  • Status Change Timestamp: 2026-07-31T03:49:06Z
Powered by REALTOR.ca
Listing updated: 2026-08-02 09:11:50
REALTOR®, REALTORS®, and the REALTOR® logo are certification marks that are owned by REALTOR® Canada Inc. and licensed exclusively to The Canadian Real Estate Association (CREA). These certification marks identify real estate professionals who are members of CREA and who must abide by CREA’s By‐Laws, Rules, and the REALTOR® Code. The MLS® trademark and the MLS® logo are owned by CREA and identify the quality of services provided by real estate professionals who are members of CREA.

The information contained on this site is based in whole or in part on information that is provided by members of The Canadian Real Estate Association, who are responsible for its accuracy. CREA reproduces and distributes this information as a service for its members and assumes no responsibility for its accuracy.

Website is operated by a brokerage or salesperson who is a member of The Canadian Real Estate Association.

The listing content on this website is protected by copyright and other laws, and is intended solely for the private, non‐commercial use by individuals. Any other reproduction, distribution or use of the content, in whole or in part, is specifically forbidden. The prohibited uses include commercial use, “screen scraping”, “database scraping”, and any other activity intended to collect, store, reorganize or manipulate data on the pages produced by or displayed on this website.

By continuing to use this website and its services, you agree to these

These forms are provided to ComFree’s Unrepresented Sellers as a part of their Mere Posting ComFree Listing Contract.

I acknowledge I can only access these forms as a ComFree customer under contract.

These forms are provided to ComFree’s Unrepresented Sellers as a part of their Mere Posting ComFree Listing Contract and in partnership with Zubic Law.

I acknowledge I can only access these forms as a ComFree customer under contract.

These forms are provided to ComFree’s Unrepresented Sellers as part of their Mere Posting ComFree Listing Contract and in partnership with Imperium LLP – Rocky Kim.

I acknowledge I can only access these forms as a ComFree customer under contract.

How It Works

1. Purchase Your Package

2. We Ship Your ‘For Sale’ Sign

3. Book Your VR Tour

4. Complete Listing Input Forms

5. We Make Your Listing Live

6. Get Support 7 Days a Week

7. iSOLD!