Share
$825,000
Prince Edward Island,West Covehead
For Sale Active
161 Garden Shore Road, West Covehead, Prince Edward Island C0A1P0
  • 3
  • 3
Contact Seller
Basic Details
Description

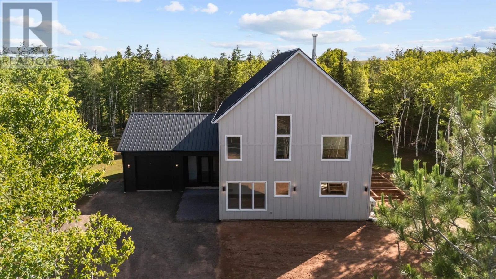
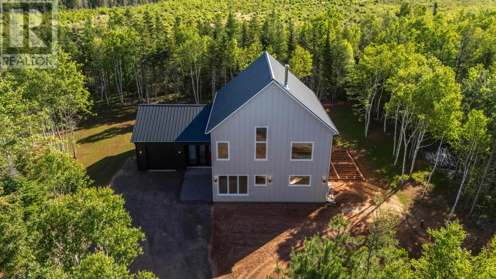
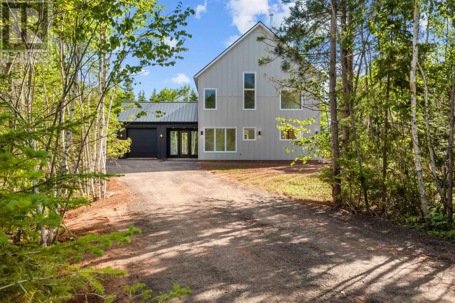
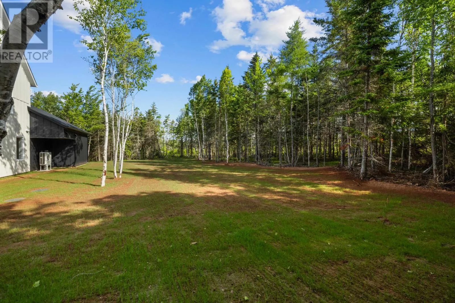
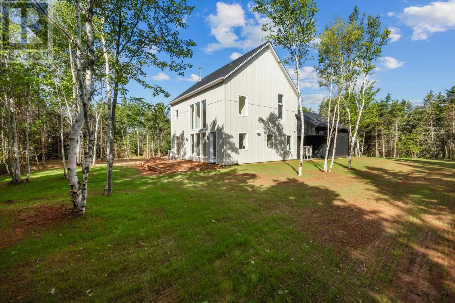
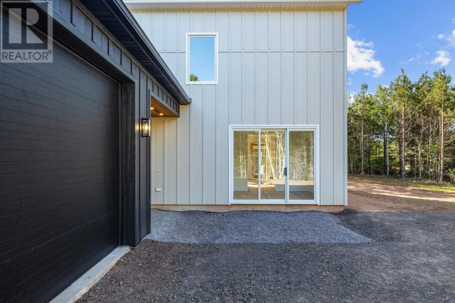
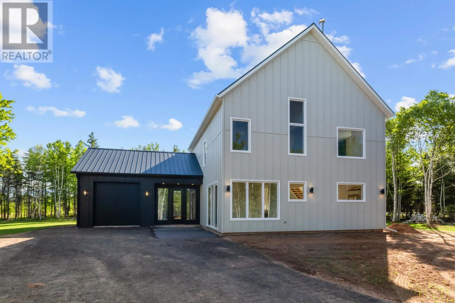
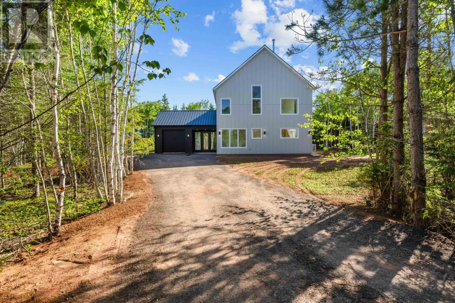
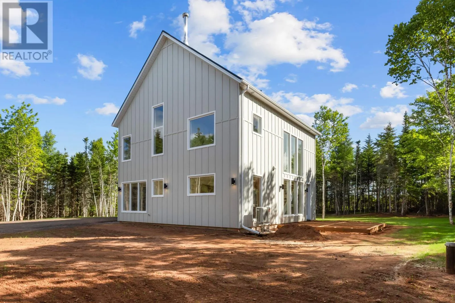
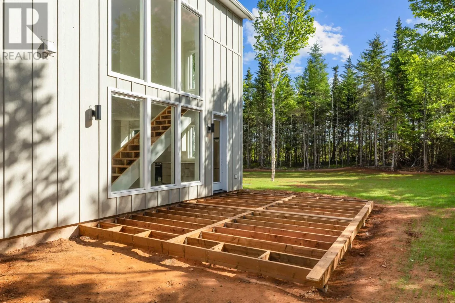
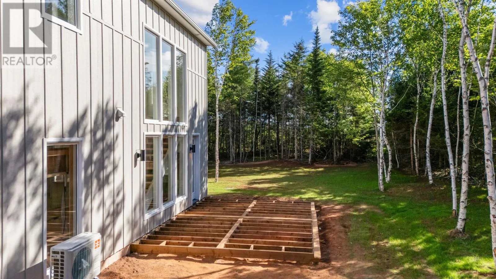
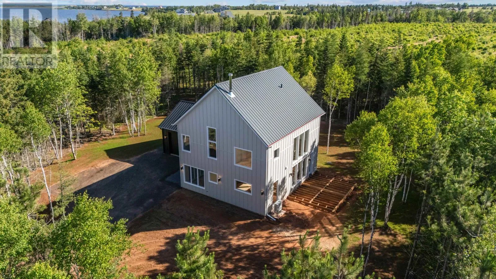
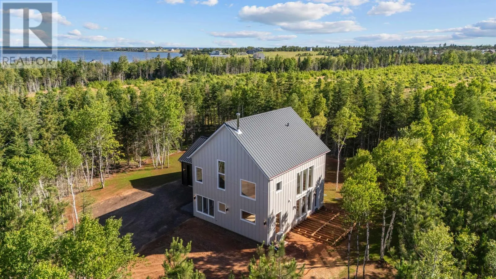
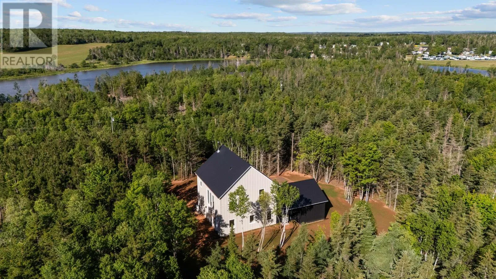
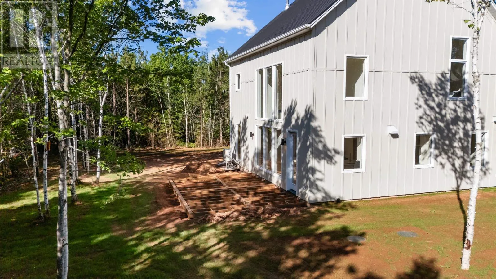
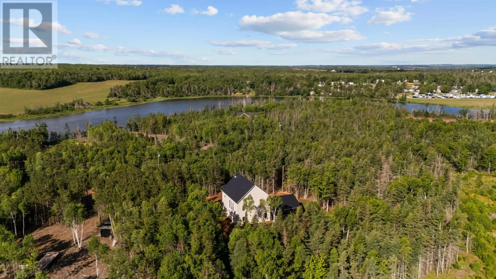
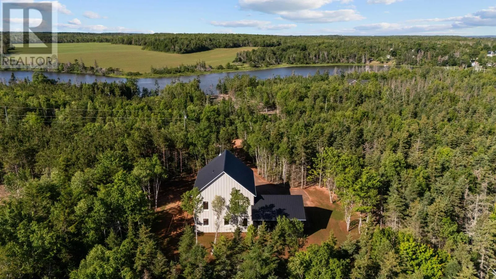
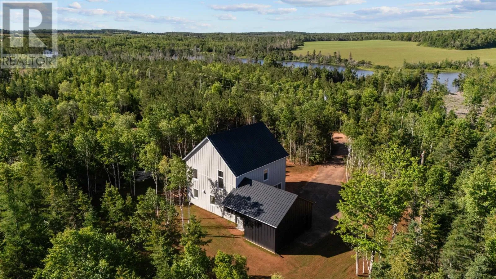
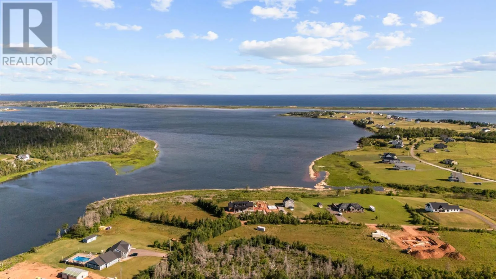
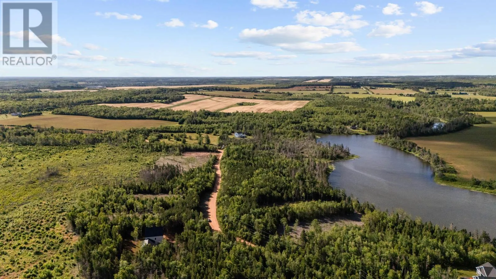
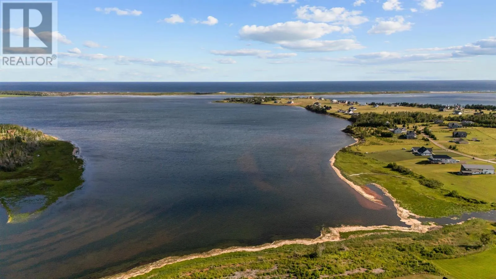
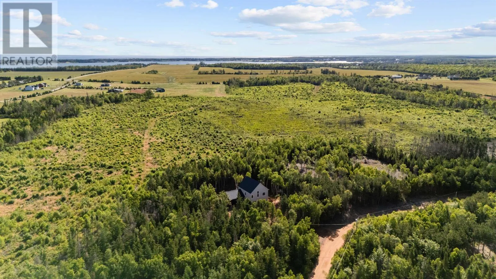
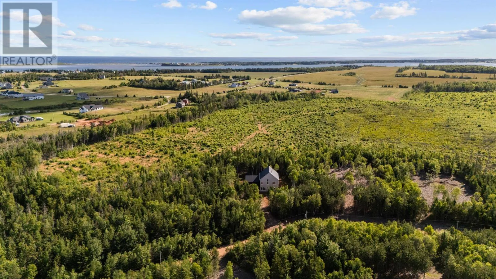
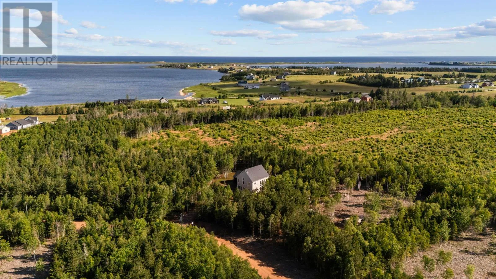
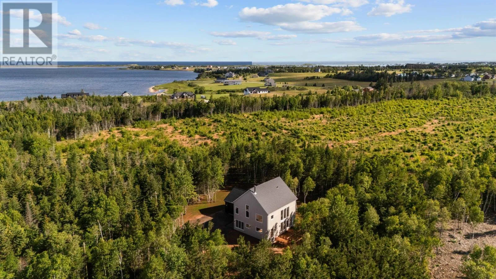
Interior Photos Coming Soon – Quality New Build by Ridgewood Construction – Expected Completion Sept. 2026. Nestled on a private & tranquil 0.85-acre wooded lot on PEI’s beautiful North Shore, this stunning custom-built 2-storey home with over 2, 300 sq. ft. of finished living space offers the perfect blend of modern luxury & peaceful tranquil living. Located in West Covehead,

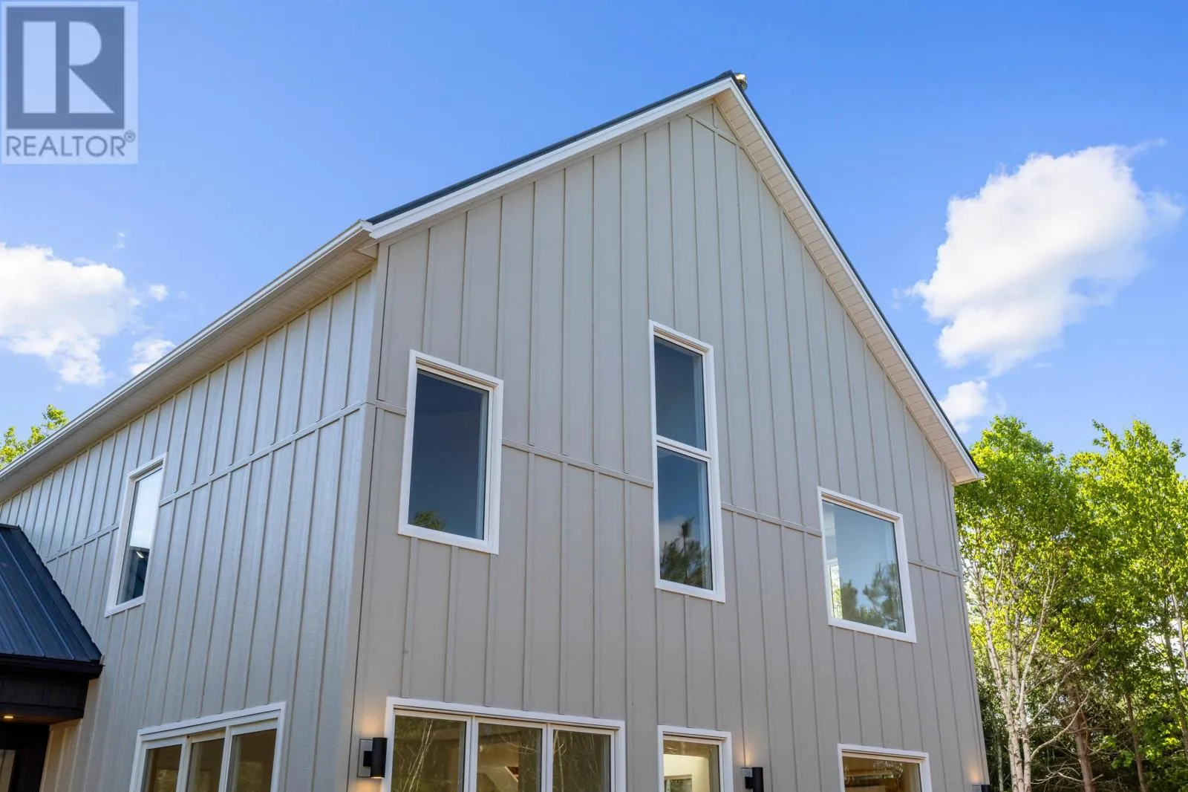
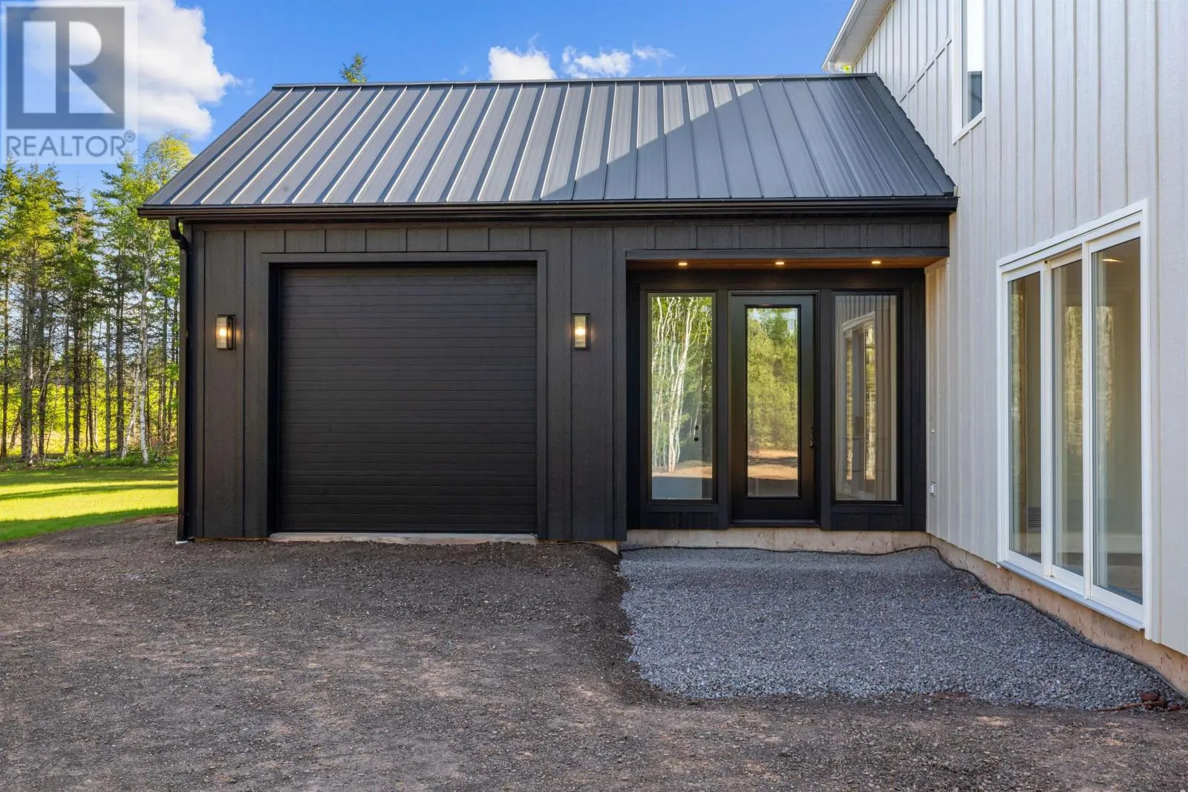
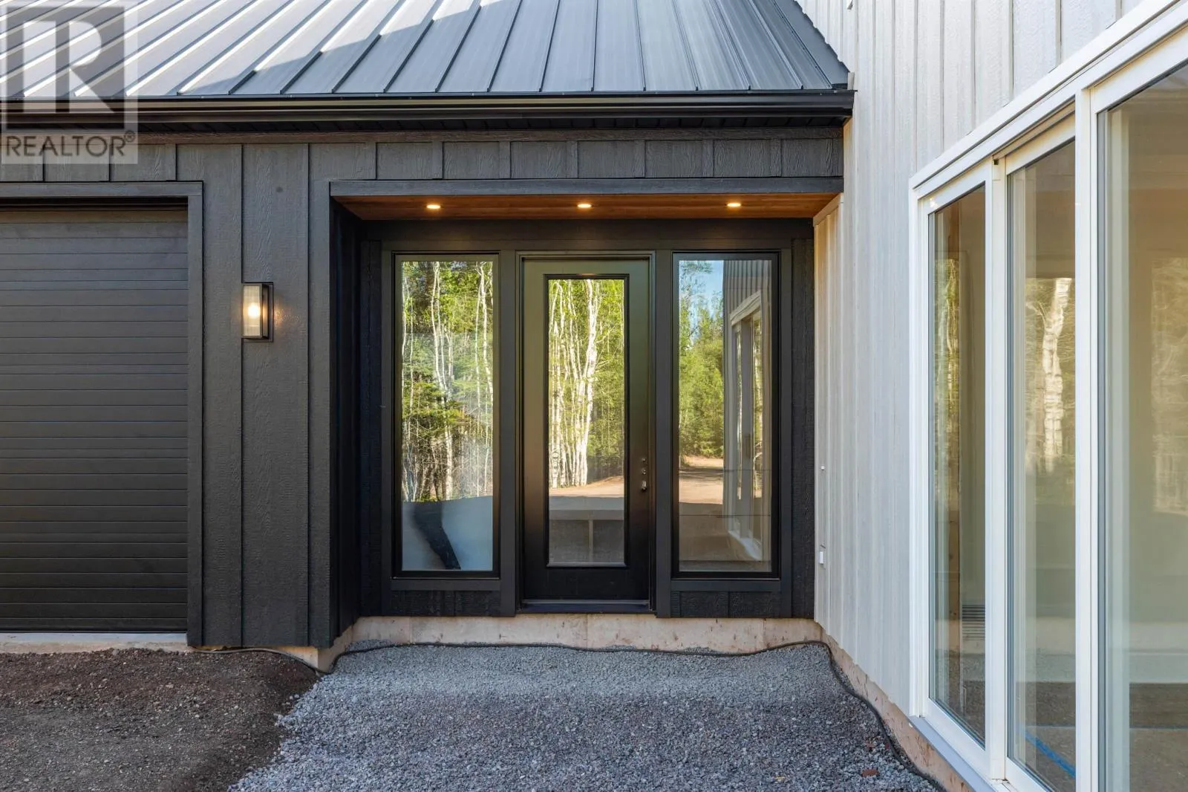
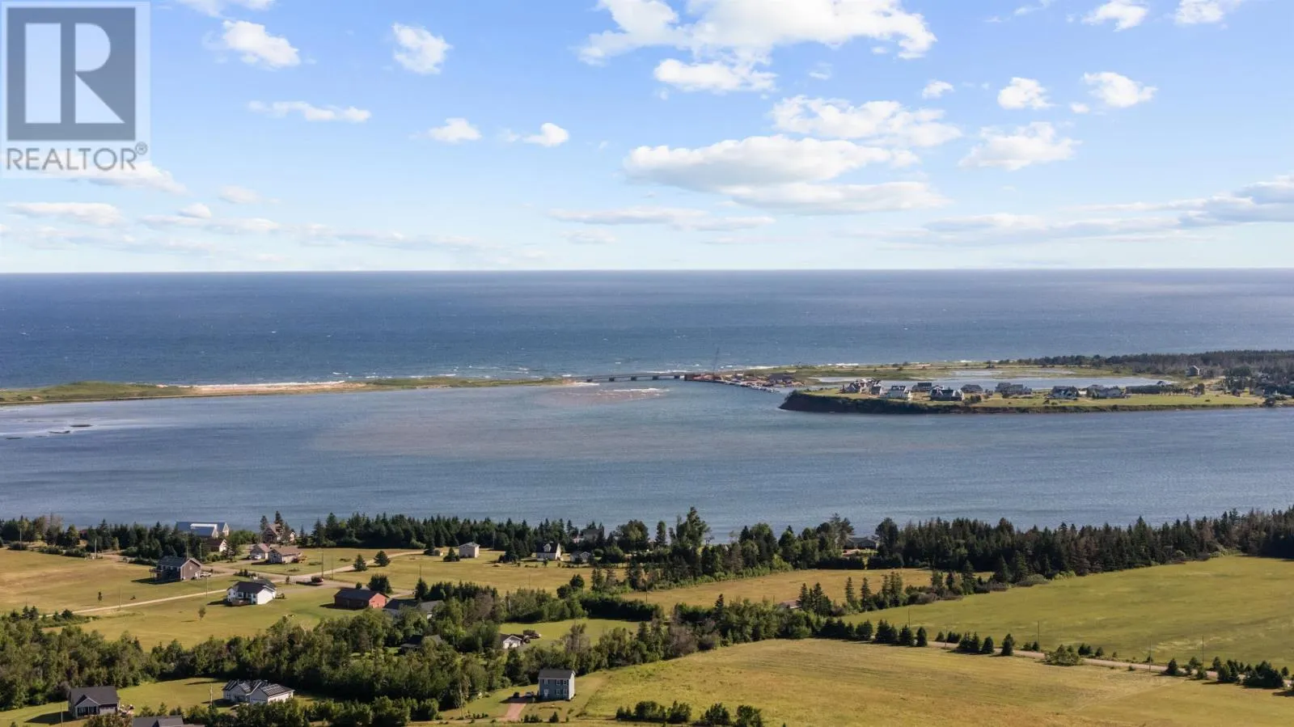
you’re just 5 minutes to PEI’s renowned North Shore beaches & 20 minutes to Charlottetown.This thoughtfully designed home features 3 beds, 2.5 baths, & attached 14′ x 23′ garage with 10-ft ceilings & mechanical/storage area. The main level boasts 9-ft ceilings, & 8ft doors plus premium finishes, custom built-ins, & an open-concept layout filled with natural light. The welcoming foyer & mudroom includes a custom locker system, walk-in storage closet, & half bath. The designer kitchen showcases an 8-foot stone island, floor-to-ceiling cabinetry, stylish backsplash, Bosch stainless appliances, & walk-in pantry. A patio door leads to your private side deck overlooking the peaceful wooded setting. The spacious dining area flows into the grand living room featuring a dramatic floor-to-ceiling Novo 24 wood stove. A custom office nook with built-ins & a bright four-season den/sunroom with expansive windows complete the main floor. Upstairs offers a separate laundry room with Electrolux washer & dryer with wash sink & cabinet/countertop system & 3 bedroomwith 12-foot vaulted ceilings. The primary suite features a custom closet system & spa-inspired ensuite with double vanities, soaker tub, & tiled walk-in shower. Two additional bedrooms with custom built closets share a full bath. Exterior finishes include LP® SmartSide® engineered wood siding, a black steel roof, & paver stone walkway. Heating & cooling energy-efficient ducted heat pump, complemented by a cozy wood stove, with future propane in-floor heating roughed into the slab. High end Laminate plank flooring & tile. (id:62650)

Read More
Basic Details
  • Property Type: Residential
  • Listing Type: For Sale
  • Listing ID: 202618146
  • Price: $825,000
  • Bedrooms: 3
  • Bathrooms: 3
  • Half Bathrooms: 1
  • Year Built: 2026
  • Status: Active
  • Office Name: RE/MAX CHARLOTTETOWN REALTY
  • Property Sub Type: Single Family
  • Office Key: 49926
Features & Appliances
Features
  • Heating System: Electric, Stove, Wood, Central Heat Pump
  • Cooling System: Air exchanger
  • Basement: None
  • Fireplace: Woodstove
  • Parking: Attached Garage, Gravel, Heated Garage
  • Exterior Features: Wood siding
  • Flooring: Tile, Laminate, Ceramic Tile
  • Sewer: Septic System
  • Fireplaces Total: 1
Address Map
  • Location: CA, Prince Edward Island, West Covehead, C0A1P0
  • Street: Garden Shore
  • Street Number: 161
  • Street Suffix: Road
  • Longitude: W64° 50' 7.7''
  • Latitude: N46° 24' 14.9''
Additional Information
  • Water Source:
  • Community Features:
  • Foundation Details:
  • Lot Features:
  • Lot Size Dimensions: 0.85
  • Stories: 2.0
Powered by REALTOR.ca
Listing updated: 2026-08-03 15:55:41
List Your Property
Mortgage Calculator
Get Pre-Approved
$
$
%
%
years
Monthly Payment (Est.) $
Listing Information
  • List Agent Key: 2003528
  • List Office Key: 49926
  • Modification Timestamp: 2026-07-23T14:45:03Z
  • Originating System Name: Prince Edward Island Real Estate Association
  • Status Change Timestamp: 2026-07-23T14:39:35Z
Powered by REALTOR.ca
Listing updated: 2026-08-03 15:55:41
REALTOR®, REALTORS®, and the REALTOR® logo are certification marks that are owned by REALTOR® Canada Inc. and licensed exclusively to The Canadian Real Estate Association (CREA). These certification marks identify real estate professionals who are members of CREA and who must abide by CREA’s By‐Laws, Rules, and the REALTOR® Code. The MLS® trademark and the MLS® logo are owned by CREA and identify the quality of services provided by real estate professionals who are members of CREA.

The information contained on this site is based in whole or in part on information that is provided by members of The Canadian Real Estate Association, who are responsible for its accuracy. CREA reproduces and distributes this information as a service for its members and assumes no responsibility for its accuracy.

Website is operated by a brokerage or salesperson who is a member of The Canadian Real Estate Association.

The listing content on this website is protected by copyright and other laws, and is intended solely for the private, non‐commercial use by individuals. Any other reproduction, distribution or use of the content, in whole or in part, is specifically forbidden. The prohibited uses include commercial use, “screen scraping”, “database scraping”, and any other activity intended to collect, store, reorganize or manipulate data on the pages produced by or displayed on this website.

By continuing to use this website and its services, you agree to these

These forms are provided to ComFree’s Unrepresented Sellers as a part of their Mere Posting ComFree Listing Contract.

I acknowledge I can only access these forms as a ComFree customer under contract.

These forms are provided to ComFree’s Unrepresented Sellers as a part of their Mere Posting ComFree Listing Contract and in partnership with Zubic Law.

I acknowledge I can only access these forms as a ComFree customer under contract.

These forms are provided to ComFree’s Unrepresented Sellers as part of their Mere Posting ComFree Listing Contract and in partnership with Imperium LLP – Rocky Kim.

I acknowledge I can only access these forms as a ComFree customer under contract.

How It Works

1. Purchase Your Package

2. We Ship Your ‘For Sale’ Sign

3. Book Your VR Tour

4. Complete Listing Input Forms

5. We Make Your Listing Live

6. Get Support 7 Days a Week

7. iSOLD!