Share
$1,095,000
Ontario,Cambridge
For Sale Active
87 SCOTT Road, Cambridge, Ontario N3C2X6
  • 5
  • 6
  • 3,005 Sqft
Contact Seller
Basic Details
Description

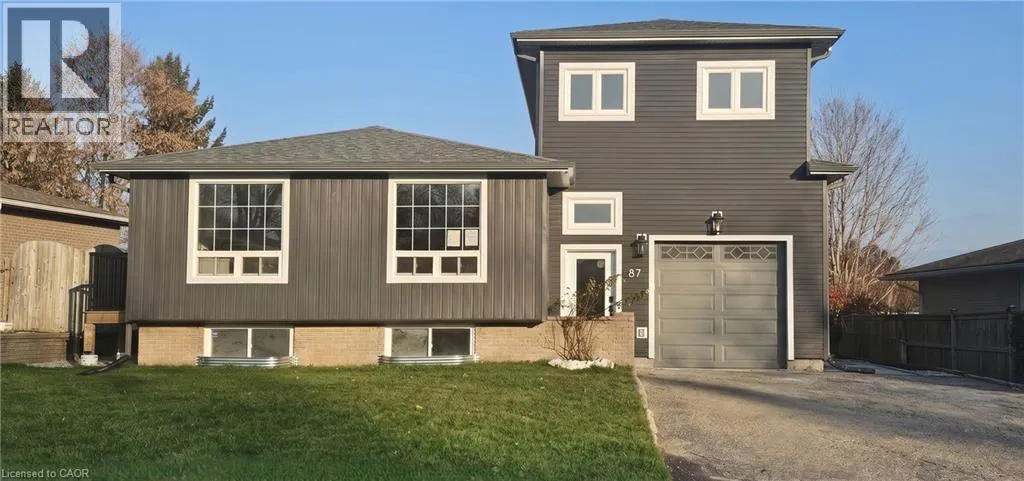
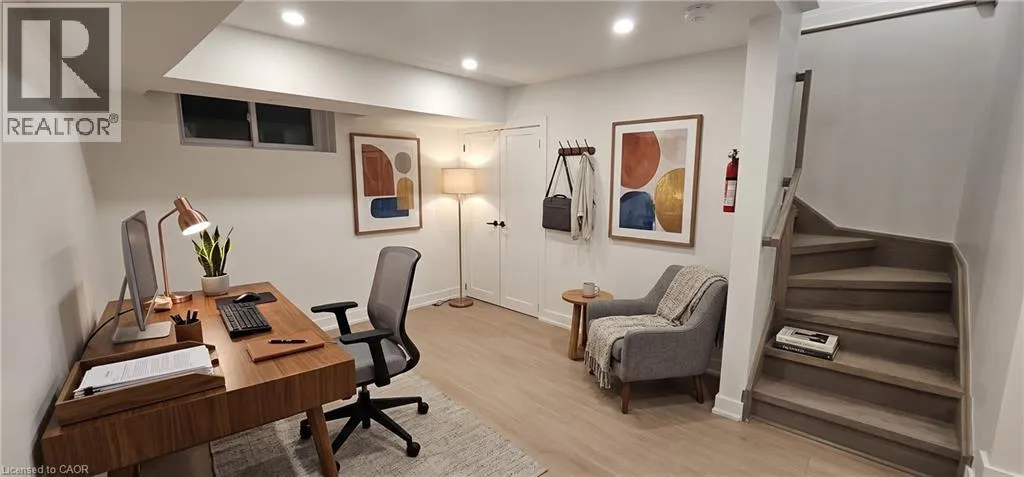
TURNKEY DUPLEX IN THE HEART OF HESPELER! Opportunities like this don’t come around often. Tucked away in one of Hespeler’s most sought-after neighbourhoods, this fully renovated legal duplex offers the perfect blend of modern living, long-term investment potential, and exceptional curb appeal. From the moment you arrive, the striking contemporary exterior, double-wide driveway, single-car garage with an EV charger, and

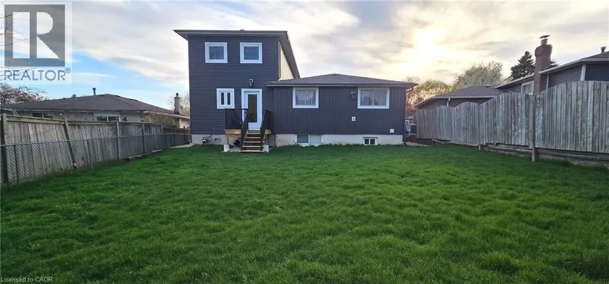
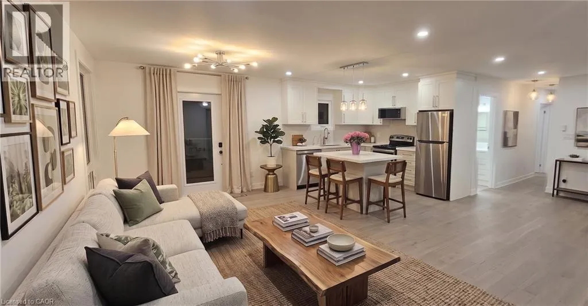
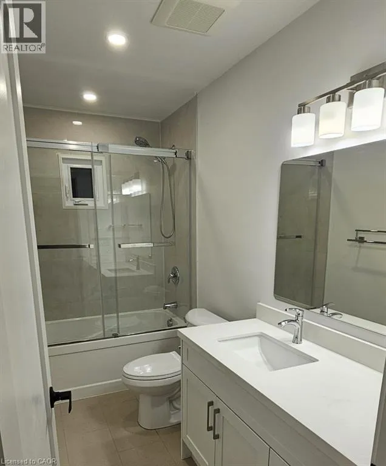
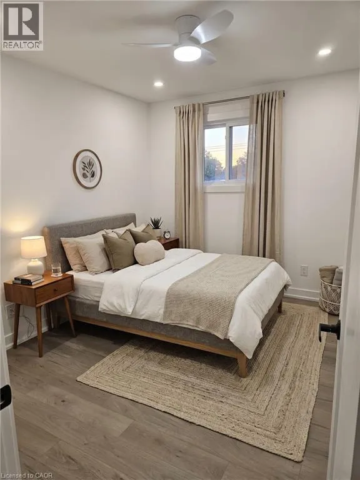
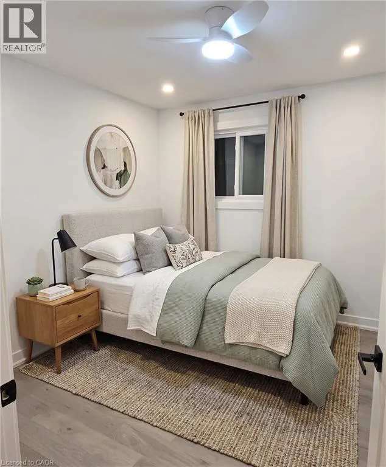
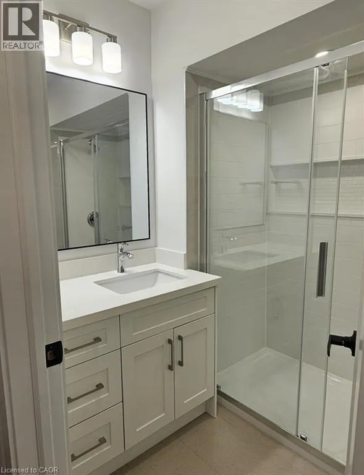
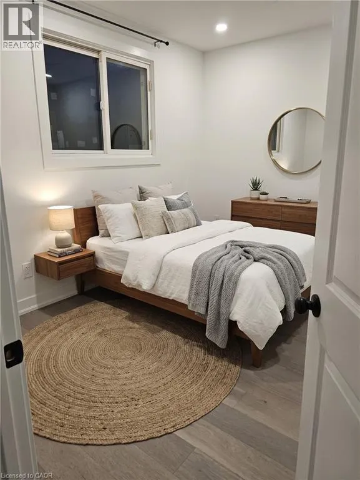
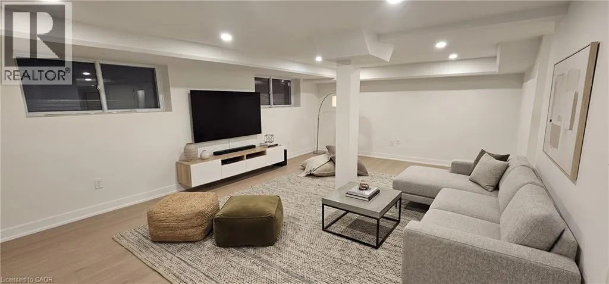
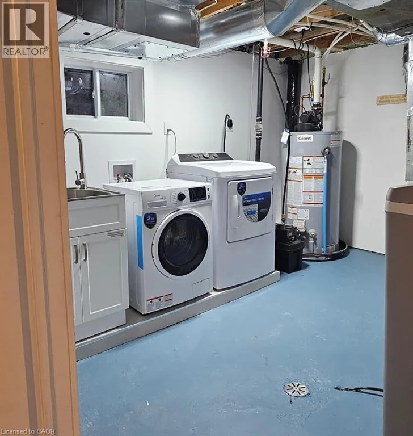
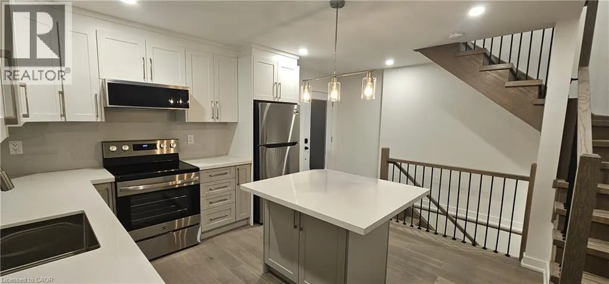
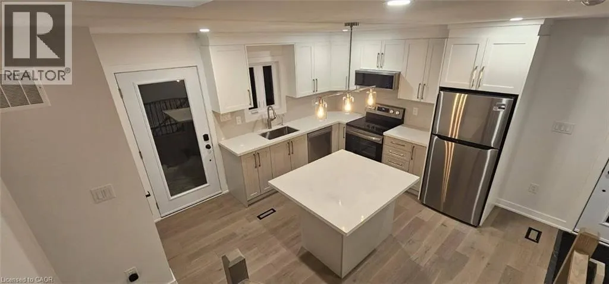
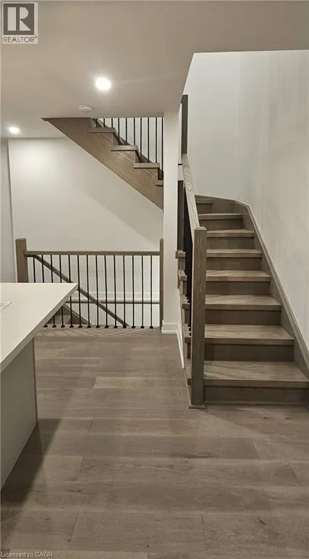
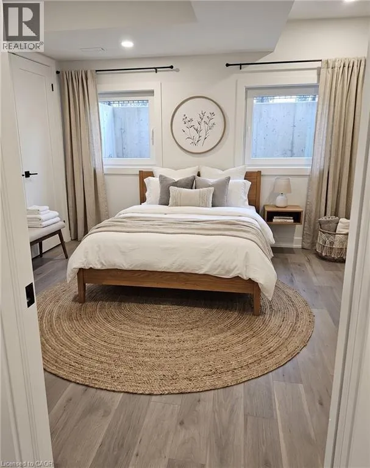
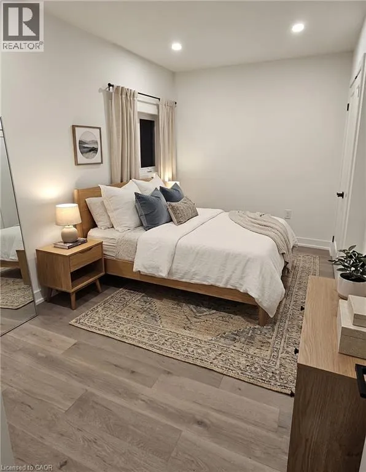
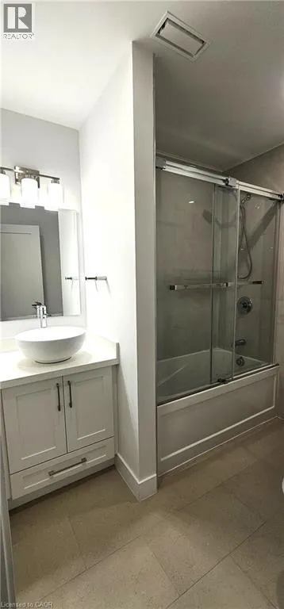
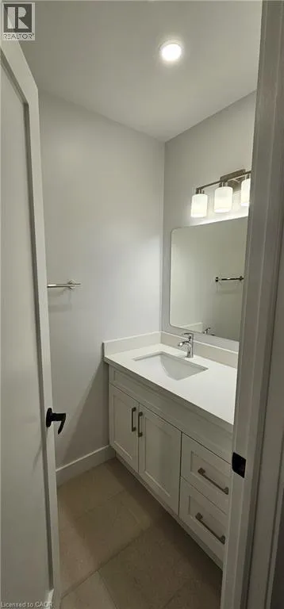
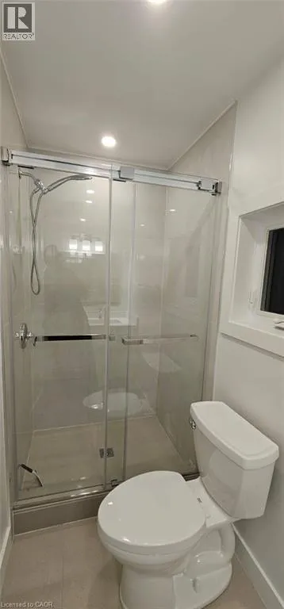
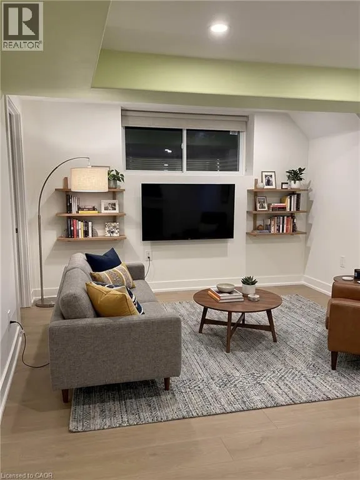
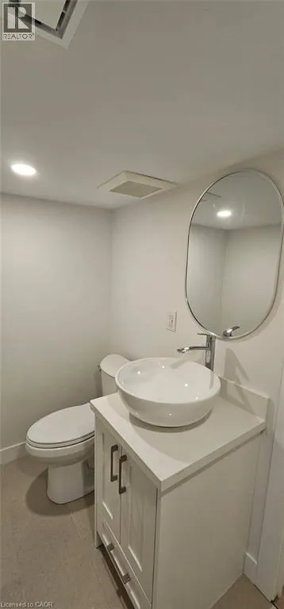
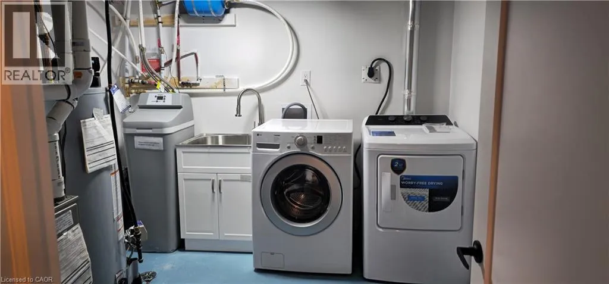
expansive fully fenced backyard set this property apart. Inside, both units have been thoughtfully redesigned with today’s lifestyle in mind. Bright, open-concept living spaces are complemented by wide-plank flooring, designer lighting, crisp white kitchens with oversized islands, stainless steel appliances, and beautifully finished bathrooms that feel straight out of a magazine. Unit 1 offers an impressive layout with 3 spacious bedrooms, 2 full bathrooms, and a convenient powder room, creating the ideal home for families. Unit 2 features 2 generous bedrooms, 2 full bathrooms, plus its own powder room, providing comfortable, stylish living with plenty of space to spread out. Each unit enjoys separate hydro and gas meters, making ownership and management simple and efficient. Step outside and discover one of the property’s standout features—a massive fenced backyard offering room for children to play, pets to roam, summer entertaining, or simply relaxing after a long day. Whether you’re looking to expand your investment portfolio, live in one unit while generating rental income from the other, or add a premium turnkey duplex to your holdings, this property checks every box. Currently tenanted with modern finishes throughout and located just minutes from charming downtown Hespeler, excellent schools, parks, trails, shopping, and Highway 401, 87 Scott Road is an investment that delivers both today and for years to come. Virtually Staged. (id:62650)

Read More
Basic Details
  • Property Type: Residential Income
  • Listing Type: For Sale
  • Listing ID: 40849615
  • Price: $1,095,000
  • Bedrooms: 5
  • Bathrooms: 6
  • Square Footage: 3,005 Sqft
  • Year Built: 1973
  • Status: Active
  • Office Name: RE/MAX TWIN CITY FAISAL SUSIWALA REALTY
  • Property Attached Yn: 1
  • Property Sub Type: Multi-family
  • Office Key: 285293
Features & Appliances
Features
  • Heating System: Forced air
  • Cooling System: Central air conditioning
  • Basement: Finished, Full
  • Parking: Attached Garage
  • Exterior Features: Vinyl siding
  • Sewer: Municipal sewage system
Address Map
  • Location: CA, Ontario, Cambridge, 44 - Blackbridge/Fisher Mills/Glenchristie/Hagey/Silver Heights, N3C2X6
  • Street: SCOTT
  • Street Number: 87
  • Street Suffix: Road
  • Longitude: W81° 40' 47.5''
  • Latitude: N43° 26' 3.2''
Additional Information
  • Water Source:
  • Community Features:
  • Lot Features:
  • Number Of Units Total: 2
  • Stories: 2.0
Financial
  • Tax Annual Amount: 4959
Powered by REALTOR.ca
Listing updated: 2026-08-08 10:20:01
List Your Property
Mortgage Calculator
Get Pre-Approved
$
$
%
%
years
Monthly Payment (Est.) $
Similar Properties
Listing Information
  • List Agent Key: 1750694
  • List Office Key: 285293
  • Modification Timestamp: 2026-07-24T13:05:15Z
  • Originating System Name: Cornerstone Association of REALTORS®
  • Status Change Timestamp: 2026-07-24T12:59:08Z
Powered by REALTOR.ca
Listing updated: 2026-08-08 10:20:02
REALTOR®, REALTORS®, and the REALTOR® logo are certification marks that are owned by REALTOR® Canada Inc. and licensed exclusively to The Canadian Real Estate Association (CREA). These certification marks identify real estate professionals who are members of CREA and who must abide by CREA’s By‐Laws, Rules, and the REALTOR® Code. The MLS® trademark and the MLS® logo are owned by CREA and identify the quality of services provided by real estate professionals who are members of CREA.

The information contained on this site is based in whole or in part on information that is provided by members of The Canadian Real Estate Association, who are responsible for its accuracy. CREA reproduces and distributes this information as a service for its members and assumes no responsibility for its accuracy.

Website is operated by a brokerage or salesperson who is a member of The Canadian Real Estate Association.

The listing content on this website is protected by copyright and other laws, and is intended solely for the private, non‐commercial use by individuals. Any other reproduction, distribution or use of the content, in whole or in part, is specifically forbidden. The prohibited uses include commercial use, “screen scraping”, “database scraping”, and any other activity intended to collect, store, reorganize or manipulate data on the pages produced by or displayed on this website.

By continuing to use this website and its services, you agree to these

These forms are provided to ComFree’s Unrepresented Sellers as a part of their Mere Posting ComFree Listing Contract.

I acknowledge I can only access these forms as a ComFree customer under contract.

These forms are provided to ComFree’s Unrepresented Sellers as a part of their Mere Posting ComFree Listing Contract and in partnership with Zubic Law.

I acknowledge I can only access these forms as a ComFree customer under contract.

These forms are provided to ComFree’s Unrepresented Sellers as part of their Mere Posting ComFree Listing Contract and in partnership with Imperium LLP – Rocky Kim.

I acknowledge I can only access these forms as a ComFree customer under contract.

How It Works

1. Purchase Your Package

2. We Ship Your ‘For Sale’ Sign

3. Book Your VR Tour

4. Complete Listing Input Forms

5. We Make Your Listing Live

6. Get Support 7 Days a Week

7. iSOLD!