Share
$589,000
Nova Scotia,Bedford
For Sale Active
79 Riverview Crescent, Bedford, Nova Scotia B4A2X5
  • 4
  • 3
  • 2,025 Sqft
Basic Details
Description

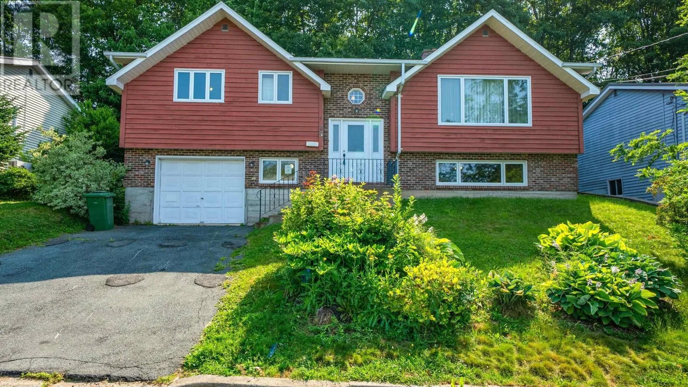
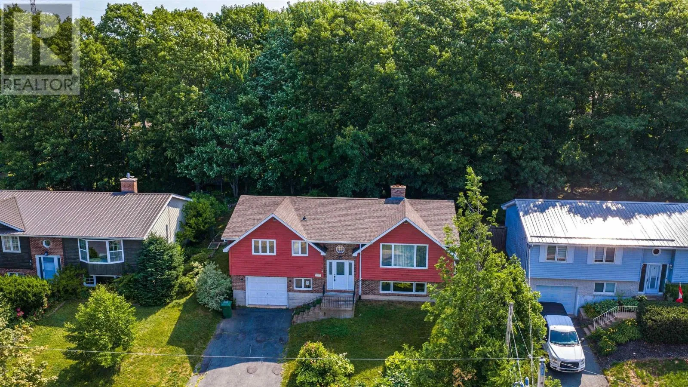
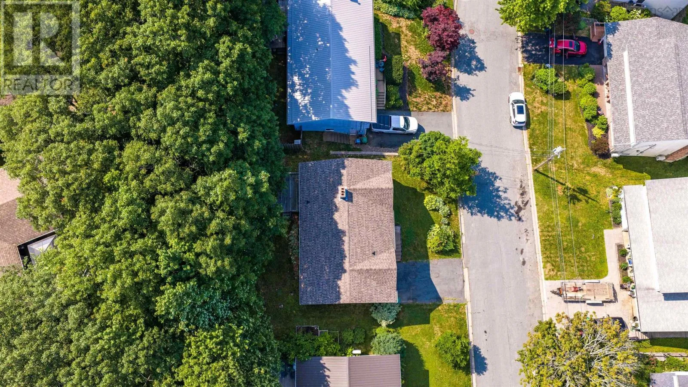
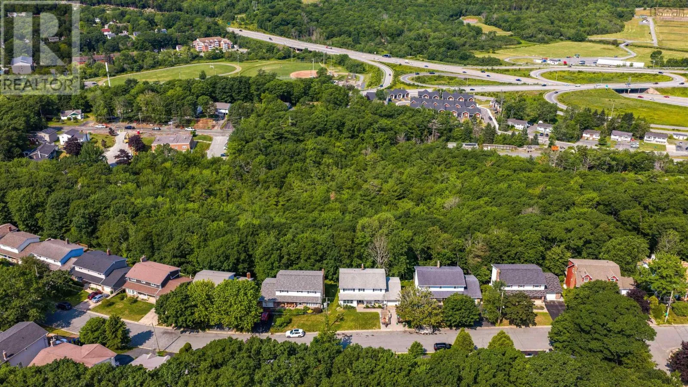
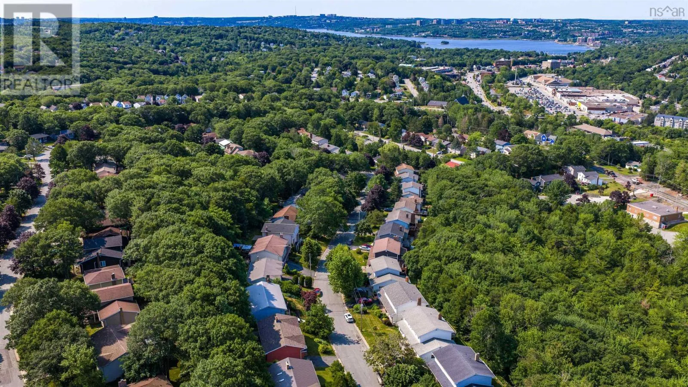
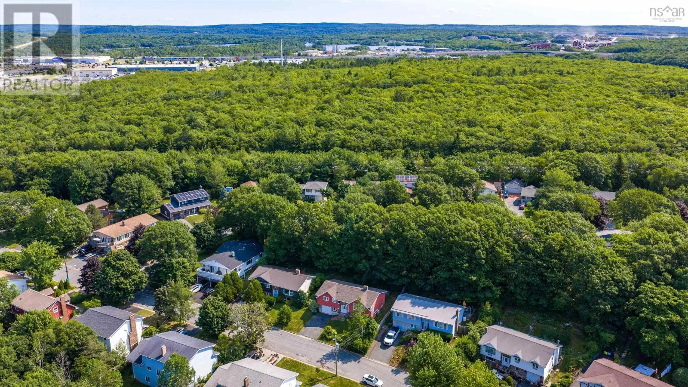
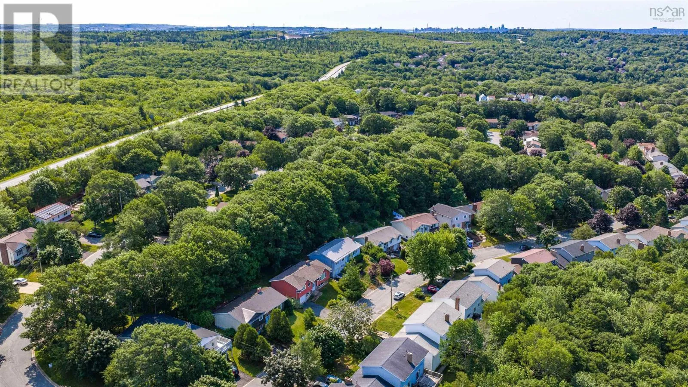
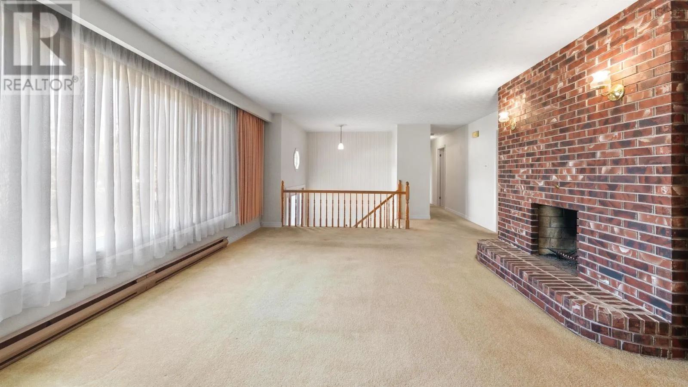
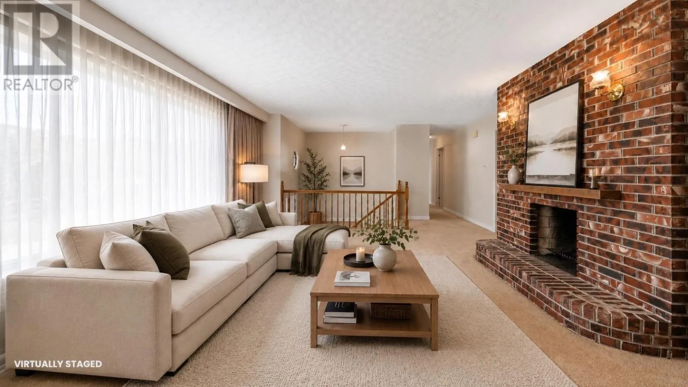
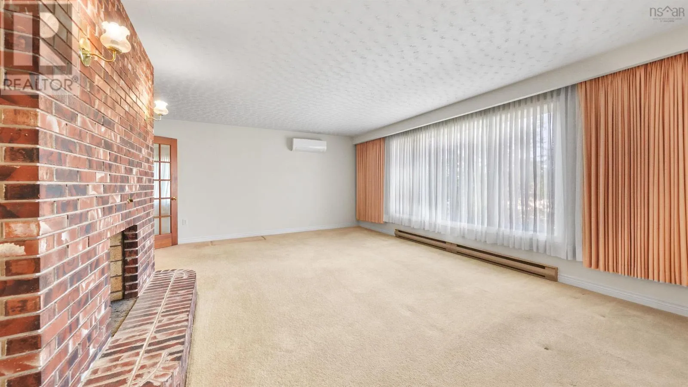
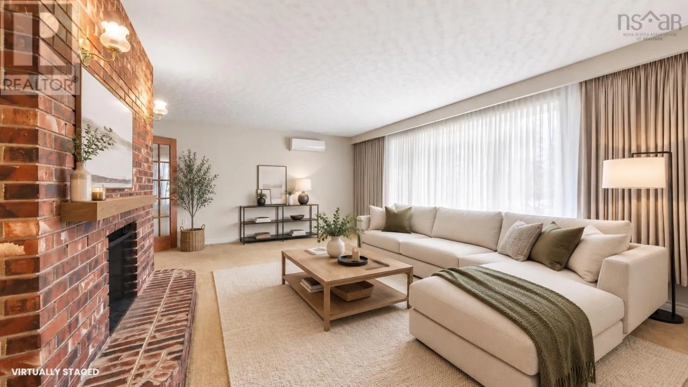
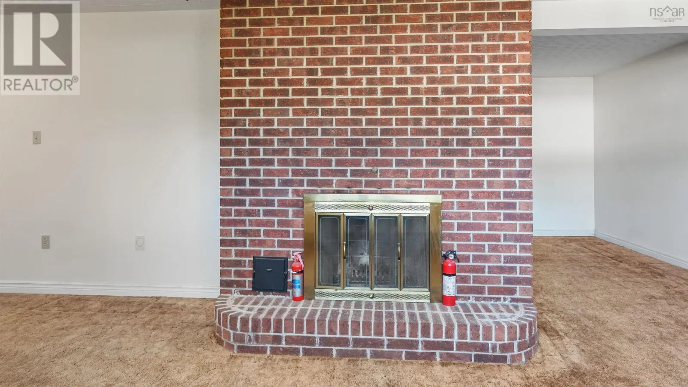
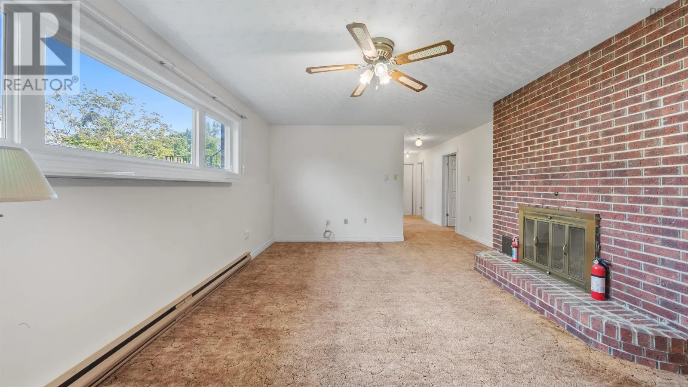
Welcome to 79 Riverview Cres., located in Bedfords desirable Oakmount Subdivision. One of Bedford’s most established and family friendly neighbourhoods. Just moments away from schools, parks, malls, restaurants and everyday amenities. This is a location where convenience and community come together. This spacious 3 bedroom, 2 Den, 3 bath home has all the room a growing family needs. New shingles

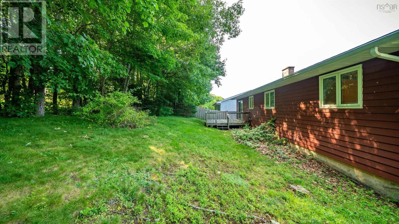
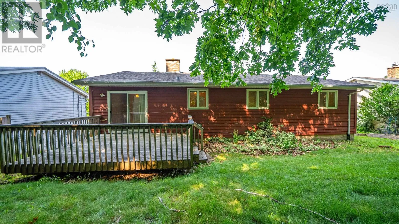
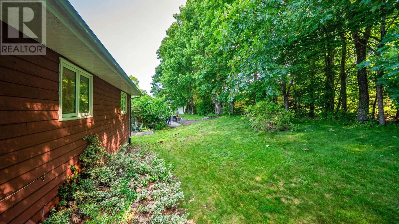
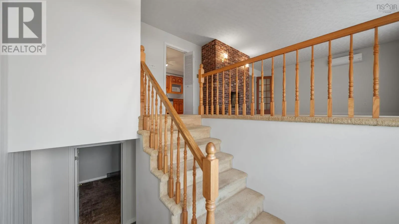
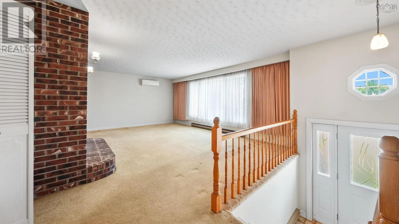
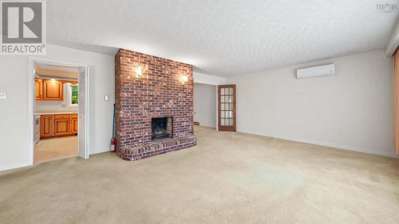
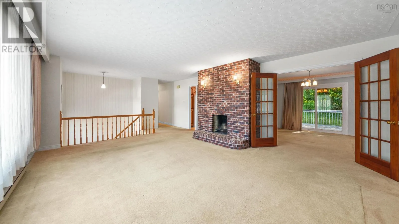
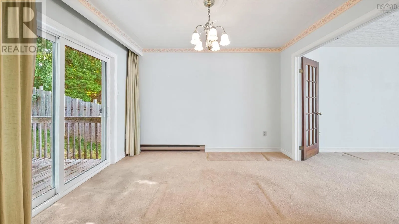
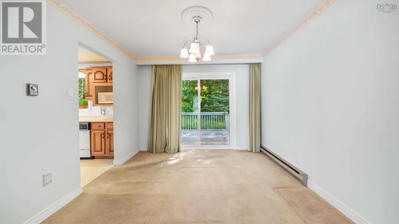
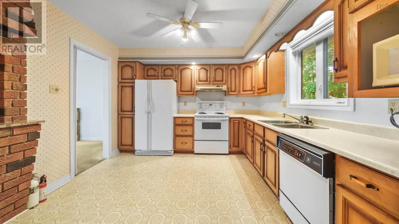
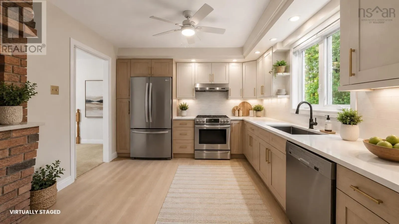
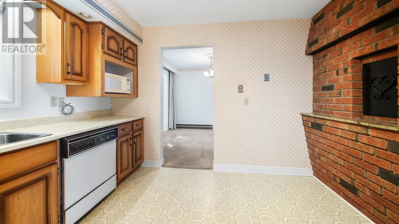
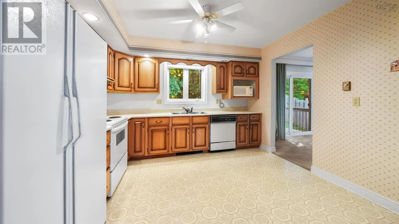
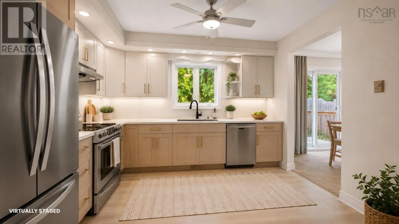
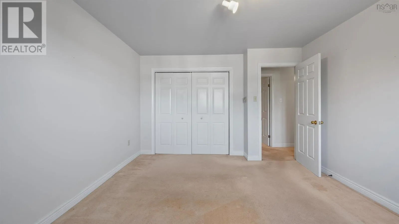
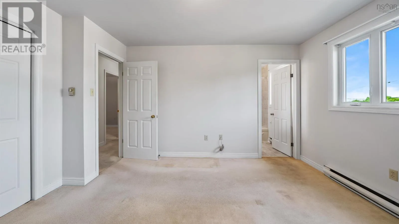
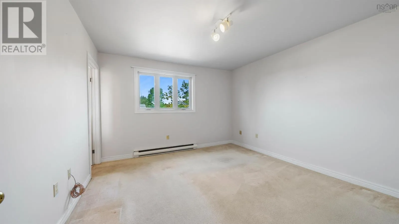
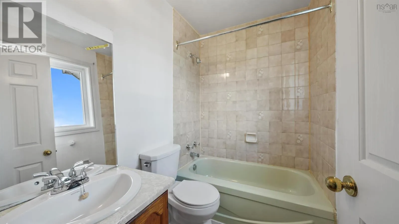
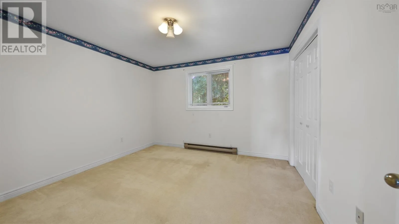
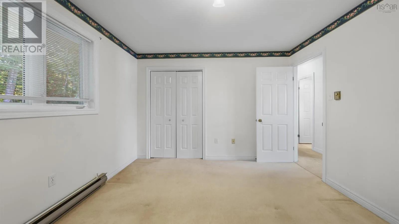
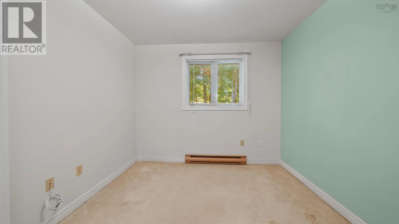
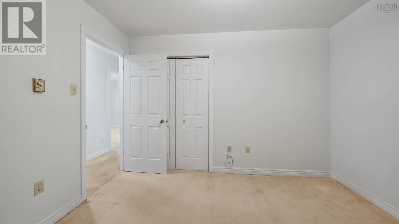
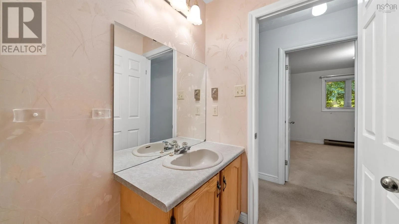
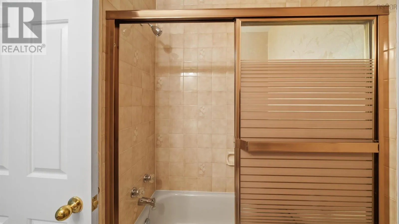
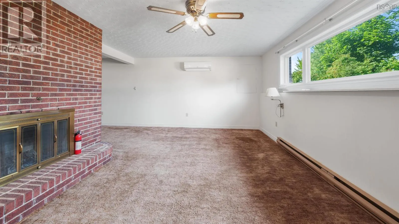
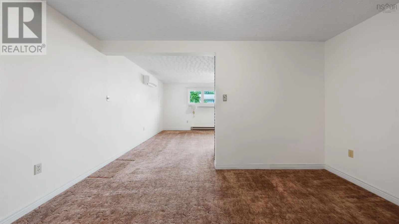
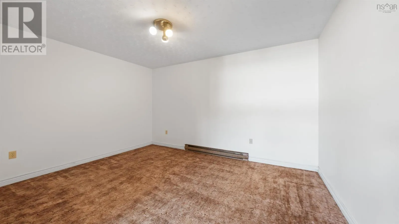
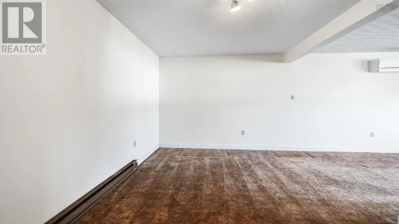
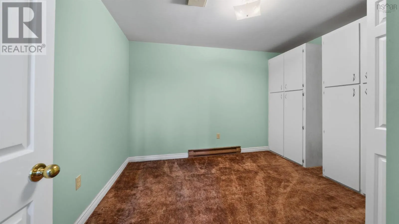
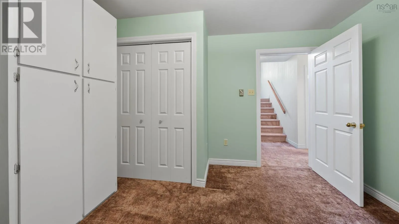
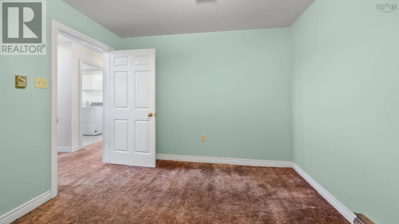
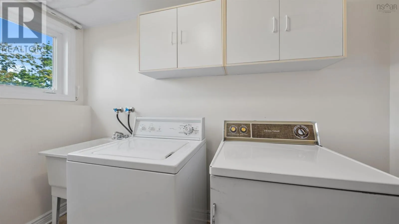
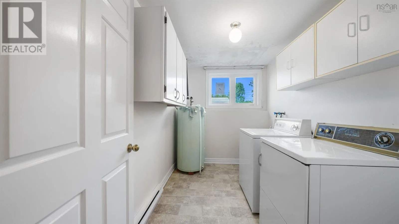
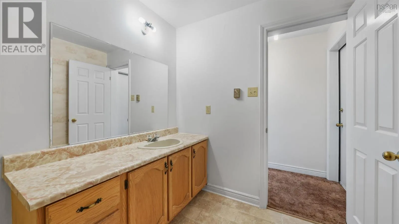
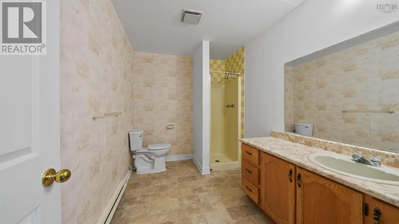
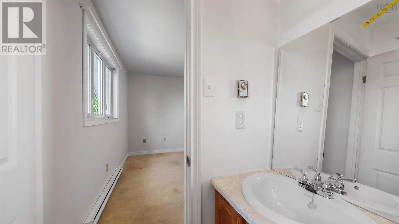
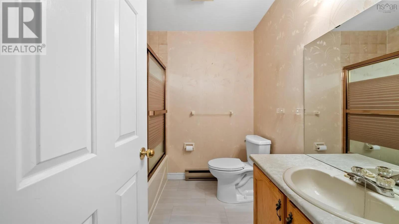
were completed in 2026 and add valuable peace of mind for years to come. The main level features an expansive living room with a wood burning fireplace and heat pump. Original French doors lead to the dining room, where patio doors open onto a large private deck overlooking a mature, tree lined backyard. The generously sized eat-in kitchen offers an abundance of cabinetry and workspace, along with a unique warming oven backing the fireplace. The main floor also includes a spacious primary bedroom with its own 3 piece ensuite, two large additional bedrooms and another 3 piece main bath. Downstairs, is an enormous family room with a second wood burning fireplace. Additional flexible space for a home office/den while still leaving an impressive amount of family room space. Completing the lower level is another den/spare room, another 3 piece bath, large laundry room, lots of storage and convenient access to the attached garage. Homes like this dont come along often. While a new owner may choose to add their own cosmetic changes, the generous floor plan, solid construction, mature lot, and unbeatable location create the kind of opportunity thats becoming increasingly rare. Book your viewing today and discover why this Bedford address has remained one of the communitys hidden gems. (id:62650)

Read More
Basic Details
  • Property Type: Residential
  • Listing Type: For Sale
  • Listing ID: 202618319
  • Price: $589,000
  • Bedrooms: 4
  • Bathrooms: 3
  • Square Footage: 2,025 Sqft
  • Year Built: 1986
  • Status: Active
  • Office Name: Keller Williams Select Realty
  • Property Sub Type: Single Family
  • Office Key: 220366
Features & Appliances
Features
  • Heating System: Baseboard heaters, Electric, Heat Pump, Wood, Ductless
  • Cooling System: Air Conditioned
  • Parking: Garage, Attached Garage, Paved Yard
  • Exterior Features: Vinyl
  • Flooring: Tile, Carpeted, Hardwood, Linoleum
  • Sewer: Municipal sewage system
Address Map
  • Location: CA, Nova Scotia, Bedford, B4A2X5
  • Street: Riverview
  • Street Number: 79
  • Street Suffix: Crescent
  • Longitude: W64° 20' 58.5''
  • Latitude: N44° 44' 35.1''
Additional Information
  • Water Source:
  • Accessibility Features:
  • Community Features:
  • Foundation Details:
  • Lot Size Dimensions: 0.1572
  • Stories: 1.0
Powered by REALTOR.ca
Listing updated: 2026-08-02 13:33:05
List Your Property
Mortgage Calculator
Get Pre-Approved
$
$
%
%
years
Monthly Payment (Est.) $
Listing Information
  • List Agent Key: 2080681
  • List Office Key: 220366
  • Modification Timestamp: 2026-07-31T04:00:19Z
  • Originating System Name: Nova Scotia Association of REALTORS®
  • Status Change Timestamp: 2026-07-31T03:49:20Z
Powered by REALTOR.ca
Listing updated: 2026-08-02 13:33:05
REALTOR®, REALTORS®, and the REALTOR® logo are certification marks that are owned by REALTOR® Canada Inc. and licensed exclusively to The Canadian Real Estate Association (CREA). These certification marks identify real estate professionals who are members of CREA and who must abide by CREA’s By‐Laws, Rules, and the REALTOR® Code. The MLS® trademark and the MLS® logo are owned by CREA and identify the quality of services provided by real estate professionals who are members of CREA.

The information contained on this site is based in whole or in part on information that is provided by members of The Canadian Real Estate Association, who are responsible for its accuracy. CREA reproduces and distributes this information as a service for its members and assumes no responsibility for its accuracy.

Website is operated by a brokerage or salesperson who is a member of The Canadian Real Estate Association.

The listing content on this website is protected by copyright and other laws, and is intended solely for the private, non‐commercial use by individuals. Any other reproduction, distribution or use of the content, in whole or in part, is specifically forbidden. The prohibited uses include commercial use, “screen scraping”, “database scraping”, and any other activity intended to collect, store, reorganize or manipulate data on the pages produced by or displayed on this website.

By continuing to use this website and its services, you agree to these

These forms are provided to ComFree’s Unrepresented Sellers as a part of their Mere Posting ComFree Listing Contract.

I acknowledge I can only access these forms as a ComFree customer under contract.

These forms are provided to ComFree’s Unrepresented Sellers as a part of their Mere Posting ComFree Listing Contract and in partnership with Zubic Law.

I acknowledge I can only access these forms as a ComFree customer under contract.

These forms are provided to ComFree’s Unrepresented Sellers as part of their Mere Posting ComFree Listing Contract and in partnership with Imperium LLP – Rocky Kim.

I acknowledge I can only access these forms as a ComFree customer under contract.

How It Works

1. Purchase Your Package

2. We Ship Your ‘For Sale’ Sign

3. Book Your VR Tour

4. Complete Listing Input Forms

5. We Make Your Listing Live

6. Get Support 7 Days a Week

7. iSOLD!