Share
$1,100,000
New Brunswick,Moncton
For Sale Active
6 Brandywood Court, Moncton, New Brunswick E1G3V9
  • 7
  • 6
  • 7,989 Sqft
Basic Details
Description

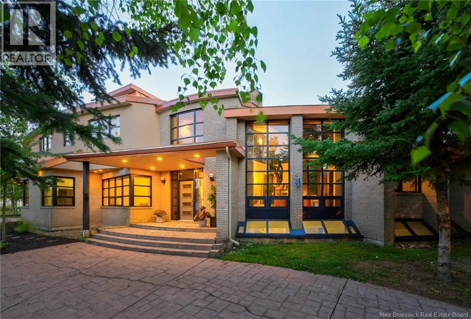
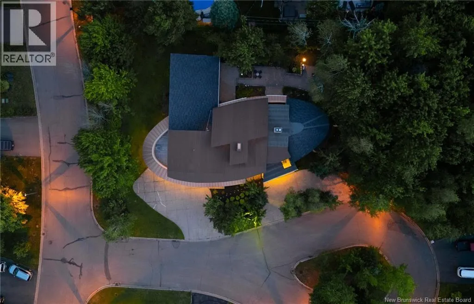
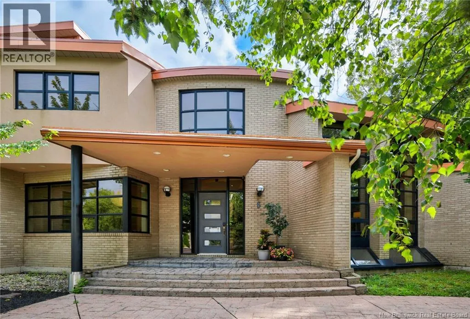
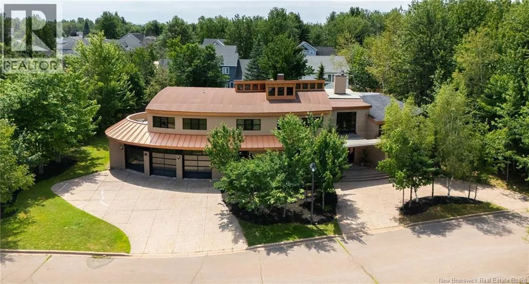
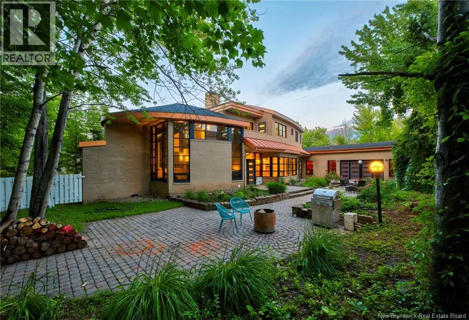
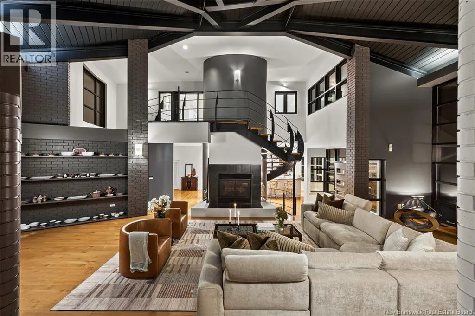
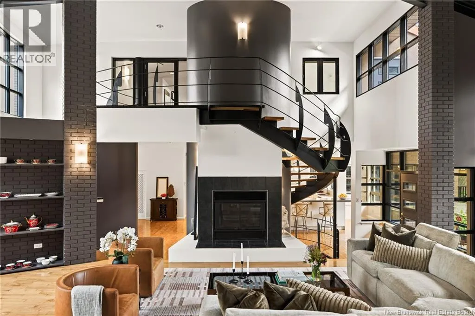
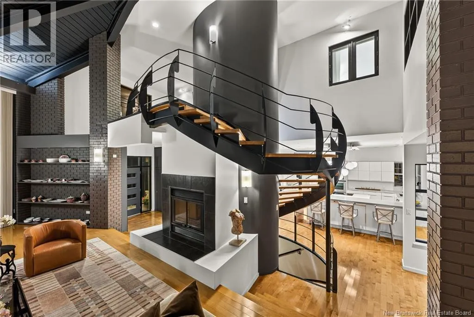
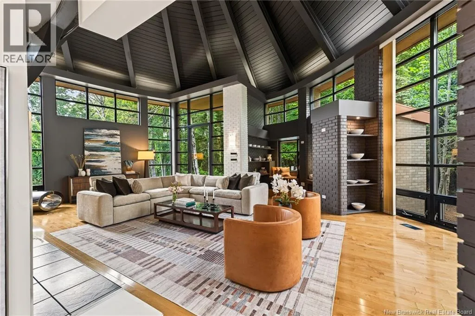
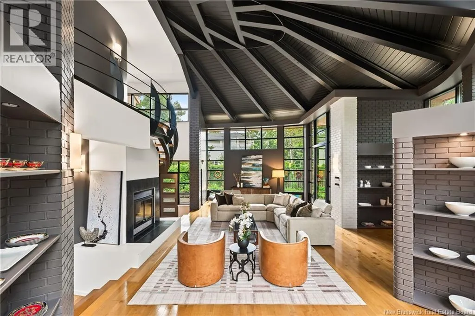
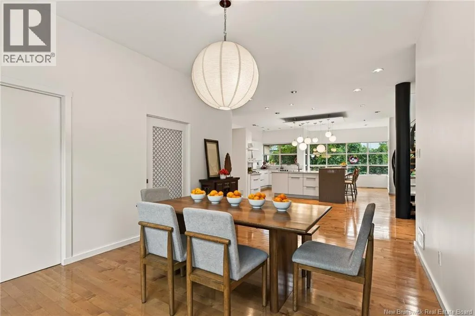
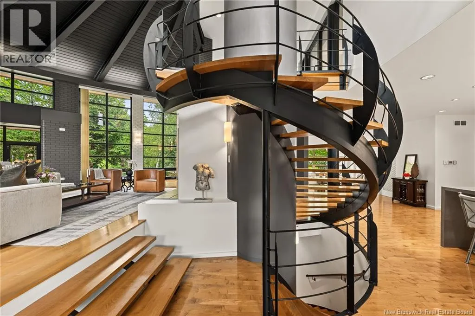
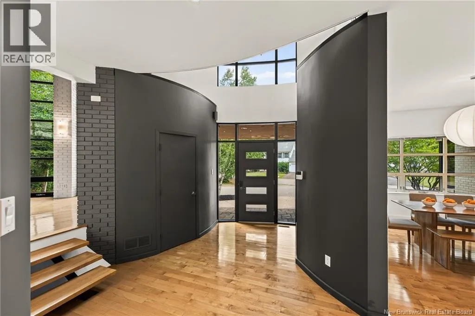
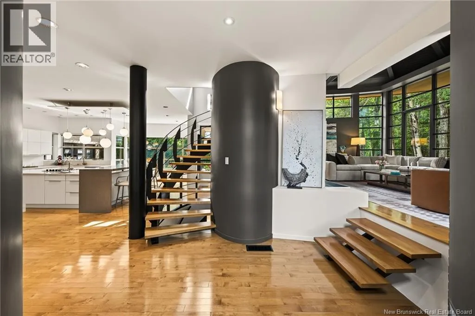
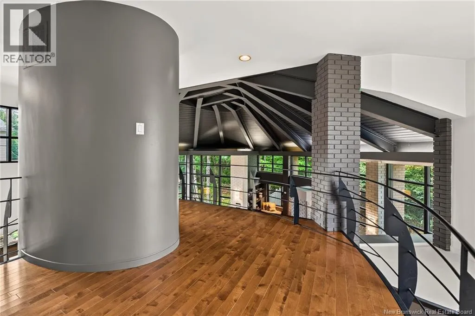
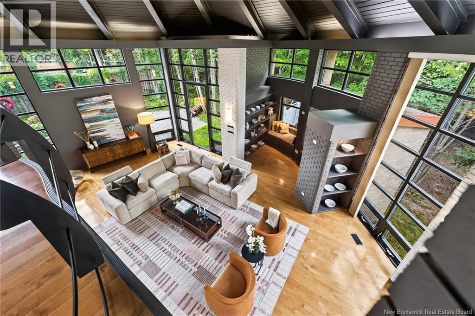
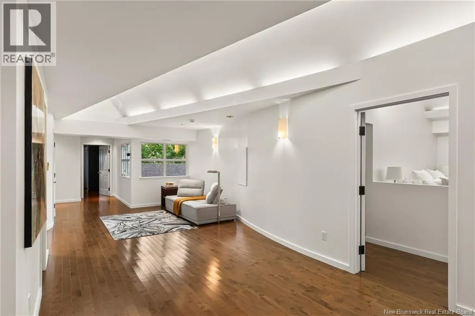
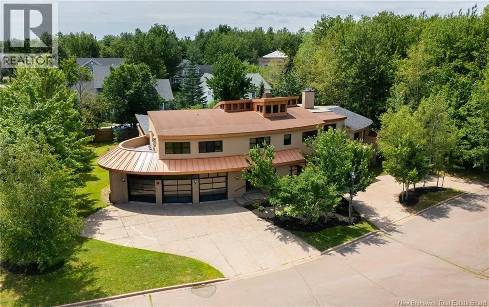
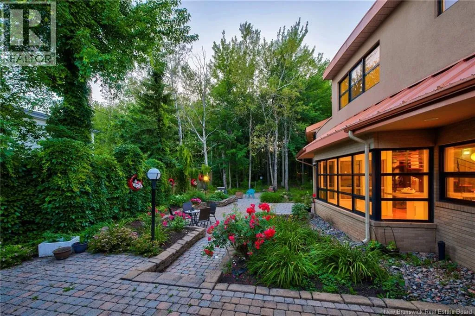
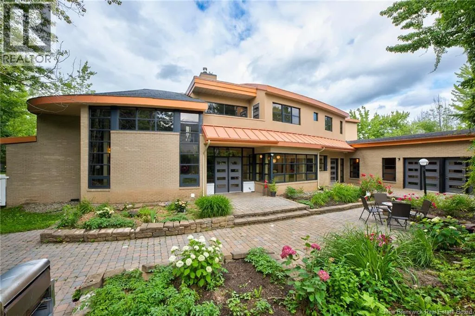
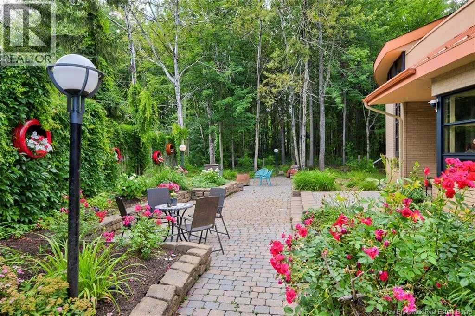
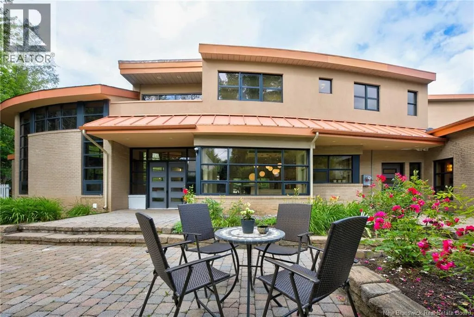
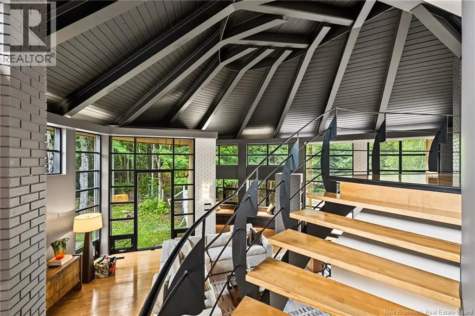
Built in 1999 and designed by an architect, 6 Brandywood Court is a house defined by structure, scale, and material. The curved exterior, circular driveway, exposed steel beams, brick, and natural wood give it a character unlike anything else in Moncton. Set on a treed 0.78-acre double lot at the end of a quiet cul-de-sac, it offers nearly 8, 000

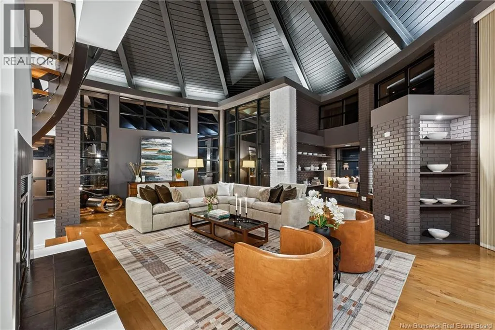
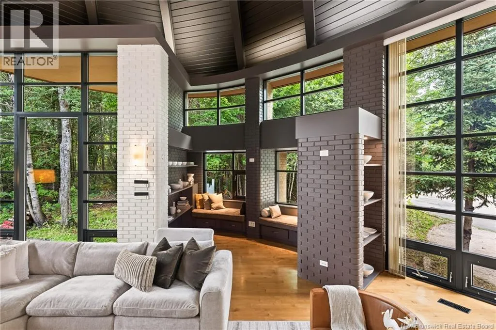
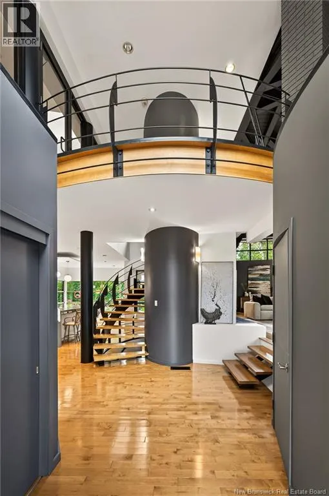
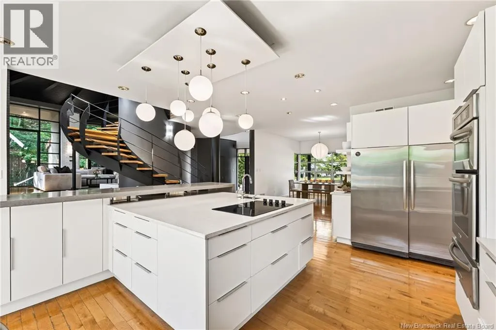
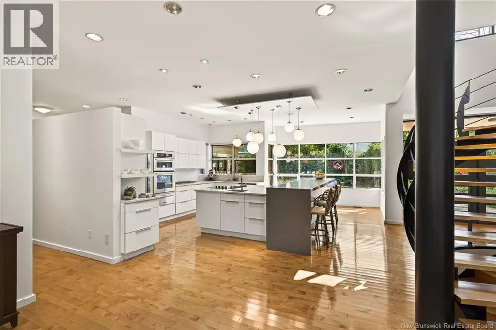
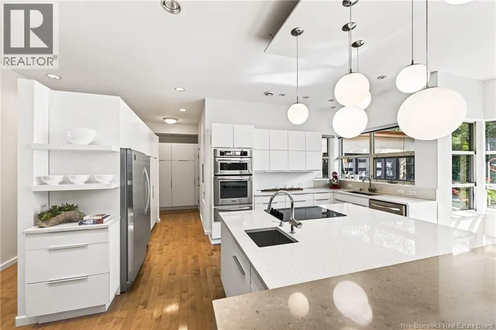
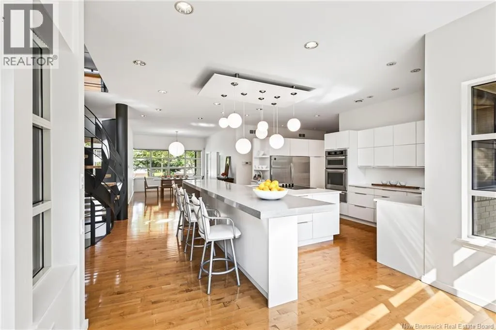
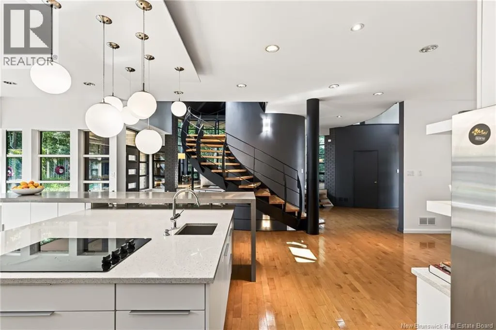
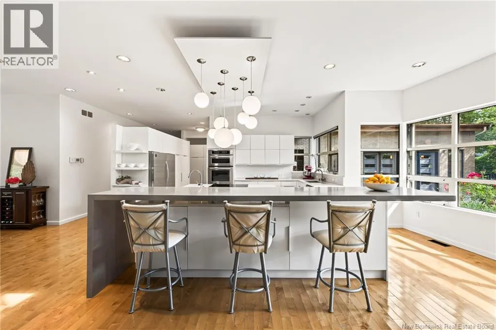
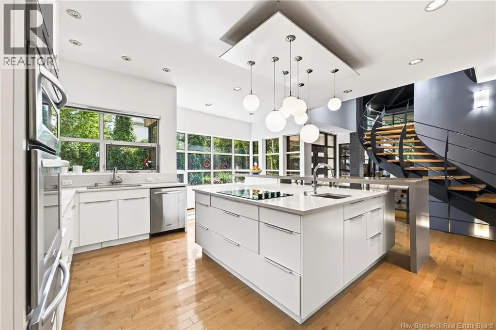
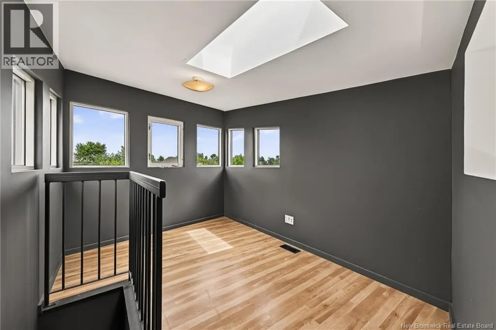
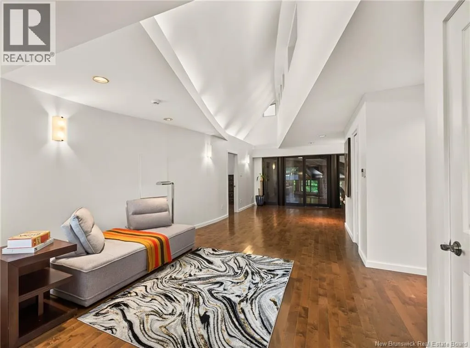
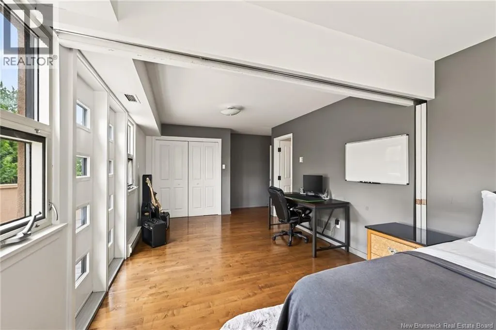
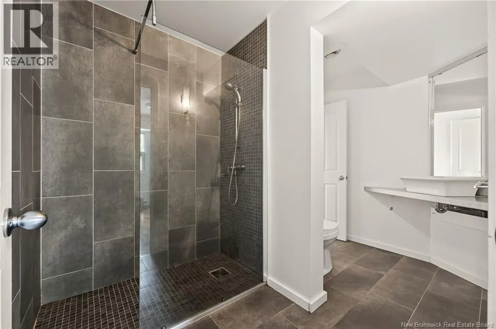
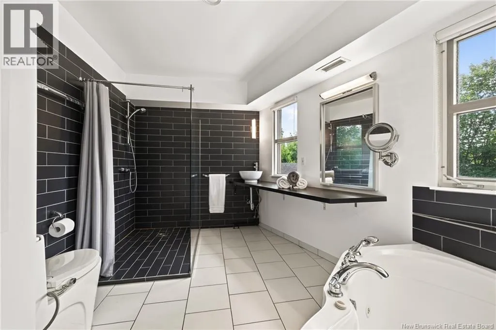
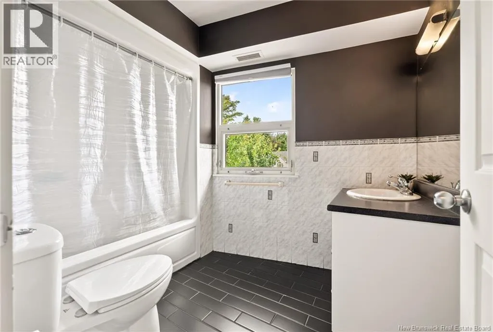
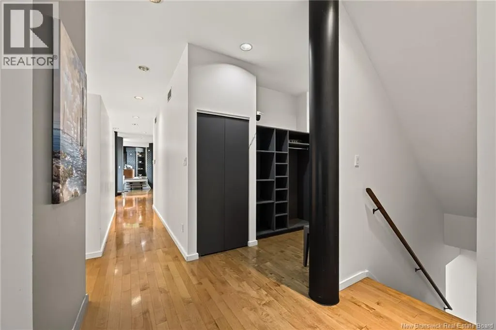
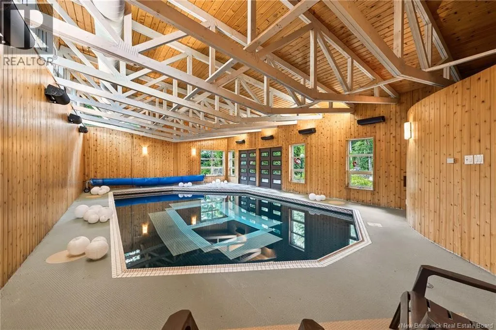
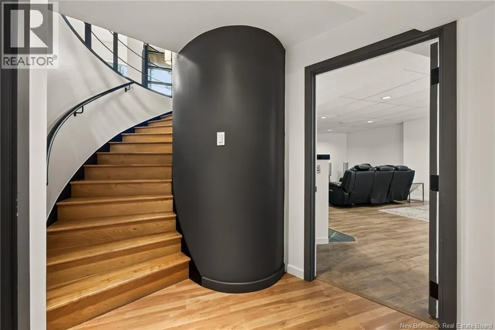
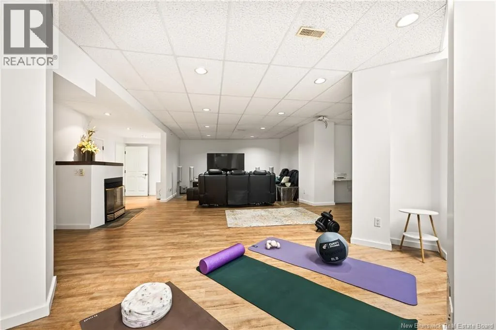
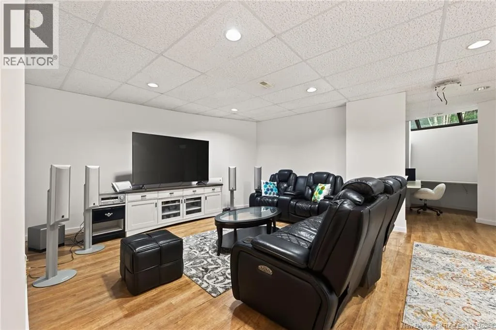
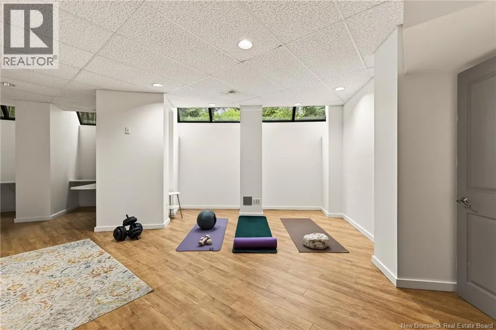
sq. ft. of finished living space, five bedrooms, four full bathrooms, two half bathrooms, and a triple attached garage. The 3, 159 sq. m. lot may offer subdivision potential, subject to municipal approval. Inside, the main living area opens beneath soaring vaulted ceilings with a spiral staircase, floor-to-ceiling windows, and a wood-burning fireplace insert. The kitchen includes a large island, extensive cabinetry, and a pantry corridor, with the dining room, office, den, mudroom, and laundry all located on the main level. An 18 x 30 indoor heated pool has its own full bathroom and direct access to the patio. The upper level includes a large primary suite with a walk-through closet, ensuite, and private balcony. Four additional bedrooms are arranged around two Jack and Jill bathrooms, and one bedroom opens to a second balcony. A ladder between two of the rooms leads to a rooftop lookout. A second staircase connects all three levels. The finished lower level includes a rec room with tall ceilings and fireplace, games room, playroom, studio, and mechanical room. Two geothermal systems provide heating and cooling, and the home is equipped with an 800-amp electrical system. A rare example of late-1990s residential architecture, built with a level of individuality that would be difficult to reproduce today. (id:62650)

Read More
Basic Details
  • Property Type: Residential
  • Listing Type: For Sale
  • Listing ID: NB144579
  • Price: $1,100,000
  • Bedrooms: 7
  • Bathrooms: 6
  • Half Bathrooms: 2
  • Square Footage: 7,989 Sqft
  • Year Built: 1999
  • Status: Active
  • Office Name: RE/MAX Quality Real Estate Inc.
  • Property Sub Type: Single Family
  • Office Key: 77090
Features & Appliances
Features
  • Heating System: Forced air, Geo Thermal, Heat Pump, Stove, Wood
  • Cooling System: Central air conditioning, Air exchanger, Heat Pump, Air Conditioned
  • Fireplace: Wood, Unknown
  • Parking: Garage
  • Architectural Style: Contemporary, 2 Level
  • Exterior Features: Brick, Stucco, Metal
  • Flooring: Hardwood, Porcelain Tile
  • Sewer: Municipal sewage system
  • Fireplaces Total: 1
Address Map
  • Location: CA, New Brunswick, Moncton, E1G3V9
  • Longitude: W65° 8' 26.3''
  • Latitude: N46° 7' 5.7''
Additional Information
  • Water Source:
  • Foundation Details:
  • Lot Size Dimensions: 0.78
Financial
  • Tax Annual Amount: 13591.21
Powered by REALTOR.ca
Listing updated: 2026-07-31 11:52:02
List Your Property
Mortgage Calculator
Get Pre-Approved
$
$
%
%
years
Monthly Payment (Est.) $
Listing Information
  • List Agent Key: 2133093
  • List Office Key: 77090
  • Modification Timestamp: 2026-07-22T19:35:16Z
  • Originating System Name: New Brunswick REALTORS®
  • Status Change Timestamp: 2026-07-22T19:25:51Z
Powered by REALTOR.ca
Listing updated: 2026-07-31 11:52:03
REALTOR®, REALTORS®, and the REALTOR® logo are certification marks that are owned by REALTOR® Canada Inc. and licensed exclusively to The Canadian Real Estate Association (CREA). These certification marks identify real estate professionals who are members of CREA and who must abide by CREA’s By‐Laws, Rules, and the REALTOR® Code. The MLS® trademark and the MLS® logo are owned by CREA and identify the quality of services provided by real estate professionals who are members of CREA.

The information contained on this site is based in whole or in part on information that is provided by members of The Canadian Real Estate Association, who are responsible for its accuracy. CREA reproduces and distributes this information as a service for its members and assumes no responsibility for its accuracy.

Website is operated by a brokerage or salesperson who is a member of The Canadian Real Estate Association.

The listing content on this website is protected by copyright and other laws, and is intended solely for the private, non‐commercial use by individuals. Any other reproduction, distribution or use of the content, in whole or in part, is specifically forbidden. The prohibited uses include commercial use, “screen scraping”, “database scraping”, and any other activity intended to collect, store, reorganize or manipulate data on the pages produced by or displayed on this website.

By continuing to use this website and its services, you agree to these

These forms are provided to ComFree’s Unrepresented Sellers as a part of their Mere Posting ComFree Listing Contract.

I acknowledge I can only access these forms as a ComFree customer under contract.

These forms are provided to ComFree’s Unrepresented Sellers as a part of their Mere Posting ComFree Listing Contract and in partnership with Zubic Law.

I acknowledge I can only access these forms as a ComFree customer under contract.

These forms are provided to ComFree’s Unrepresented Sellers as part of their Mere Posting ComFree Listing Contract and in partnership with Imperium LLP – Rocky Kim.

I acknowledge I can only access these forms as a ComFree customer under contract.

How It Works

1. Purchase Your Package

2. We Ship Your ‘For Sale’ Sign

3. Book Your VR Tour

4. Complete Listing Input Forms

5. We Make Your Listing Live

6. Get Support 7 Days a Week

7. iSOLD!