Share
$309,000
Nova Scotia,Carleton Corner
For Sale Active
4164 201 Highway, Carleton Corner, Nova Scotia B0S1C0
  • 5
  • 2
  • 1,949 Sqft
Basic Details
Description

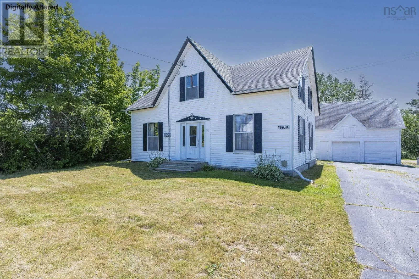
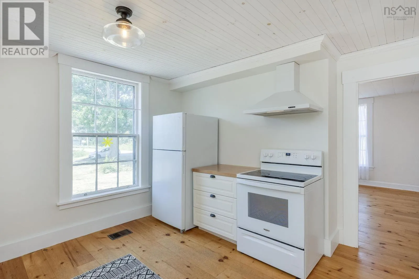
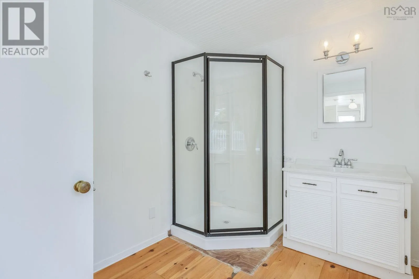
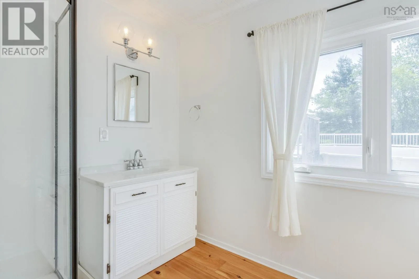
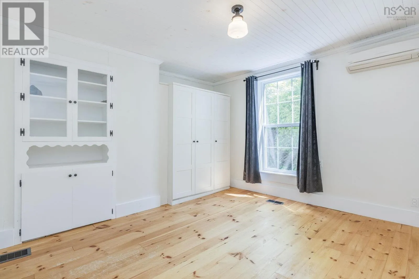
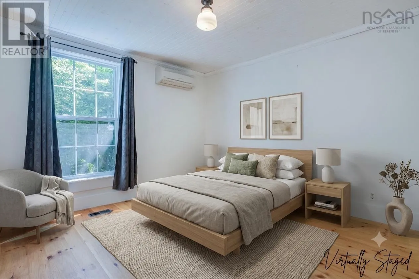
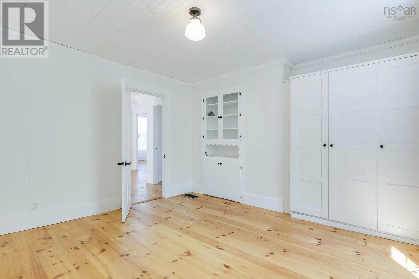
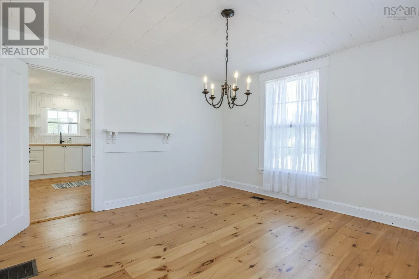
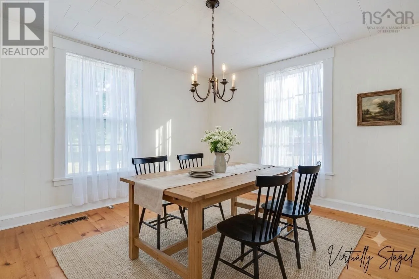
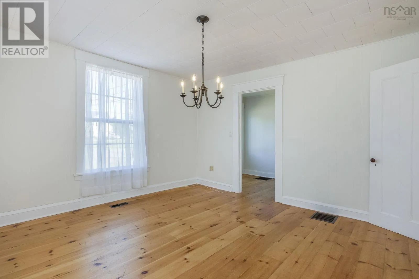
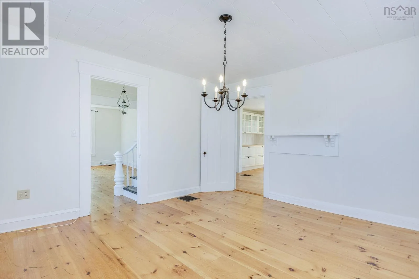
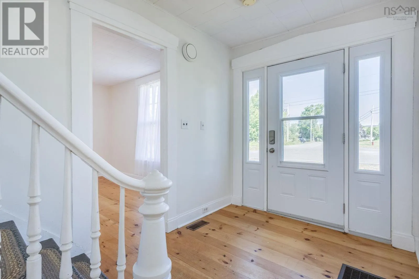
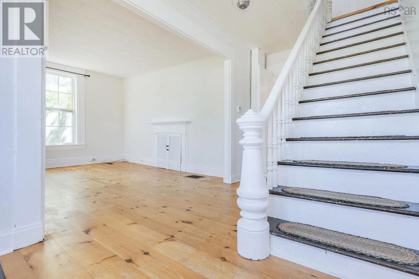
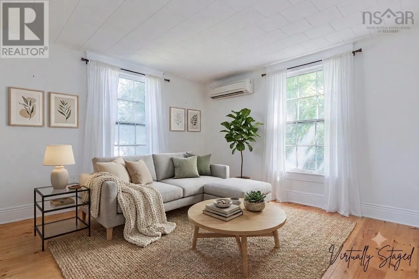
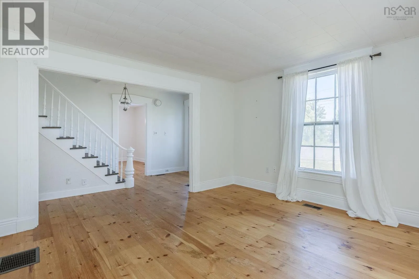
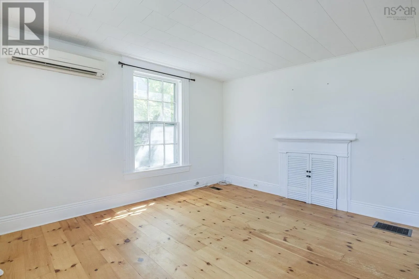
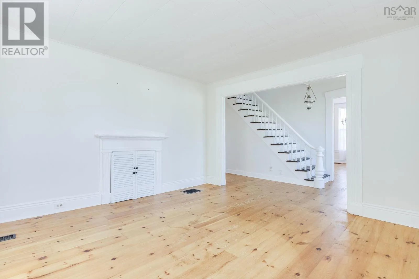
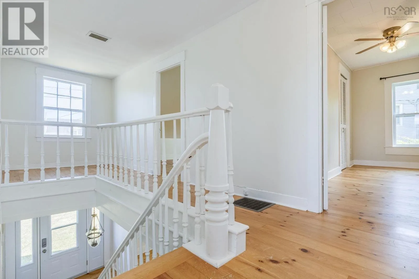
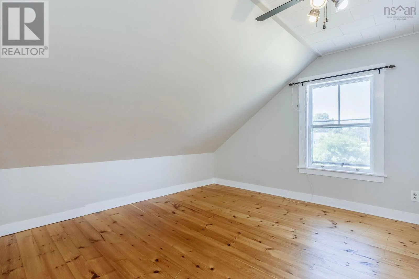
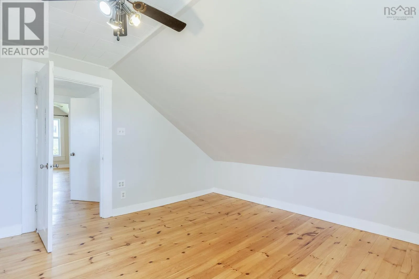
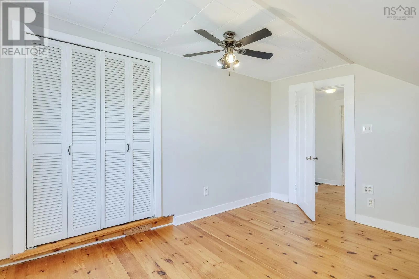
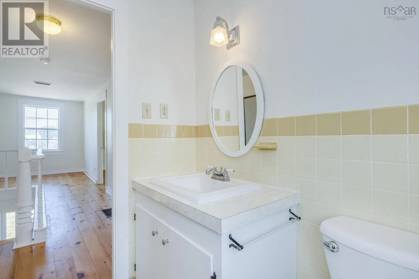
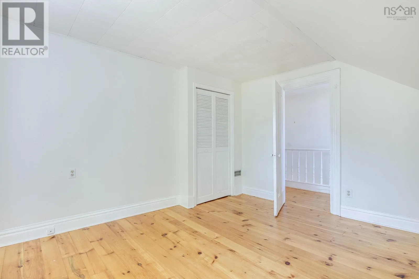
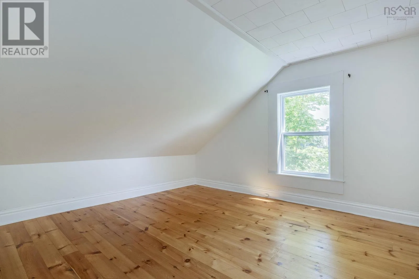
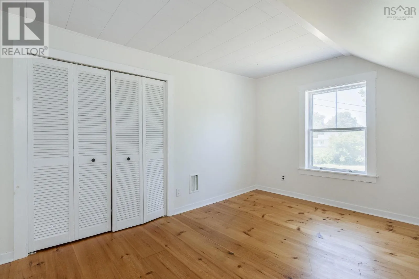
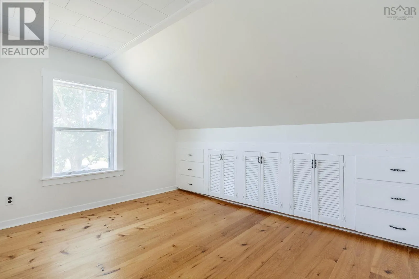
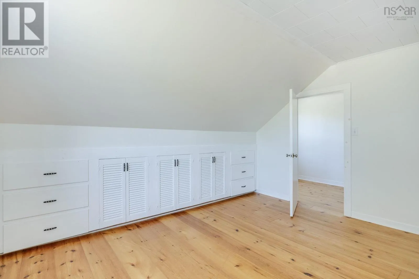
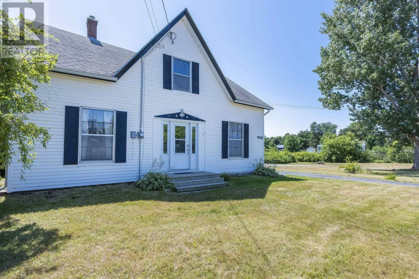
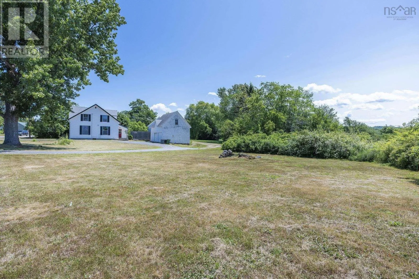
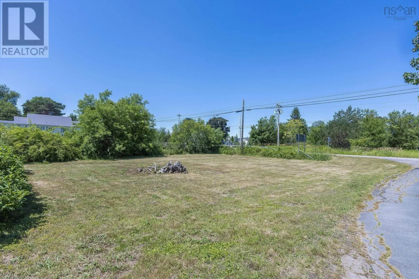
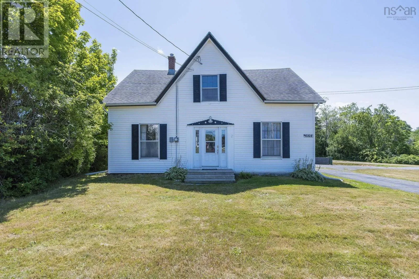
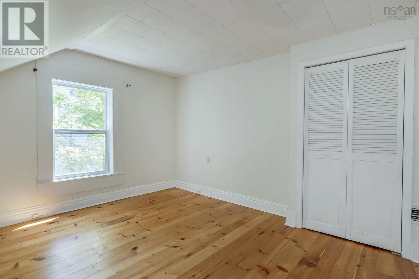
Impressive 5 bedroom, 2 bathroom home, that has been thoughtfully renovated yet still preserves the warmth and personality that make century homes so charming. The interior is bright and welcoming due to the abundance of large windows throughout, and offers a spacious layout with plenty of room for a growing family. Situated on nearly half an acre across two parcles,

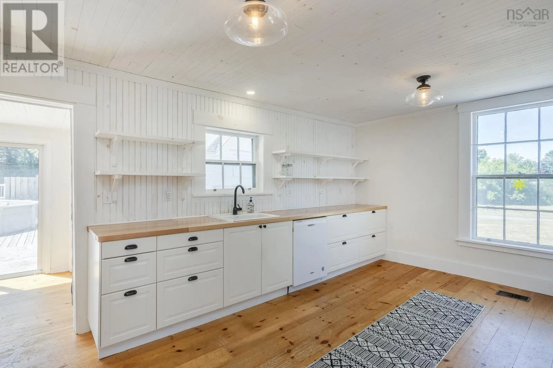
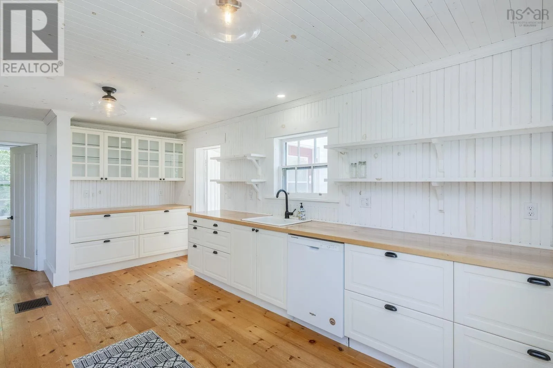
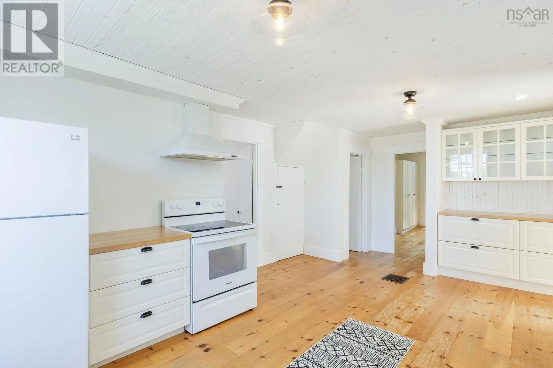
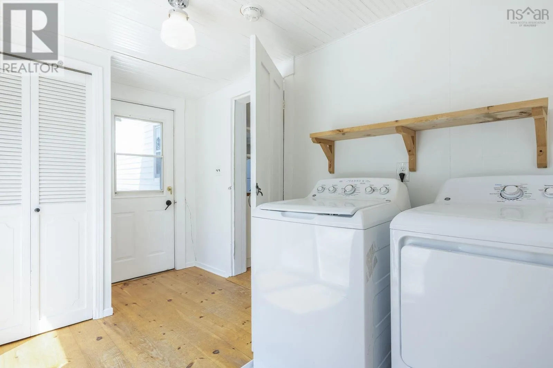
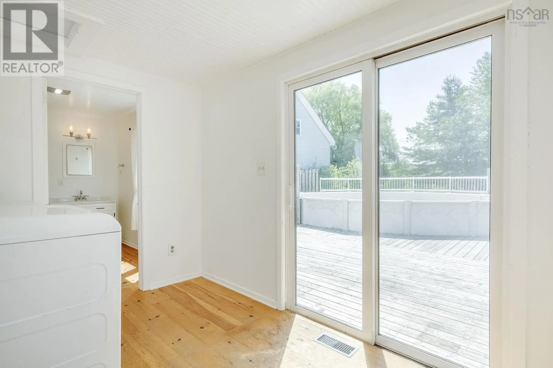
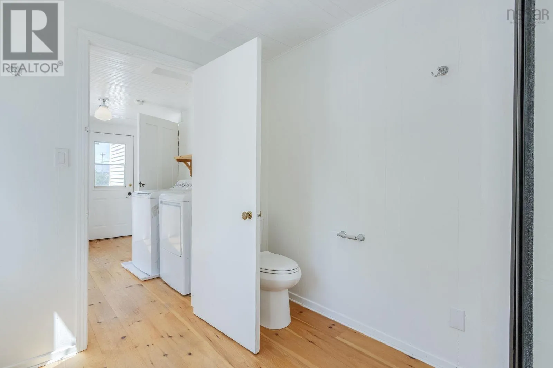
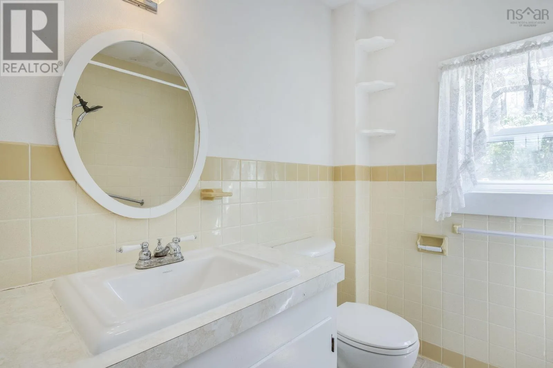
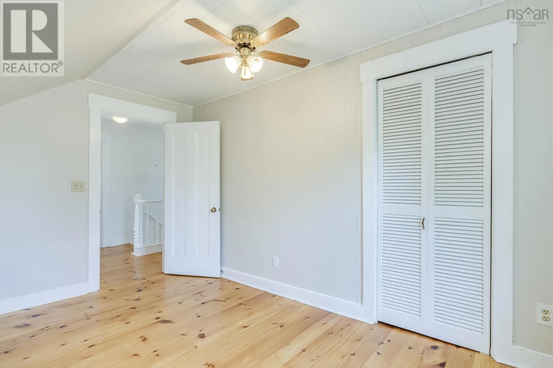
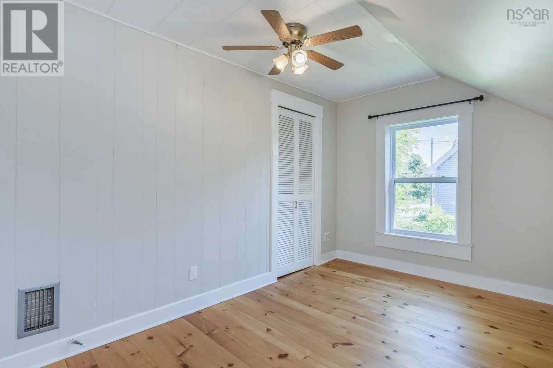
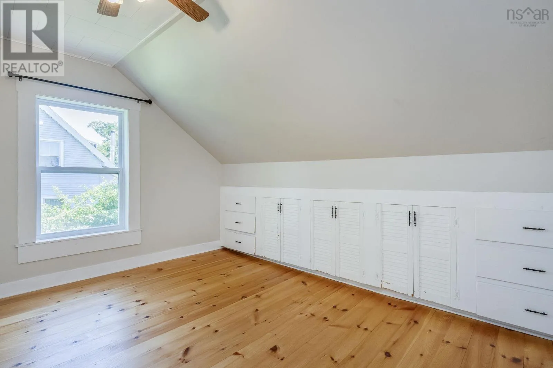
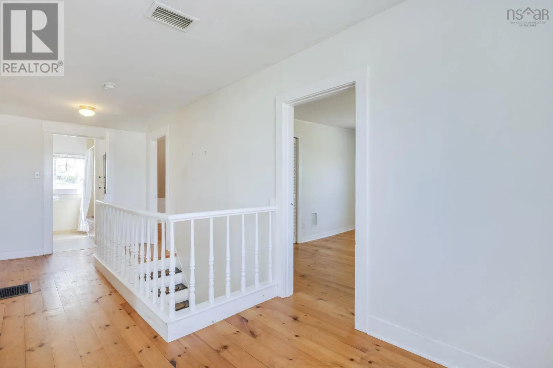
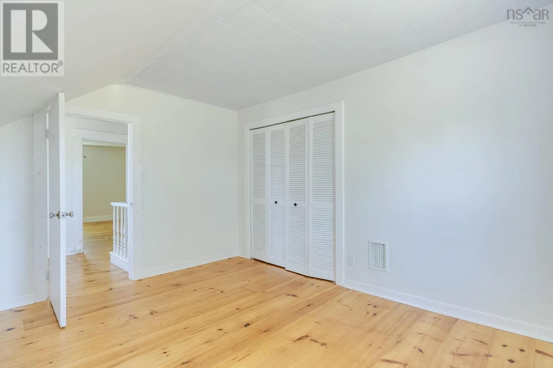
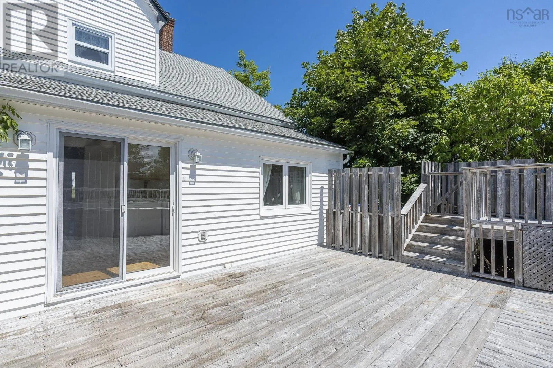
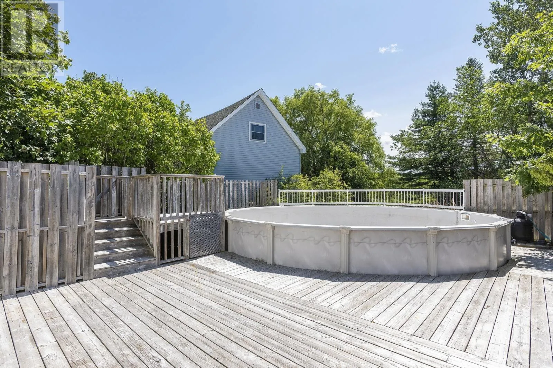
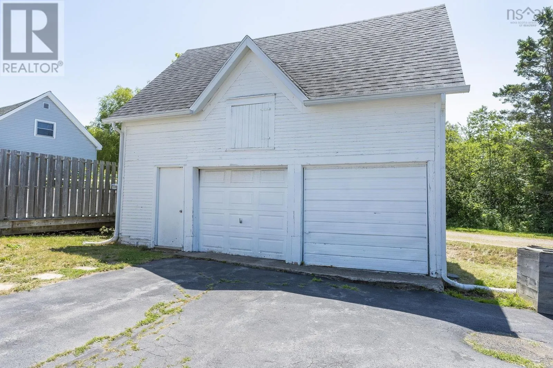
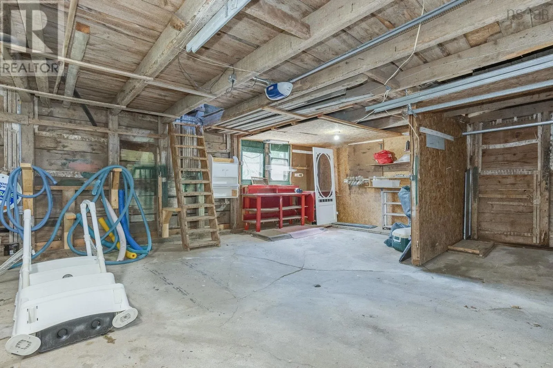
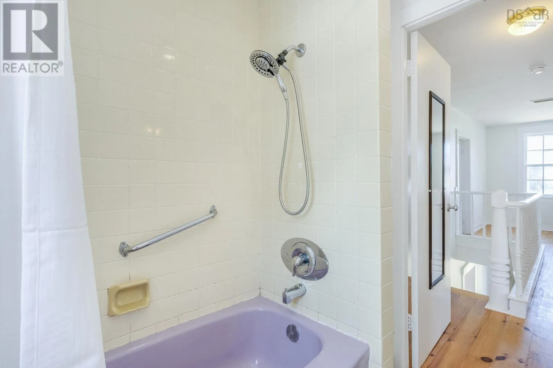
there is the potential for the new owner to sell one separately as a building lot if desired (subject to any required approvals) or keep both for yourself for gardening or other hobbies. The double car garage/barn is wired, and features a loft, making it ideal for storage, or a workshop. The heart of the home is the modern farmhouse-style renovated kitchen, complemented by stylish light fixtures, butcher block countertops and thick, pine plank flooring that carries throughout the entirety of the house! A 3-piece bathroom and mudroom/laundry room provide easy access to the private back deck and swimming pool ( will require a new liner), and in addition to the dining room and living room, the main floor also offers a large primary bedroom with built-in storage! 4 more bedrooms are located upstairs, all with ample closet space, and a really cool retro bathroom! A brand new propane furnace has been recently installed, and there are also 2 heat pumps providing year-round heating and cooling. Other notable features include a generator panel, concrete floor basement with spray foam insulation for improved efficiency, and long-lasting architectural roof shingles on both the home and garage! Bridgetown is friendly and welcoming, with everything you need close at hand, including a community pool, local restaurants, grocery store, cozy café, and an array of unique locally owned shops. It is home to a newer P12 school complete with a sports hub, making it an excellent choice for families. Surrounded by picturesque farmland, seasonal farm stands and many local markets. (id:62650)

Read More
Basic Details
  • Property Type: Residential
  • Listing Type: For Sale
  • Listing ID: 202618352
  • Price: $309,000
  • Bedrooms: 5
  • Bathrooms: 2
  • Square Footage: 1,949 Sqft
  • Year Built: 1856
  • Status: Active
  • Office Name: Royal LePage Atlantic (Greenwood)
  • Property Sub Type: Single Family
  • Office Key: 279398
Features & Appliances
Features
  • Swimming Pool: Above ground pool
  • Heating System: Forced air, Electric, Furnace, Heat Pump, Propane, Ductless
  • Cooling System: Air Conditioned
  • Parking: Detached Garage, Garage, Paved Yard
  • Exterior Features: Vinyl
  • Flooring: Vinyl, Wood
  • Sewer: Municipal sewage system
Address Map
  • Location: CA, Nova Scotia, Carleton Corner, B0S1C0
  • Street: 201
  • Street Number: 4164
  • Street Suffix: Highway
  • Longitude: W66° 42' 24.3''
  • Latitude: N44° 49' 49.7''
Additional Information
  • Water Source:
  • Accessibility Features:
  • Community Features:
  • Foundation Details:
  • Lot Features:
  • Lot Size Dimensions: 0.4991
  • Stories: 2.0
Powered by REALTOR.ca
Listing updated: 2026-09-13 18:11:28
List Your Property
Mortgage Calculator
Get Pre-Approved
$
$
%
%
years
Monthly Payment (Est.) $
Listing Information
  • List Agent Key: 2052282
  • List Office Key: 279398
  • Modification Timestamp: 2026-09-04T15:30:01Z
  • Originating System Name: Nova Scotia Association of REALTORS®
  • Status Change Timestamp: 2026-09-04T15:21:21Z
Powered by REALTOR.ca
Listing updated: 2026-09-13 18:11:28
REALTOR®, REALTORS®, and the REALTOR® logo are certification marks that are owned by REALTOR® Canada Inc. and licensed exclusively to The Canadian Real Estate Association (CREA). These certification marks identify real estate professionals who are members of CREA and who must abide by CREA’s By‐Laws, Rules, and the REALTOR® Code. The MLS® trademark and the MLS® logo are owned by CREA and identify the quality of services provided by real estate professionals who are members of CREA.

The information contained on this site is based in whole or in part on information that is provided by members of The Canadian Real Estate Association, who are responsible for its accuracy. CREA reproduces and distributes this information as a service for its members and assumes no responsibility for its accuracy.

Website is operated by a brokerage or salesperson who is a member of The Canadian Real Estate Association.

The listing content on this website is protected by copyright and other laws, and is intended solely for the private, non‐commercial use by individuals. Any other reproduction, distribution or use of the content, in whole or in part, is specifically forbidden. The prohibited uses include commercial use, “screen scraping”, “database scraping”, and any other activity intended to collect, store, reorganize or manipulate data on the pages produced by or displayed on this website.

By continuing to use this website and its services, you agree to these

These forms are provided to ComFree’s Unrepresented Sellers as a part of their Mere Posting ComFree Listing Contract.

I acknowledge I can only access these forms as a ComFree customer under contract.

These forms are provided to ComFree’s Unrepresented Sellers as a part of their Mere Posting ComFree Listing Contract and in partnership with Zubic Law.

I acknowledge I can only access these forms as a ComFree customer under contract.

These forms are provided to ComFree’s Unrepresented Sellers as part of their Mere Posting ComFree Listing Contract and in partnership with Imperium LLP – Rocky Kim.

I acknowledge I can only access these forms as a ComFree customer under contract.

How It Works

1. Purchase Your Package

2. We Ship Your ‘For Sale’ Sign

3. Book Your VR Tour

4. Complete Listing Input Forms

5. We Make Your Listing Live

6. Get Support 7 Days a Week

7. iSOLD!