Share
$3,499,900
Ontario,Leamington
For Sale Active
320 Seacliff DRIVE West, Leamington, Ontario N8H4E1
  • 6
  • 6
  • 7,227 Sqft
Basic Details
Description

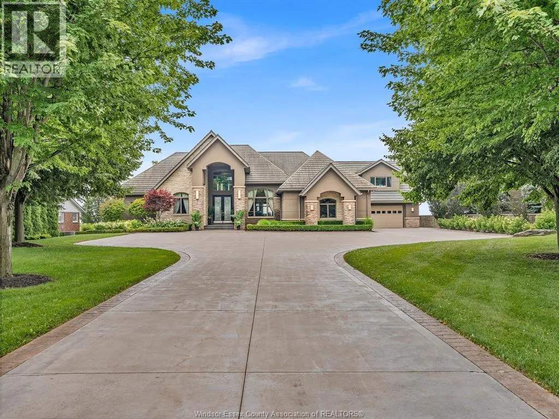
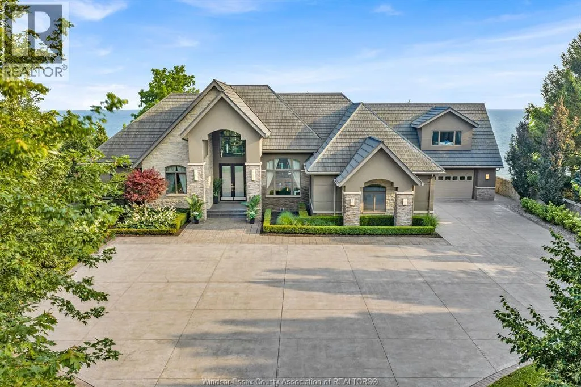
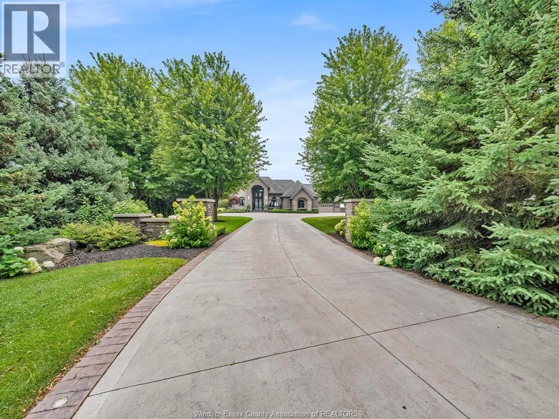
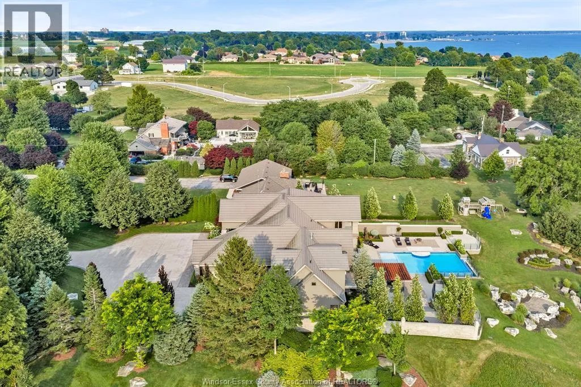
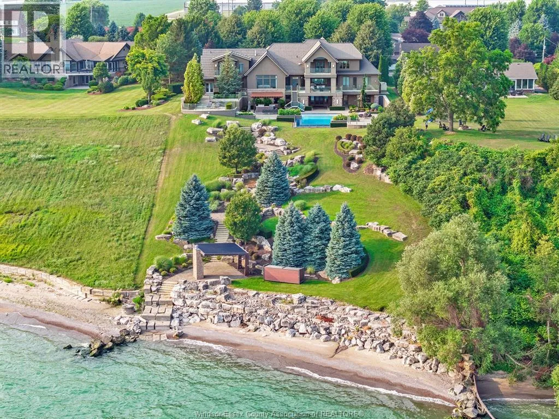
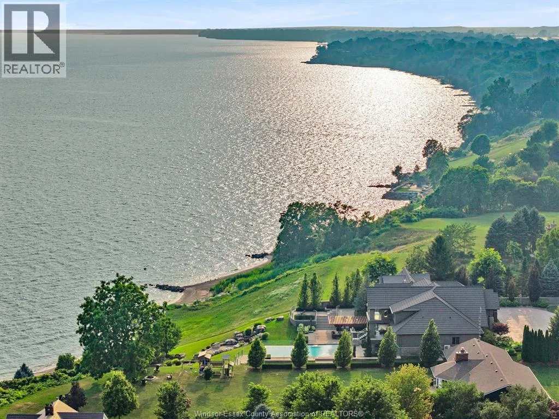
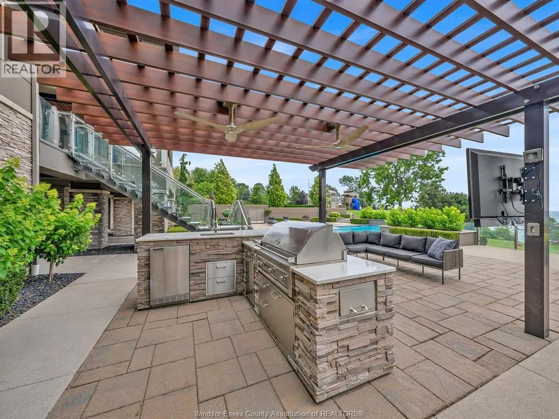
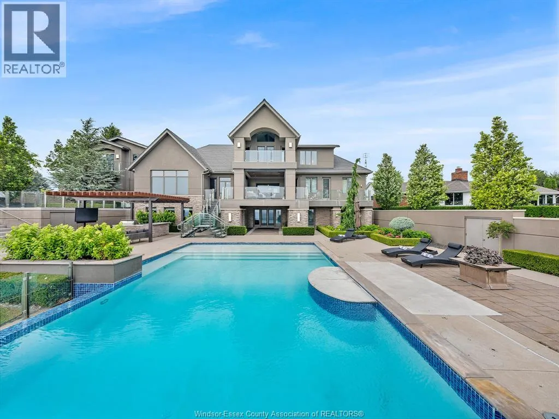
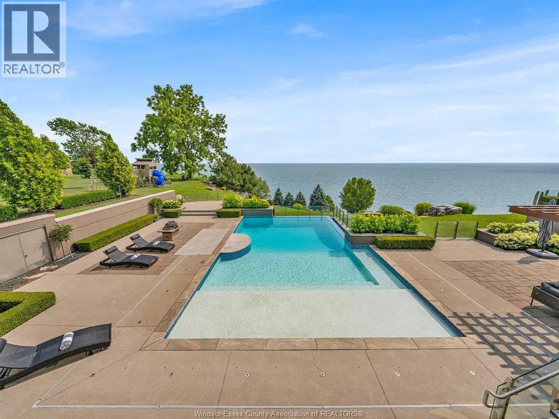
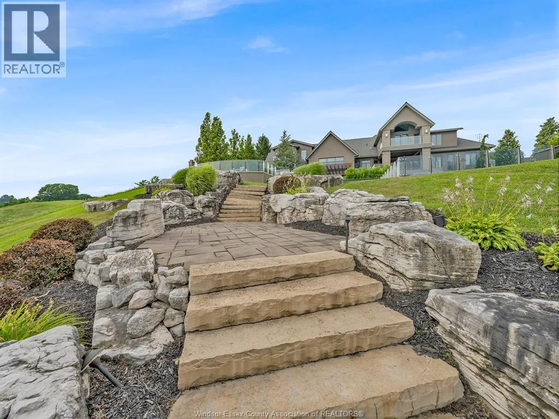
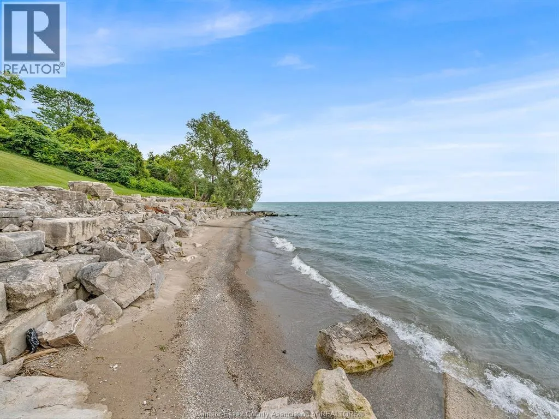
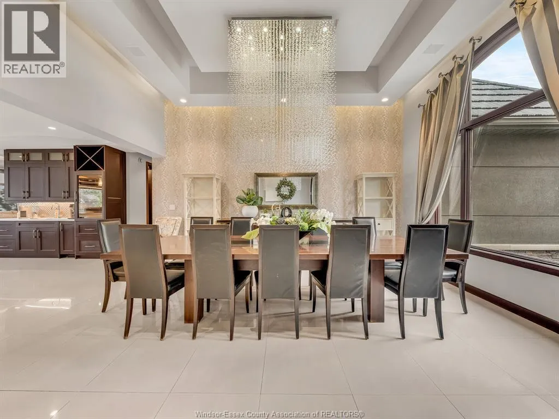
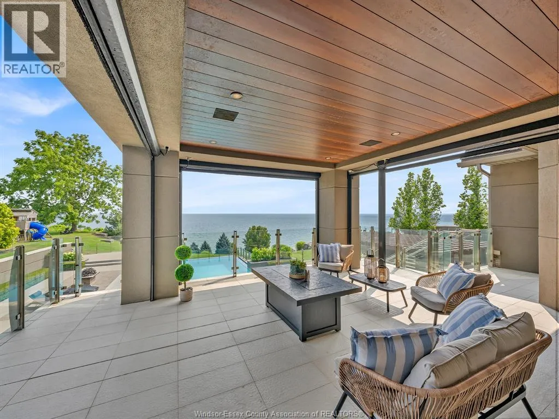
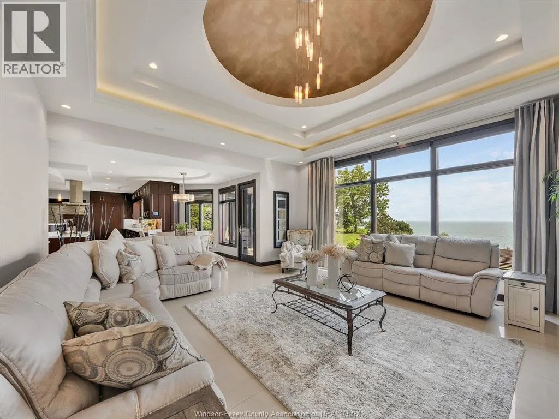
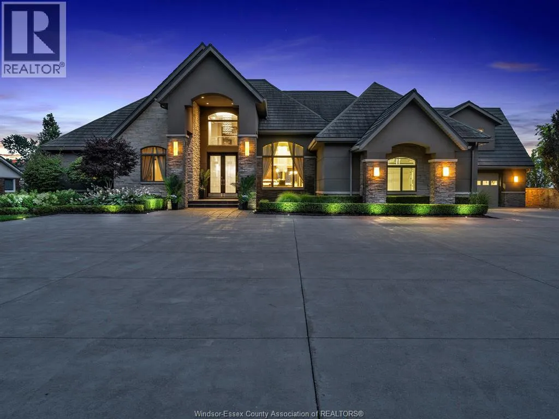
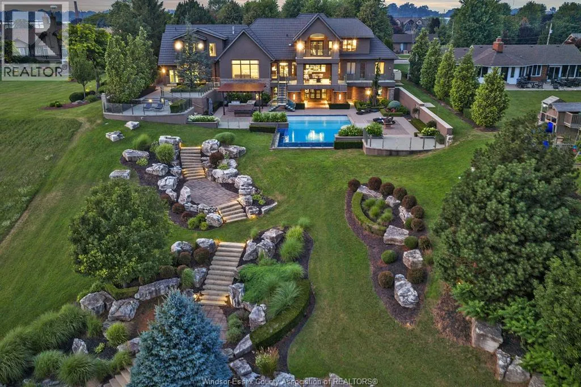
A Masterpiece of Lakefront Luxury Set on over 1.3 secluded acres along the shores of Lake Erie, this extraordinary waterfront estate is a rare offering where exceptional design, timeless elegance, and resort-inspired living come together. Captivating lake views take center stage, with a spectacular infinity-edge pool seemingly blending into the horizon. A private sandy beach, professionally landscaped grounds, multiple terraces,

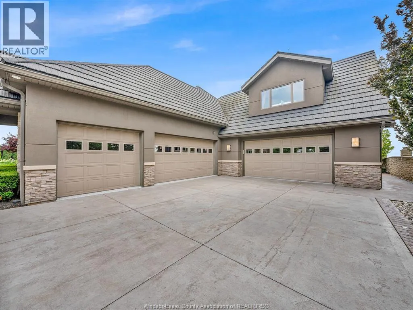
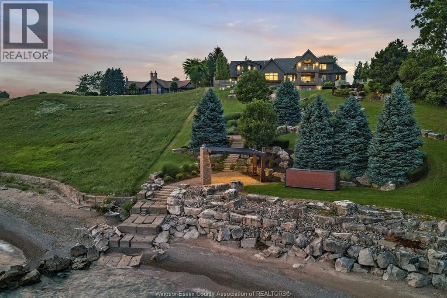
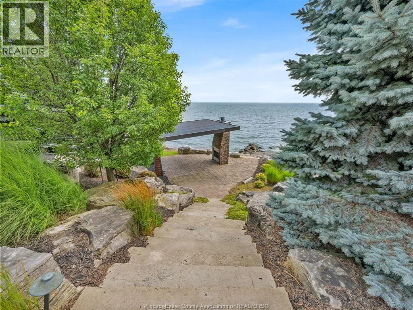
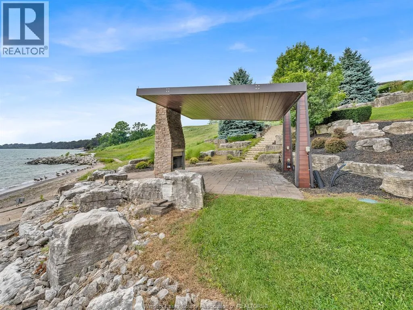
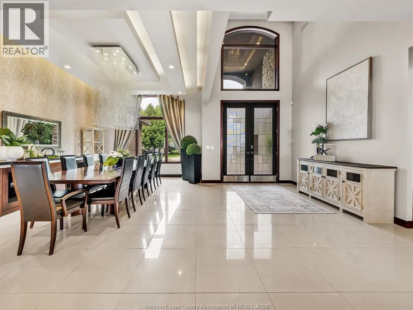
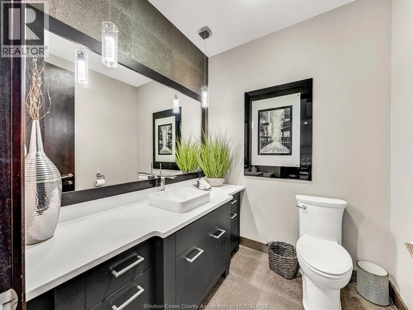
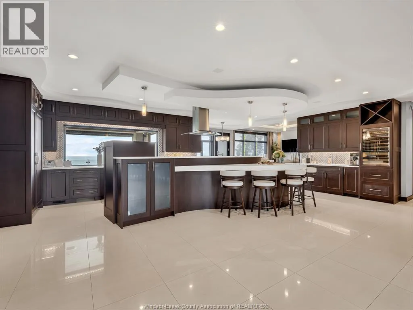
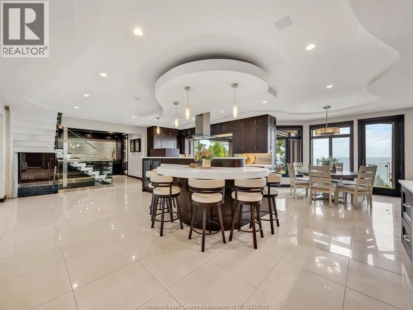
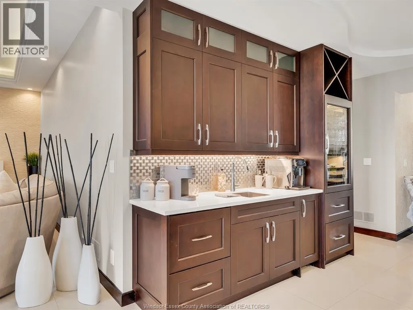
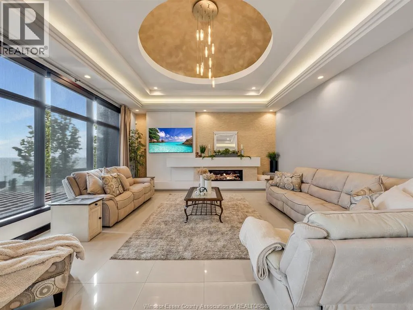
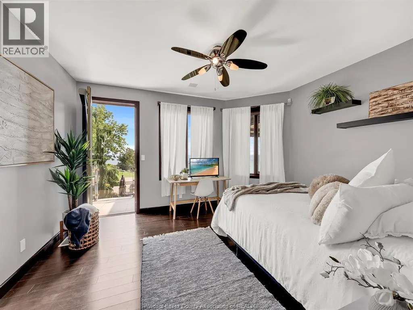
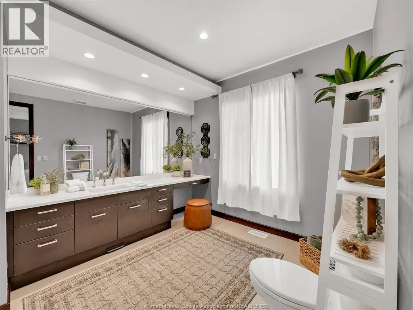
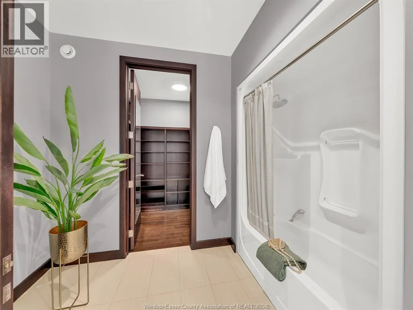
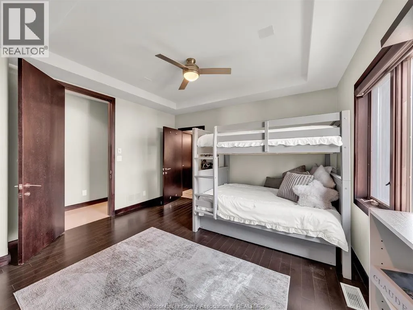
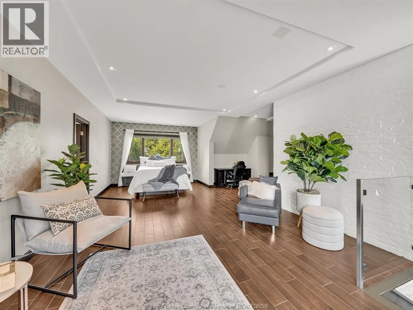
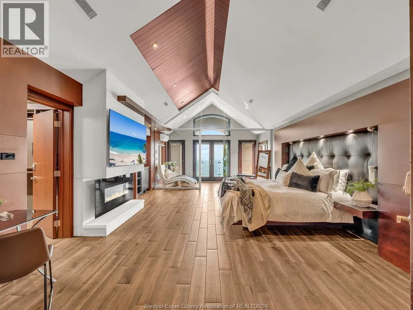
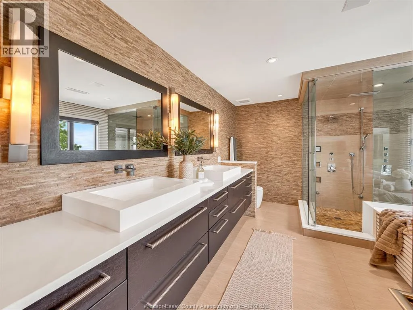
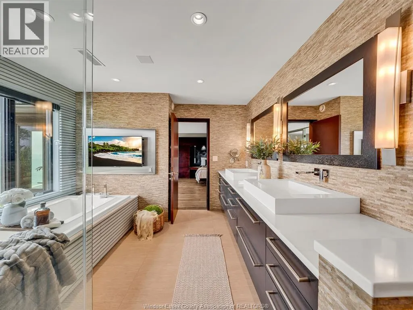
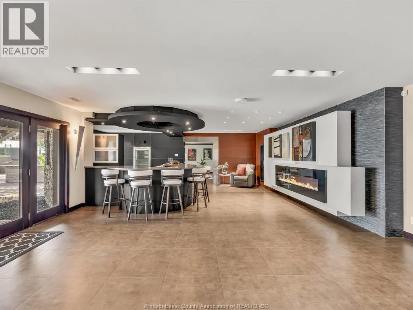
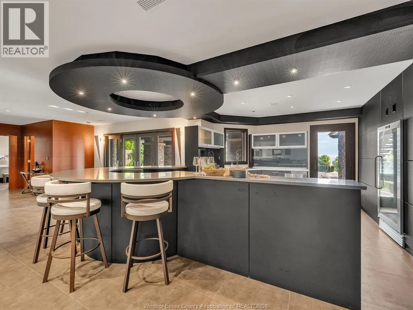
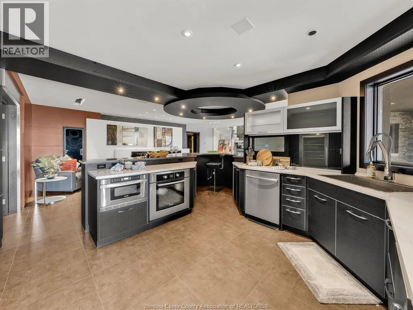
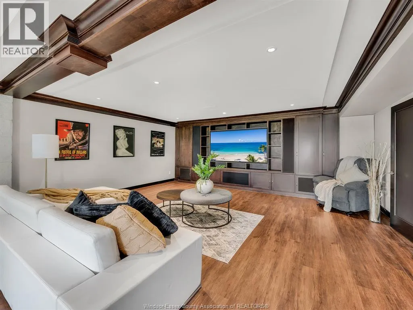
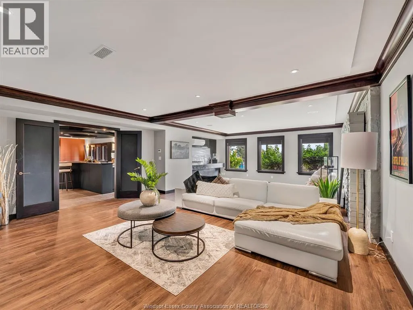
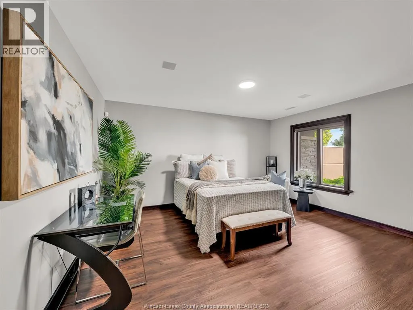
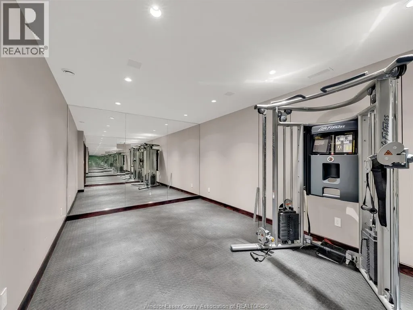
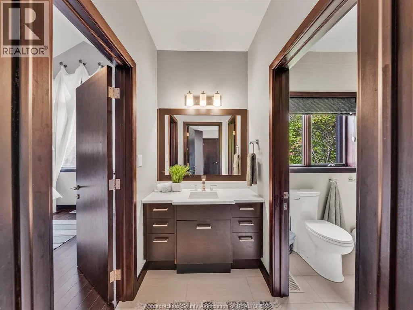
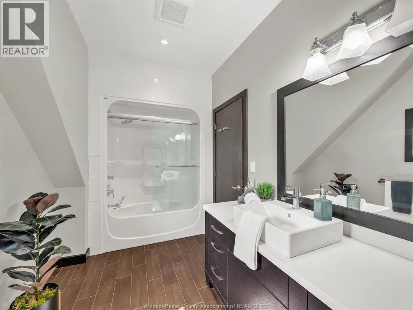
and a fully equipped outdoor kitchen create an unparalleled setting for outdoor entertaining. An illuminated stone staircase leads to a covered lakeside patio featuring a wood-burning fireplace, offering the perfect place to enjoy unforgettable sunsets. All shoreline improvements have been professionally completed. Designed for effortless entertaining, the walkout lower level features a full bar that doubles as a second kitchen, with a door that opens directly to the pool and outdoor living spaces. Additional amenities include a private theatre, dedicated his-and-hers fitness rooms, and a beautifully appointed guest suite with a walk-in closet and four-piece ensuite. The luxurious primary retreat offers breathtaking lake views, a private balcony, and its own dedicated heating and cooling system for personalized comfort. Thoughtfully appointed throughout, the home features a fully integrated Crestron home automation system controlling lighting, blinds, televisions, heating, and cooling, in-floor heating throughout the most of the home, an automated bug screen for the covered patio off the kitchen, and a five-car garage with new epoxy flooring. Every detail has been curated to elevate everyday living while embracing the beauty of the waterfront. Whether hosting elegant gatherings, relaxing beside the infinity pool, or enjoying the tranquility of your private beach, this remarkable estate offers an extraordinary lifestyle defined by luxury, privacy, and breathtaking Lake Erie views. (id:62650)

Read More
Basic Details
  • Property Type: Residential
  • Listing Type: For Sale
  • Listing ID: 26017816
  • Price: $3,499,900
  • Bedrooms: 6
  • Bathrooms: 6
  • Half Bathrooms: 1
  • Square Footage: 7,227 Sqft
  • Year Built: 2003
  • Status: Active
  • Office Name: SUN COUNTY REALTY INC.
  • Property Sub Type: Single Family
  • Office Key: 48662
Features & Appliances
Features
  • Swimming Pool: Inground pool, Pool equipment
  • Heating System: Forced air, Natural gas, Furnace, Floor heat
  • Cooling System: Central air conditioning
  • Fireplace: Electric, Gas, Insert
  • Parking: Garage, Inside Entry
  • Architectural Style: Ranch
  • Exterior Features: Stone, Concrete/Stucco
  • Flooring: Laminate, Hardwood, Ceramic/Porcelain
  • Sewer: Septic System
  • Waterfront Features: Waterfront
  • Fireplaces Total: 2
Address Map
  • Location: CA, Ontario, Leamington, N8H4E1
  • Street: Seacliff
  • Street Number: 320
  • Street Suffix: Drive
  • Longitude: W83° 22' 15.5''
  • Latitude: N42° 1' 58.9''
  • Street Dir Suffix: West
Additional Information
  • Foundation Details:
  • Lot Features:
  • Lot Size Dimensions: 100.45 X 627 ft irregular / 1.3 AC
  • Stories: 2.0
Powered by REALTOR.ca
Listing updated: 2026-07-25 19:34:48
List Your Property
Mortgage Calculator
Get Pre-Approved
$
$
%
%
years
Monthly Payment (Est.) $
Listing Information
  • List Agent Key: 1397391
  • List Office Key: 48662
  • Modification Timestamp: 2026-07-23T17:20:06Z
  • Originating System Name: Windsor-Essex County Association of REALTORS®
  • Status Change Timestamp: 2026-07-23T17:14:05Z
Powered by REALTOR.ca
Listing updated: 2026-07-25 19:34:49
REALTOR®, REALTORS®, and the REALTOR® logo are certification marks that are owned by REALTOR® Canada Inc. and licensed exclusively to The Canadian Real Estate Association (CREA). These certification marks identify real estate professionals who are members of CREA and who must abide by CREA’s By‐Laws, Rules, and the REALTOR® Code. The MLS® trademark and the MLS® logo are owned by CREA and identify the quality of services provided by real estate professionals who are members of CREA.

The information contained on this site is based in whole or in part on information that is provided by members of The Canadian Real Estate Association, who are responsible for its accuracy. CREA reproduces and distributes this information as a service for its members and assumes no responsibility for its accuracy.

Website is operated by a brokerage or salesperson who is a member of The Canadian Real Estate Association.

The listing content on this website is protected by copyright and other laws, and is intended solely for the private, non‐commercial use by individuals. Any other reproduction, distribution or use of the content, in whole or in part, is specifically forbidden. The prohibited uses include commercial use, “screen scraping”, “database scraping”, and any other activity intended to collect, store, reorganize or manipulate data on the pages produced by or displayed on this website.

By continuing to use this website and its services, you agree to these

These forms are provided to ComFree’s Unrepresented Sellers as a part of their Mere Posting ComFree Listing Contract.

I acknowledge I can only access these forms as a ComFree customer under contract.

These forms are provided to ComFree’s Unrepresented Sellers as a part of their Mere Posting ComFree Listing Contract and in partnership with Zubic Law.

I acknowledge I can only access these forms as a ComFree customer under contract.

These forms are provided to ComFree’s Unrepresented Sellers as part of their Mere Posting ComFree Listing Contract and in partnership with Imperium LLP – Rocky Kim.

I acknowledge I can only access these forms as a ComFree customer under contract.

How It Works

1. Purchase Your Package

2. We Ship Your ‘For Sale’ Sign

3. Book Your VR Tour

4. Complete Listing Input Forms

5. We Make Your Listing Live

6. Get Support 7 Days a Week

7. iSOLD!