Share
$559,000
Alberta,Fort McMurray
For Sale Active
108 Robin Crescent, Fort McMurray, Alberta T9H2W3
  • 5
  • 2
  • 1,617 Sqft
Contact Seller
Basic Details
Description

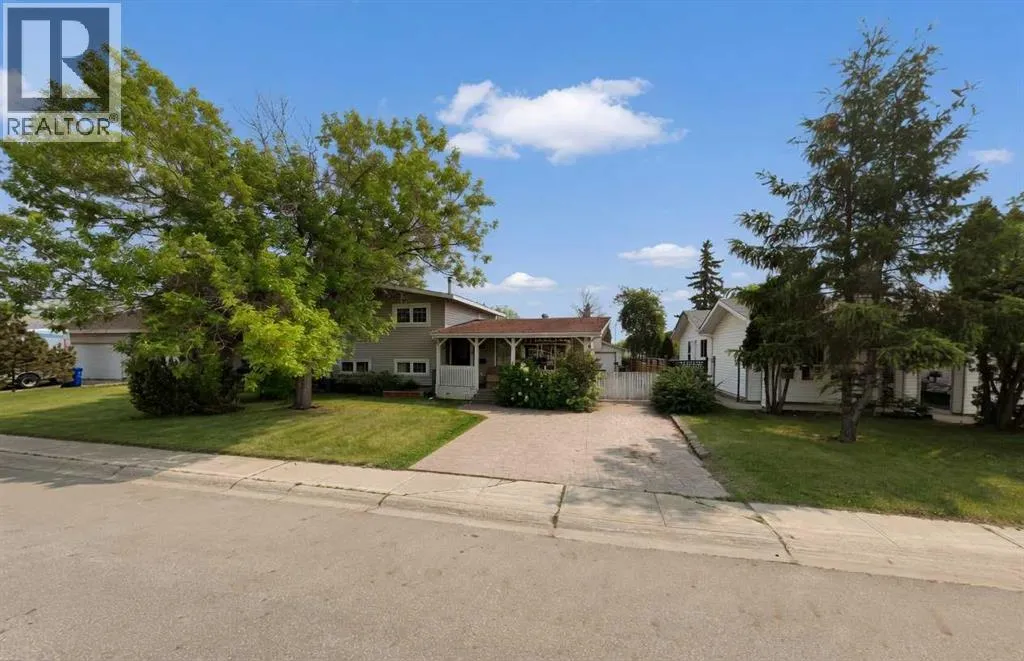
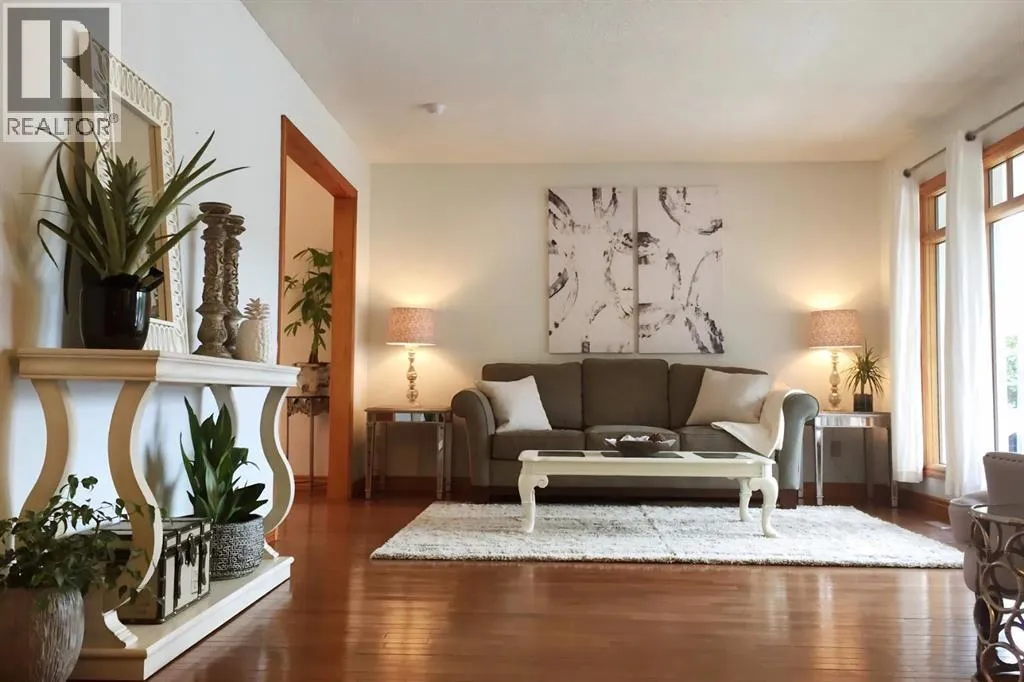
Quiet Thickwood street. Mature trees. A private 6, 599 sq ft lot that actually feels like your own space.And here’s the news. This home is now vacant, freshly ready to show, and available for possession whenever you are. No tenants. No waiting. See it today, move in on your timeline.With over 2, 700 sq ft of total living space, this

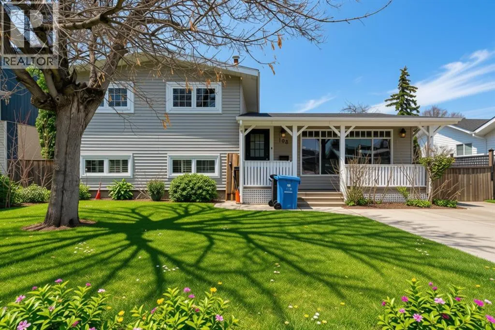
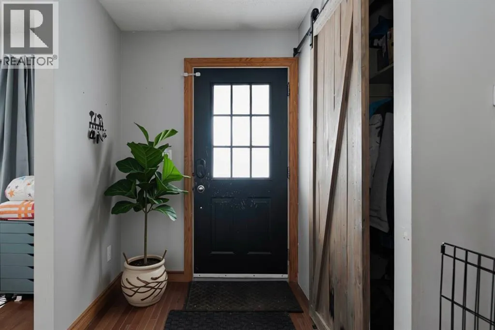
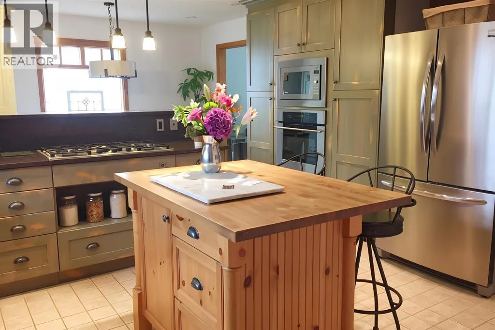
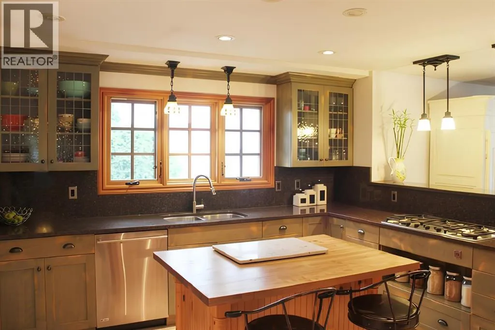
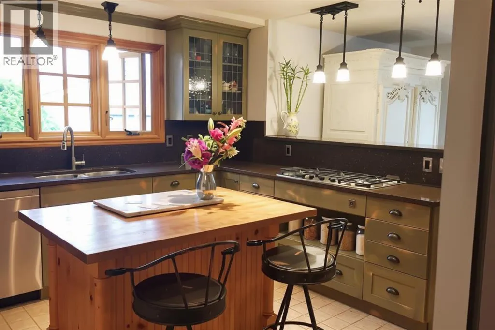
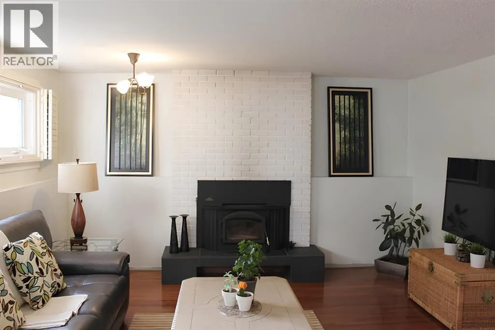
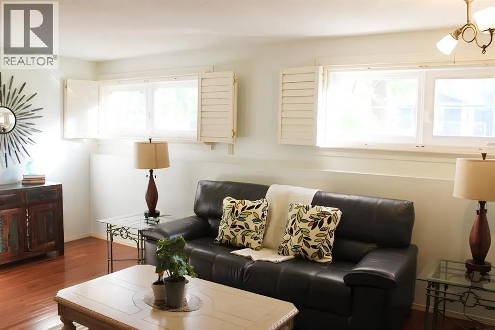
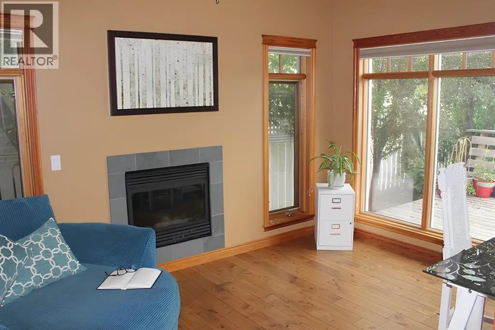
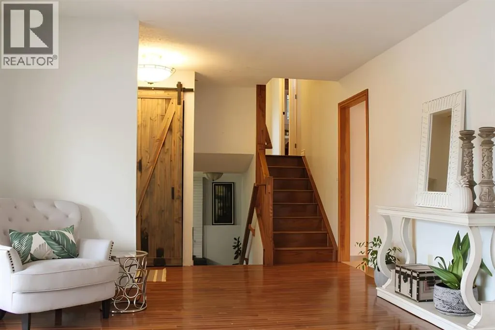
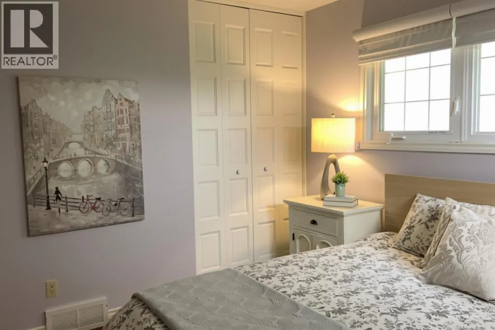
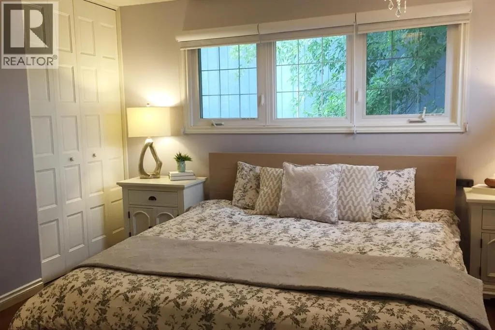
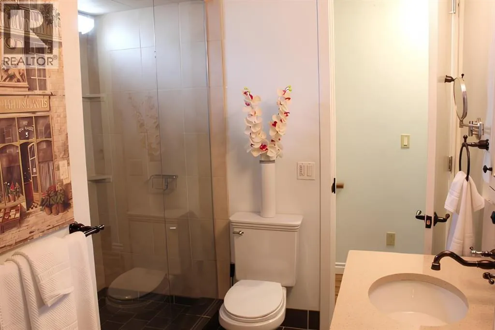
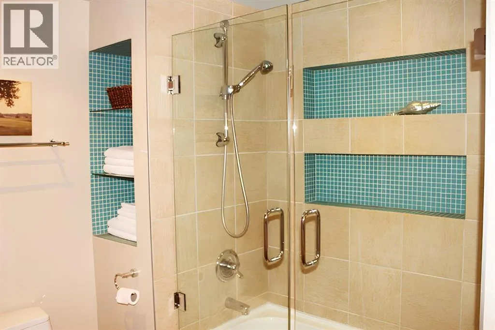
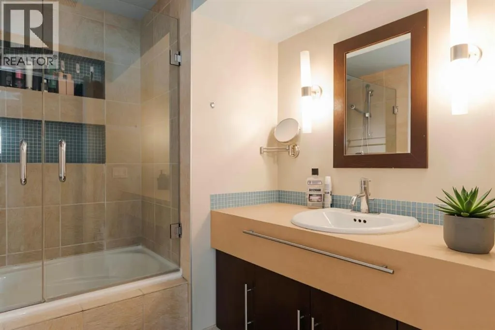
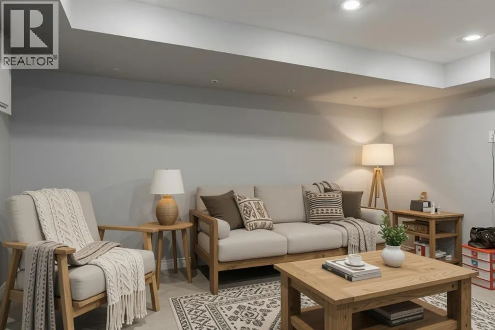
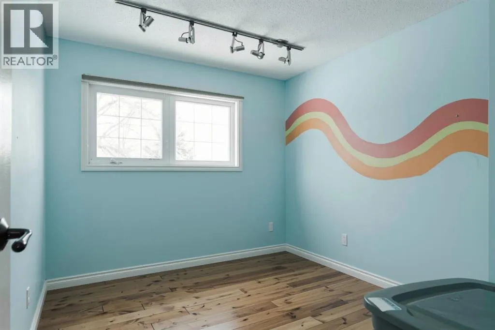
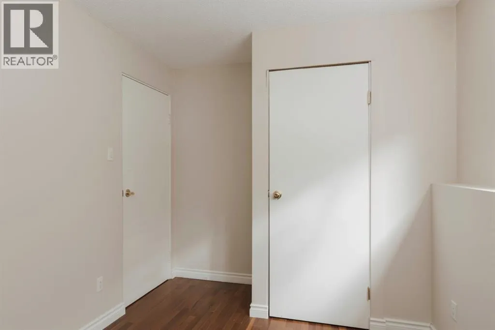
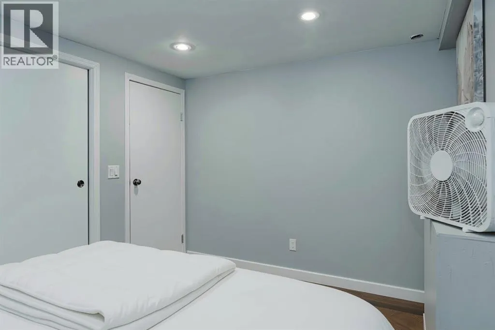
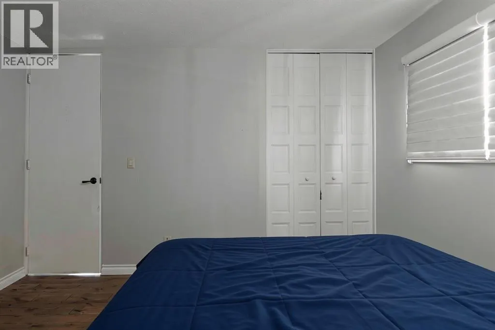
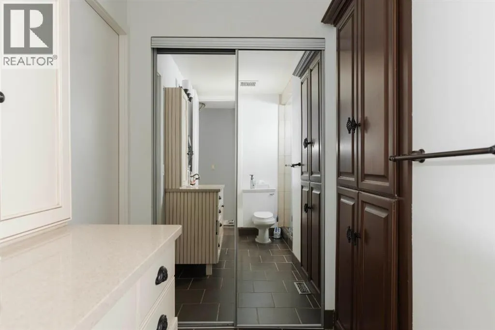
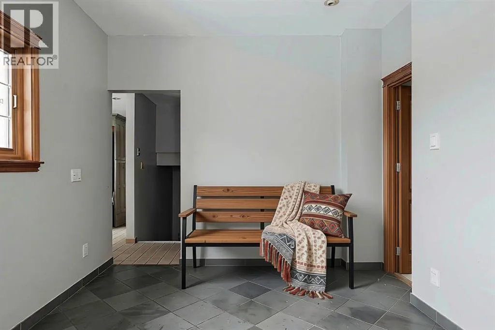
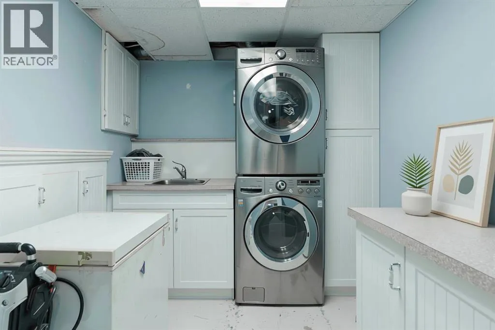
4 level split gives a growing family room to spread out. Home office, guest space, hobby room, the layout just works.The renovated kitchen still stands out today. Custom cabinetry, Corian countertops, gas cooktop, built in oven, and an island workspace with storage everywhere you look. It flows straight into the dining and living areas so the main floor feels connected, not chopped up.The back mudroom is the part you’ll brag about. A full wall of built ins, a spot to drop everything when you walk in, and direct access to the yard. Built for real life in Fort McMurray.Upstairs holds three bedrooms, including a spacious primary with dual closets and access to a full bathroom with a steam shower. Yes, a steam shower.The lower level adds a big family room warmed by a wood burning fireplace, a fourth bedroom, and another full bathroom. The basement keeps going with a rec room, laundry, and a fifth bedroom. Five bedrooms total. Tons of room.Outside you get a stamped concrete driveway, detached garage, front porch, and a private backyard with a cedar deck under mature trees. The kind of yard you actually use.Major updates over the years include the kitchen and exterior. It could use a little refreshing, and that’s exactly where the opportunity lives. Solid home. Great layout. Incredible location, close to schools, walking trails, and everyday amenities. (id:62650)

Read More
Basic Details
  • Property Type: Residential
  • Listing Type: For Sale
  • Listing ID: A2331462
  • Price: $559,000
  • Bedrooms: 5
  • Bathrooms: 2
  • Square Footage: 1,617 Sqft
  • Year Built: 1980
  • Status: Active
  • Office Name: RE/MAX Connect
  • Property Sub Type: Single Family
  • Office Key: 52813
Features & Appliances
Features
  • Heating System: Forced air, Natural gas
  • Cooling System: Central air conditioning
  • Basement: Finished, Full
  • Fence: Fence
  • Parking: Detached Garage
  • Architectural Style: 4 Level
  • Flooring: Hardwood, Ceramic Tile
  • Fireplaces Total: 2
Address Map
  • Location: CA, Alberta, Fort McMurray, Thickwood, T9H2W3
  • Street: Robin
  • Street Number: 108
  • Street Suffix: Crescent
  • Longitude: W112° 35' 1.4''
  • Latitude: N56° 44' 6.1''
Additional Information
  • Foundation Details:
  • Lot Features:
  • Lot Size Dimensions: 6600.22
Financial
  • Tax Annual Amount: 2674.01
Powered by REALTOR.ca
Listing updated: 2026-07-24 16:54:53
List Your Property
Mortgage Calculator
Get Pre-Approved
$
$
%
%
years
Monthly Payment (Est.) $
Listing Information
  • List Agent Key: 2195513
  • List Office Key: 52813
  • Modification Timestamp: 2026-07-24T18:30:17Z
  • Originating System Name: Fort McMurray REALTORS®
  • Status Change Timestamp: 2026-07-24T18:24:08Z
Powered by REALTOR.ca
Listing updated: 2026-07-24 16:54:54
REALTOR®, REALTORS®, and the REALTOR® logo are certification marks that are owned by REALTOR® Canada Inc. and licensed exclusively to The Canadian Real Estate Association (CREA). These certification marks identify real estate professionals who are members of CREA and who must abide by CREA’s By‐Laws, Rules, and the REALTOR® Code. The MLS® trademark and the MLS® logo are owned by CREA and identify the quality of services provided by real estate professionals who are members of CREA.

The information contained on this site is based in whole or in part on information that is provided by members of The Canadian Real Estate Association, who are responsible for its accuracy. CREA reproduces and distributes this information as a service for its members and assumes no responsibility for its accuracy.

Website is operated by a brokerage or salesperson who is a member of The Canadian Real Estate Association.

The listing content on this website is protected by copyright and other laws, and is intended solely for the private, non‐commercial use by individuals. Any other reproduction, distribution or use of the content, in whole or in part, is specifically forbidden. The prohibited uses include commercial use, “screen scraping”, “database scraping”, and any other activity intended to collect, store, reorganize or manipulate data on the pages produced by or displayed on this website.

By continuing to use this website and its services, you agree to these

These forms are provided to ComFree’s Unrepresented Sellers as a part of their Mere Posting ComFree Listing Contract.

I acknowledge I can only access these forms as a ComFree customer under contract.

These forms are provided to ComFree’s Unrepresented Sellers as a part of their Mere Posting ComFree Listing Contract and in partnership with Zubic Law.

I acknowledge I can only access these forms as a ComFree customer under contract.

These forms are provided to ComFree’s Unrepresented Sellers as part of their Mere Posting ComFree Listing Contract and in partnership with Imperium LLP – Rocky Kim.

I acknowledge I can only access these forms as a ComFree customer under contract.

How It Works

1. Purchase Your Package

2. We Ship Your ‘For Sale’ Sign

3. Book Your VR Tour

4. Complete Listing Input Forms

5. We Make Your Listing Live

6. Get Support 7 Days a Week

7. iSOLD!