Share
$299,900
Ontario,South Stormont
For Sale Active
14220 DAFOE ROAD, South Stormont, Ontario K0C1M0
  • 4
  • 2
  • 1500 - 2000Square Feet
Contact Seller
Basic Details
Description

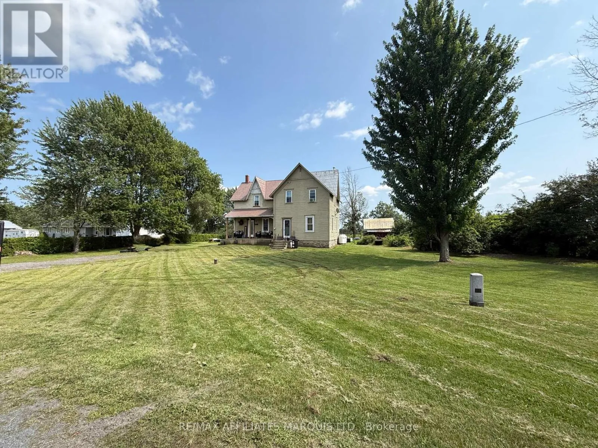
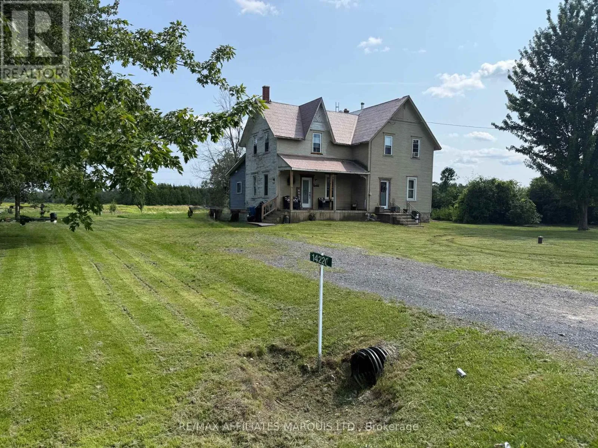
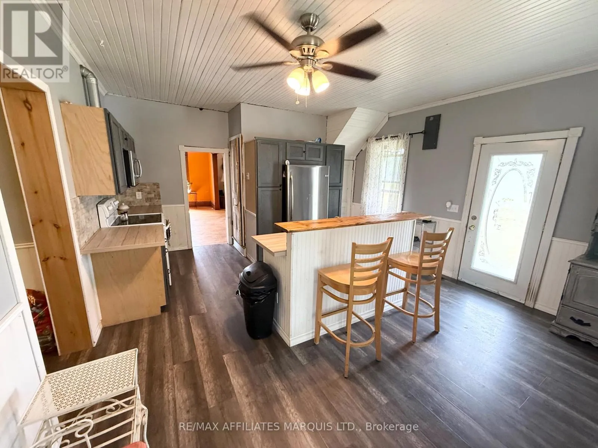
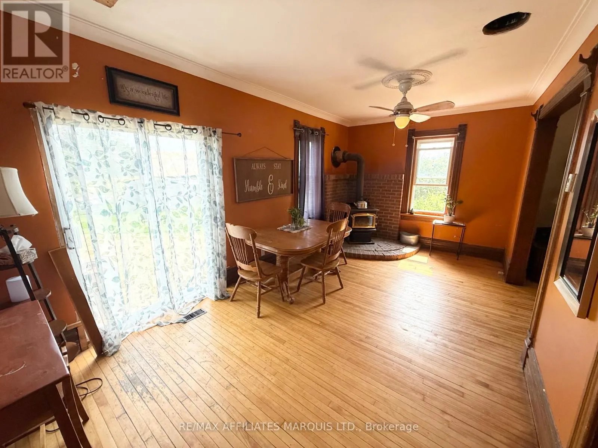
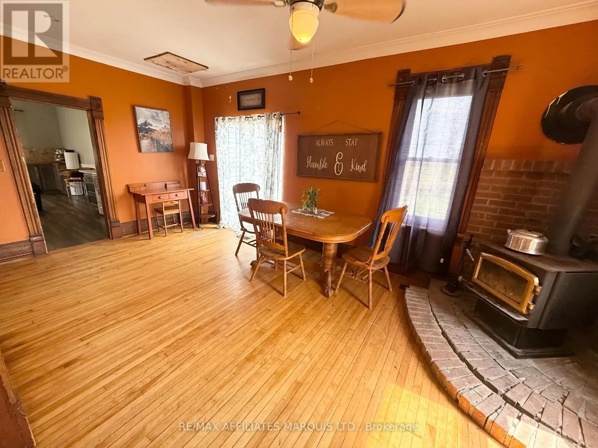
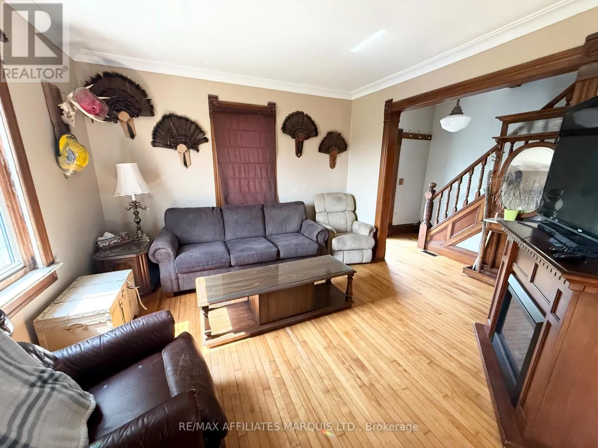
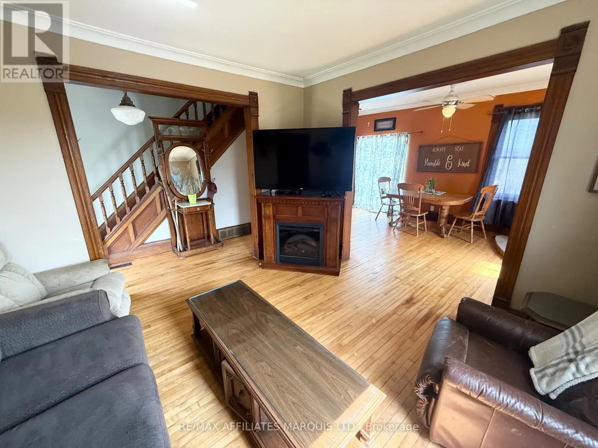
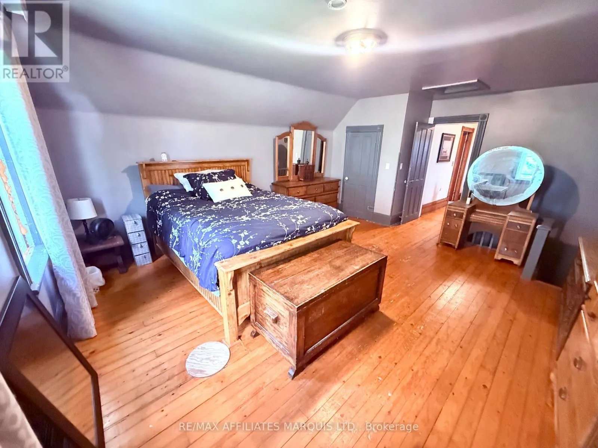
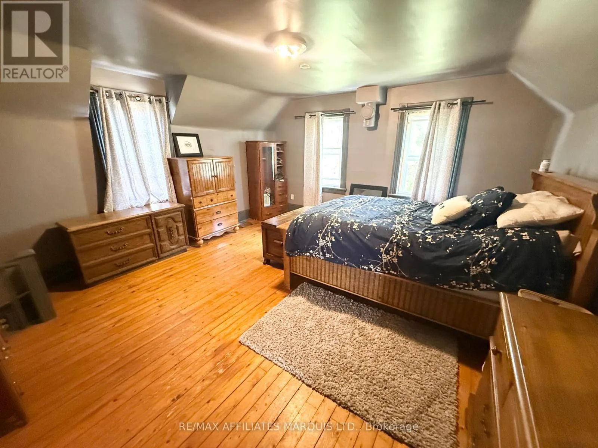
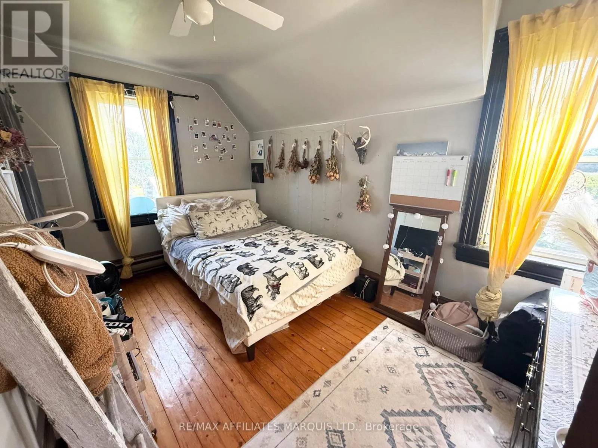
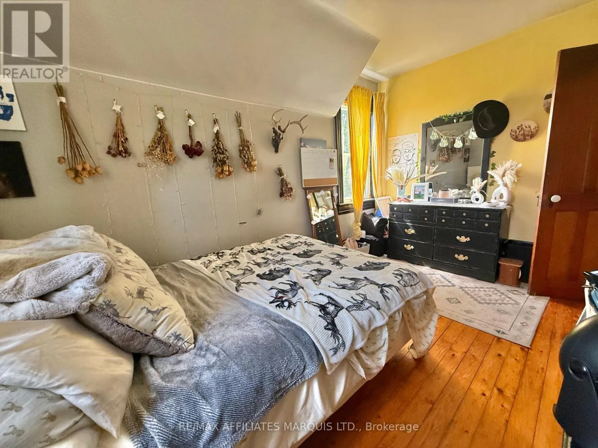
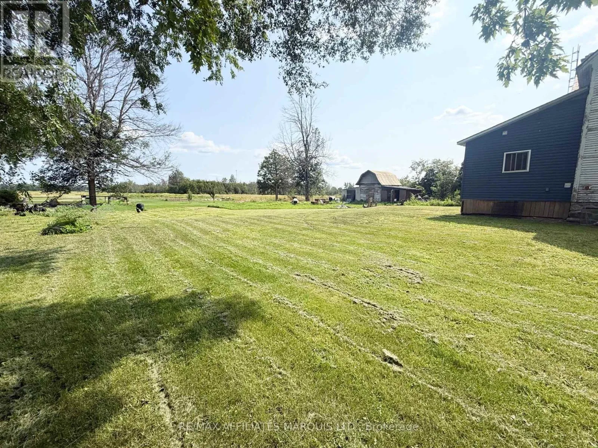
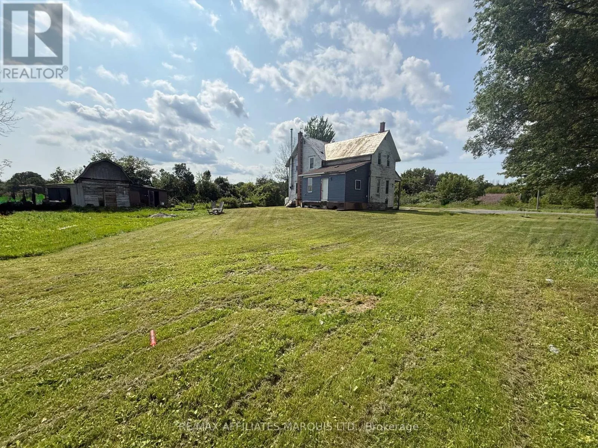
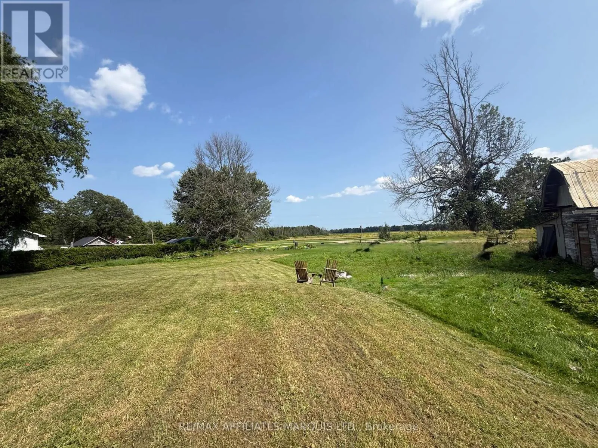
Step back in time and discover the charm of country living! Nestled on just under 3/4 of an acre, this character-filled 1890 two-storey home is 1700 square feet, and offers the peace, privacy, and tranquility that only the countryside can provide. Surrounded by nature, you’ll enjoy fresh air, quiet mornings, and a slower pace of life-an ideal setting to relax,

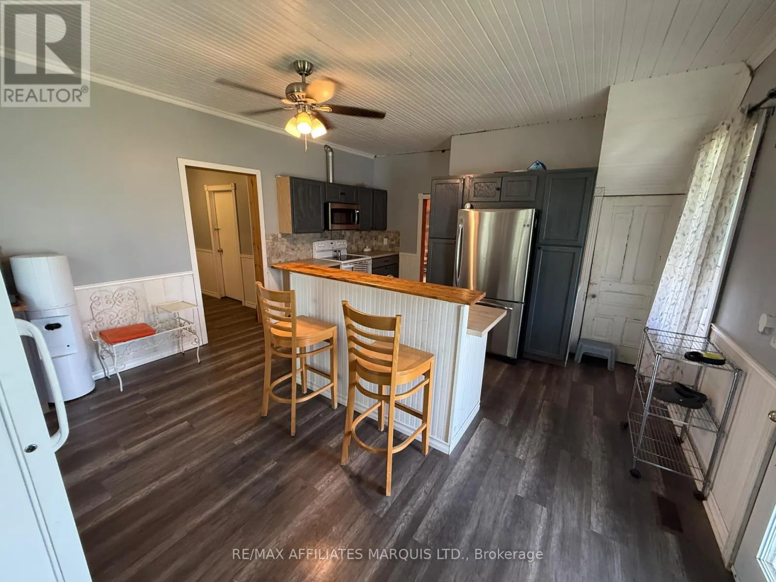
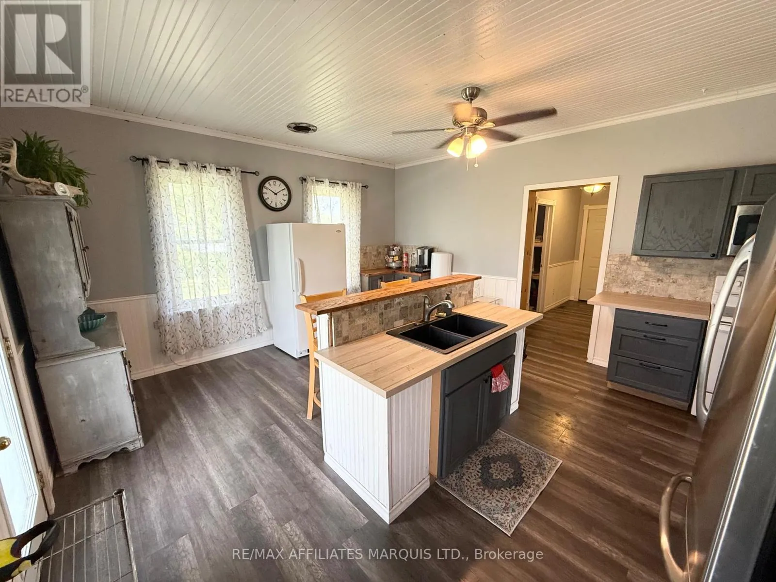
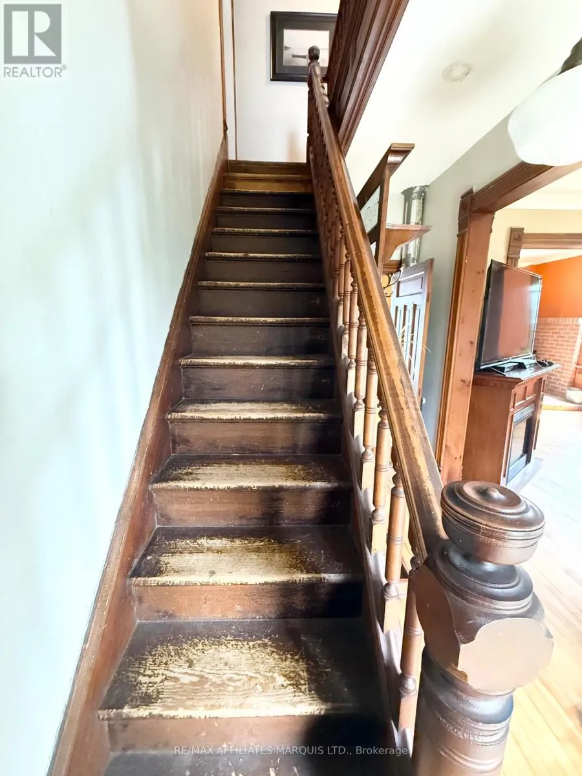
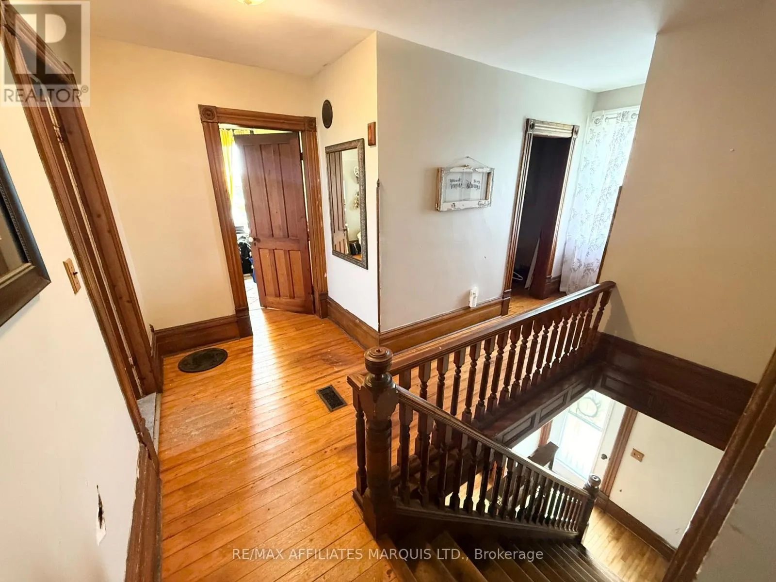
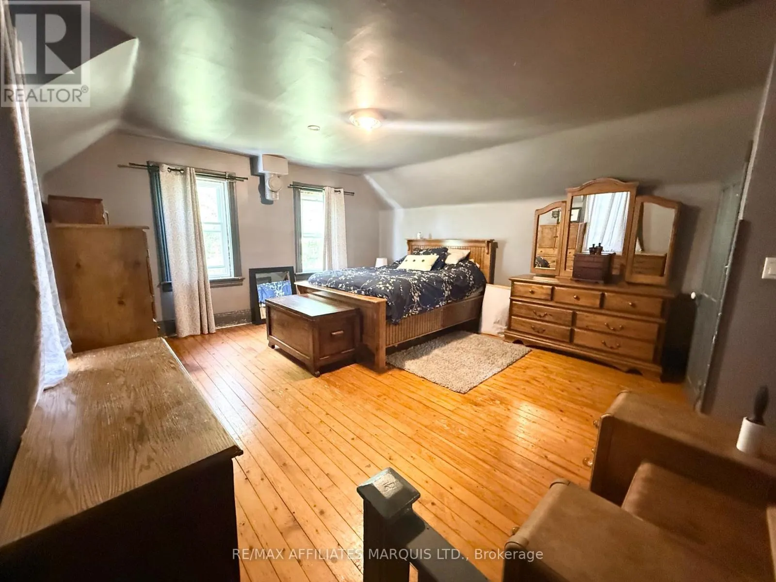
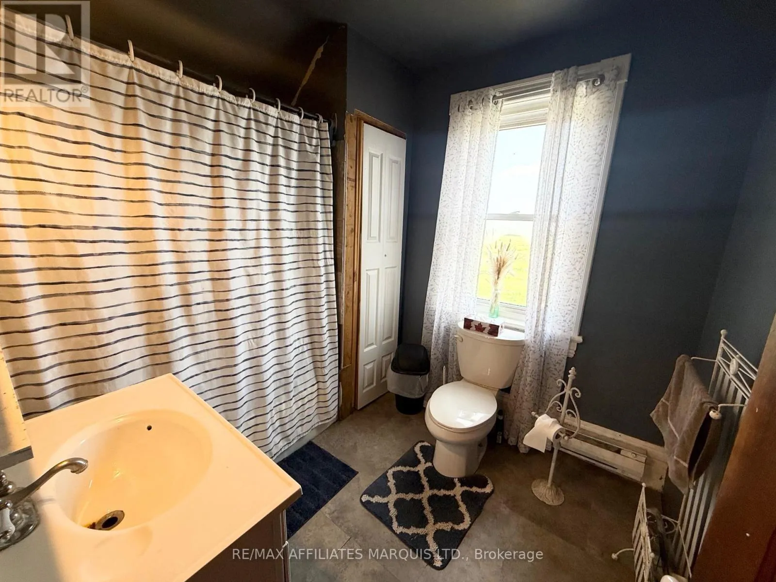
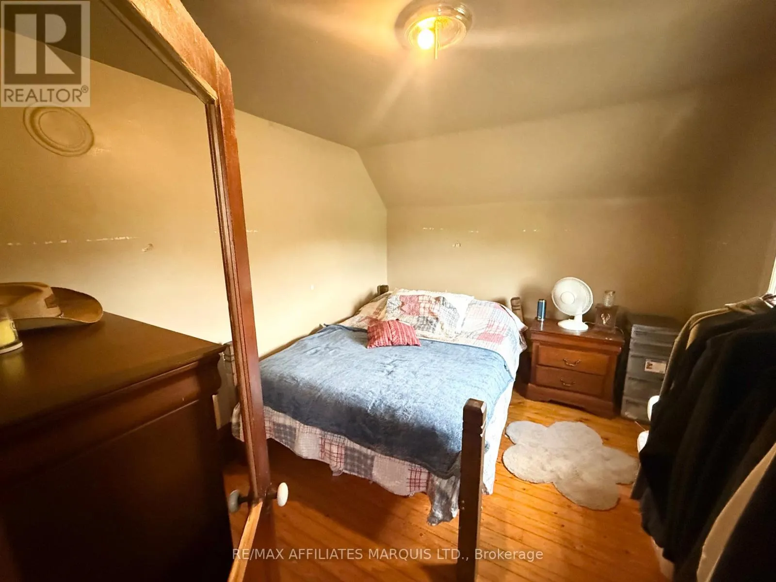
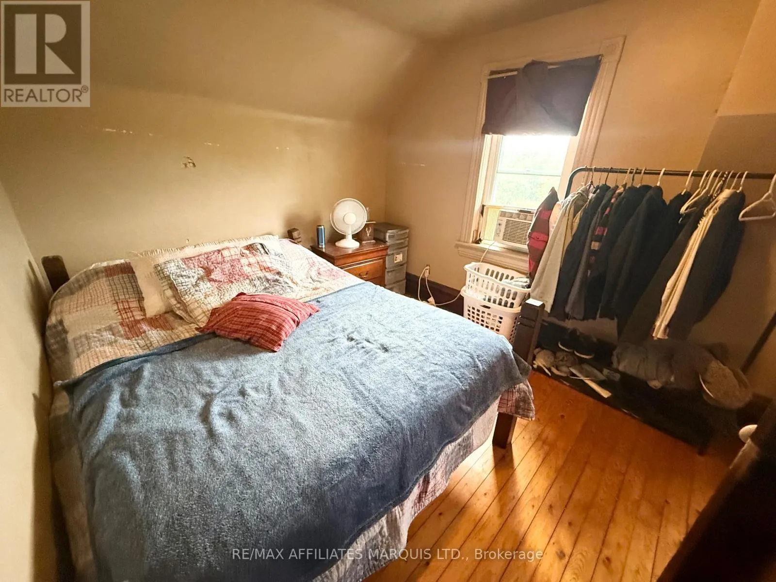
recharge, and experience the many benefits of country living.Inside, you’ll find 3 bedrooms and a home rich in history, featuring beautiful original wood trim, classic mouldings, and a stunning heritage staircase that showcases the craftsmanship of a bygone era. Every room offers a glimpse into the home’s timeless character and endless possibilities.This home is ready for someone with vision. While it could benefit from some fresh paint, updates, and a little TLC, the solid foundation of character and charm is already here. Whether you’re dreaming of restoring a century home, creating your own country retreat, or investing in a property with incredible potential, this is your opportunity to make it your own.The generous lot offers plenty of room for gardens, outdoor entertaining, or simply enjoying the peaceful surroundings. If you’ve been searching for a property where privacy, nature, and opportunity come together, this could be the perfect fit.Bring your ideas, your creativity, and a little love to breathe new life into this charming country home. Don’t miss your chance to own a piece of history and create something truly special. Furnace 5 years old, hot water tank 1 year old, septic in good working condition, well water with softener, dry sum pump hole, electric cost varies with family usage, propane $1200, also burns 5-7 cords per year, 200 amp breakers (id:62650)

Read More
Basic Details
  • Property Type: Residential
  • Listing Type: For Sale
  • Listing ID: X13604540
  • Price: $299,900
  • Bedrooms: 4
  • Bathrooms: 2
  • Half Bathrooms: 1
  • Square Footage: 1500 - 2000 Sqft
  • Status: Active
  • Office Name: RE/MAX AFFILIATES MARQUIS LTD.
  • Property Sub Type: Single Family
  • Office Key: 291732
Features & Appliances
Features
  • Heating System: Forced air, Propane
  • Cooling System: None
  • Parking: No Garage
  • Exterior Features: Wood
  • Sewer: Septic System
Address Map
  • Location: CA, Ontario, South Stormont, K0C1M0
  • Street: Dafoe
  • Street Number: 14220
  • Street Suffix: Road
  • Longitude: W76° 57' 6.4''
  • Latitude: N44° 59' 45.9''
Additional Information
  • Foundation Details:
  • Lot Size Dimensions: 166.5 x 162.2 FT
  • Stories: 2.0
Financial
  • Tax Annual Amount: 2061
Powered by REALTOR.ca
Listing updated: 2026-08-25 01:10:24
List Your Property
Mortgage Calculator
Get Pre-Approved
$
$
%
%
years
Monthly Payment (Est.) $
Similar Properties
Listing Information
  • List Agent Key: 2025475
  • List Office Key: 291732
  • Modification Timestamp: 2026-08-19T18:05:11Z
  • Originating System Name: Cornwall & District Real Estate Board
  • Status Change Timestamp: 2026-08-19T17:59:13Z
Powered by REALTOR.ca
Listing updated: 2026-08-25 01:10:24
REALTOR®, REALTORS®, and the REALTOR® logo are certification marks that are owned by REALTOR® Canada Inc. and licensed exclusively to The Canadian Real Estate Association (CREA). These certification marks identify real estate professionals who are members of CREA and who must abide by CREA’s By‐Laws, Rules, and the REALTOR® Code. The MLS® trademark and the MLS® logo are owned by CREA and identify the quality of services provided by real estate professionals who are members of CREA.

The information contained on this site is based in whole or in part on information that is provided by members of The Canadian Real Estate Association, who are responsible for its accuracy. CREA reproduces and distributes this information as a service for its members and assumes no responsibility for its accuracy.

Website is operated by a brokerage or salesperson who is a member of The Canadian Real Estate Association.

The listing content on this website is protected by copyright and other laws, and is intended solely for the private, non‐commercial use by individuals. Any other reproduction, distribution or use of the content, in whole or in part, is specifically forbidden. The prohibited uses include commercial use, “screen scraping”, “database scraping”, and any other activity intended to collect, store, reorganize or manipulate data on the pages produced by or displayed on this website.

By continuing to use this website and its services, you agree to these

These forms are provided to ComFree’s Unrepresented Sellers as a part of their Mere Posting ComFree Listing Contract.

I acknowledge I can only access these forms as a ComFree customer under contract.

These forms are provided to ComFree’s Unrepresented Sellers as a part of their Mere Posting ComFree Listing Contract and in partnership with Zubic Law.

I acknowledge I can only access these forms as a ComFree customer under contract.

These forms are provided to ComFree’s Unrepresented Sellers as part of their Mere Posting ComFree Listing Contract and in partnership with Imperium LLP – Rocky Kim.

I acknowledge I can only access these forms as a ComFree customer under contract.

How It Works

1. Purchase Your Package

2. We Ship Your ‘For Sale’ Sign

3. Book Your VR Tour

4. Complete Listing Input Forms

5. We Make Your Listing Live

6. Get Support 7 Days a Week

7. iSOLD!