Share
$1,358,000
British Columbia,Mill Bay
For Sale Active
2618 Mill Bay Rd, Mill Bay, British Columbia V8H1C9
  • 3
  • 2
  • 2,035 Sqft
Basic Details
Description

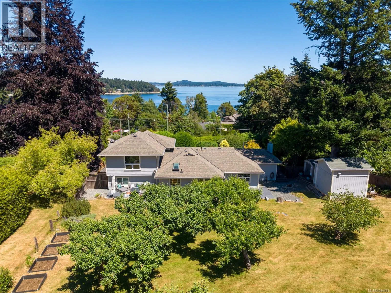
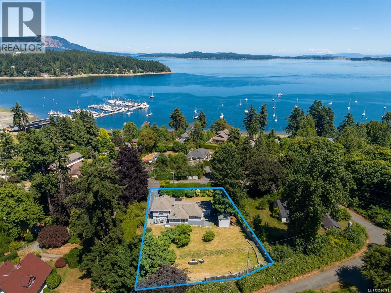
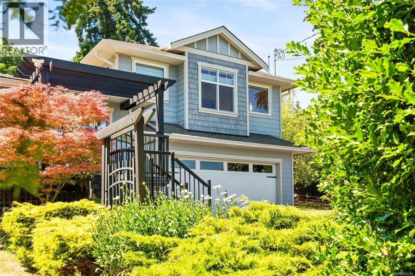
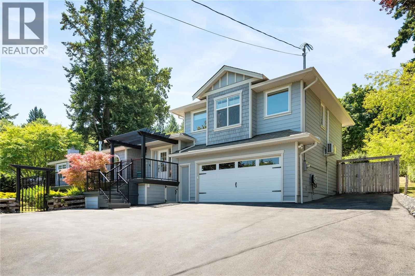
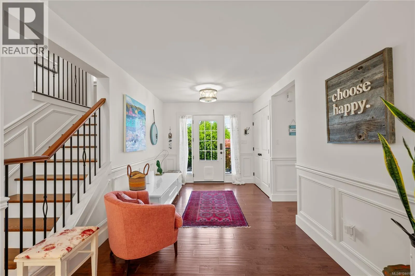
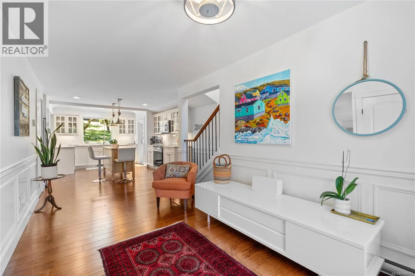
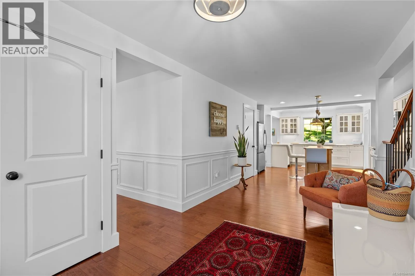
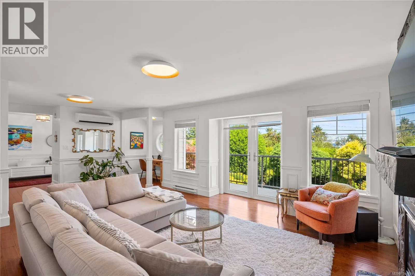
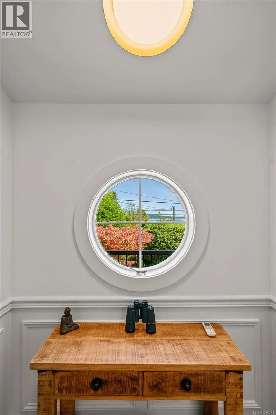
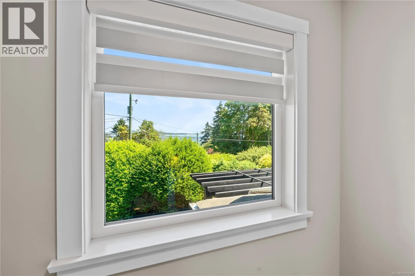
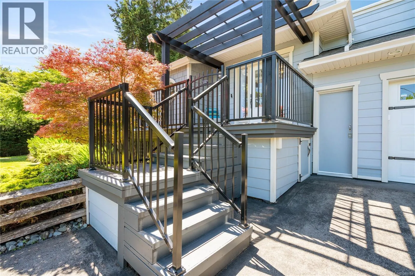
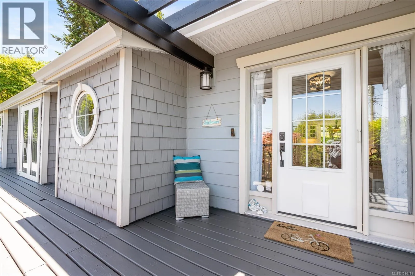
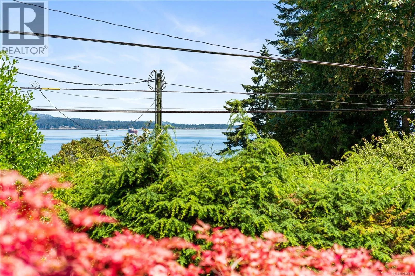
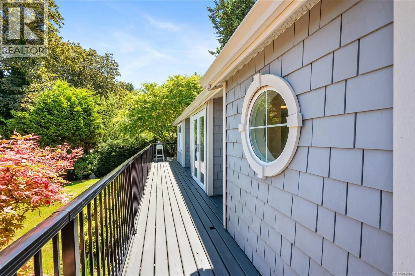
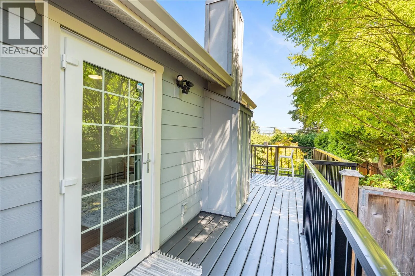
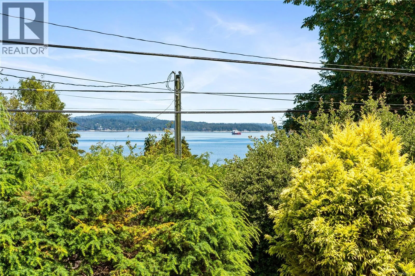
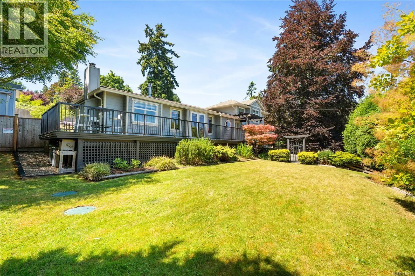
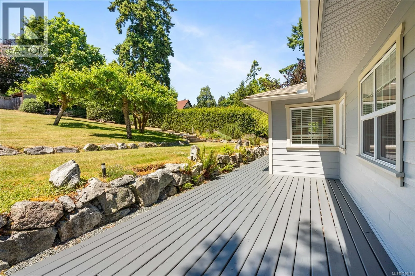
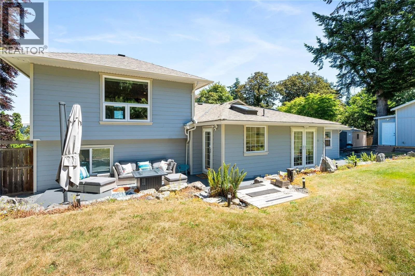
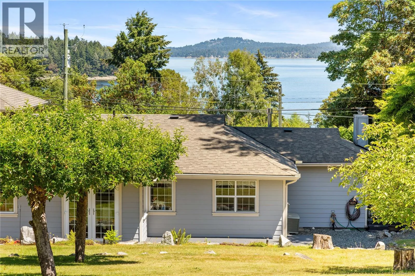
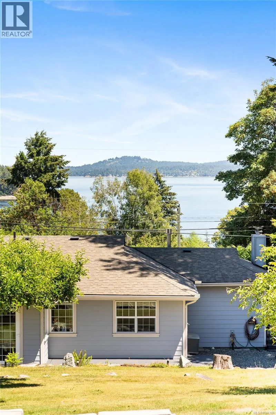
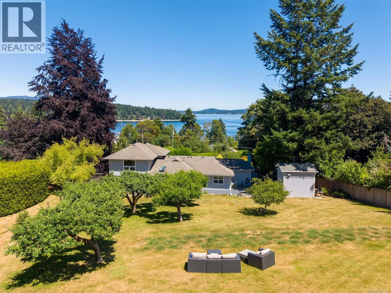
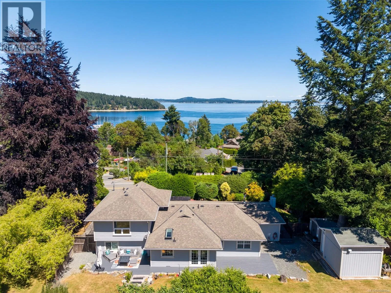
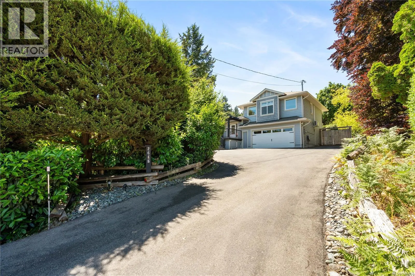
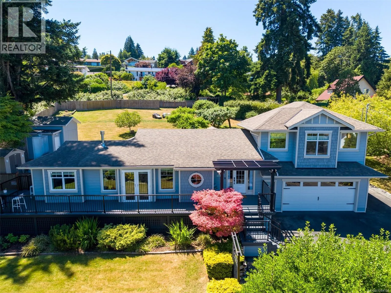
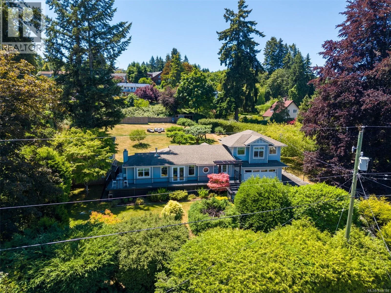
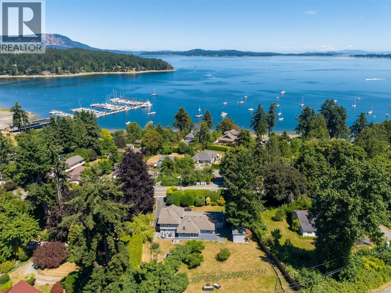
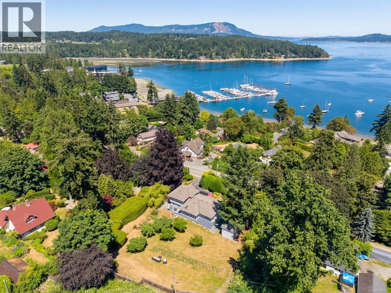
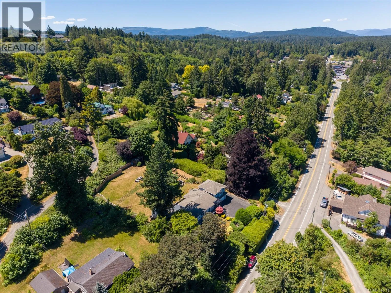
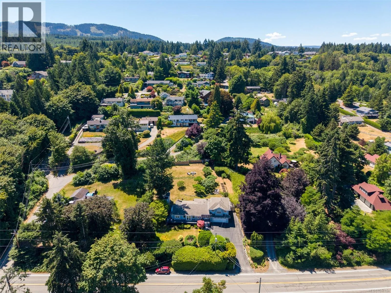
Welcome home to this beautifully updated and meticulously cared for home in the Heart of Mill Bay, rebuilt in 2011 with an updated spa-inspired primary suite (2023), offering stunning ocean views, exceptional privacy and steps away to the shoreline and easy beach/pier/marina access. This immaculate property combines timeless character with modern comforts. Upon arrival, you’ll appreciate the large paved driveway,

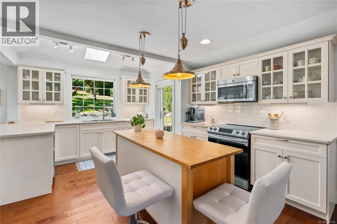
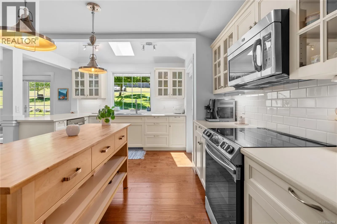
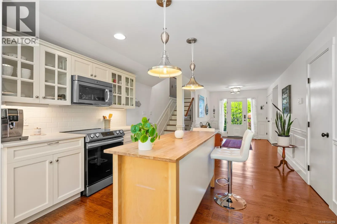
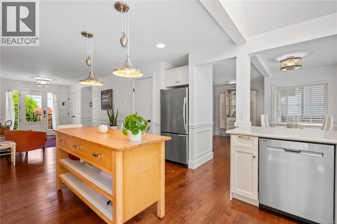
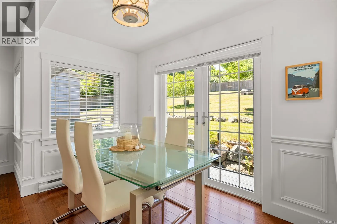
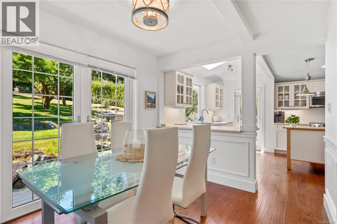
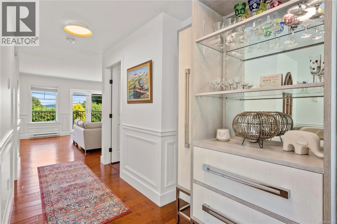
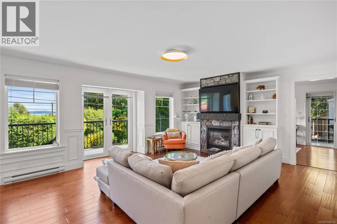
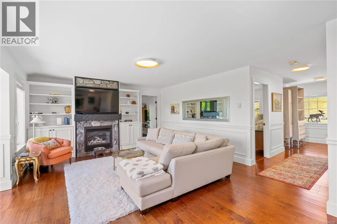
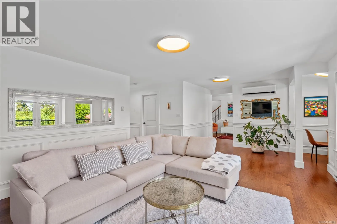
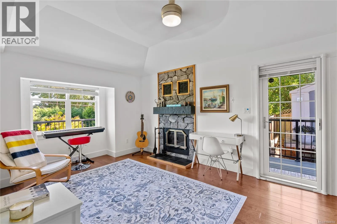
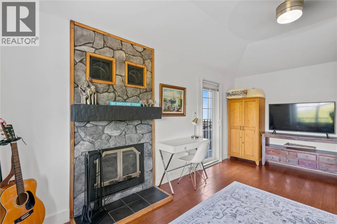
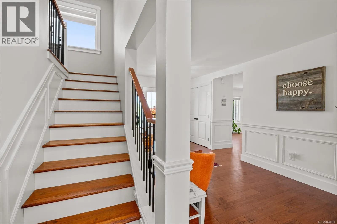
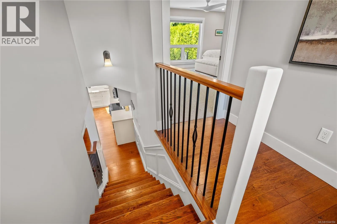
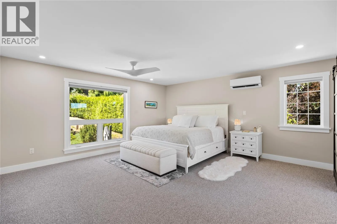
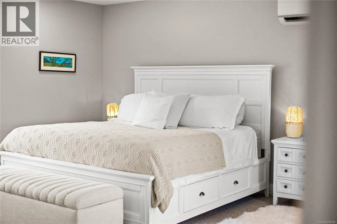
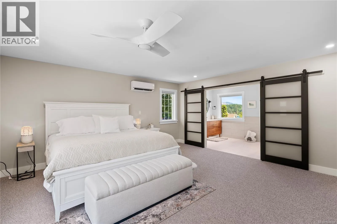
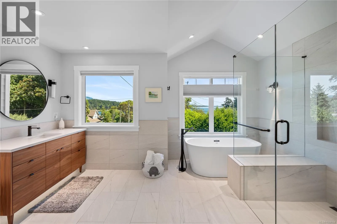
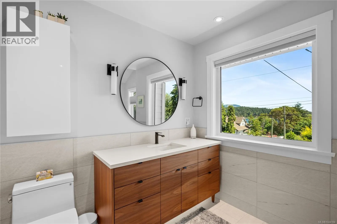
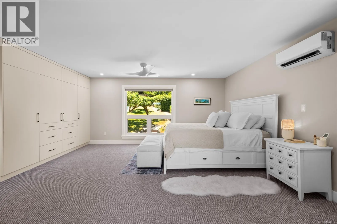
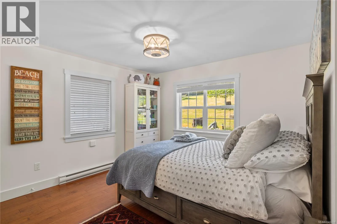
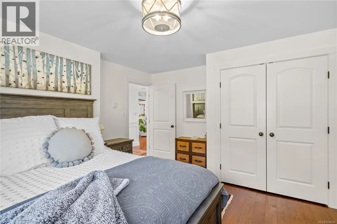
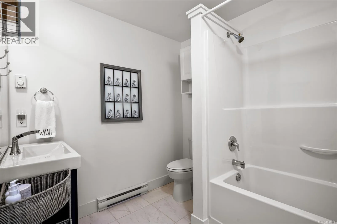
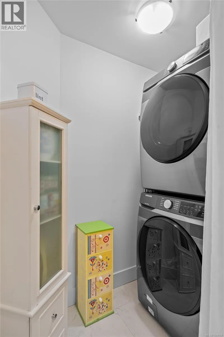
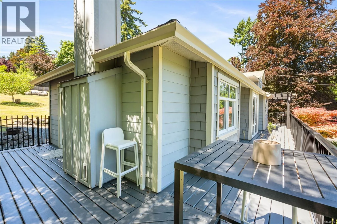
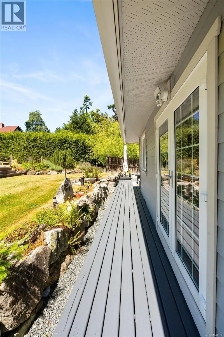
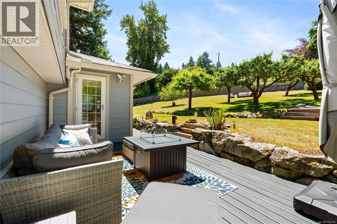
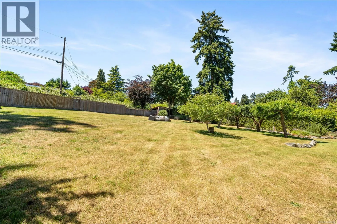
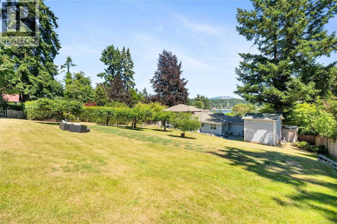
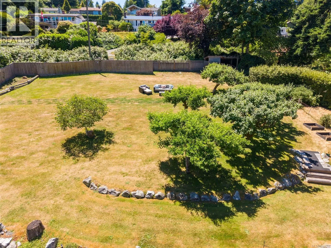
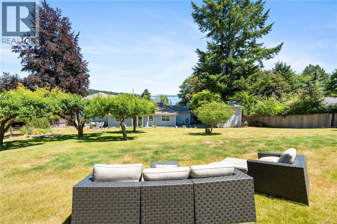
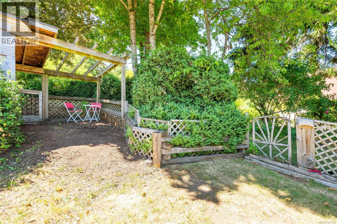
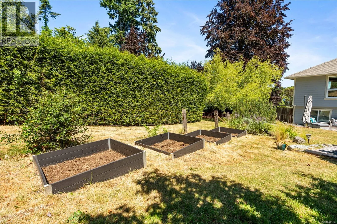
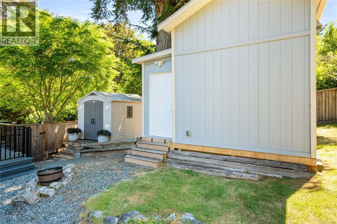
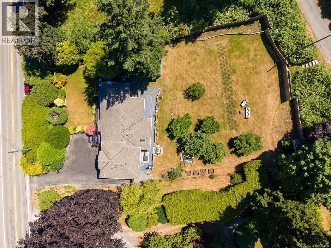
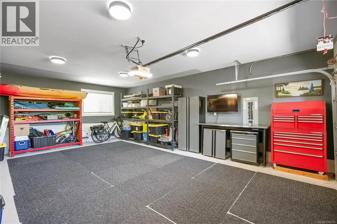
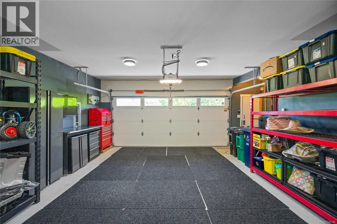
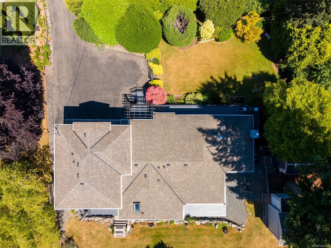
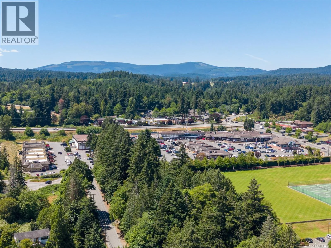
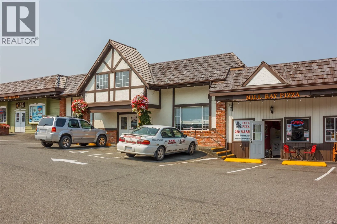
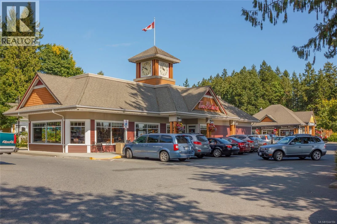
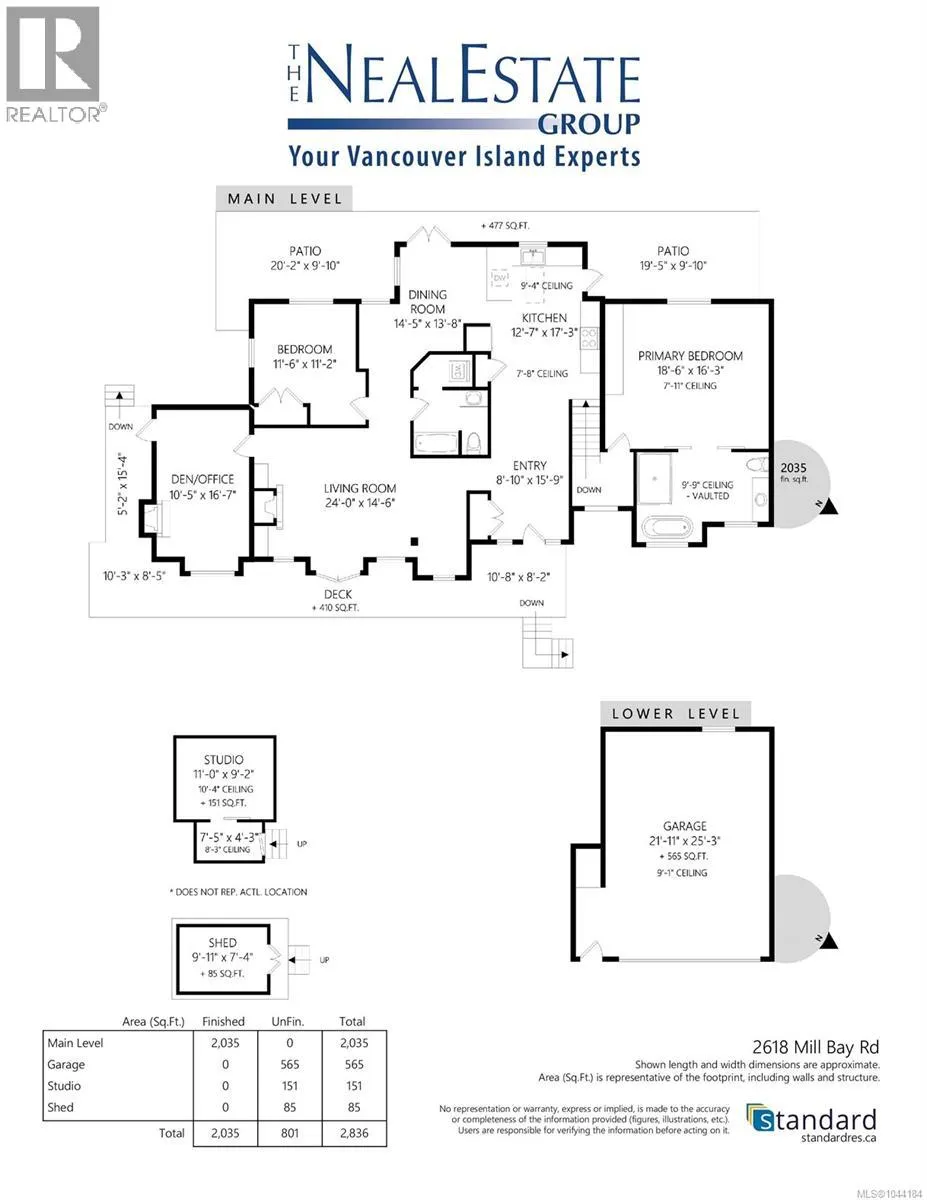
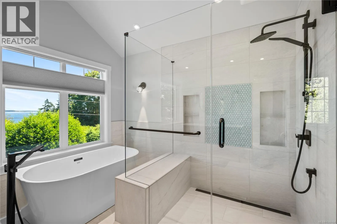
charming gardens, wraparound gated deck and inviting curb appeal. Inside, custom millwork, skylight, gleaming hardwood floors, custom blinds and cabinetry, and cozy gas and wood burning fireplaces create a peaceful and welcoming atmosphere. The main level features a spacious living room, a cozy nook ideal for work/study, two bedrooms, a charming dining area looking out over the private yard, and a four-piece bath with convenient laundry. The bright, functional kitchen has deck access, ample counter space, newer stainless steel appliances, glass-front cabinets and a freestanding island. Occupying the entire upper floor, the primary suite provides complete privacy and breathtaking ocean and mountain views with ample built-in cabinetry and a heat pump. Relax in the luxurious ensuite with a soaker tub, heated floor, custom glass shower, and triple pane windows. Outside, the fully fenced, manicured yard is a gardener’s dream with raised beds, storage shed, abundant sunlight, apple trees, lighting and endless space for children and pets to play. The insulated outbuilding is equipped with heat, water and subpanel, providing incredible flexibility as a studio, work shop or home office. Additional features include a large heated garage with a new quiet opener (wifi enabled), EV breaker, insulated crawlspace, gutter guards, phantom screens, security system, heat pumps, gas service. A quick walk to Brentwood College, the Marina and Mill Bay Centre. 40 minutes to Victoria, and 25 minutes to Cowichan Regional Hospital. Option to build a secondary suite. (id:62650)

Read More
Basic Details
  • Property Type: Residential
  • Listing Type: For Sale
  • Listing ID: 1044184
  • Price: $1,358,000
  • Bedrooms: 3
  • Bathrooms: 2
  • View: Mountain view, Ocean view
  • Square Footage: 2,035 Sqft
  • Year Built: 2011
  • Status: Active
  • Office Name: RE/MAX Generation - The Neal Estate Group
  • Property Sub Type: Single Family
  • Office Key: 53111
Features & Appliances
Features
  • Heating System: Natural gas, Electric, Other, Heat Pump, Wood
  • Cooling System: Central air conditioning, Fully air conditioned
  • Architectural Style: Other, Westcoast
  • Fireplaces Total: 2
Address Map
  • Location: CA, British Columbia, Mill Bay, V8H1C9
  • Street: Mill Bay
  • Street Number: 2618
  • Street Suffix: Road
  • Longitude: W124° 26' 45.8''
  • Latitude: N48° 38' 50.5''
  • Zoning: Residential
Additional Information
  • Lot Features:
  • Lot Size Dimensions: 16135
Financial
  • Tax Annual Amount: 5003.7
Powered by REALTOR.ca
Listing updated: 2026-07-31 15:53:55
List Your Property
Mortgage Calculator
Get Pre-Approved
$
$
%
%
years
Monthly Payment (Est.) $
Listing Information
  • List Agent Key: 1437318
  • List Office Key: 53111
  • Modification Timestamp: 2026-07-24T22:35:19Z
  • Originating System Name: Victoria Real Estate Board
  • Status Change Timestamp: 2026-07-24T22:26:35Z
Powered by REALTOR.ca
Listing updated: 2026-07-31 15:53:55
REALTOR®, REALTORS®, and the REALTOR® logo are certification marks that are owned by REALTOR® Canada Inc. and licensed exclusively to The Canadian Real Estate Association (CREA). These certification marks identify real estate professionals who are members of CREA and who must abide by CREA’s By‐Laws, Rules, and the REALTOR® Code. The MLS® trademark and the MLS® logo are owned by CREA and identify the quality of services provided by real estate professionals who are members of CREA.

The information contained on this site is based in whole or in part on information that is provided by members of The Canadian Real Estate Association, who are responsible for its accuracy. CREA reproduces and distributes this information as a service for its members and assumes no responsibility for its accuracy.

Website is operated by a brokerage or salesperson who is a member of The Canadian Real Estate Association.

The listing content on this website is protected by copyright and other laws, and is intended solely for the private, non‐commercial use by individuals. Any other reproduction, distribution or use of the content, in whole or in part, is specifically forbidden. The prohibited uses include commercial use, “screen scraping”, “database scraping”, and any other activity intended to collect, store, reorganize or manipulate data on the pages produced by or displayed on this website.

By continuing to use this website and its services, you agree to these

These forms are provided to ComFree’s Unrepresented Sellers as a part of their Mere Posting ComFree Listing Contract.

I acknowledge I can only access these forms as a ComFree customer under contract.

These forms are provided to ComFree’s Unrepresented Sellers as a part of their Mere Posting ComFree Listing Contract and in partnership with Zubic Law.

I acknowledge I can only access these forms as a ComFree customer under contract.

These forms are provided to ComFree’s Unrepresented Sellers as part of their Mere Posting ComFree Listing Contract and in partnership with Imperium LLP – Rocky Kim.

I acknowledge I can only access these forms as a ComFree customer under contract.

How It Works

1. Purchase Your Package

2. We Ship Your ‘For Sale’ Sign

3. Book Your VR Tour

4. Complete Listing Input Forms

5. We Make Your Listing Live

6. Get Support 7 Days a Week

7. iSOLD!