Share
$650,000
Ontario,Alfred and Plantagenet
For Sale Active
880 CONCESSION STREET, Alfred and Plantagenet, Ontario K0B1L0
  • 4
  • 2
  • 1100 - 1500Square Feet
Basic Details
Description

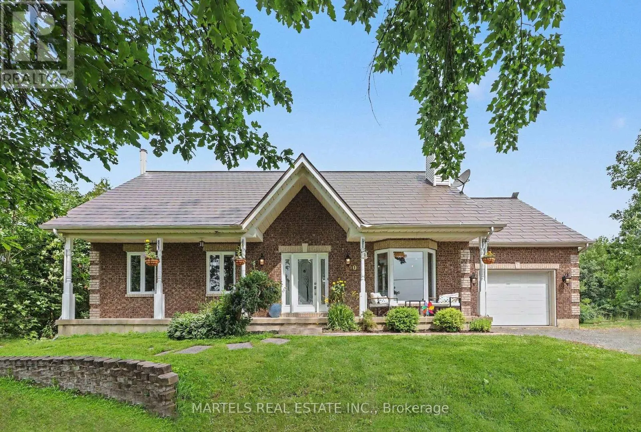
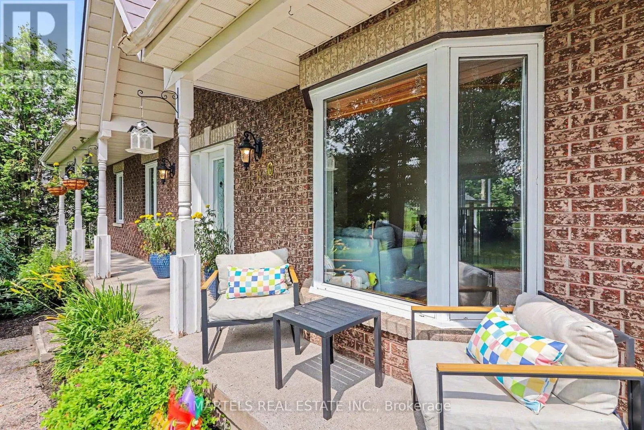
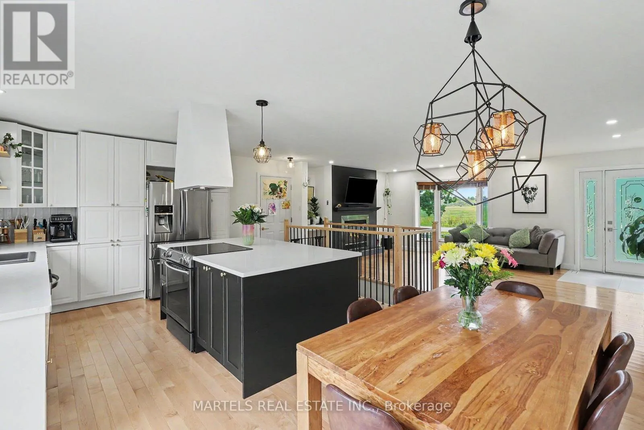
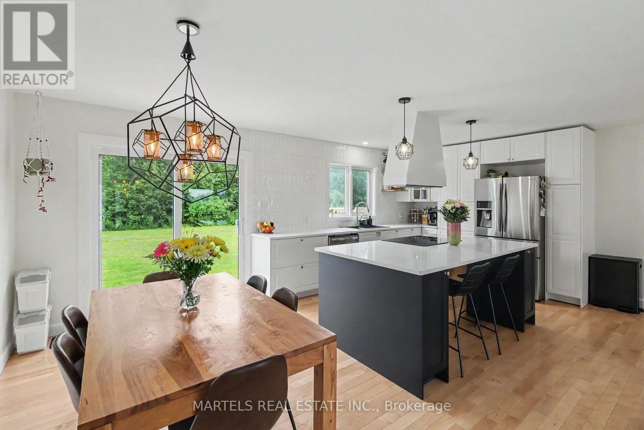
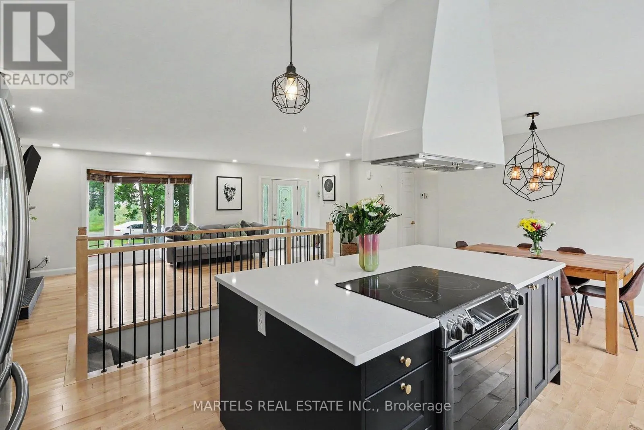
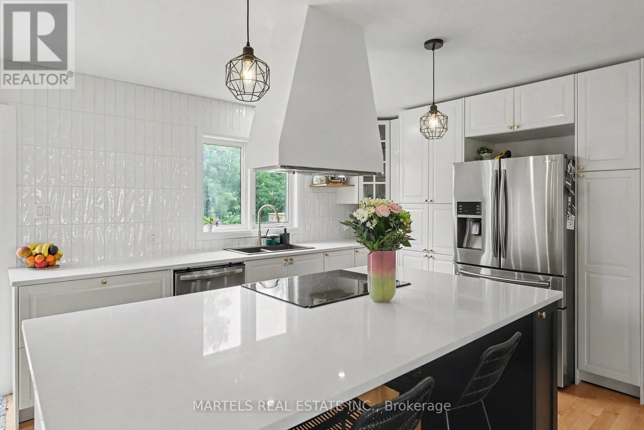
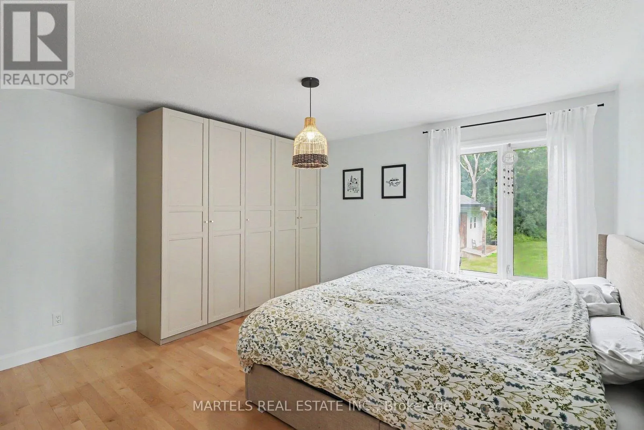
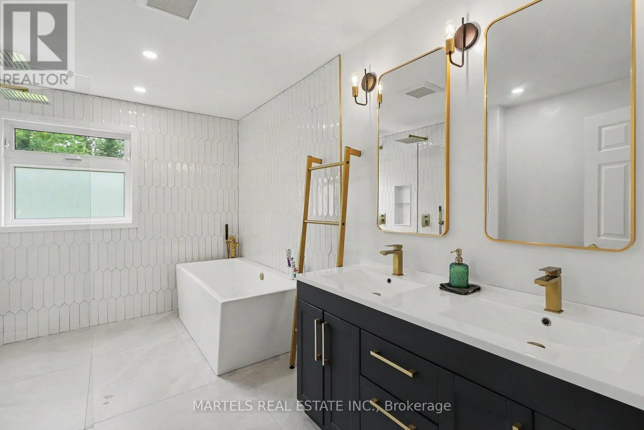
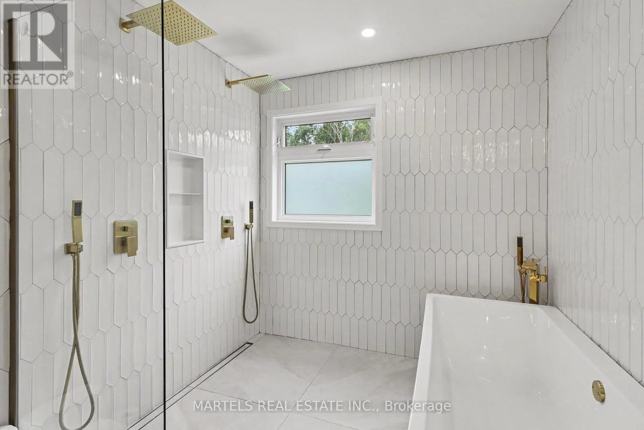
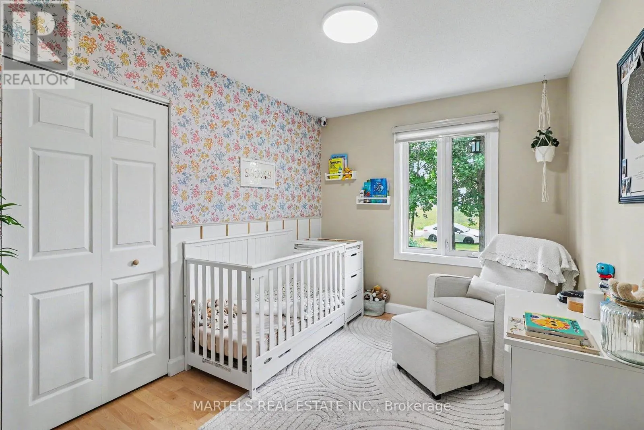
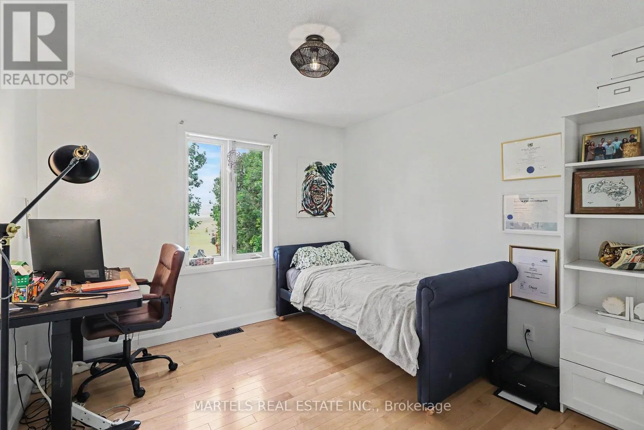
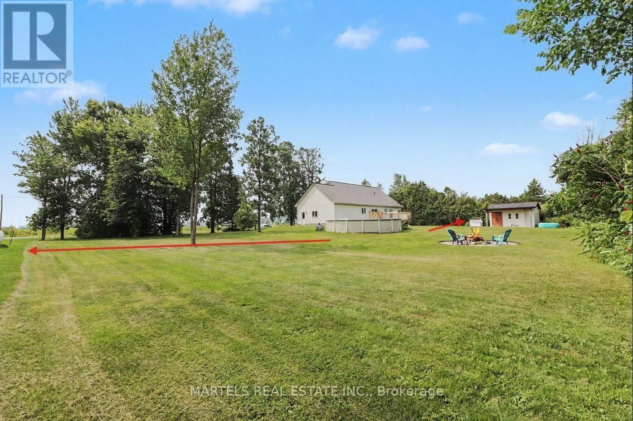
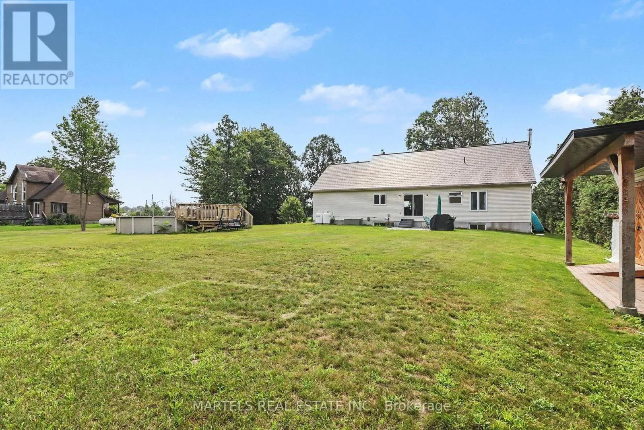
OPPORTUNITY KNOCKS! Well-built & COMPLETELY REIMAGINED IN 2023 w/over $100K invested in recent renovations & improvements! This 3+1 BED, 2 BATH bungalow sits on a wide 179′ x 211′ lot w/CITY WATER. The transformation created a bright, flowing layout centred around a 2023 CUSTOM KITCHEN & renovated bath, while the FULLY FINISHED lower level was revamped in 2025. Enjoy the

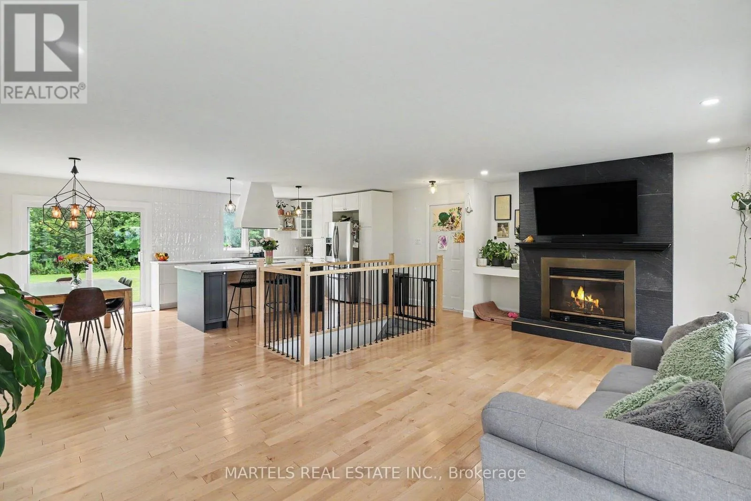
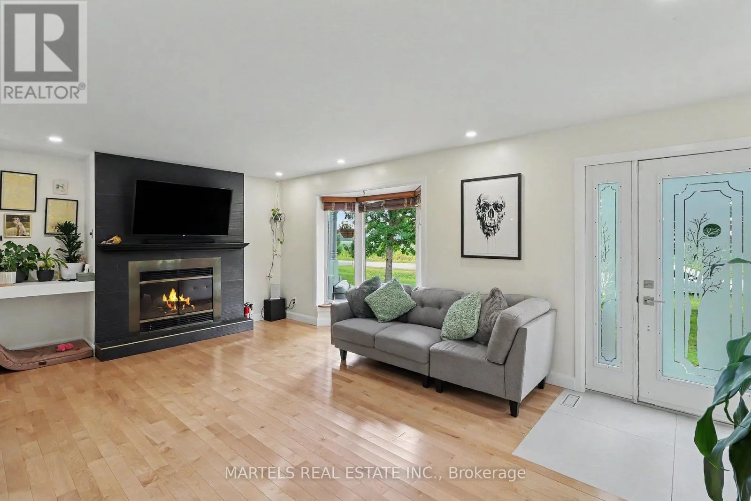
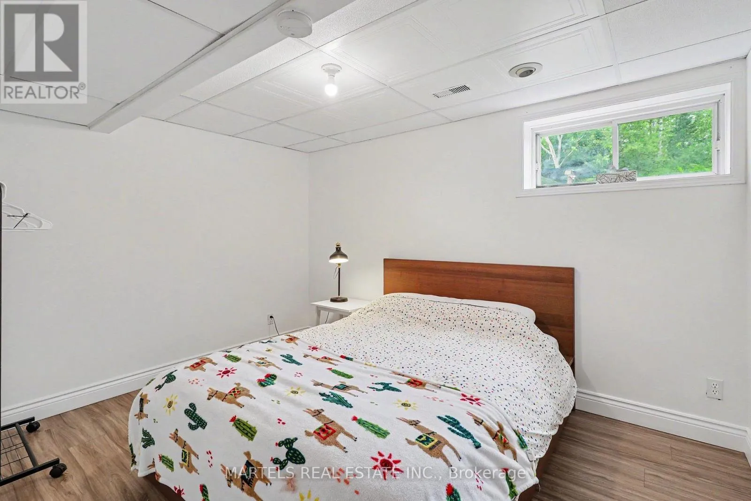
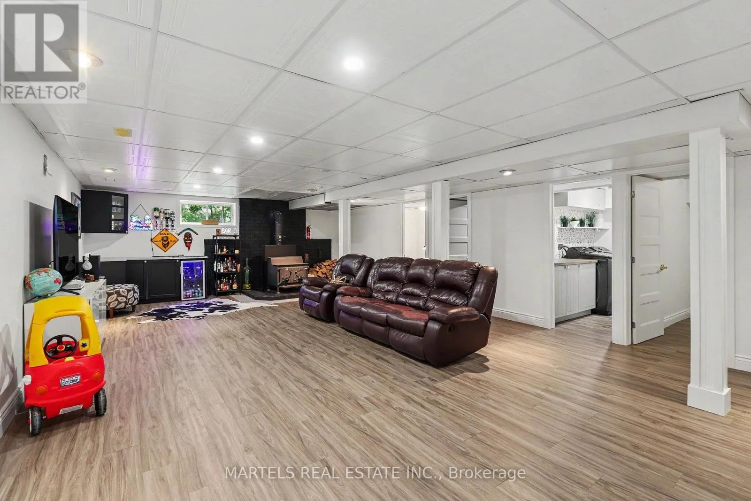
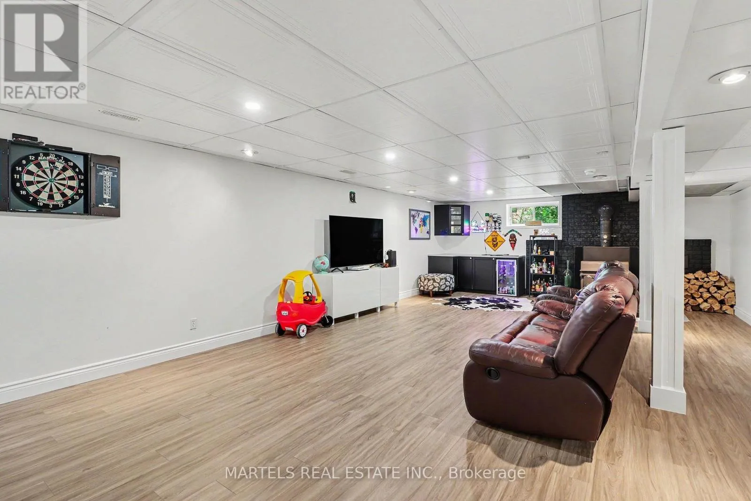
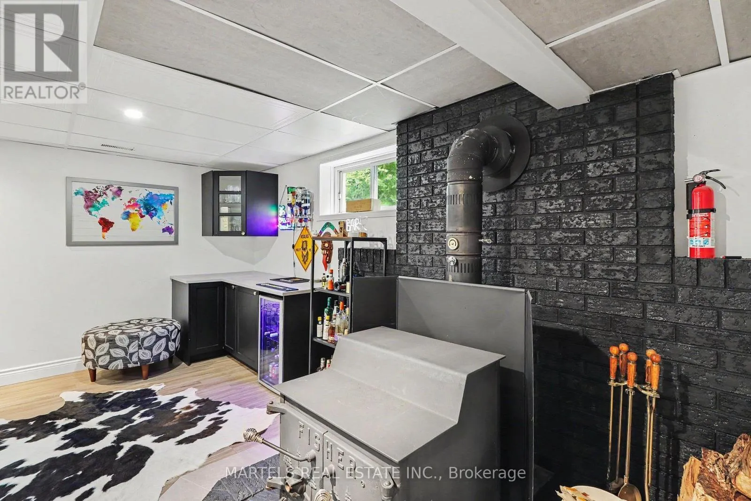
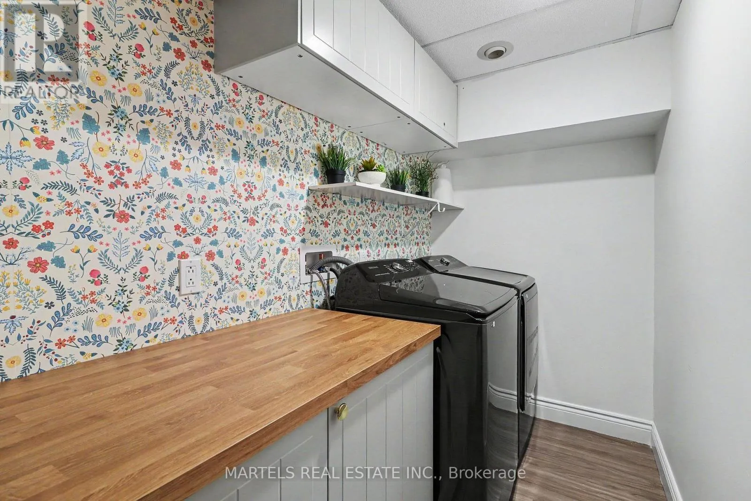
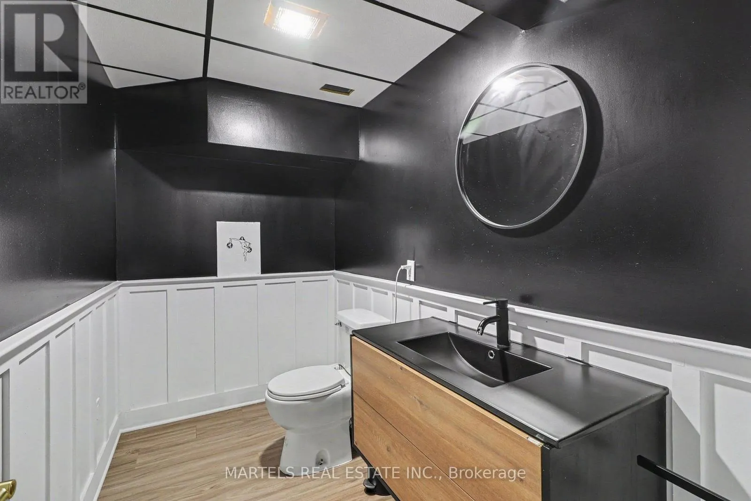
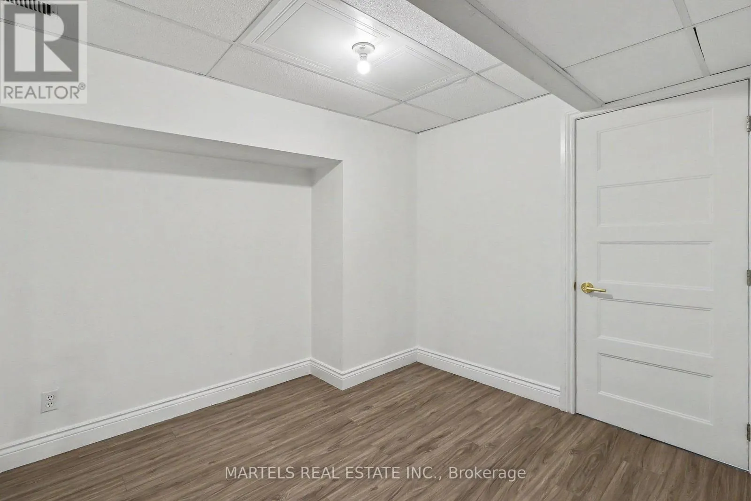
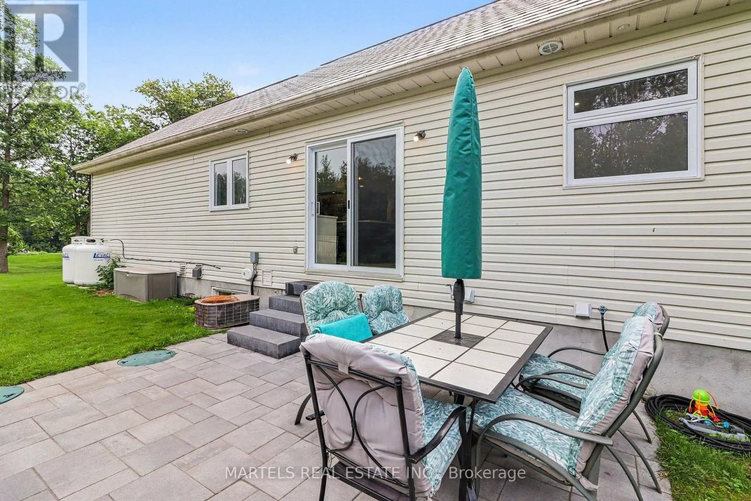
rare blend of country feel, modern comfort & a 10-minute walk to town amenities-parks, municipal pool, café, restaurants, LCBO & more. Offering the best of both worlds at an affordable price. Groceries & Tim Hortons are a short drive: 10 min to Alfred or Wendover, 20 min to Rockland & 30 min to Hawkesbury amenities & hospital. INSIDE! Open-concept main flr w/striking OPEN STAIRCASE framed by maple handrails & black metal balusters. GOURMET KITCHEN w/quartz counters, dbl sink, backsplash, SS appls, pull-out drawers, 2 full pantries & wide centre island w/blt-in cooktop, overlooking the sun-filled, spacious living rm w/refaced fplace & 3D wave-textured porcelain surround. Dining area opening onto the rear patio-ideal for BBQs & entertaining. LOWER LEVEL! Modernized w/an expansive recrm featuring a WETT-inspected wood stove & blt-in bar, + a bed, flexible playrm/office or gym, laundry rm & 2-pc bath, complete w/new vinyl flooring. OTHER UPGRADES 2022-2024! Supply plumbing updated to PEX, new interior drs, colonial trim, lighting, pot lights, hardware, Decora switches, maple hardwood, porcelain & vinyl flrs, stair carpet, PVC windows thru, patio dr’26, shed’23, metal roof’22. Furnace’13-recently serviced, owned HWT’19 & 200 amp. Inside access to OVER’D GARAGE (15′ x 25′) & long driveway. Inside access to OVERS’ GARAGE (15′ x 25′) & long driveway. SEPTIC SYSTEM fully rehabilitated in 2010. F-S, survey septic docs avail upon request. Spacious yard w/room to play, garden & explore future potential. Nr Jessup’s Falls, Alfred Bog Walk, picnic areas, Ottawa River boat launches.. COUNTRY CHARM & MODERN LIVING (id:62650)

Read More
Basic Details
  • Property Type: Residential
  • Listing Type: For Sale
  • Listing ID: X13601810
  • Price: $650,000
  • Bedrooms: 4
  • Bathrooms: 2
  • Half Bathrooms: 1
  • Square Footage: 1100 - 1500 Sqft
  • Status: Active
  • Office Name: MARTELS REAL ESTATE INC.
  • Property Sub Type: Single Family
  • Office Key: 100746
Features & Appliances
Features
  • Swimming Pool: Above ground pool
  • Heating System: Forced air, Wood
  • Cooling System: Central air conditioning
  • Basement: Finished, N/A
  • Fireplace: Woodstove
  • Parking: Garage, Attached Garage, Inside Entry
  • Architectural Style: Bungalow
  • Exterior Features: Vinyl siding, Brick
  • Flooring: Hardwood, Ceramic, Porcelain Tile, Vinyl
  • Sewer: Septic System
  • Fireplaces Total: 2
Address Map
  • Location: CA, Ontario, Alfred and Plantagenet, K0B1L0
  • Street: Concession
  • Street Number: 880
  • Street Suffix: Street
  • Longitude: W76° 59' 50.5''
  • Latitude: N45° 31' 55''
Additional Information
  • Water Source:
  • Foundation Details:
  • Lot Size Dimensions: 179.1 x 211.2 FT
  • Stories: 1.0
Financial
  • Tax Annual Amount: 3776
Powered by REALTOR.ca
Listing updated: 2026-08-04 17:49:33
List Your Property
Mortgage Calculator
Get Pre-Approved
$
$
%
%
years
Monthly Payment (Est.) $
Listing Information
  • List Agent Key: 1403858
  • List Office Key: 100746
  • Modification Timestamp: 2026-07-28T12:00:01Z
  • Originating System Name: Ottawa Real Estate Board
  • Status Change Timestamp: 2026-07-28T11:53:02Z
Powered by REALTOR.ca
Listing updated: 2026-08-04 17:49:35
REALTOR®, REALTORS®, and the REALTOR® logo are certification marks that are owned by REALTOR® Canada Inc. and licensed exclusively to The Canadian Real Estate Association (CREA). These certification marks identify real estate professionals who are members of CREA and who must abide by CREA’s By‐Laws, Rules, and the REALTOR® Code. The MLS® trademark and the MLS® logo are owned by CREA and identify the quality of services provided by real estate professionals who are members of CREA.

The information contained on this site is based in whole or in part on information that is provided by members of The Canadian Real Estate Association, who are responsible for its accuracy. CREA reproduces and distributes this information as a service for its members and assumes no responsibility for its accuracy.

Website is operated by a brokerage or salesperson who is a member of The Canadian Real Estate Association.

The listing content on this website is protected by copyright and other laws, and is intended solely for the private, non‐commercial use by individuals. Any other reproduction, distribution or use of the content, in whole or in part, is specifically forbidden. The prohibited uses include commercial use, “screen scraping”, “database scraping”, and any other activity intended to collect, store, reorganize or manipulate data on the pages produced by or displayed on this website.

By continuing to use this website and its services, you agree to these

These forms are provided to ComFree’s Unrepresented Sellers as a part of their Mere Posting ComFree Listing Contract.

I acknowledge I can only access these forms as a ComFree customer under contract.

These forms are provided to ComFree’s Unrepresented Sellers as a part of their Mere Posting ComFree Listing Contract and in partnership with Zubic Law.

I acknowledge I can only access these forms as a ComFree customer under contract.

These forms are provided to ComFree’s Unrepresented Sellers as part of their Mere Posting ComFree Listing Contract and in partnership with Imperium LLP – Rocky Kim.

I acknowledge I can only access these forms as a ComFree customer under contract.

How It Works

1. Purchase Your Package

2. We Ship Your ‘For Sale’ Sign

3. Book Your VR Tour

4. Complete Listing Input Forms

5. We Make Your Listing Live

6. Get Support 7 Days a Week

7. iSOLD!