Share
$2,349,000
Ontario,Blue Mountains
For Sale Active
117 CATTAIL CRESCENT, Blue Mountains, Ontario L9Y5L3
  • 6
  • 5
  • 3500 - 5000Square Feet
Basic Details
Description

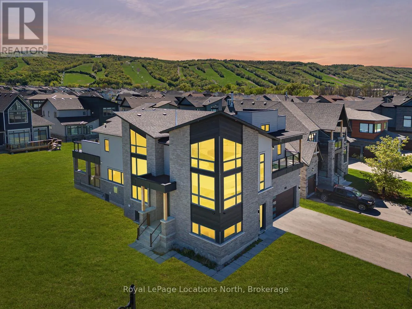
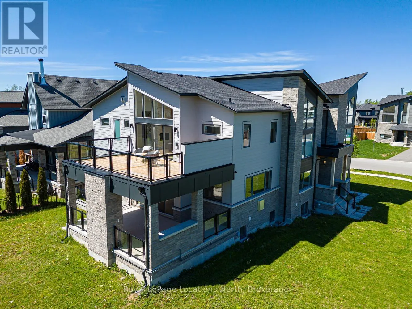
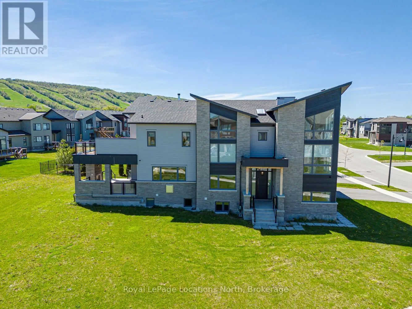
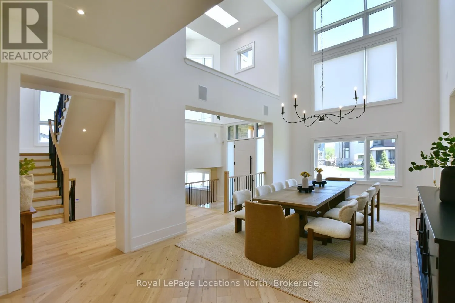
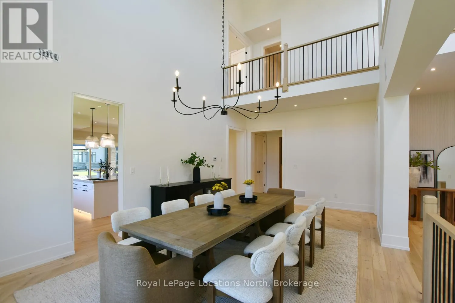
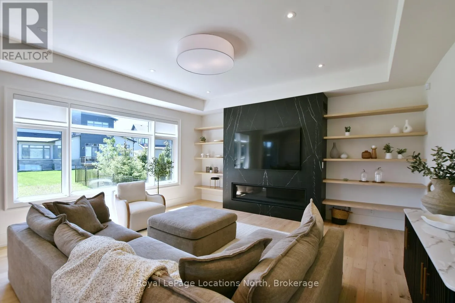
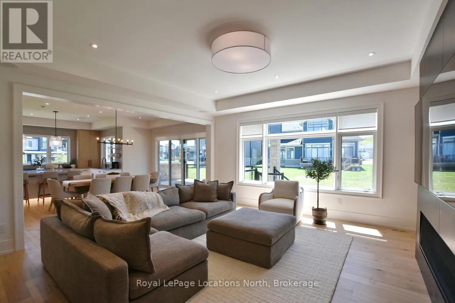
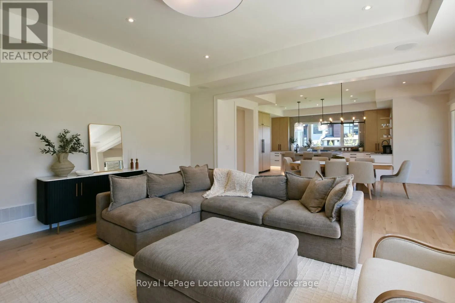
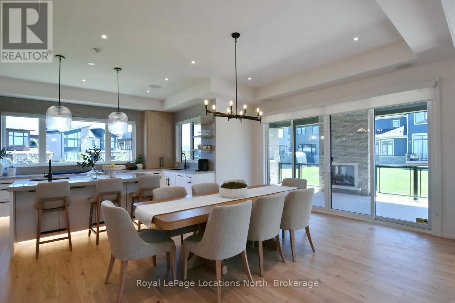
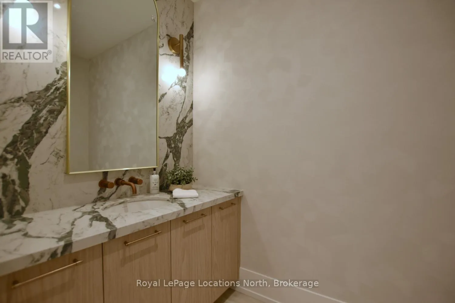
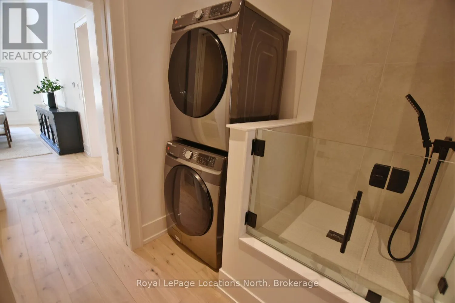
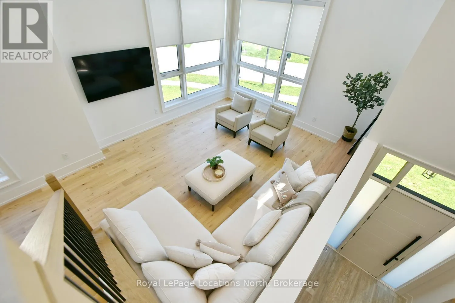
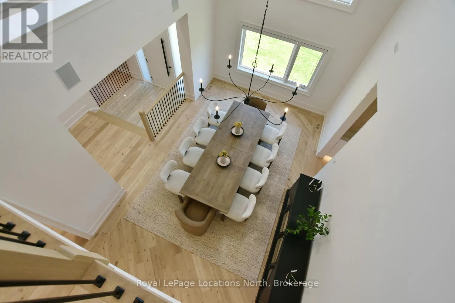
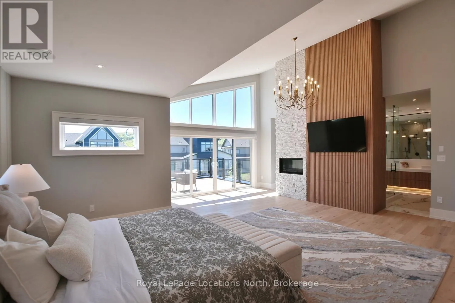
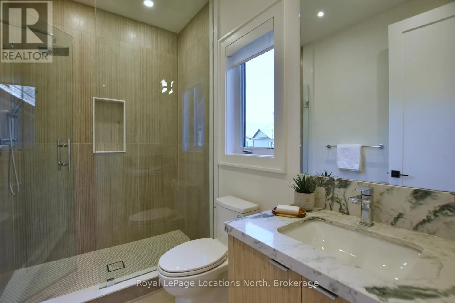
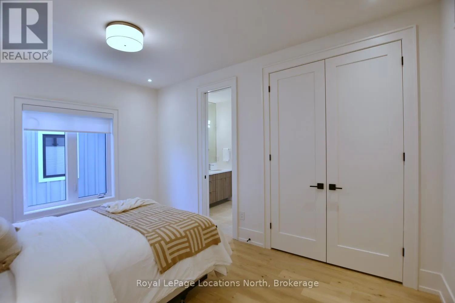
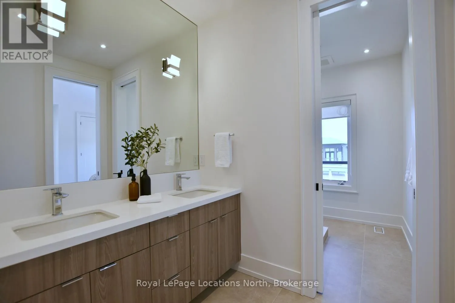
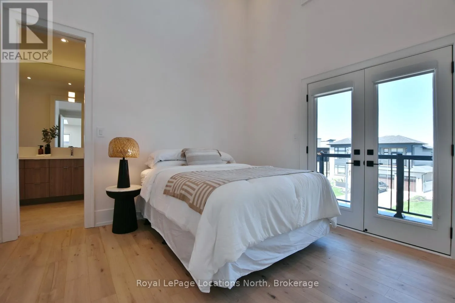
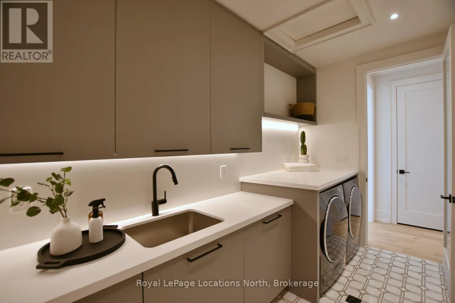
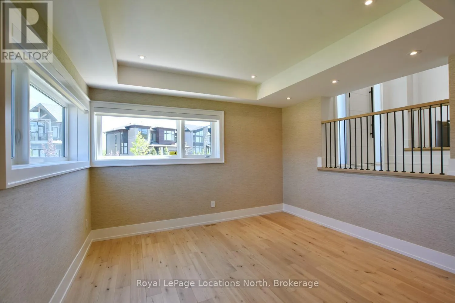
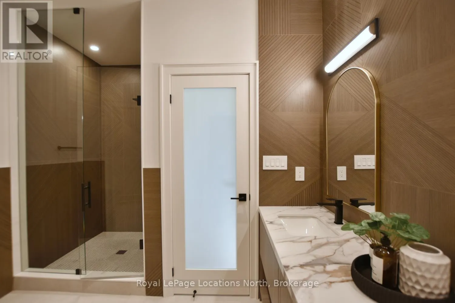
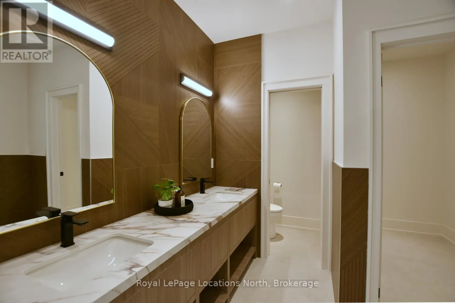
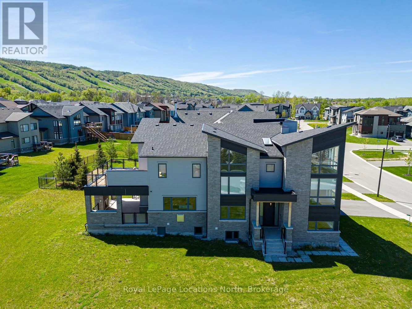
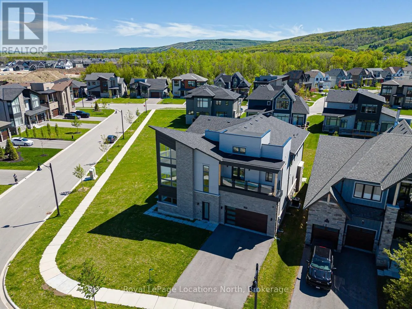
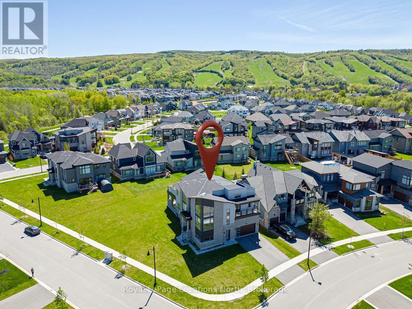
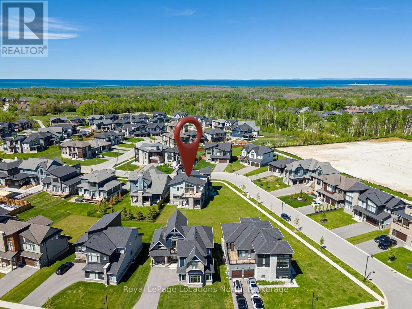
Experience exceptional mountain living in the highly desirable Blumont community with this remarkable custom residence, situated on an oversized premium lot offering space, privacy, & a fabulous setting. Featuring over 5, 500 sq ft of finished living space, this stunning 6-bed, 5-bath home has been completely customized & extensively upgraded throughout, showcasing superior craftsmanship & carefully selected designer finishes at

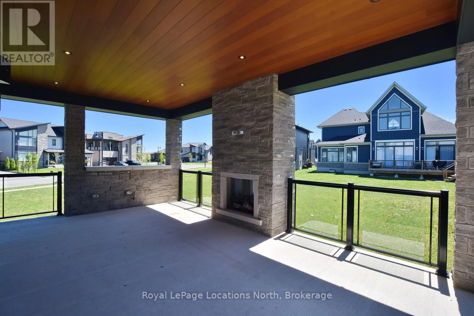
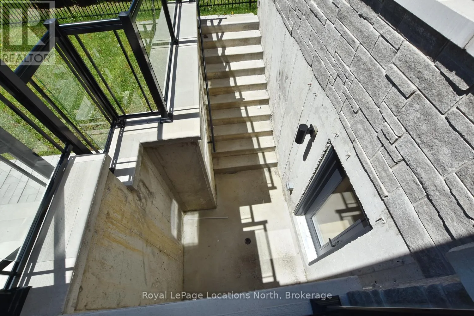
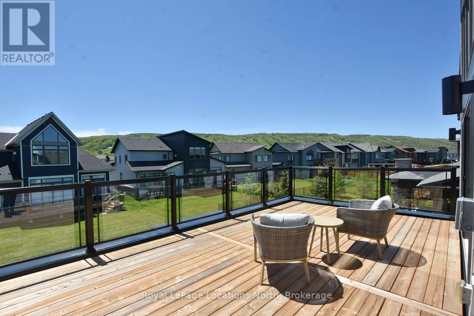
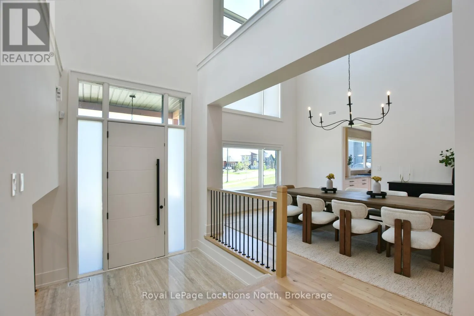
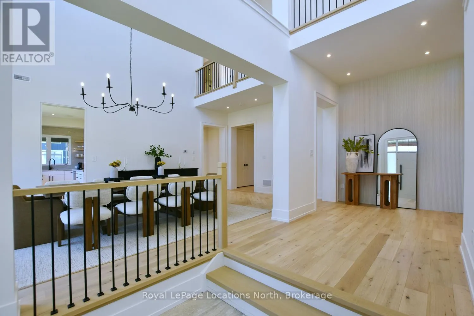
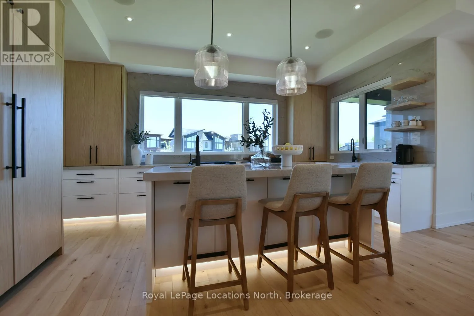
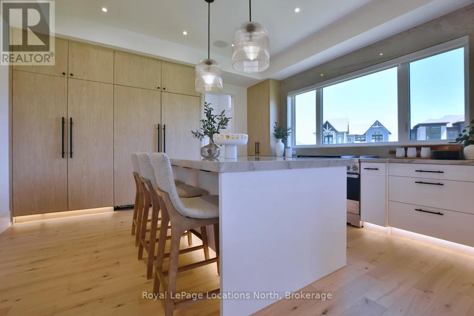
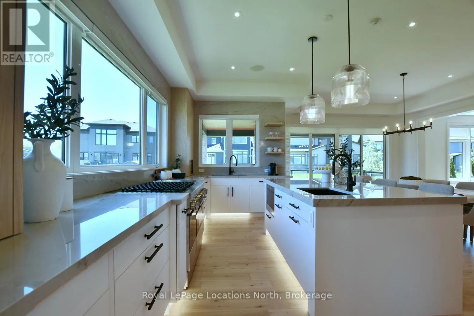
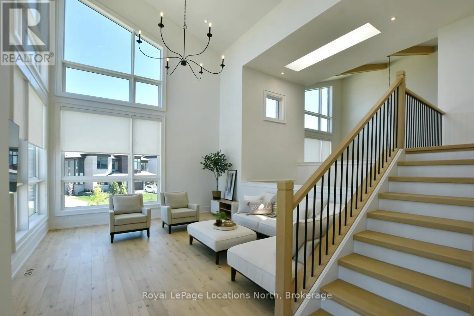
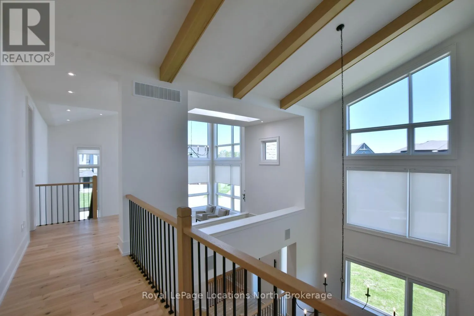
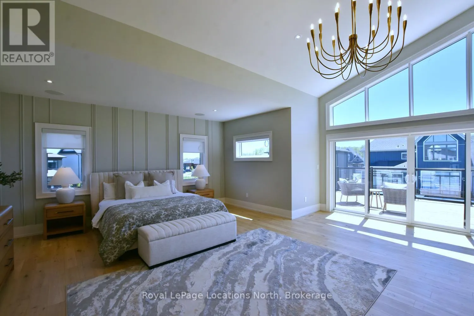
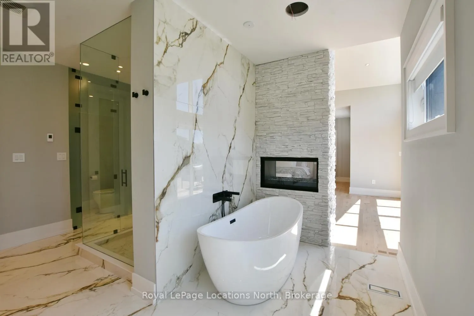
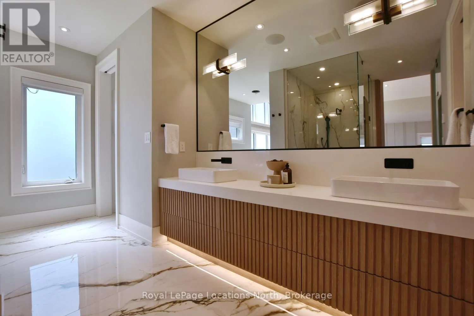
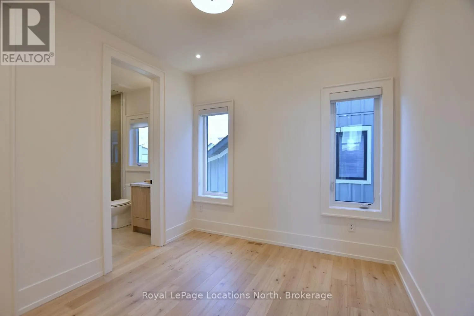
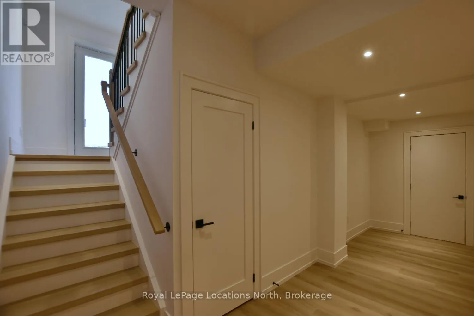
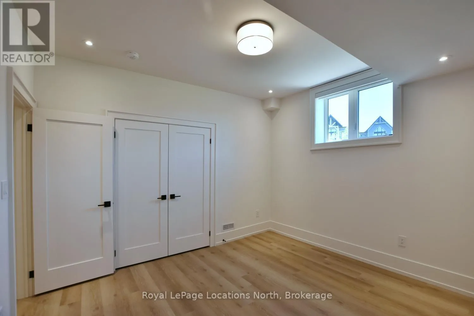
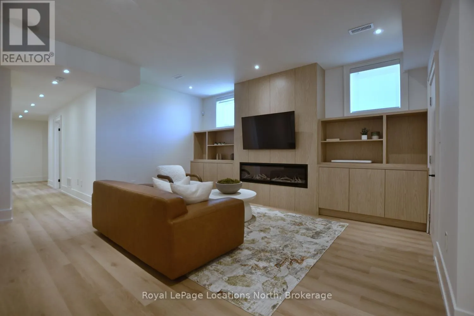
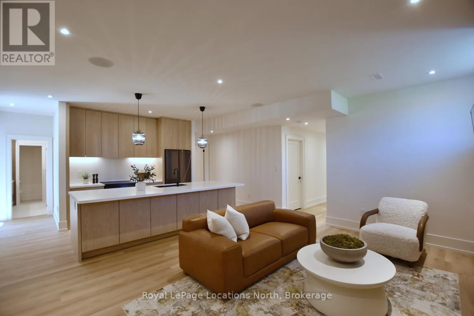
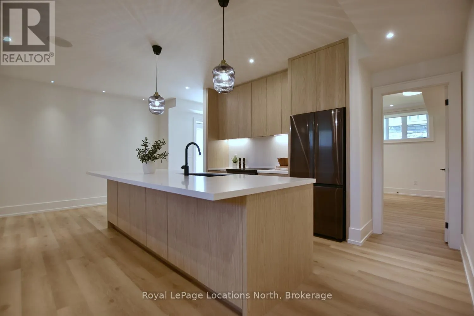
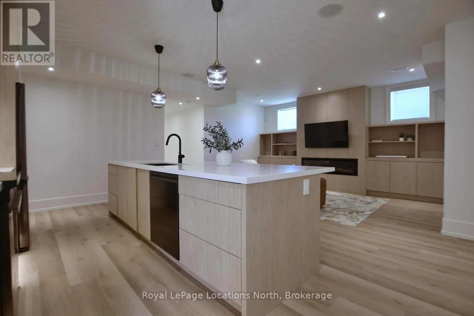
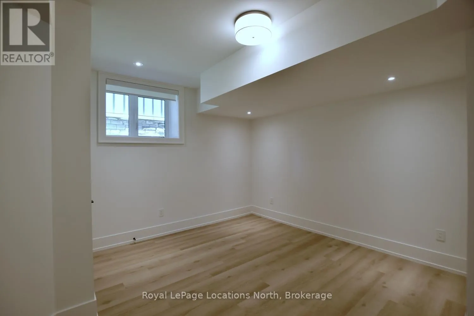
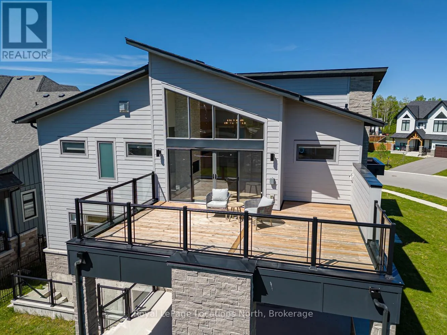
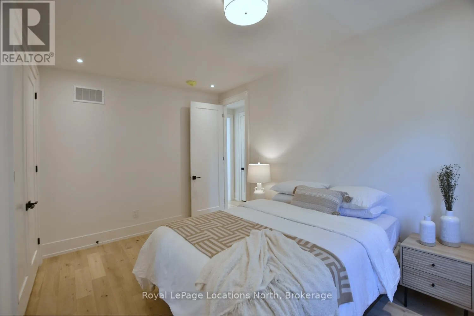
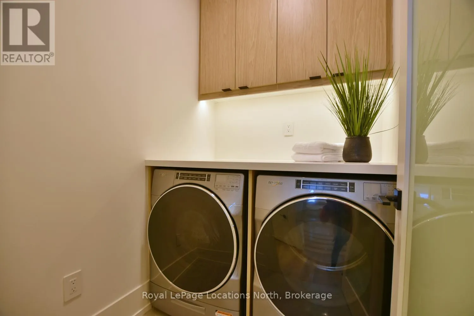
every turn. Designed with both luxury & functionality in mind, the impressive open-concept layout features soaring ceilings, dramatic wood beam accents, & expansive living spaces ideal for entertaining & gathering with family & friends. The showpiece chef’s kitchen was crafted without compromise & includes high-end built-in appliances, a premium range, & extensive custom cabinetry, all flowing seamlessly into the living & dining areas. Professional surround sound & automated window coverings further elevate the home’s sophisticated feel. The spacious primary suite offers breathtaking hill views & a spa-inspired ensuite retreat, while generously sized bedrooms provide direct ensuite access for added privacy. Several guest rooms also feature walkouts to covered patios & a wraparound deck, creating seamless indoor-outdoor living spaces. Flexible mid-level areas offer endless possibilities including a home office, wine room, games room, or additional lounge space customized to suit your lifestyle. The fully finished lower level with 9-foot ceilings includes a separate walkout apartment offering excellent flexibility for extended family, guests, or potential income opportunities. Complete with 2 beds, a full bath, a family area open to an upgraded kitchen, & private access, this space creates an ideal secondary living arrangement. Located minutes from private ski clubs, golf courses, scenic trails, homeowners also enjoy Blue Mountain Village Association membership benefits including shuttle service, private beach access, exclusive local amenities! (id:66098)

Read More
Basic Details
  • Property Type: Residential
  • Listing Type: For Sale
  • Listing ID: X13605744
  • Price: $2,349,000
  • Bedrooms: 6
  • Bathrooms: 5
  • Half Bathrooms: 1
  • View: Mountain view
  • Square Footage: 3500 - 5000 Sqft
  • Status: Active
  • Office Name: Royal LePage Locations North
  • Property Sub Type: Single Family
  • Office Key: 270844
Features & Appliances
Features
  • Heating System: Forced air, Natural gas, Radiant heat
  • Cooling System: Central air conditioning, Air exchanger
  • Basement: Finished, N/A, Full, Walk-up, Apartment in basement, Separate entrance
  • Parking: Garage, Attached Garage
  • Exterior Features: Stone, Hardboard
  • Sewer: Sanitary sewer
  • Utilities: Electricity, Sewer, Cable
  • Waterfront Features: Waterfront
  • Fireplaces Total: 3
Address Map
  • Location: CA, Ontario, Blue Mountains, L9Y5L3
  • Street: Cattail
  • Street Number: 117
  • Street Suffix: Crescent
  • Longitude: W81° 42' 13''
  • Latitude: N44° 30' 12.3''
Additional Information
  • Water Source:
  • Foundation Details:
  • Lot Features:
  • Lot Size Dimensions: 60.8 x 141 FT
  • Stories: 2.0
Financial
  • Tax Annual Amount: 7980
Powered by REALTOR.ca
Listing updated: 2026-07-29 04:49:32
List Your Property
Mortgage Calculator
Get Pre-Approved
$
$
%
%
years
Monthly Payment (Est.) $
Listing Information
  • List Agent Key: 1985934
  • List Office Key: 270844
  • Modification Timestamp: 2026-07-25T16:35:21Z
  • Originating System Name: OnePoint Association of REALTORS®
  • Status Change Timestamp: 2026-07-25T16:29:05Z
Powered by REALTOR.ca
Listing updated: 2026-07-29 04:49:33
REALTOR®, REALTORS®, and the REALTOR® logo are certification marks that are owned by REALTOR® Canada Inc. and licensed exclusively to The Canadian Real Estate Association (CREA). These certification marks identify real estate professionals who are members of CREA and who must abide by CREA’s By‐Laws, Rules, and the REALTOR® Code. The MLS® trademark and the MLS® logo are owned by CREA and identify the quality of services provided by real estate professionals who are members of CREA.

The information contained on this site is based in whole or in part on information that is provided by members of The Canadian Real Estate Association, who are responsible for its accuracy. CREA reproduces and distributes this information as a service for its members and assumes no responsibility for its accuracy.

Website is operated by a brokerage or salesperson who is a member of The Canadian Real Estate Association.

The listing content on this website is protected by copyright and other laws, and is intended solely for the private, non‐commercial use by individuals. Any other reproduction, distribution or use of the content, in whole or in part, is specifically forbidden. The prohibited uses include commercial use, “screen scraping”, “database scraping”, and any other activity intended to collect, store, reorganize or manipulate data on the pages produced by or displayed on this website.

By continuing to use this website and its services, you agree to these

These forms are provided to ComFree’s Unrepresented Sellers as a part of their Mere Posting ComFree Listing Contract.

I acknowledge I can only access these forms as a ComFree customer under contract.

These forms are provided to ComFree’s Unrepresented Sellers as a part of their Mere Posting ComFree Listing Contract and in partnership with Zubic Law.

I acknowledge I can only access these forms as a ComFree customer under contract.

These forms are provided to ComFree’s Unrepresented Sellers as part of their Mere Posting ComFree Listing Contract and in partnership with Imperium LLP – Rocky Kim.

I acknowledge I can only access these forms as a ComFree customer under contract.

How It Works

1. Purchase Your Package

2. We Ship Your ‘For Sale’ Sign

3. Book Your VR Tour

4. Complete Listing Input Forms

5. We Make Your Listing Live

6. Get Support 7 Days a Week

7. iSOLD!