Share
$420,000
Ontario,Kitchener
For Sale Active
337 KINGSWOOD Drive Unit# 20, Kitchener, Ontario N2E1X5
  • 3
  • 2
  • 1,551 Sqft
Next Open House
  • Aug 1
Basic Details
Description

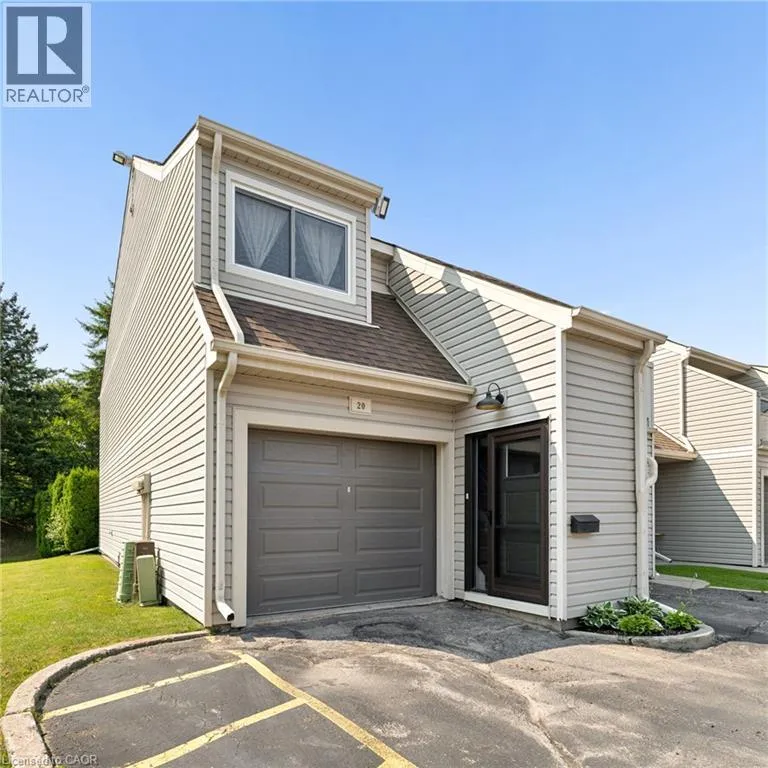
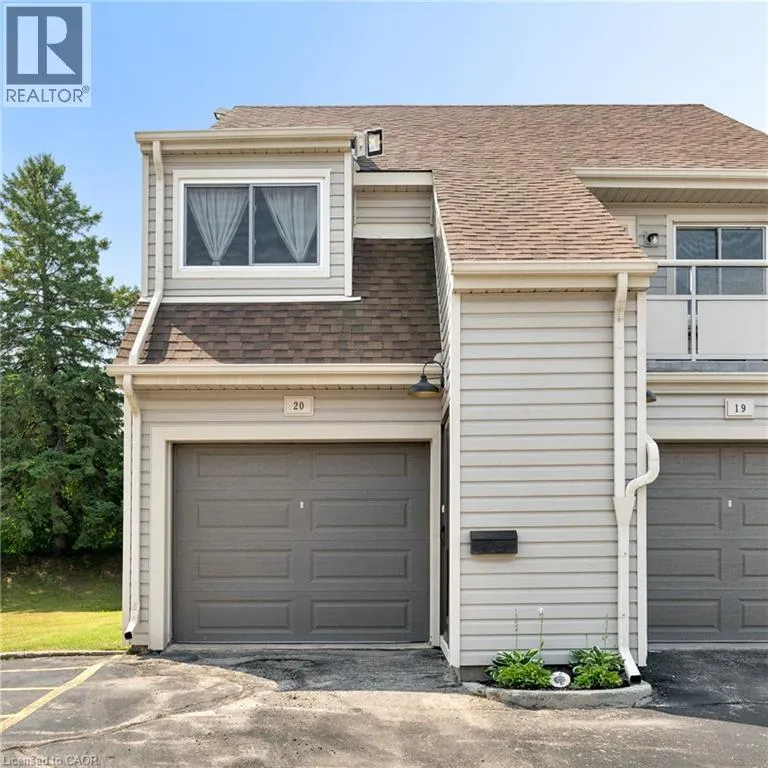
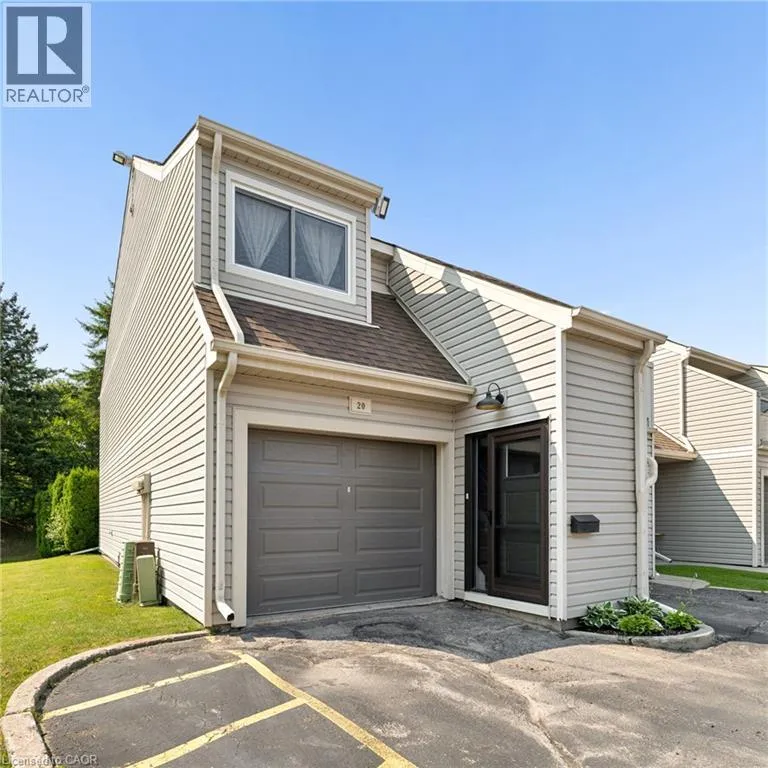
Tucked away in a quiet, tree-lined community where pride of ownership is evident at every turn, this beautifully updated end-unit bungalow townhouse offers something really special: effortless living in a home that feels warm, inviting, and truly move-in ready. Pull into your private driveway, step through the new front door (2025), and feel the pace of the day begin to

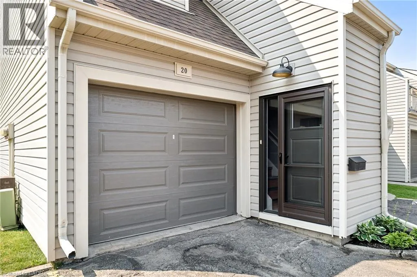
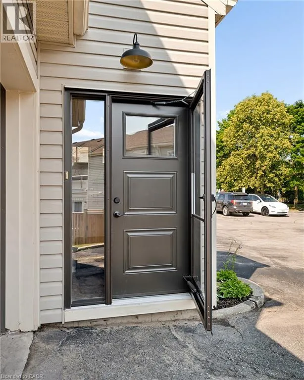
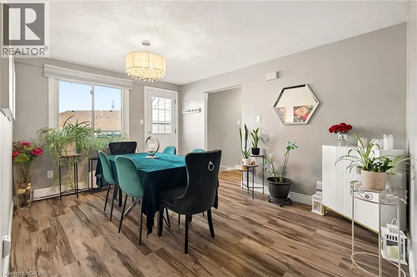
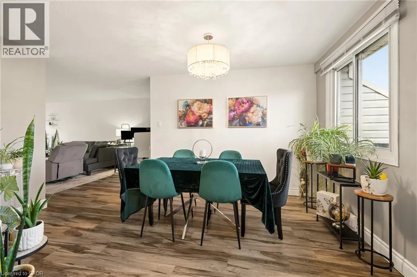
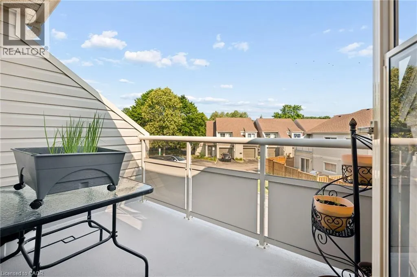
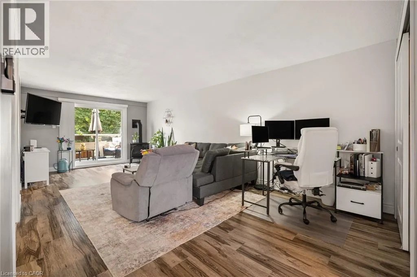
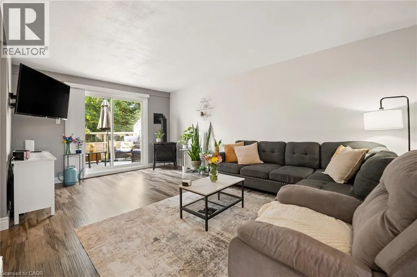
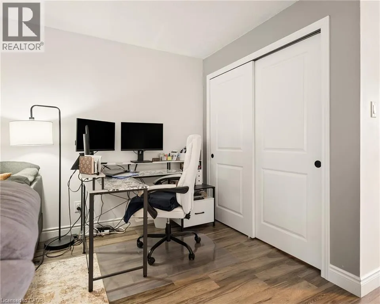
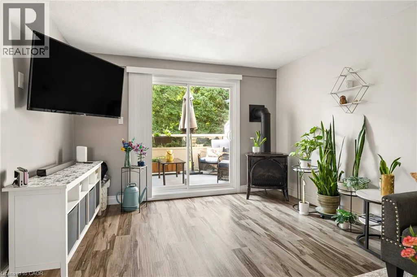
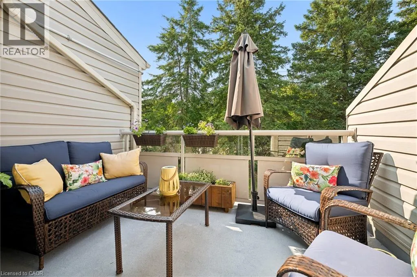
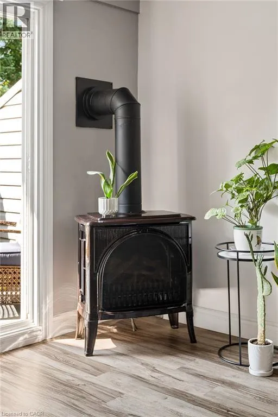
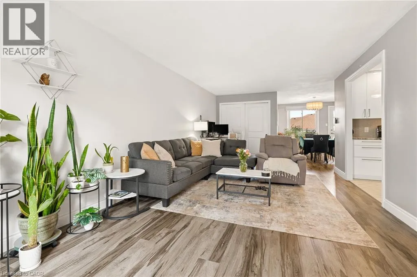
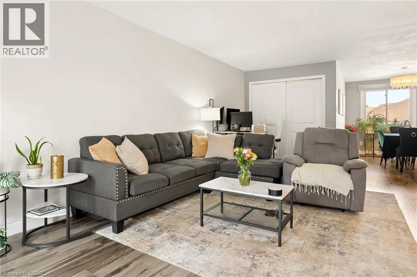
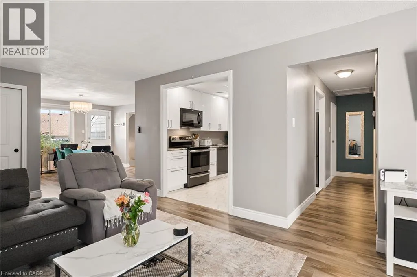
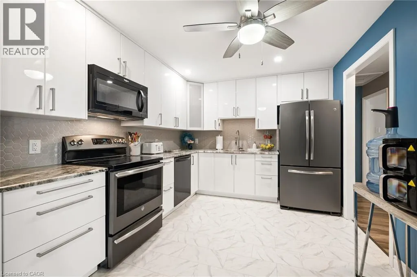
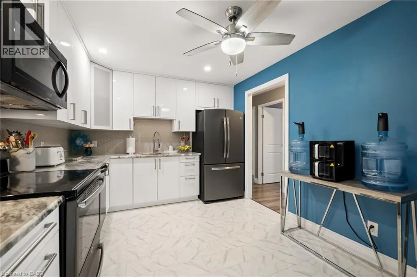
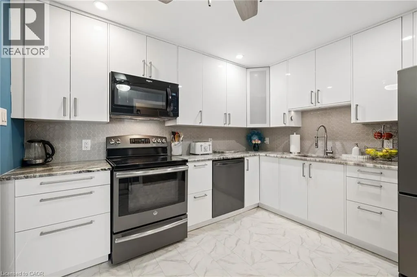
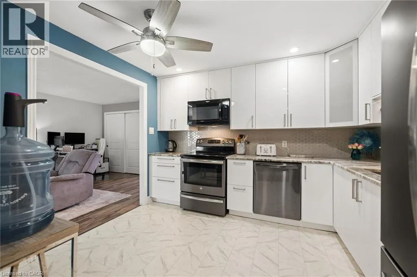
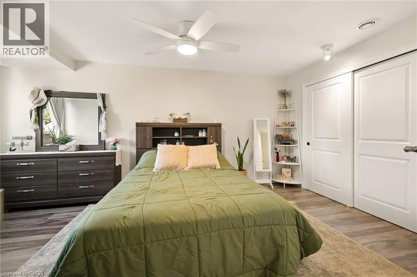
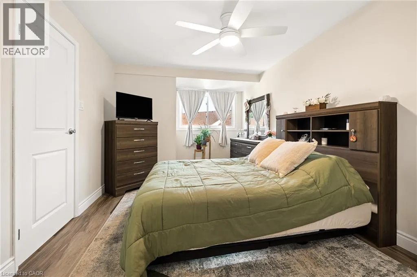
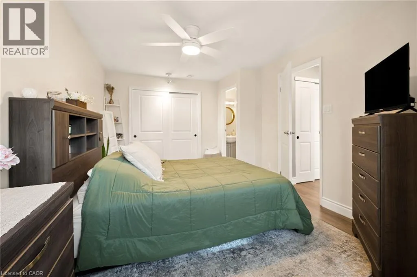
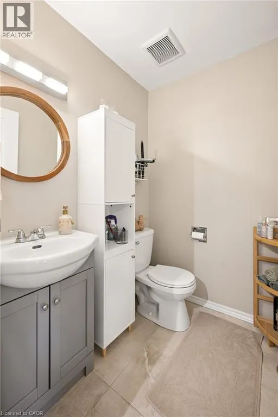
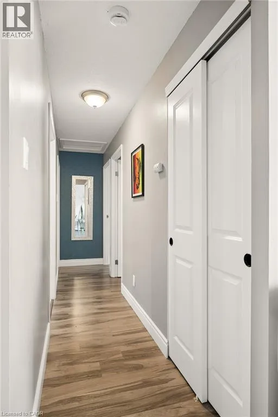
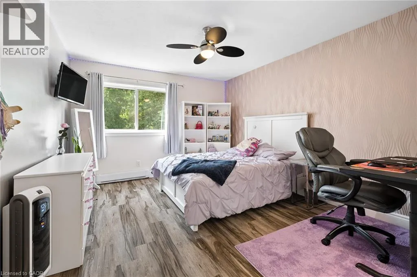
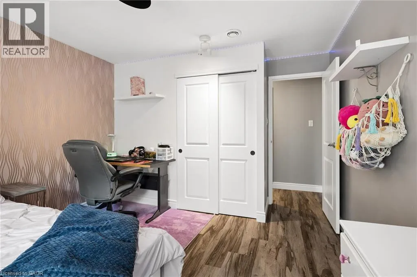
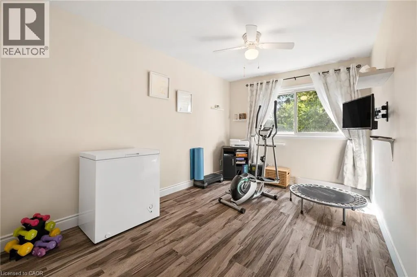
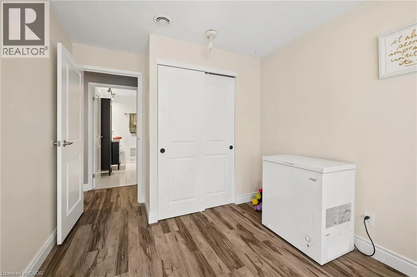
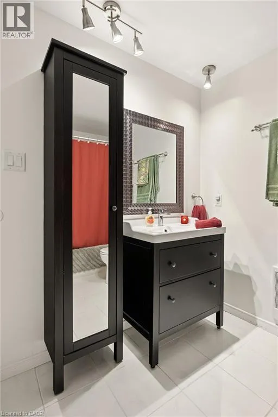
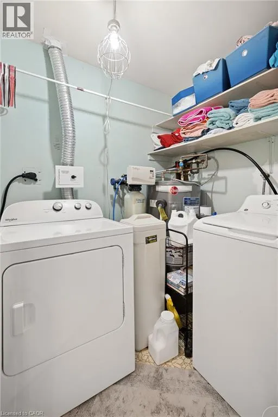
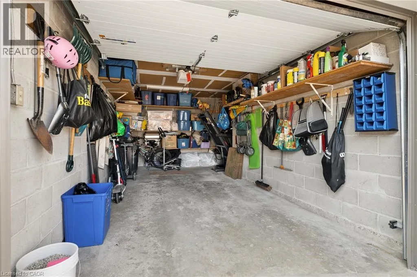
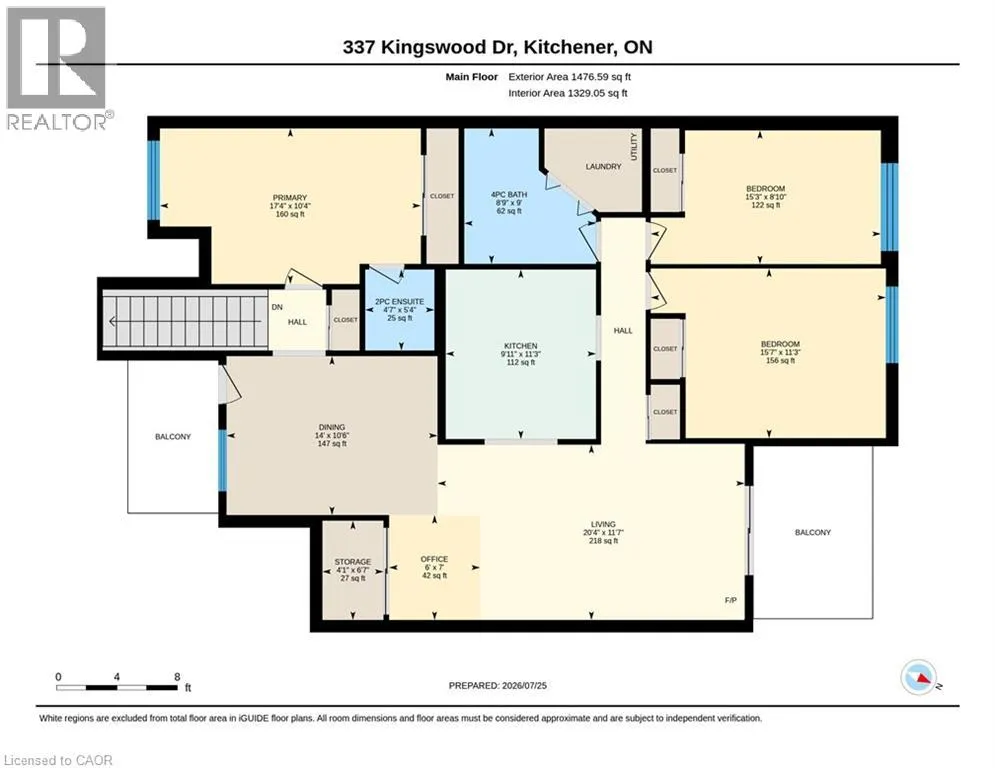
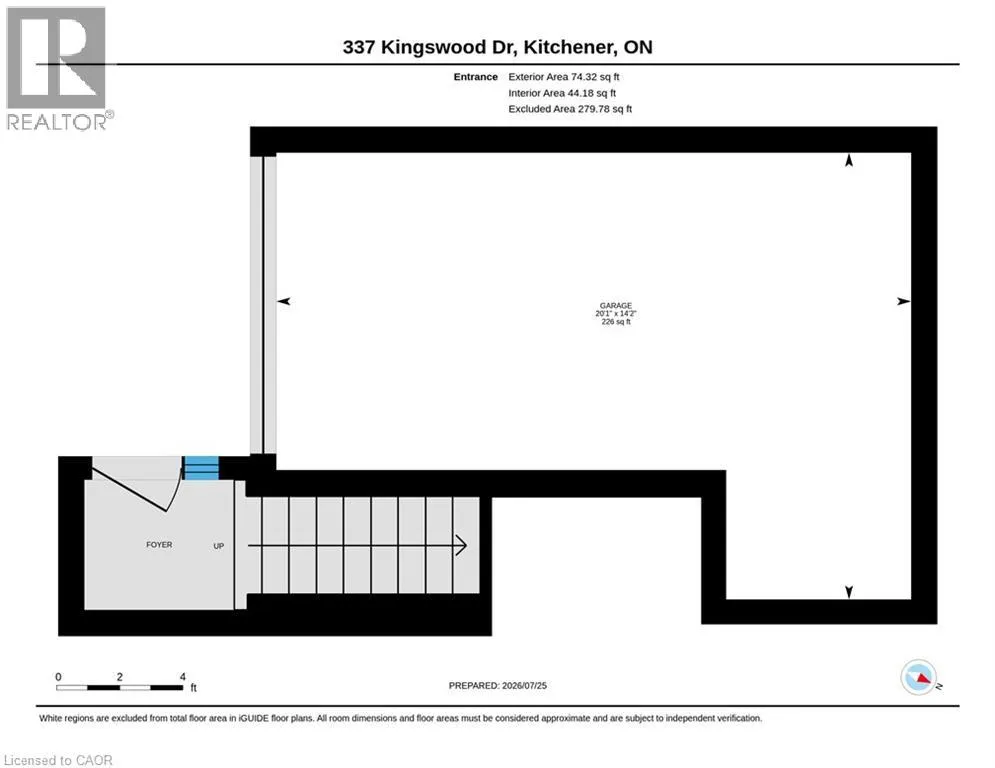
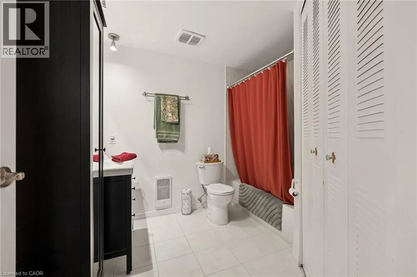
slow. Sunlight fills the open-concept main living area, where updated flooring, neutral finishes, and thoughtful modern touches create a bright, welcoming atmosphere. The dining area flows seamlessly into the spacious living room, making everyday living and entertaining equally enjoyable. The renovated kitchen (2019) blends style and function with 40-inch high-gloss white cabinetry, granite countertops, contemporary tile backsplash, and sleek slate-grey and black appliances. Just beyond, the cozy Valor gas fireplace creates the perfect place to unwind, while sliding doors open to one of two private balconies overlooking mature trees-ideal for morning coffee or relaxing at day’s end. The spacious primary bedroom offers fresh paint, generous closet space, a private 2-piece ensuite, and a peaceful retreat. Two more bedrooms provide flexibility for family, guests, or a home office. A well-appointed 4-piece bath, ensuite laundry, and abundant storage add everyday convenience. Additional features include a new garage door (2025), large attached garage with automatic opener, parking for a second vehicle, new front and screen doors (2025), updated interior doors, plus a new hot water tank. Ideally located in one of Kitchener’s most desirable neighbourhoods, you’ll enjoy peaceful, low-maintenance living just minutes from shopping, restaurants, schools, parks, public transit, and highway access. Whether you’re purchasing your first home or simplifying your lifestyle, this exceptional home offers comfort, convenience, and a place you’ll be proud to call home. (id:62650)

Read More
Basic Details
  • Property Type: Residential
  • Listing Type: For Sale
  • Listing ID: 40850904
  • Price: $420,000
  • Bedrooms: 3
  • Bathrooms: 2
  • Half Bathrooms: 1
  • Square Footage: 1,551 Sqft
  • Status: Active
  • Office Name: Flux Realty
  • Property Attached Yn: 1
  • Property Sub Type: Single Family
  • Office Key: 283168
Features & Appliances
Features
  • Heating System: Baseboard heaters, Electric
  • Cooling System: Window air conditioner
  • Basement: None
  • Parking: Attached Garage
  • Architectural Style: Raised bungalow
  • Exterior Features: Vinyl siding
  • Sewer: Municipal sewage system
  • Fireplaces Total: 1
Address Map
  • Location: CA, Ontario, Kitchener, 331 - Alpine Village/Country Hills, N2E1X5
  • Street: KINGSWOOD
  • Street Number: 337
  • Street Suffix: Drive
  • Longitude: W81° 31' 31.9''
  • Latitude: N43° 25' 4.4''
Additional Information
  • Water Source:
  • Lot Features:
  • Stories: 2.0
Financial
  • Association Fee: 500
  • Association Fee Frequency: Monthly
  • Association Fee Includes:
  • Tax Annual Amount: 2252
Powered by REALTOR.ca
Listing updated: 2026-07-30 20:45:54
List Your Property
Mortgage Calculator
Get Pre-Approved
$
$
%
%
years
Monthly Payment (Est.) $
Listing Information
  • List Agent Key: 2047559
  • List Office Key: 283168
  • Modification Timestamp: 2026-07-27T12:00:33Z
  • Originating System Name: Cornerstone Association of REALTORS®
  • Status Change Timestamp: 2026-07-27T11:48:36Z
Powered by REALTOR.ca
Listing updated: 2026-07-30 20:45:55
REALTOR®, REALTORS®, and the REALTOR® logo are certification marks that are owned by REALTOR® Canada Inc. and licensed exclusively to The Canadian Real Estate Association (CREA). These certification marks identify real estate professionals who are members of CREA and who must abide by CREA’s By‐Laws, Rules, and the REALTOR® Code. The MLS® trademark and the MLS® logo are owned by CREA and identify the quality of services provided by real estate professionals who are members of CREA.

The information contained on this site is based in whole or in part on information that is provided by members of The Canadian Real Estate Association, who are responsible for its accuracy. CREA reproduces and distributes this information as a service for its members and assumes no responsibility for its accuracy.

Website is operated by a brokerage or salesperson who is a member of The Canadian Real Estate Association.

The listing content on this website is protected by copyright and other laws, and is intended solely for the private, non‐commercial use by individuals. Any other reproduction, distribution or use of the content, in whole or in part, is specifically forbidden. The prohibited uses include commercial use, “screen scraping”, “database scraping”, and any other activity intended to collect, store, reorganize or manipulate data on the pages produced by or displayed on this website.

By continuing to use this website and its services, you agree to these

These forms are provided to ComFree’s Unrepresented Sellers as a part of their Mere Posting ComFree Listing Contract.

I acknowledge I can only access these forms as a ComFree customer under contract.

These forms are provided to ComFree’s Unrepresented Sellers as a part of their Mere Posting ComFree Listing Contract and in partnership with Zubic Law.

I acknowledge I can only access these forms as a ComFree customer under contract.

These forms are provided to ComFree’s Unrepresented Sellers as part of their Mere Posting ComFree Listing Contract and in partnership with Imperium LLP – Rocky Kim.

I acknowledge I can only access these forms as a ComFree customer under contract.

How It Works

1. Purchase Your Package

2. We Ship Your ‘For Sale’ Sign

3. Book Your VR Tour

4. Complete Listing Input Forms

5. We Make Your Listing Live

6. Get Support 7 Days a Week

7. iSOLD!