Share
$969,900
Ontario,Lambton Shores (Grand Bend)
For Sale Active
10047 JENNISON CRESCENT, Lambton Shores (Grand Bend), Ontario N0M1T0
  • 2
  • 2
  • 1100 - 1500Square Feet
Contact Seller
Basic Details
Description

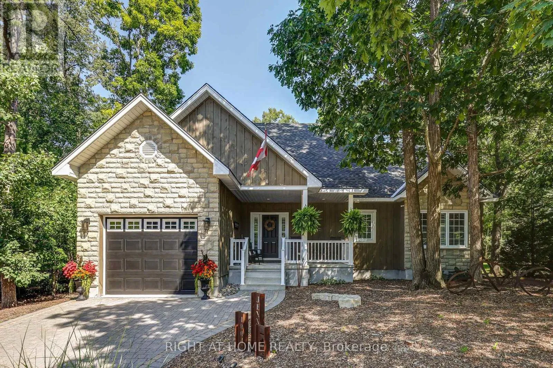
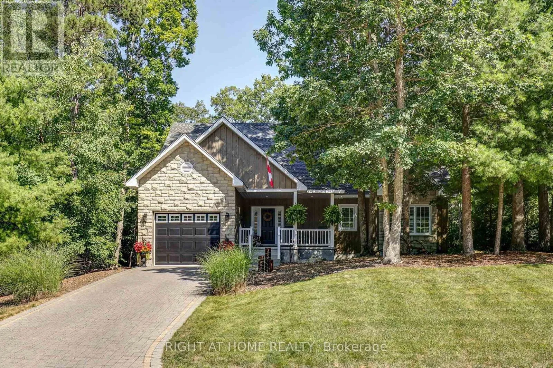
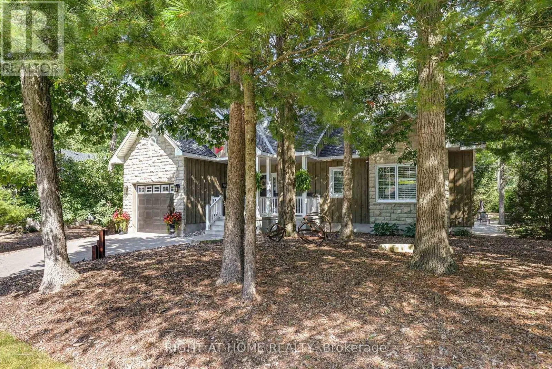
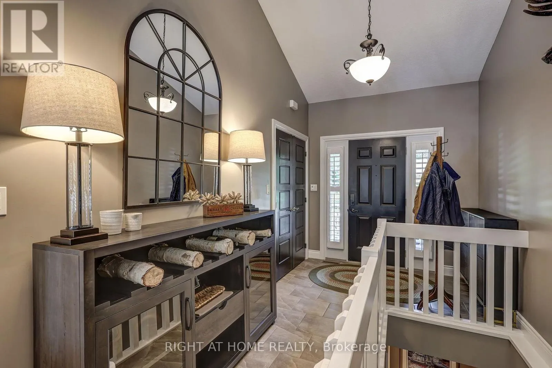
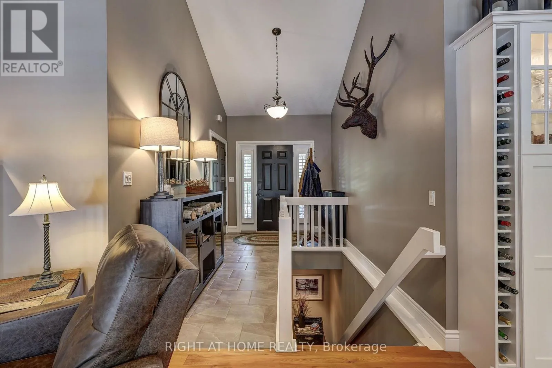
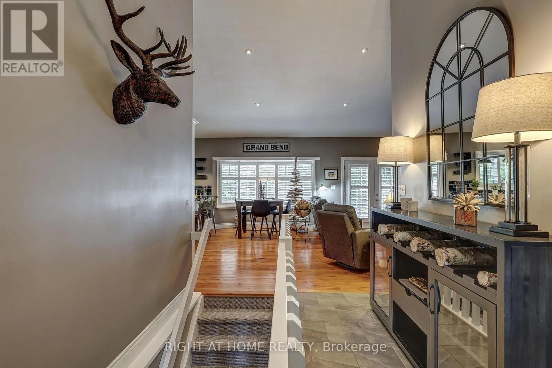
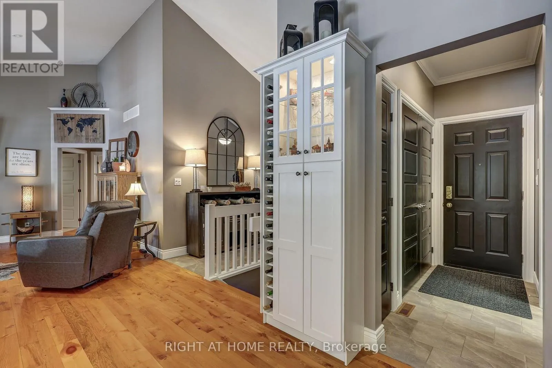
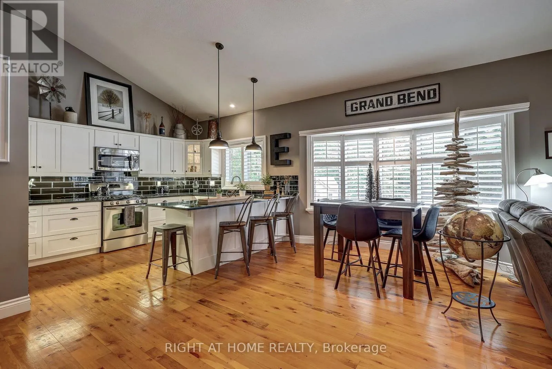
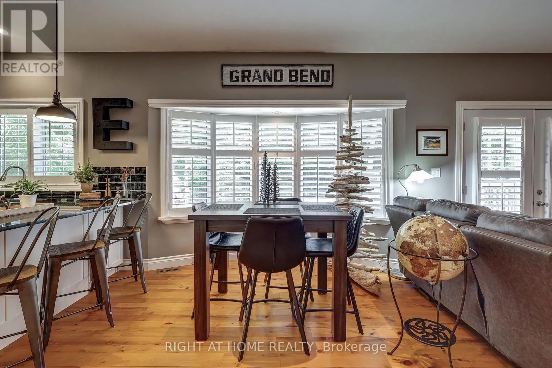
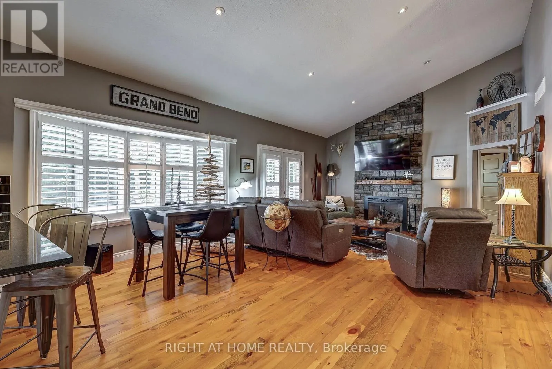
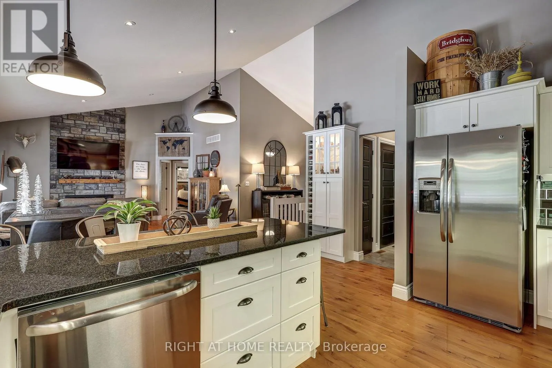
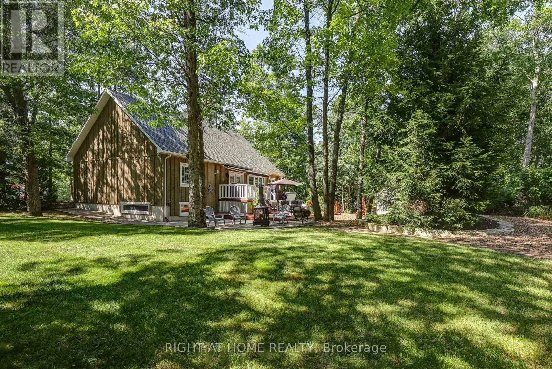
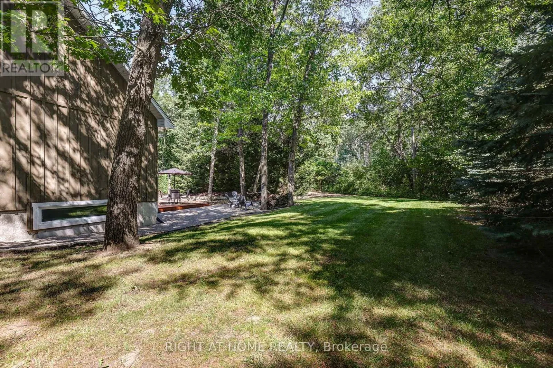
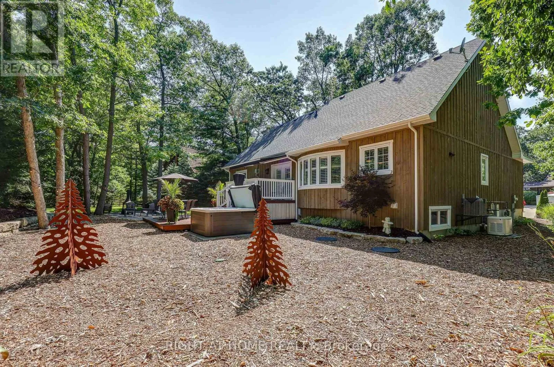
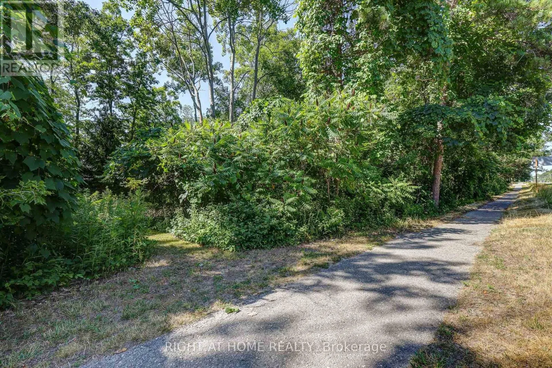
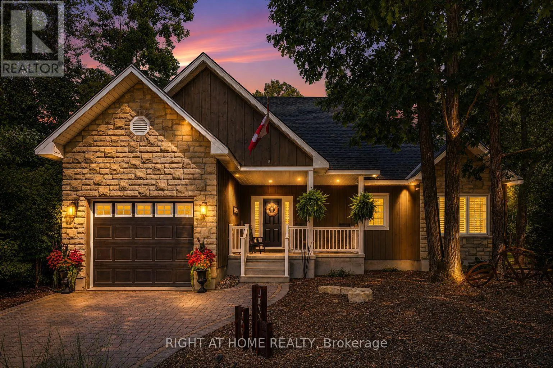
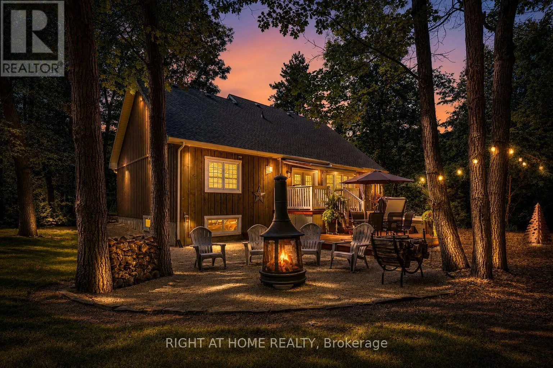
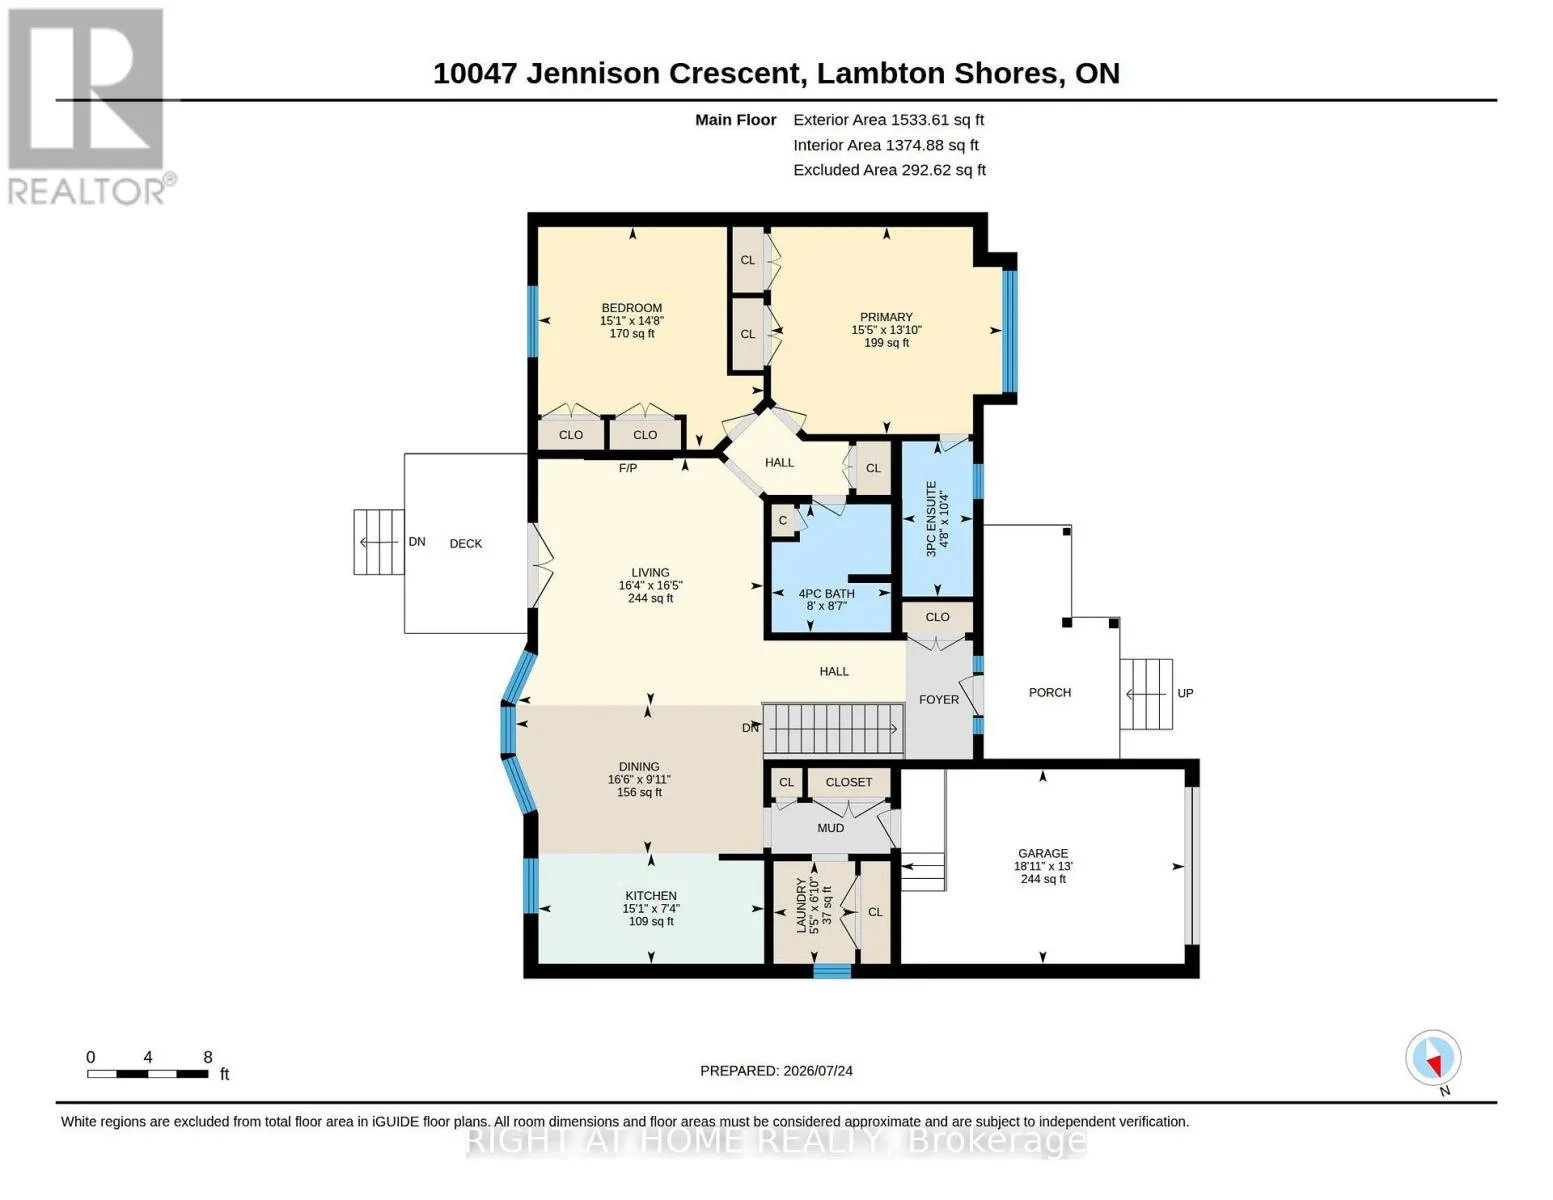
A rare opportunity in sought-after Wee Lake Estates, an exclusive enclave of just 36 properties in Grand Bend. This meticulously maintained 2012-built bungalow offers a private, turnkey four-season lifestyle on an approximately 90′ x 184′ lot, just 2.5 km from the heart of Grand Bend with convenient access to walking and biking trails from backyard. The open-concept interior features a

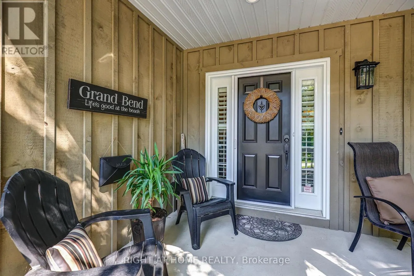
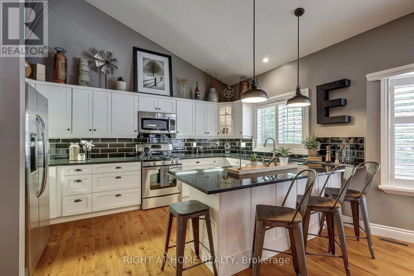
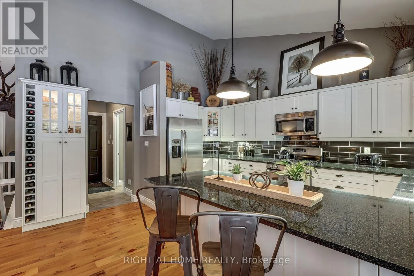
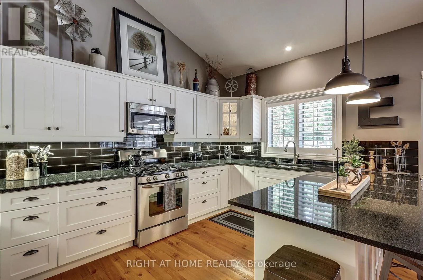
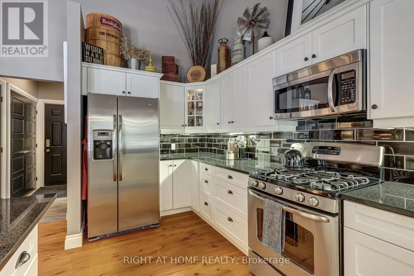
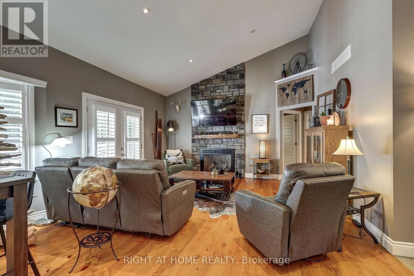
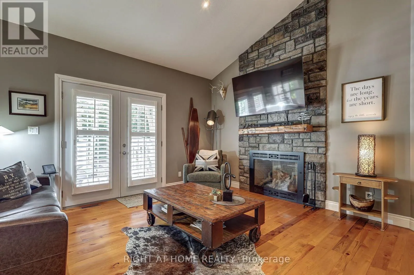
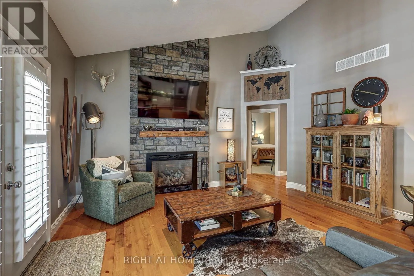
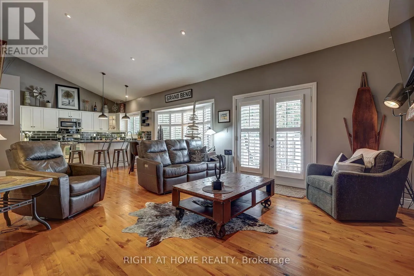
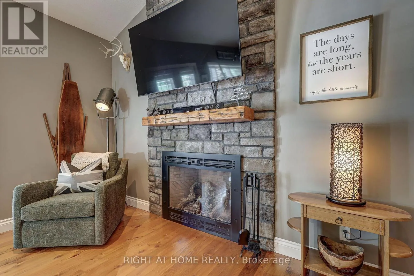
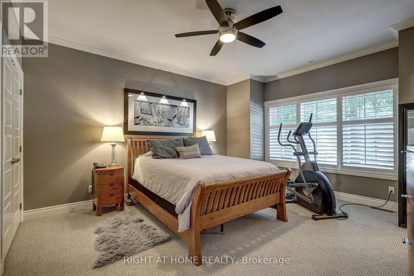
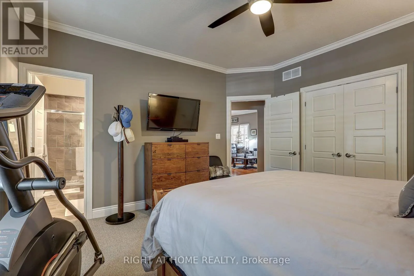
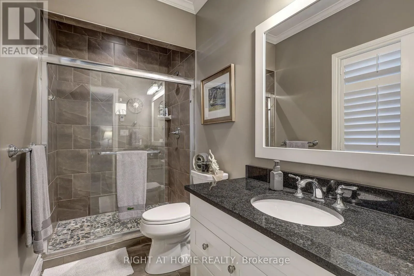
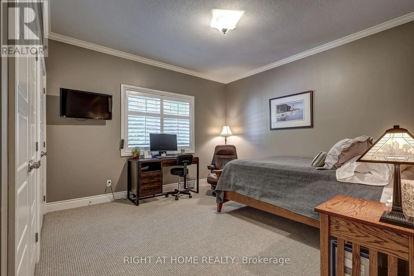
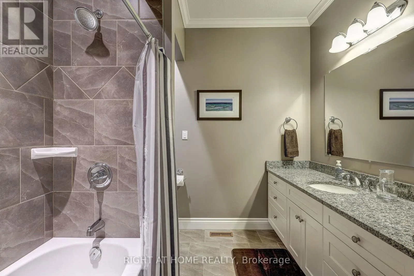
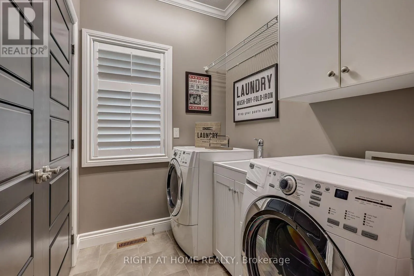
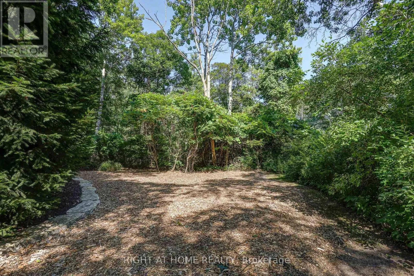
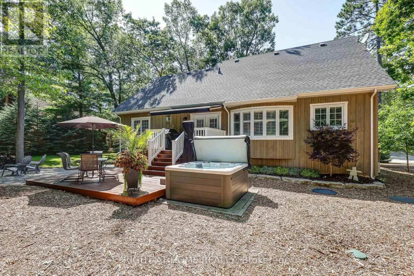
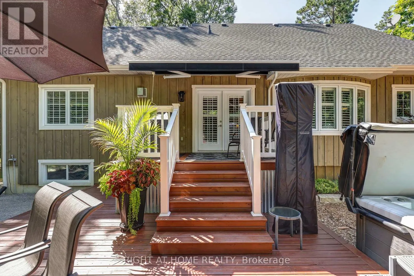
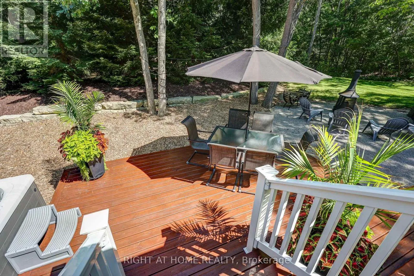
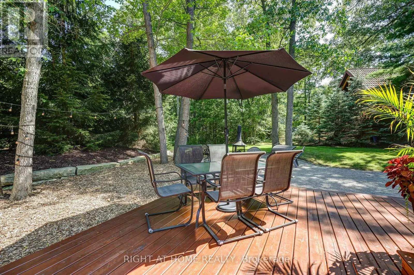
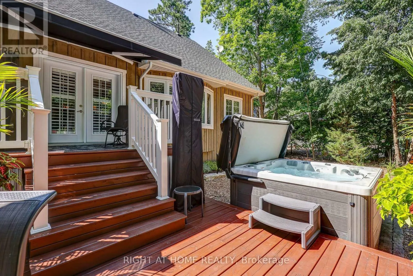
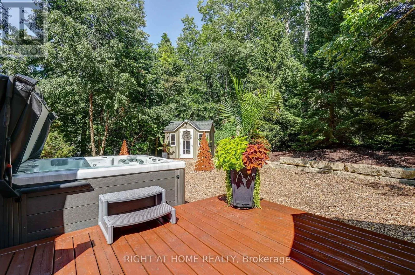
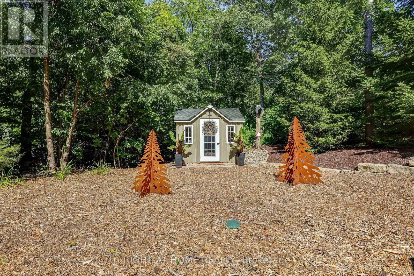
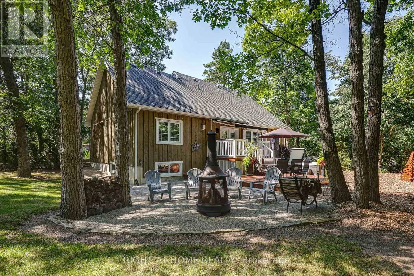
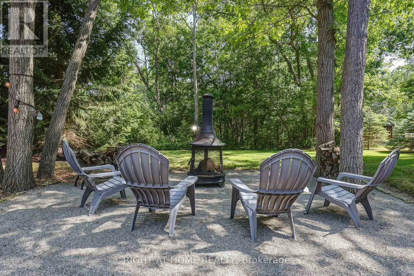
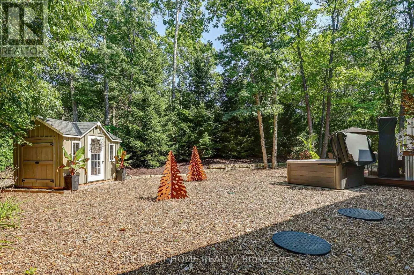
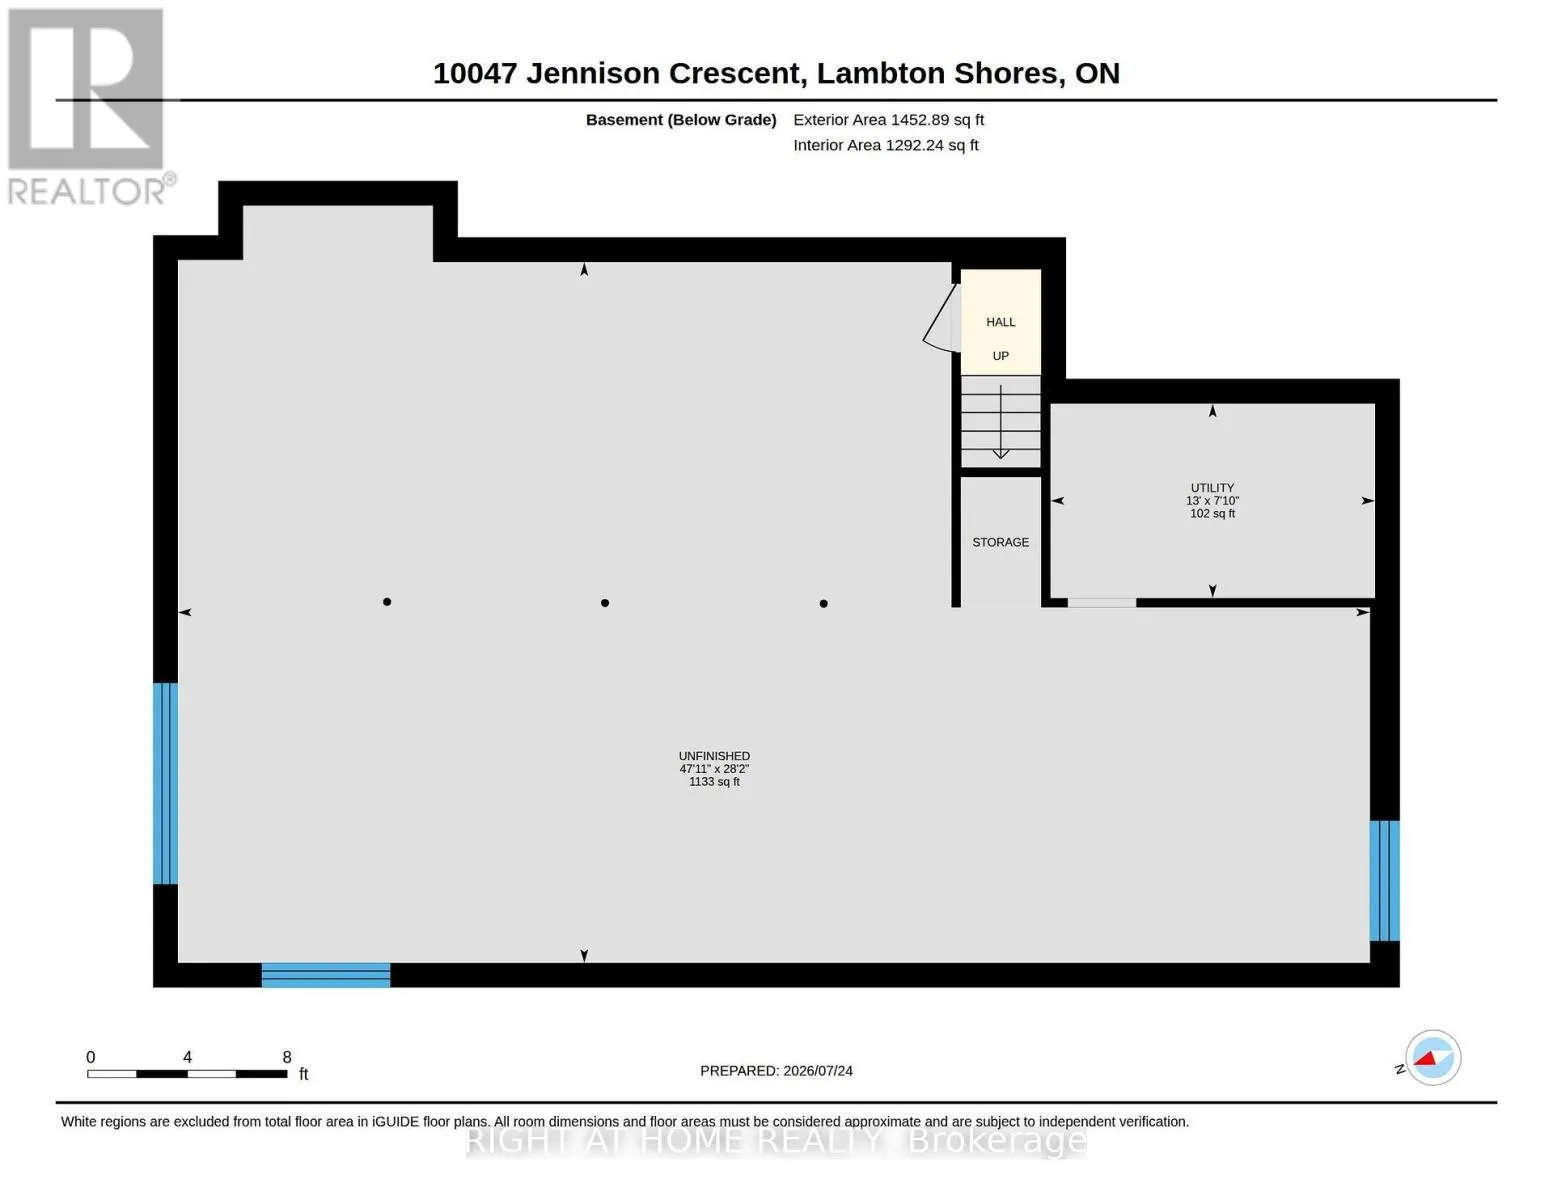
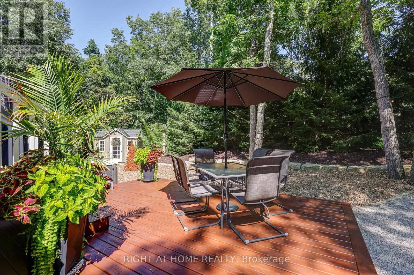
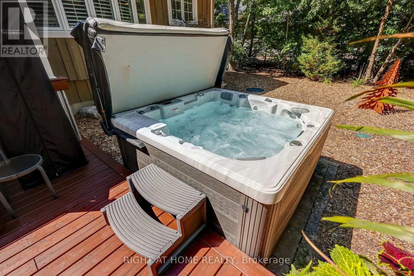
spectacular great room with soaring 16′ vaulted ceilings, floor-to-ceiling stone gas fireplace with custom mantel and beautiful Hemlock flooring. The entertainer’s kitchen offers custom cabinetry, black granite countertops, peninsula island, complimentary black subway tile backsplash, gas range, stainless steel appliances and custom wine storage with several illuminated glass door cabinets. The spacious primary suite features crown moulding, two closets & a beautiful 3-piece ensuite. A spacious second bedroom with double closets, 4-piece bath, and convenient main-floor laundry/mudroom complete the main level. California shutters, stylish black interior doors, premium trim add to luxurious finishes of this home. French doors lead to a private backyard designed for effortless outdoor living with a multi-level deck, 2020 hot tub, covered rear awning, mature trees, armour stone gardens and custom 10′ x 8′ storage shed. The covered front porch provides another inviting outdoor space.The unfinished lower level offers future potential with a bathroom rough-in already in place. Additional features include 200-amp service, fully automatic Generac backup generator (2023), central air conditioning (2019), security cameras, sump pump, interlocking brick driveway and professionally installed seasonal Christmas lighting valued at approximately $3, 200. Septic pumped in 2025. Annual HOA fee approximately $200.Meticulously maintained by its original owner, this exceptional property offers privacy, comfort, quality and effortless access to the Grand Bend lifestyle. Simply arrive, unpack and enjoy. (id:62650)

Read More
Basic Details
  • Property Type: Residential
  • Listing Type: For Sale
  • Listing ID: X13607450
  • Price: $969,900
  • Bedrooms: 2
  • Bathrooms: 2
  • Square Footage: 1100 - 1500 Sqft
  • Status: Active
  • Office Name: RIGHT AT HOME REALTY
  • Property Sub Type: Single Family
  • Office Key: 302124
Features & Appliances
Features
  • Heating System: Forced air, Natural gas
  • Cooling System: Central air conditioning
  • Basement: N/A, Unfinished
  • Parking: Garage, Attached Garage
  • Architectural Style: Bungalow
  • Exterior Features: Wood, Stone
  • Sewer: Septic System
  • Fireplaces Total: 1
Address Map
  • Location: CA, Ontario, Lambton Shores (Grand Bend), N0M1T0
  • Street: Jennison
  • Street Number: 10047
  • Street Suffix: Crescent
  • Longitude: W82° 13' 30.5''
  • Latitude: N43° 17' 29.3''
Additional Information
  • Water Source:
  • Electric: Generator
  • Foundation Details:
  • Lot Features:
  • Lot Size Dimensions: 90.3 x 184.5 FT
  • Stories: 1.0
Financial
  • Tax Annual Amount: 4754
Powered by REALTOR.ca
Listing updated: 2026-08-07 19:23:38
List Your Property
Mortgage Calculator
Get Pre-Approved
$
$
%
%
years
Monthly Payment (Est.) $
Listing Information
  • List Agent Key: 1913389
  • List Office Key: 302124
  • Modification Timestamp: 2026-07-27T12:30:05Z
  • Originating System Name: London and St. Thomas Association of REALTORS®
  • Status Change Timestamp: 2026-07-27T12:20:41Z
Powered by REALTOR.ca
Listing updated: 2026-08-07 19:23:39
REALTOR®, REALTORS®, and the REALTOR® logo are certification marks that are owned by REALTOR® Canada Inc. and licensed exclusively to The Canadian Real Estate Association (CREA). These certification marks identify real estate professionals who are members of CREA and who must abide by CREA’s By‐Laws, Rules, and the REALTOR® Code. The MLS® trademark and the MLS® logo are owned by CREA and identify the quality of services provided by real estate professionals who are members of CREA.

The information contained on this site is based in whole or in part on information that is provided by members of The Canadian Real Estate Association, who are responsible for its accuracy. CREA reproduces and distributes this information as a service for its members and assumes no responsibility for its accuracy.

Website is operated by a brokerage or salesperson who is a member of The Canadian Real Estate Association.

The listing content on this website is protected by copyright and other laws, and is intended solely for the private, non‐commercial use by individuals. Any other reproduction, distribution or use of the content, in whole or in part, is specifically forbidden. The prohibited uses include commercial use, “screen scraping”, “database scraping”, and any other activity intended to collect, store, reorganize or manipulate data on the pages produced by or displayed on this website.

By continuing to use this website and its services, you agree to these

These forms are provided to ComFree’s Unrepresented Sellers as a part of their Mere Posting ComFree Listing Contract.

I acknowledge I can only access these forms as a ComFree customer under contract.

These forms are provided to ComFree’s Unrepresented Sellers as a part of their Mere Posting ComFree Listing Contract and in partnership with Zubic Law.

I acknowledge I can only access these forms as a ComFree customer under contract.

These forms are provided to ComFree’s Unrepresented Sellers as part of their Mere Posting ComFree Listing Contract and in partnership with Imperium LLP – Rocky Kim.

I acknowledge I can only access these forms as a ComFree customer under contract.

How It Works

1. Purchase Your Package

2. We Ship Your ‘For Sale’ Sign

3. Book Your VR Tour

4. Complete Listing Input Forms

5. We Make Your Listing Live

6. Get Support 7 Days a Week

7. iSOLD!