Share
$1,549,000
Ontario,Oakville (OO Old Oakville)
For Sale Active
322 PINE AVENUE, Oakville (OO Old Oakville), Ontario L6J2J9
  • 4
  • 4
  • 2000 - 2500Square Feet
Basic Details
Description


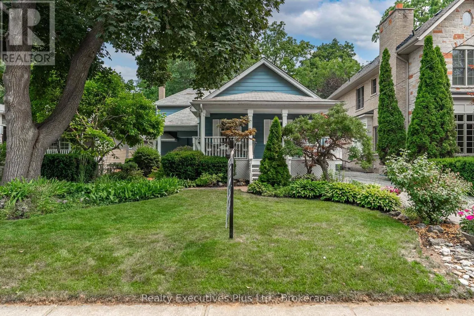
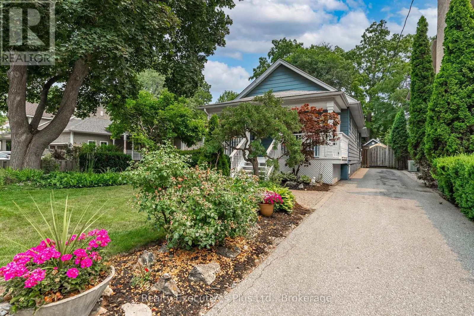
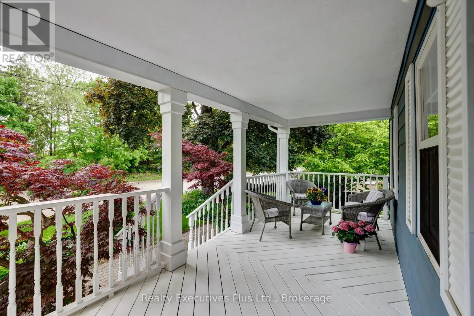
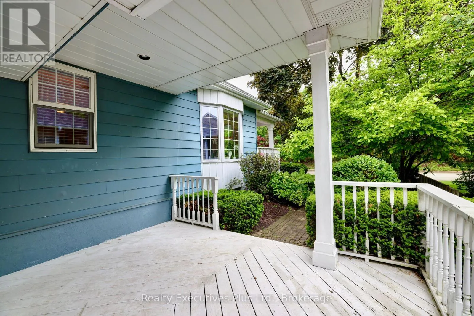
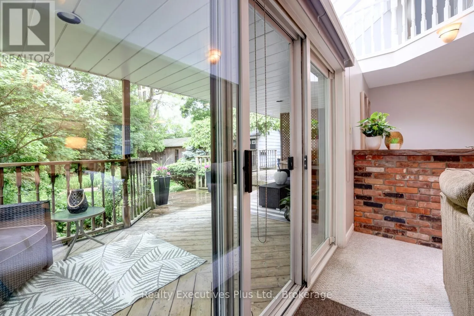
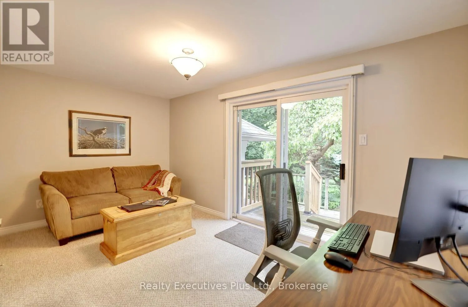
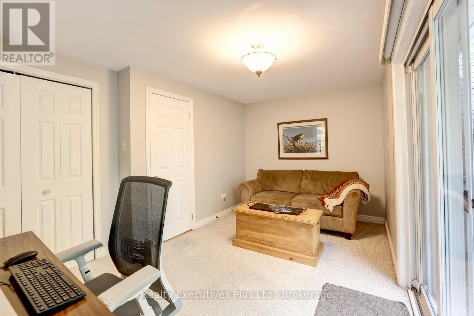
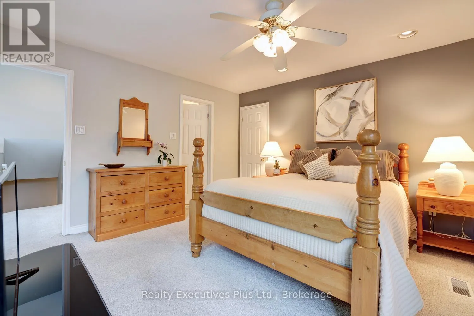
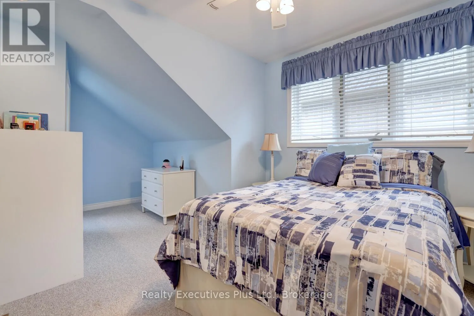
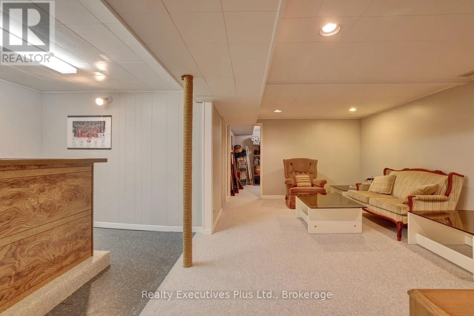
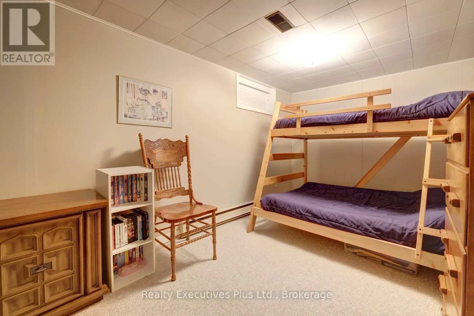
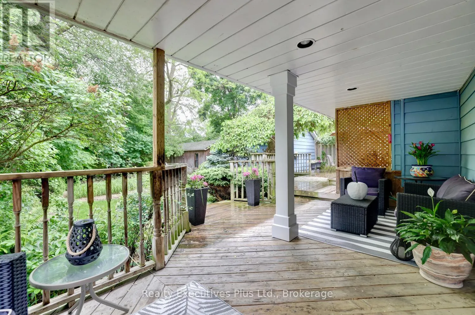
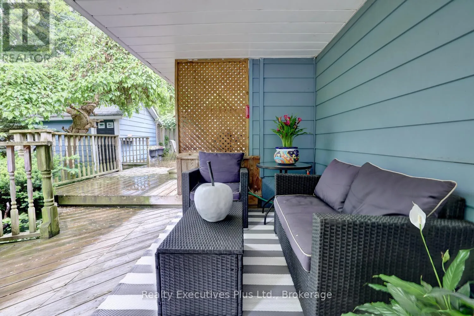
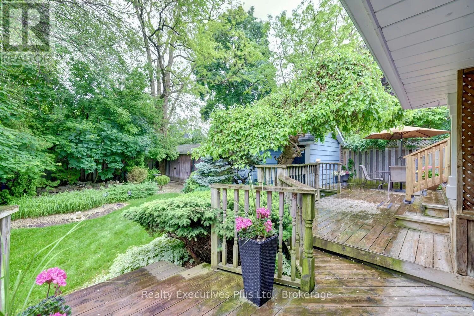
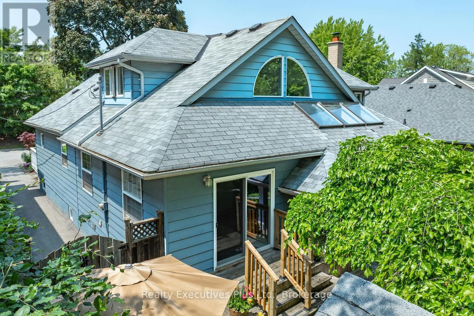
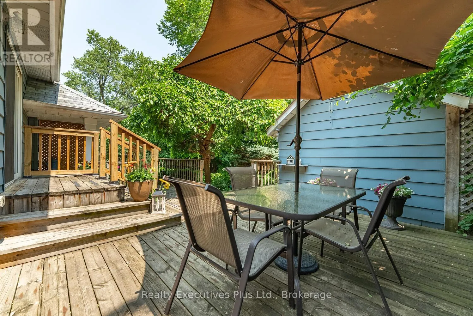
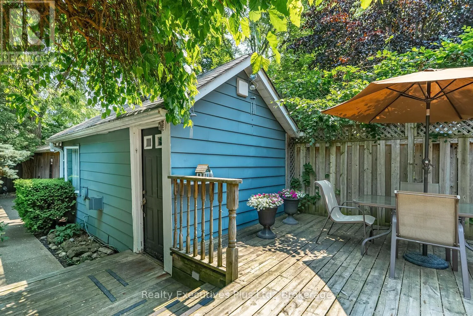
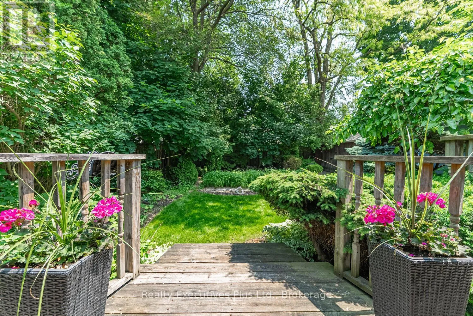
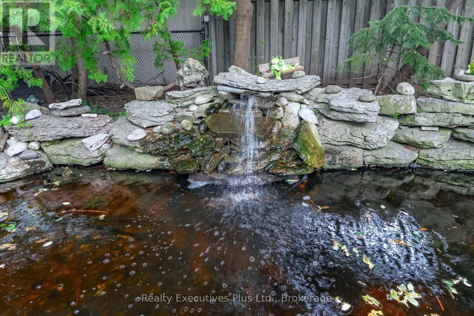
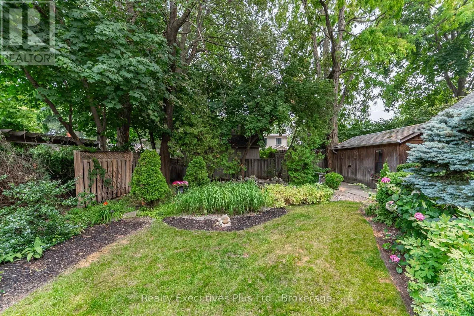
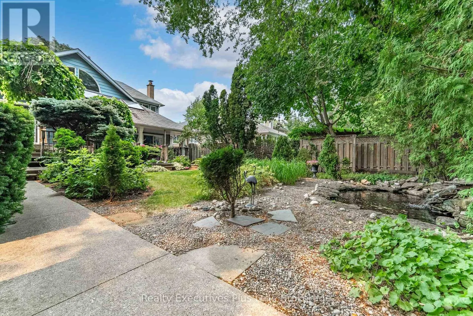
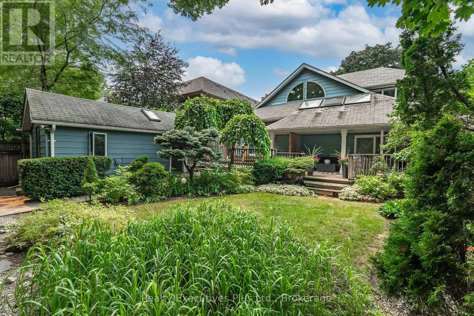
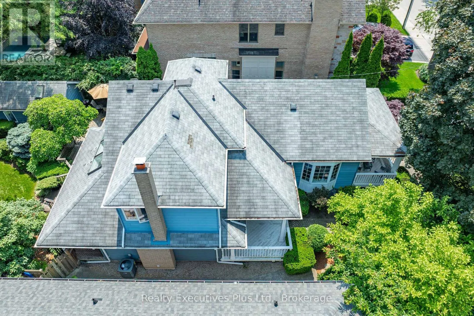
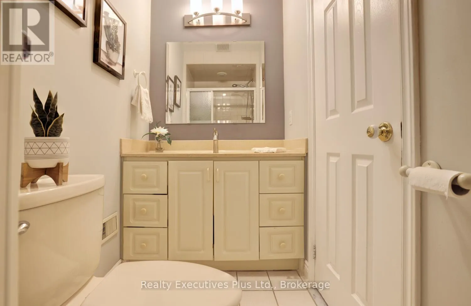
Prized Location Matters! Top-Rated Private and Public Schools! Key Commuter Routes! Charming family home nestled in the heart of Old Oakville, one of the area’s most sought-after neighbourhoods. Meticulously maintained 1.5-storey residence on a beautifully landscaped 50′ x 141.8′ lot, tucked away on a quiet, tree-lined cul-de-sac. Surrounded by inviting covered porches and decks, a peaceful setting to enjoy nature

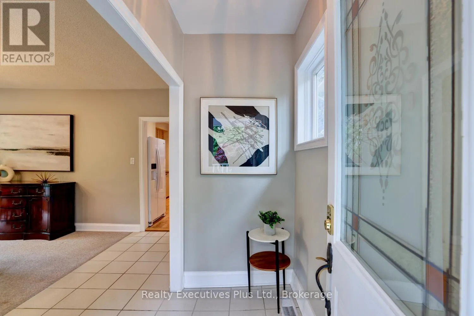
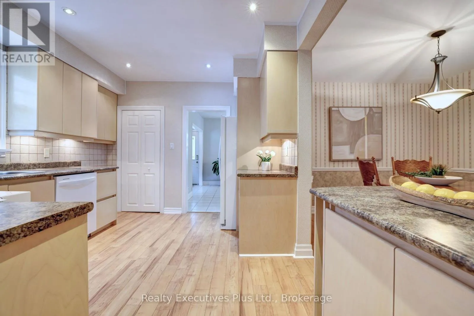
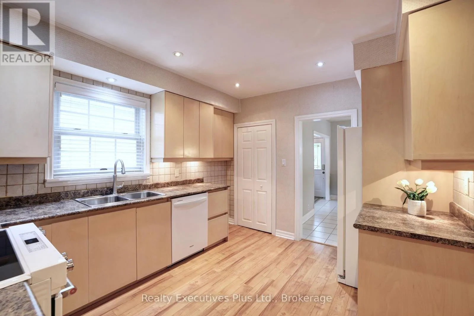
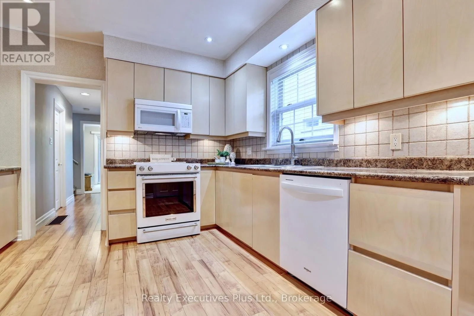
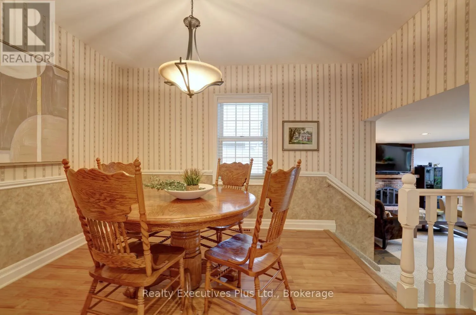
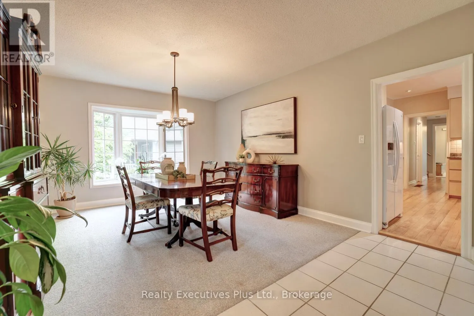
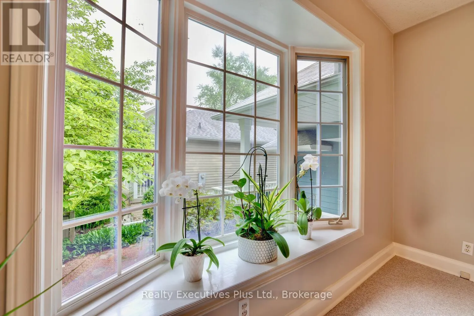
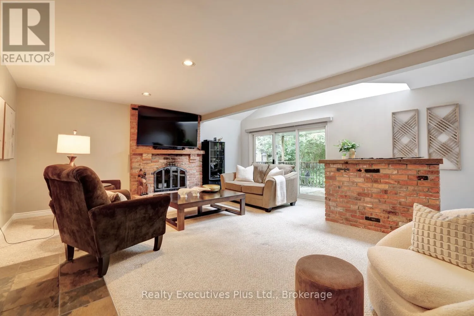
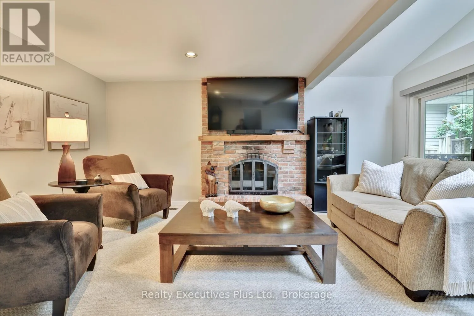
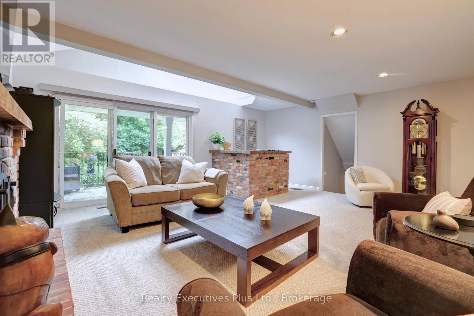
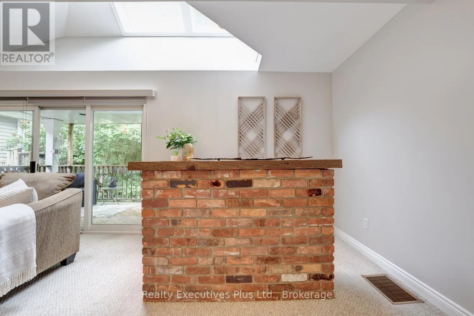
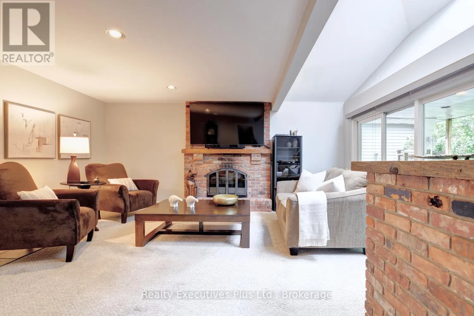
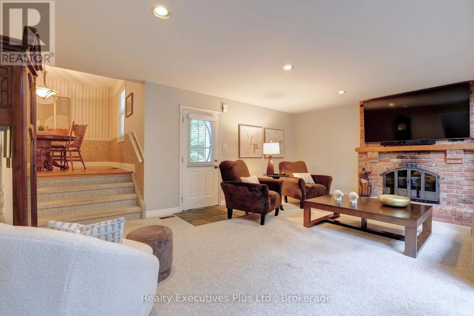
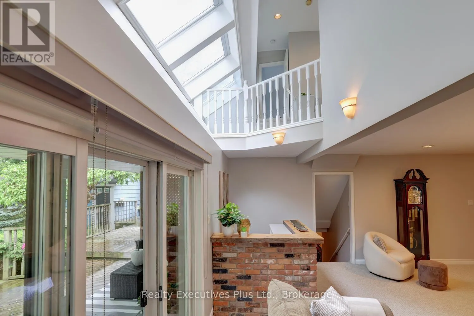
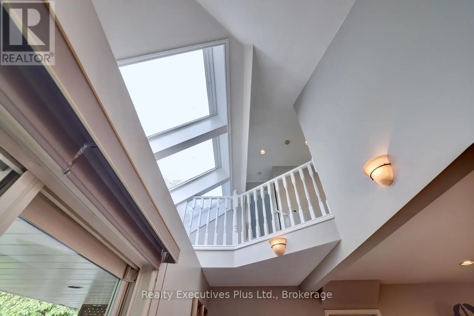
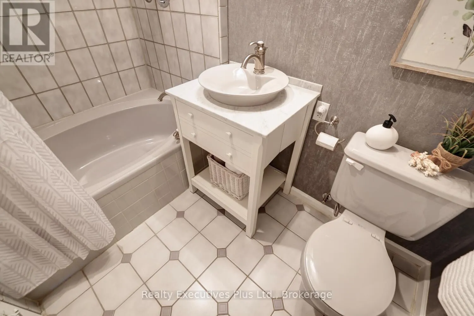

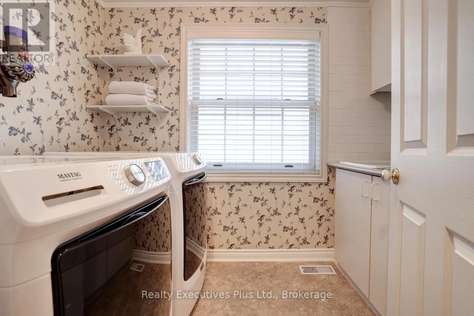
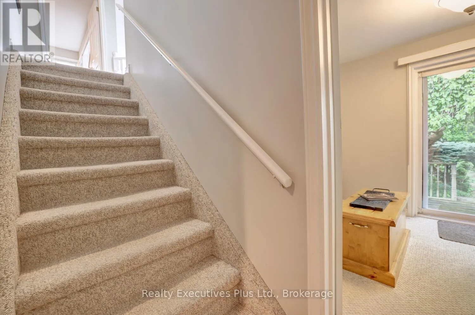
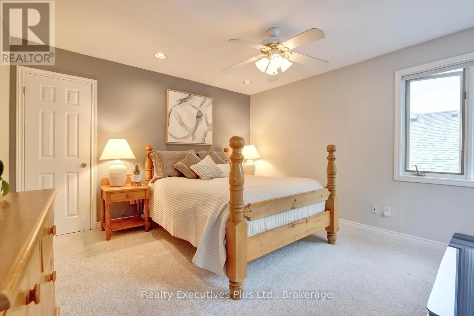
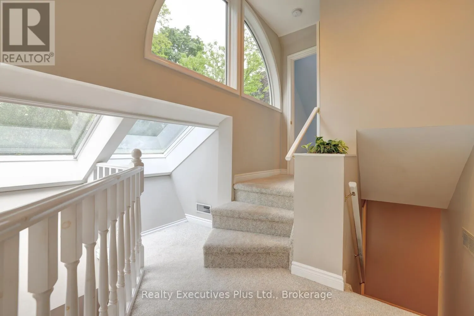
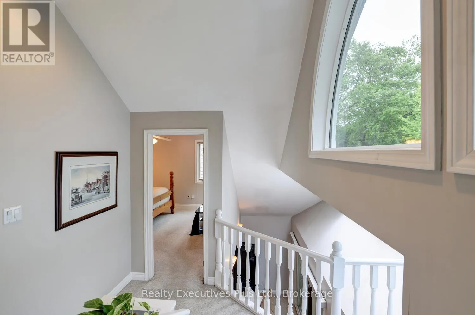
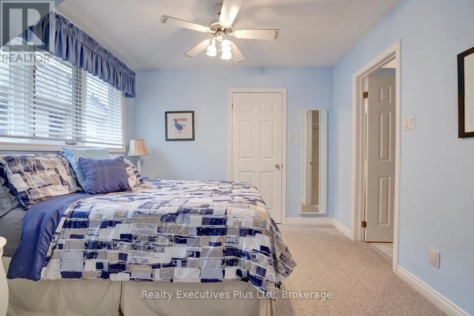
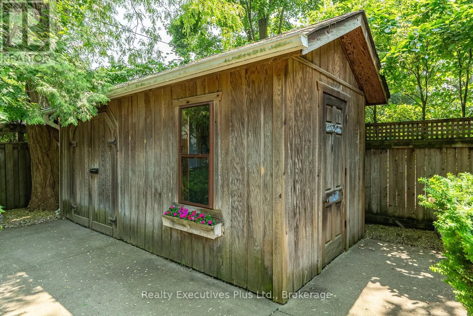
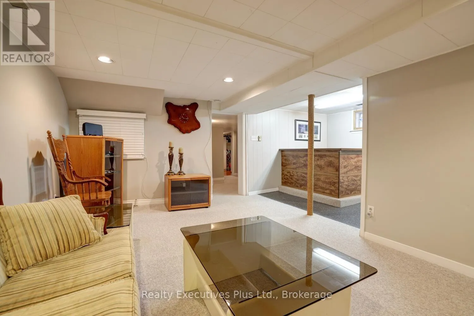
while remaining close to all amenities. Originally purchased over 40 years ago as a quaint cottage with a garage, large addition/renovation completed 1992, generously sized principal rooms, including a sunken, oversized family room showcasing a reclaimed brick faced, wood-burning fireplace with a barn board mantel, along with a matching bar and sliding doors that open to a Muskoka-inspired backyard. Expansive rear-facing windows flood the home with natural light and lead to a spacious 36’4″ x 14’6″ deck-perfect for entertaining or relaxing year-round. With over 2, 050 sq. ft. of above-grade living space, this home seamlessly blends timeless character with modern comfort. The home offers 3+1 bedrooms, 2 ensuites, +2 bathrooms, and a versatile living room currently used as a formal dining space. The finished basement provides additional flexibility for growing families. The main floor includes a bedroom that can also serve as a home office or den, along with an updated bathroom. Hardwood flooring and ceramic tiles enhance the main level, while the spacious kitchen features abundant cabinetry, a large pantry, and a double sink. Additional highlights include a separate main floor laundry room with a utility sink, folding counter, and ample storage. At the rear of the property, two detached outbuildings with electricity offer excellent potential for a garage, workshop, studio, or garden storage. Long term value with endless possibilities for renovation or addition. Downtown Oakville, Whole Foods, LCBO, charming shops, the lakefront, parks, walk to GO transit (id:62650)

Read More
Basic Details
  • Property Type: Residential
  • Listing Type: For Sale
  • Listing ID: W13609074
  • Price: $1,549,000
  • Bedrooms: 4
  • Bathrooms: 4
  • Half Bathrooms: 1
  • Square Footage: 2000 - 2500 Sqft
  • Status: Active
  • Office Name: Realty Executives Plus Ltd., Brokerage
  • Property Sub Type: Single Family
  • Office Key: 274845
Features & Appliances
Features
  • Heating System: Forced air, Natural gas
  • Cooling System: Central air conditioning
  • Basement: Finished, N/A
  • Parking: No Garage, Other, Tandem
  • Exterior Features: Vinyl siding, Aluminum siding
  • Flooring: Carpeted, Hardwood
  • Sewer: Sanitary sewer
  • Utilities: Electricity, Sewer, Cable
  • Fireplaces Total: 1
Address Map
  • Location: CA, Ontario, Oakville (OO Old Oakville), L6J2J9
  • Street: Pine
  • Street Number: 322
  • Street Suffix: Avenue
  • Longitude: W80° 19' 21.1''
  • Latitude: N43° 27' 23''
Additional Information
  • Water Source:
  • Foundation Details:
  • Lot Features:
  • Lot Size Dimensions: 50 x 141.6 FT
  • Stories: 1.5
Financial
  • Tax Annual Amount: 8212.11
Powered by REALTOR.ca
Listing updated: 2026-08-03 06:36:59
List Your Property
Mortgage Calculator
Get Pre-Approved
$
$
%
%
years
Monthly Payment (Est.) $
Listing Information
  • List Agent Key: 1388111
  • List Office Key: 274845
  • Modification Timestamp: 2026-07-27T17:30:07Z
  • Originating System Name: The Oakville, Milton & District Real Estate Board
  • Status Change Timestamp: 2026-07-27T17:24:35Z
Powered by REALTOR.ca
Listing updated: 2026-08-03 06:37:00
REALTOR®, REALTORS®, and the REALTOR® logo are certification marks that are owned by REALTOR® Canada Inc. and licensed exclusively to The Canadian Real Estate Association (CREA). These certification marks identify real estate professionals who are members of CREA and who must abide by CREA’s By‐Laws, Rules, and the REALTOR® Code. The MLS® trademark and the MLS® logo are owned by CREA and identify the quality of services provided by real estate professionals who are members of CREA.

The information contained on this site is based in whole or in part on information that is provided by members of The Canadian Real Estate Association, who are responsible for its accuracy. CREA reproduces and distributes this information as a service for its members and assumes no responsibility for its accuracy.

Website is operated by a brokerage or salesperson who is a member of The Canadian Real Estate Association.

The listing content on this website is protected by copyright and other laws, and is intended solely for the private, non‐commercial use by individuals. Any other reproduction, distribution or use of the content, in whole or in part, is specifically forbidden. The prohibited uses include commercial use, “screen scraping”, “database scraping”, and any other activity intended to collect, store, reorganize or manipulate data on the pages produced by or displayed on this website.

By continuing to use this website and its services, you agree to these

These forms are provided to ComFree’s Unrepresented Sellers as a part of their Mere Posting ComFree Listing Contract.

I acknowledge I can only access these forms as a ComFree customer under contract.

These forms are provided to ComFree’s Unrepresented Sellers as a part of their Mere Posting ComFree Listing Contract and in partnership with Zubic Law.

I acknowledge I can only access these forms as a ComFree customer under contract.

These forms are provided to ComFree’s Unrepresented Sellers as part of their Mere Posting ComFree Listing Contract and in partnership with Imperium LLP – Rocky Kim.

I acknowledge I can only access these forms as a ComFree customer under contract.

How It Works

1. Purchase Your Package

2. We Ship Your ‘For Sale’ Sign

3. Book Your VR Tour

4. Complete Listing Input Forms

5. We Make Your Listing Live

6. Get Support 7 Days a Week

7. iSOLD!