Share
$1,175,000
Ontario,Hamilton (Westcliffe)
For Sale Active
44 COLQUHOUN CRESCENT, Hamilton (Westcliffe), Ontario L9C4W8
  • 3
  • 2
  • 2000 - 2500Square Feet
Basic Details
Description

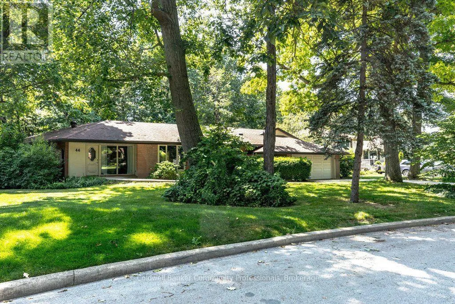
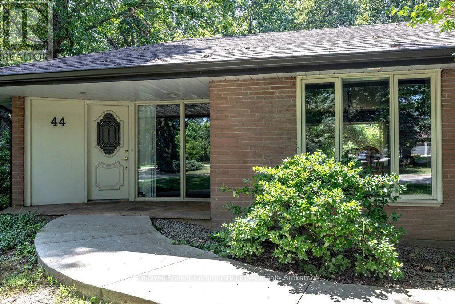
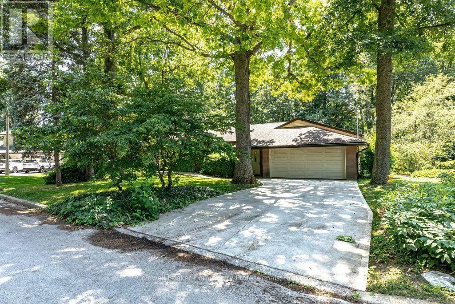
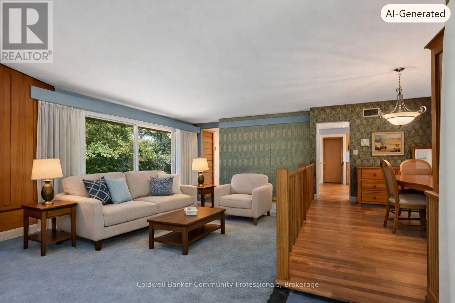
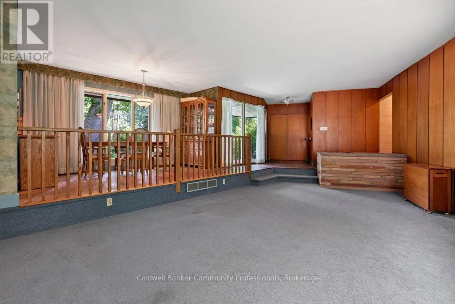
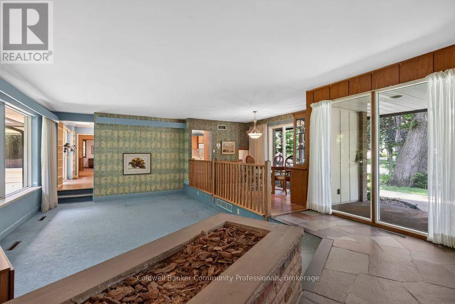
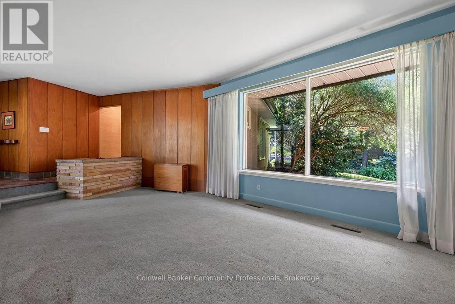
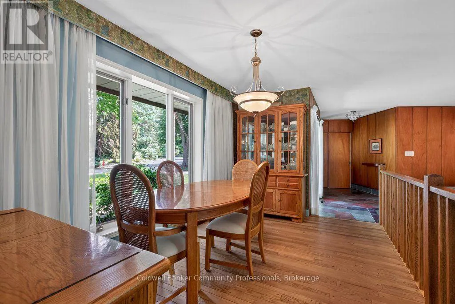
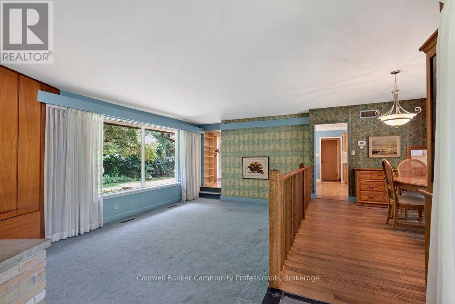
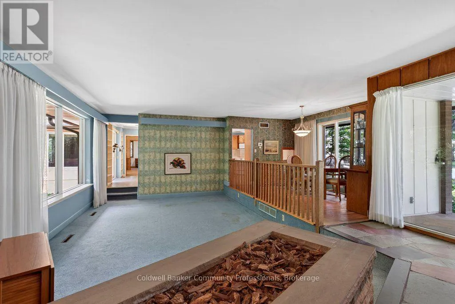
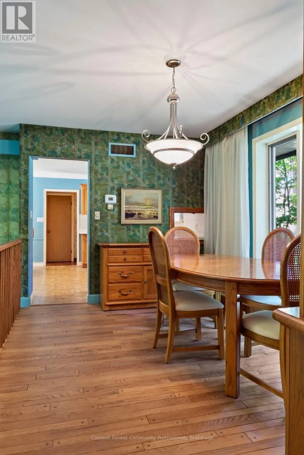
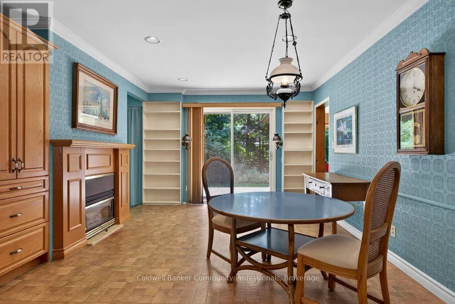
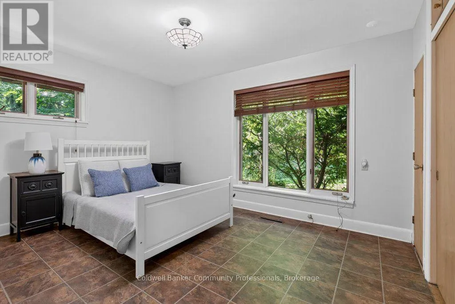
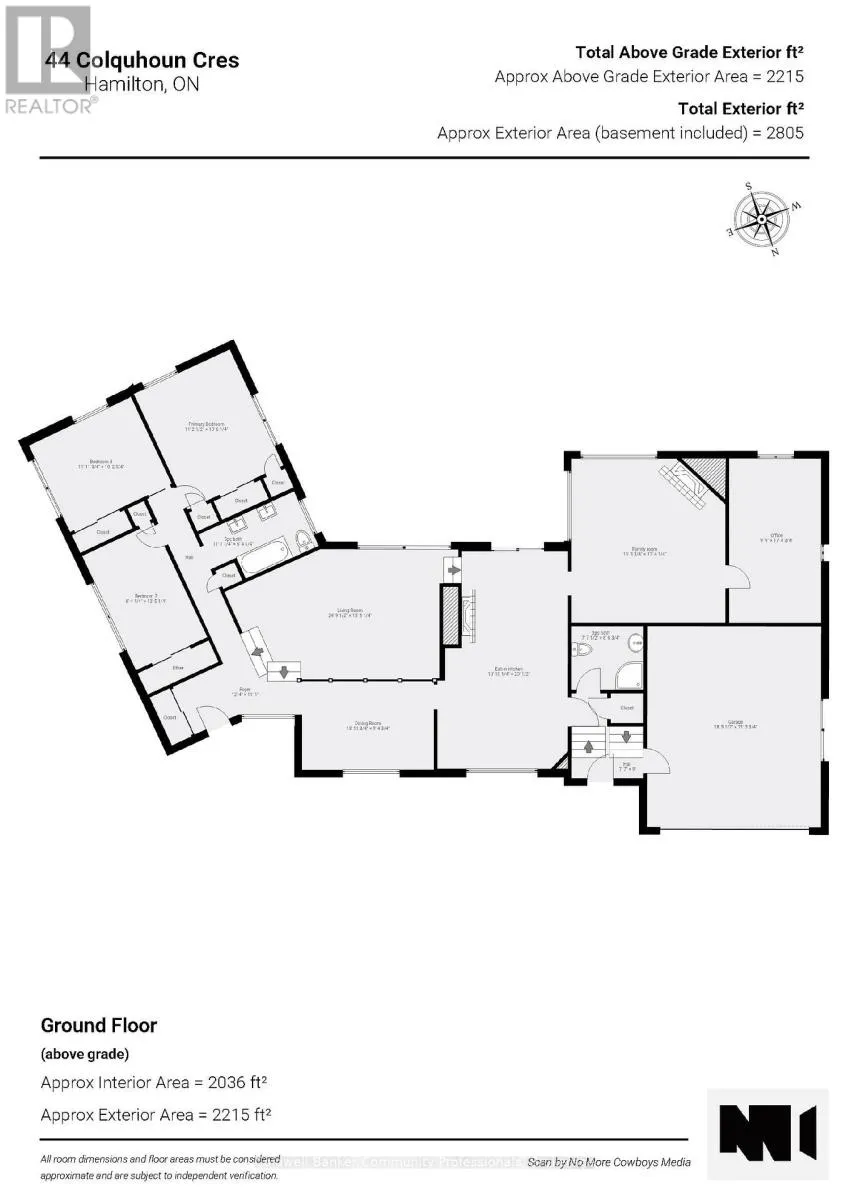
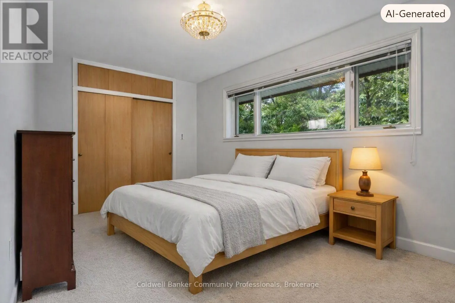
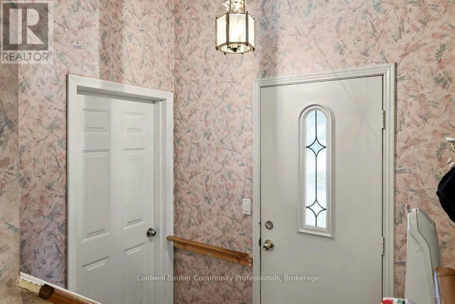
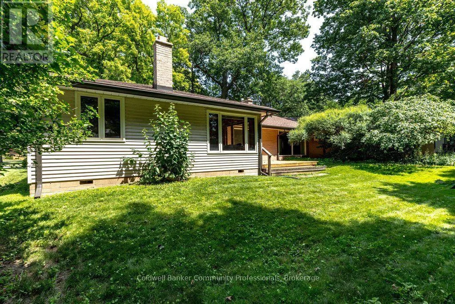
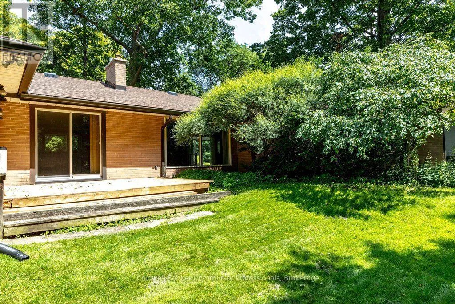
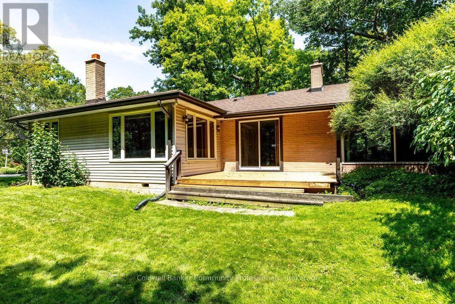
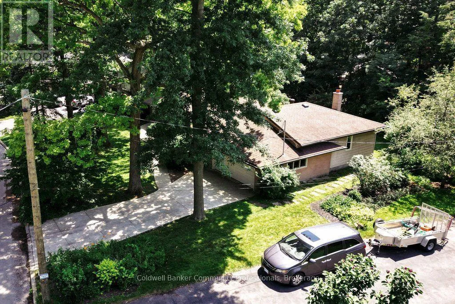
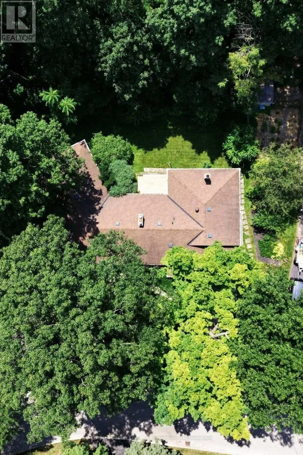
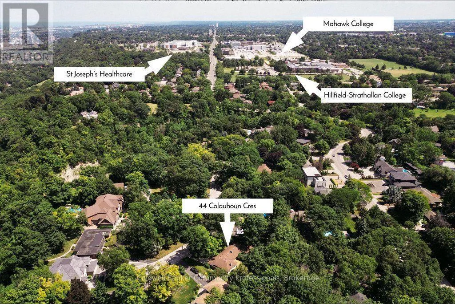
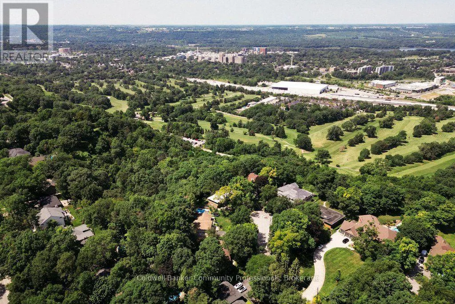
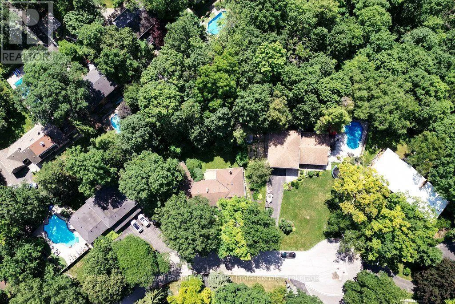
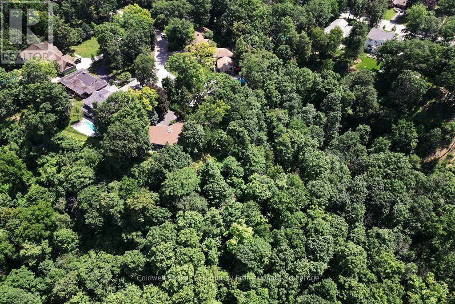
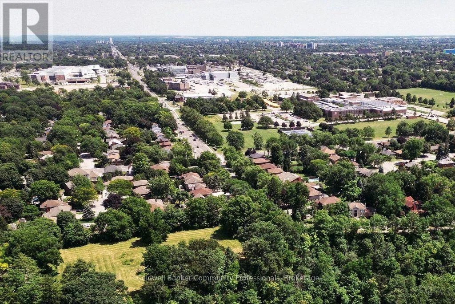
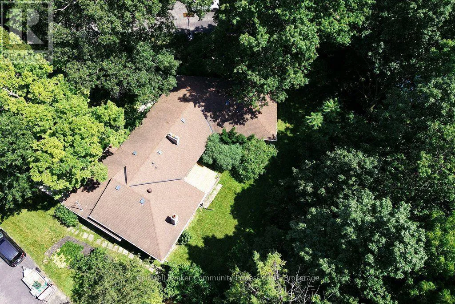
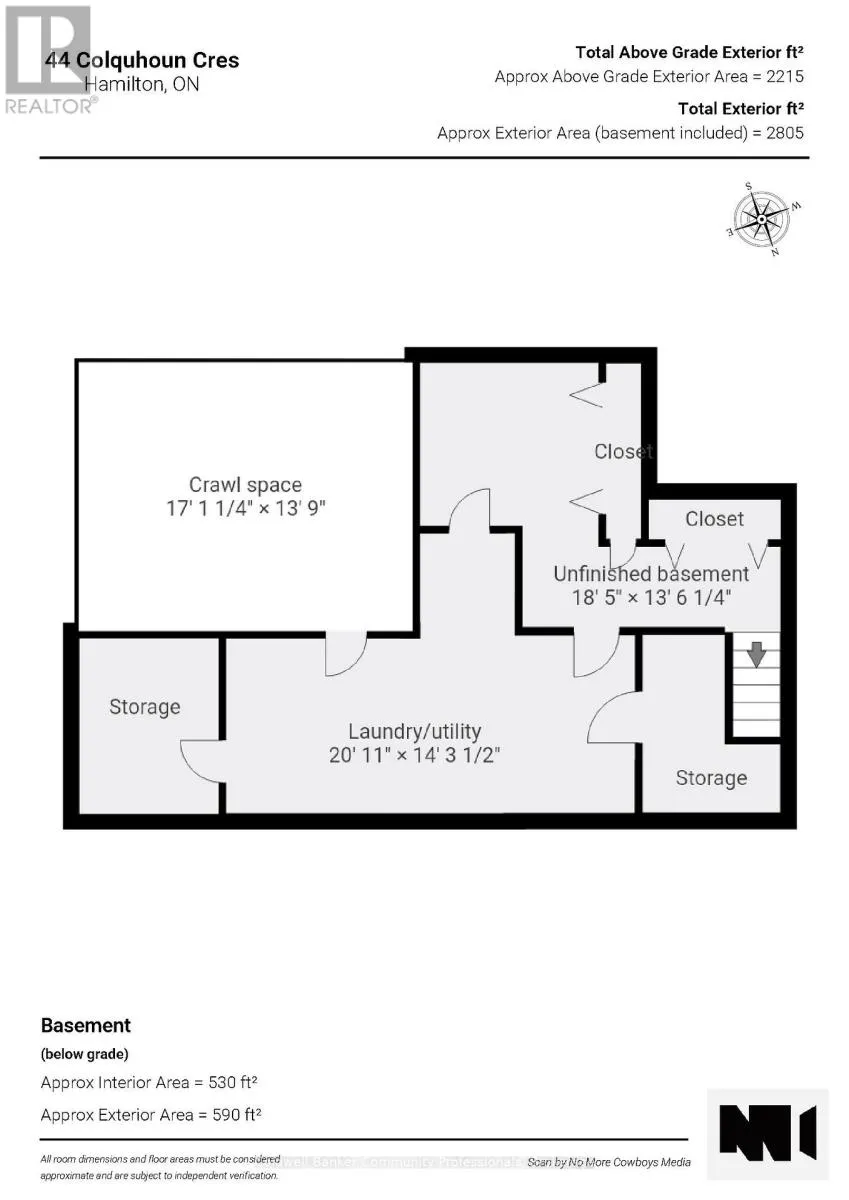
Tucked near the end of a quiet culdesac just moments from the celebrated Mountain Brow, 44Colquhoun Crescent is a rare offering that blends peaceful neighbourhood living with the warmth and character of a long loved family home. Set against a lush backdrop of surrounding green space, this 2215 sq. foot ranch style bungalow is located in one of Hamilton’s most

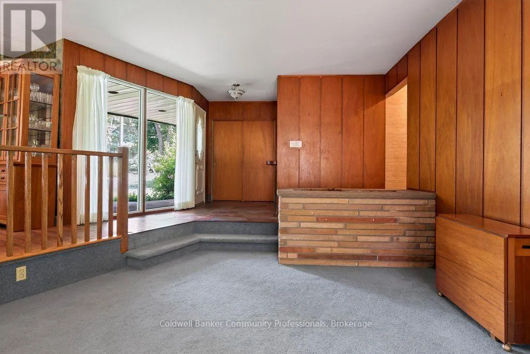
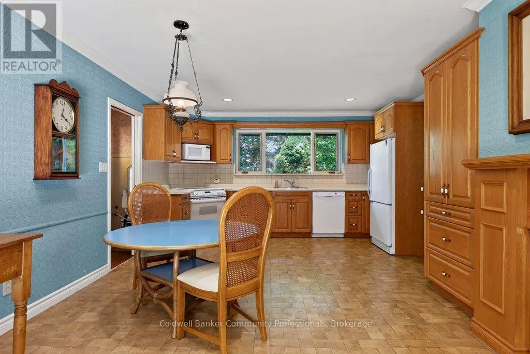
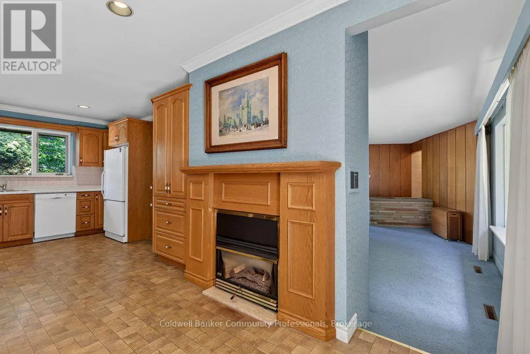
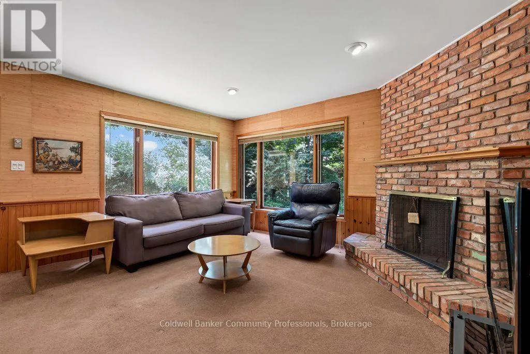
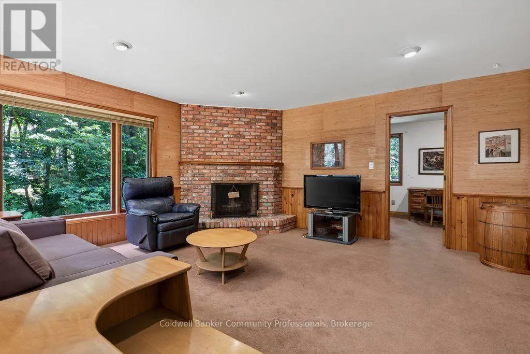
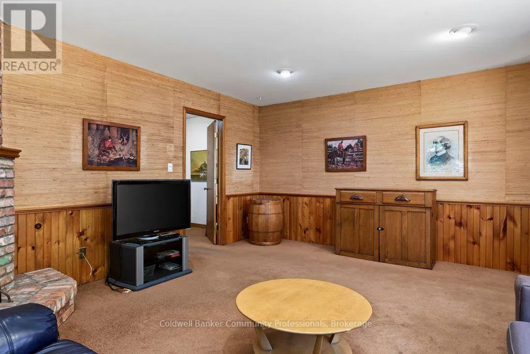
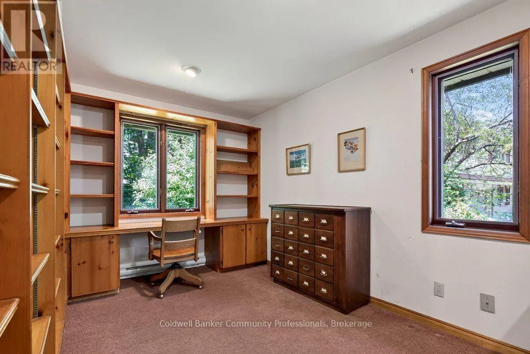
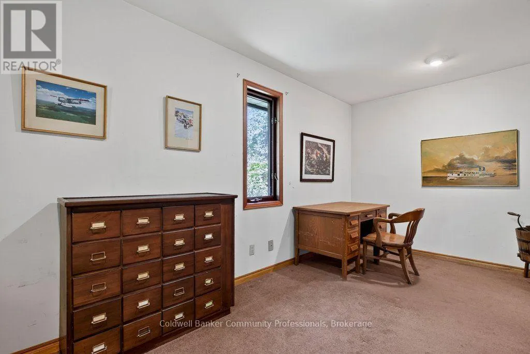
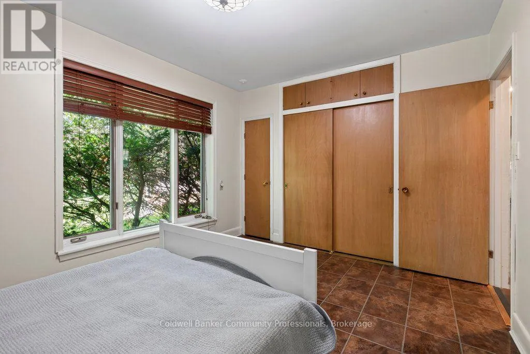
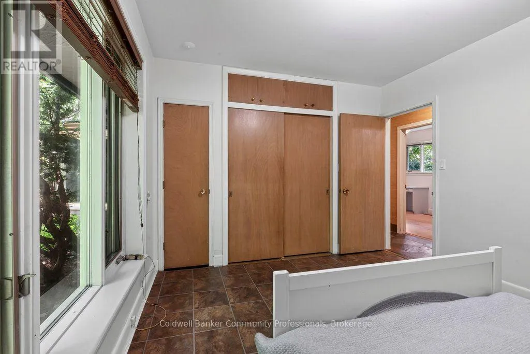
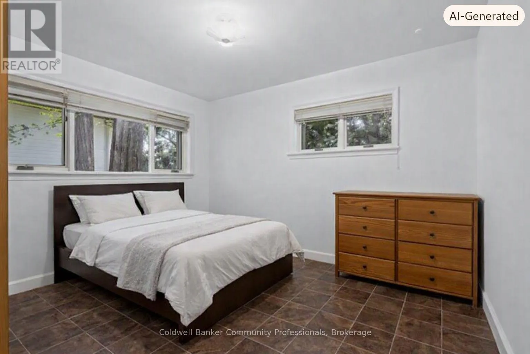
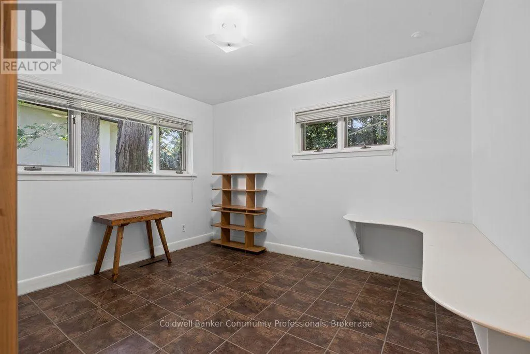
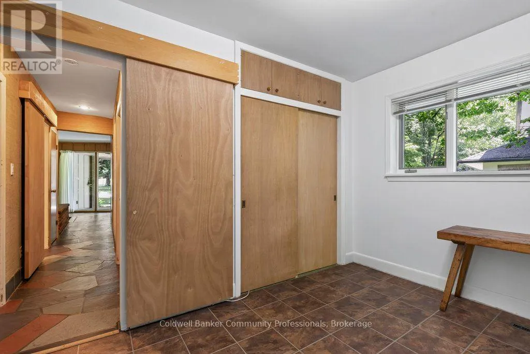
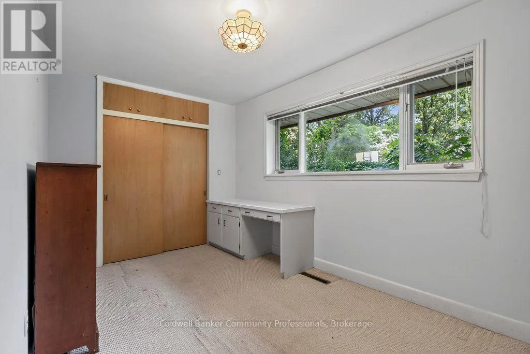
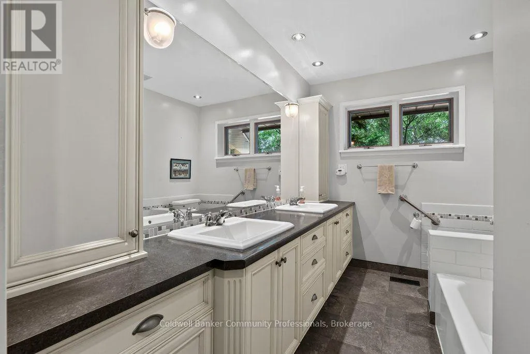
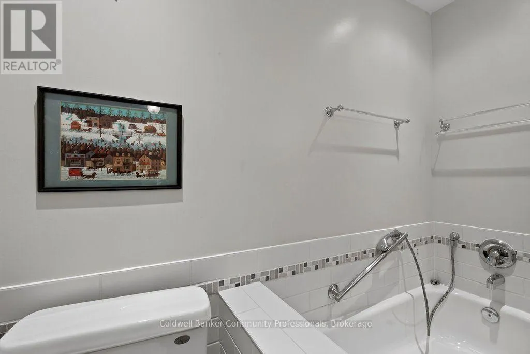
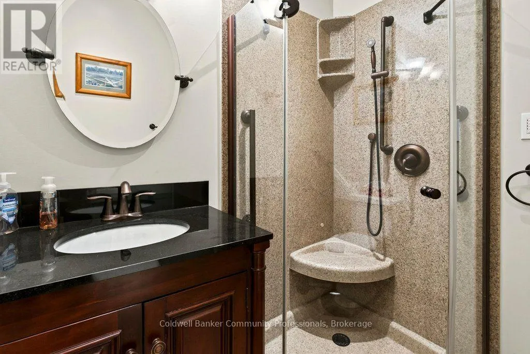
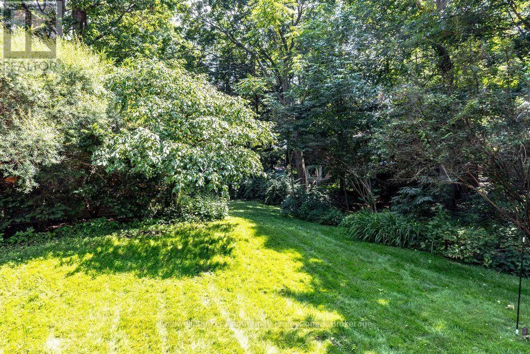
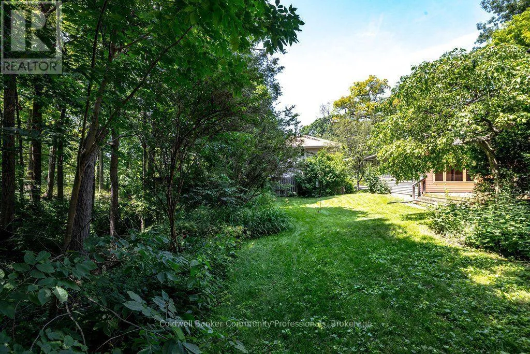
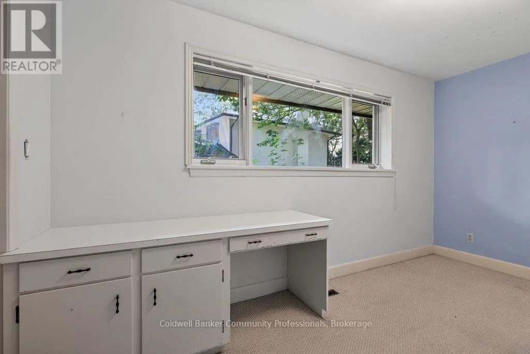
desirable pockets. While the home is ready for a new owner’s updates, its strong layout and exceptional setting make it an opportunity that doesn’t come along often. Inside, the thoughtfully arranged main floor offers comfort, space, and a natural flow. The sunken living room anchors the home with a large picture window framing views of the greenspace beyond.Adjacent, the spacious family kitchen features generous cabinetry, ample counter space, and its own gas fireplace – a cozy touch that enhances everyday living and provides excellent potential for future redesign. The nearby family room, complete with a classic woodburning fireplace, creates a warm gathering space for holidays, quiet evenings, and weekend relaxation.A dedicated home office with handsome built-in shelving adds a standout feature rarely found incomparable homes, offering a private space for remote work, reading, or creative projects.Three well proportioned bedrooms and two full bathrooms complete the main level, providing a comfortable retreat for family members or guests. Beyond the walls, the setting is one of the property’s greatest strengths. The surrounding greenspace offers natural privacy and a beautiful seasonal backdrop, from fresh spring greens to vibrant autumn colour. With trails, panoramic escarpment views, and the Mountain Brow just a short walk away, the outdoor lifestyle here is exceptional. For buyers seeking a solid, well designed home with character, space, and the freedom to update to their own taste, 44 Colquhoun Crescent delivers on every level. (id:62650)

Read More
Basic Details
  • Property Type: Residential
  • Listing Type: For Sale
  • Listing ID: X13609948
  • Price: $1,175,000
  • Bedrooms: 3
  • Bathrooms: 2
  • Square Footage: 2000 - 2500 Sqft
  • Status: Active
  • Office Name: Coldwell Banker Community Professionals
  • Property Sub Type: Single Family
  • Office Key: 299665
Features & Appliances
Features
  • Heating System: Forced air, Natural gas, Baseboard heaters, Wood
  • Cooling System: Central air conditioning
  • Basement: Partial
  • Parking: Garage, Attached Garage
  • Architectural Style: Bungalow
  • Exterior Features: Brick
  • Flooring: Tile, Hardwood
  • Sewer: Sanitary sewer
  • Fireplaces Total: 2
Address Map
  • Location: CA, Ontario, Hamilton (Westcliffe), L9C4W8
  • Street: Colquhoun
  • Street Number: 44
  • Street Suffix: Crescent
  • Longitude: W80° 5' 48.9''
  • Latitude: N43° 14' 37.5''
Additional Information
  • Water Source:
  • Foundation Details:
  • Lot Features:
  • Lot Size Dimensions: 74 x 196 FT
  • Stories: 1.0
Financial
  • Tax Annual Amount: 7910.74
Powered by REALTOR.ca
Listing updated: 2026-07-29 04:46:08
List Your Property
Mortgage Calculator
Get Pre-Approved
$
$
%
%
years
Monthly Payment (Est.) $
Listing Information
  • List Agent Key: 2240539
  • List Office Key: 299665
  • Modification Timestamp: 2026-07-28T15:00:03Z
  • Originating System Name: Niagara Association of REALTORS®
  • Status Change Timestamp: 2026-07-28T14:53:23Z
Powered by REALTOR.ca
Listing updated: 2026-07-29 04:46:09
REALTOR®, REALTORS®, and the REALTOR® logo are certification marks that are owned by REALTOR® Canada Inc. and licensed exclusively to The Canadian Real Estate Association (CREA). These certification marks identify real estate professionals who are members of CREA and who must abide by CREA’s By‐Laws, Rules, and the REALTOR® Code. The MLS® trademark and the MLS® logo are owned by CREA and identify the quality of services provided by real estate professionals who are members of CREA.

The information contained on this site is based in whole or in part on information that is provided by members of The Canadian Real Estate Association, who are responsible for its accuracy. CREA reproduces and distributes this information as a service for its members and assumes no responsibility for its accuracy.

Website is operated by a brokerage or salesperson who is a member of The Canadian Real Estate Association.

The listing content on this website is protected by copyright and other laws, and is intended solely for the private, non‐commercial use by individuals. Any other reproduction, distribution or use of the content, in whole or in part, is specifically forbidden. The prohibited uses include commercial use, “screen scraping”, “database scraping”, and any other activity intended to collect, store, reorganize or manipulate data on the pages produced by or displayed on this website.

By continuing to use this website and its services, you agree to these

These forms are provided to ComFree’s Unrepresented Sellers as a part of their Mere Posting ComFree Listing Contract.

I acknowledge I can only access these forms as a ComFree customer under contract.

These forms are provided to ComFree’s Unrepresented Sellers as a part of their Mere Posting ComFree Listing Contract and in partnership with Zubic Law.

I acknowledge I can only access these forms as a ComFree customer under contract.

These forms are provided to ComFree’s Unrepresented Sellers as part of their Mere Posting ComFree Listing Contract and in partnership with Imperium LLP – Rocky Kim.

I acknowledge I can only access these forms as a ComFree customer under contract.

How It Works

1. Purchase Your Package

2. We Ship Your ‘For Sale’ Sign

3. Book Your VR Tour

4. Complete Listing Input Forms

5. We Make Your Listing Live

6. Get Support 7 Days a Week

7. iSOLD!