Share
$2,140,000
Ontario,Grimsby (Grimsby Escarpment)
For Sale Active
429 RIDGE ROAD E, Grimsby (Grimsby Escarpment), Ontario L0R1B2
  • 3
  • 3
  • 3000 - 3500Square Feet
Basic Details
Description

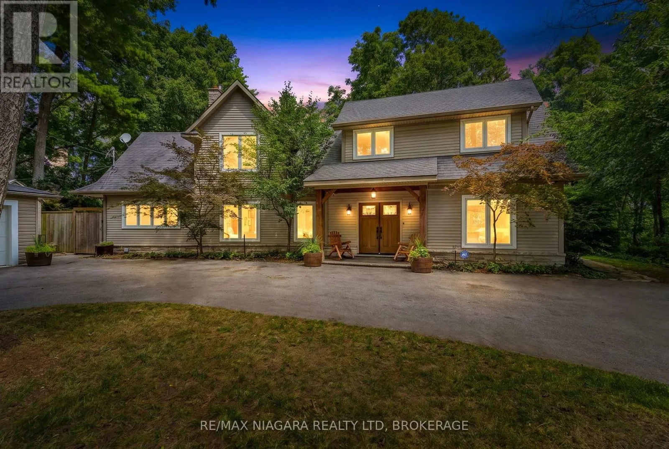
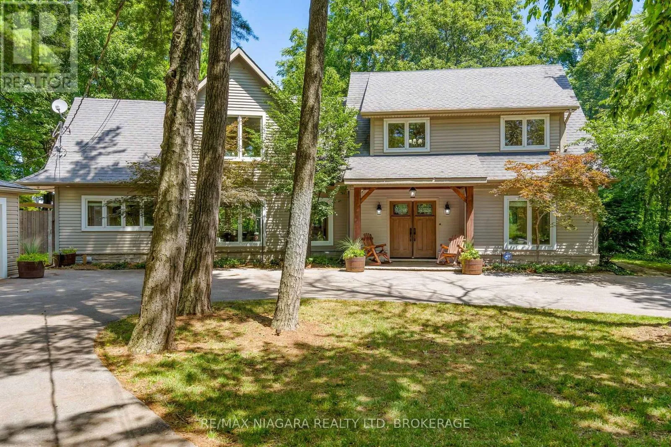
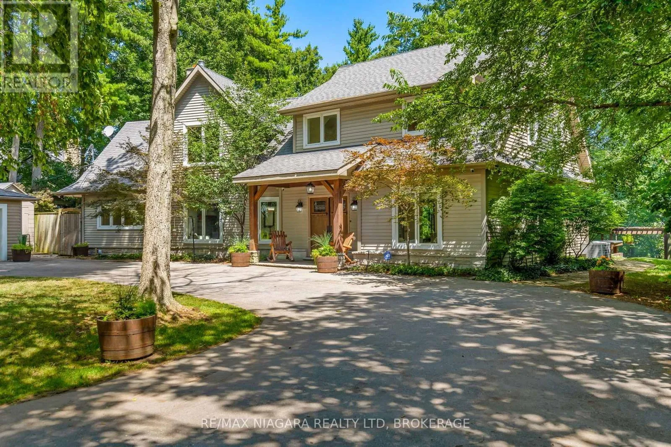
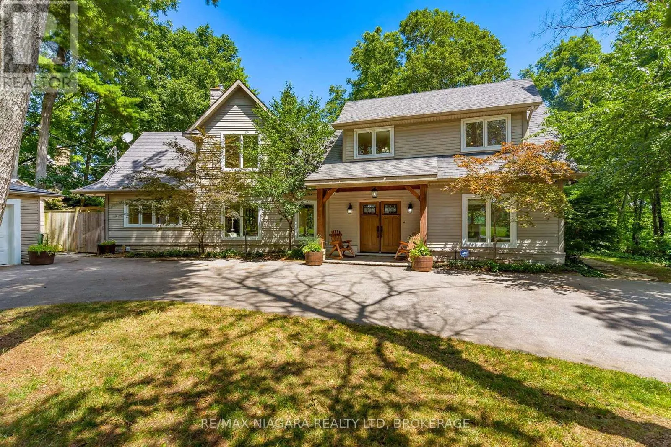
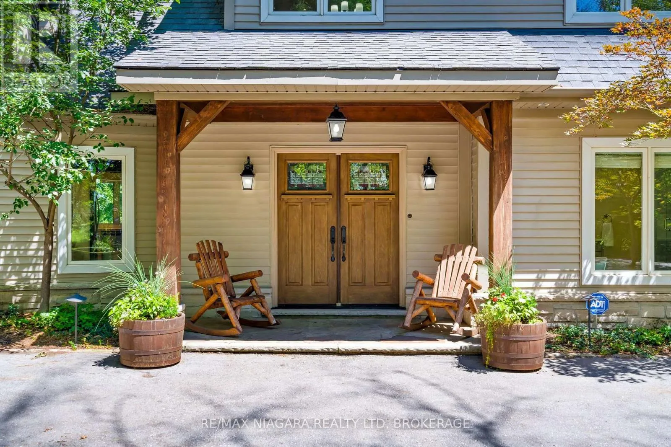
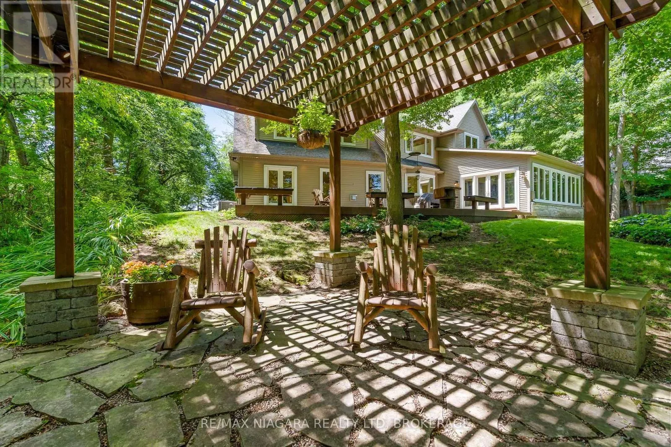
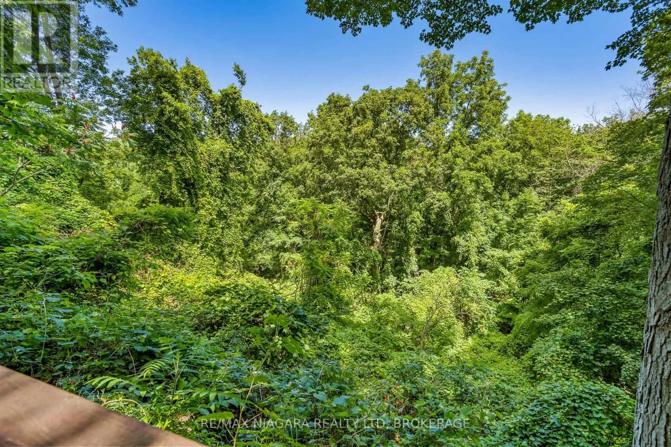
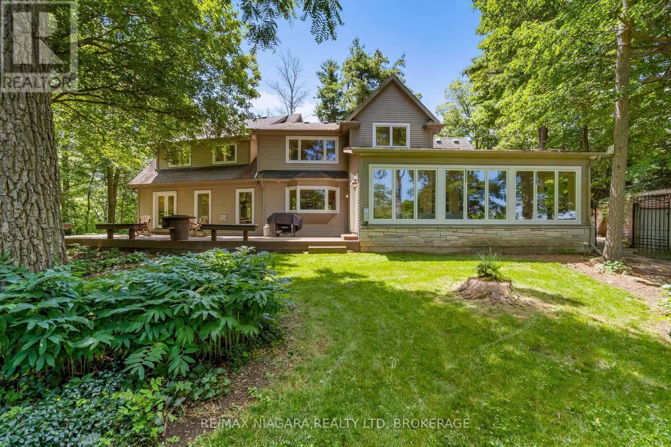
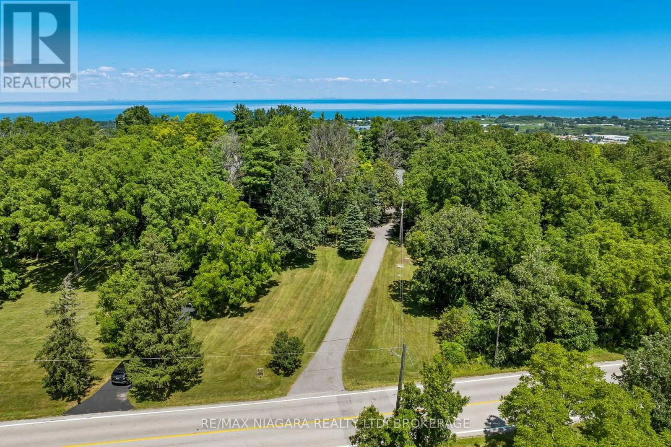
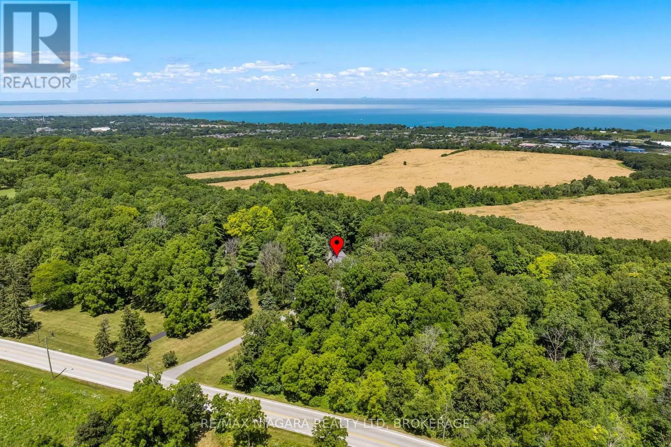
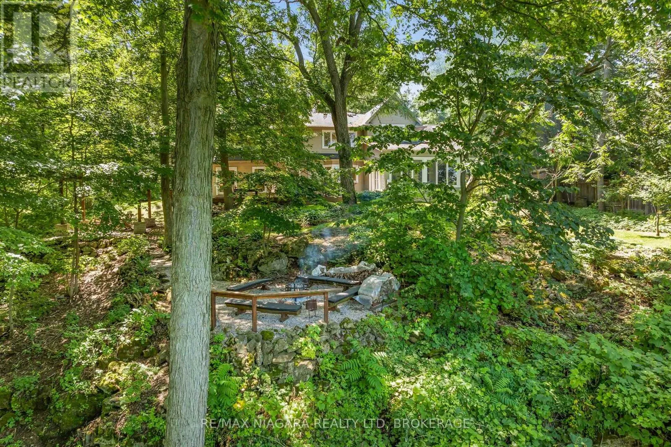
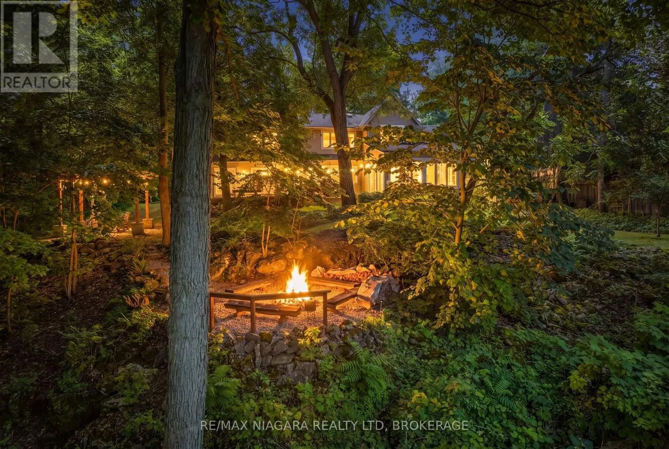
Enjoy spectacular full seasonal views of Lake Ontario and the Toronto skyline from this private Niagara Escarpment estate. In the warmer months, mature trees provide a lush, secluded setting, while autumn and winter reveal breathtaking panoramic lake vistas.Surrounded by breathtaking, heavily wooded rolling hills, with the Bruce Trail running through the bottom of the property, this remarkable home offers luxury,

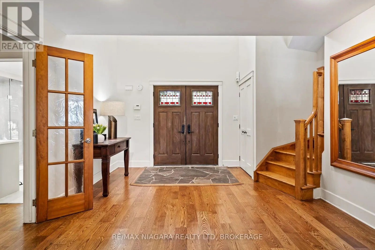
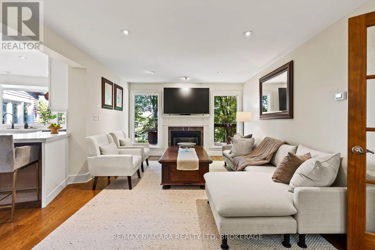
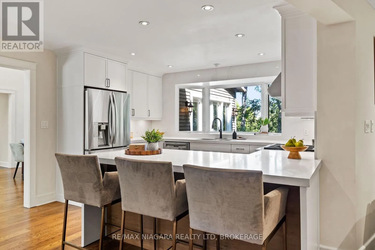
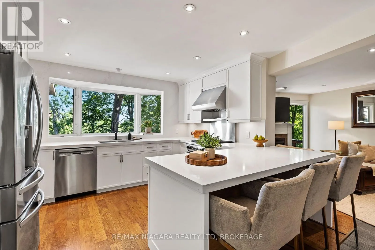
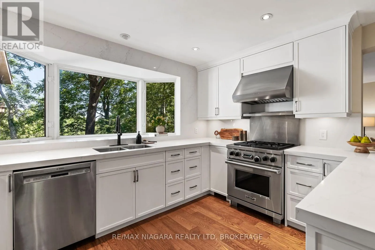
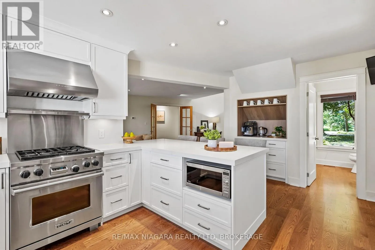
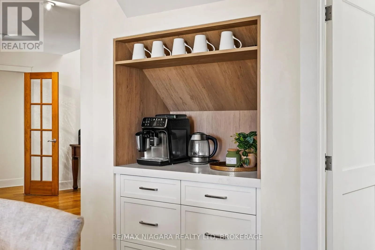
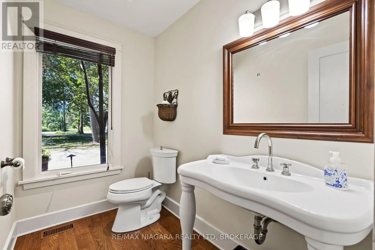
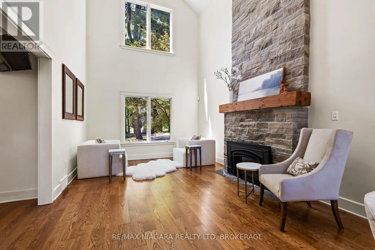
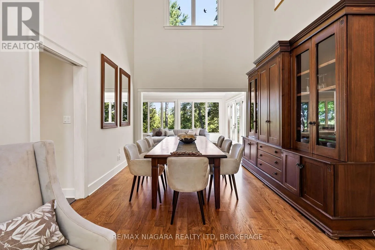
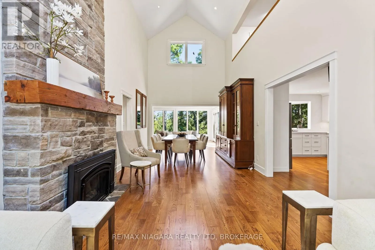
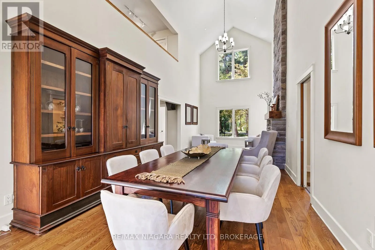
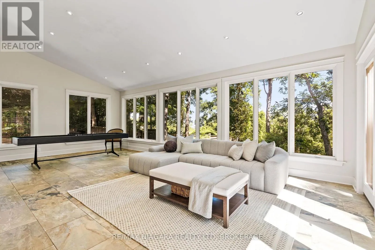
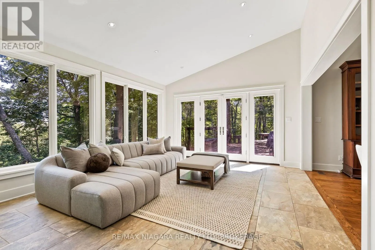
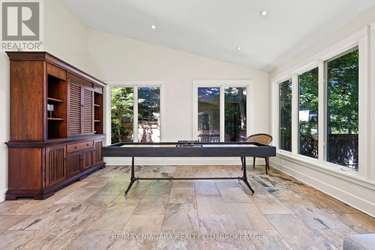
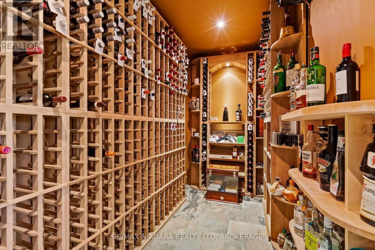
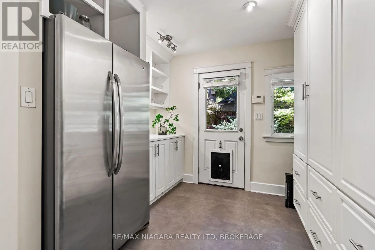
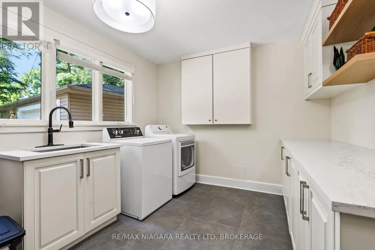
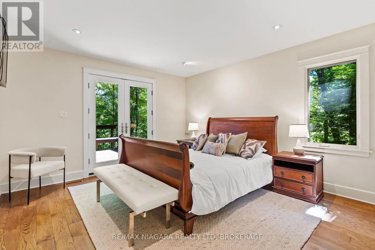
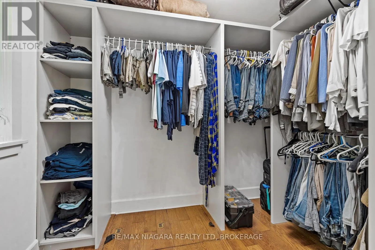
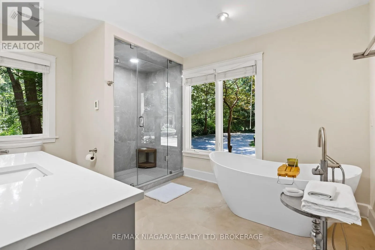
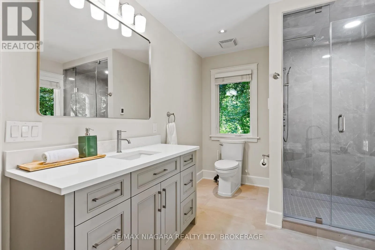
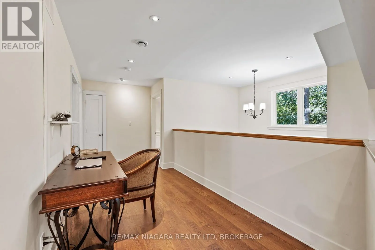
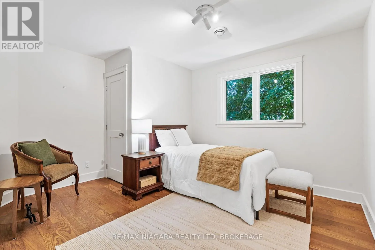
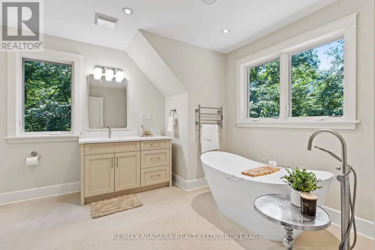
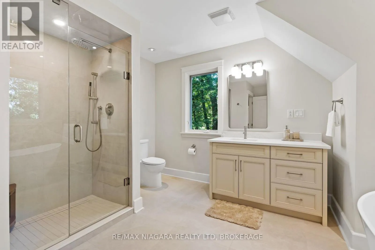
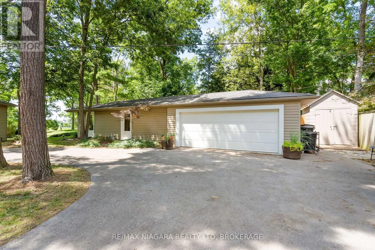
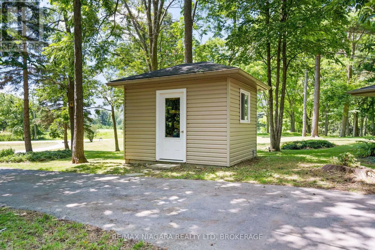
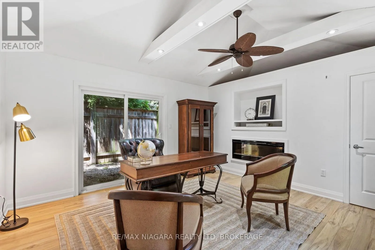
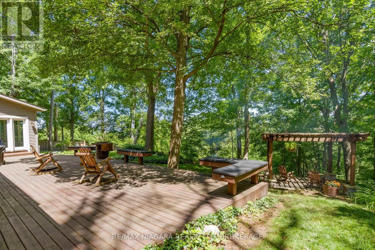
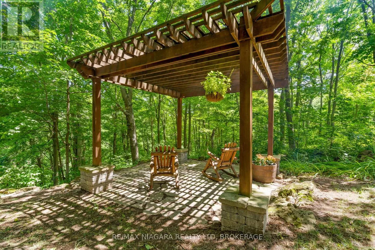
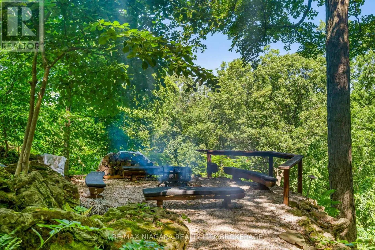
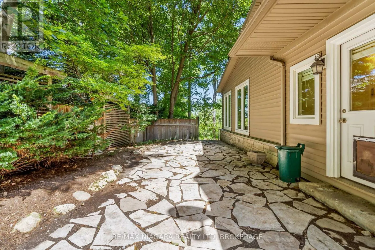
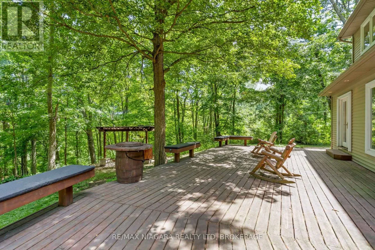
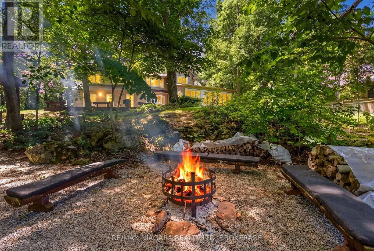
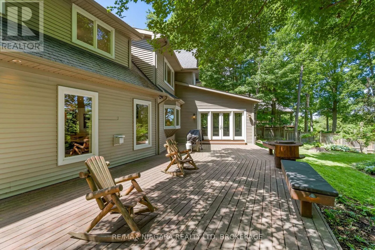
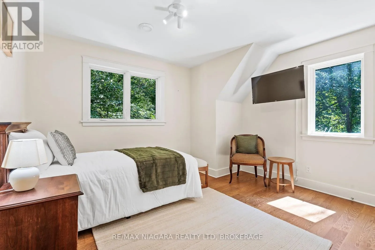
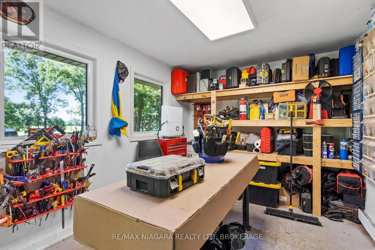
privacy, and nature. Step through the grand foyer into soaring ceilings and pristine hardwood flooring flowing throughout the main level. The stunning 2026 custom kitchen is a true showpiece, featuring Caesarstone quartz counters and matching backsplash, slim shaker cabinetry, a premium Wolf gas range, built-in espresso bar, and an open layout perfect for entertaining. The dining and great room is highlighted by dramatic 23-foot vaulted ceilings, floor-to-ceiling windows, and a stone gas fireplace overlooking the picturesque escarpment forest. Unwind year-round in the heated four-season sunroom, or enjoy the climate-controlled wine cellar. The main floor also features a mudroom with custom cabinetry and roll-out storage, a new 4-piece bath (2026) with quartz vanity and floating tub, a powder room, and a generous primary bedroom with custom walk-in closet cabinetry and French doors to a private deck. Upstairs offers a spacious loft, two bedrooms, and another beautifully renovated 4-piece bath (2026). Outside, flagstone pathways lead to a backyard retreat with pergola, fire pit, and unforgettable wooded views. A detached double garage offers abundant storage plus an attached heated office/potential in-law suite with its own 60-amp panel, radiant baseboard heat, electric fireplace, and sliding doors, plus two storage sheds. Major updates: 2026 kitchen, two renovated 2026 bathrooms, 2024 furnace, June 2026 hot water tank, roof approx. 9 years old. A rare opportunity to own an escarpment estate where luxury meets Niagara’s most breathtaking natural setting. (id:62650)

Read More
Basic Details
  • Property Type: Residential
  • Listing Type: For Sale
  • Listing ID: X13610008
  • Price: $2,140,000
  • Bedrooms: 3
  • Bathrooms: 3
  • Half Bathrooms: 1
  • Square Footage: 3000 - 3500 Sqft
  • Status: Active
  • Office Name: RE/MAX NIAGARA REALTY LTD, BROKERAGE
  • Property Sub Type: Single Family
  • Office Key: 75310
Features & Appliances
Features
  • Heating System: Forced air, Propane
  • Cooling System: Central air conditioning
  • Basement: N/A, Unfinished, None
  • Parking: Detached Garage, Garage
  • Exterior Features: Vinyl siding, Brick
  • Sewer: Septic System
Address Map
  • Location: CA, Ontario, Grimsby (Grimsby Escarpment), L0R1B2
  • Street: Ridge
  • Street Number: 429
  • Street Suffix: Road
  • Longitude: W80° 28' 45.5''
  • Latitude: N43° 10' 17.7''
  • Street Dir Suffix: East
Additional Information
  • Water Source:
  • Foundation Details:
  • Lot Size Dimensions: 100 x 606.3 FT
  • Stories: 2.0
Financial
  • Tax Annual Amount: 12079
Powered by REALTOR.ca
Listing updated: 2026-08-02 04:49:49
List Your Property
Mortgage Calculator
Get Pre-Approved
$
$
%
%
years
Monthly Payment (Est.) $
Listing Information
  • List Agent Key: 2154595
  • List Office Key: 75310
  • Modification Timestamp: 2026-07-30T15:30:03Z
  • Originating System Name: Niagara Association of REALTORS®
  • Status Change Timestamp: 2026-07-30T15:23:41Z
Powered by REALTOR.ca
Listing updated: 2026-08-02 04:49:50
REALTOR®, REALTORS®, and the REALTOR® logo are certification marks that are owned by REALTOR® Canada Inc. and licensed exclusively to The Canadian Real Estate Association (CREA). These certification marks identify real estate professionals who are members of CREA and who must abide by CREA’s By‐Laws, Rules, and the REALTOR® Code. The MLS® trademark and the MLS® logo are owned by CREA and identify the quality of services provided by real estate professionals who are members of CREA.

The information contained on this site is based in whole or in part on information that is provided by members of The Canadian Real Estate Association, who are responsible for its accuracy. CREA reproduces and distributes this information as a service for its members and assumes no responsibility for its accuracy.

Website is operated by a brokerage or salesperson who is a member of The Canadian Real Estate Association.

The listing content on this website is protected by copyright and other laws, and is intended solely for the private, non‐commercial use by individuals. Any other reproduction, distribution or use of the content, in whole or in part, is specifically forbidden. The prohibited uses include commercial use, “screen scraping”, “database scraping”, and any other activity intended to collect, store, reorganize or manipulate data on the pages produced by or displayed on this website.

By continuing to use this website and its services, you agree to these

These forms are provided to ComFree’s Unrepresented Sellers as a part of their Mere Posting ComFree Listing Contract.

I acknowledge I can only access these forms as a ComFree customer under contract.

These forms are provided to ComFree’s Unrepresented Sellers as a part of their Mere Posting ComFree Listing Contract and in partnership with Zubic Law.

I acknowledge I can only access these forms as a ComFree customer under contract.

These forms are provided to ComFree’s Unrepresented Sellers as part of their Mere Posting ComFree Listing Contract and in partnership with Imperium LLP – Rocky Kim.

I acknowledge I can only access these forms as a ComFree customer under contract.

How It Works

1. Purchase Your Package

2. We Ship Your ‘For Sale’ Sign

3. Book Your VR Tour

4. Complete Listing Input Forms

5. We Make Your Listing Live

6. Get Support 7 Days a Week

7. iSOLD!